
描述
Fully Licensed Contemporary Sea View Villa Project
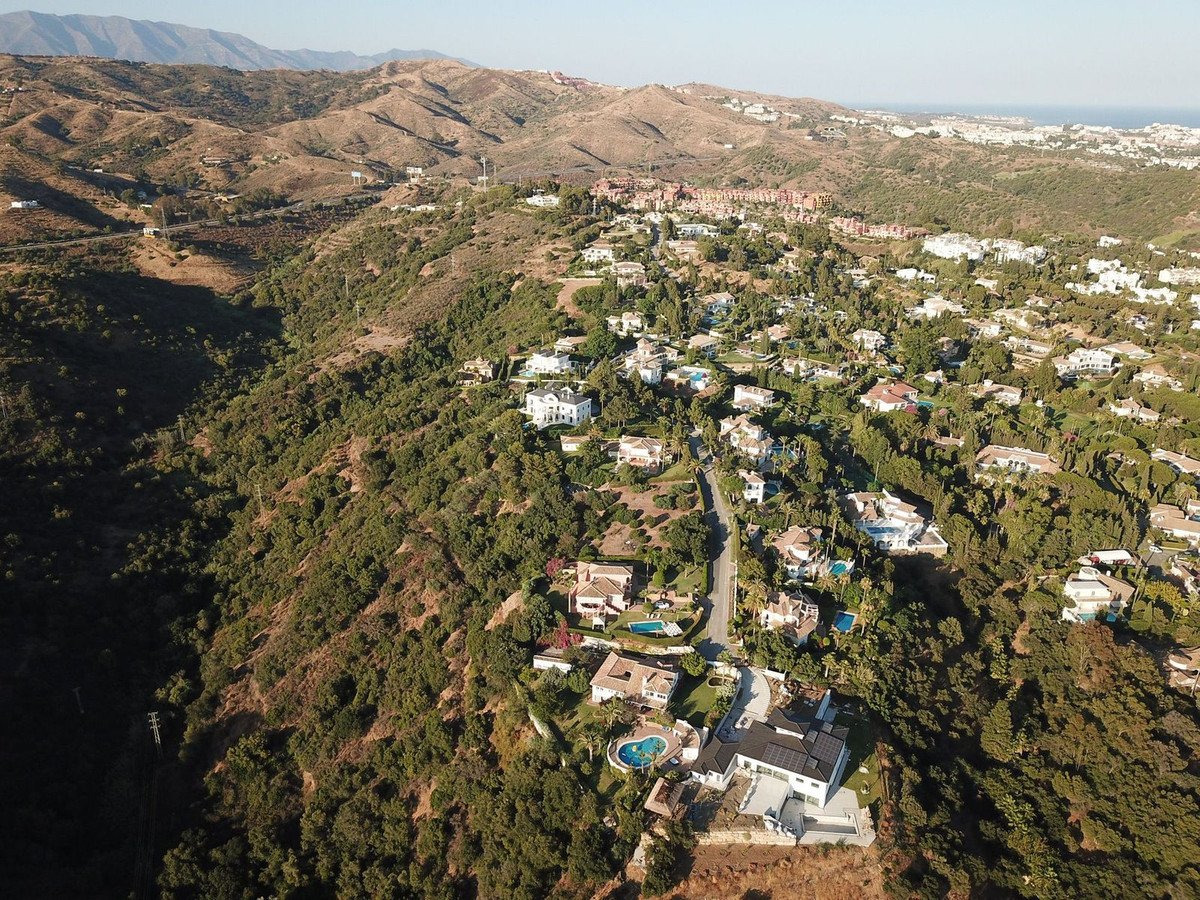
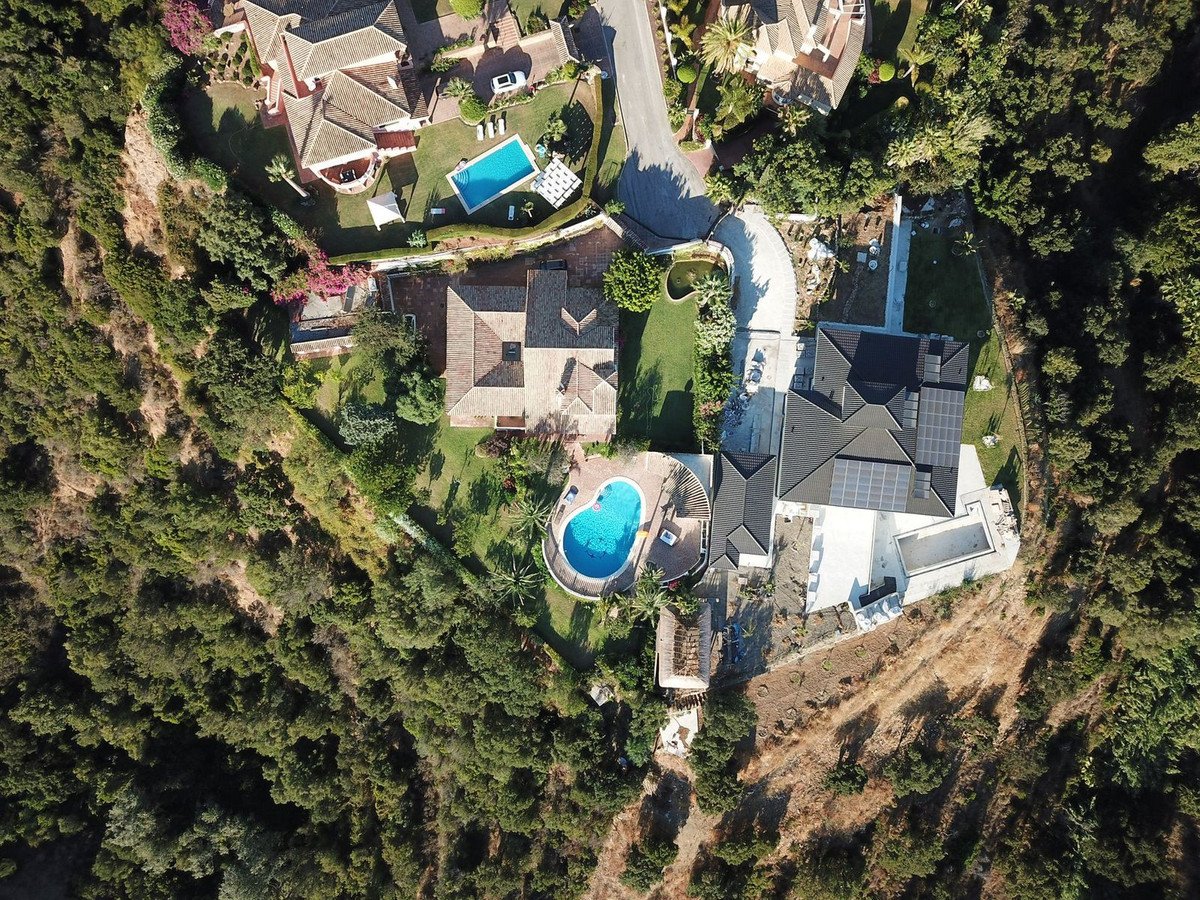
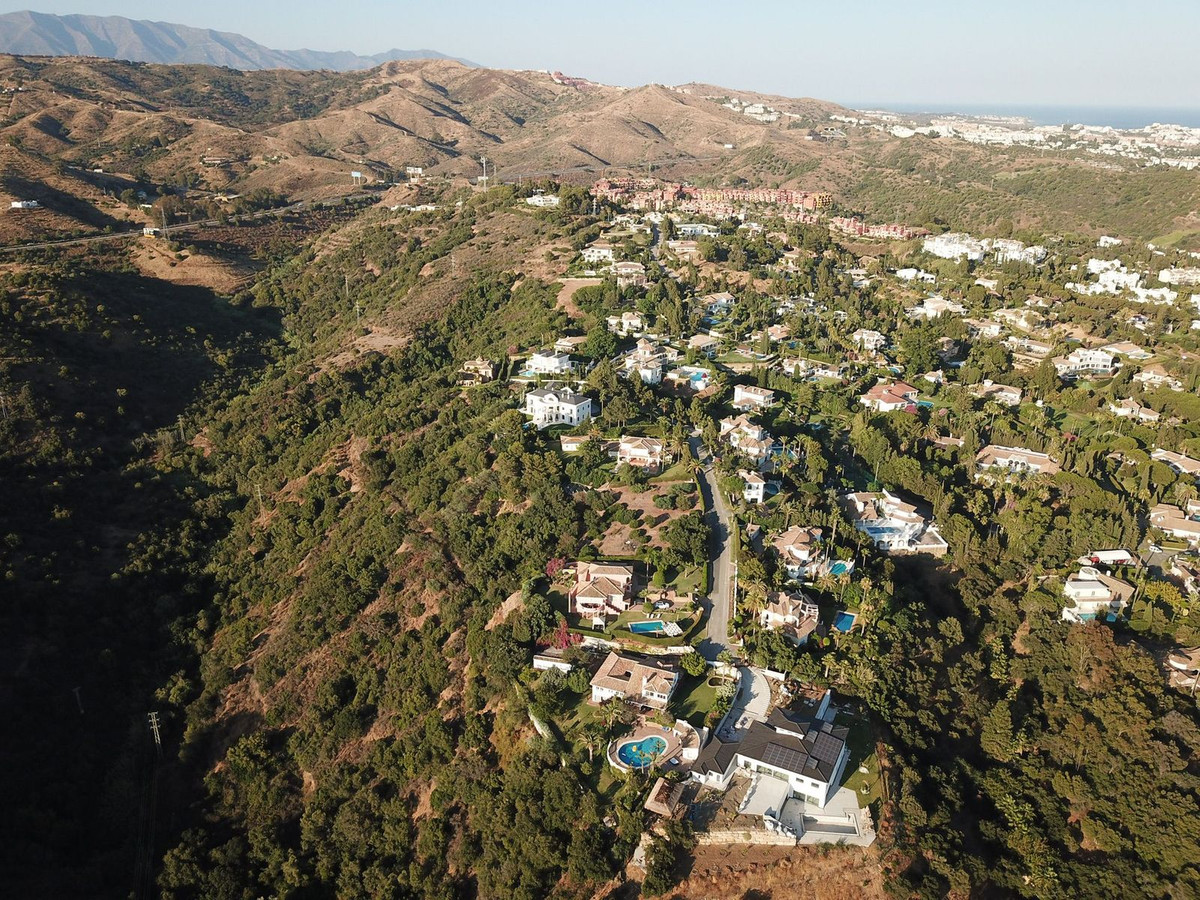
Hacienda Las Chapas is one of the most sought-after and spacious coastal urbanisations in Marbella. Large plots, mature greenery and 24-hour security patrol ensure privacy and tranquillity, while the beach, beach clubs and international schools are just minutes away. Within this setting, Villa Jazmín occupies one of the best positioned and most private plots in the urbanisation.
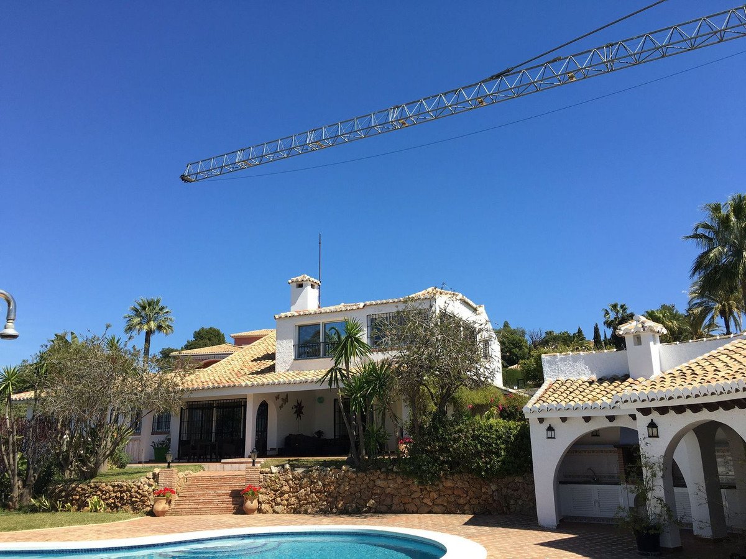
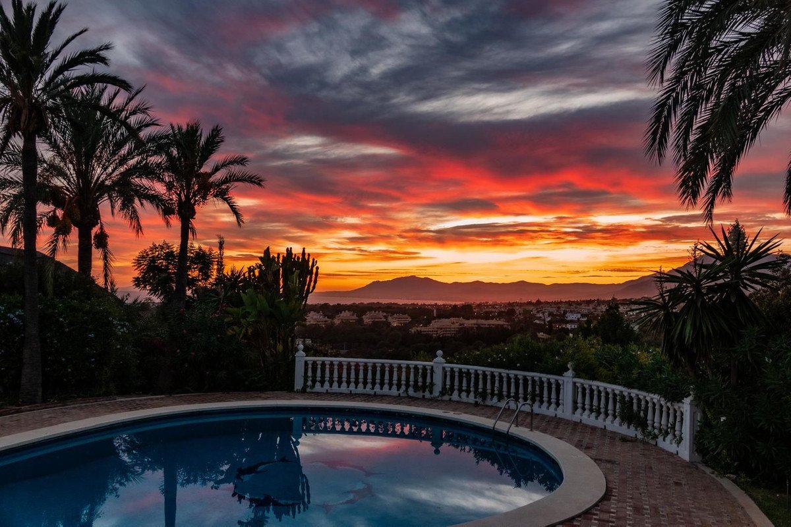
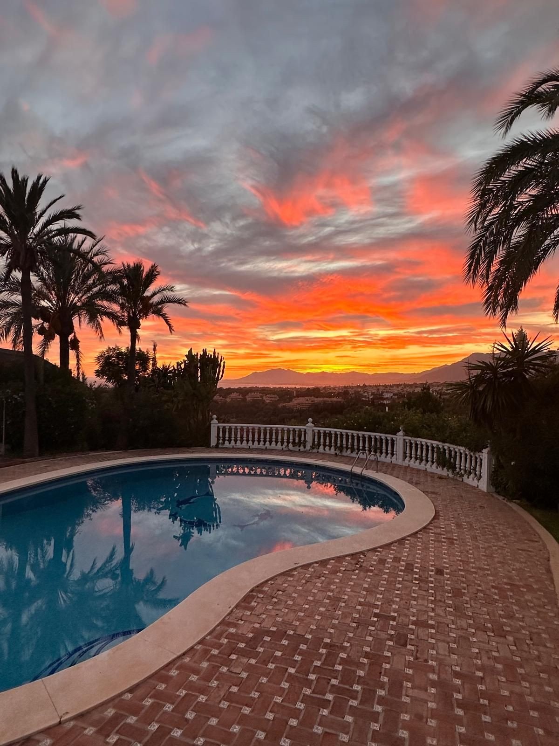
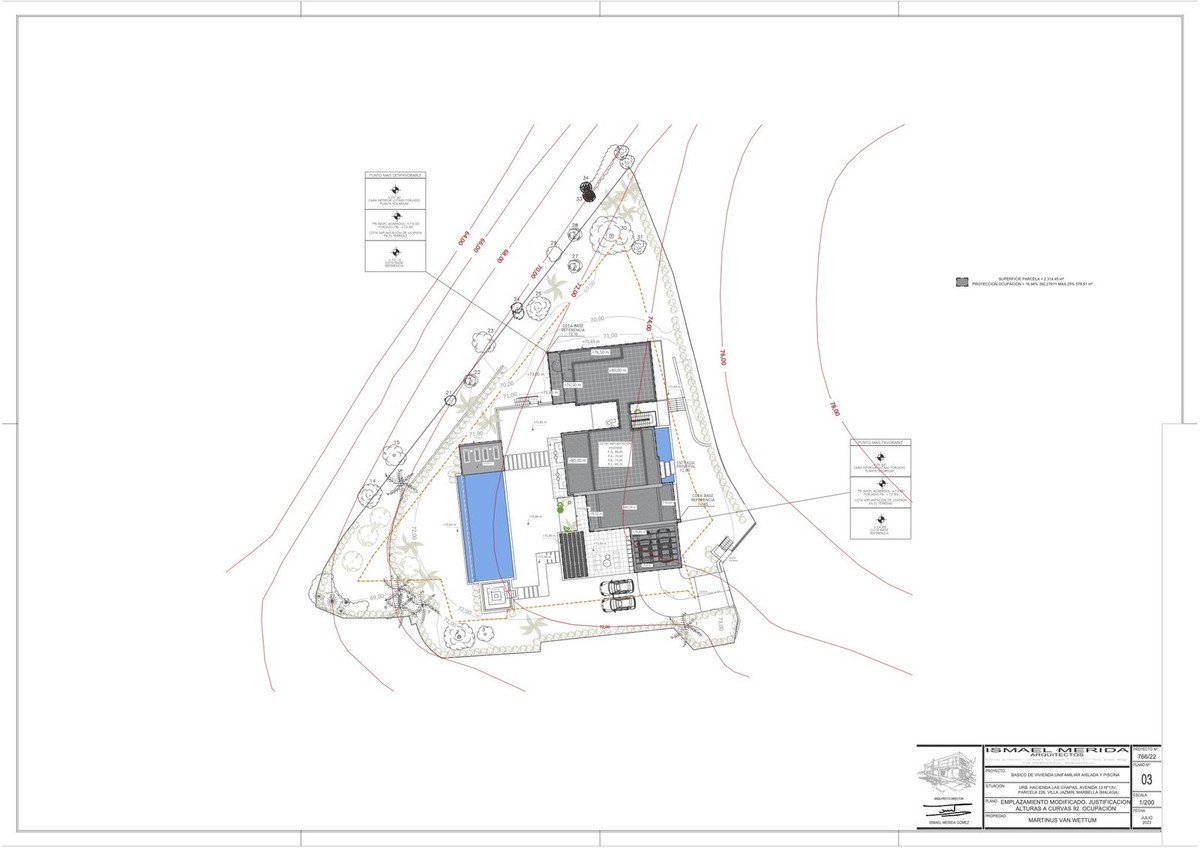
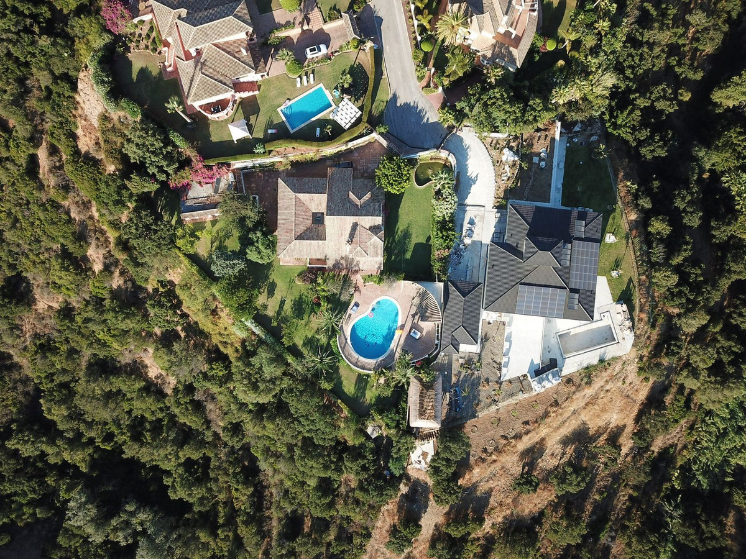
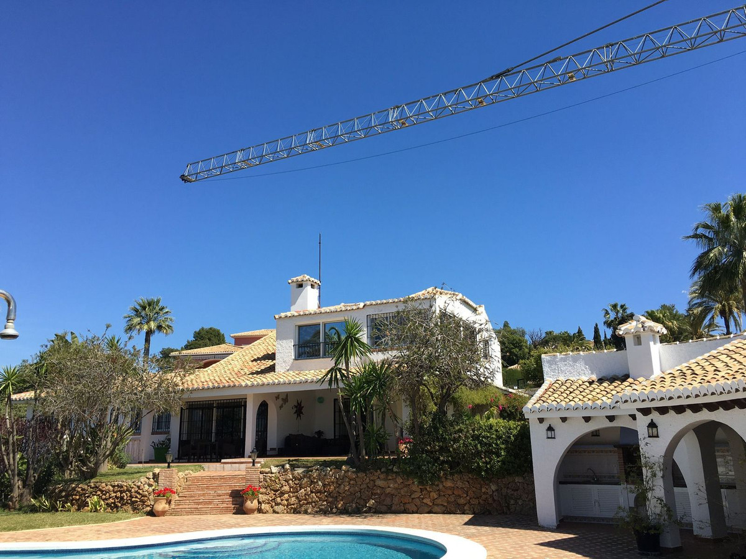
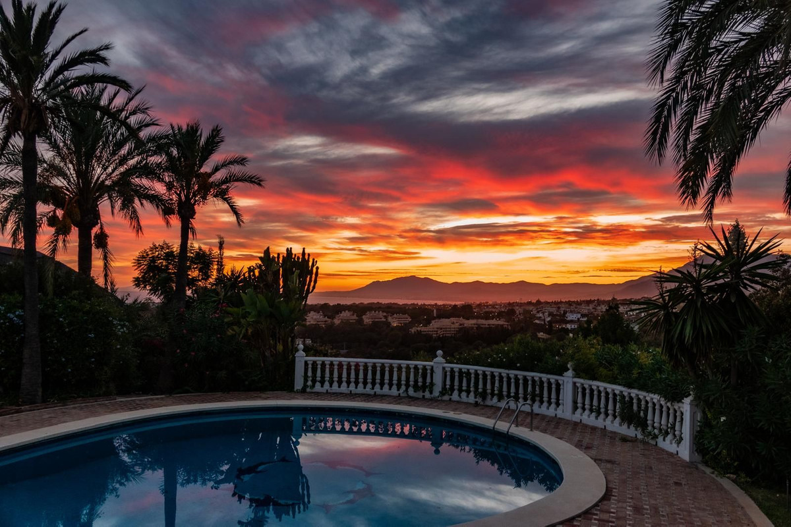
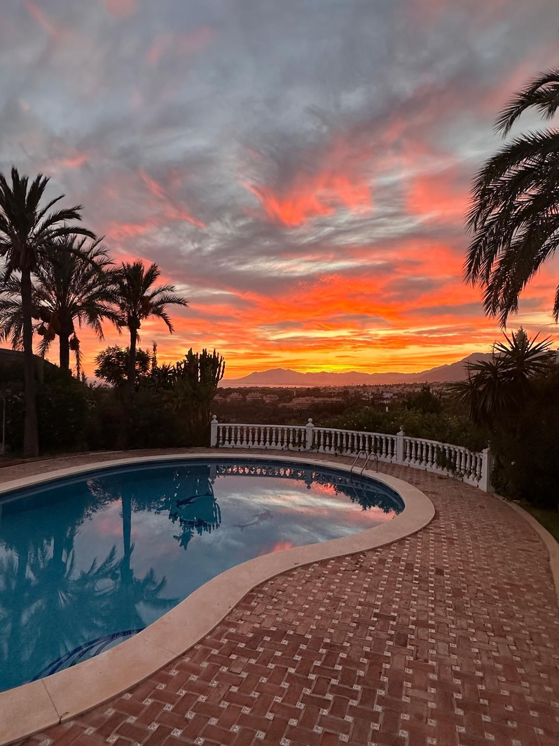
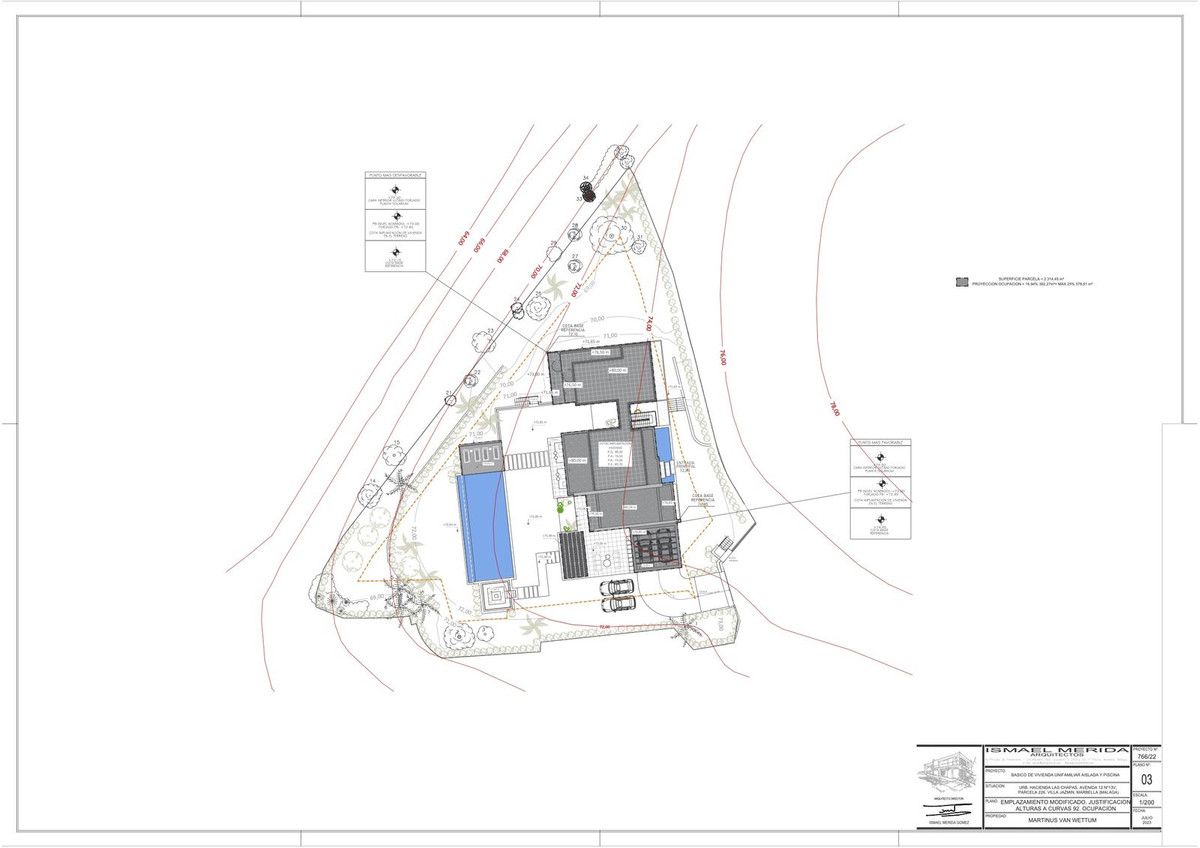
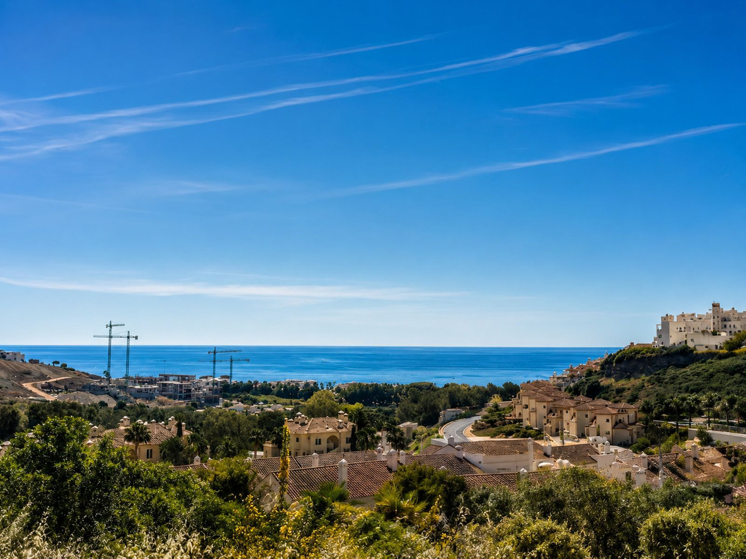
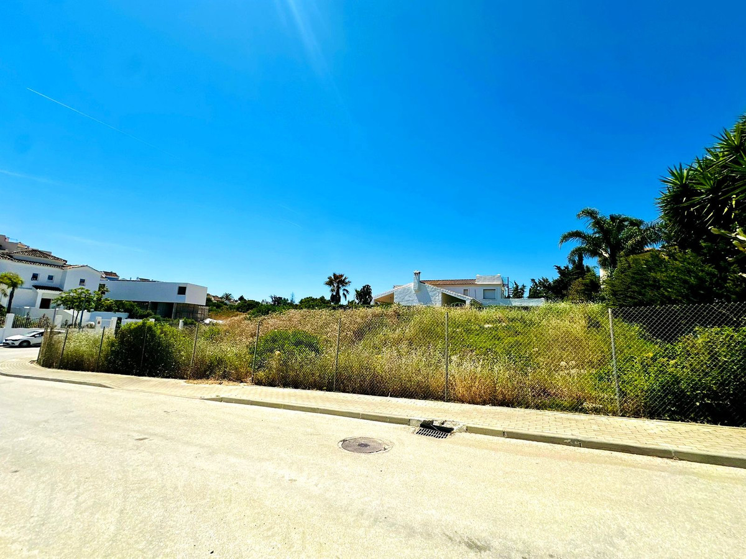
The plot of approximately 2.345 m² borders directly onto a protected green zone. The open views towards the sea, Gibraltar, Africa and the surrounding nature are permanent. Nothing can be built in front of it. The sale includes the existing villa, a definitive demolition licence, a granted building licence, the complete design by renowned Marbella architect and a detailed contractor quotation.
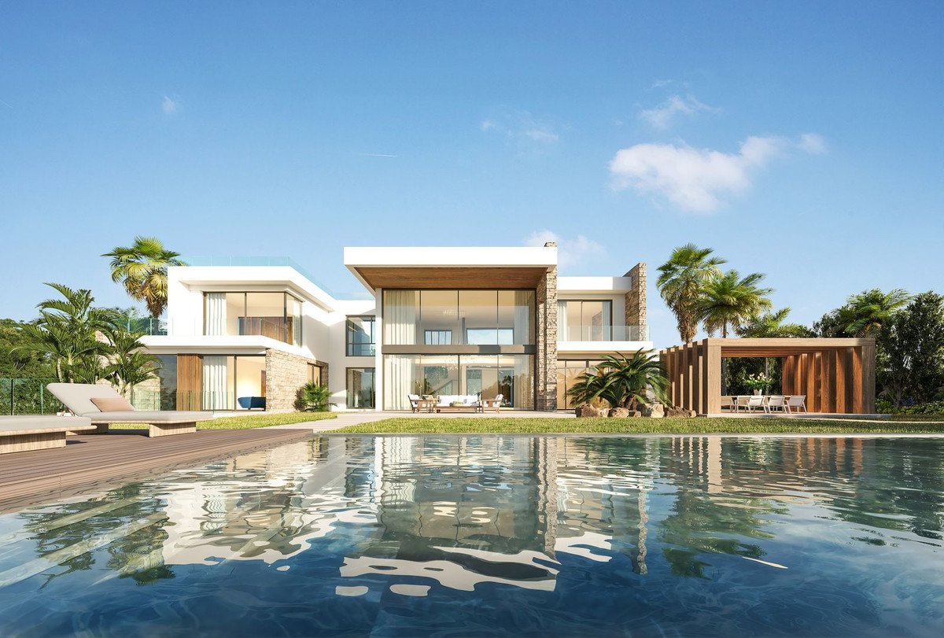
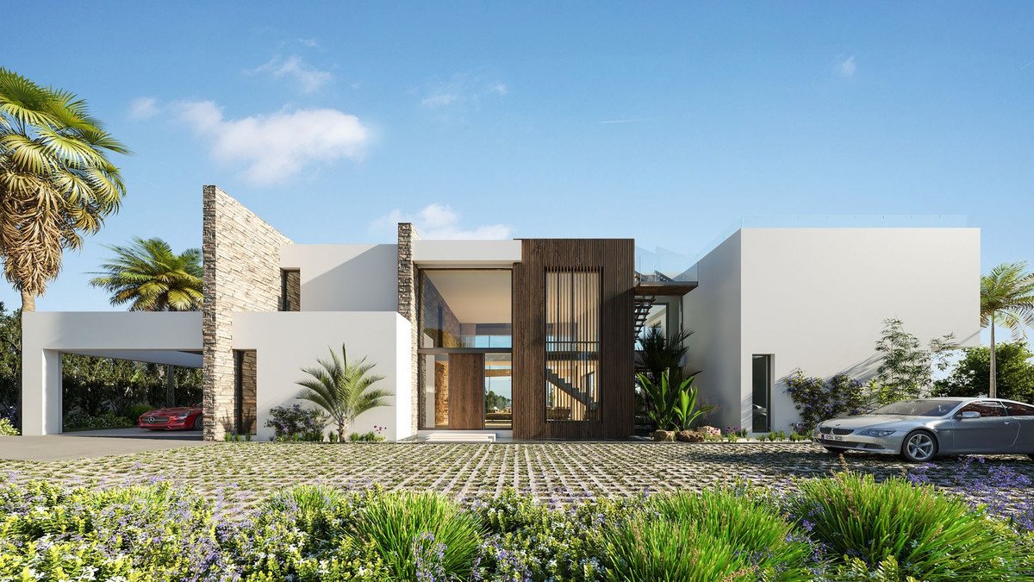
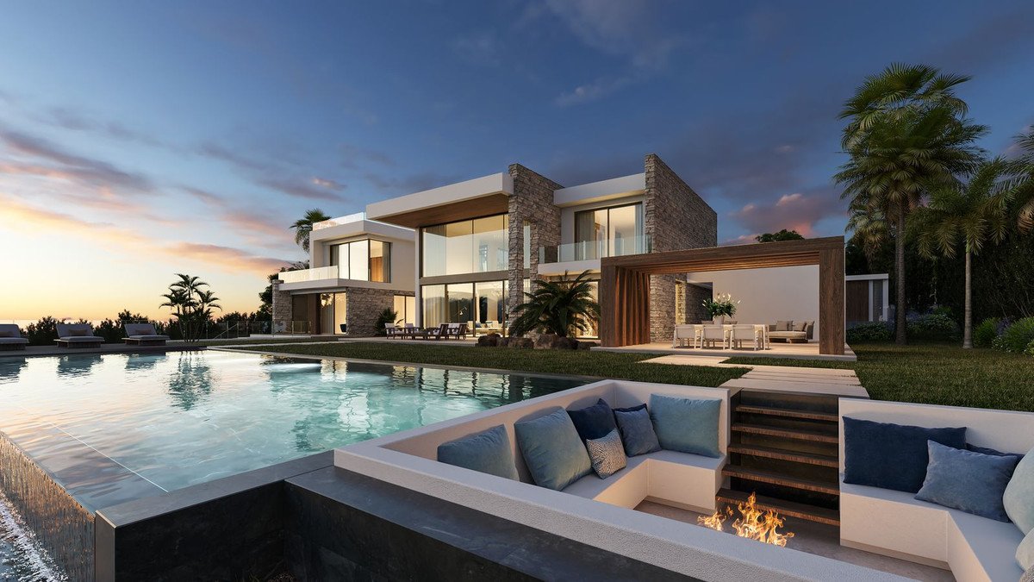
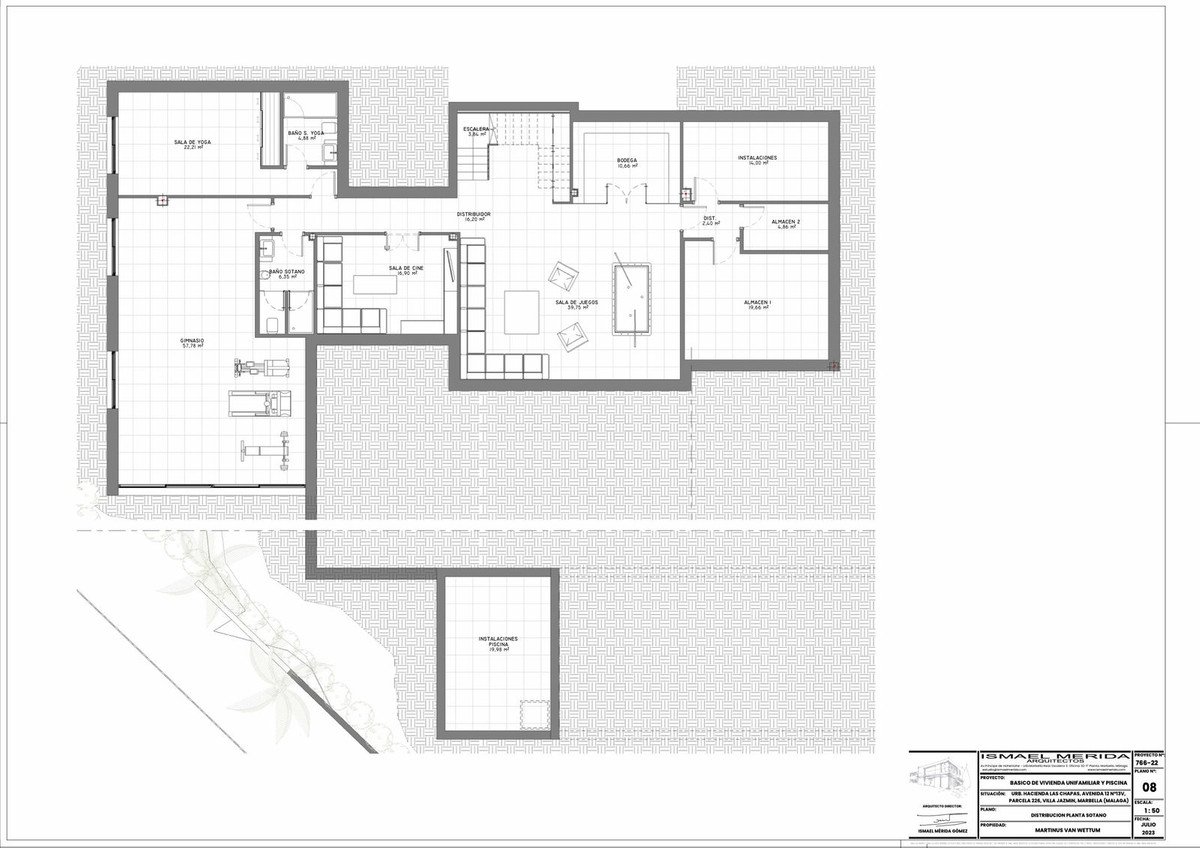
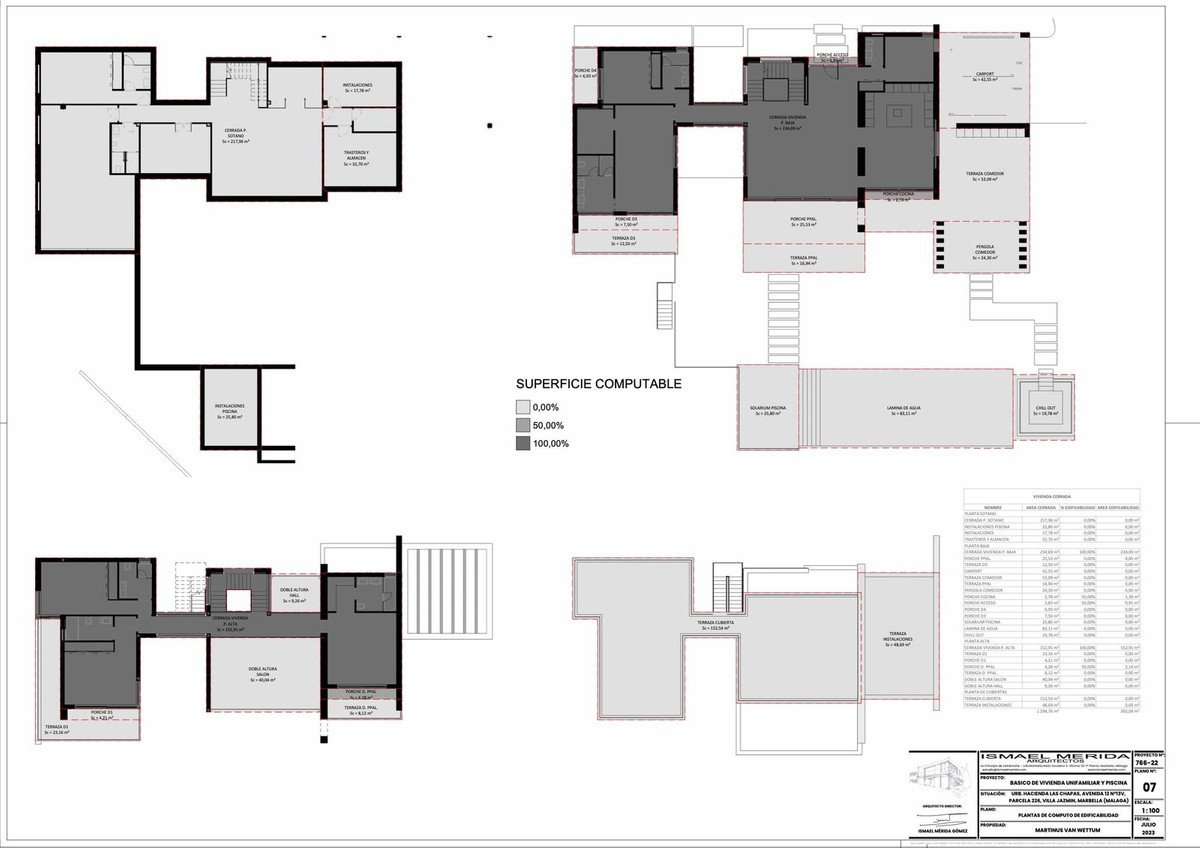
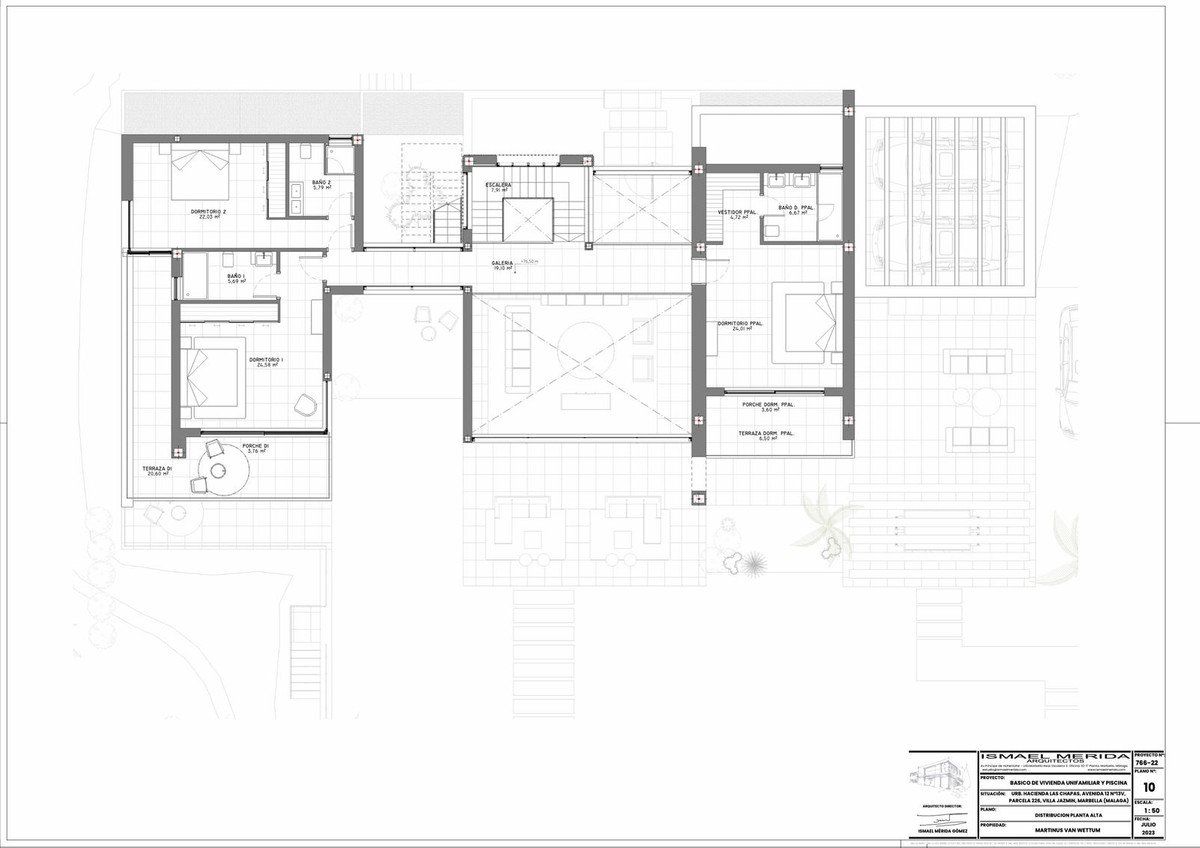
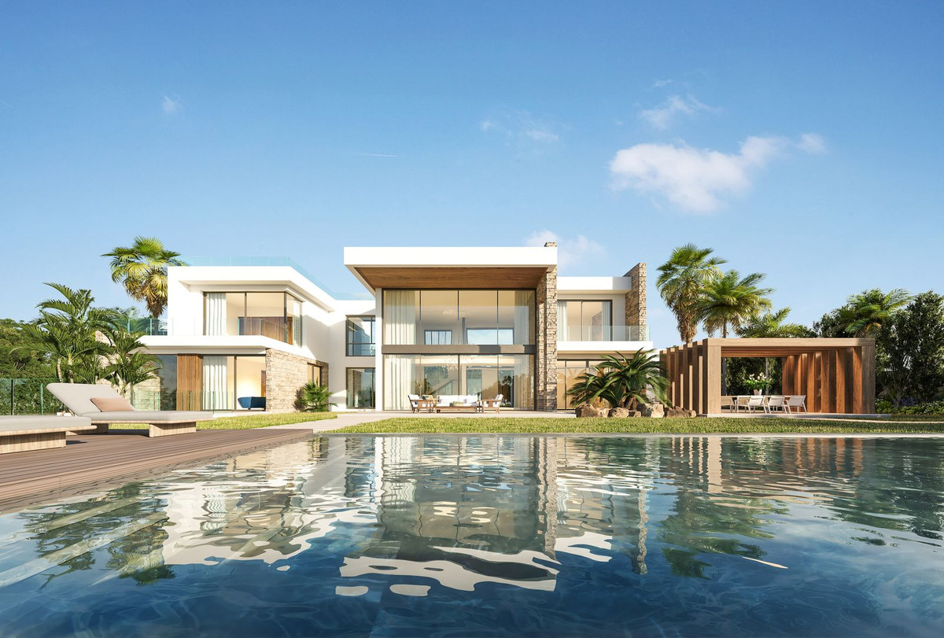
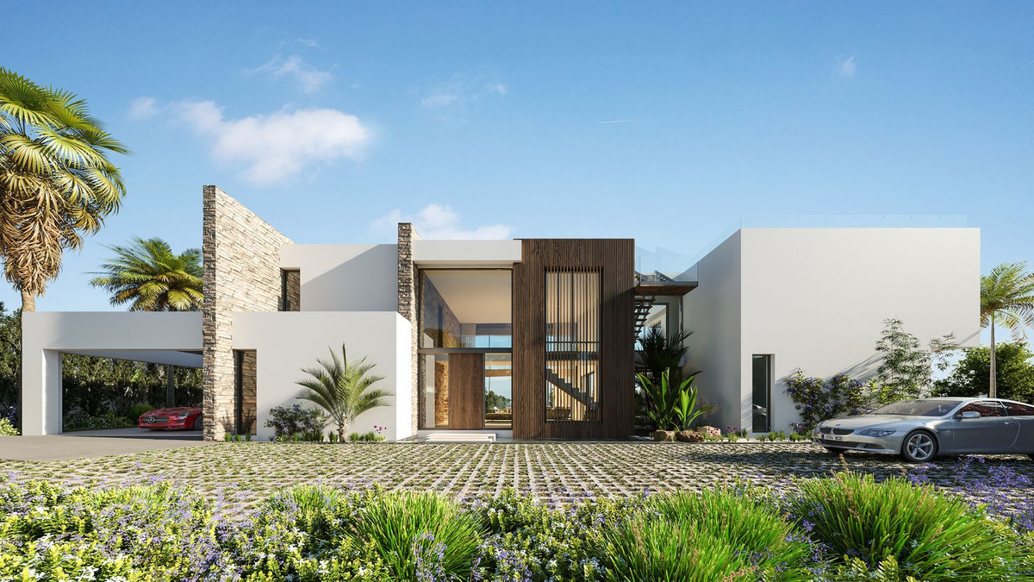
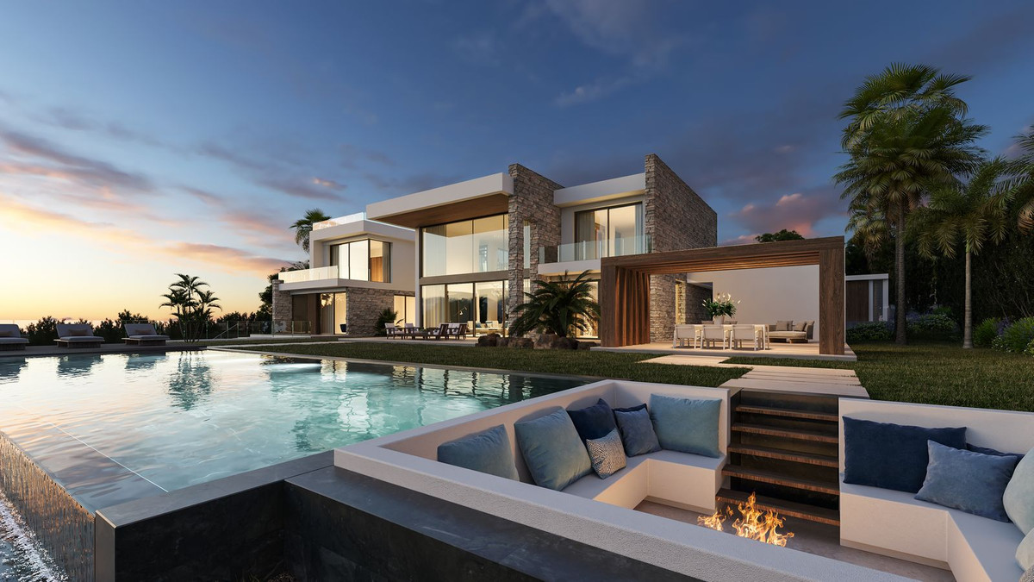
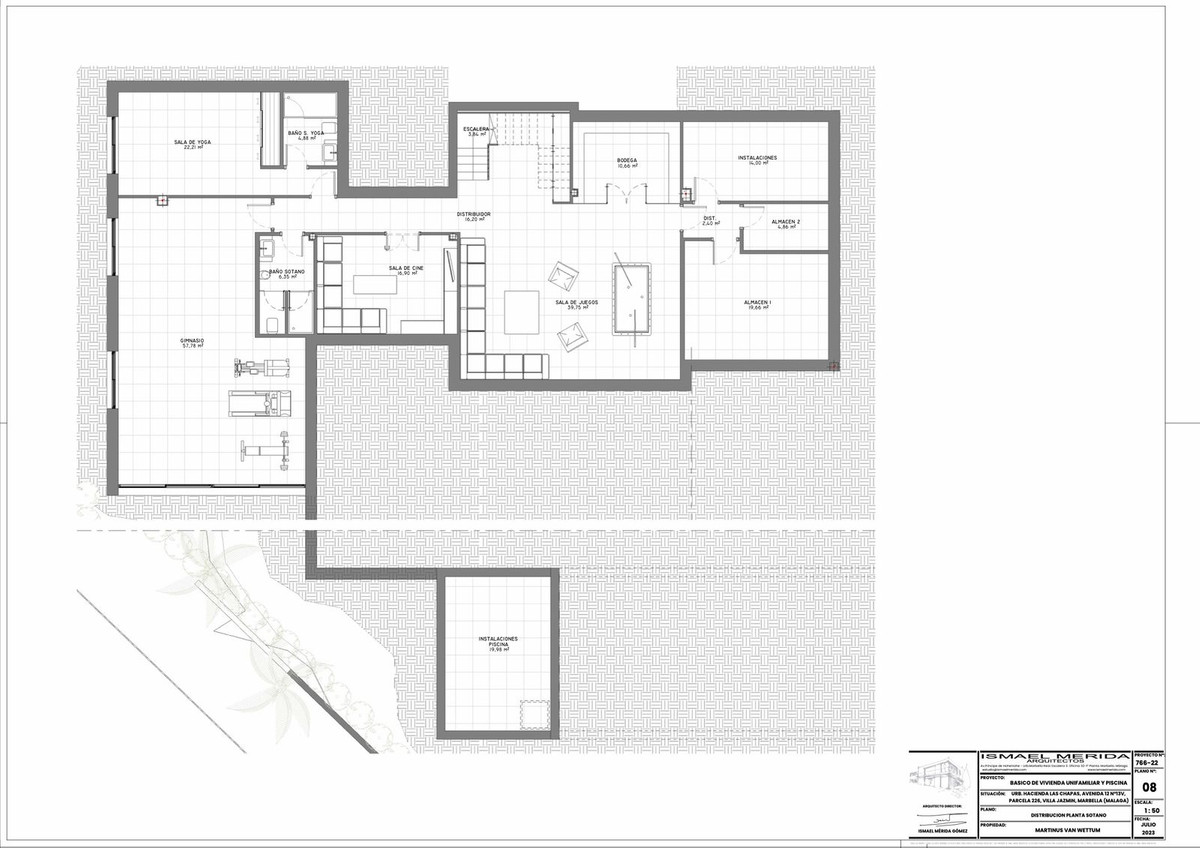
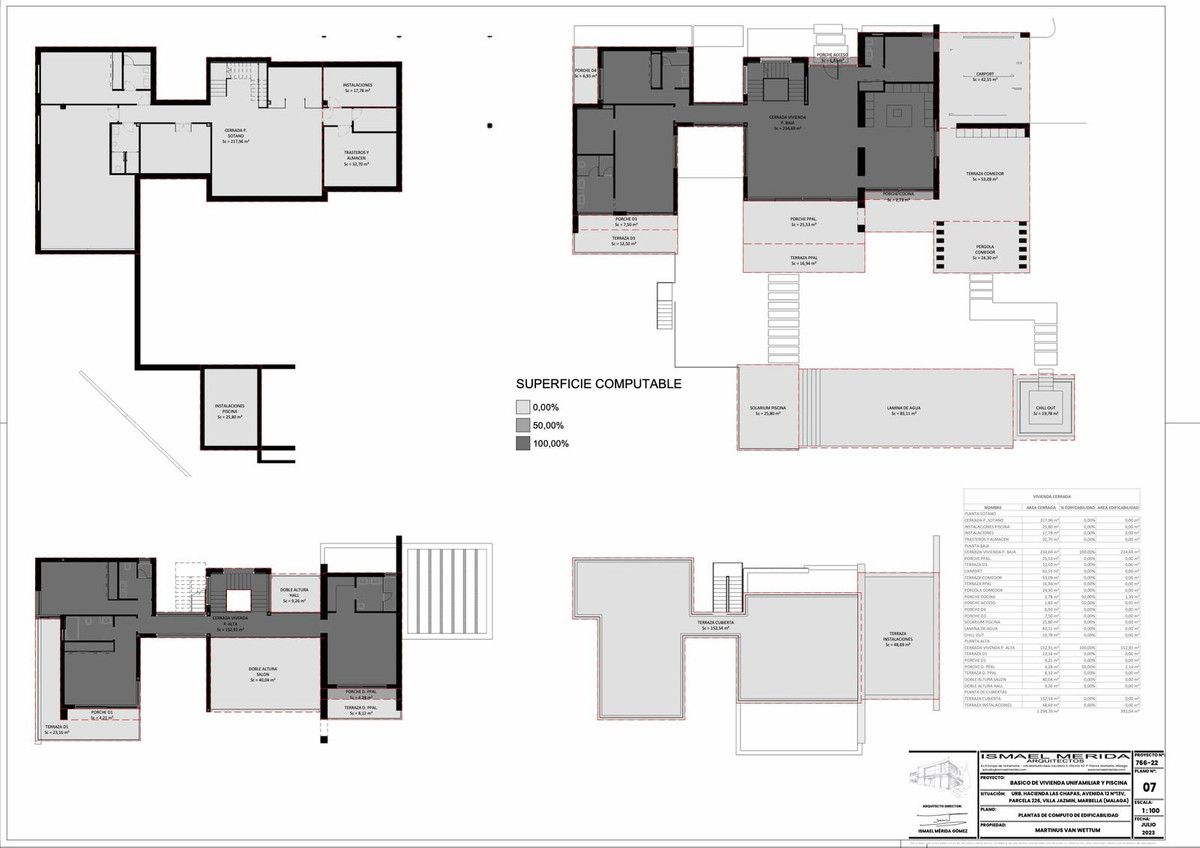
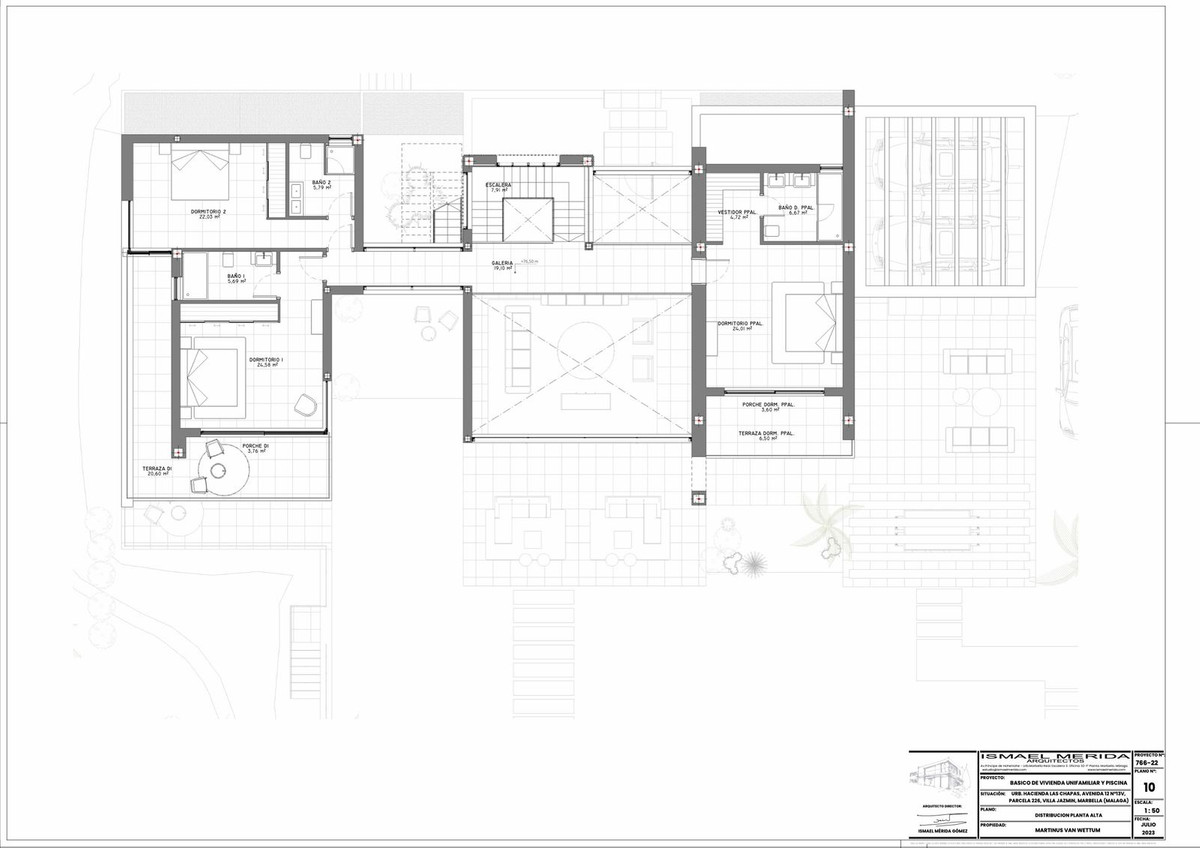
The project is fully prepared and ready for execution. The granted licence allows for the construction of a contemporary villa with a total built area of approximately 656 m². Approximately 392 m² are above ground and approximately 268 m² form the lower residential level. In addition, more than 480 m² of terraces and outdoor space are planned. The lower level is designed as a fully functional living floor. Additional bedrooms, wellness area, gym, cinema or entertainment space can be realised without compromise. This is an integrated residential level within the overall concept. Above ground, the design focuses on open spaces, light and sightlines. Large glass panels connect the living areas directly with the terraces and swimming pool. The design maximises the orientation, privacy and views.
The combination of location, protected views, full licensing and a fully developed architectural project makes this a distinctive opportunity within the upper segment of Marbella East.
Hacienda Las Chapas is one of the most sought-after and spacious coastal urbanisations in Marbella. Large plots, mature greenery and 24-hour security patrol ensure privacy and tranquillity, while the beach, beach clubs and international schools are just minutes away. Within this setting, Villa Jazmín occupies one of the best positioned and most private plots in the urbanisation.
The plot of approximately 2.345 m² borders directly onto a protected green zone. The open views towards the sea, Gibraltar, Africa and the surrounding nature are permanent. Nothing can be built in front of it. The sale includes the existing villa, a definitive demolition licence, a granted building licence, the complete design by renowned Marbella architect and a detailed contractor quotation.
The project is fully prepared and ready for execution. The granted licence allows for the construction of a contemporary villa with a total built area of approximately 656 m². Approximately 392 m² are above ground and approximately 268 m² form the lower residential level. In addition, more than 480 m² of terraces and outdoor space are planned. The lower level is designed as a fully functional living floor. Additional bedrooms, wellness area, gym, cinema or entertainment space can be realised without compromise. This is an integrated residential level within the overall concept. Above ground, the design focuses on open spaces, light and sightlines. Large glass panels connect the living areas directly with the terraces and swimming pool. The design maximises the orientation, privacy and views.
The combination of location, protected views, full licensing and a fully developed architectural project makes this a distinctive opportunity within the upper segment of Marbella East.
房產資訊
- 物業參考R5308030
- 物業類型其他
- 房產狀態sale
- 價格€ 3,095,000
- 臥室0
- 浴室0
- 建造656
- 地點其他, 馬拉加, 西班牙
- 價格文本3,095,000 EUR
- 數位價格3,095,000 EUR
- 可從01 6月 2026
詢問
位置及週邊設施
類似房源
來自同一地區或來源的相關庫存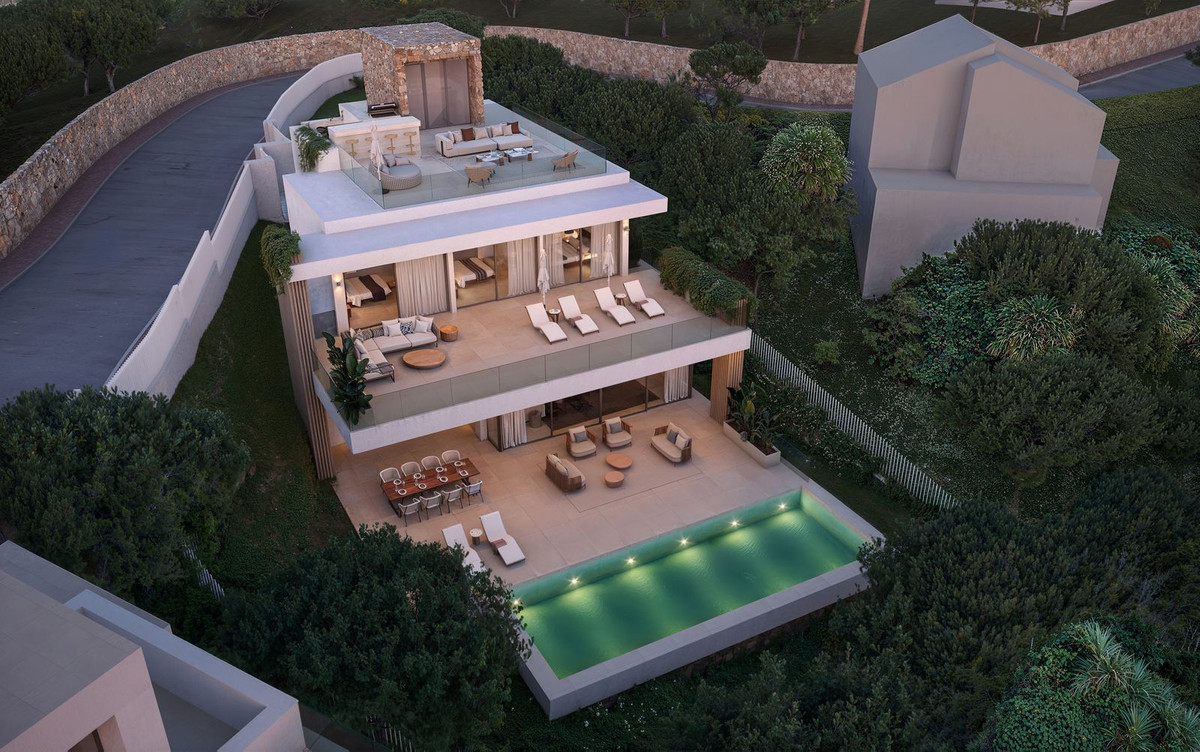
代理商和供應商

房產經紀人
Sales Team
The Property Group
sales@thepropertygroup.info 34711066986 Edif. Golden B, 1ª Planta, Avda. Ricardo Soriano, 72, Marbella, Andalucía, 29601, Spain, Marbella, Málaga, 29601
已核實來源
由即時 HME 數據流提供支援
已儲存的活動
收藏和諮詢將與此房源保持關聯
本地上下文
地圖和附近設施資訊與房源視圖一同展示。
機構
The Property Group
城市
其他
地區
馬拉加
國家
西班牙
來源
HME/propertyfeed