
描述
Unique Hotel in the Heart of Tolox – An Andalusian Gem Full of Charm and Potential
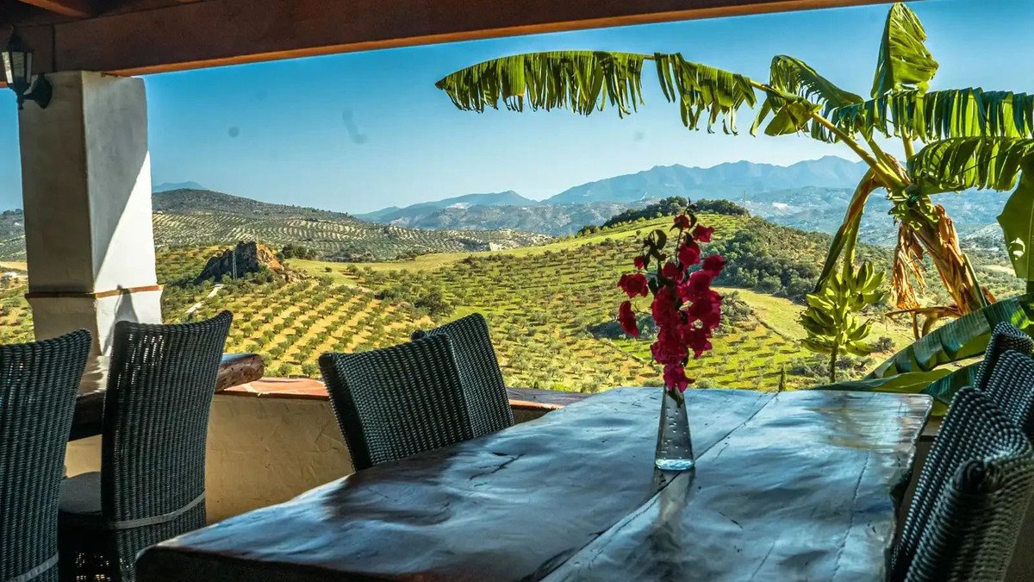
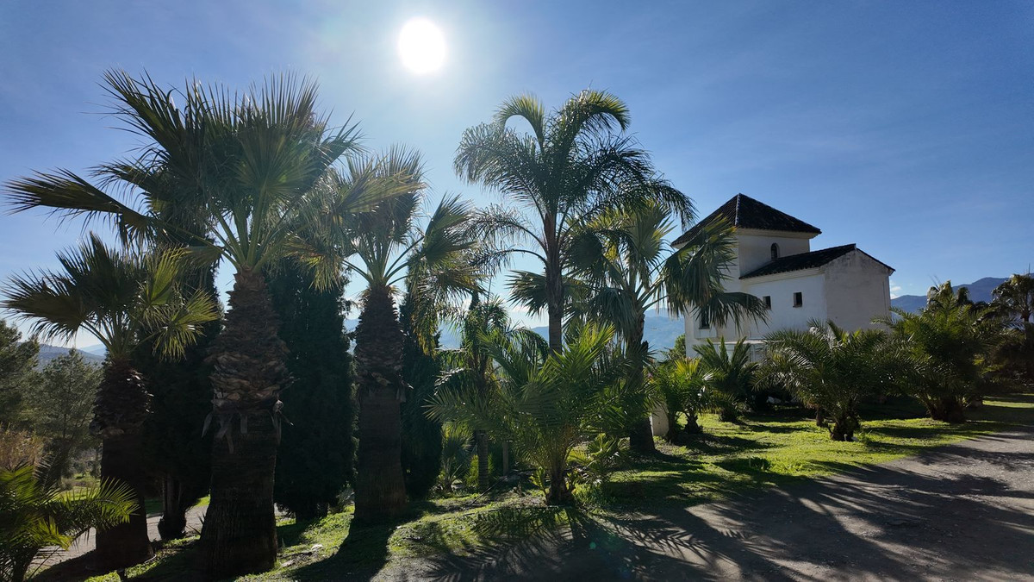
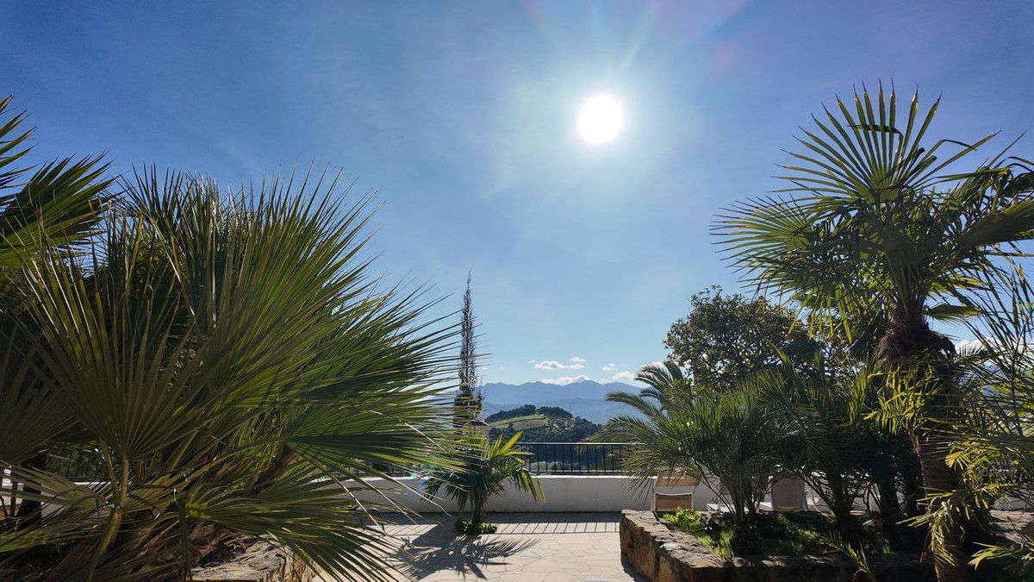
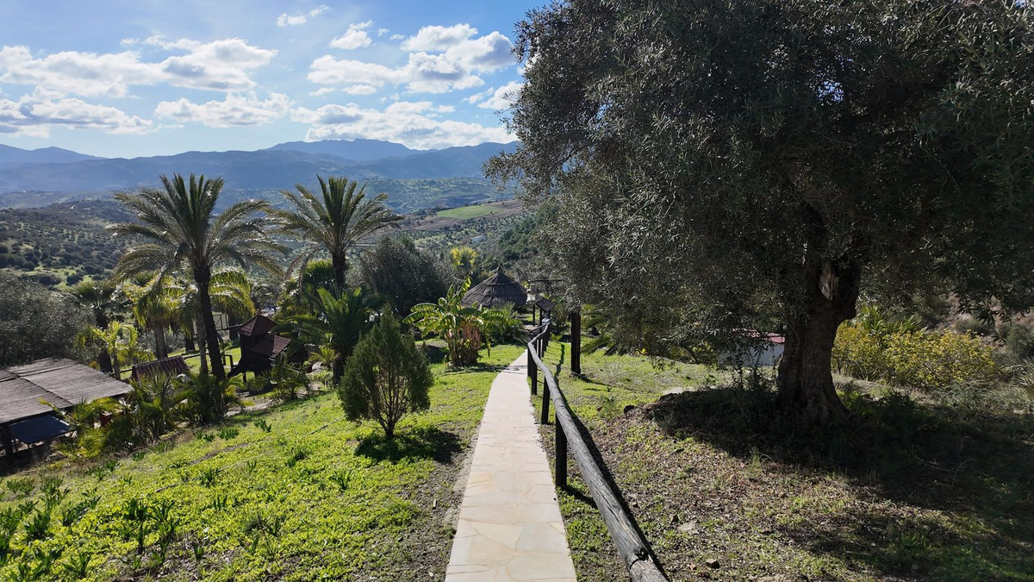
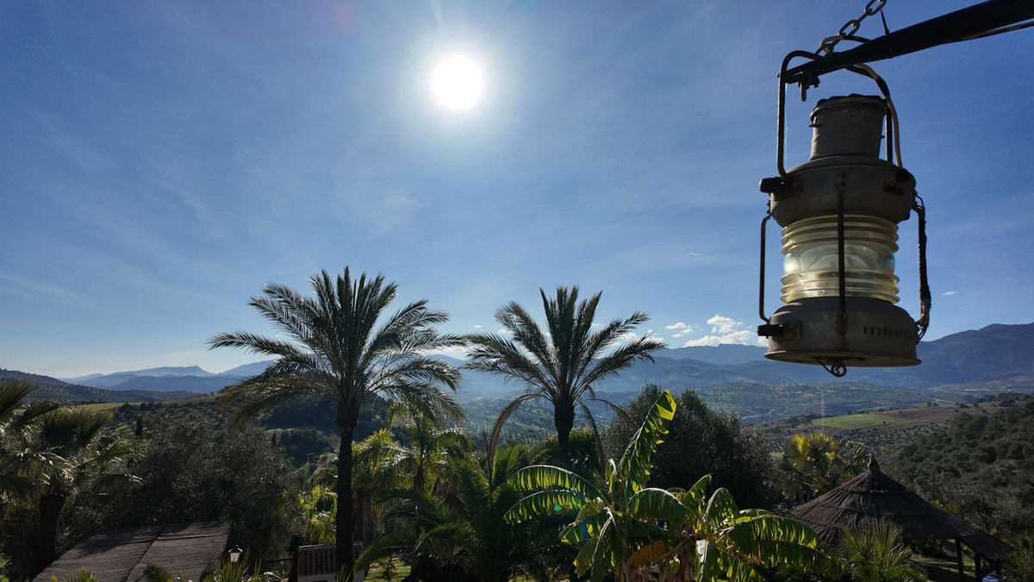
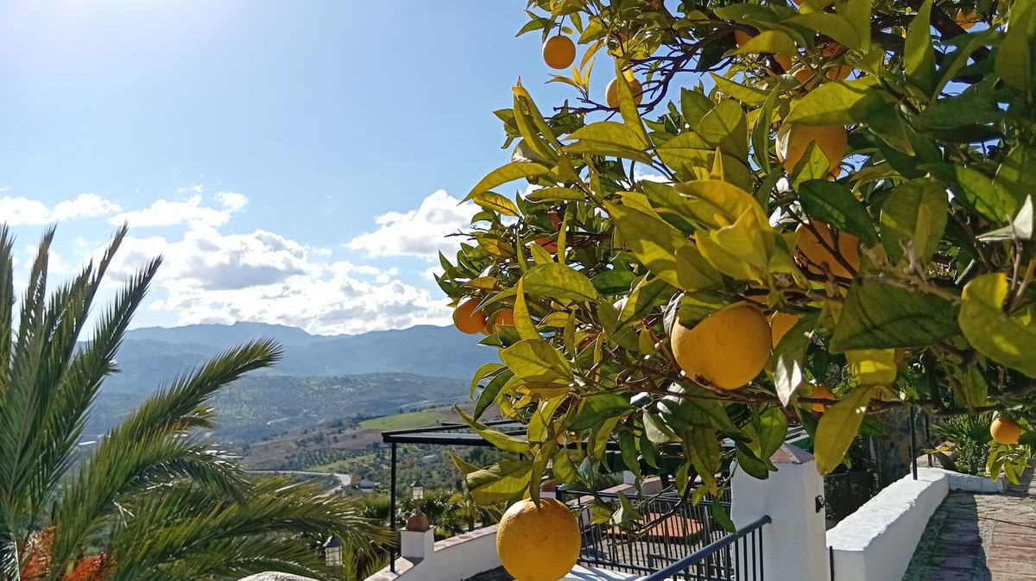
Discover an exceptional investment opportunity in the picturesque mountain village of Tolox, located on the edge of the Sierra de las Nieves Natural Park, just one hour from Málaga and the Costa del Sol.
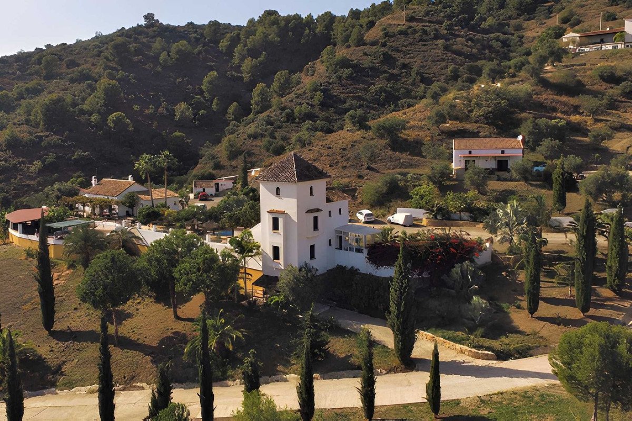
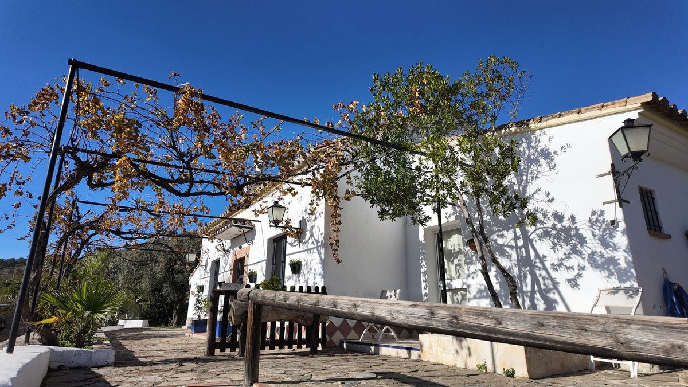
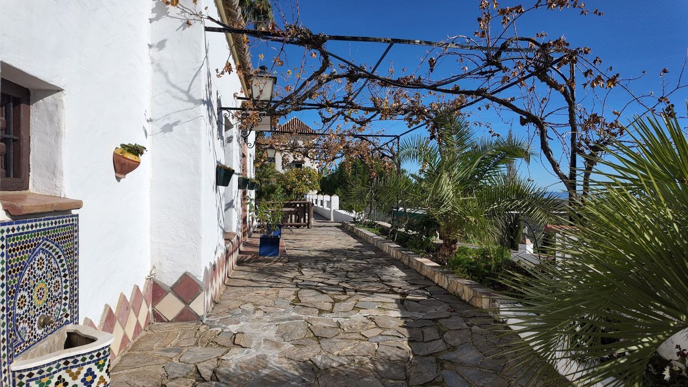
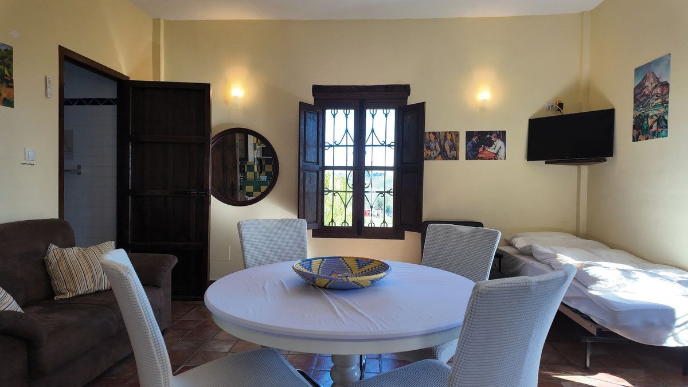
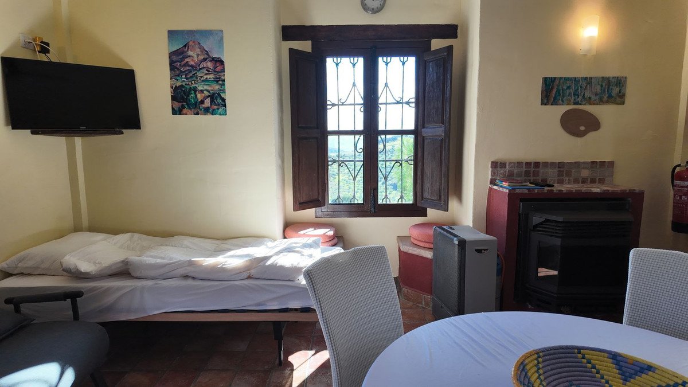
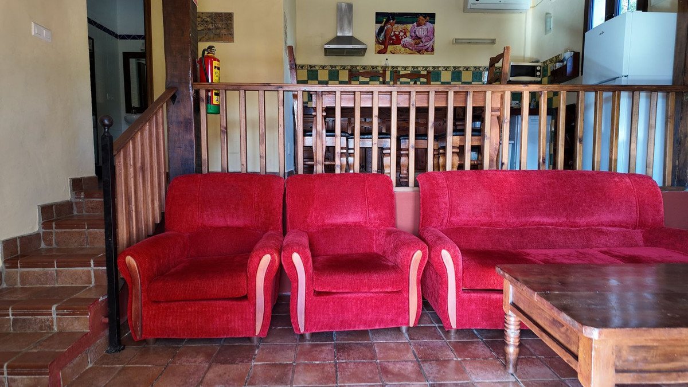
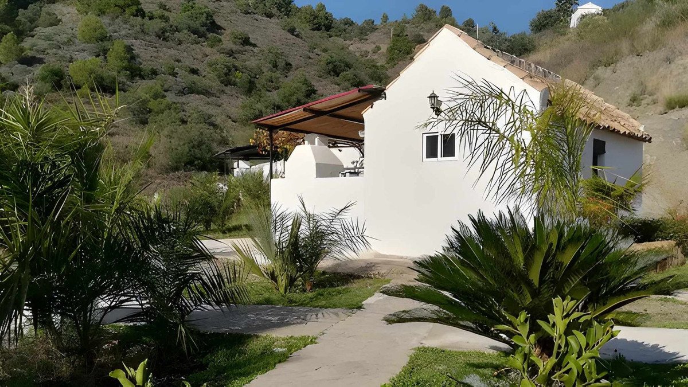
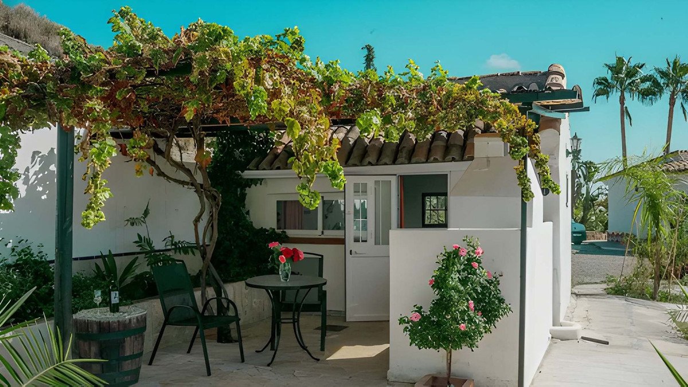
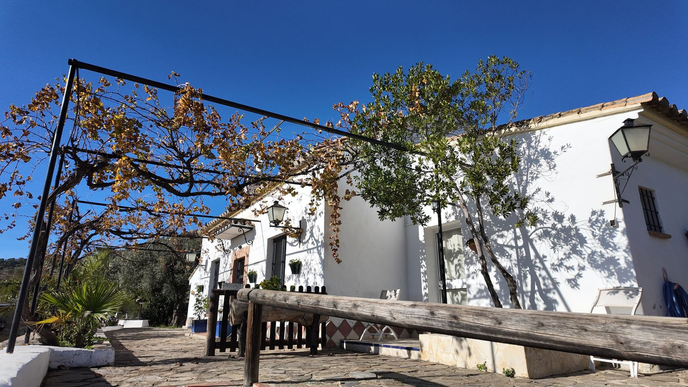
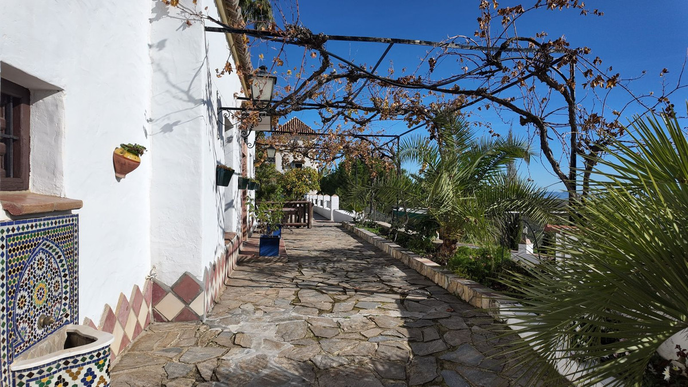
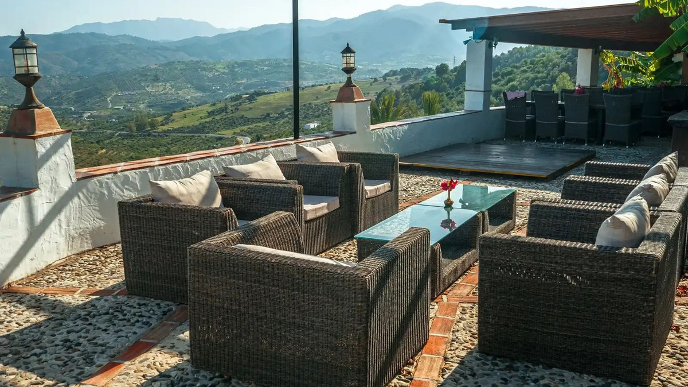
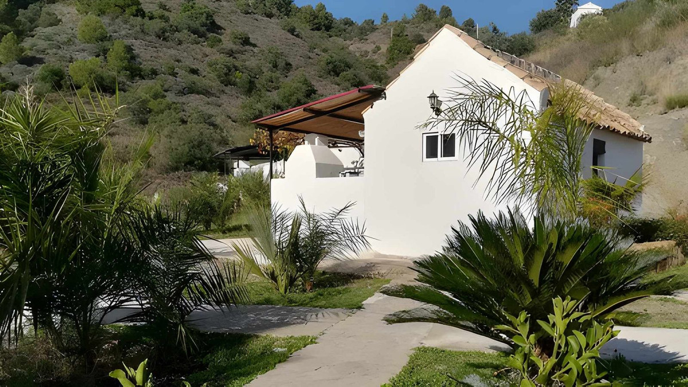
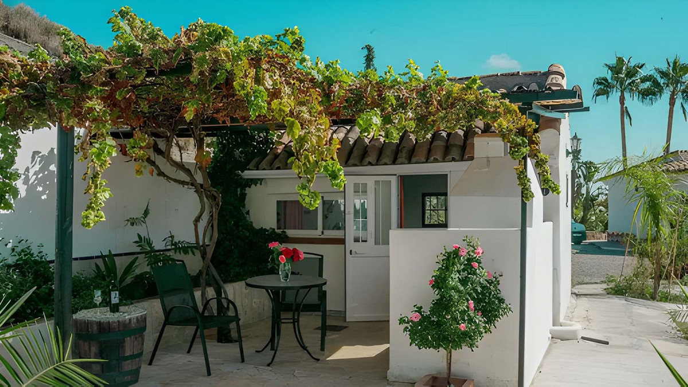
This enchanting hotel complex blends traditional Andalusian architecture with modern comforts, offering a highly versatile layout ideal for tourist accommodation, a retreat center, or a private residence with guest facilities.
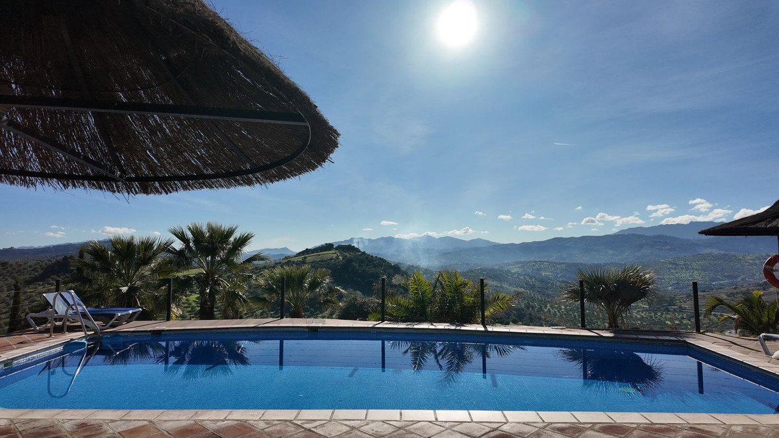
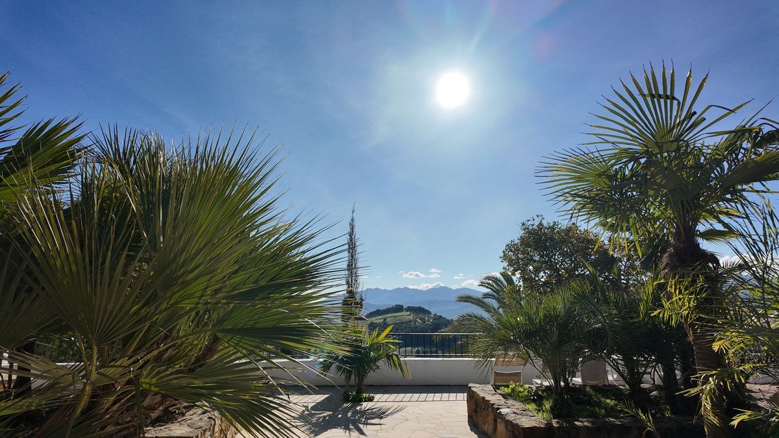
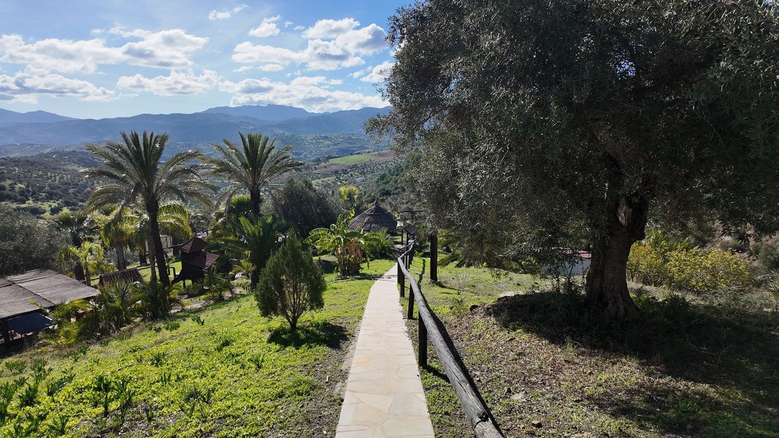
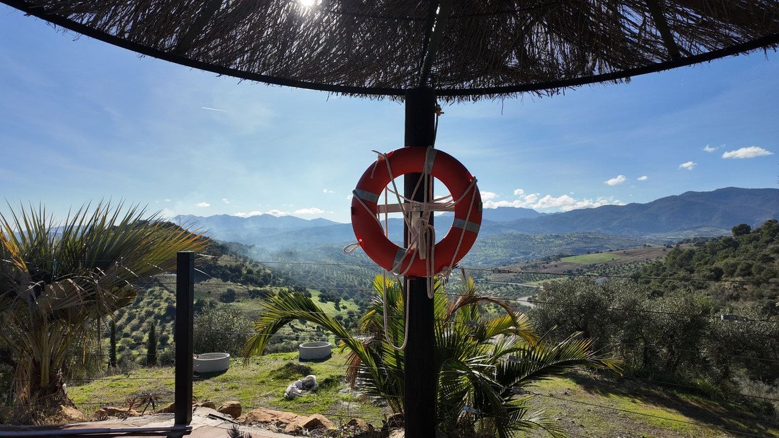
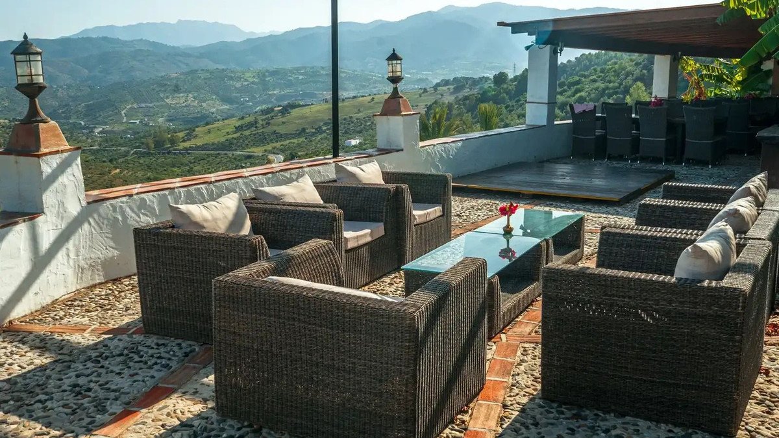
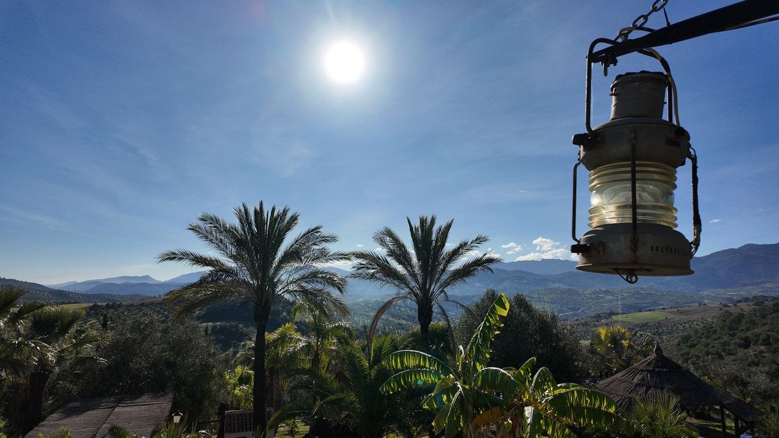
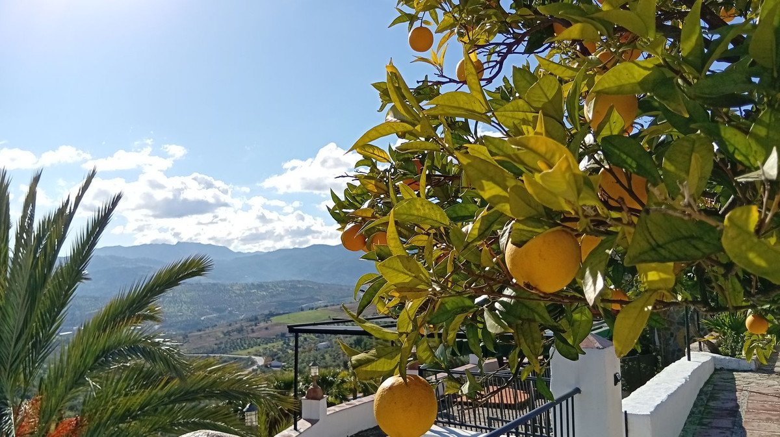
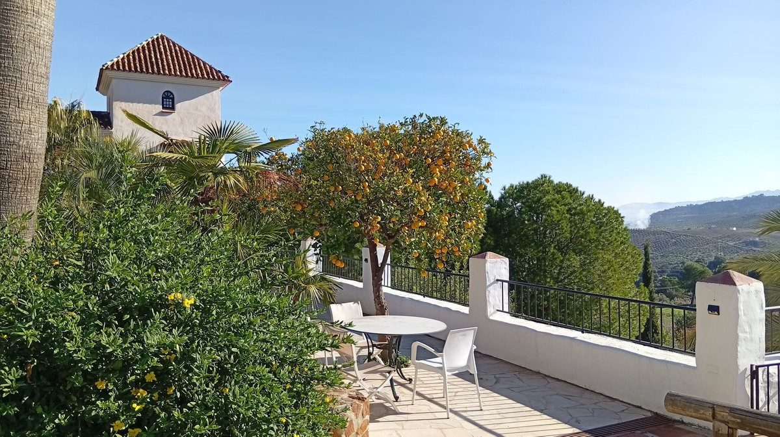
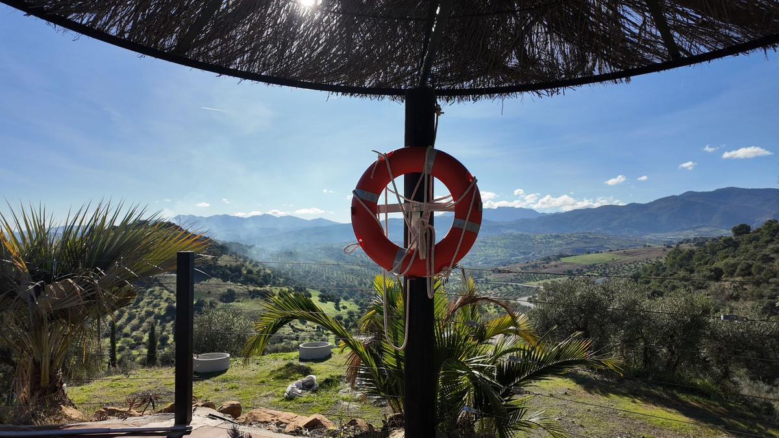
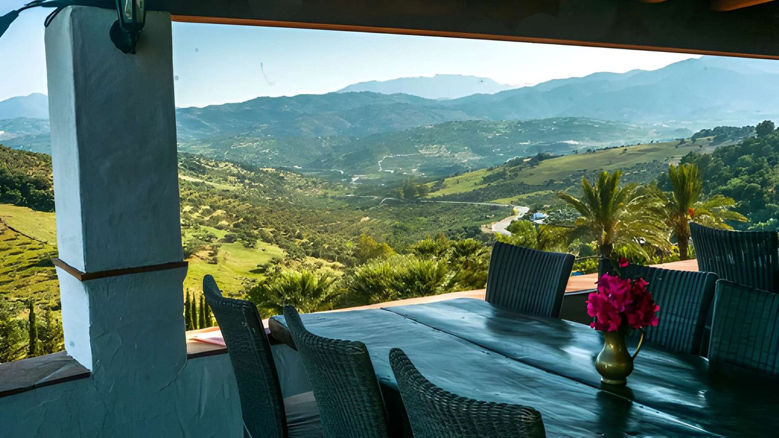
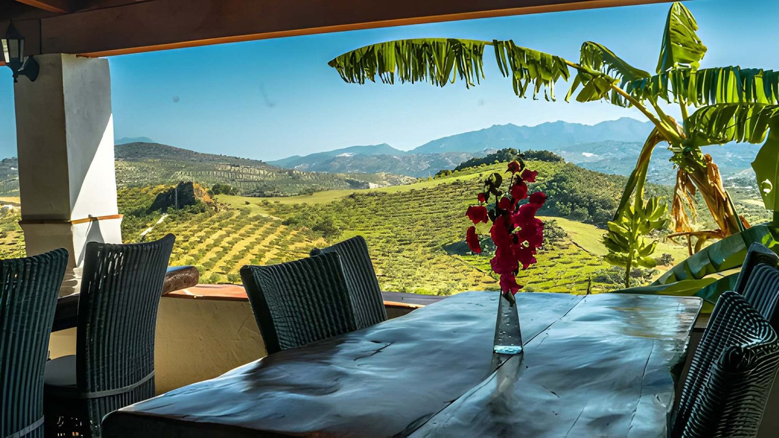
Set on an expansive plot of 46,718 m², the property enjoys privacy, nature, and breathtaking panoramic views of the surrounding mountains.
Properties & Layout
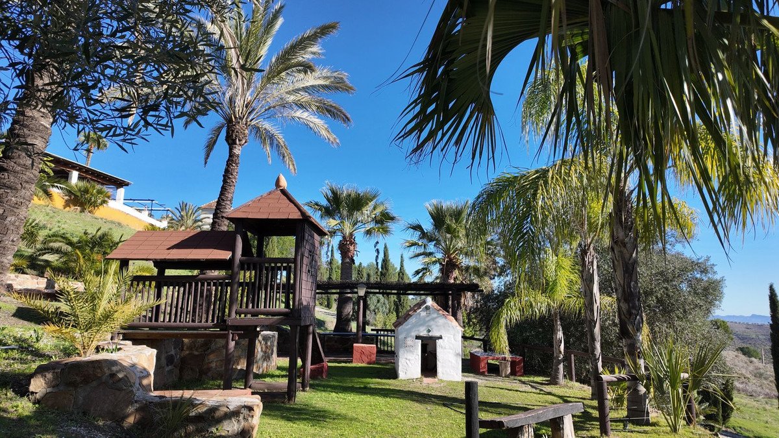
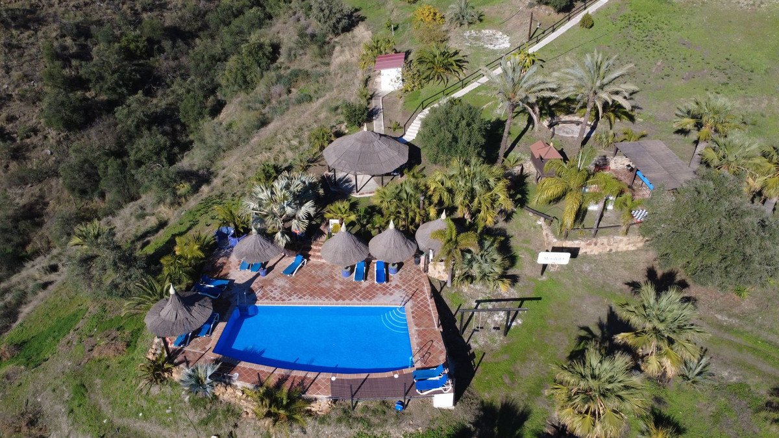
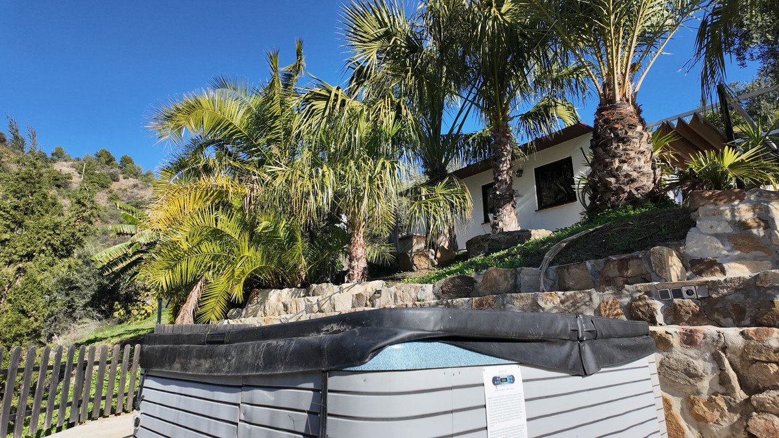
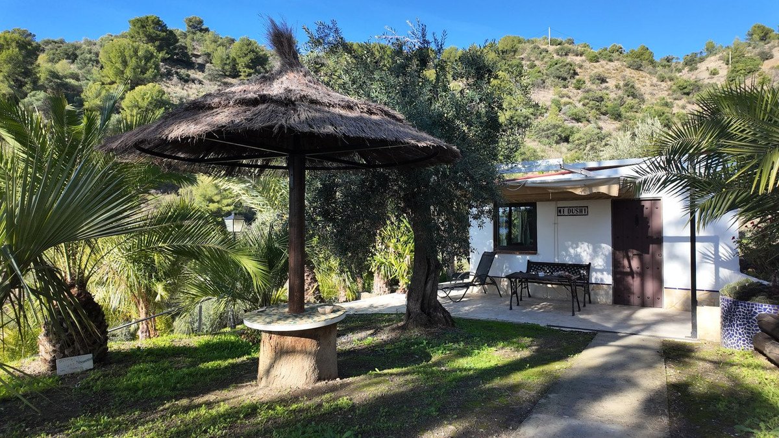
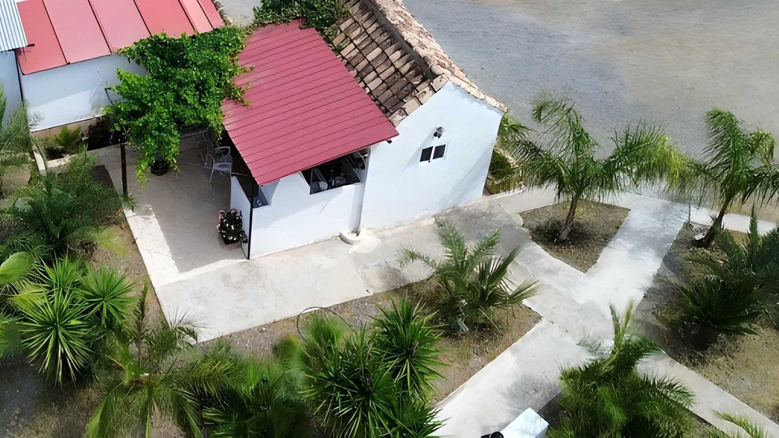
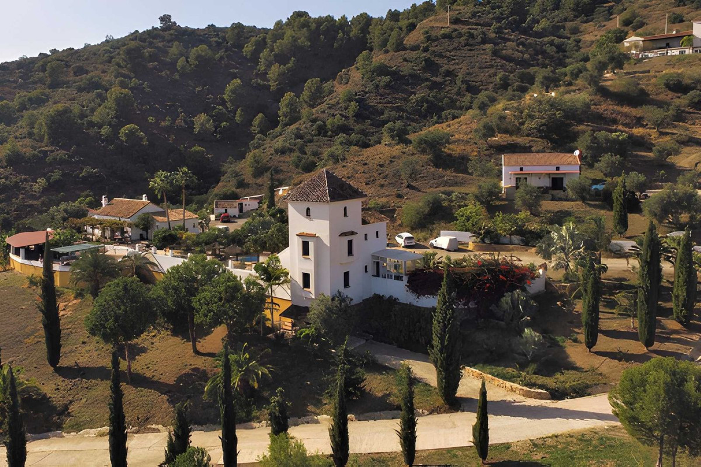
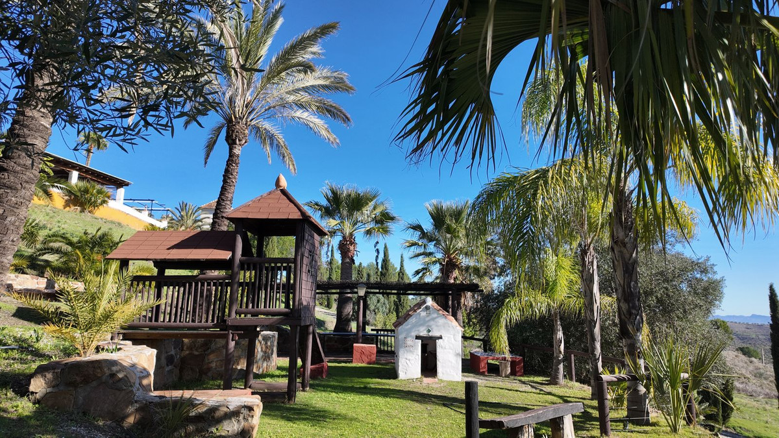
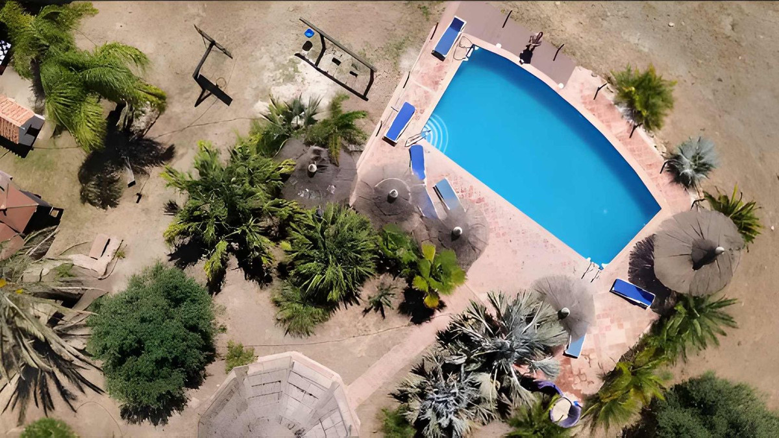
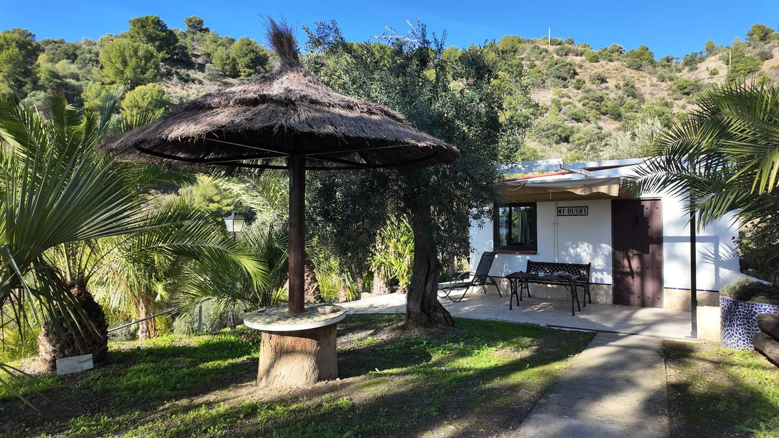
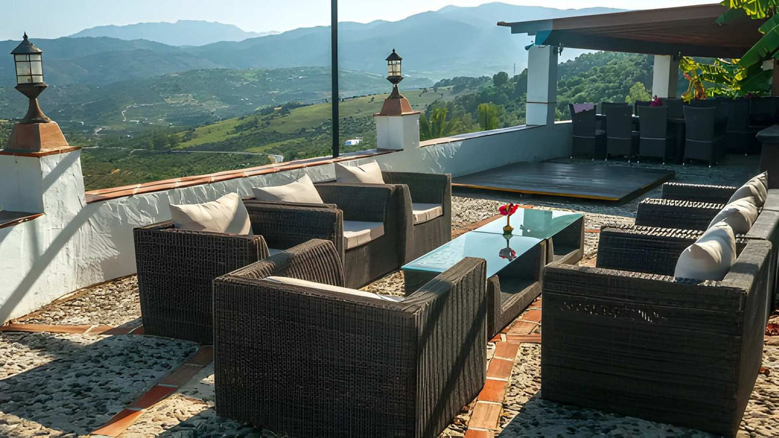
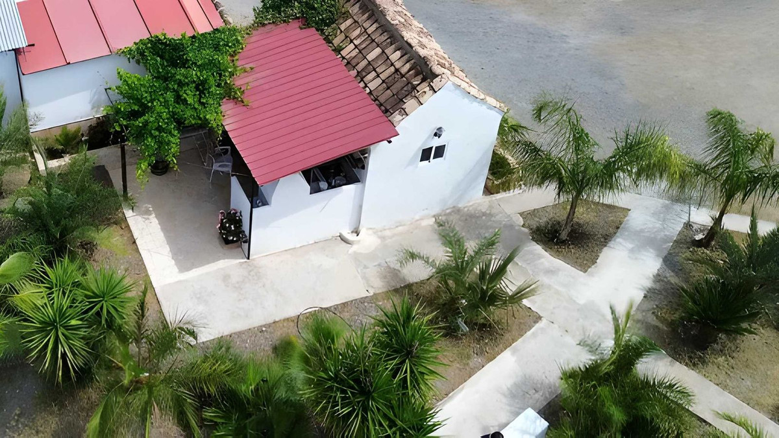
The complex consists of 14 separate buildings with a total constructed area of 832.52 m², set on a lush plot featuring multiple terraces, porches, a panoramic swimming pool, and a charming restaurant area.
Building 1 – Owner's Residence (187.22 m²)
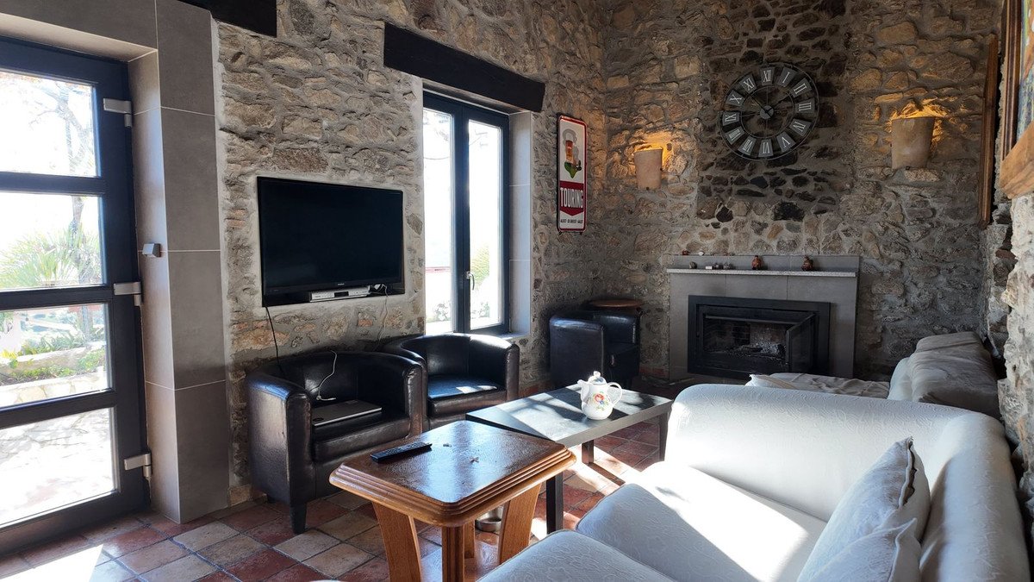
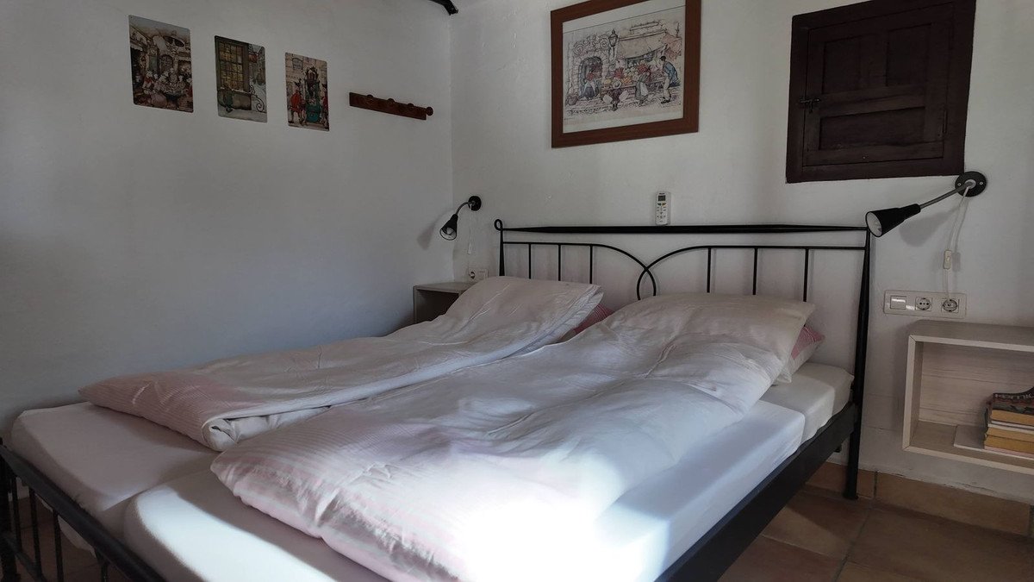
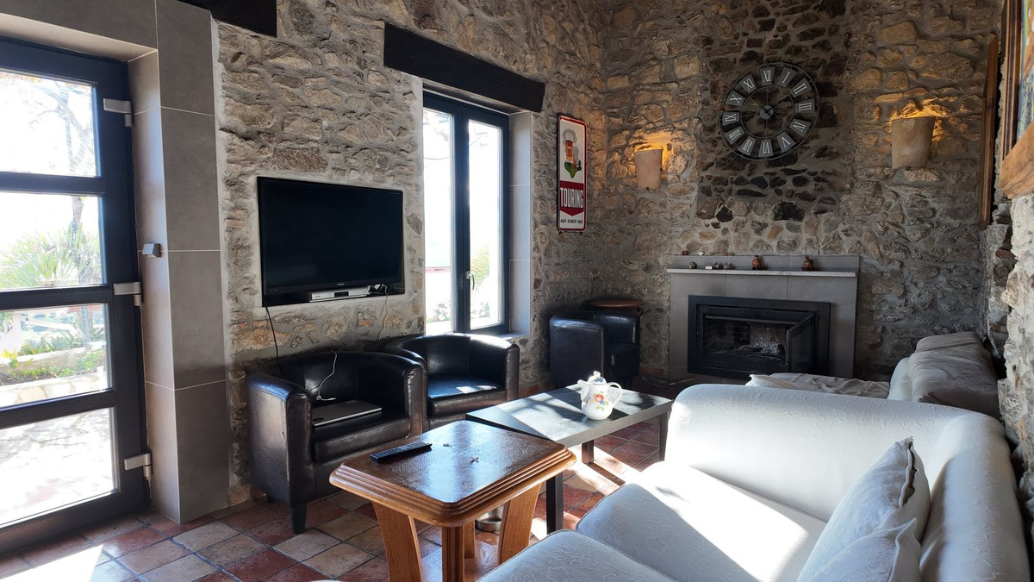
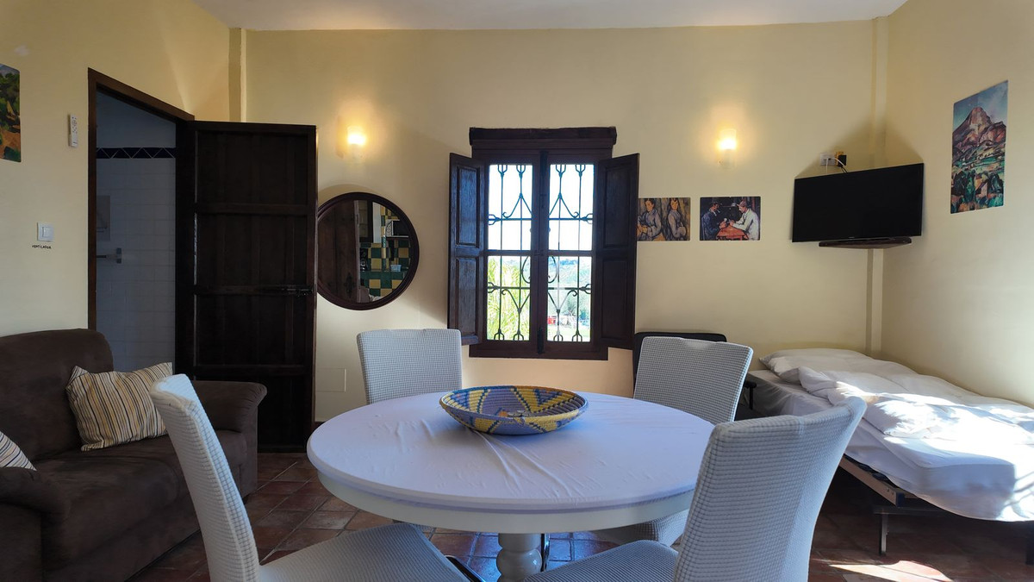
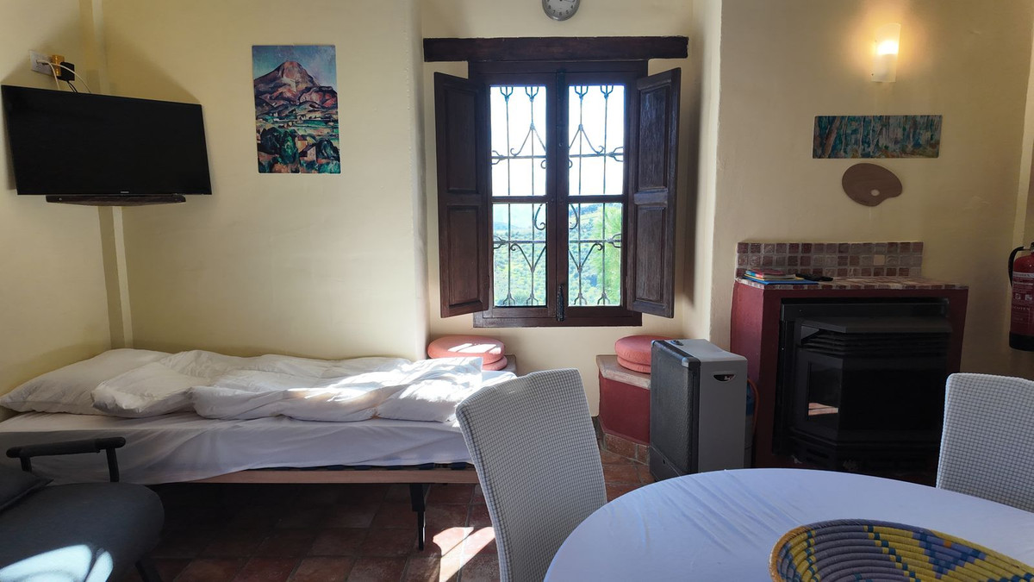
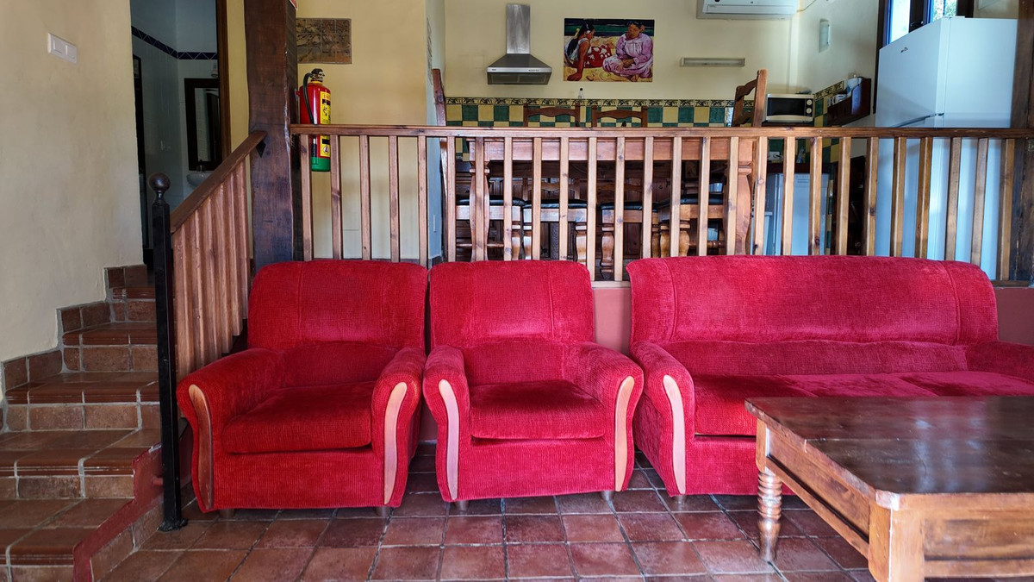
A stylish private home comprising a spacious living room, dining room, kitchen, entrance hall, corridor, guest toilet, pantry, 3 bathrooms, storage room, utility room, and 4 bedrooms. Ideal as a private residence for the owner or hotel manager.
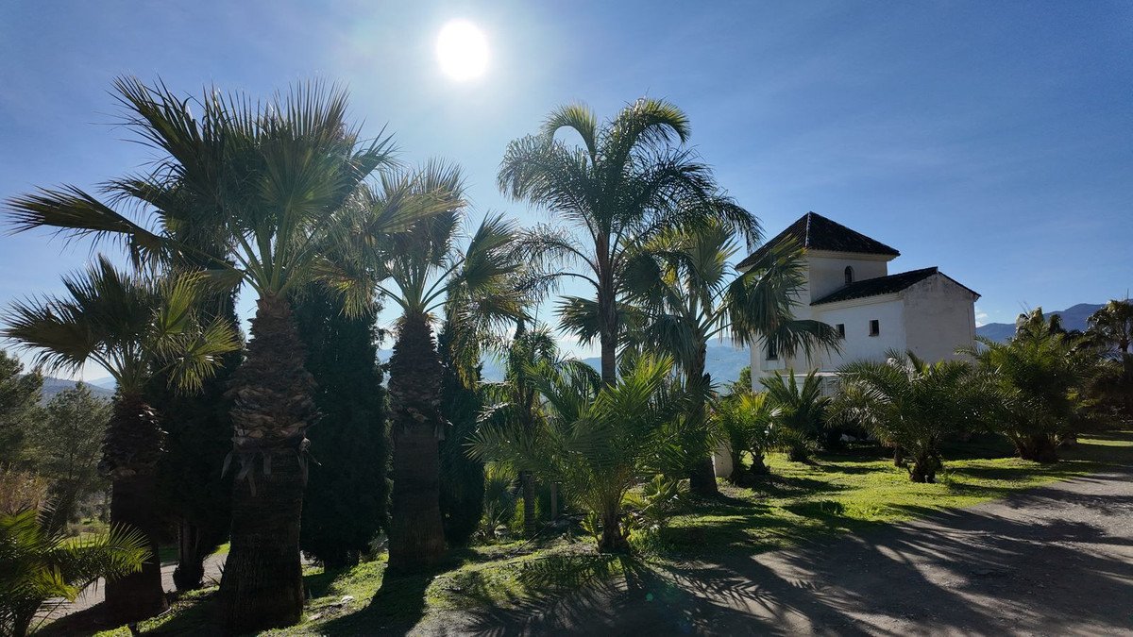
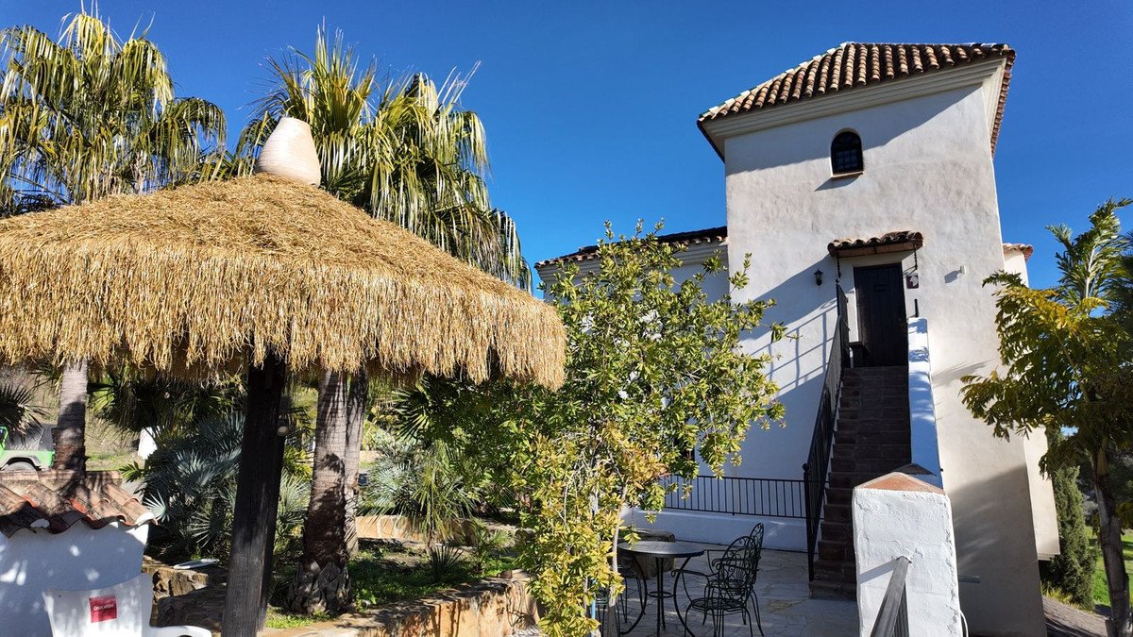
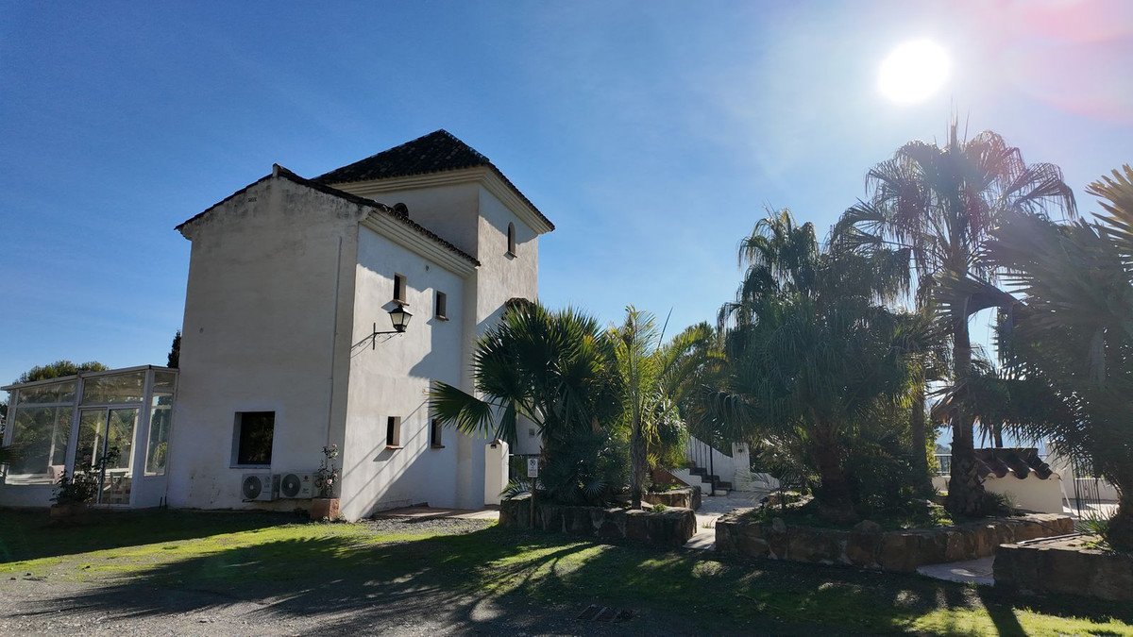
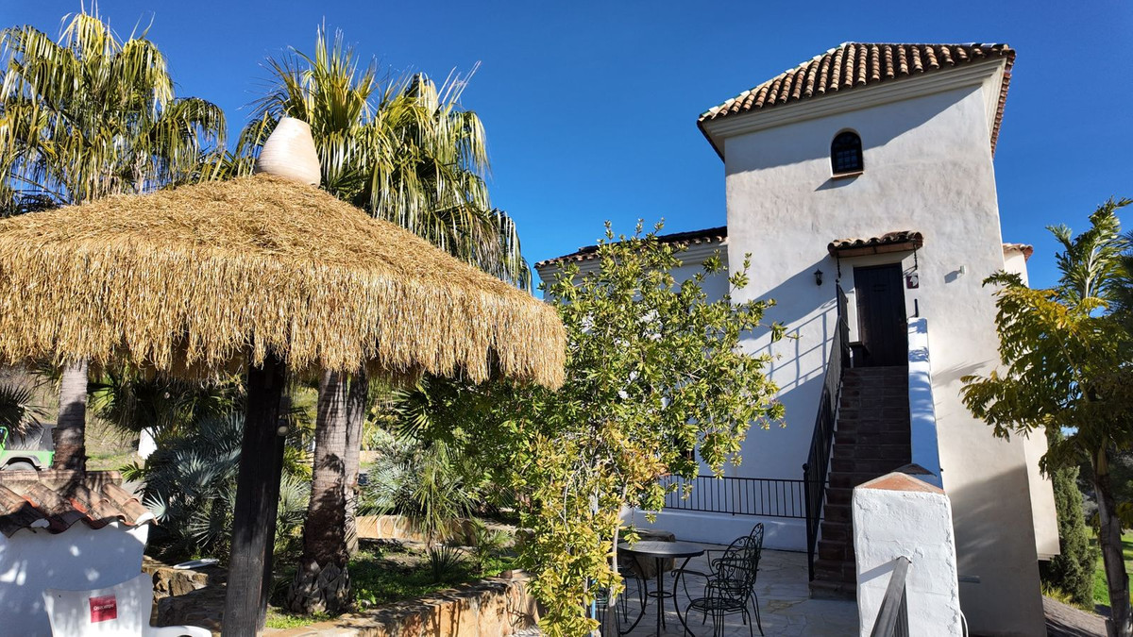
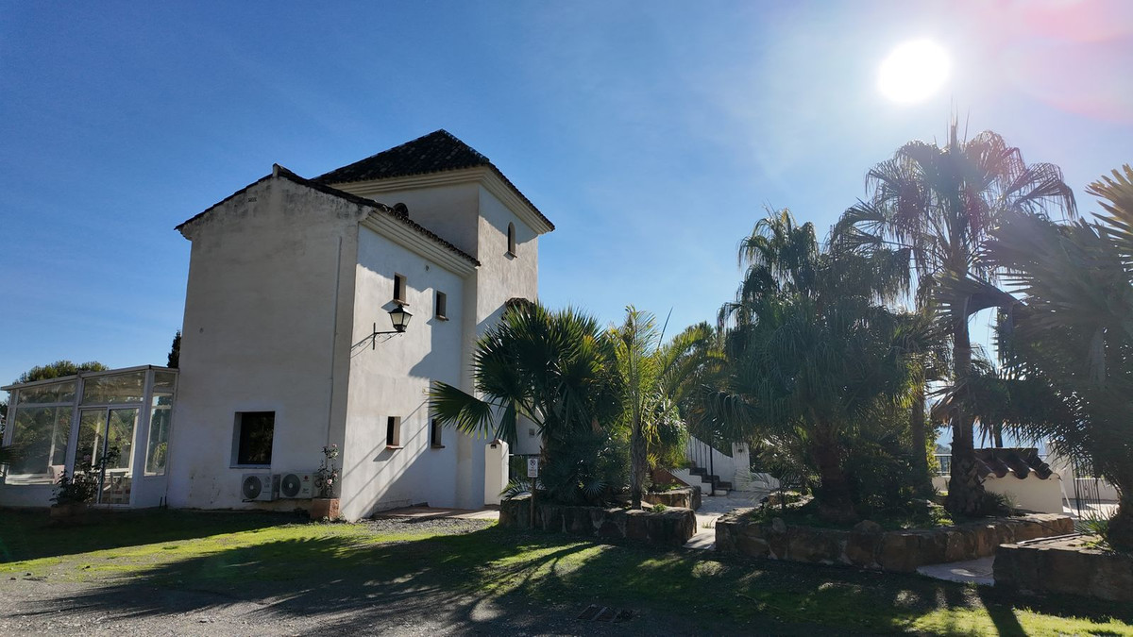
Building 2 – The Tower (173.29 m², 4 levels)
An impressive structure with several self-contained apartments:
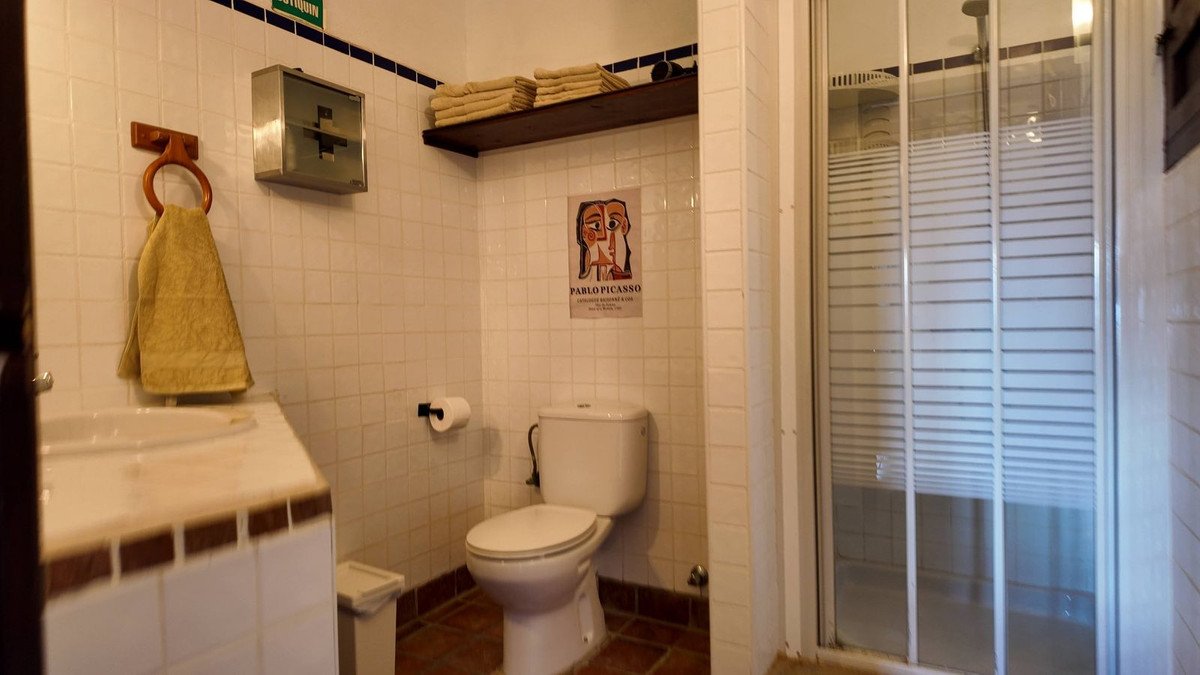
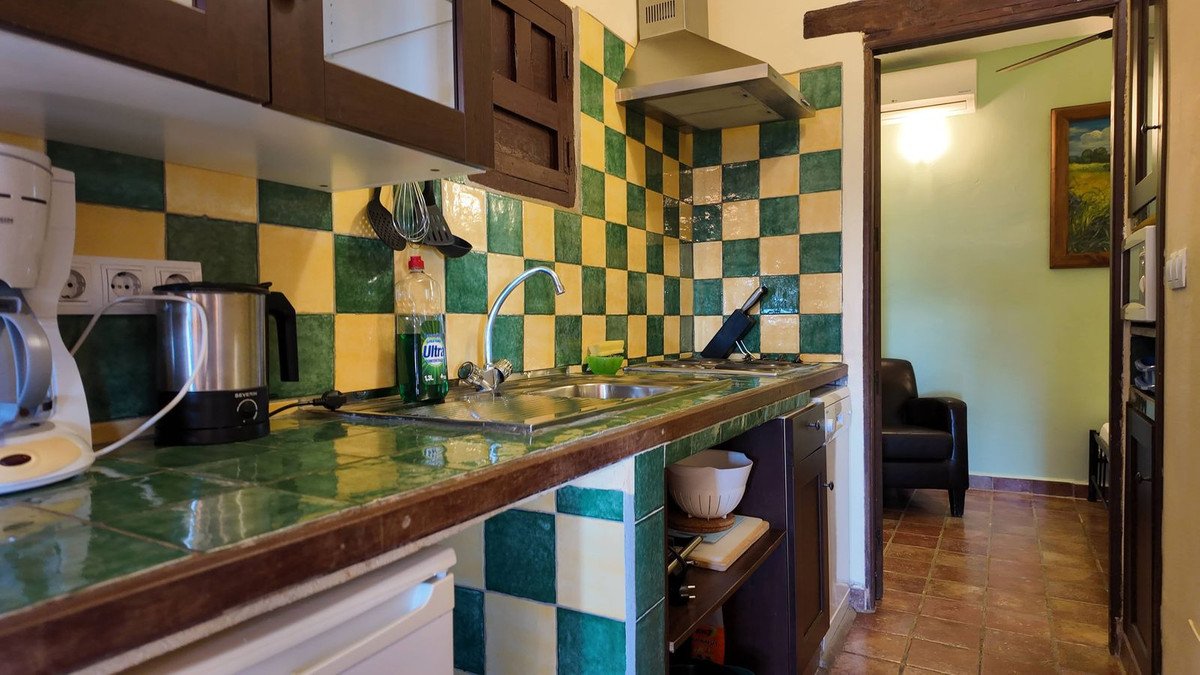
Level -1: Bedroom, bathroom, kitchen, and mezzanine
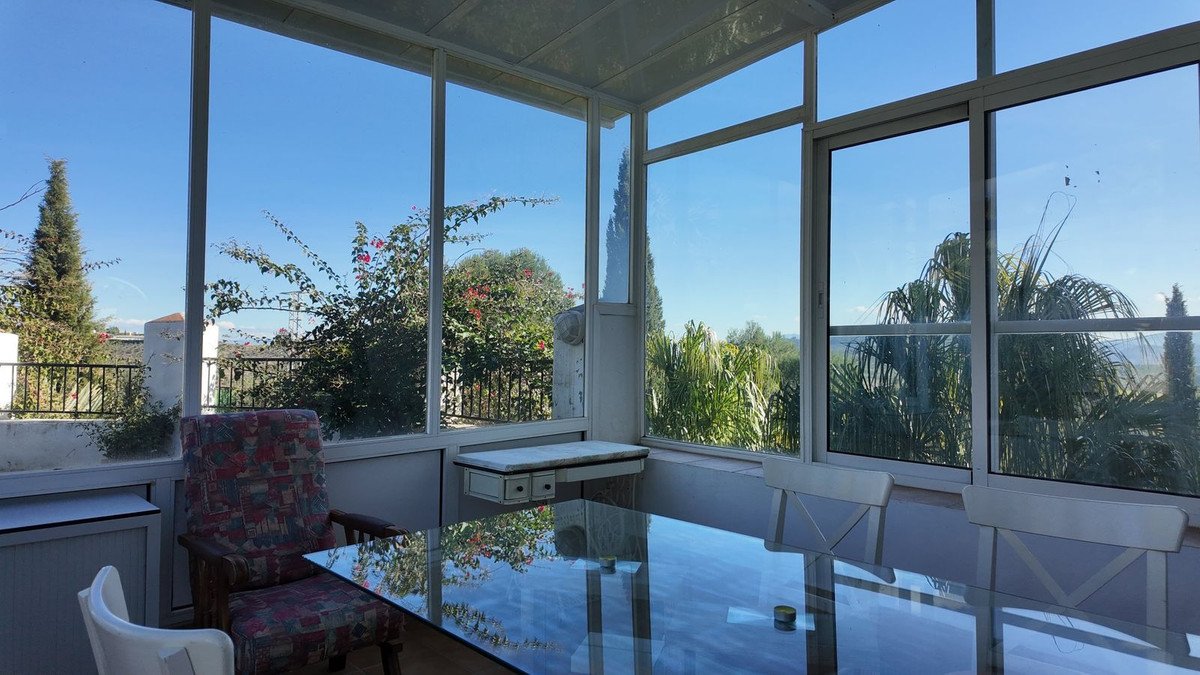
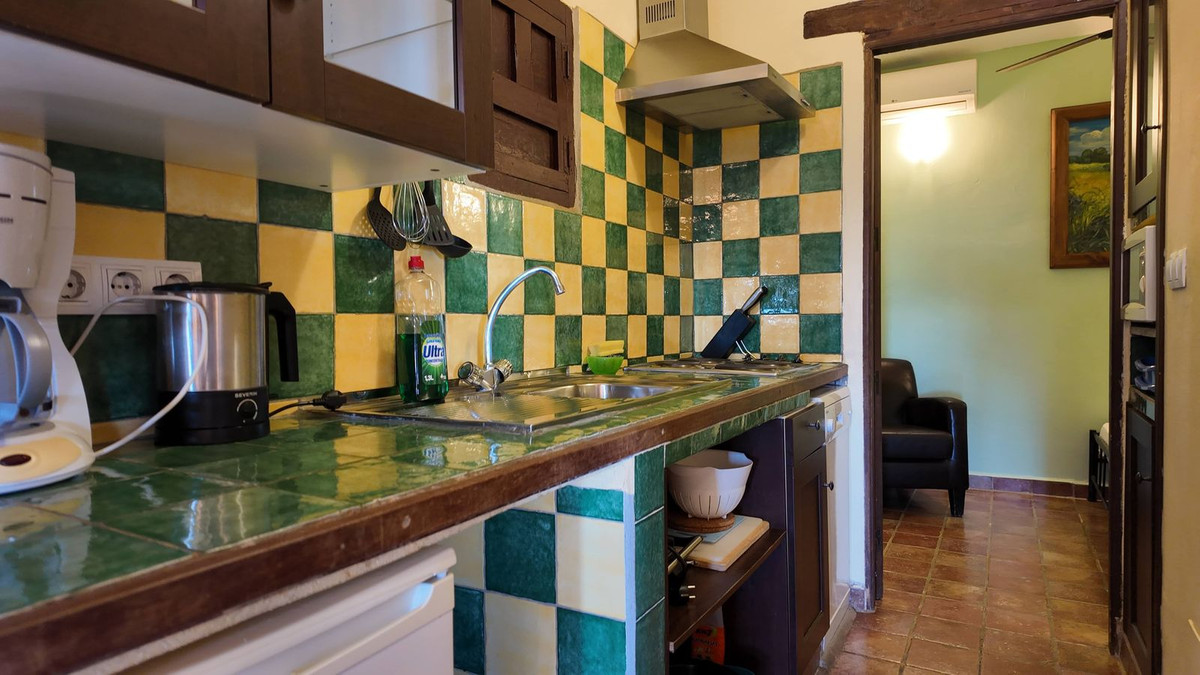
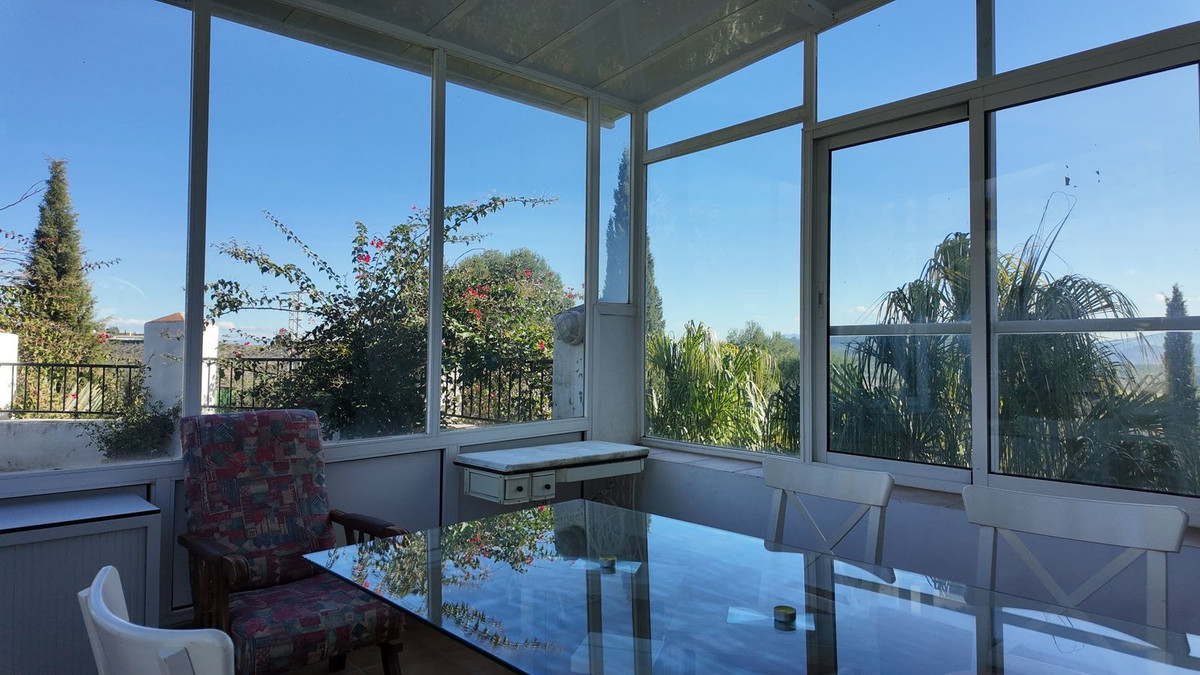
Level 0: 2 bedrooms, bathroom, kitchen-hallway, and glass-enclosed veranda
Level +1: 2 bedrooms, bathroom, kitchen-hallway
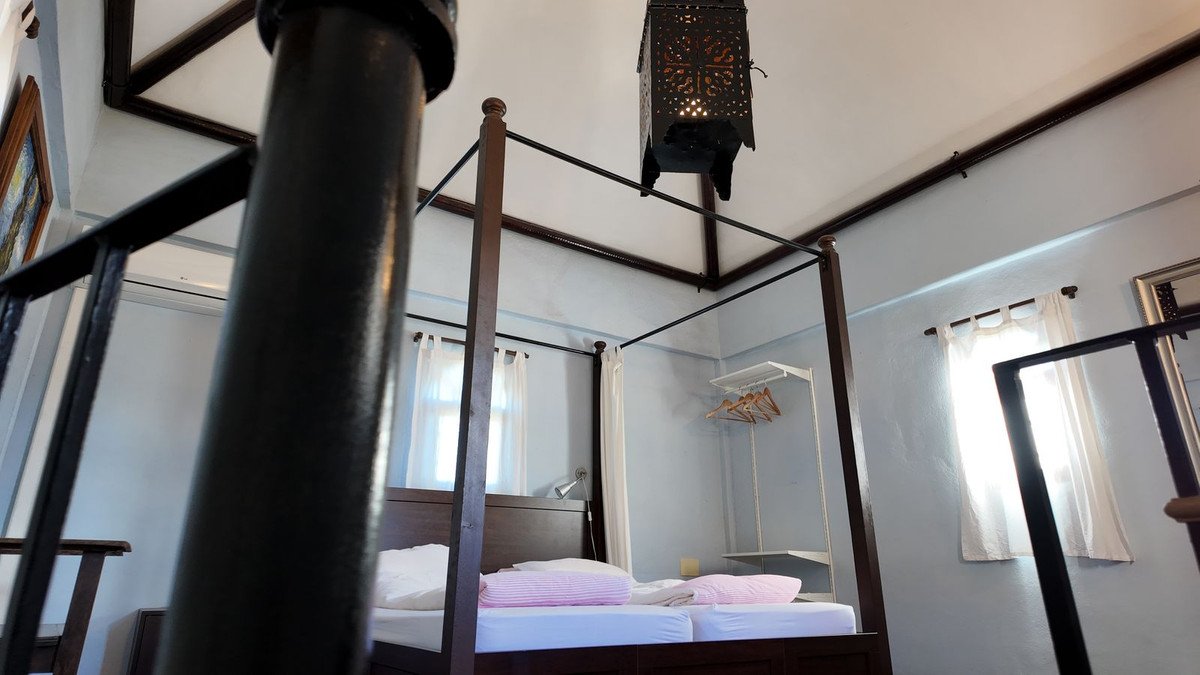
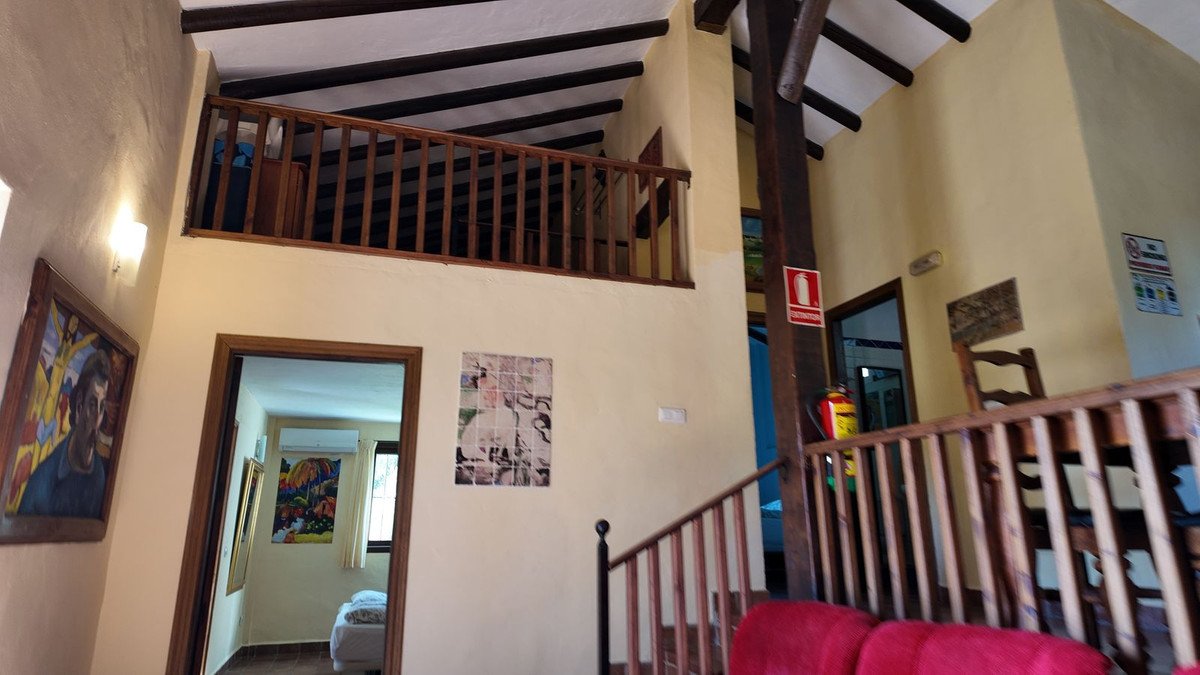
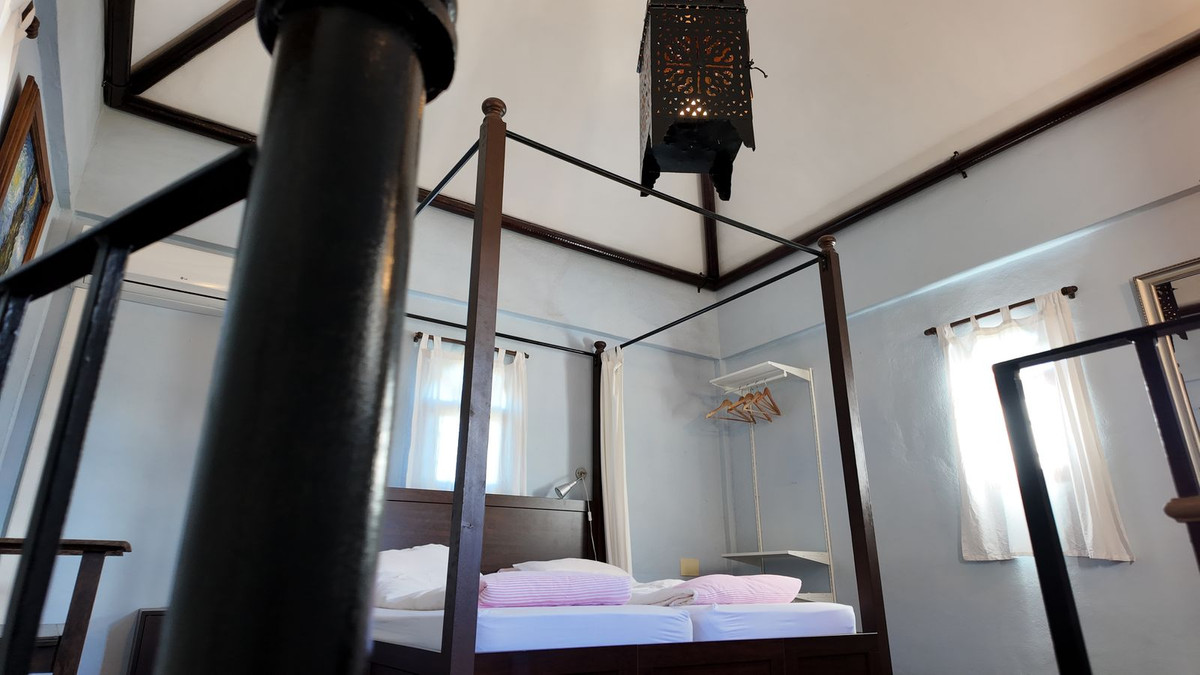
Level +2: 1 bedroom accessed via a spiral staircase
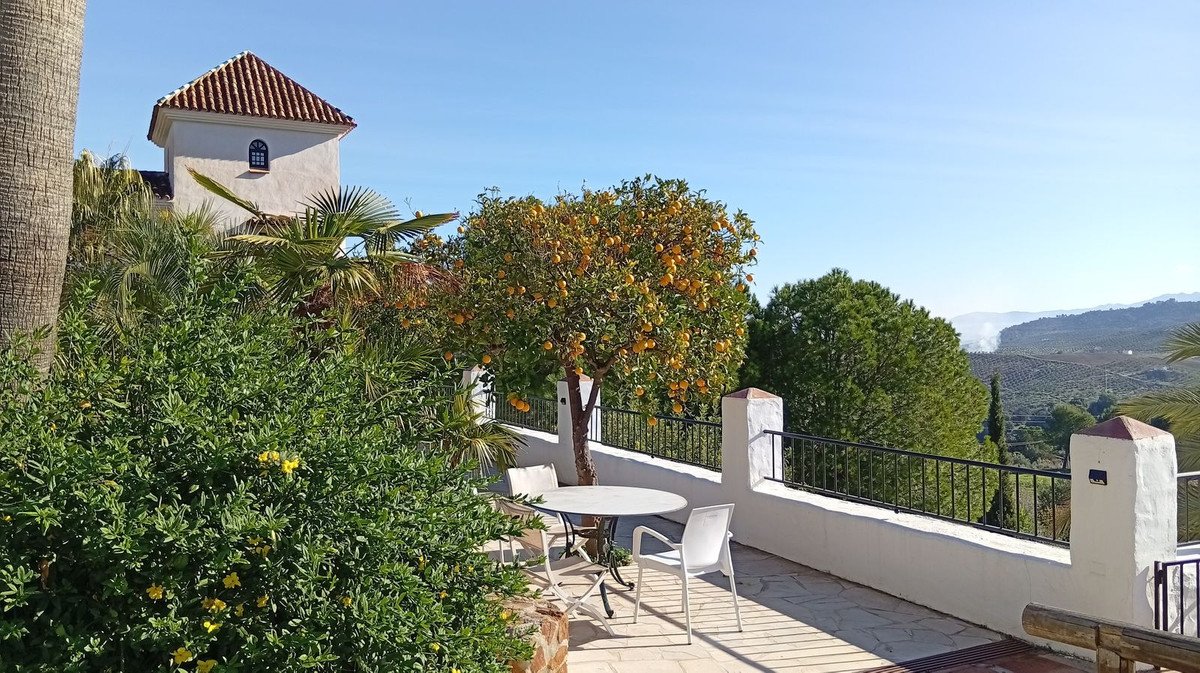
The tower offers stunning views over the village and surrounding mountains, making it perfect for distinctive guest suites or private apartments with character.
Building 3 (103.05 m²)
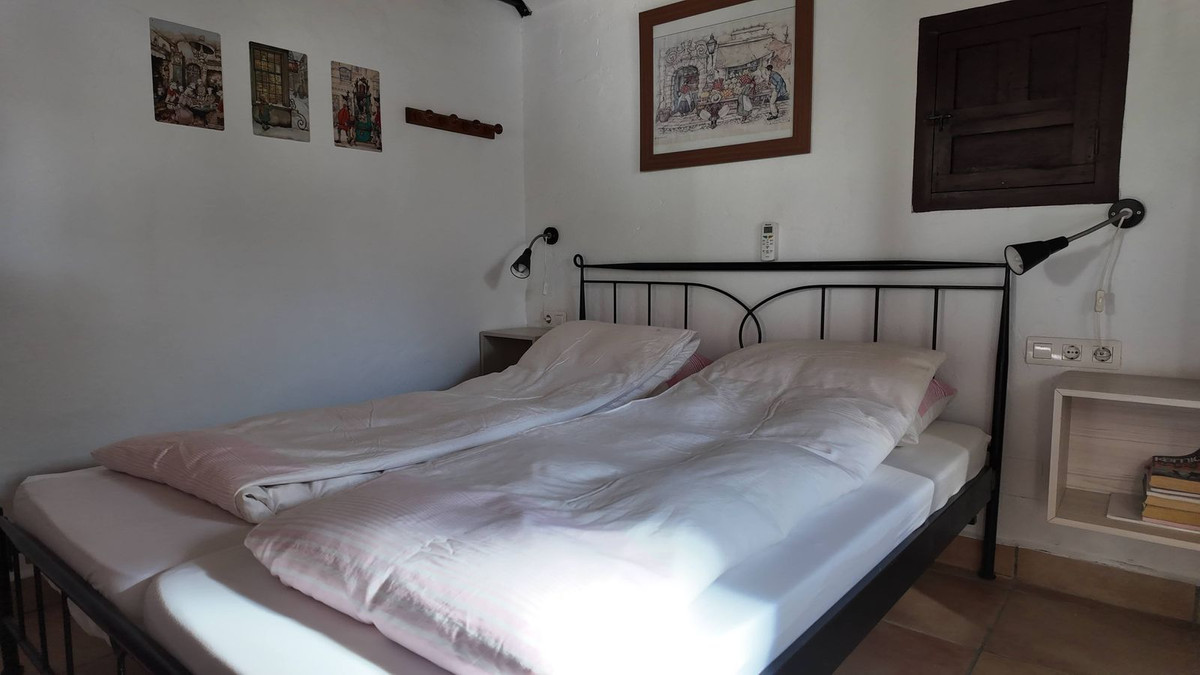
Residence with living room, kitchen, toilet, 2 bedrooms, and veranda, plus an attic with an additional bedroom and covered terrace.
Building 4 (106.70 m²)
A cozy home featuring a living room, kitchen, 2 bathrooms, 2 bedrooms, and veranda—ideal as guest accommodation or staff housing.
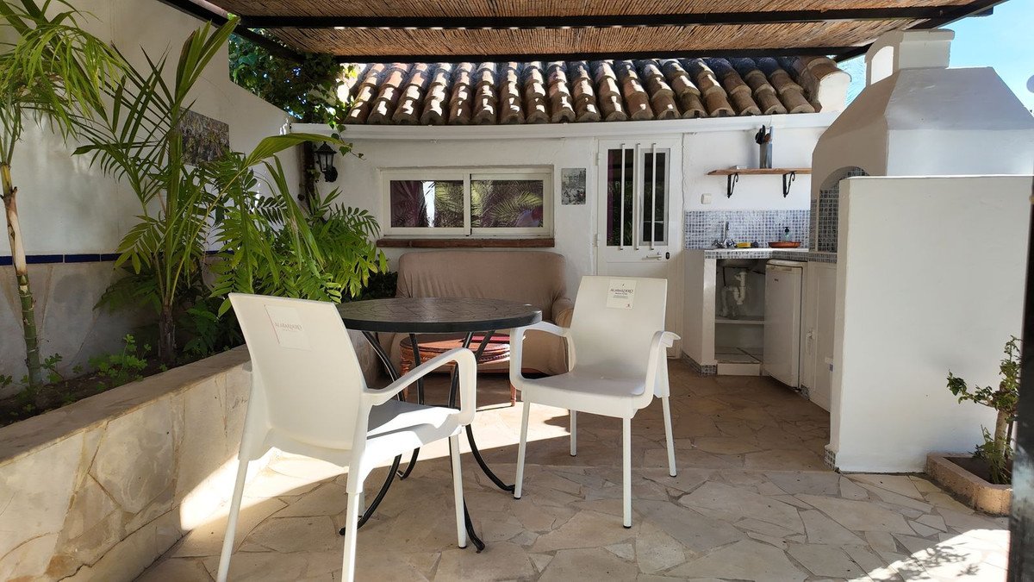
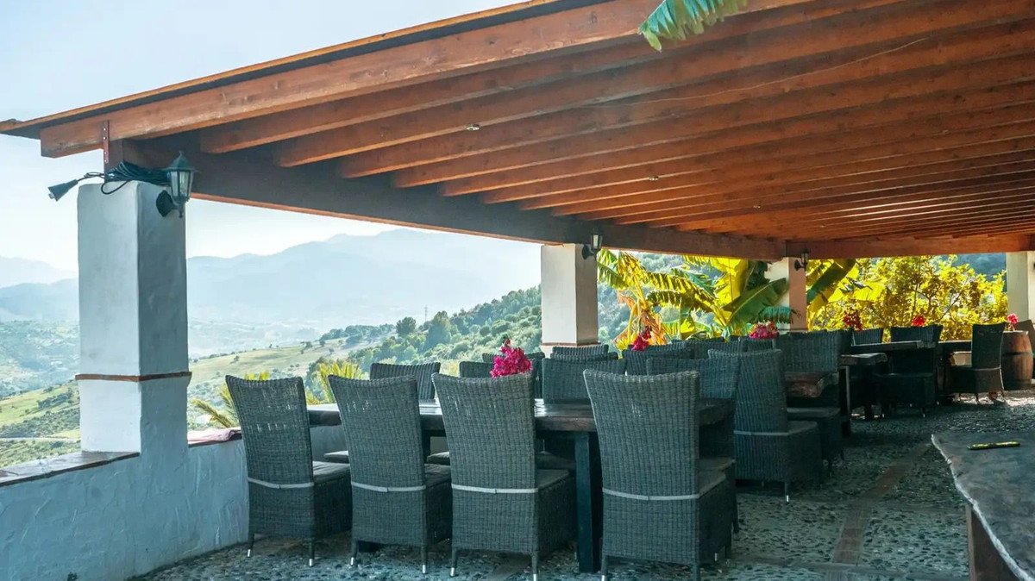
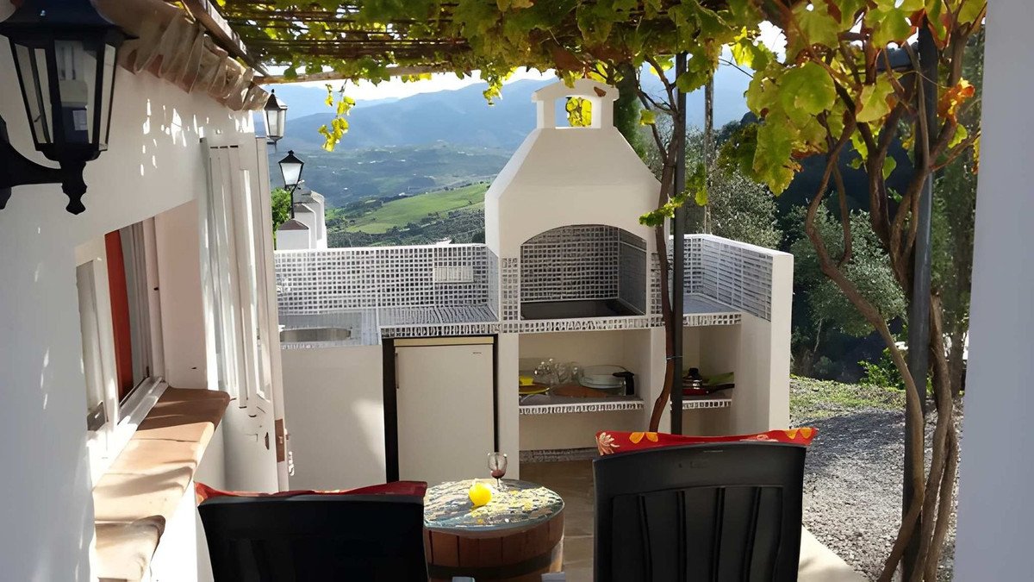
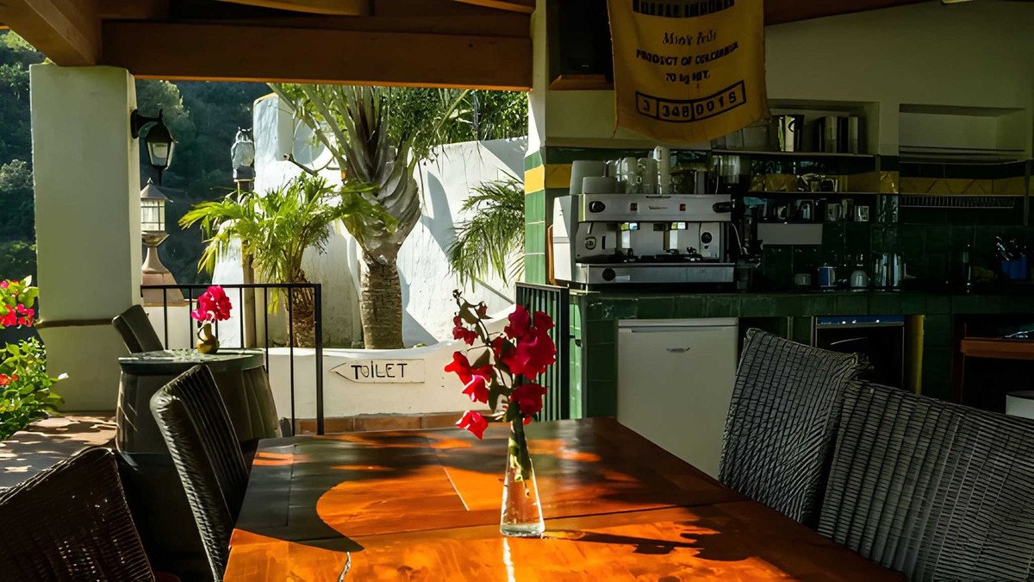
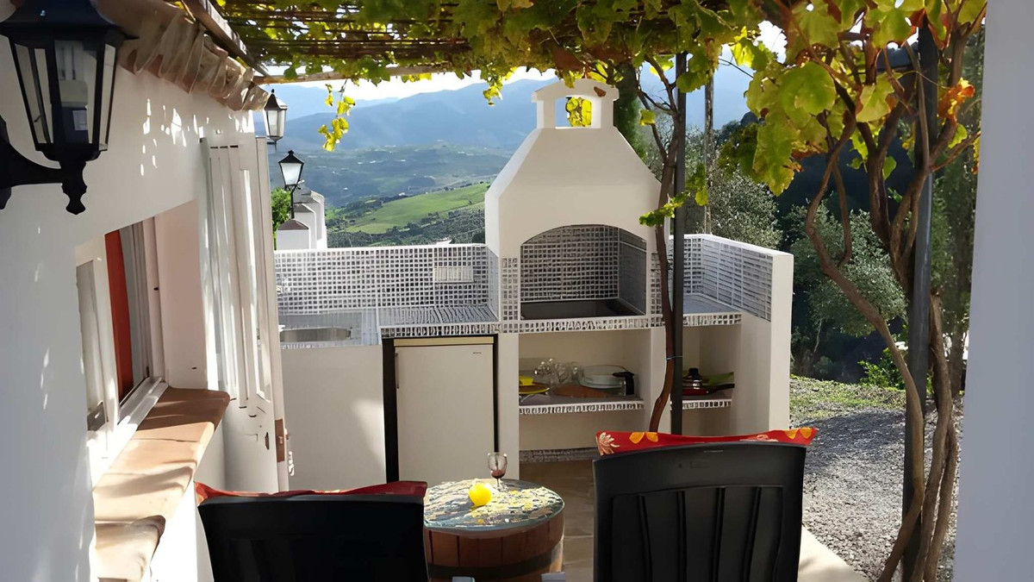
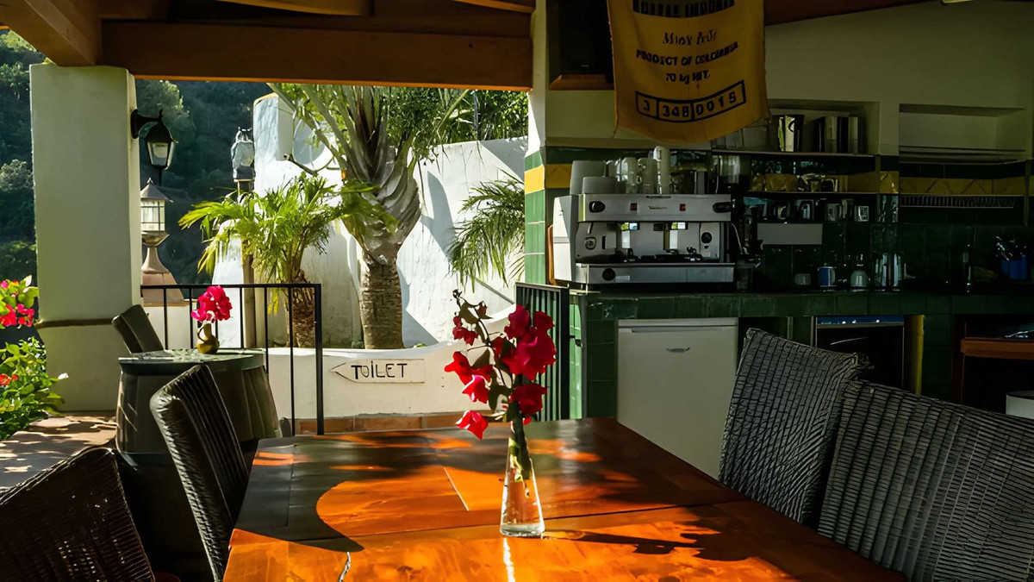
Building 5 – BBQ Terrace / Restaurant (82.97 m²)
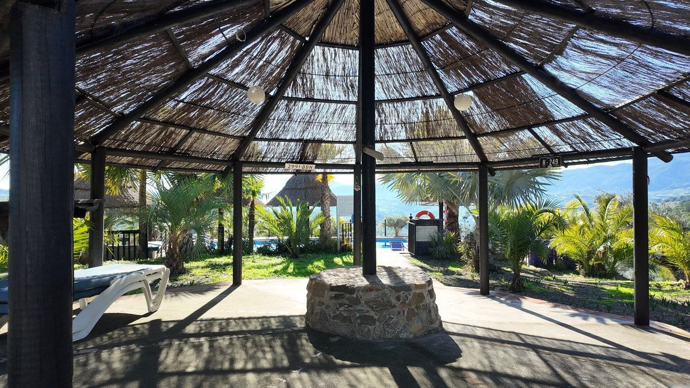
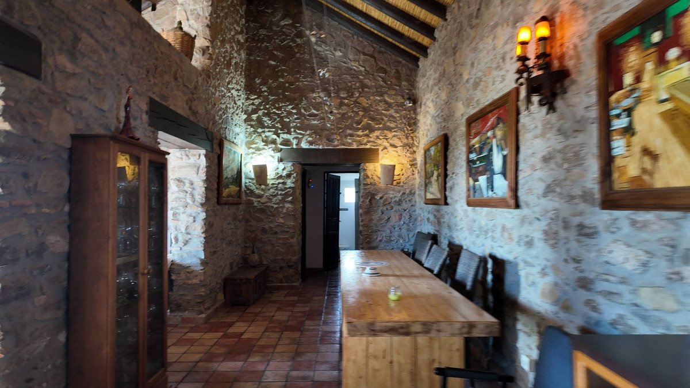
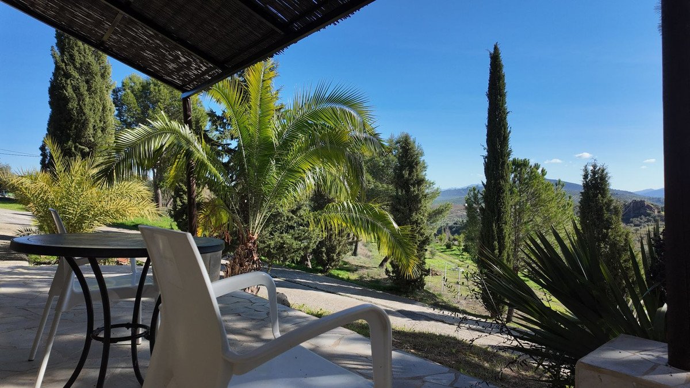
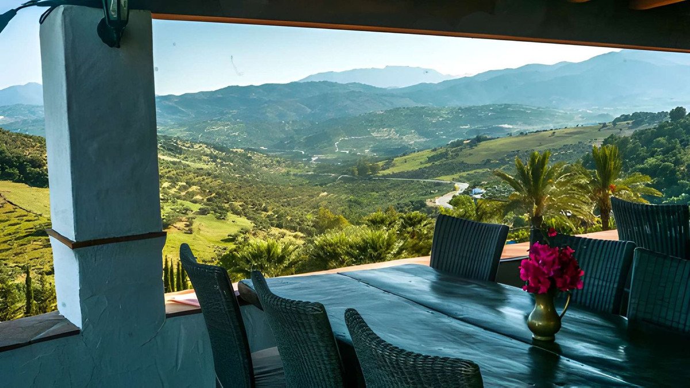
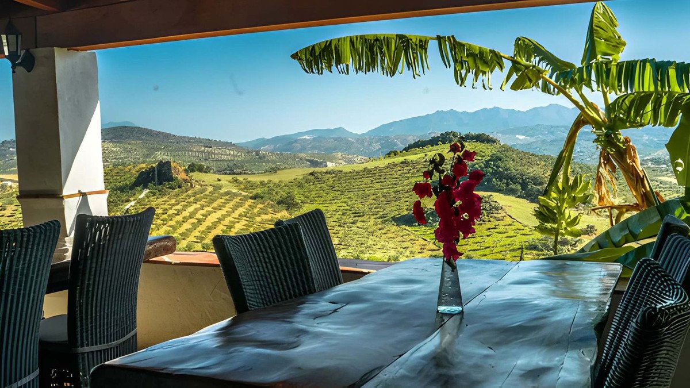
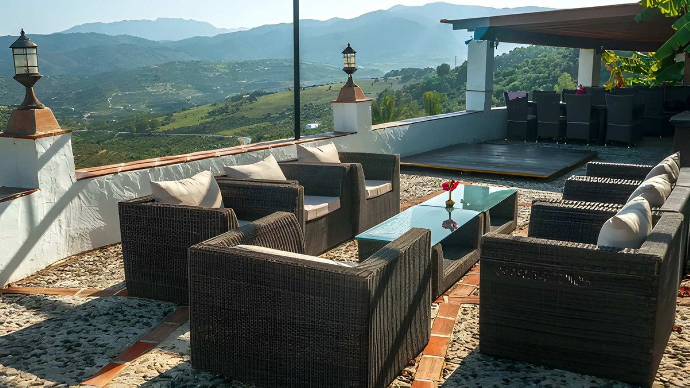
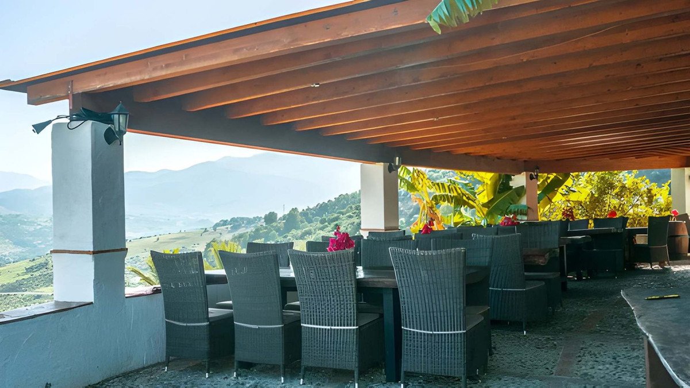
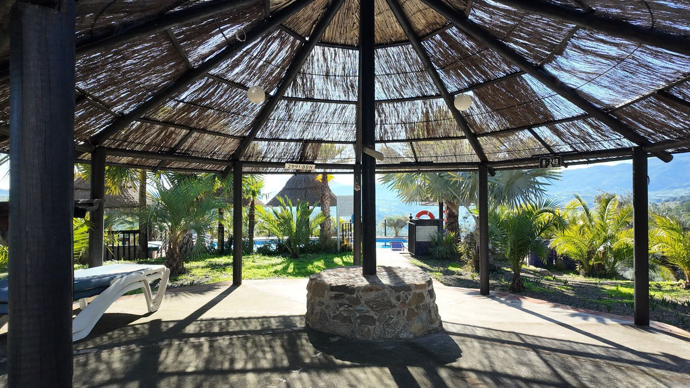
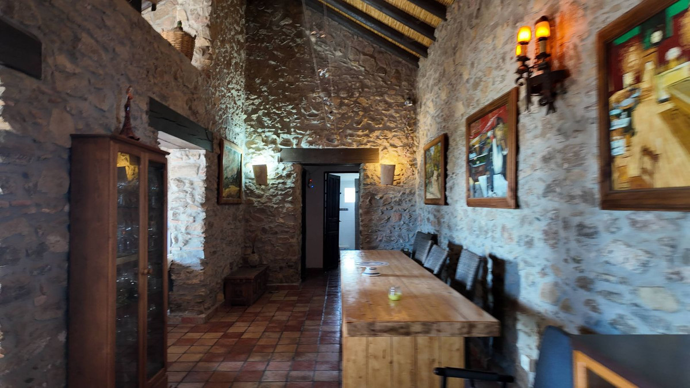
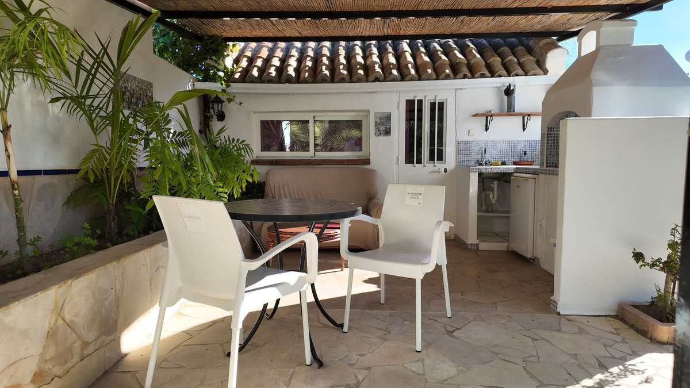
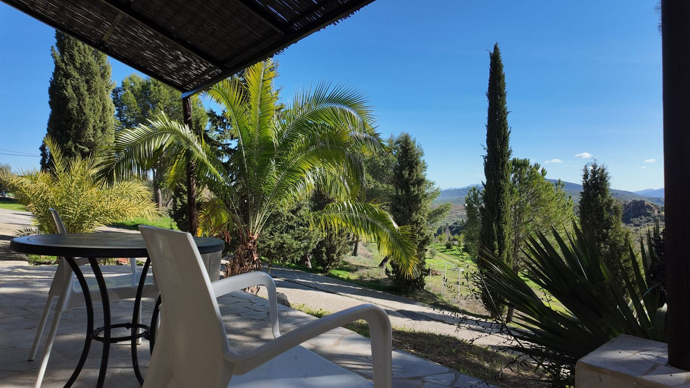
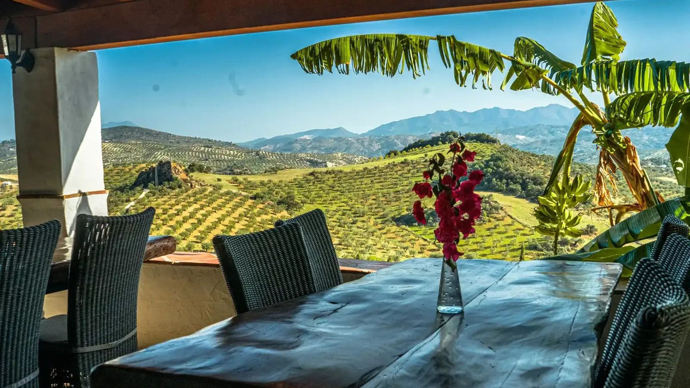
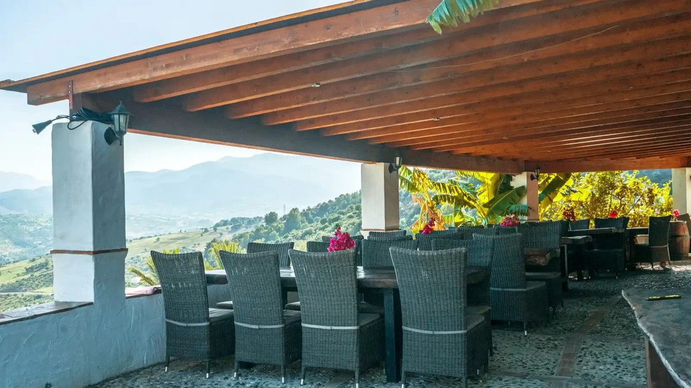
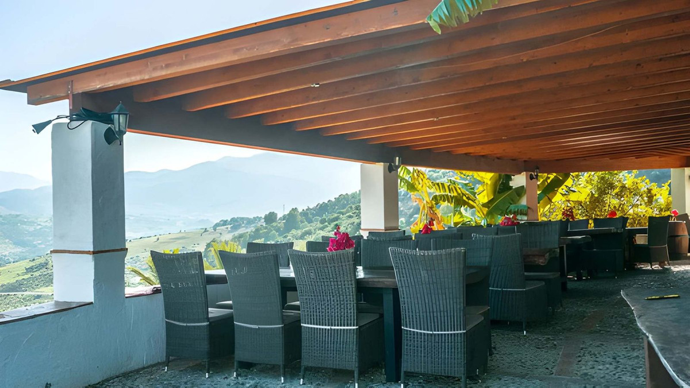
A spacious open dining area designed as a café or restaurant, with direct access to the outdoor terrace—perfect for summer dining or events with mountain views.
Building 6 (50.66 m²)
Includes a laundry room, storage area, toilet, bedroom, and two verandas—practical and multifunctional.
Buildings 7 & 8
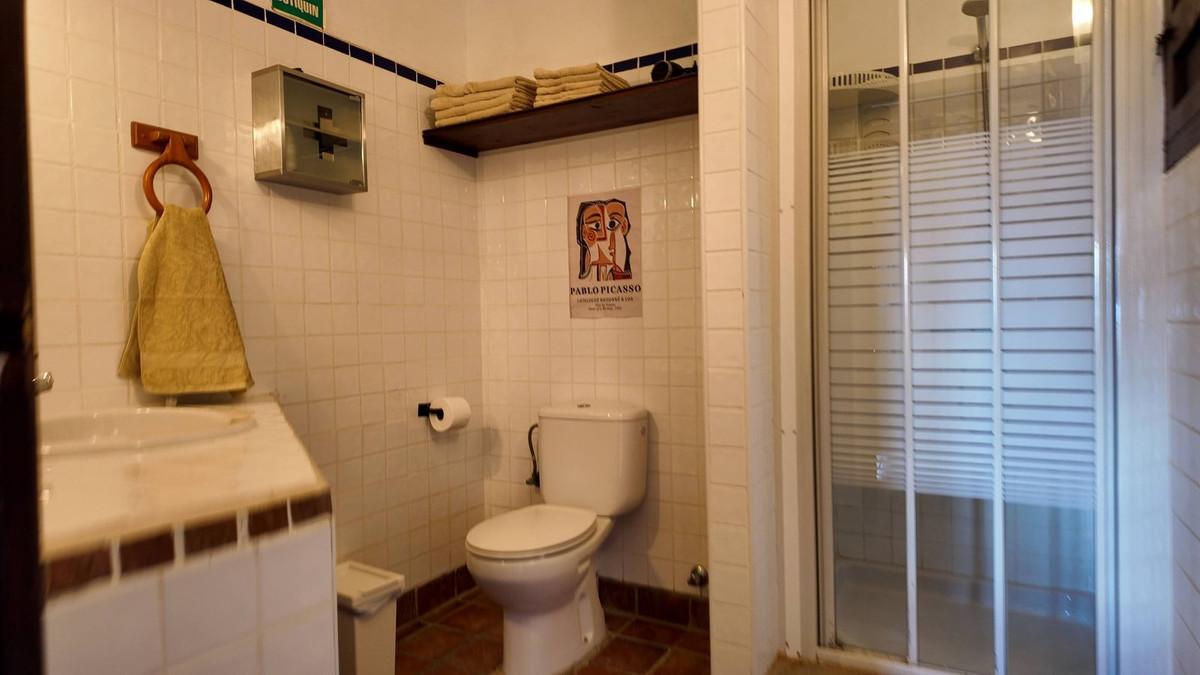
Smaller additional residential units, ideal as guest apartments or service units, complete with bathrooms, kitchens, and verandas.
Building 9 – Swimming Pool (51.88 m²)
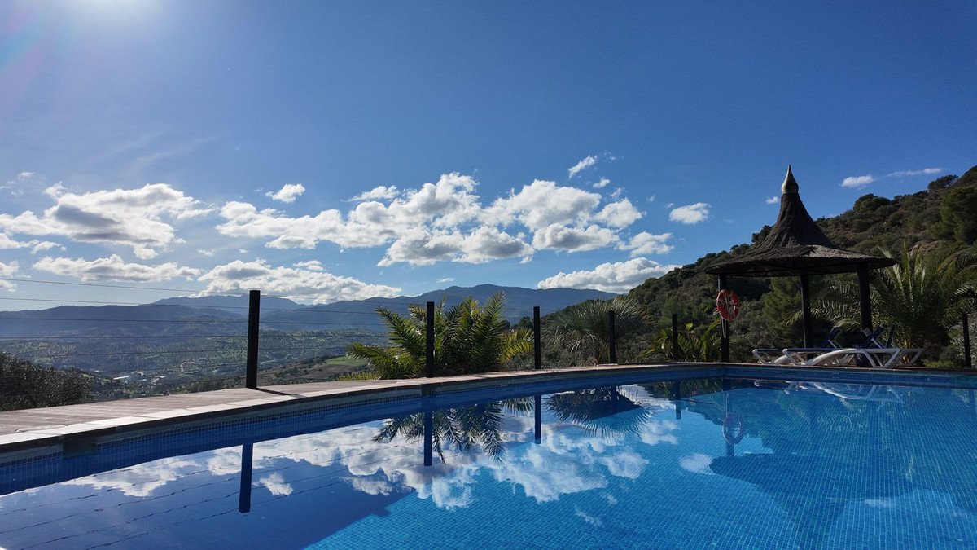
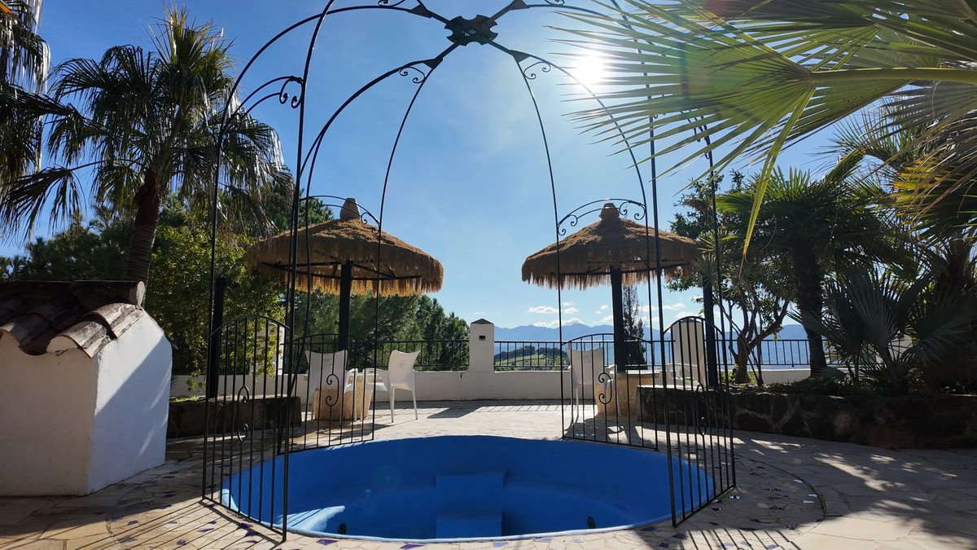
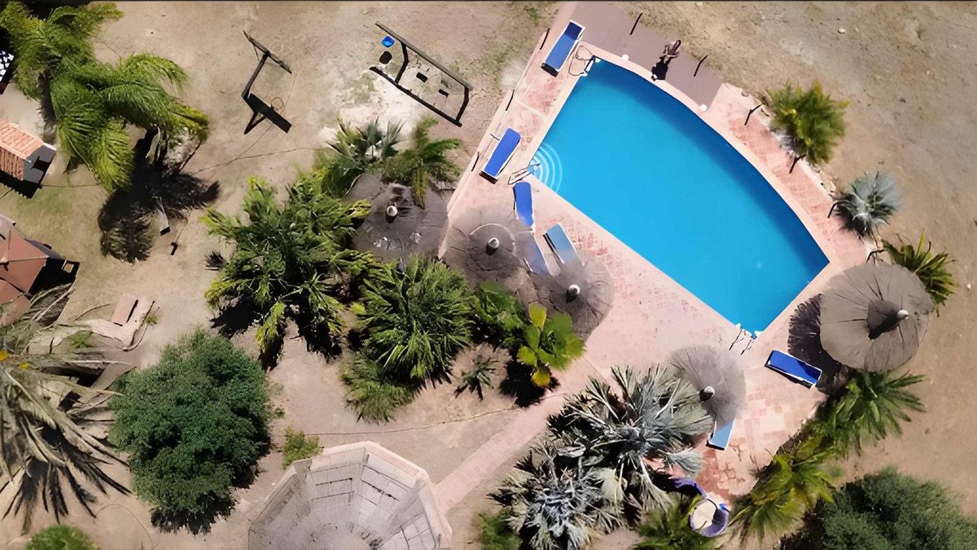
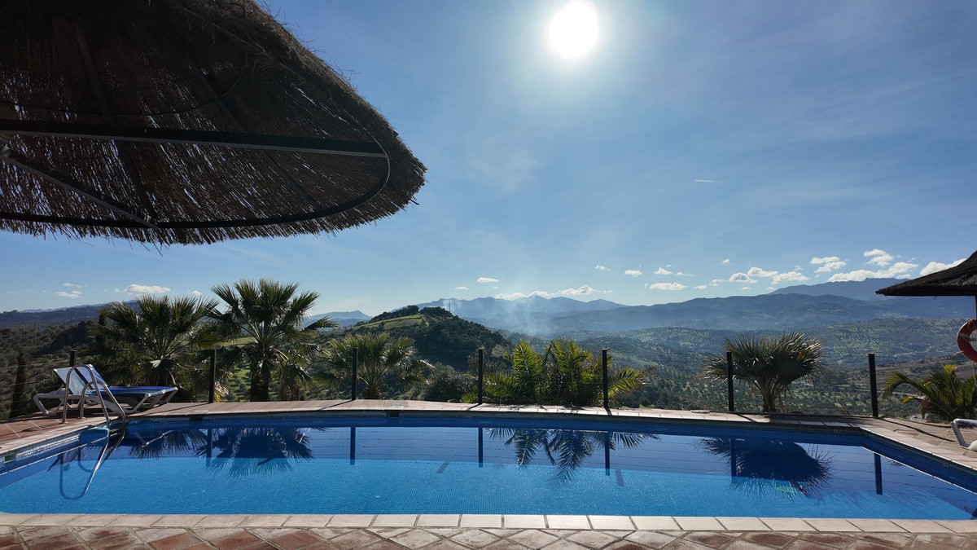
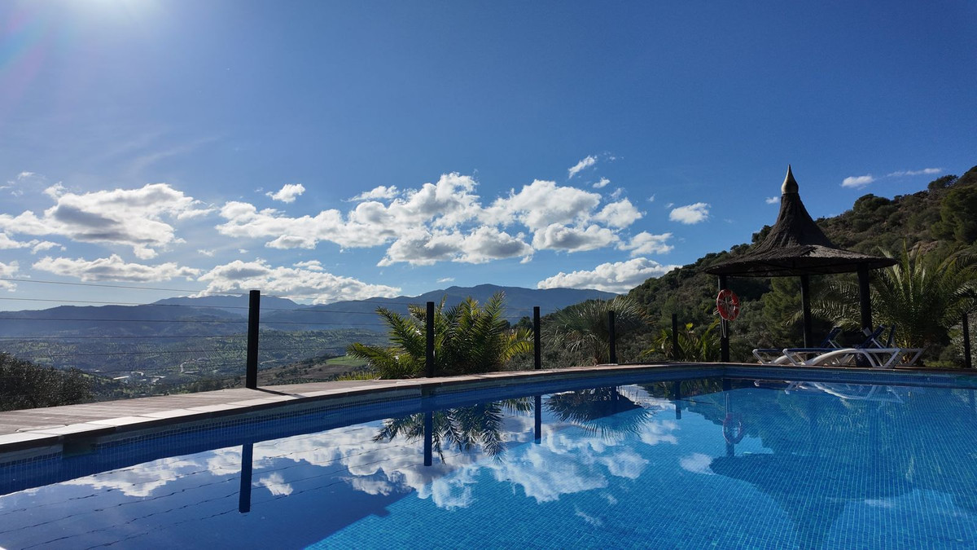
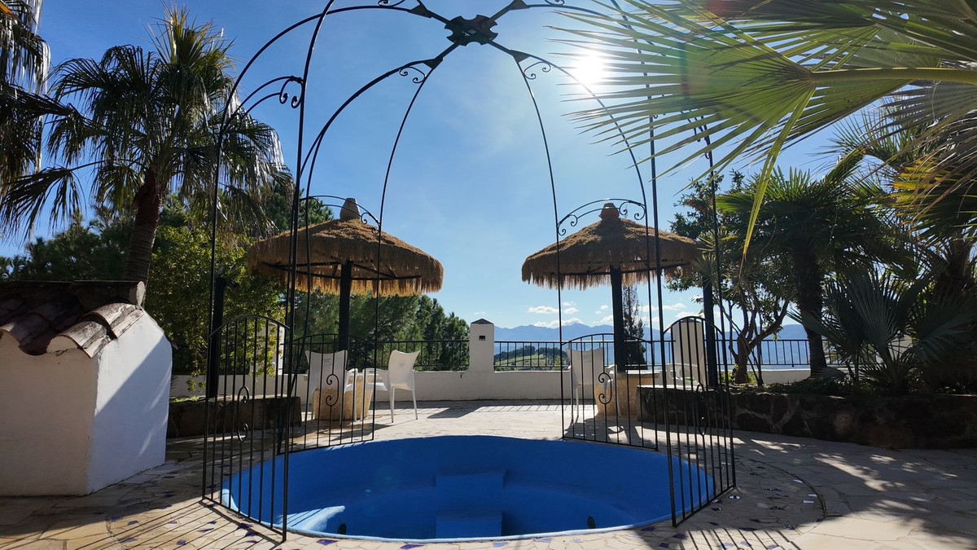
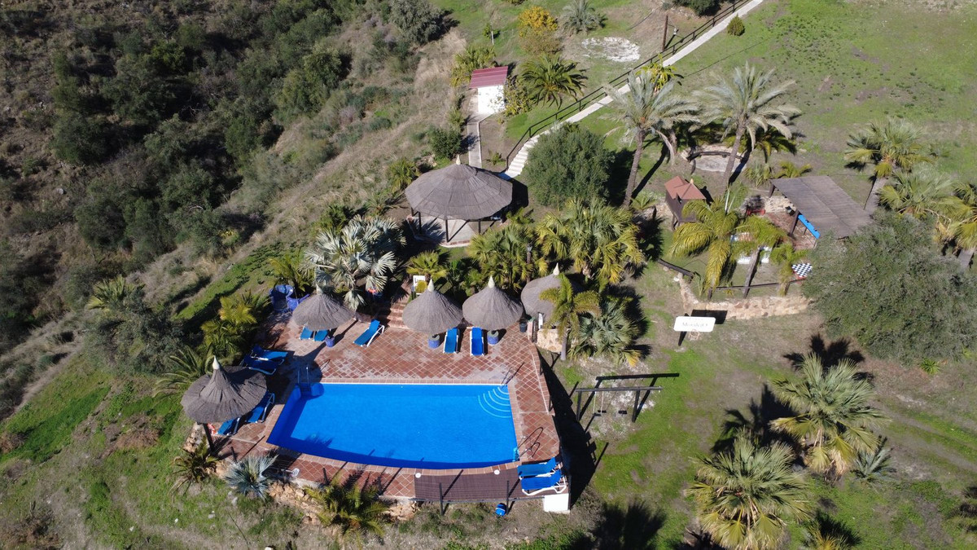
A uniquely designed swimming pool with a light trapezoidal shape and an adjoining technical room (7 m²). The perfect spot to relax and enjoy the Mediterranean sun.
Buildings 10 to 14
Outbuildings featuring toilets, storage rooms, and open shelters—ideal for storage or future expansion.
Extras & Facilities
Total constructed area: 832.52 m²
Terraces and parking areas: 189 m²
Private panoramic swimming pool
Multiple self-contained residential unit
Restaurant with outdoor kitchen and BBQ area
Ideal for B&B, wellness retreat, or boutique hotel
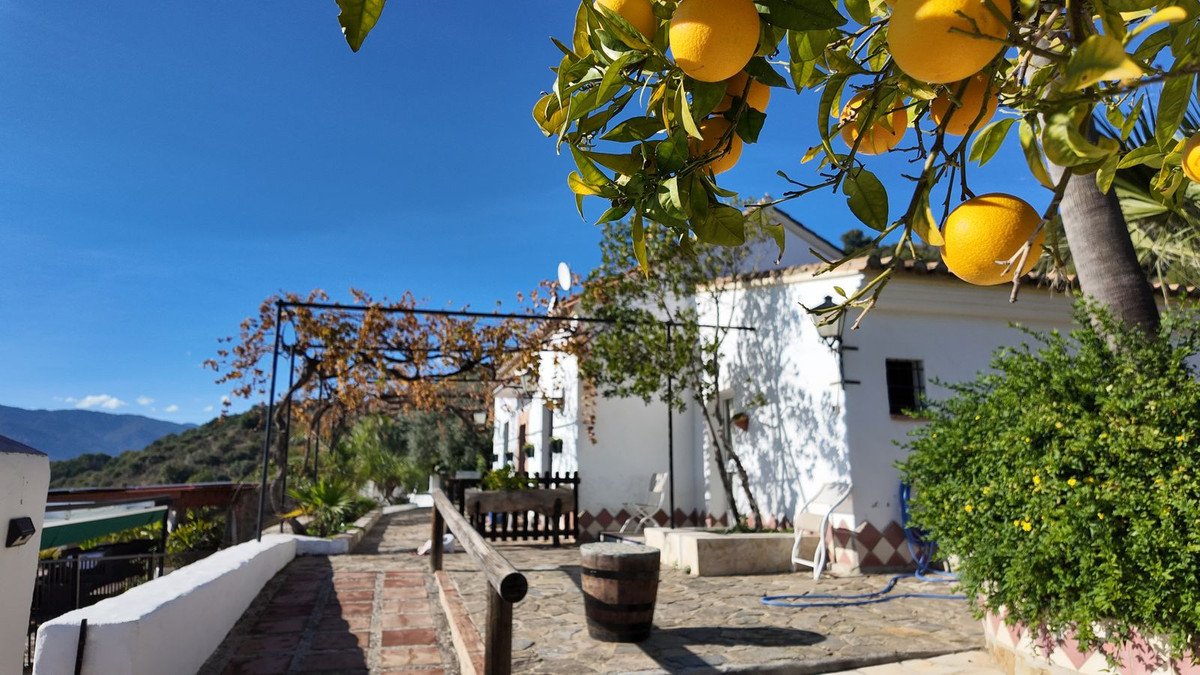
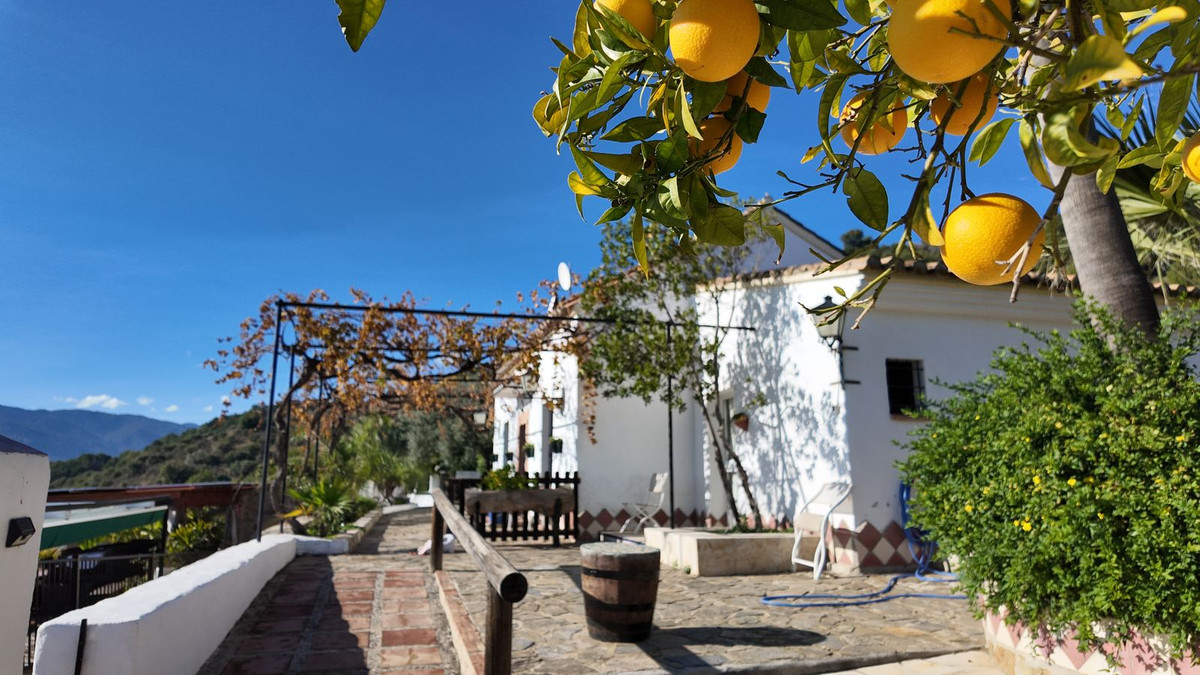
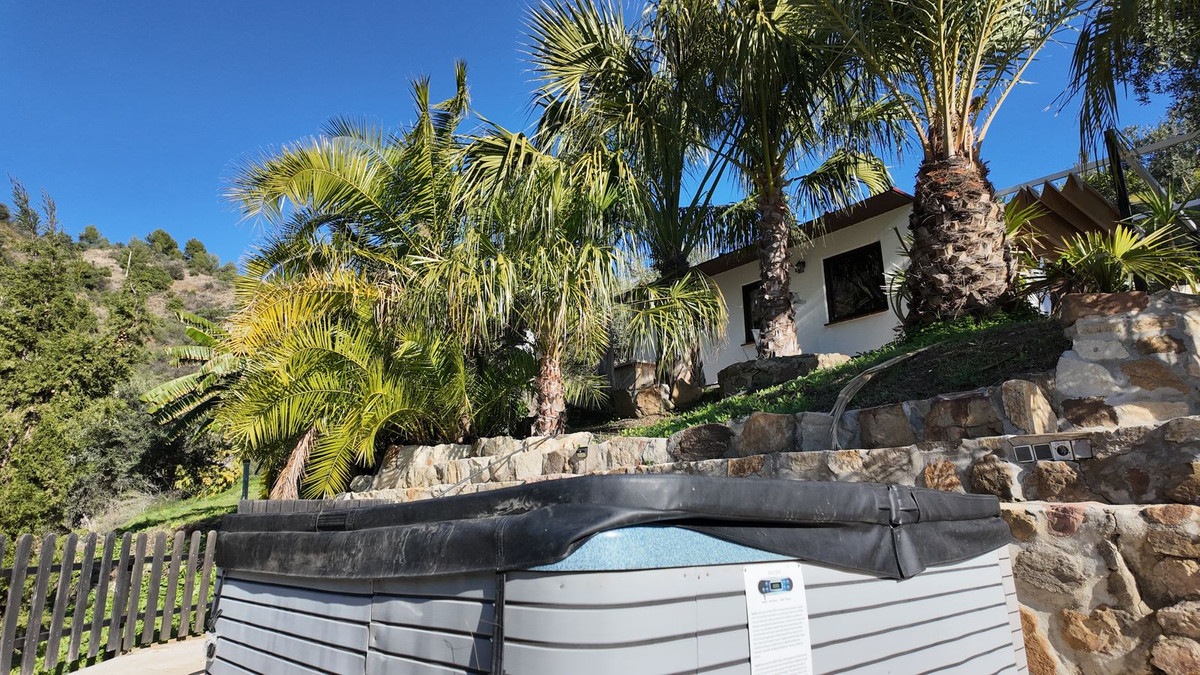
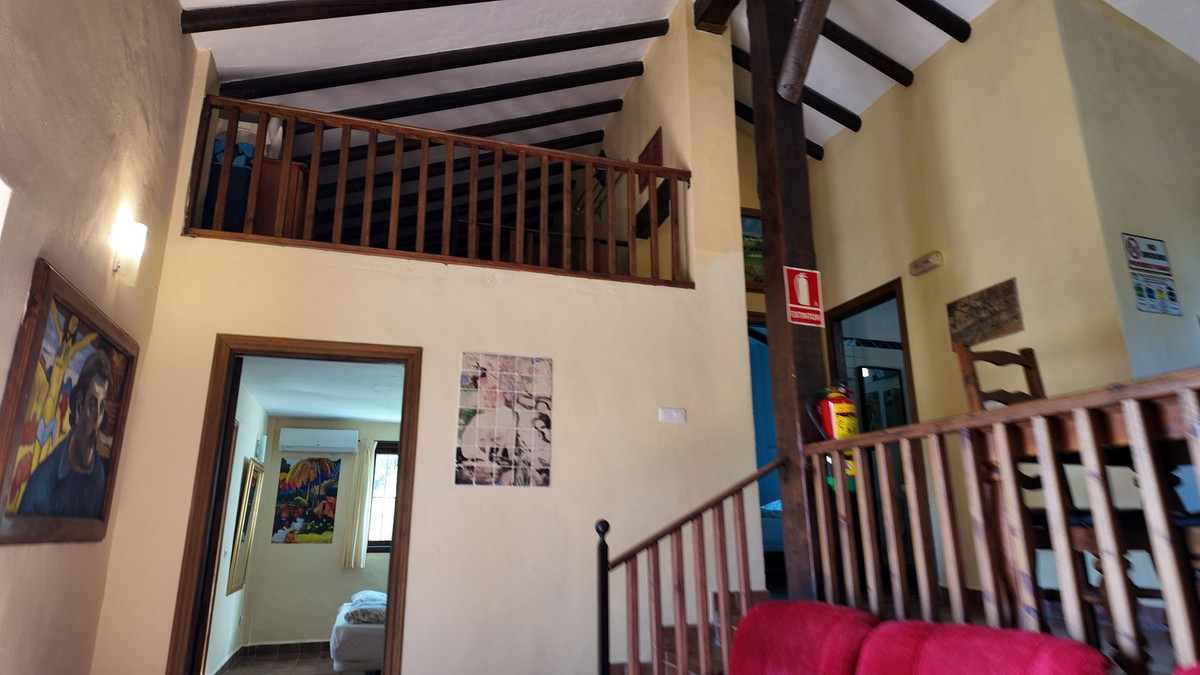
Authentic Andalusian features: wooden beams, verandas, terracotta tiles
A Unique Opportunity
This charming complex in Tolox, with its flexible layout and endless possibilities, perfectly combines traditional Andalusian charm with strong commercial potential. Whether you dream of a peaceful life in the mountains or running a successful tourism business, this property offers the ideal foundation.
The sale includes a Spanish Limited Company (Sociedad Limitada) inventory, and two vehicles.
Discover an exceptional investment opportunity in the picturesque mountain village of Tolox, located on the edge of the Sierra de las Nieves Natural Park, just one hour from Málaga and the Costa del Sol.
This enchanting hotel complex blends traditional Andalusian architecture with modern comforts, offering a highly versatile layout ideal for tourist accommodation, a retreat center, or a private residence with guest facilities.
Set on an expansive plot of 46,718 m², the property enjoys privacy, nature, and breathtaking panoramic views of the surrounding mountains.
Properties & Layout
The complex consists of 14 separate buildings with a total constructed area of 832.52 m², set on a lush plot featuring multiple terraces, porches, a panoramic swimming pool, and a charming restaurant area.
Building 1 – Owner's Residence (187.22 m²)
A stylish private home comprising a spacious living room, dining room, kitchen, entrance hall, corridor, guest toilet, pantry, 3 bathrooms, storage room, utility room, and 4 bedrooms. Ideal as a private residence for the owner or hotel manager.
Building 2 – The Tower (173.29 m², 4 levels)
An impressive structure with several self-contained apartments:
Level -1: Bedroom, bathroom, kitchen, and mezzanine
Level 0: 2 bedrooms, bathroom, kitchen-hallway, and glass-enclosed veranda
Level +1: 2 bedrooms, bathroom, kitchen-hallway
Level +2: 1 bedroom accessed via a spiral staircase
The tower offers stunning views over the village and surrounding mountains, making it perfect for distinctive guest suites or private apartments with character.
Building 3 (103.05 m²)
Residence with living room, kitchen, toilet, 2 bedrooms, and veranda, plus an attic with an additional bedroom and covered terrace.
Building 4 (106.70 m²)
A cozy home featuring a living room, kitchen, 2 bathrooms, 2 bedrooms, and veranda—ideal as guest accommodation or staff housing.
Building 5 – BBQ Terrace / Restaurant (82.97 m²)
A spacious open dining area designed as a café or restaurant, with direct access to the outdoor terrace—perfect for summer dining or events with mountain views.
Building 6 (50.66 m²)
Includes a laundry room, storage area, toilet, bedroom, and two verandas—practical and multifunctional.
Buildings 7 & 8
Smaller additional residential units, ideal as guest apartments or service units, complete with bathrooms, kitchens, and verandas.
Building 9 – Swimming Pool (51.88 m²)
A uniquely designed swimming pool with a light trapezoidal shape and an adjoining technical room (7 m²). The perfect spot to relax and enjoy the Mediterranean sun.
Buildings 10 to 14
Outbuildings featuring toilets, storage rooms, and open shelters—ideal for storage or future expansion.
Extras & Facilities
Total constructed area: 832.52 m²
Terraces and parking areas: 189 m²
Private panoramic swimming pool
Multiple self-contained residential unit
Restaurant with outdoor kitchen and BBQ area
Ideal for B&B, wellness retreat, or boutique hotel
Authentic Andalusian features: wooden beams, verandas, terracotta tiles
A Unique Opportunity
This charming complex in Tolox, with its flexible layout and endless possibilities, perfectly combines traditional Andalusian charm with strong commercial potential. Whether you dream of a peaceful life in the mountains or running a successful tourism business, this property offers the ideal foundation.
The sale includes a Spanish Limited Company (Sociedad Limitada) inventory, and two vehicles.
特徵
房產資訊
- 物業參考R5285896
- 物業類型商業的
- 房產狀態sale
- 價格€ 1,499,000
- 臥室17
- 浴室12
- 建造832
- 地點其他, 馬拉加, 西班牙
- 價格文本1,499,000 EUR
- 數位價格1,499,000 EUR
- 可從01 6月 2026
詢問
位置及週邊設施
類似房源
來自同一地區或來源的相關庫存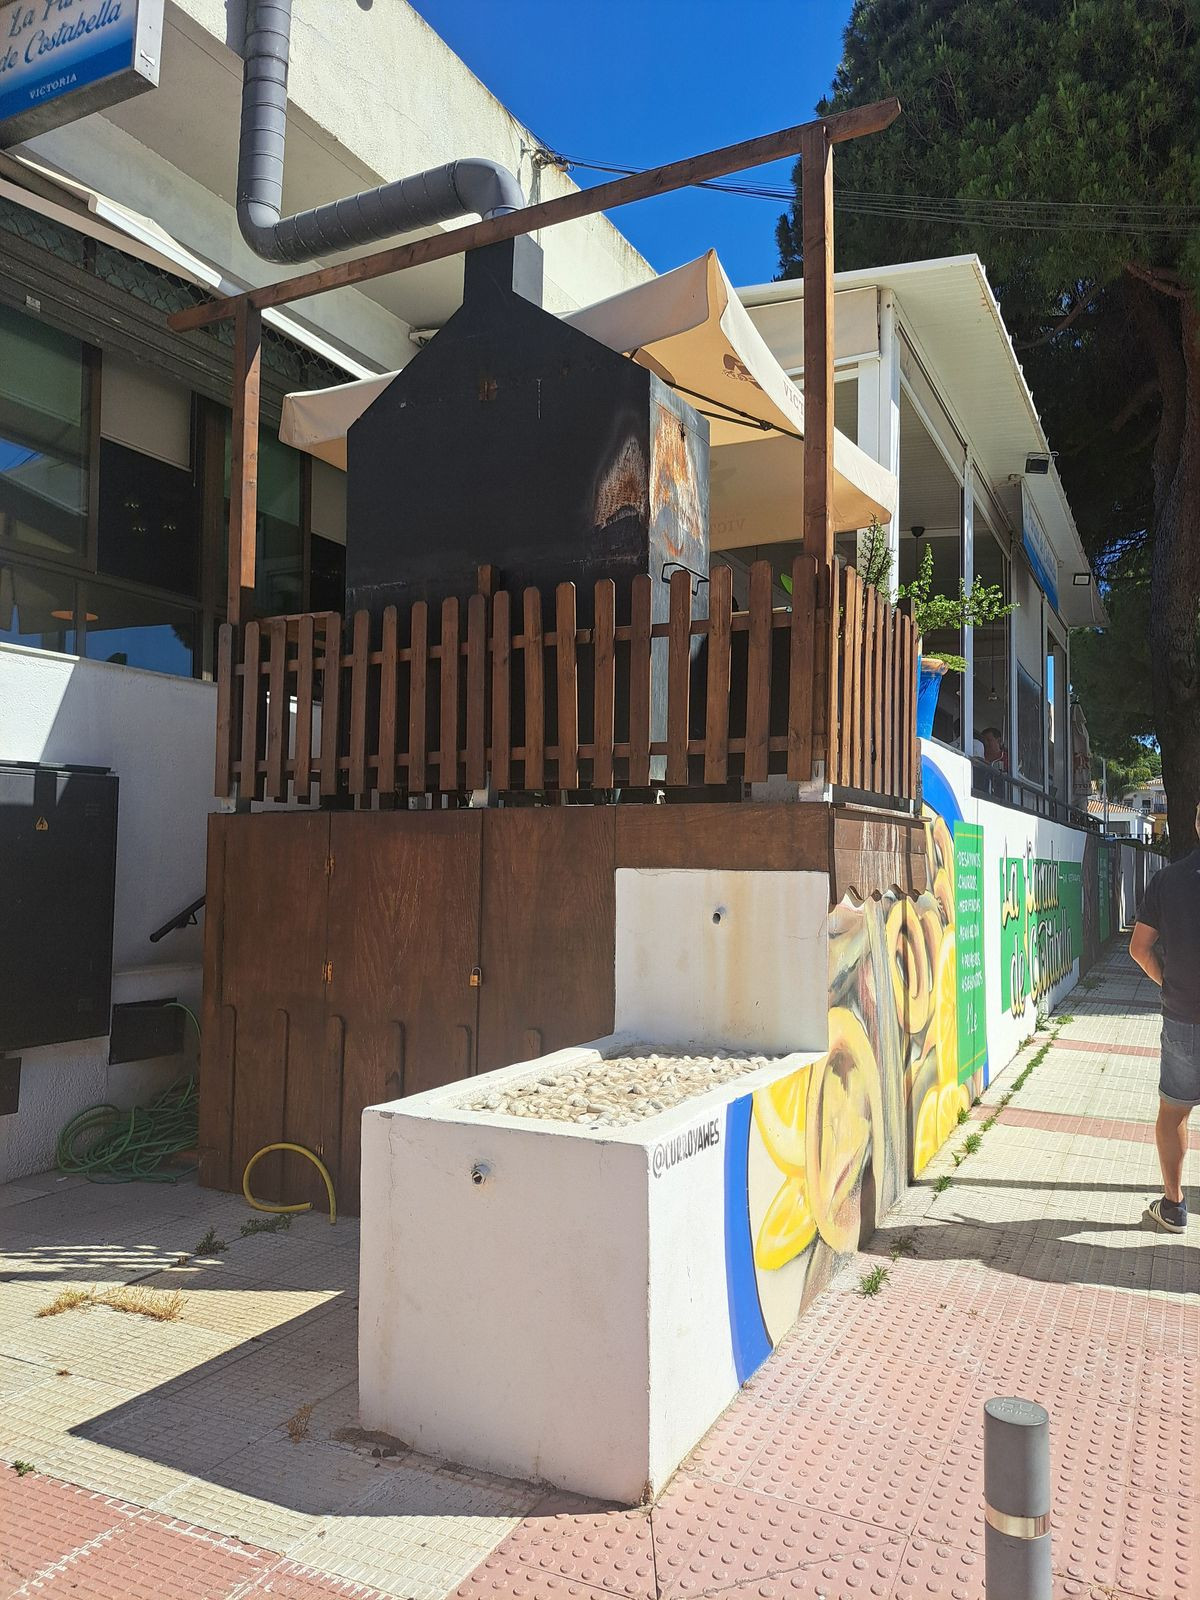
代理商和供應商

房產經紀人
Sales Team
The Property Group
sales@thepropertygroup.info 34711066986 Edif. Golden B, 1ª Planta, Avda. Ricardo Soriano, 72, Marbella, Andalucía, 29601, Spain, Marbella, Málaga, 29601
已核實來源
由即時 HME 數據流提供支援
已儲存的活動
收藏和諮詢將與此房源保持關聯
本地上下文
地圖和附近設施資訊與房源視圖一同展示。
機構
The Property Group
城市
其他
地區
馬拉加
國家
西班牙
來源
HME/propertyfeed