
描述
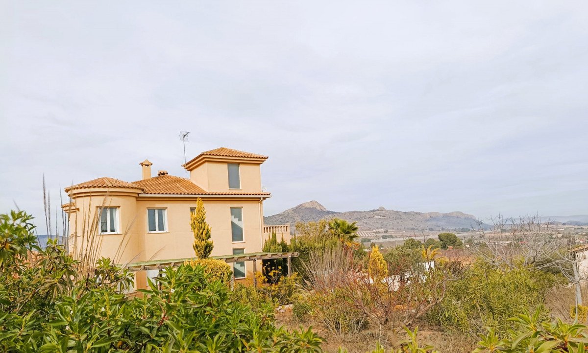
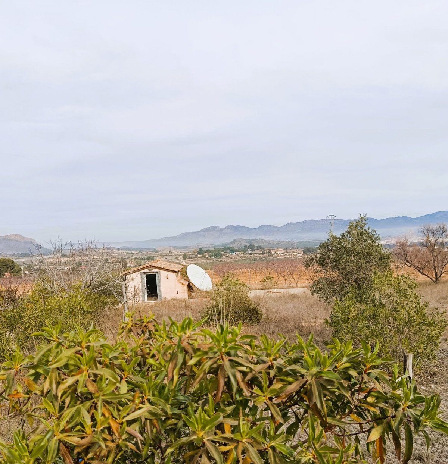
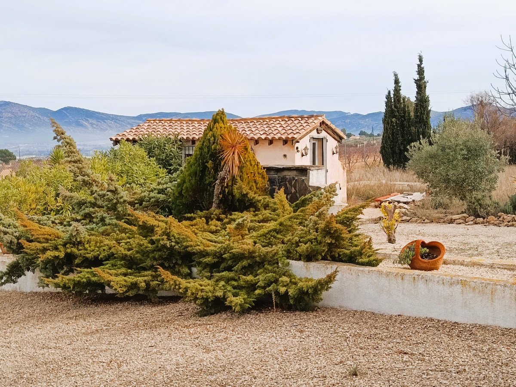
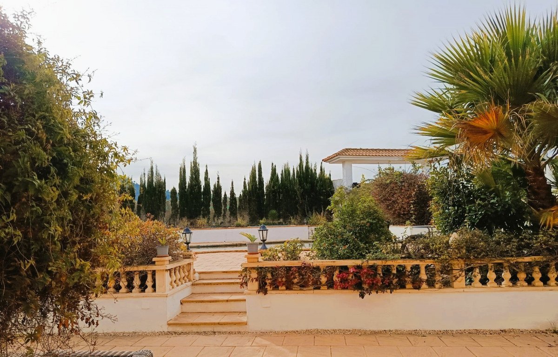
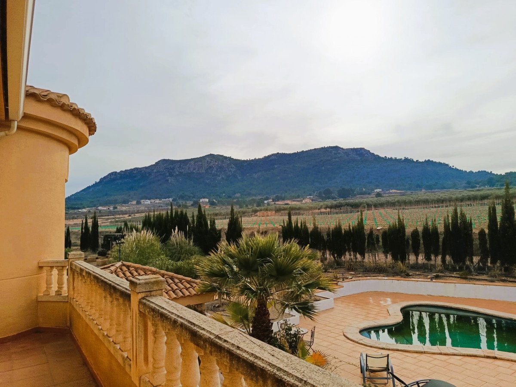
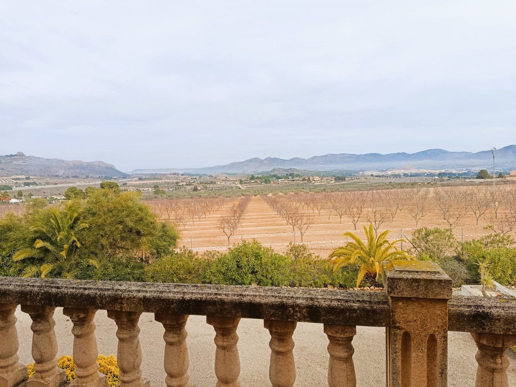
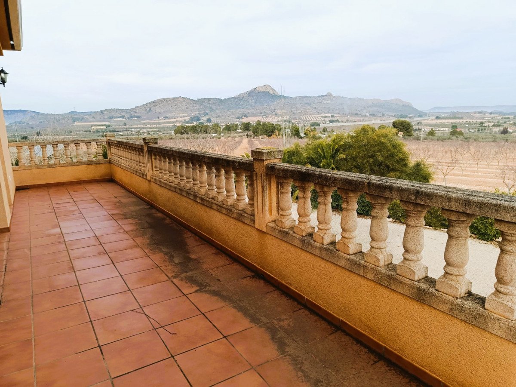
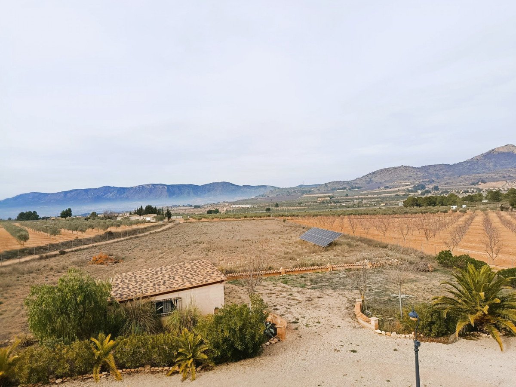
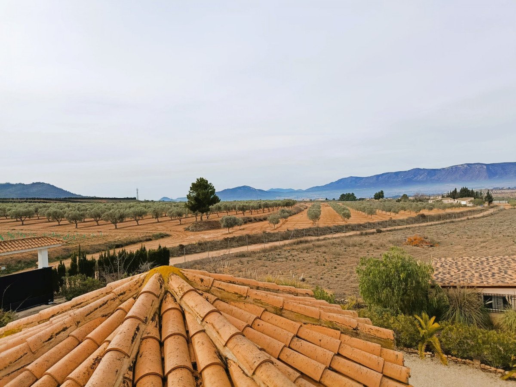
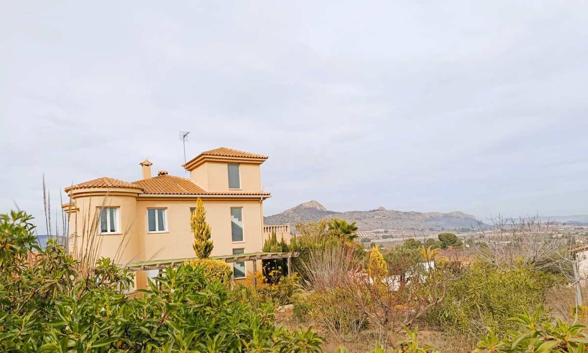
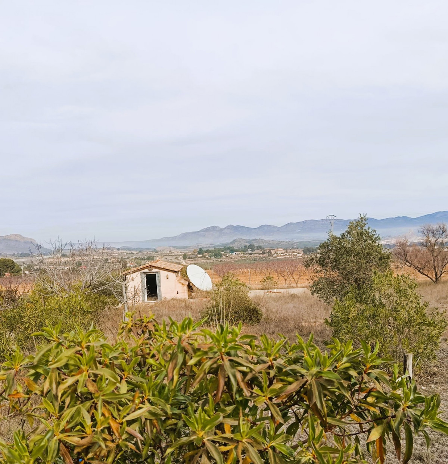
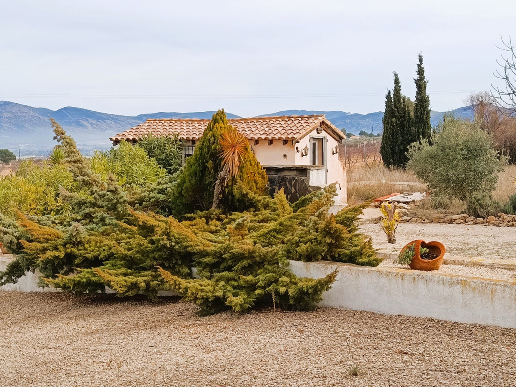
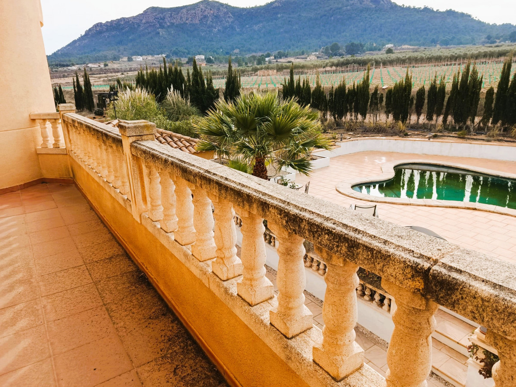
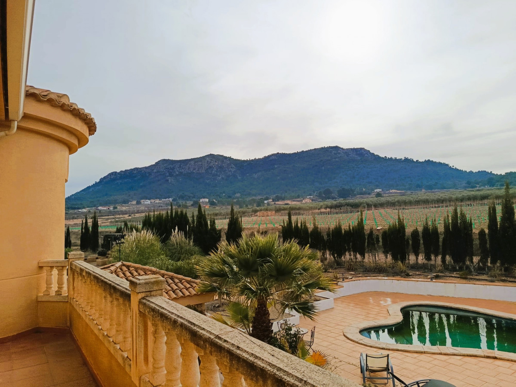
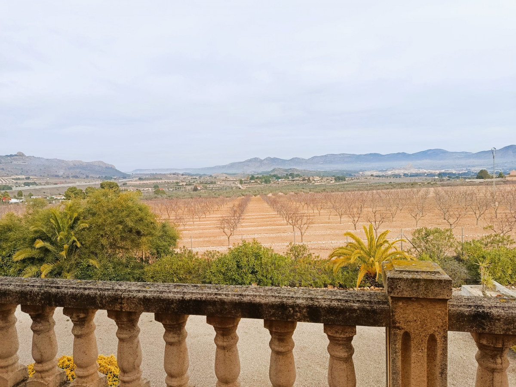
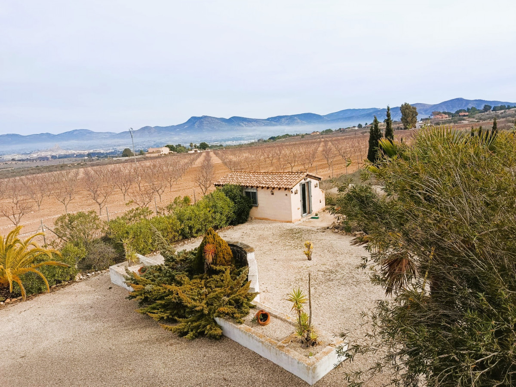
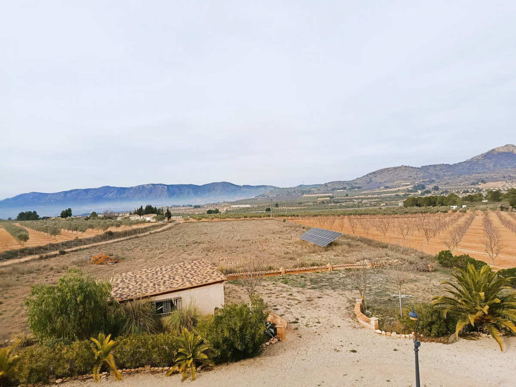
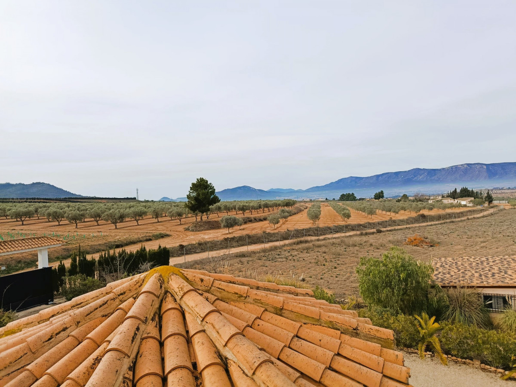
Set within more than 13,000 m² of enclosed land, this remarkable villa enjoys an elevated position with wide-ranging views across the surrounding countryside and uninterrupted sightlines to Sax Castle. While immersed in a rural setting, the property is officially located within the Elda municipality.
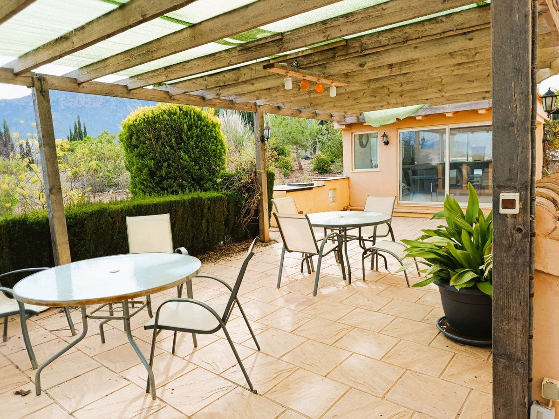
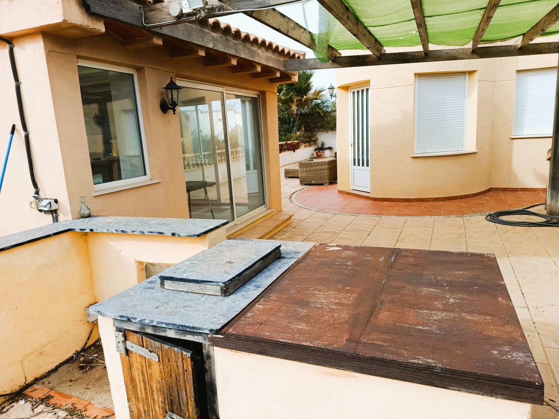
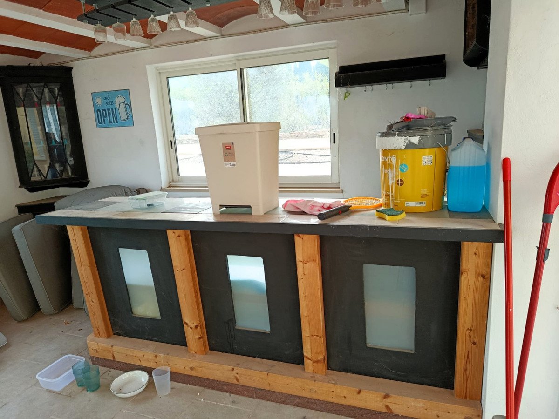
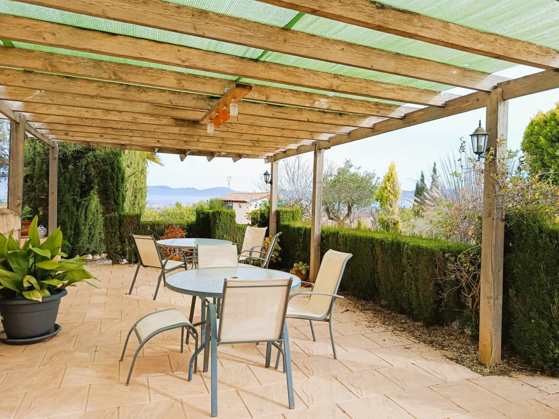
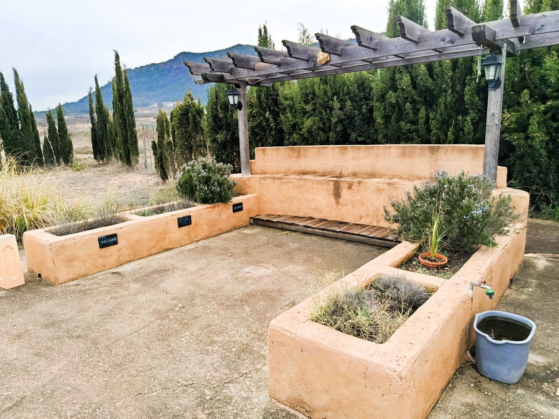
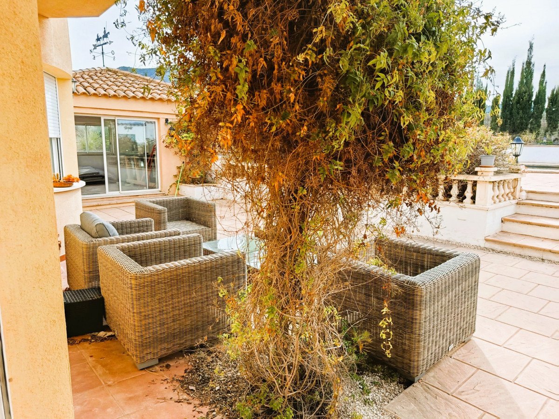
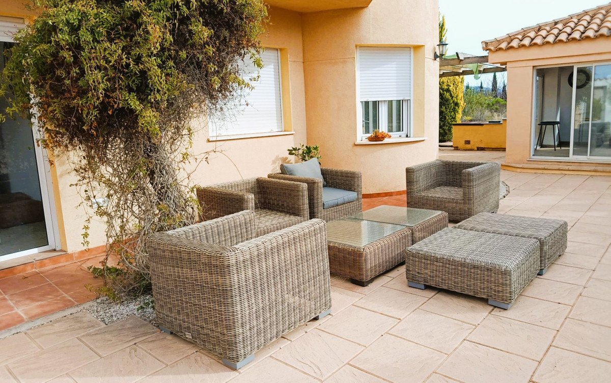
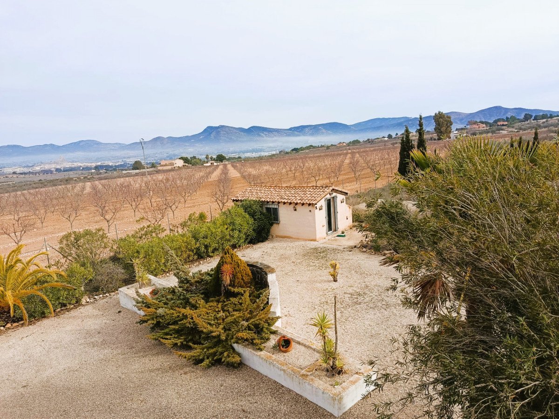
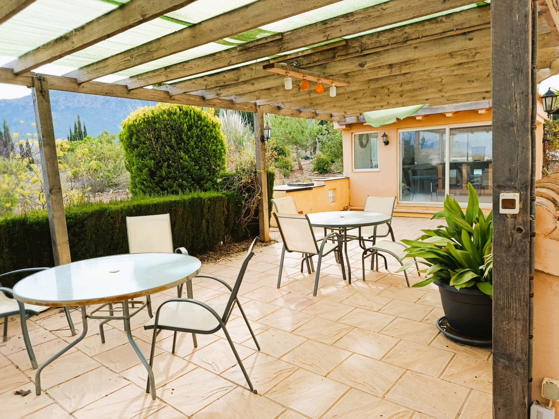
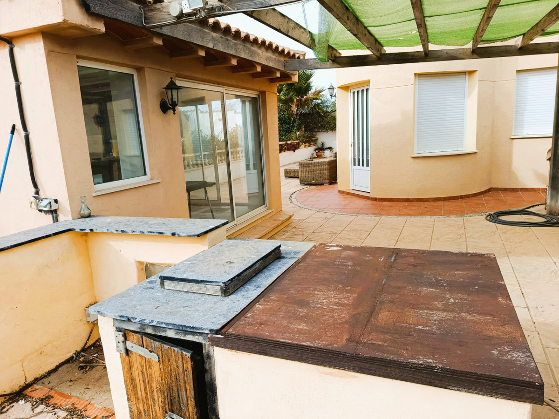
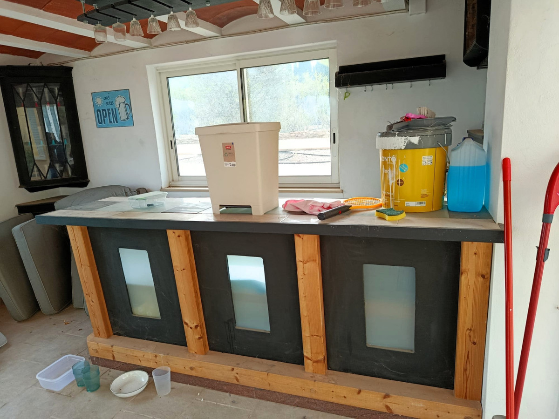
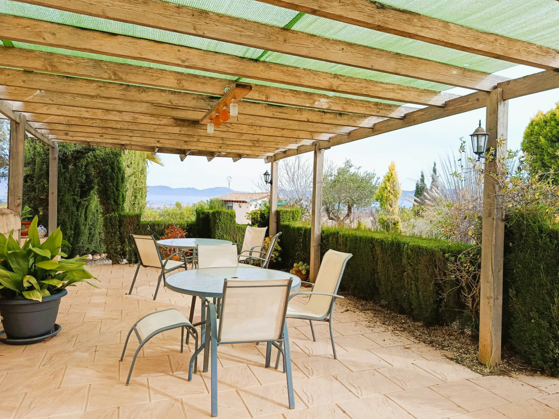
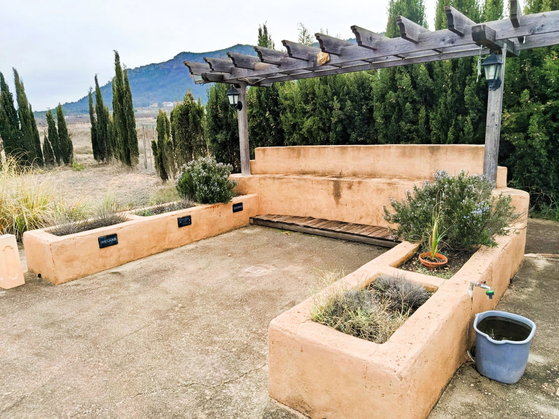
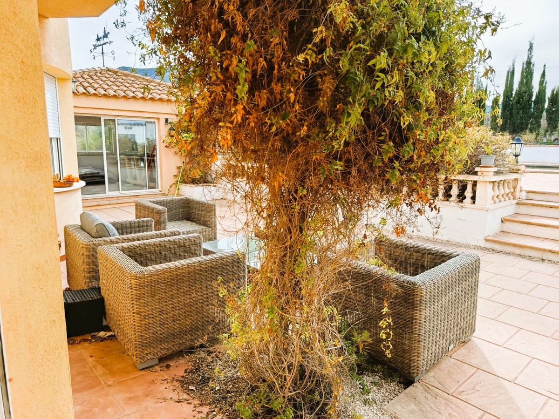
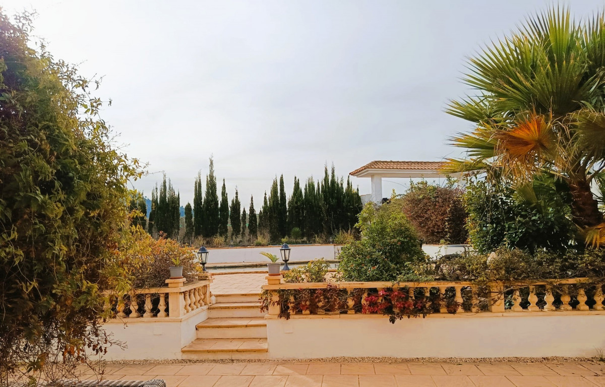
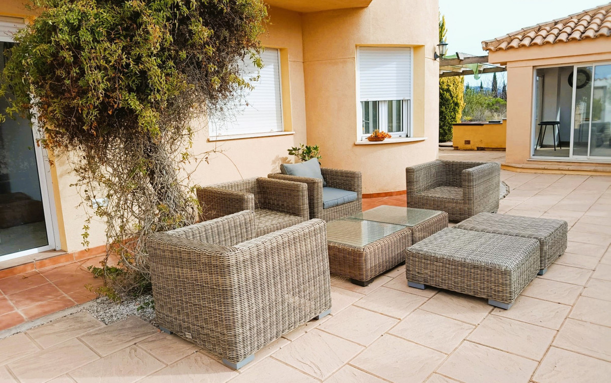
Entry to the estate is through electric gates, opening onto a private driveway and double garage. The grounds have been designed for outdoor enjoyment, offering multiple areas to relax and entertain, including a covered dining space, a fully equipped summer kitchen and bar, and a dedicated BBQ area with an Indian tandoor. The land also incorporates a herb garden and established fruit trees such as fig and apple.
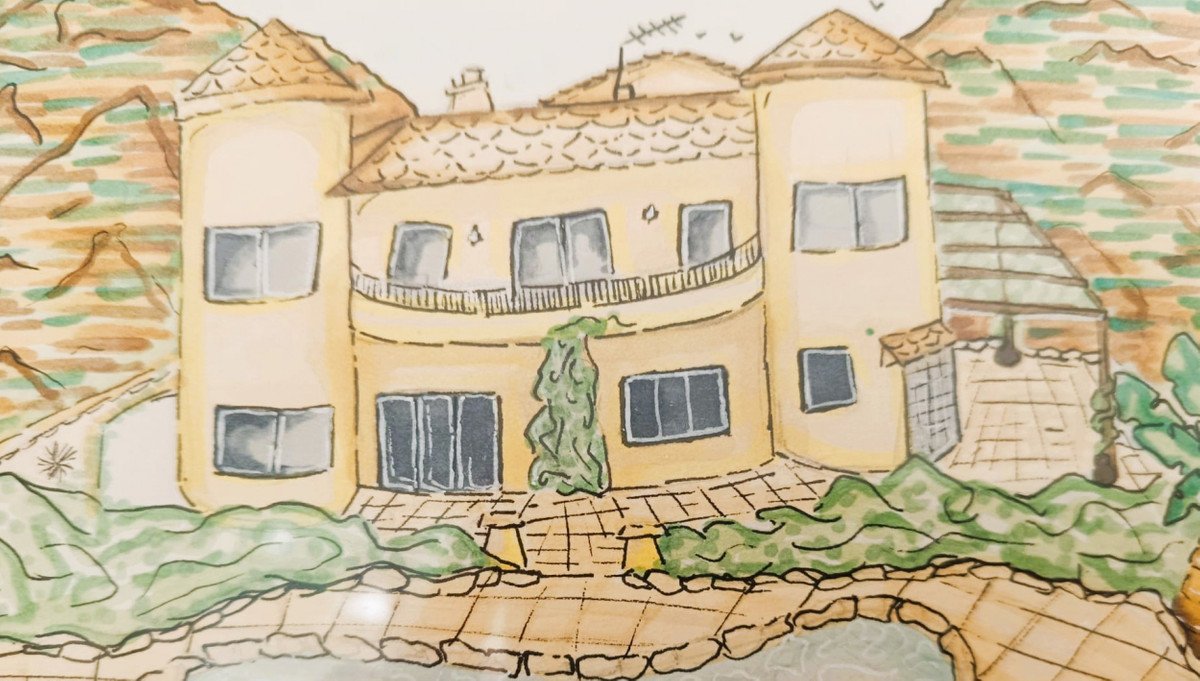
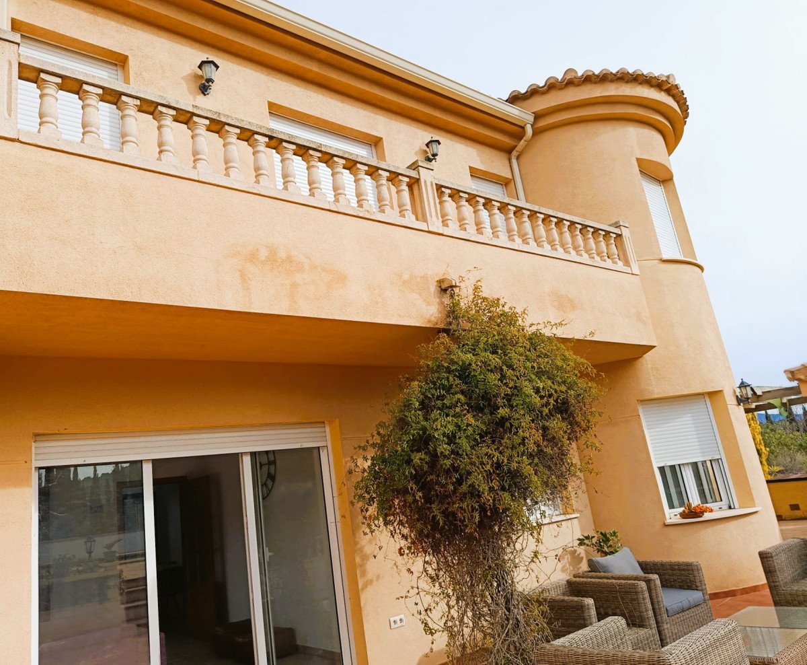
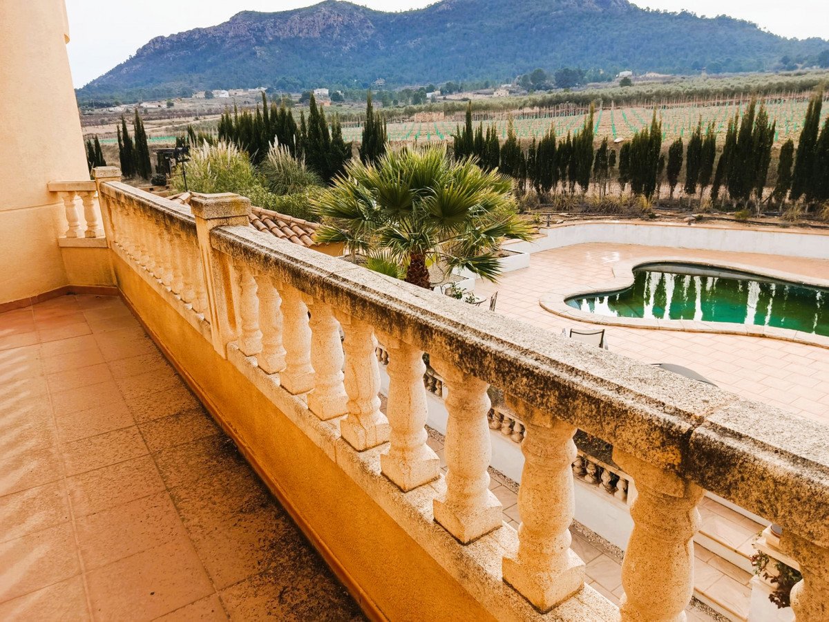
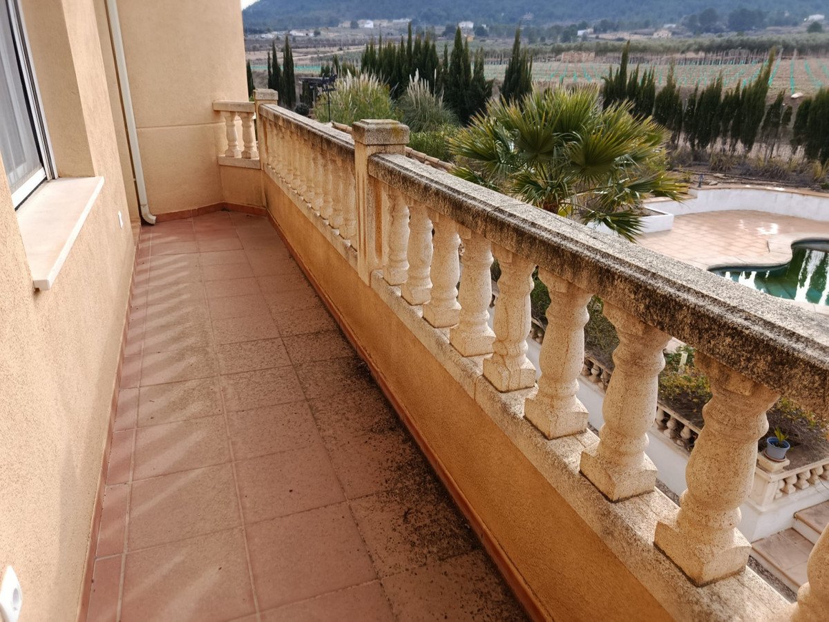
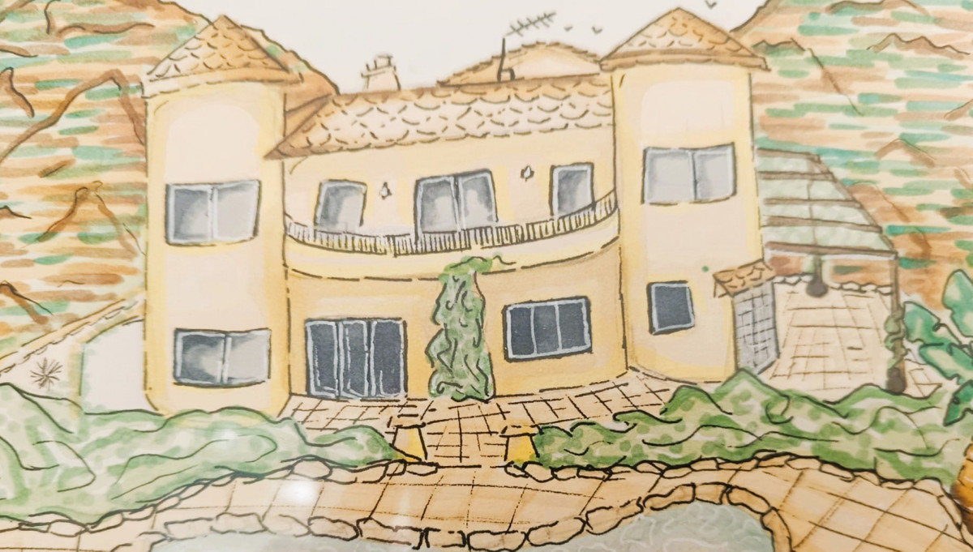
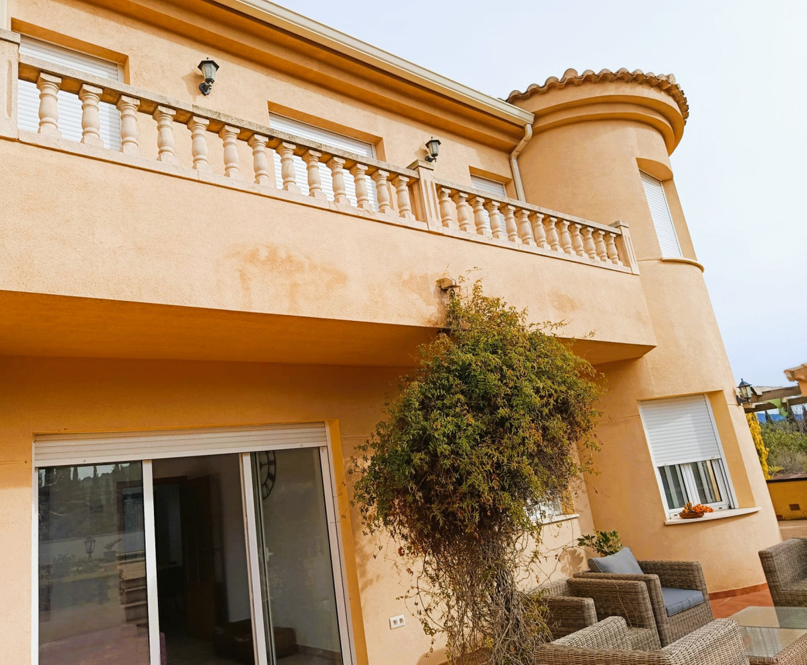
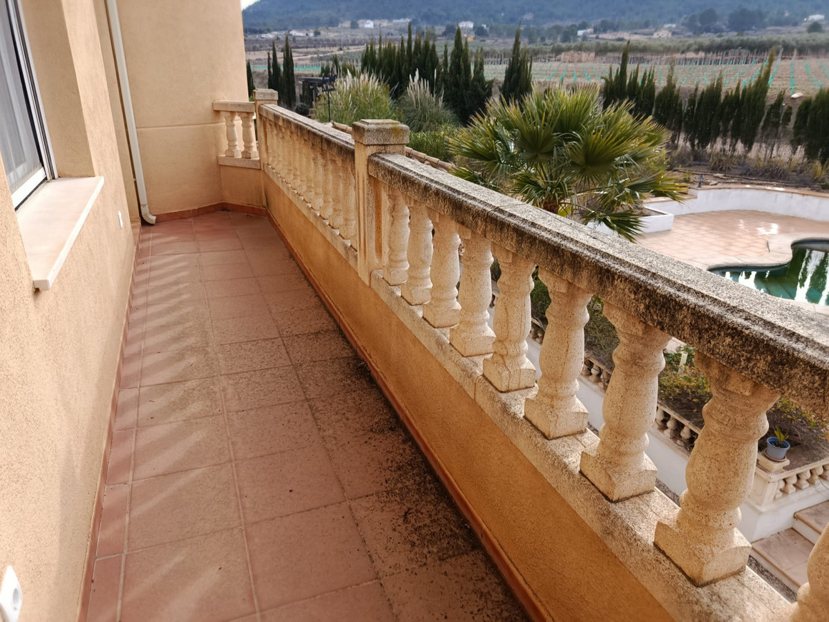
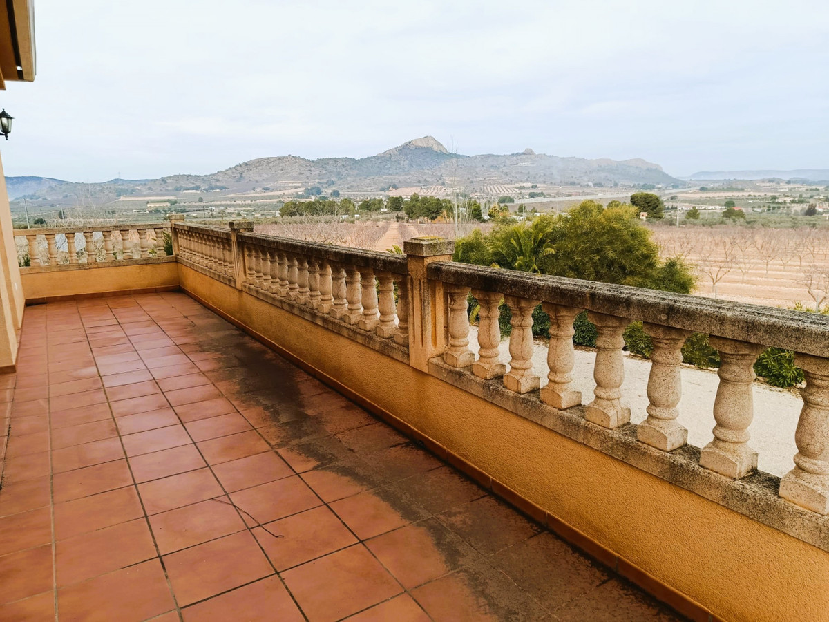
The villa stands out architecturally, with its distinctive twin towers connected by an upper-level balcony. From this elevated position, the rear bedrooms overlook the sun-filled pool area and surrounding terraces, creating a strong connection between the house and its outdoor spaces.
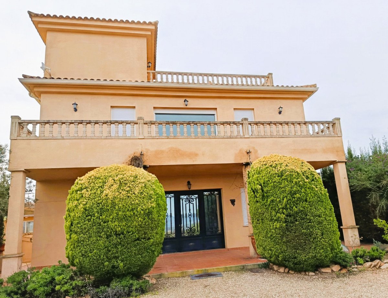
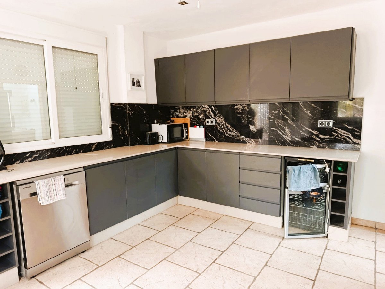
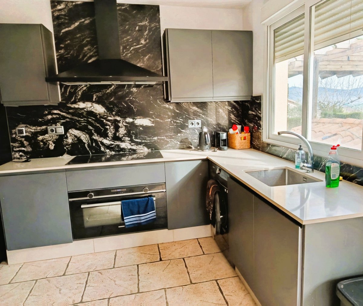
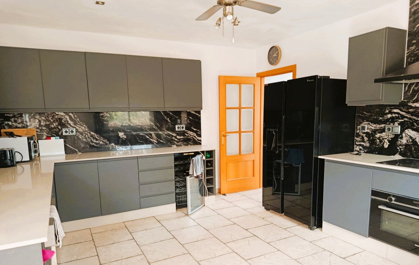
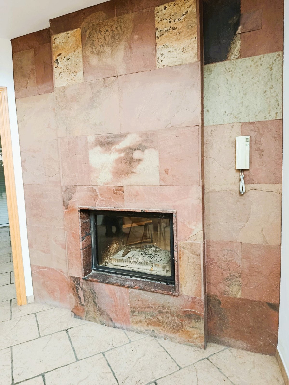
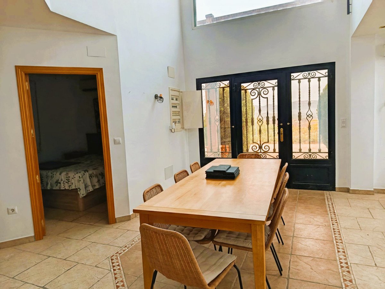
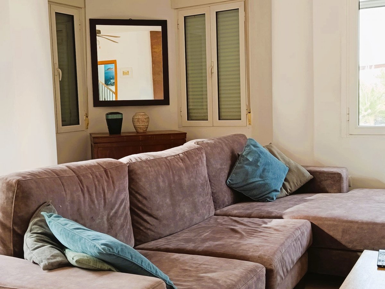
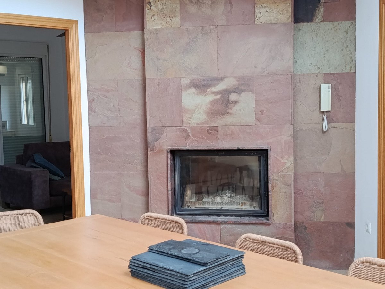
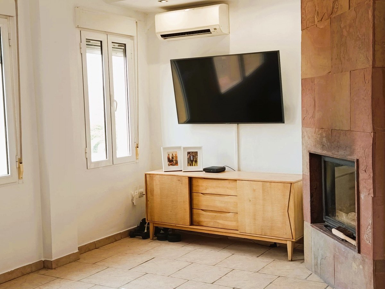
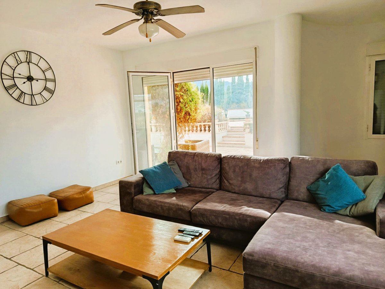
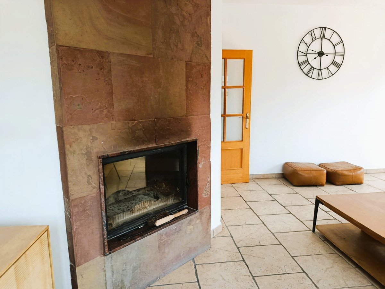
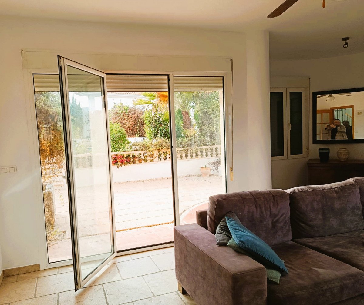
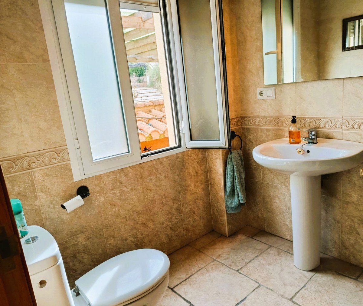
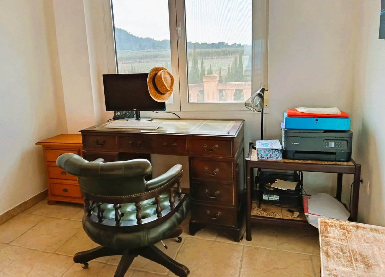
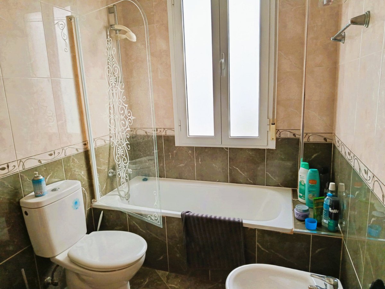
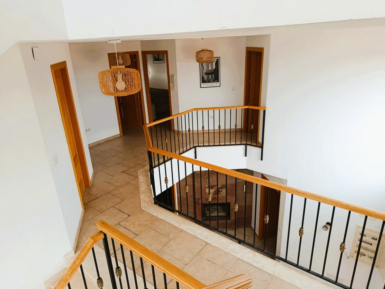
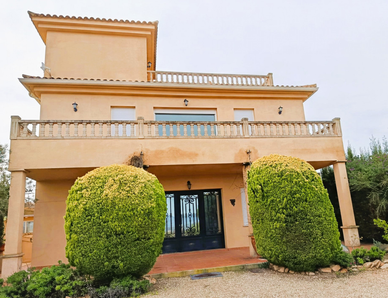
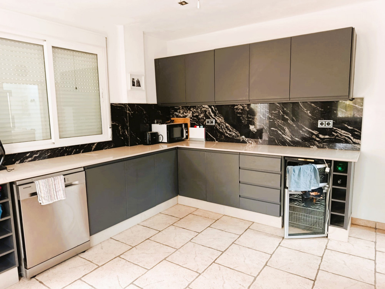
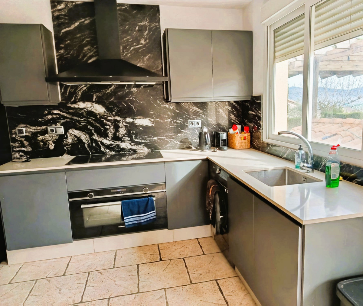
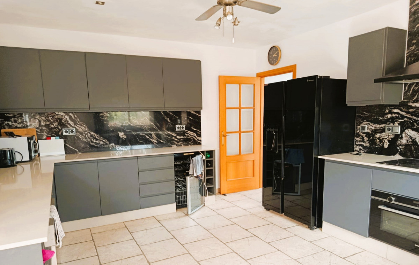
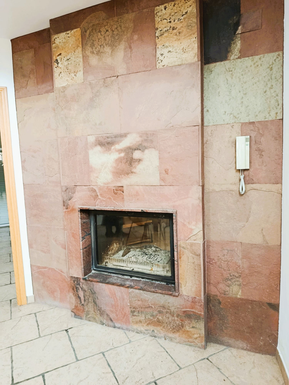
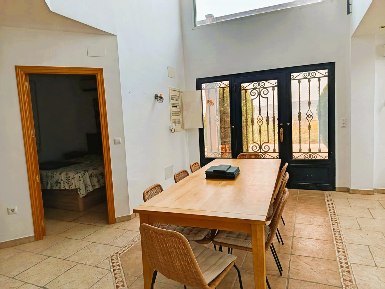
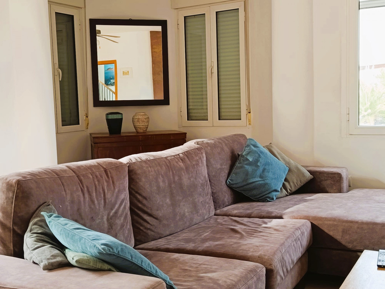
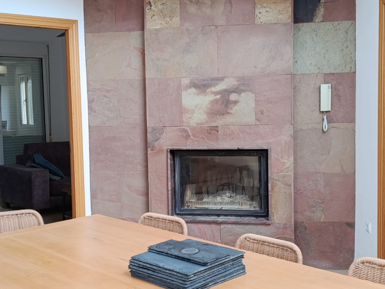
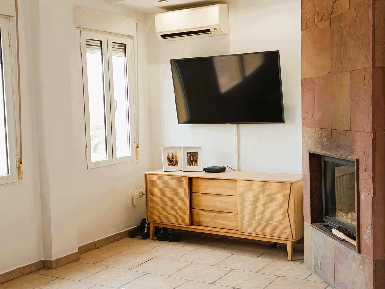
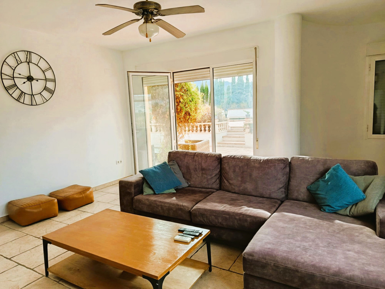
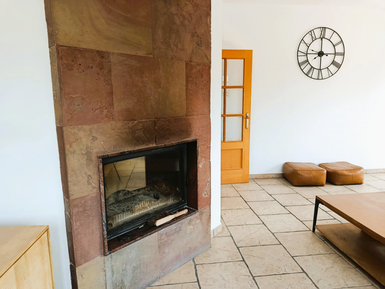
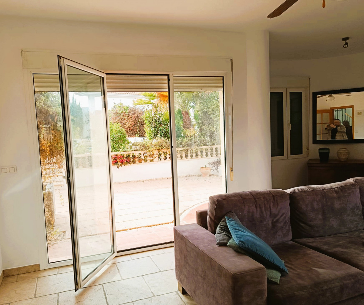
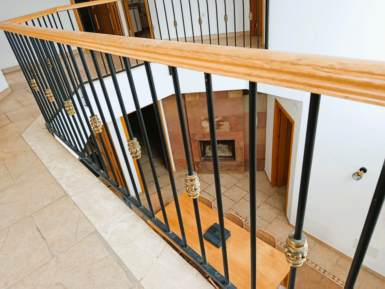
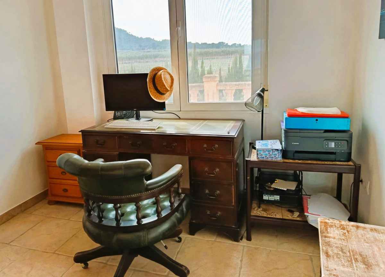
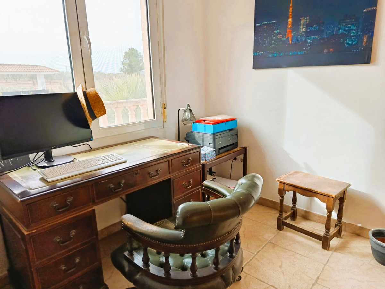
The main entrance, facing south, leads into a spacious reception area currently used as a dining room. Large windows allow light to flow through the interior throughout the day, while framing views of the landscape beyond. On this level, the property also offers a well-proportioned kitchen, a comfortable living room centred around a double-sided fireplace, a double bedroom and a bathroom.
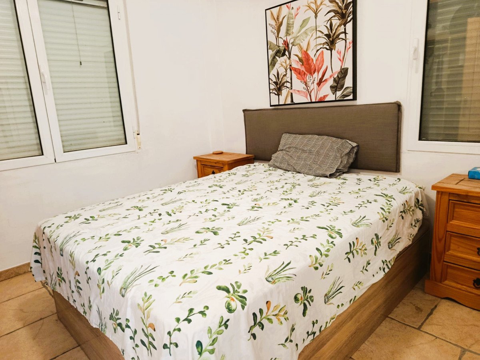
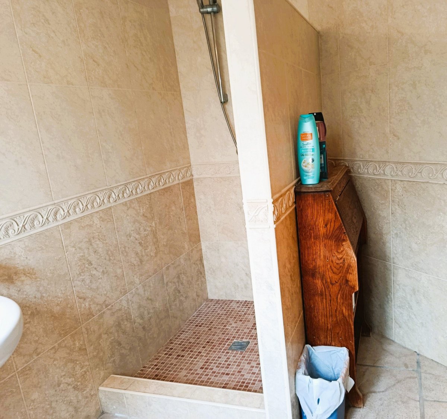
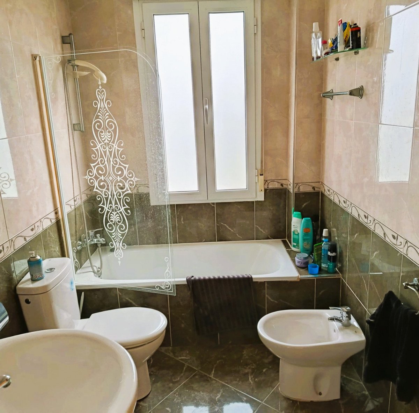
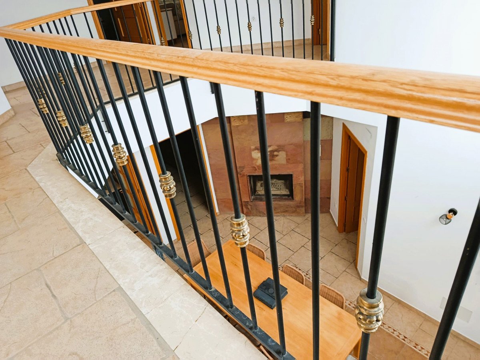
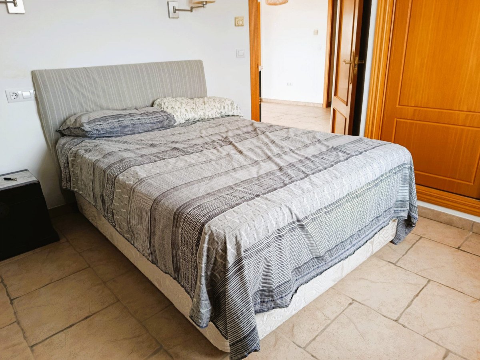
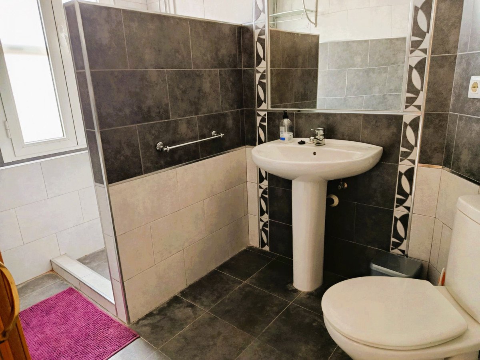
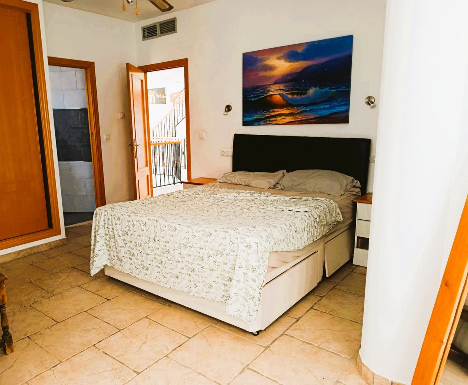
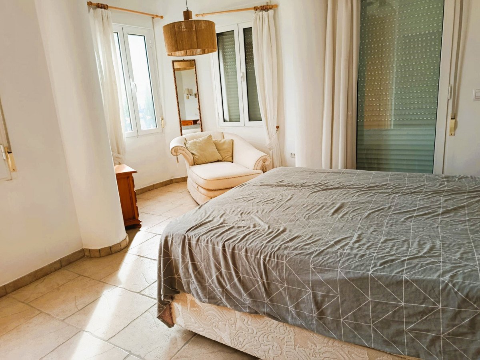
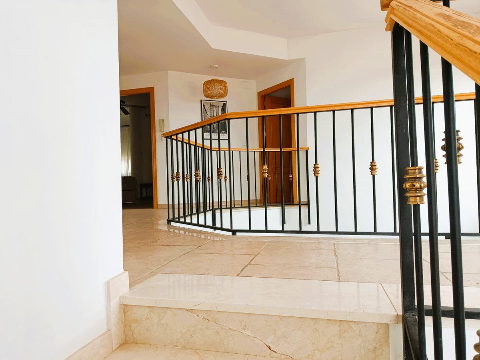
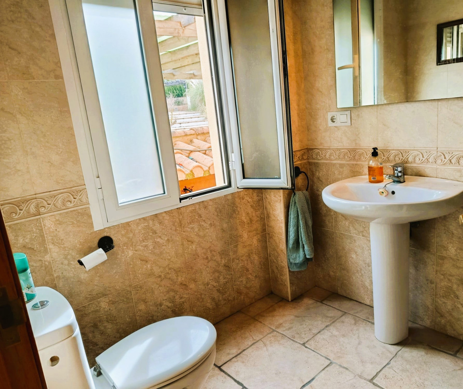
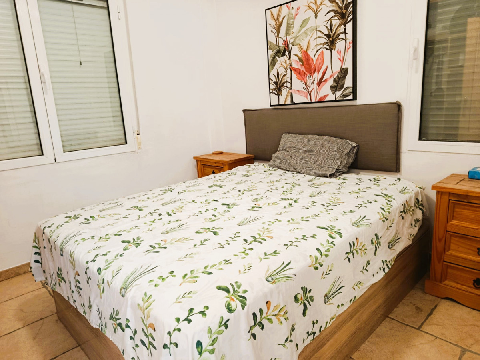
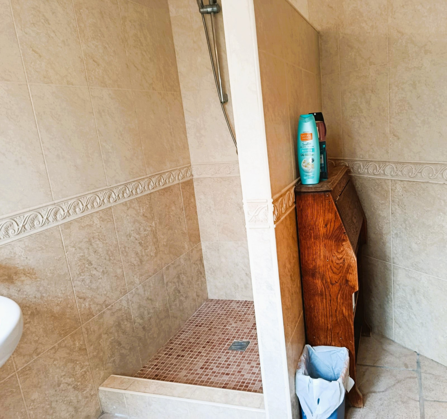
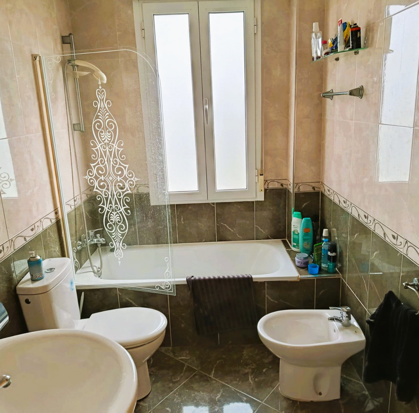
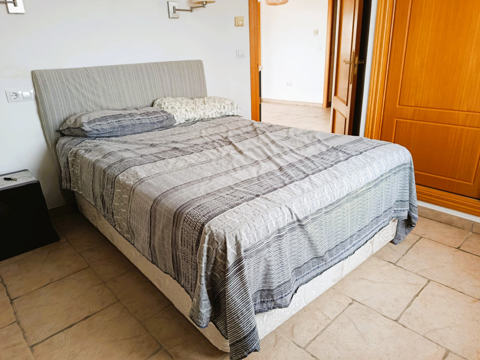
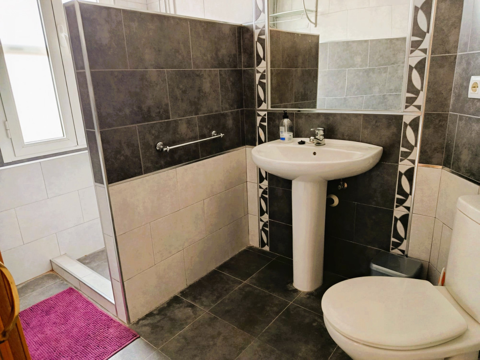
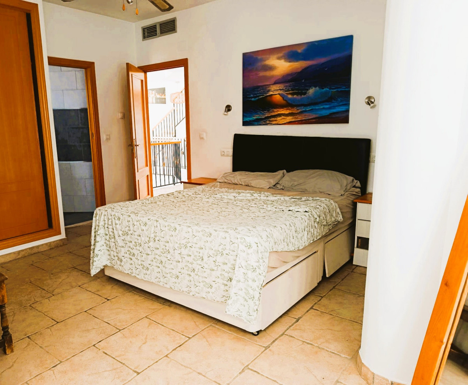
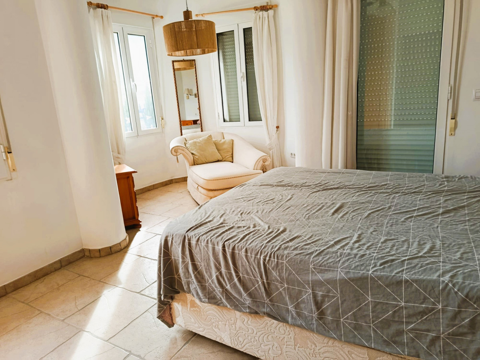
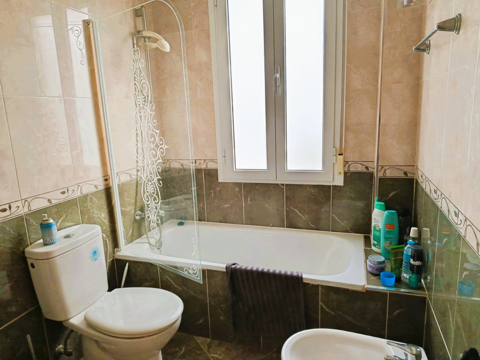
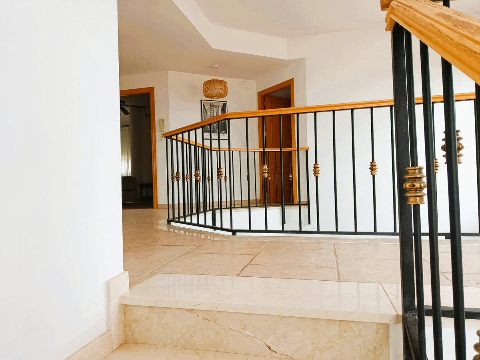
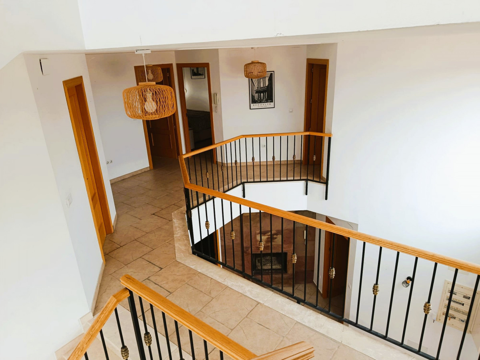
The first floor is arranged around a central gallery, giving access to four bedrooms and two bathrooms, with balconies on both sides of the house. Two of the bedrooms are located within the towers; one features an en-suite bathroom, while the other shares a Jack-and-Jill bathroom.
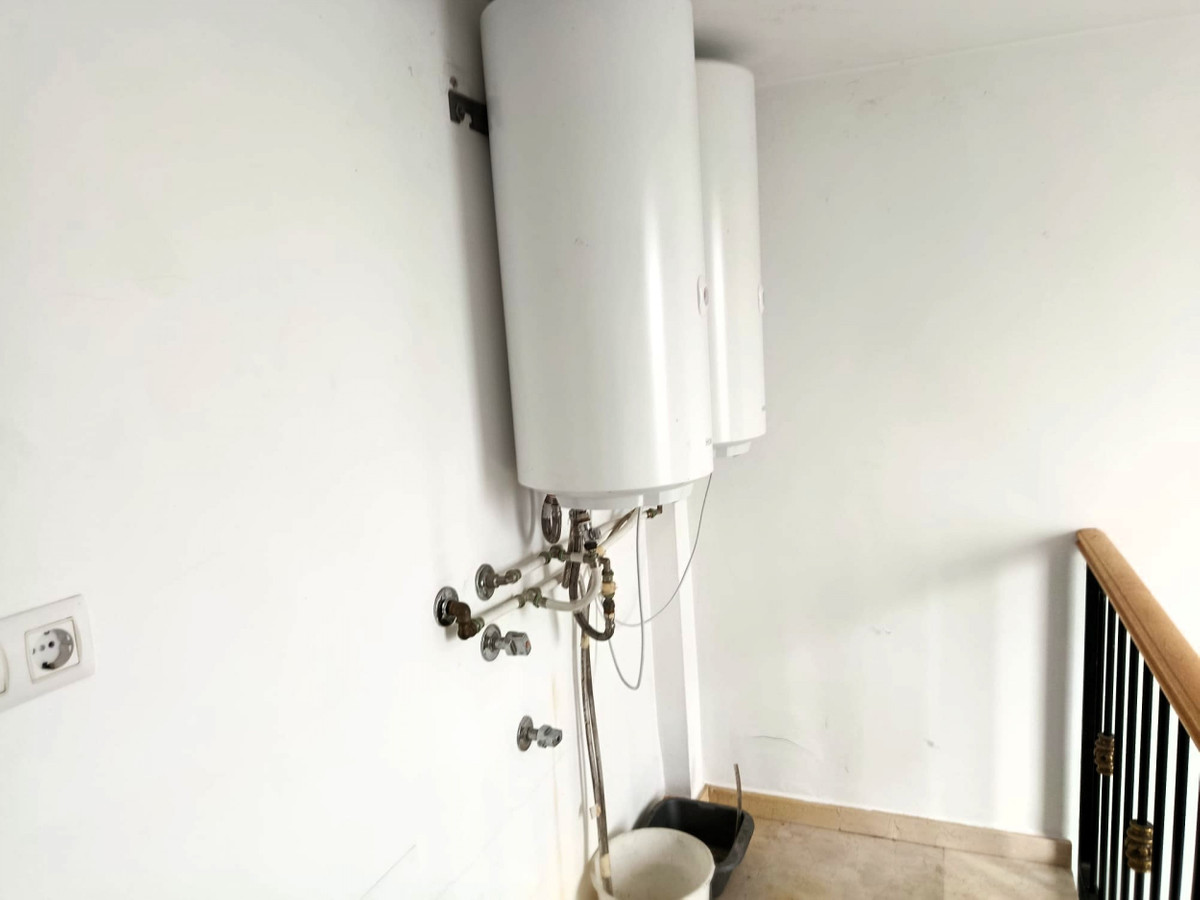
At the top of the house, a further staircase leads to a practical service area and a roof terrace, from where the views towards Sax Castle are particularly impressive, especially after dark.
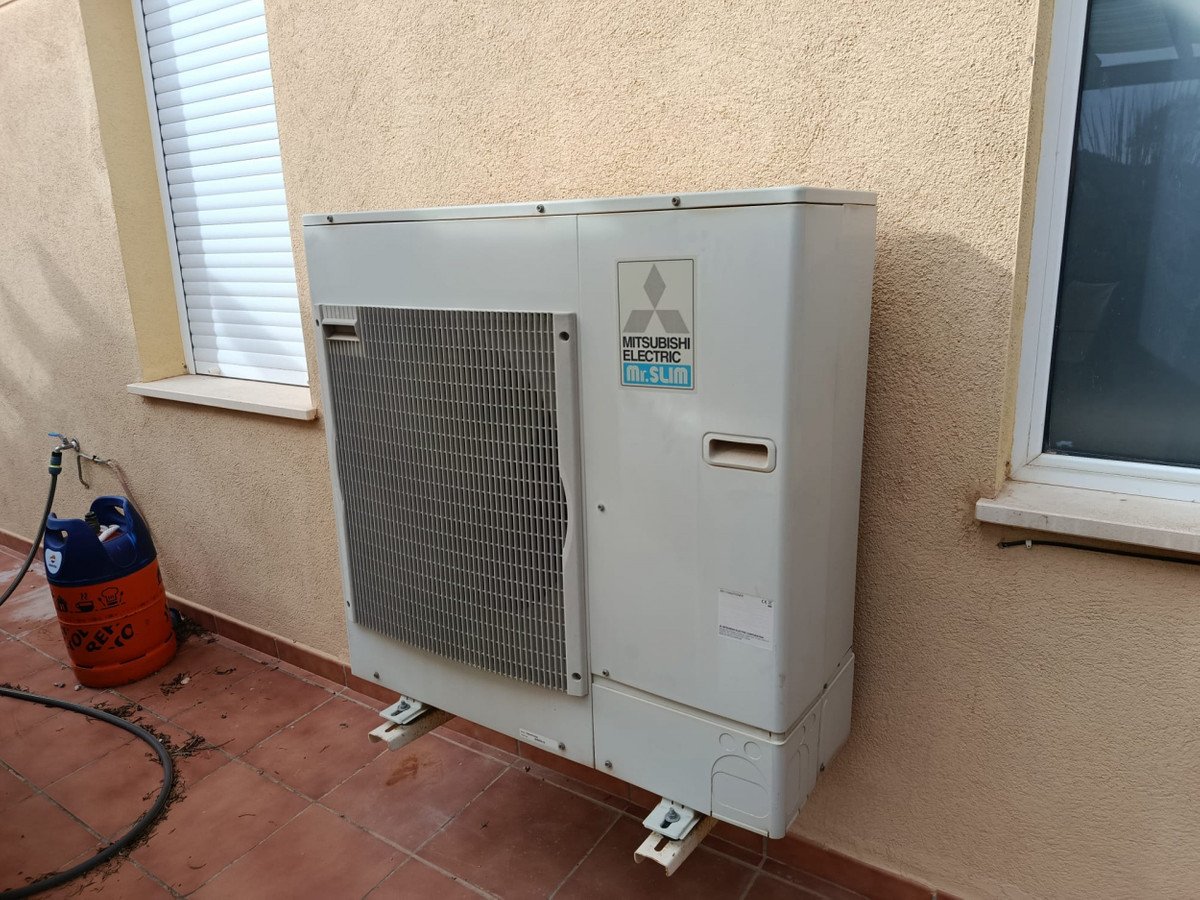
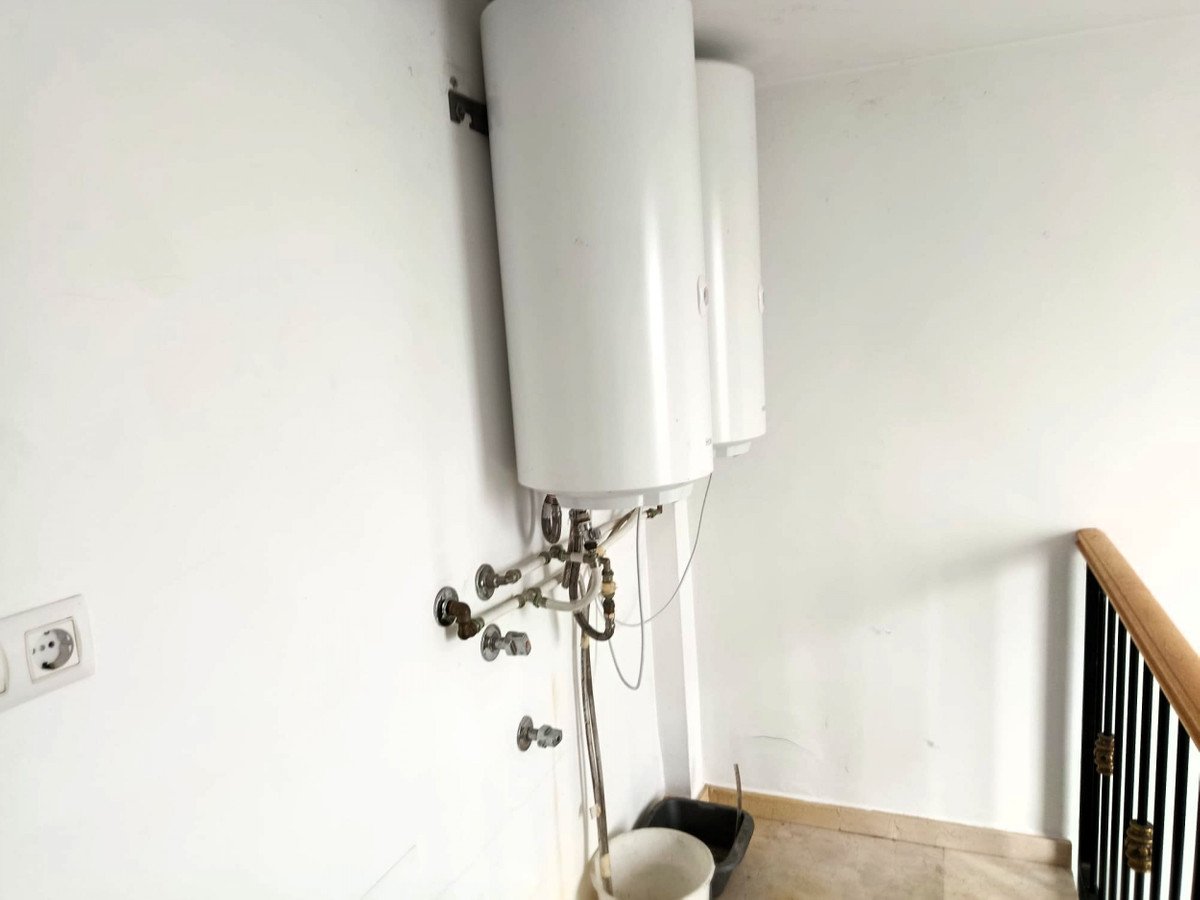
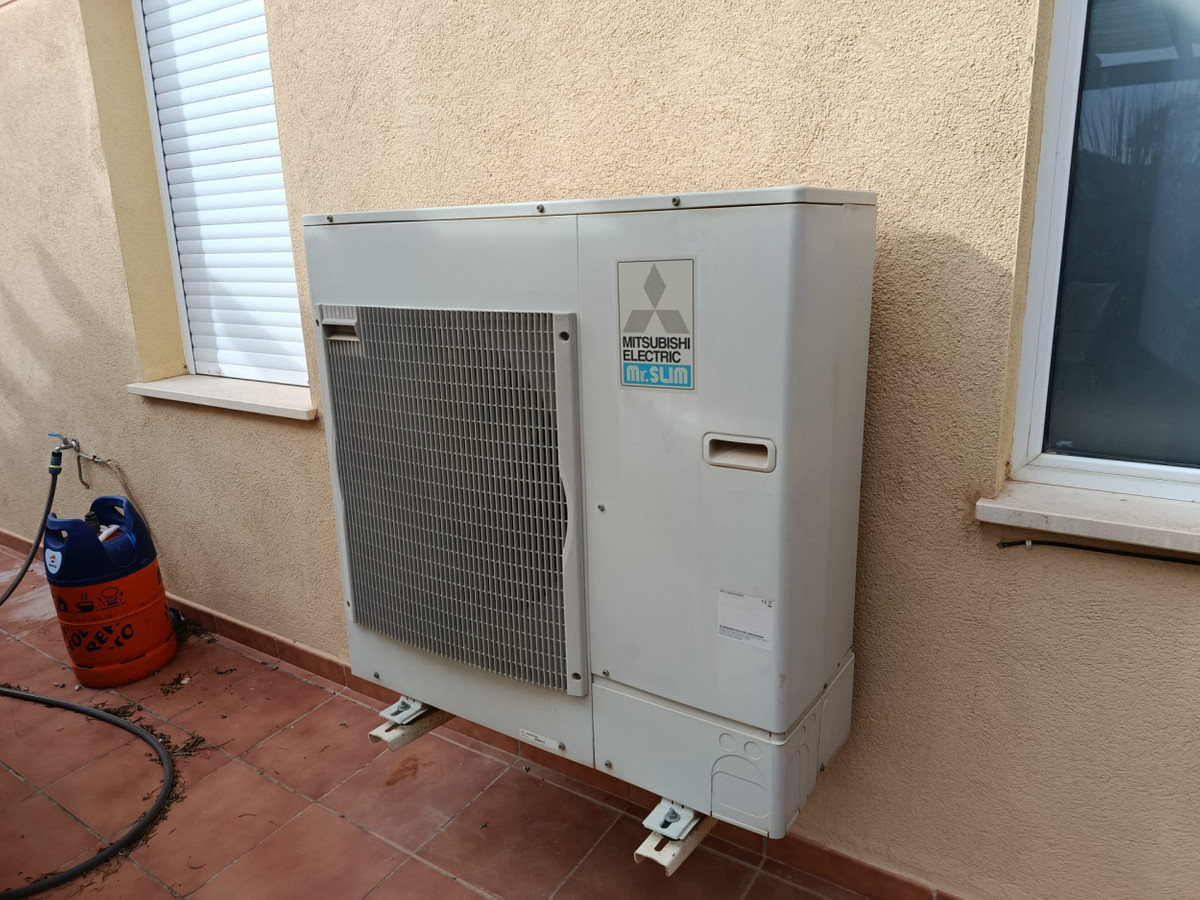
The property is connected to mains services and benefits from solar panels installed in recent years, significantly reducing electricity costs. Underfloor heating and air conditioning ensure year-round comfort.
Carefully planned and solidly built, the villa features 29 windows, providing light, views and a sense of space in every room. This is a substantial and well-equipped home, ideal for those seeking privacy, character and energy efficiency, combined with exceptional surroundings.
Entry to the estate is through electric gates, opening onto a private driveway and double garage. The grounds have been designed for outdoor enjoyment, offering multiple areas to relax and entertain, including a covered dining space, a fully equipped summer kitchen and bar, and a dedicated BBQ area with an Indian tandoor. The land also incorporates a herb garden and established fruit trees such as fig and apple.
The villa stands out architecturally, with its distinctive twin towers connected by an upper-level balcony. From this elevated position, the rear bedrooms overlook the sun-filled pool area and surrounding terraces, creating a strong connection between the house and its outdoor spaces.
The main entrance, facing south, leads into a spacious reception area currently used as a dining room. Large windows allow light to flow through the interior throughout the day, while framing views of the landscape beyond. On this level, the property also offers a well-proportioned kitchen, a comfortable living room centred around a double-sided fireplace, a double bedroom and a bathroom.
The first floor is arranged around a central gallery, giving access to four bedrooms and two bathrooms, with balconies on both sides of the house. Two of the bedrooms are located within the towers; one features an en-suite bathroom, while the other shares a Jack-and-Jill bathroom.
At the top of the house, a further staircase leads to a practical service area and a roof terrace, from where the views towards Sax Castle are particularly impressive, especially after dark.
The property is connected to mains services and benefits from solar panels installed in recent years, significantly reducing electricity costs. Underfloor heating and air conditioning ensure year-round comfort.
Carefully planned and solidly built, the villa features 29 windows, providing light, views and a sense of space in every room. This is a substantial and well-equipped home, ideal for those seeking privacy, character and energy efficiency, combined with exceptional surroundings.
房產資訊
- 物業參考R5261278
- 物業類型房子
- 房產狀態sale
- 價格€ 450,000
- 臥室5
- 浴室3
- 建造220
- 地點其他, 阿利坎特, 西班牙
- 價格文本450,000 EUR
- 數位價格450,000 EUR
- 可從11 2月 2026
詢問
位置及週邊設施
類似房源
來自同一地區或來源的相關庫存



代理商和供應商

房產經紀人
Sales Team
The Property Group
sales@thepropertygroup.info 34711066986 Edif. Golden B, 1ª Planta, Avda. Ricardo Soriano, 72, Marbella, Andalucía, 29601, Spain, Marbella, Málaga, 29601
已核實來源
由即時 HME 數據流提供支援
已儲存的活動
收藏和諮詢將與此房源保持關聯
本地上下文
地圖和附近設施資訊與房源視圖一同展示。
機構
The Property Group
城市
其他
地區
阿利坎特
國家
西班牙
來源
HME/propertyfeed