
描述
!!Price reducing!!
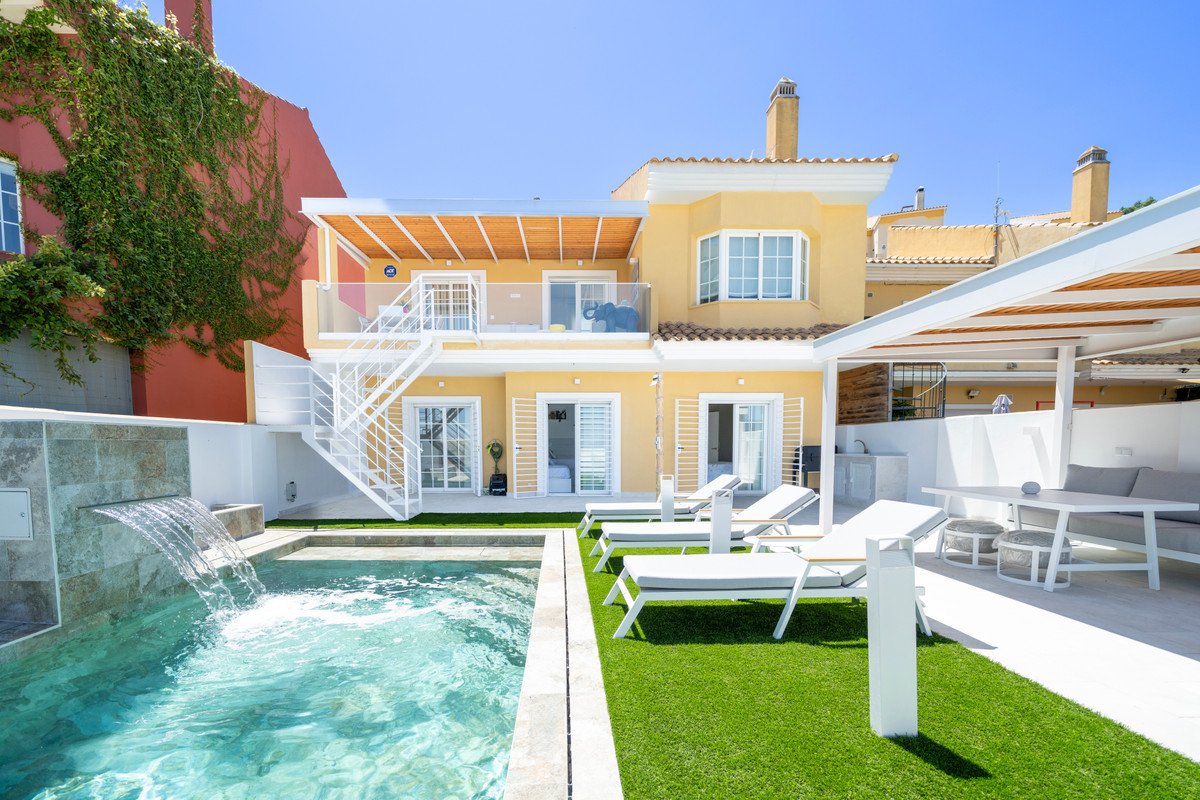
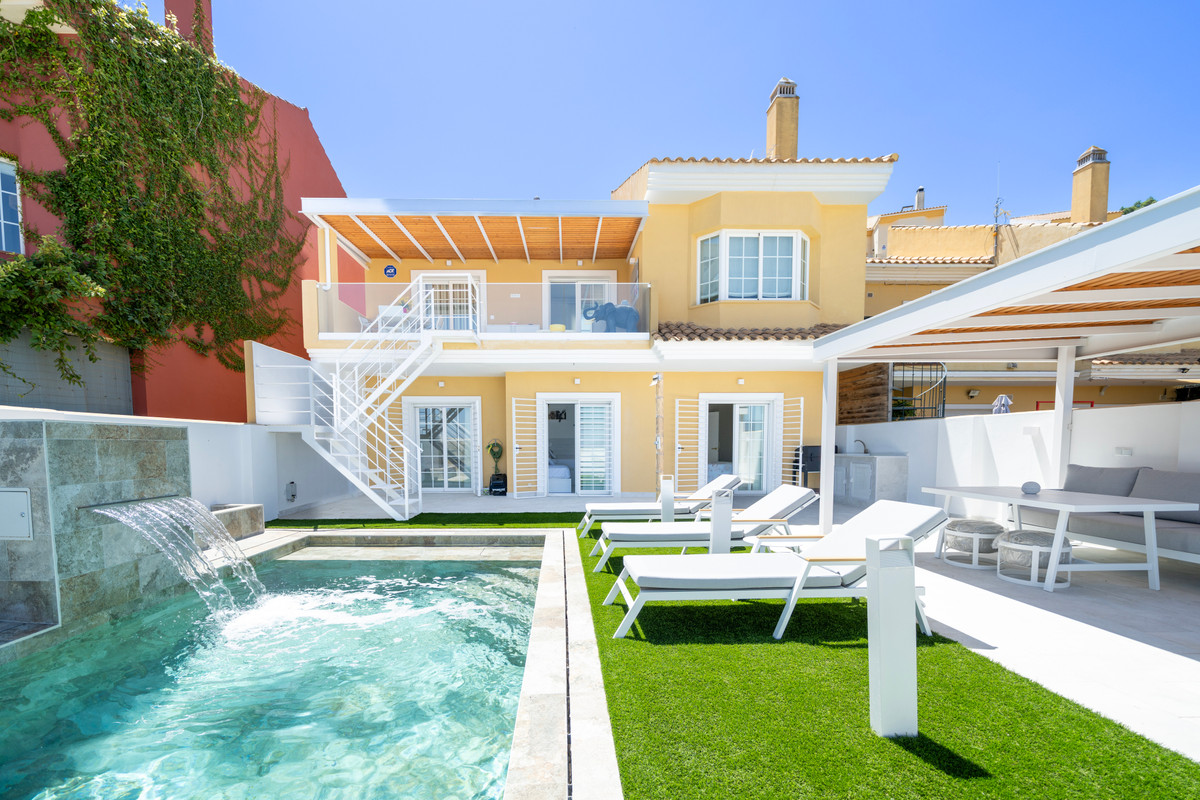
This stunning semi-detached home in La Mairena, one of the most peaceful and exclusive residential areas on the Costa del Sol, truly has it all: contemporary design, privacy, energy-efficient technology, and perfectly designed spaces for family life or entertaining.
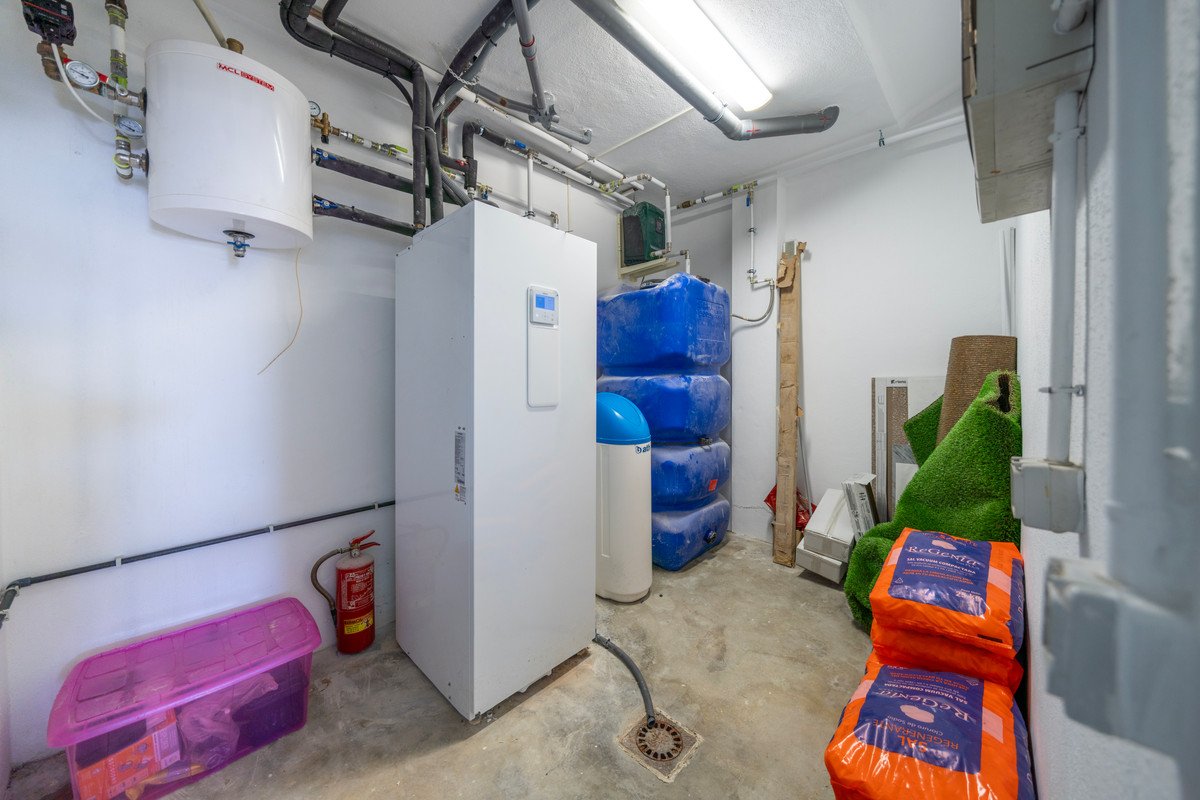
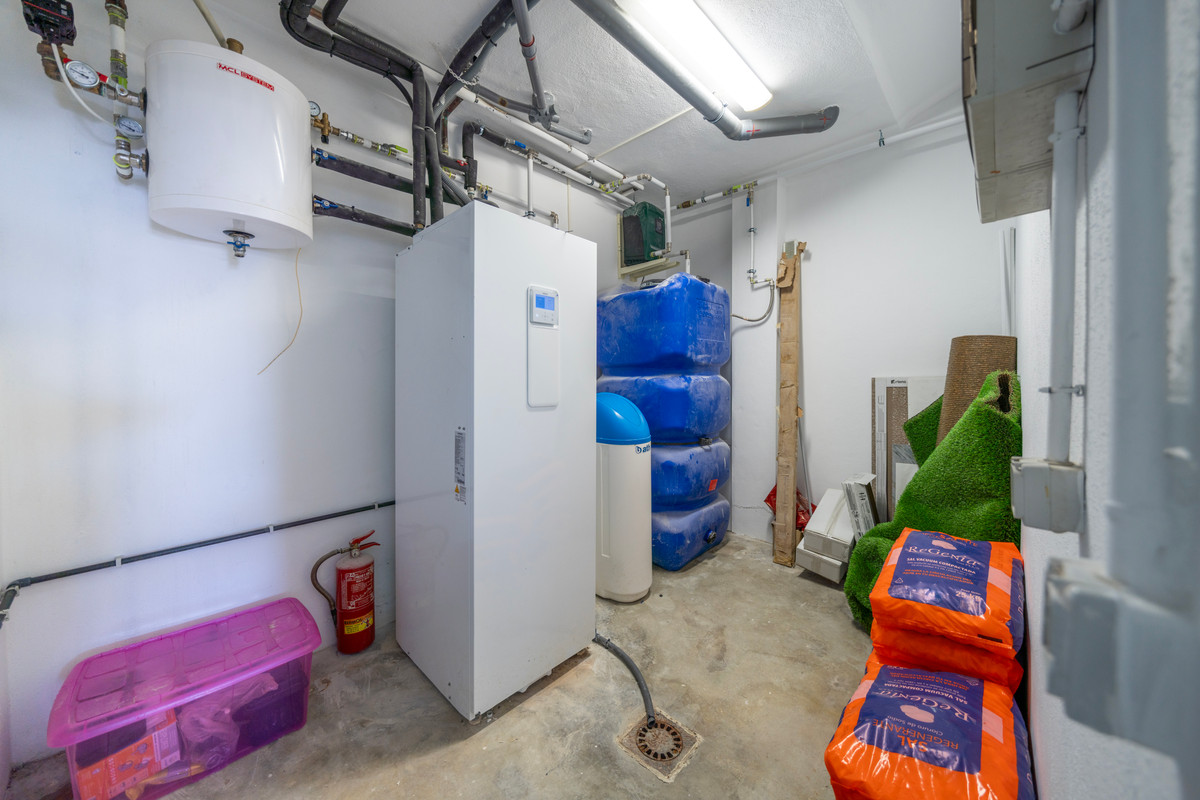
The property was completely renovated in 2024, including the full replacement of both the electrical and plumbing systems, ensuring long-term comfort, safety, and efficiency. It also features underfloor heating throughout, a high-performance aerothermal system, pre-installation for solar panels, and a water softener with integrated tank, offering a sustainable and modern living experience.
Spread over three levels, the home offers an ideal layout for daily life.
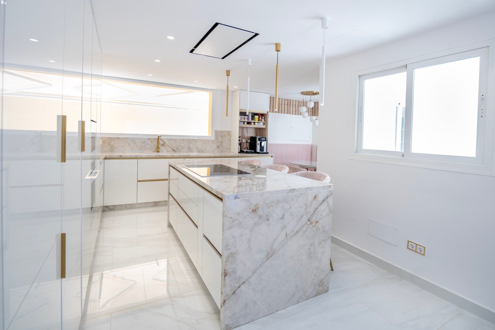
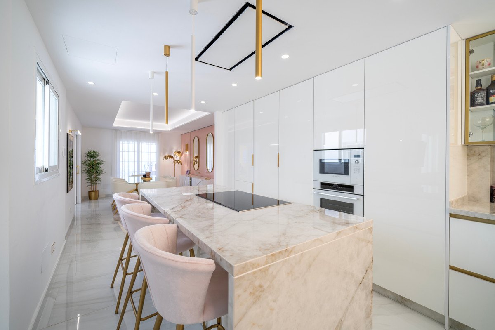
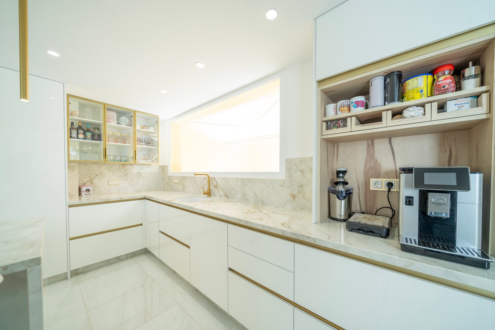
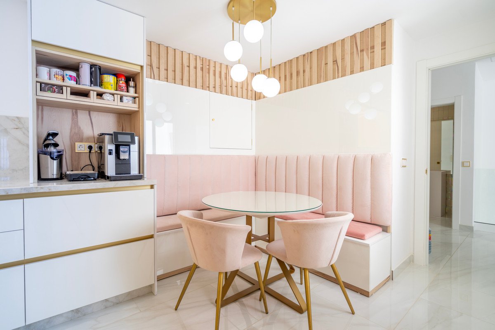
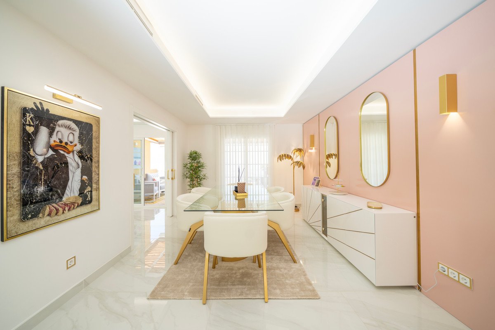
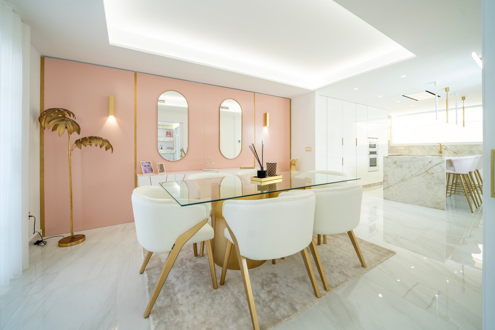
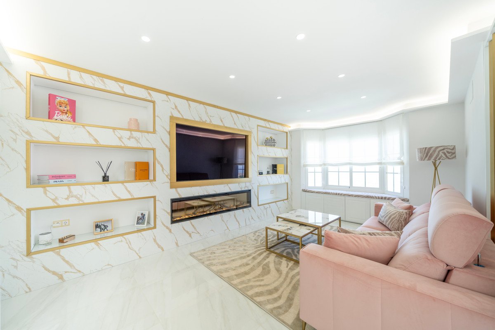
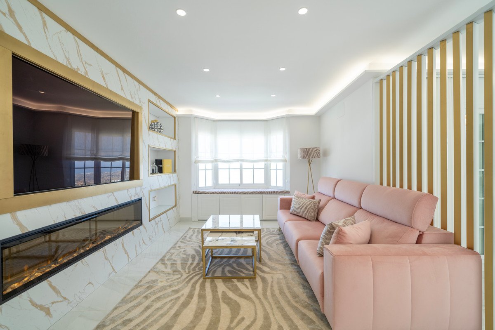
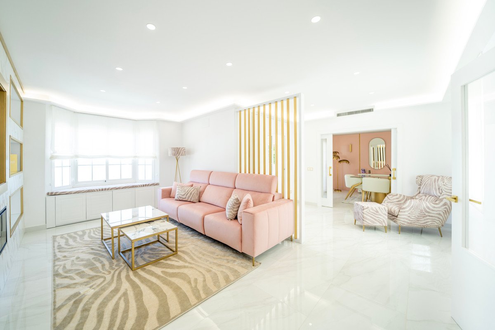
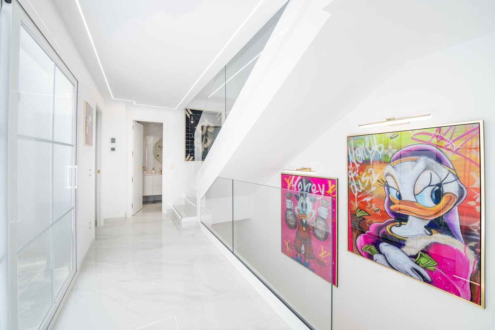
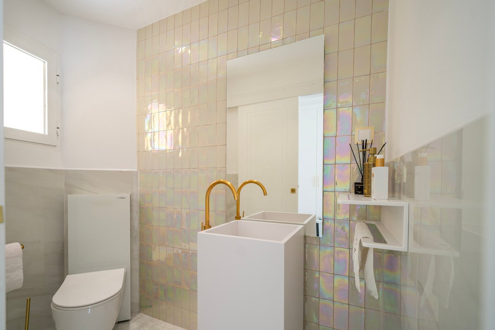
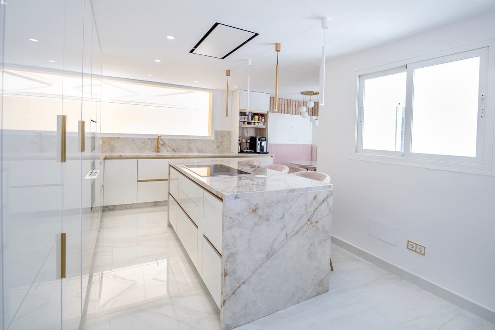
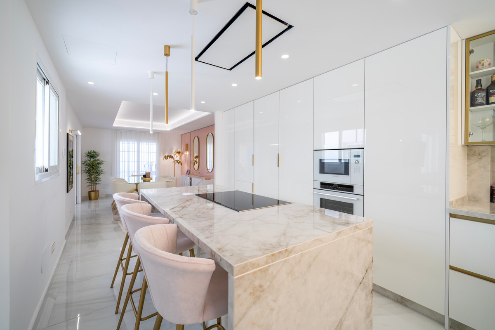
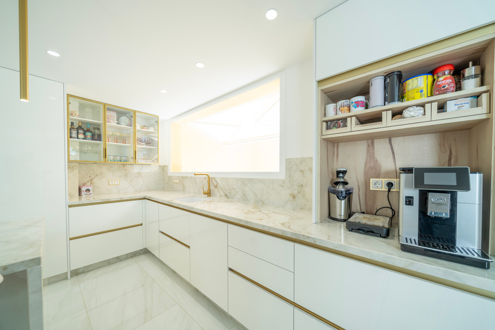
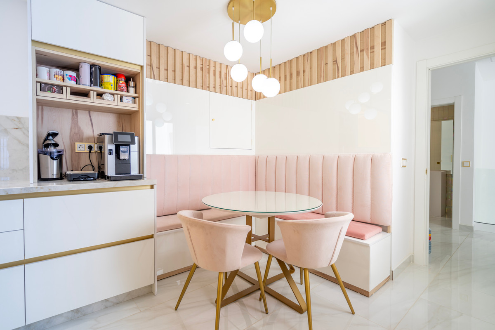
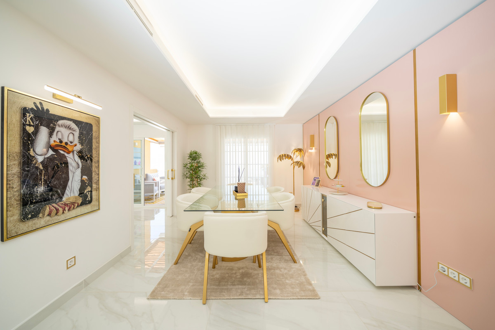
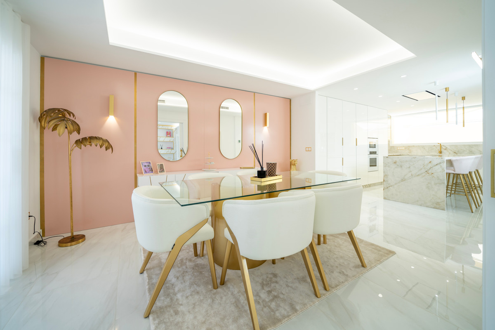
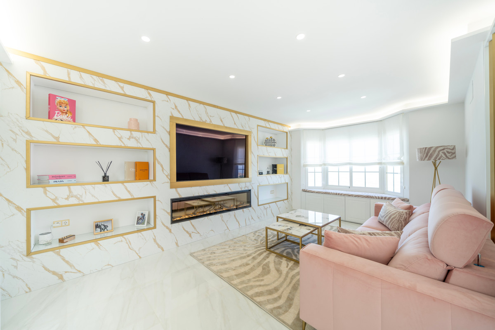
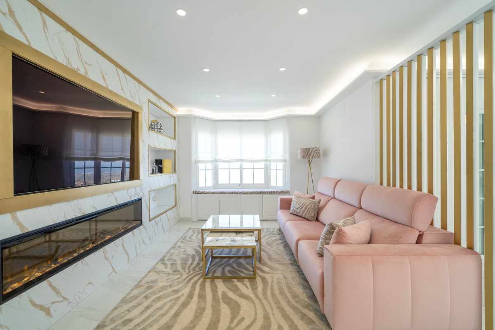
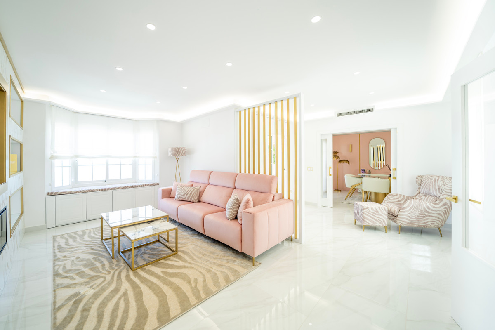
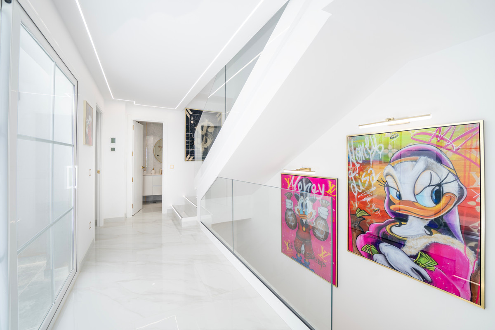
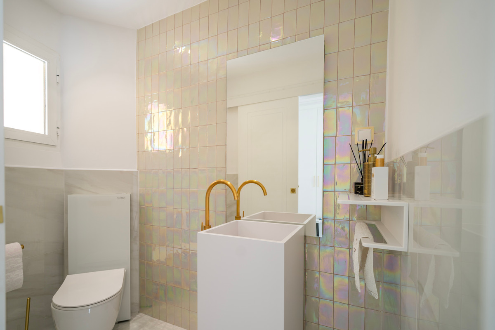
On the main floor (98m2 built), access is through a charming private patio that leads into a hallway. To the right you`ll find, the fully equipped open-plan kitchen with a central island, a custom-designed dining area, and a spacious, bright living room with direct access to a sunny terrace — ideal for outdoor breakfasts or evening meals. To the left, there is a modern staircase with stylish, futuristic lighting that leads to the lower floors, as well as a guest toilet.
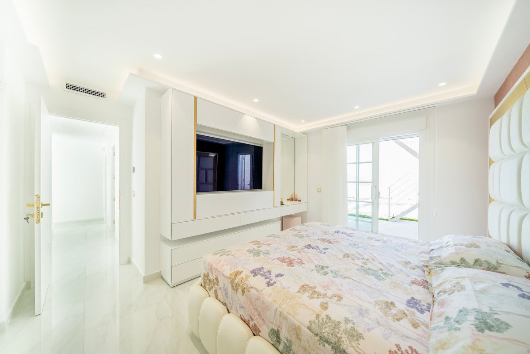
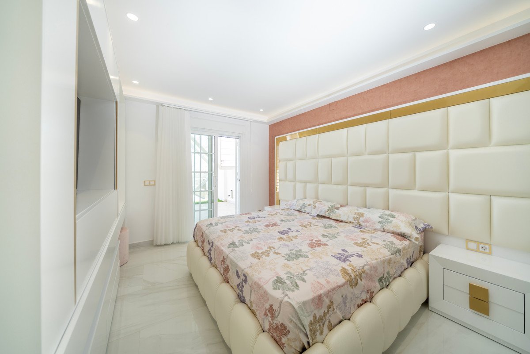
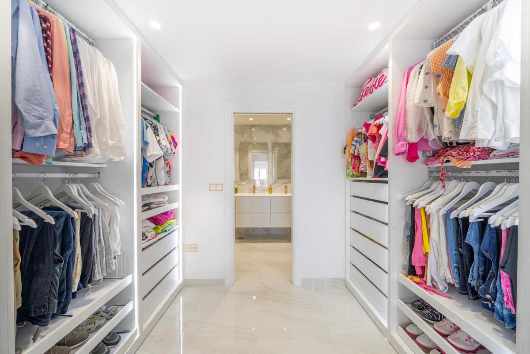
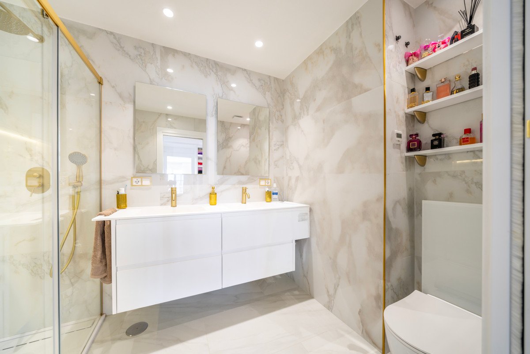
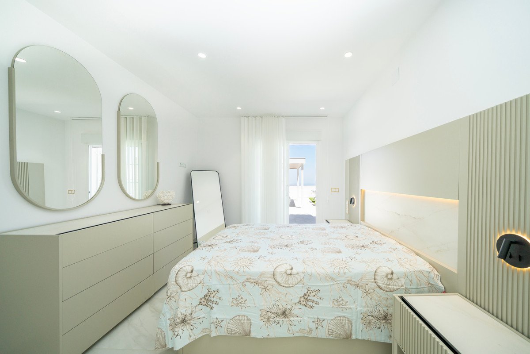
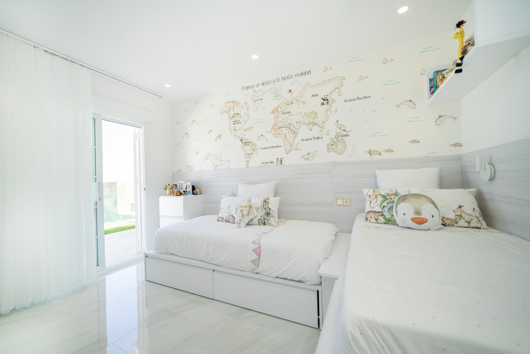
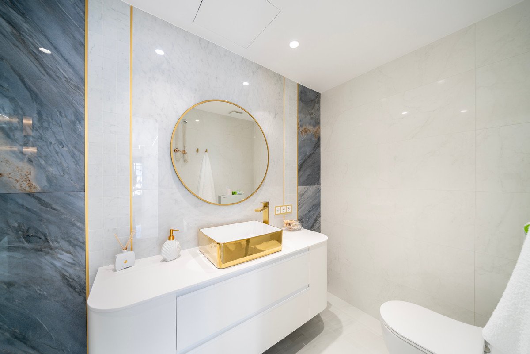
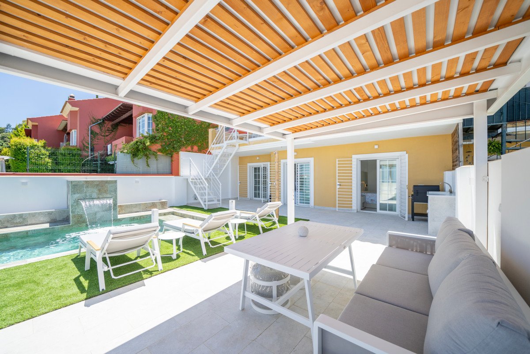
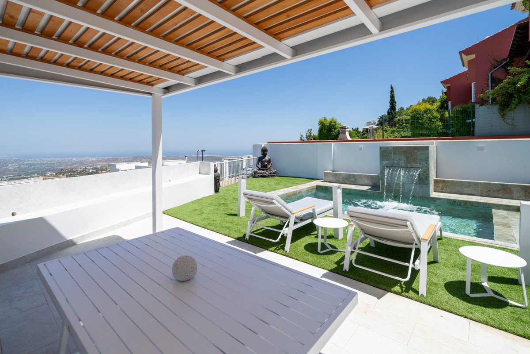
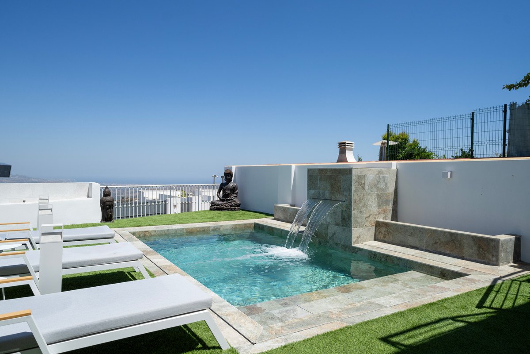
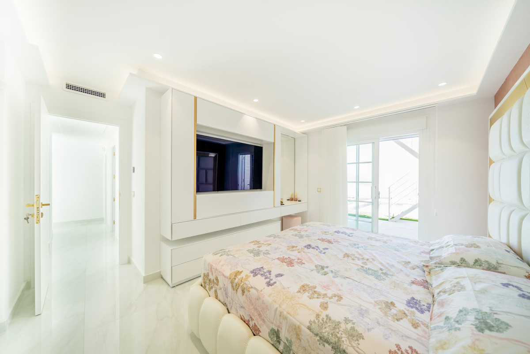
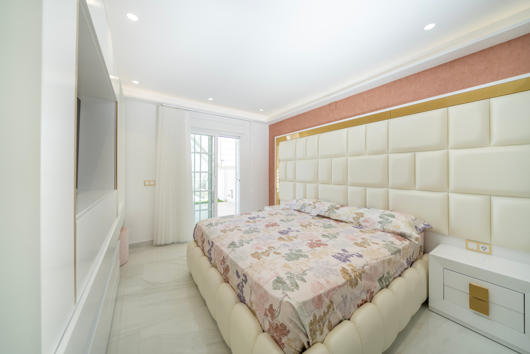
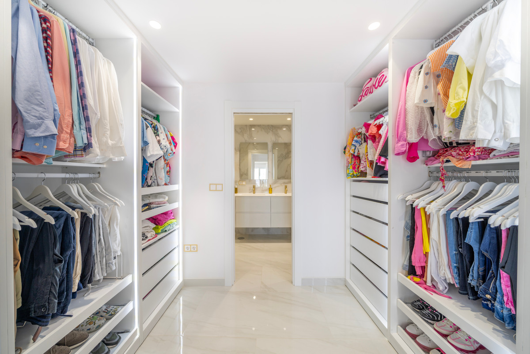
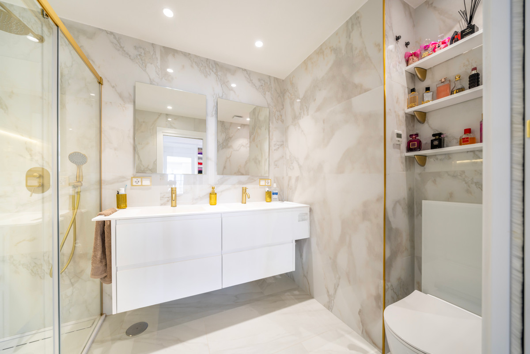
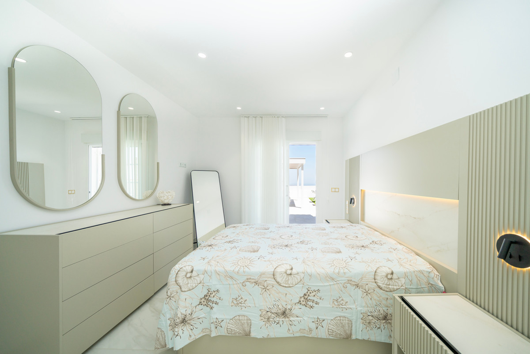
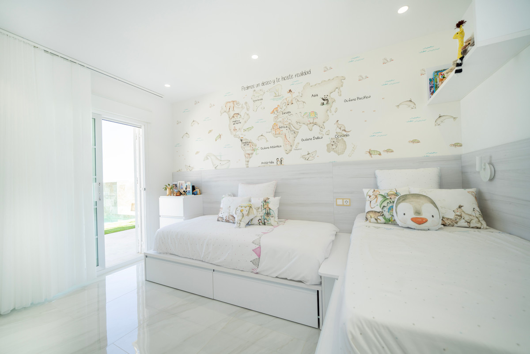
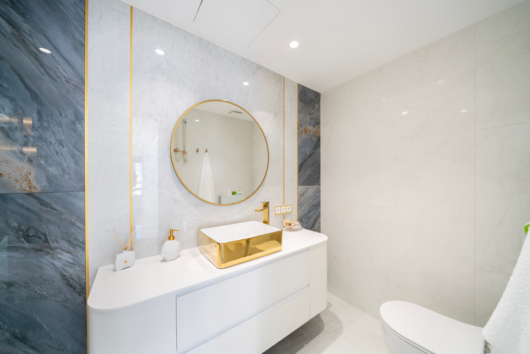
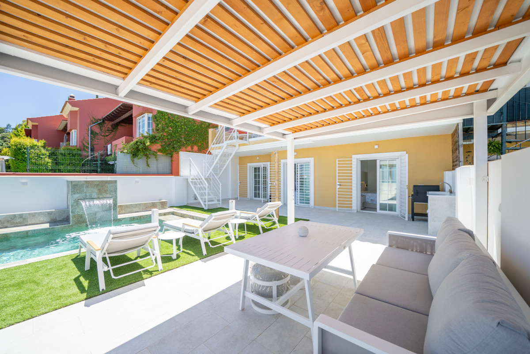
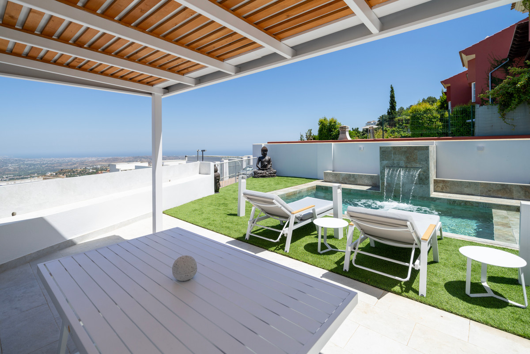
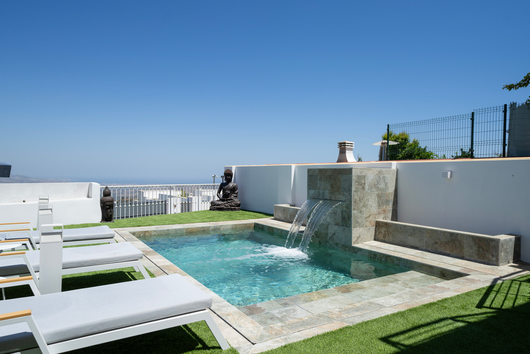
The lower level (111m2 built) is dedicated to rest and relaxation, featuring four bedrooms, including a master suite with walk-in wardrobe and private bathroom. A second full bathroom serves the remaining bedrooms. Three of the bedrooms open directly onto the main terrace, where you'll find a spectacular heated infinity saltwater pool, complete with automatic safety covers for peace of mind. This outdoor area also includes a fully equipped summer kitchen and a covered chill-out zone, perfect for unwinding while enjoying the breathtaking views.
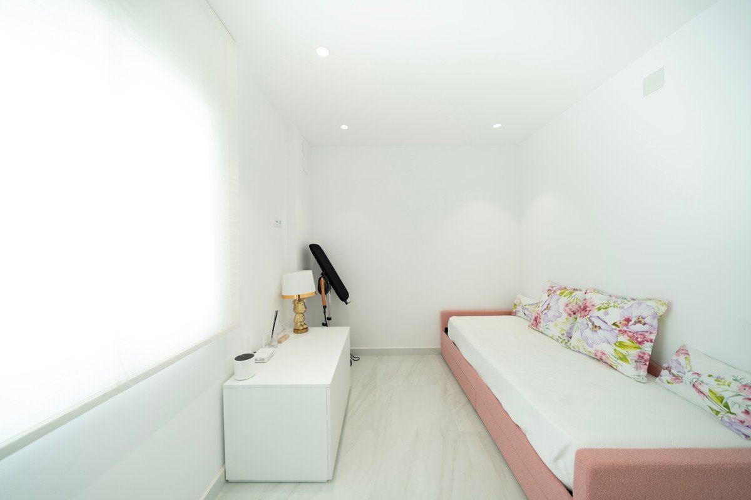
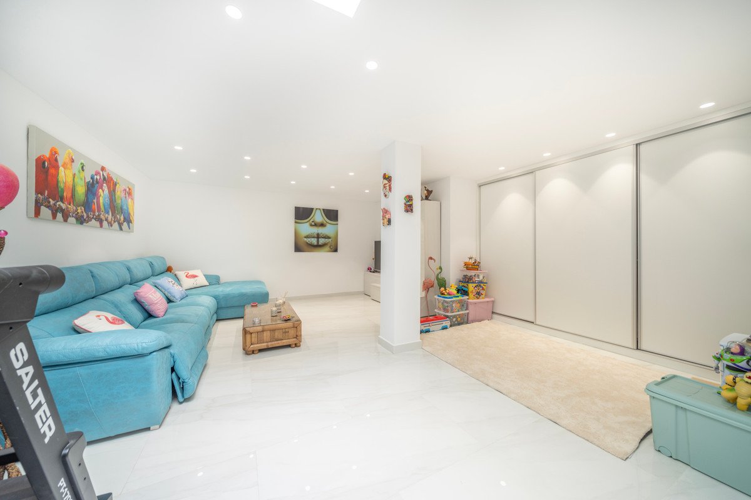
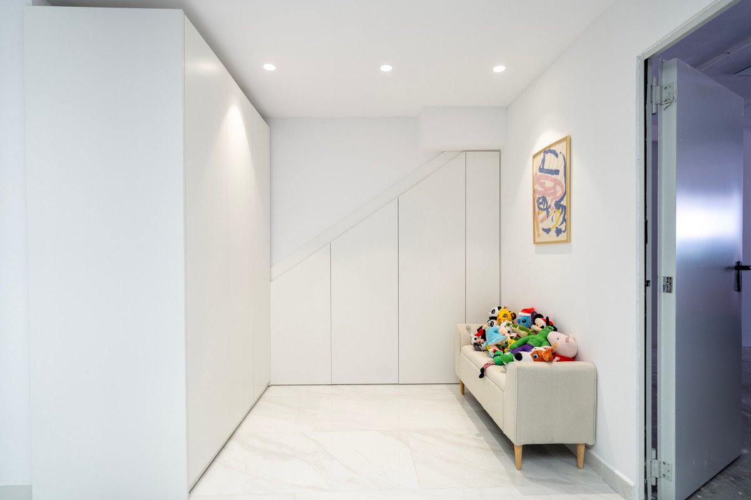
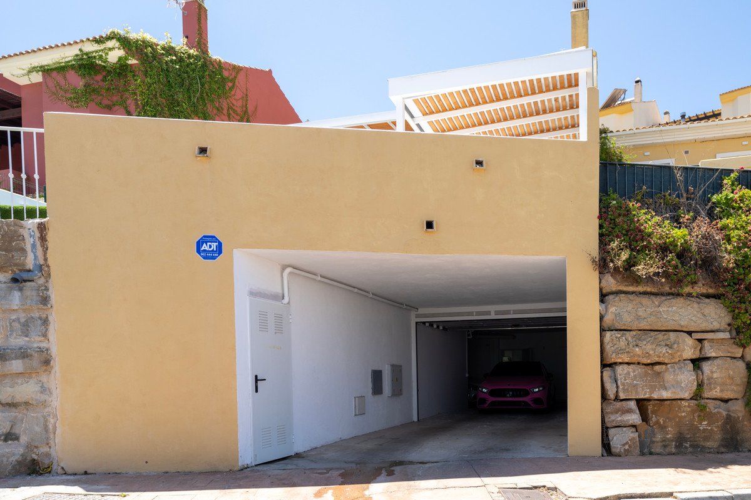
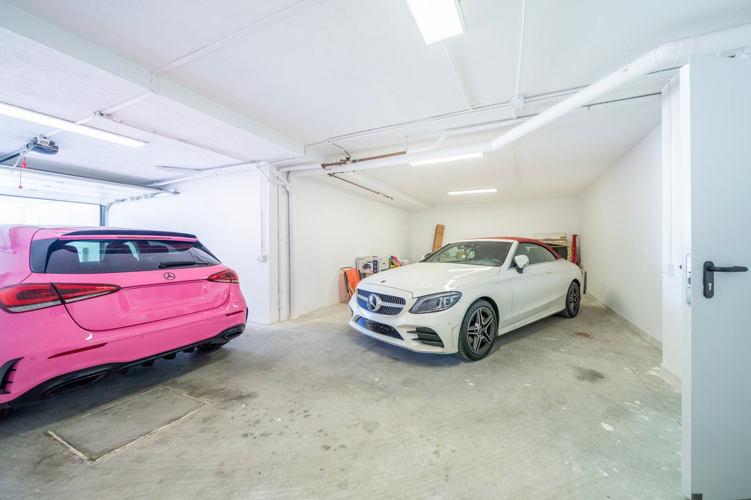
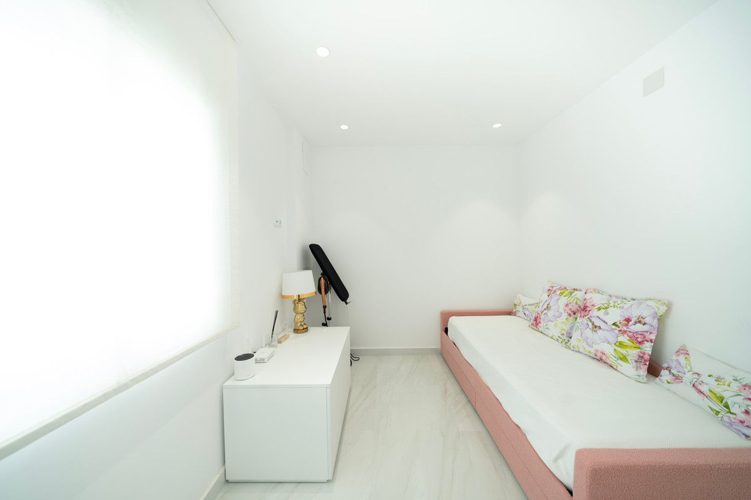
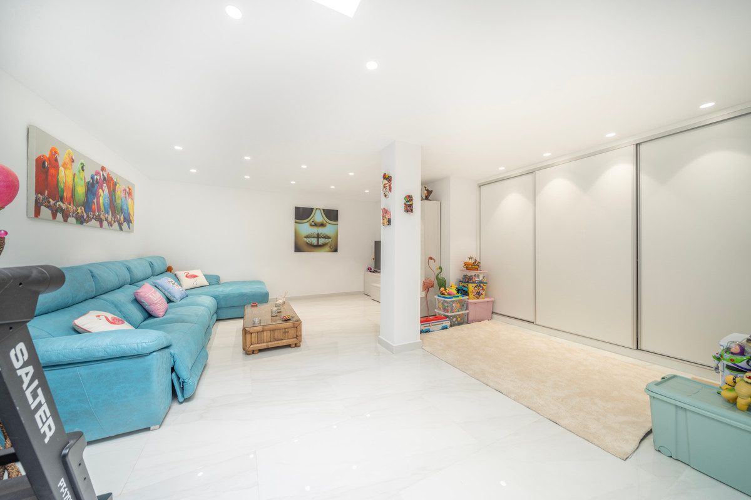
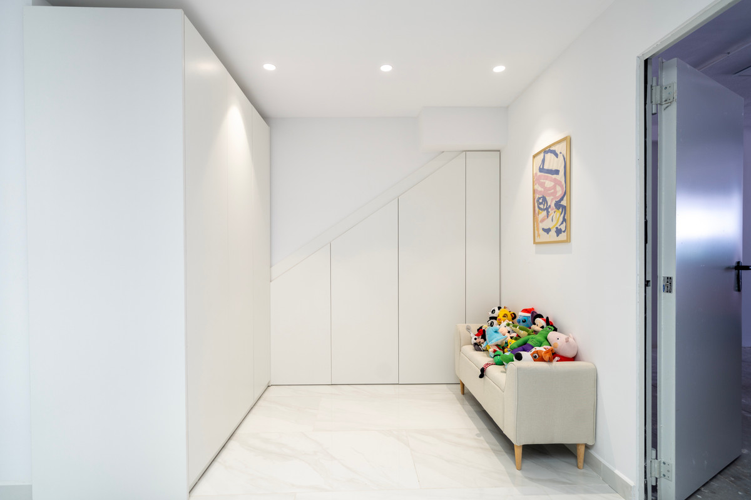
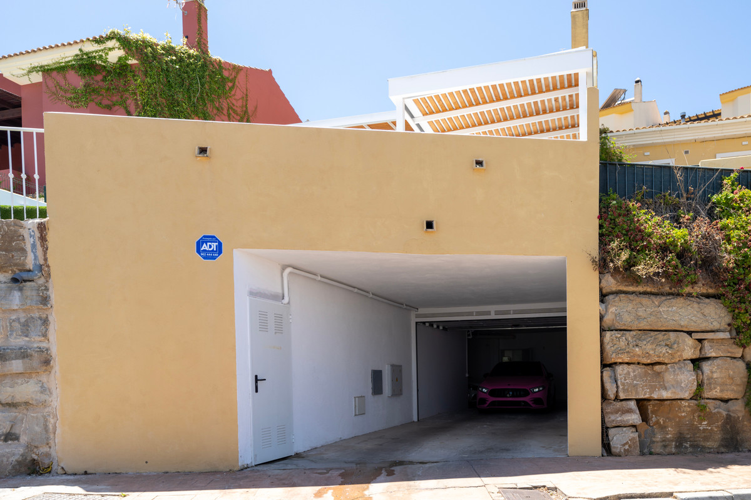
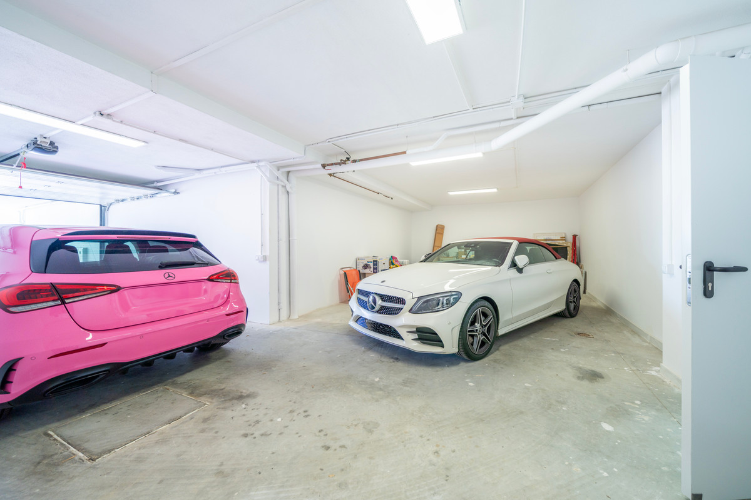
The basement level (169 m2 built) offers a private garage for two vehicles, a versatile multipurpose room ideal as a playroom, cinema or lounge for the kids, and a technical storage area housing the aerothermal system, water softener, and main water tank.
According to the Land Registry (Catastro), the total built area of the property is 379?m2.
The ground floor and upper floor together make up 209?m2, while the basement has 169?m2, of which 40?m2 are conditioned as habitable space.
Therefore, the total habitable area of the house is approximately 250?m2.
Located just 10 minutes by car from Elviria center and the beach, 20 minutes from Marbella center. The property enjoys panoramic views of the Mediterranean Sea and the mountains within a UNESCO-designated natural reserve.
The location is ideal for families, with easy access to the area's top international schools, such as the German School (Deutsche Schule) and the ECO Bilingual School, combining tranquility, nature and proximity to premium services.
One of the property's greatest added values is its proximity to the prestigious La Cala Golf Resort, located just 6 km from the property.
This allows residents to enjoy, within minutes, three 18-hole golf courses, a renowned hotel with spa, high-quality restaurants, sports facilities, and an exceptional natural setting. An ideal location both for golf enthusiasts and for those seeking an attractive investment in an area with strong international demand.
???? Contact us today to schedule a private viewing.
The abbreviated information document is available to you. Expenses: Taxes (ITP or VAT+AJD) + Notarial and registration expenses
AC1
This stunning semi-detached home in La Mairena, one of the most peaceful and exclusive residential areas on the Costa del Sol, truly has it all: contemporary design, privacy, energy-efficient technology, and perfectly designed spaces for family life or entertaining.
The property was completely renovated in 2024, including the full replacement of both the electrical and plumbing systems, ensuring long-term comfort, safety, and efficiency. It also features underfloor heating throughout, a high-performance aerothermal system, pre-installation for solar panels, and a water softener with integrated tank, offering a sustainable and modern living experience.
Spread over three levels, the home offers an ideal layout for daily life.
On the main floor (98m2 built), access is through a charming private patio that leads into a hallway. To the right you`ll find, the fully equipped open-plan kitchen with a central island, a custom-designed dining area, and a spacious, bright living room with direct access to a sunny terrace — ideal for outdoor breakfasts or evening meals. To the left, there is a modern staircase with stylish, futuristic lighting that leads to the lower floors, as well as a guest toilet.
The lower level (111m2 built) is dedicated to rest and relaxation, featuring four bedrooms, including a master suite with walk-in wardrobe and private bathroom. A second full bathroom serves the remaining bedrooms. Three of the bedrooms open directly onto the main terrace, where you'll find a spectacular heated infinity saltwater pool, complete with automatic safety covers for peace of mind. This outdoor area also includes a fully equipped summer kitchen and a covered chill-out zone, perfect for unwinding while enjoying the breathtaking views.
The basement level (169 m2 built) offers a private garage for two vehicles, a versatile multipurpose room ideal as a playroom, cinema or lounge for the kids, and a technical storage area housing the aerothermal system, water softener, and main water tank.
According to the Land Registry (Catastro), the total built area of the property is 379?m2.
The ground floor and upper floor together make up 209?m2, while the basement has 169?m2, of which 40?m2 are conditioned as habitable space.
Therefore, the total habitable area of the house is approximately 250?m2.
Located just 10 minutes by car from Elviria center and the beach, 20 minutes from Marbella center. The property enjoys panoramic views of the Mediterranean Sea and the mountains within a UNESCO-designated natural reserve.
The location is ideal for families, with easy access to the area's top international schools, such as the German School (Deutsche Schule) and the ECO Bilingual School, combining tranquility, nature and proximity to premium services.
One of the property's greatest added values is its proximity to the prestigious La Cala Golf Resort, located just 6 km from the property.
This allows residents to enjoy, within minutes, three 18-hole golf courses, a renowned hotel with spa, high-quality restaurants, sports facilities, and an exceptional natural setting. An ideal location both for golf enthusiasts and for those seeking an attractive investment in an area with strong international demand.
???? Contact us today to schedule a private viewing.
The abbreviated information document is available to you. Expenses: Taxes (ITP or VAT+AJD) + Notarial and registration expenses
AC1
特徵
房產資訊
- 物業參考R5234863
- 物業類型房子
- 房產狀態sale
- 價格€ 850,000
- 臥室4
- 浴室2
- 建造205
- 地點其他, 馬拉加, 西班牙
- 價格文本850,000 EUR
- 數位價格850,000 EUR
- 可從28 1月 2026
詢問
位置及週邊設施
類似房源
來自同一地區或來源的相關庫存



代理商和供應商

房產經紀人
Sales Team
The Property Group
sales@thepropertygroup.info 34711066986 Edif. Golden B, 1ª Planta, Avda. Ricardo Soriano, 72, Marbella, Andalucía, 29601, Spain, Marbella, Málaga, 29601
已核實來源
由即時 HME 數據流提供支援
已儲存的活動
收藏和諮詢將與此房源保持關聯
本地上下文
地圖和附近設施資訊與房源視圖一同展示。
機構
The Property Group
城市
其他
地區
馬拉加
國家
西班牙
來源
HME/propertyfeed