







描述
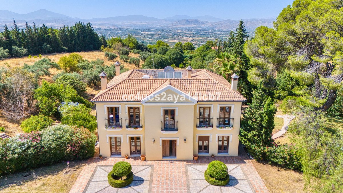
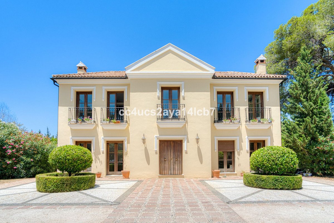
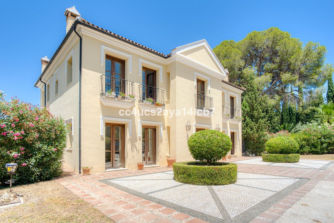
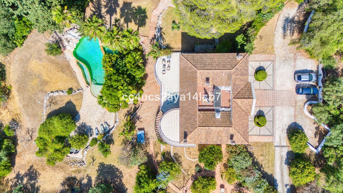
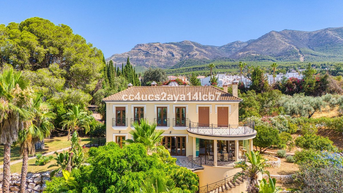
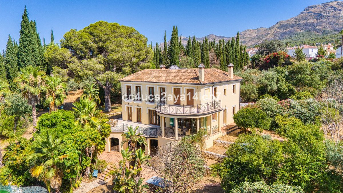
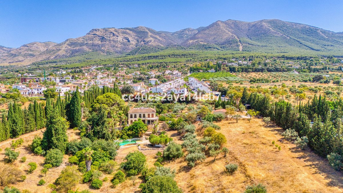
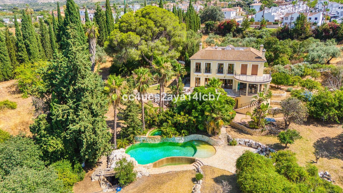
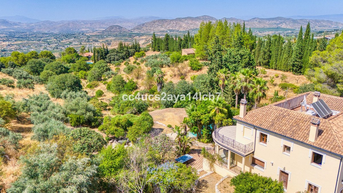
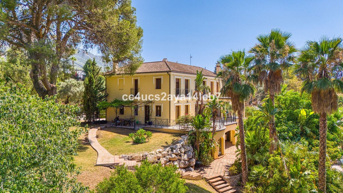
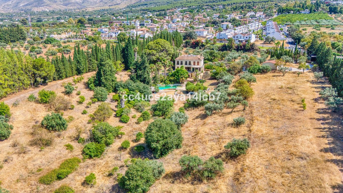
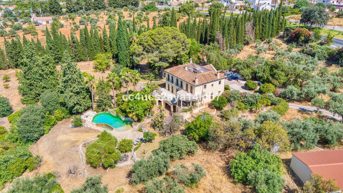
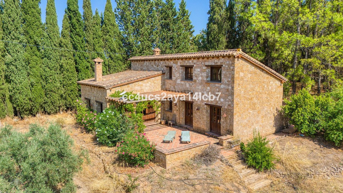
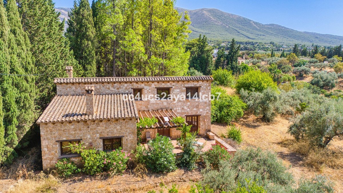
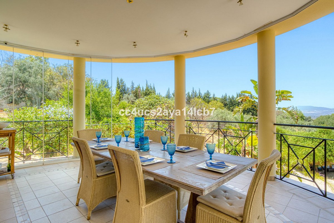
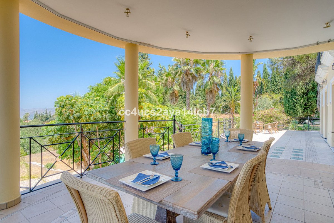
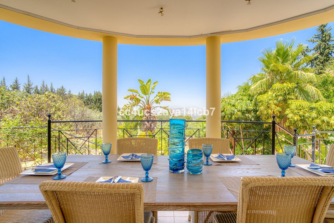
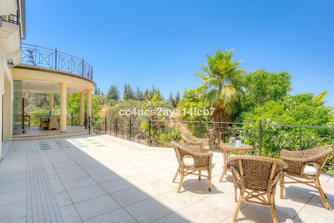
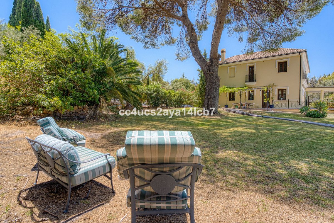
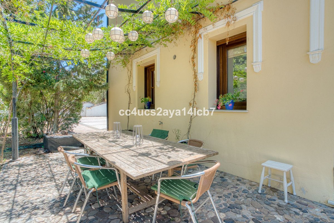
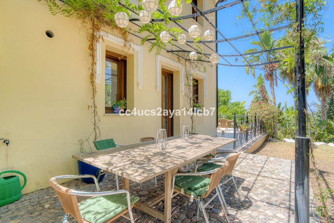
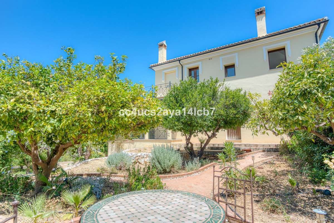
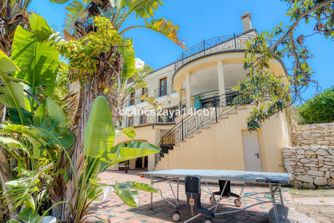
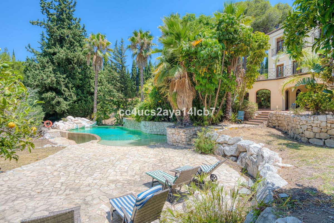
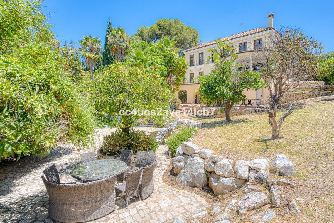
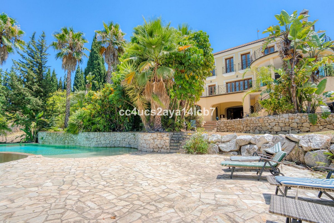
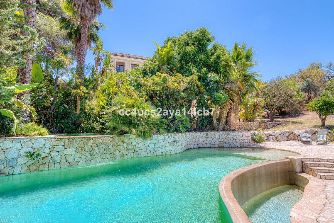
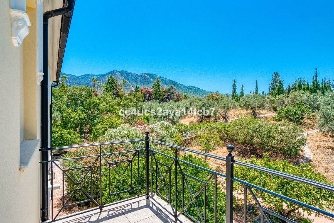
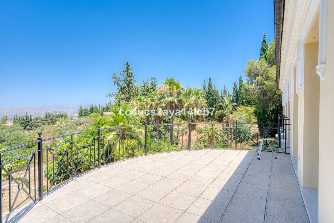
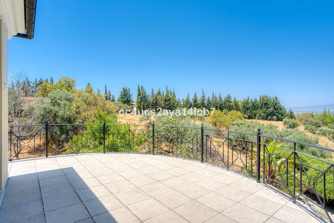
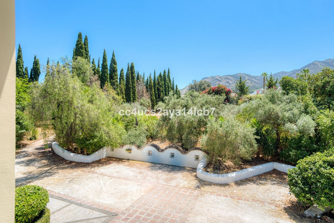
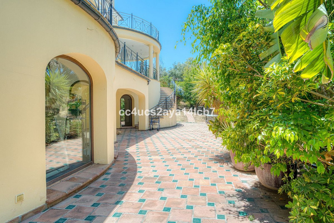
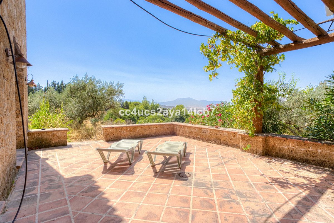
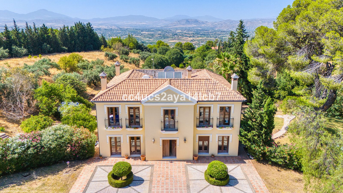
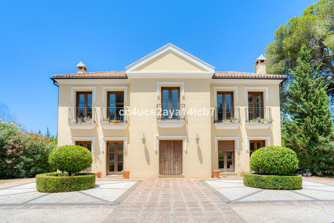
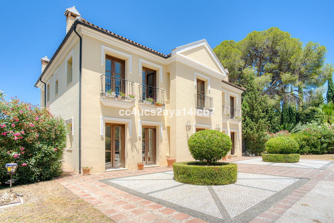
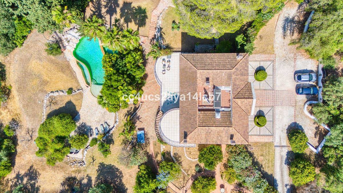
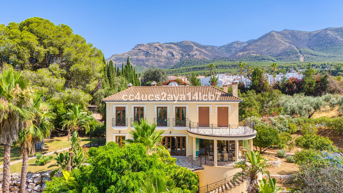
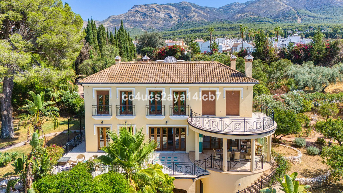
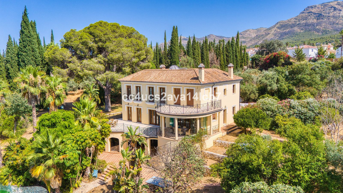
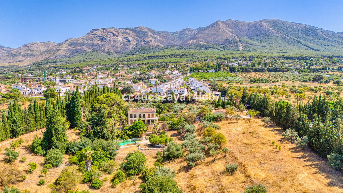
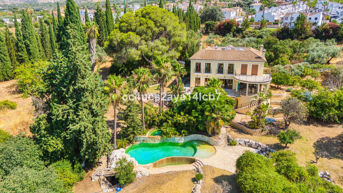
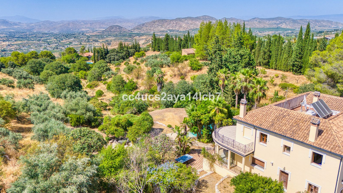
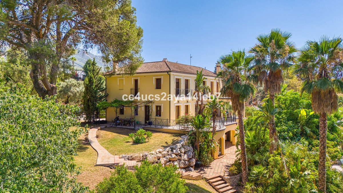
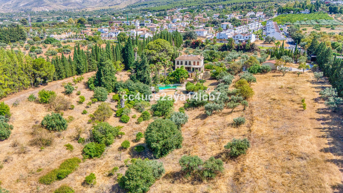
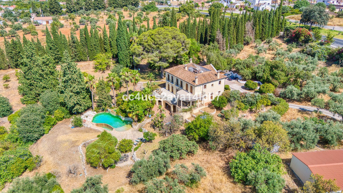
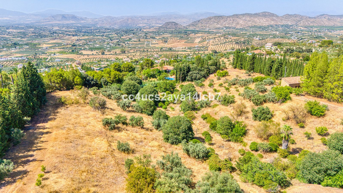
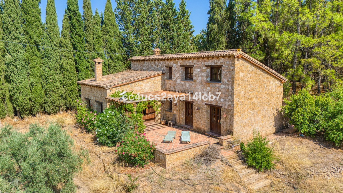
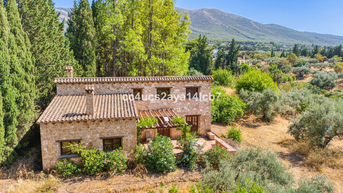
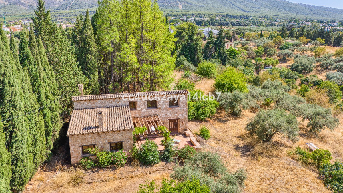
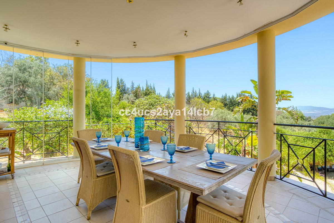
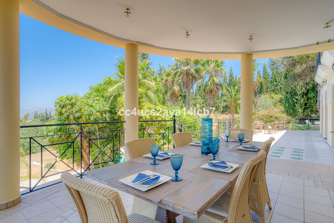
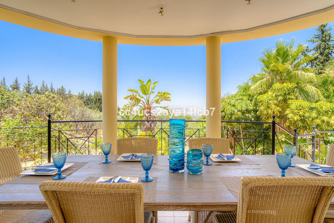
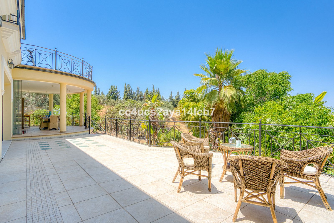
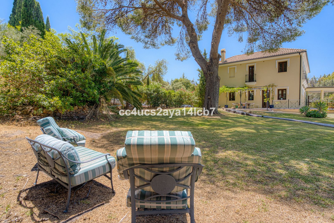
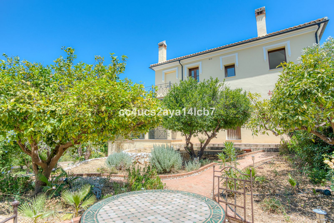
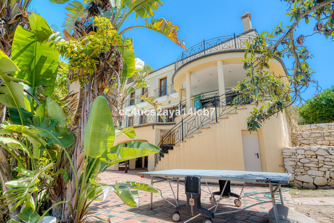
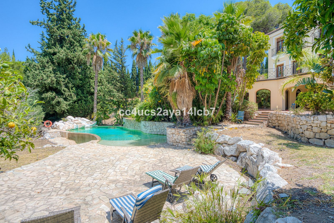
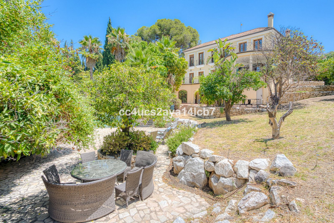
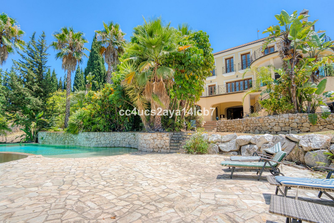
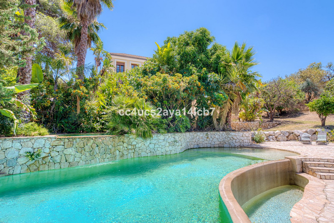
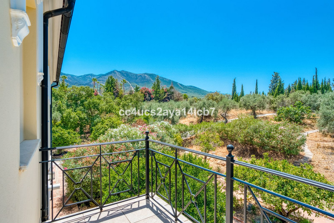
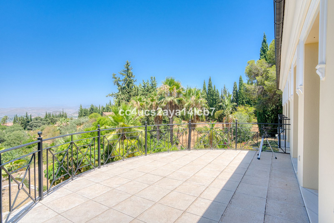
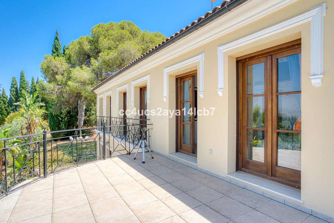
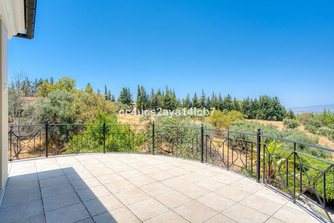
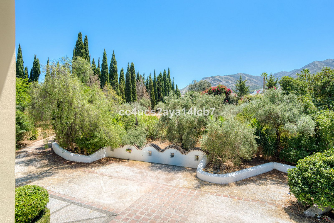
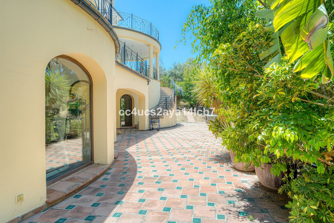
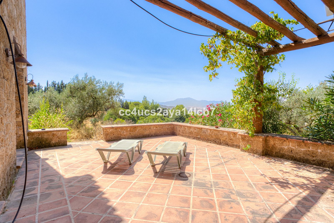
This stunning country home in Alhaurín el Grande was built in 2005 by the current owners to an exceptionally high and personalised standard. Set on a generous plot of over 35,000m², the property is accessed via its own private driveway and enjoys breathtaking views across the surrounding countryside.
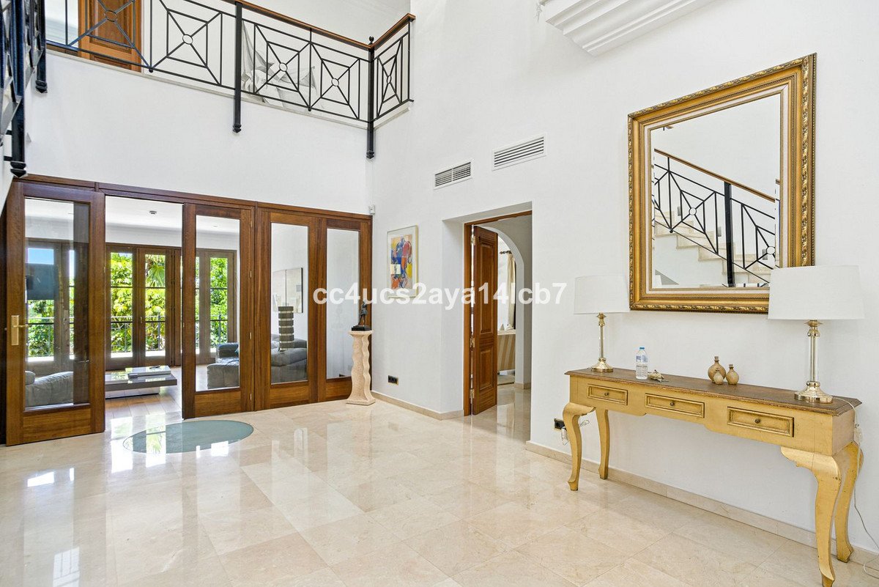
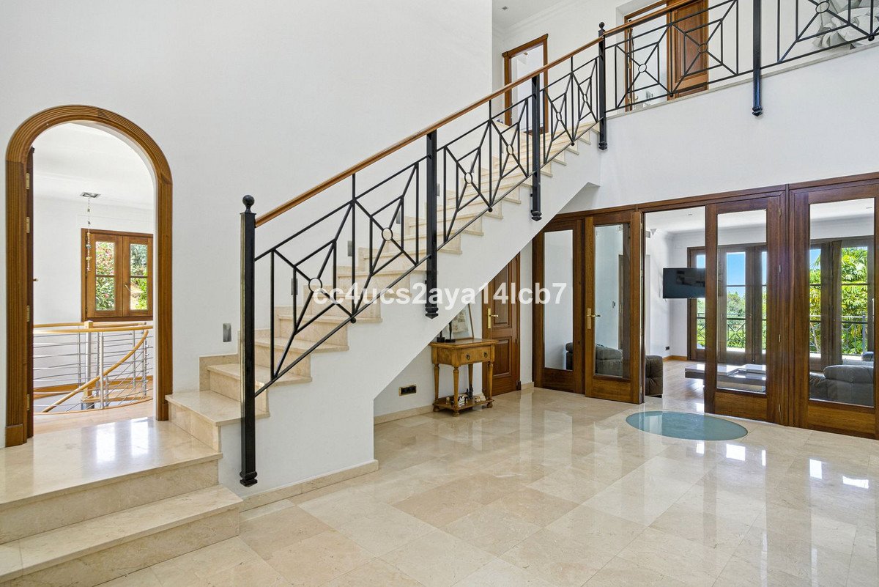
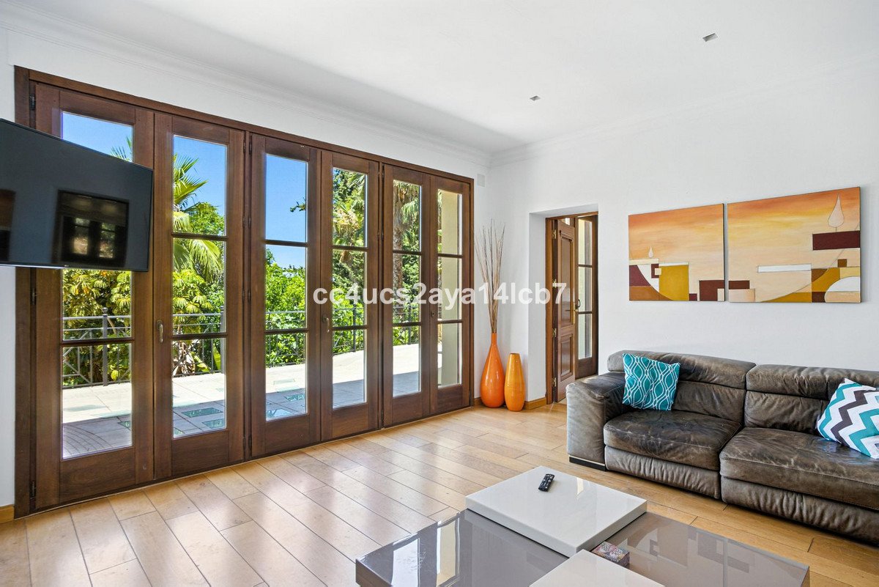
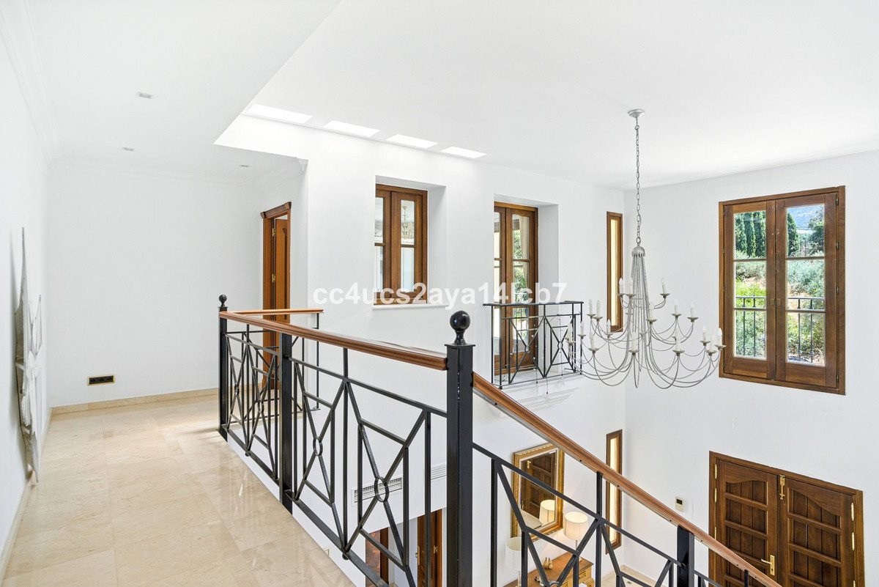
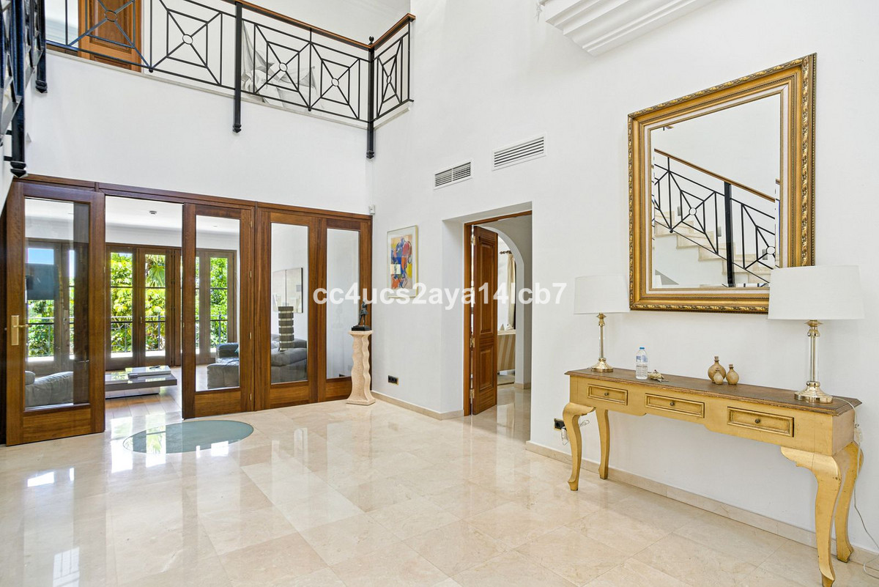
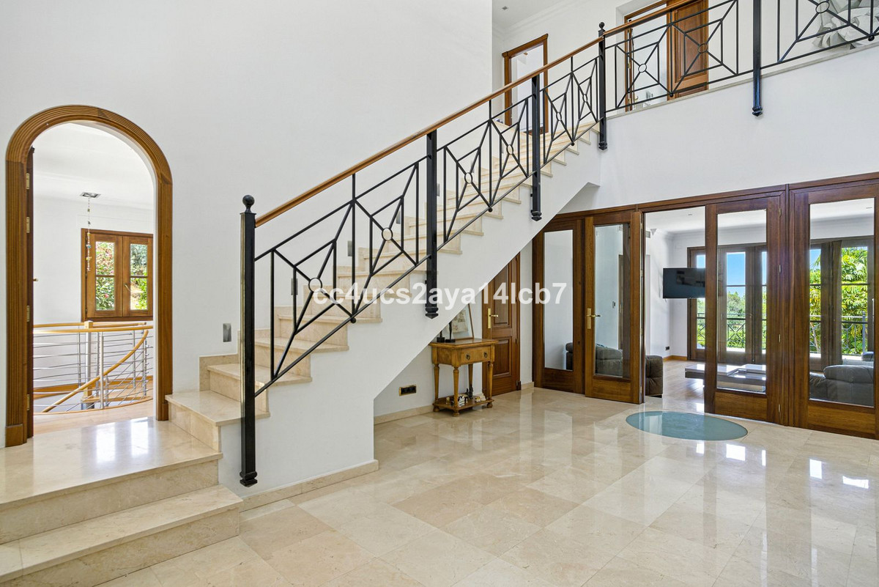
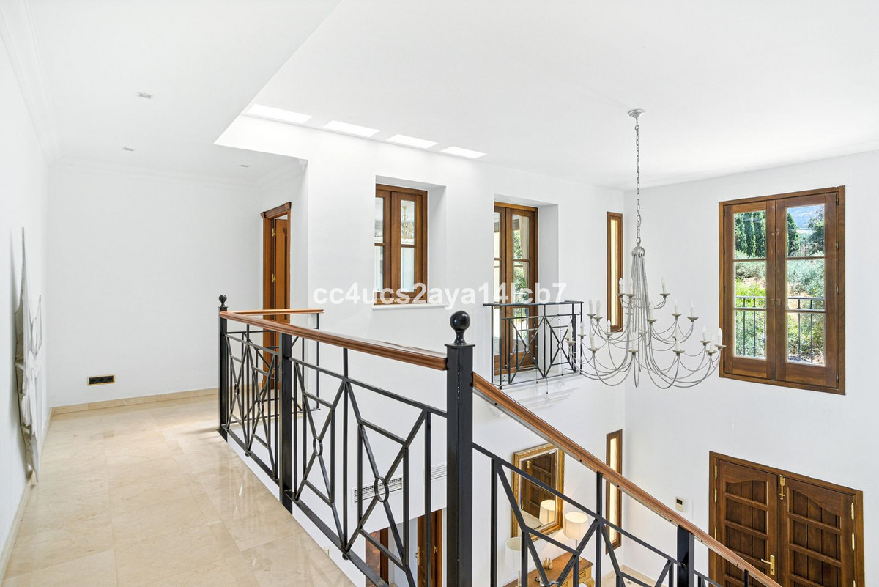
The house is currently arranged as a four-bedroom, four-bathroom residence, though there is significant potential to extend or adapt the layout to suit individual needs. Upon entering the home, you are greeted by a grand entrance hall with impressively high ceilings that continue throughout the property, adding a sense of space and elegance.
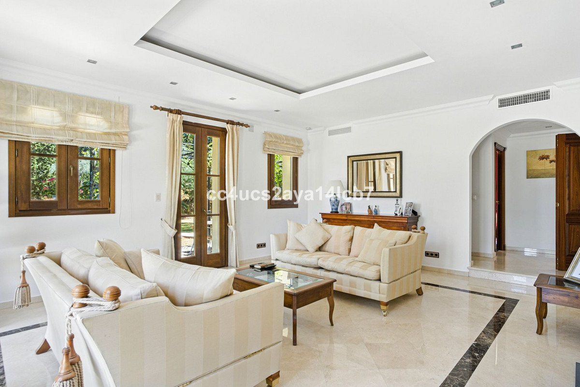
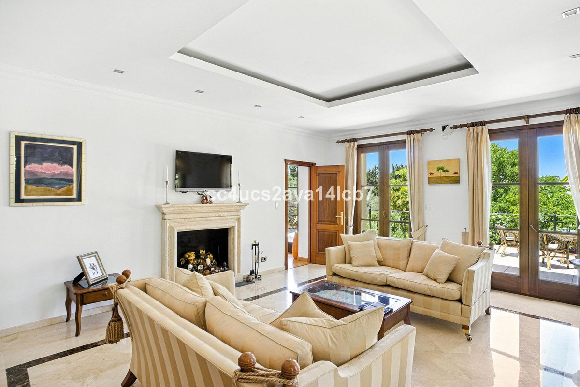
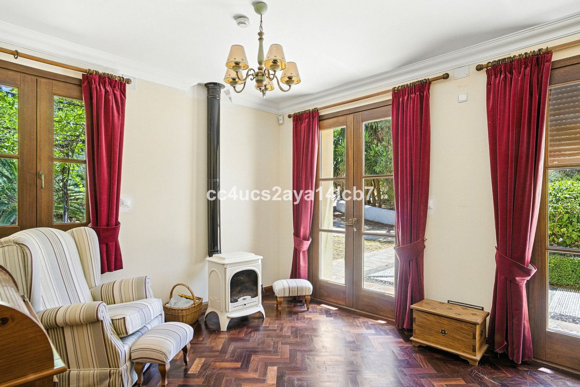
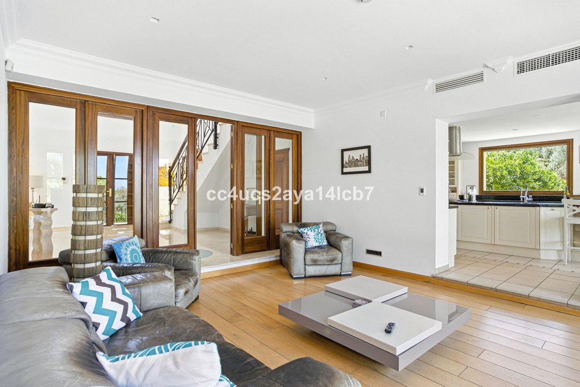
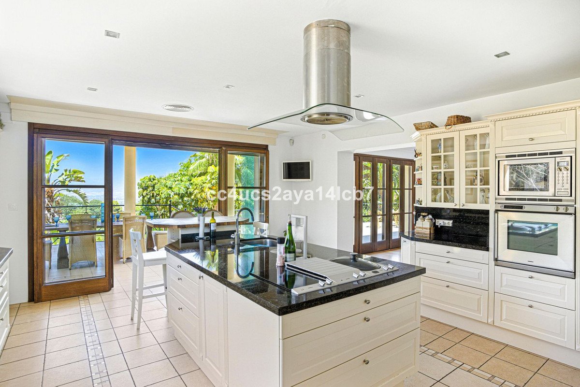
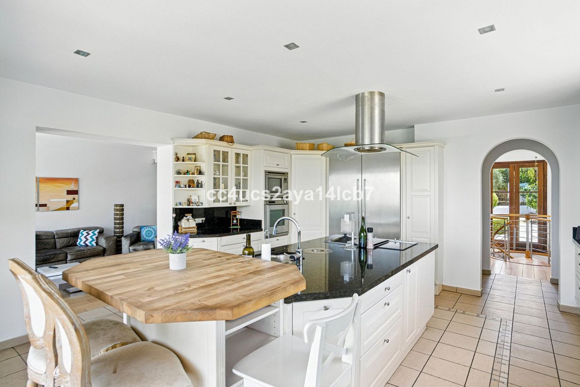
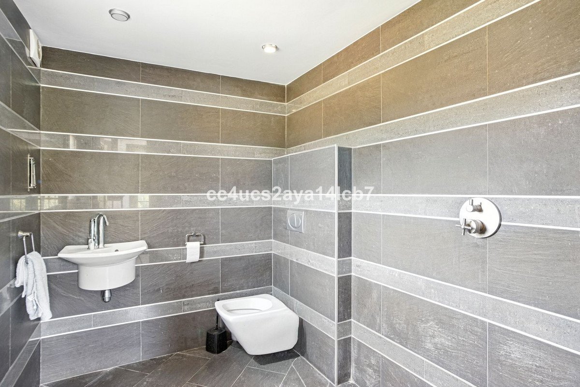
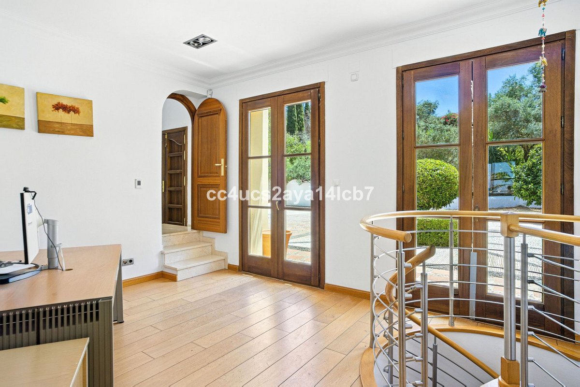
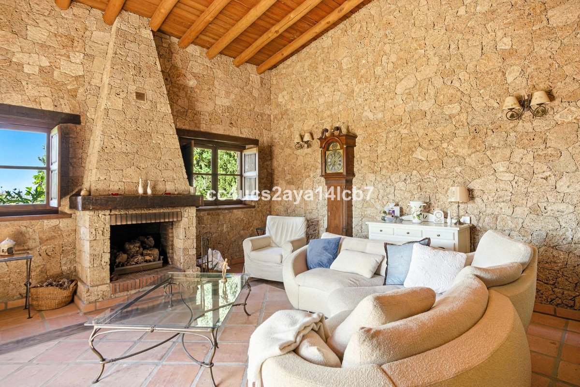
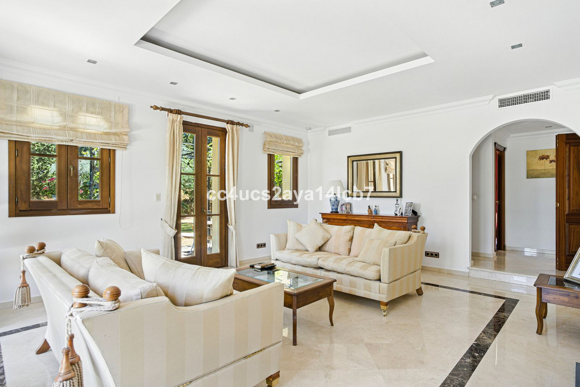
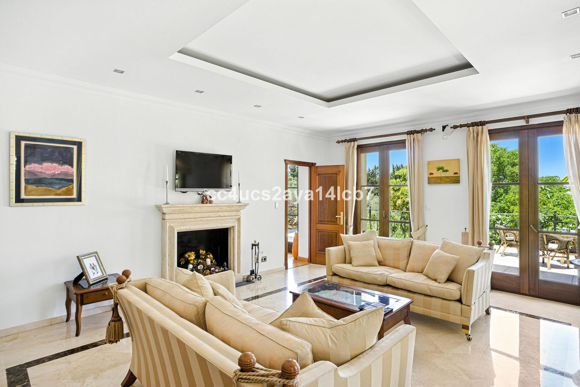
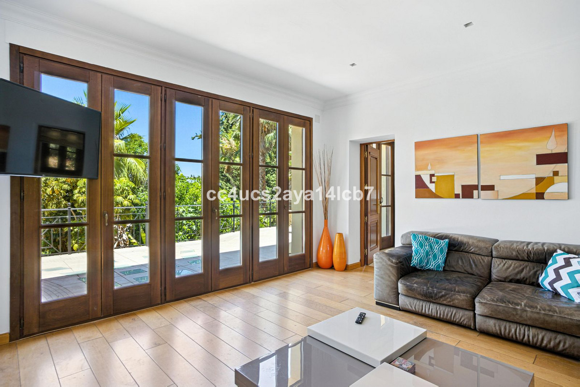
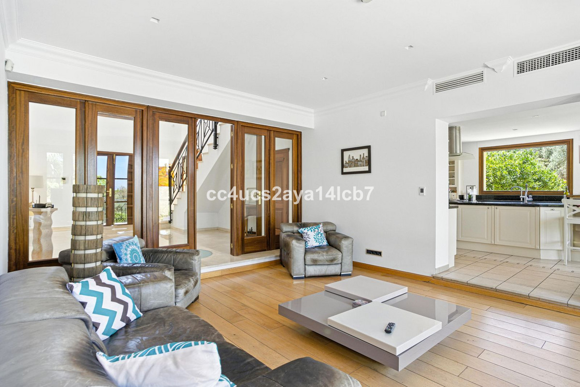
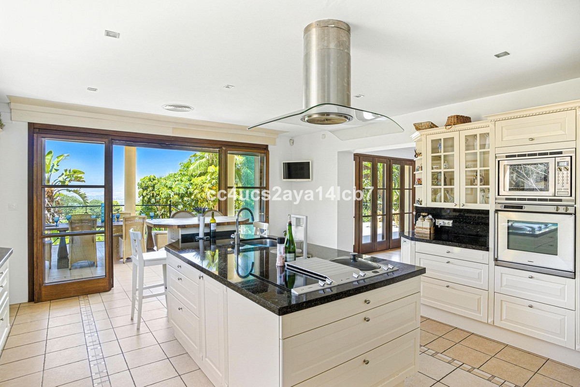
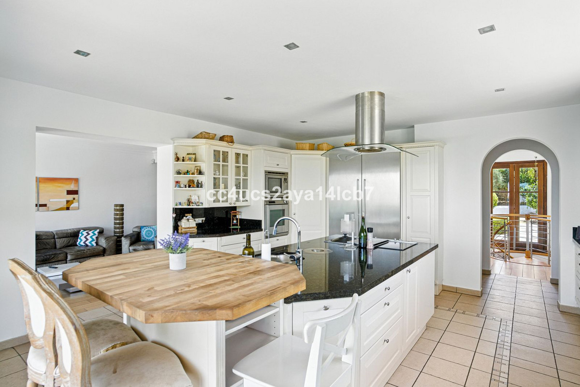
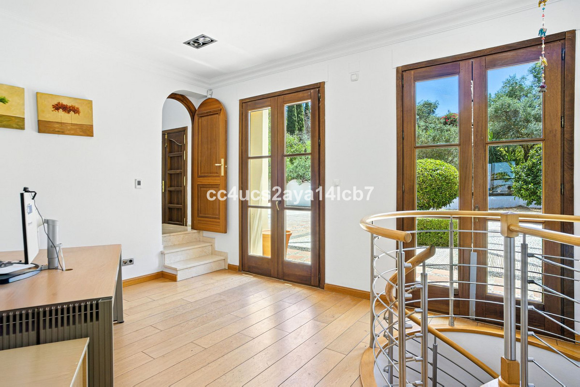
On the ground floor, there is a dedicated study featuring exquisite rosewood panelling reclaimed from an original English Tudor house, which could easily be transformed into an additional bedroom. The home benefits from double-glazed windows throughout and includes a guest toilet on this level. The large lounge provides an inviting living space, with the potential to be expanded further by opening it into the adjacent kitchen and private seating area. The kitchen itself is German-designed and of excellent size, featuring granite worktops, top-of-the-range Gaggenau appliances, an American-style fridge, and a convenient walk-in pantry. Ample storage space is available throughout the ground floor, which also includes a separate office.
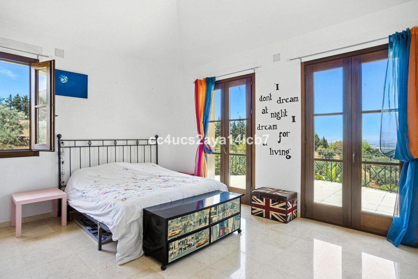
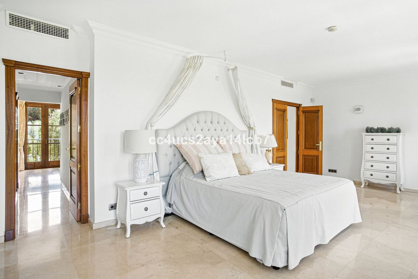
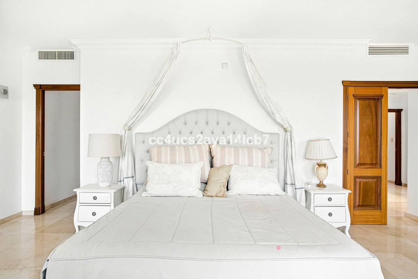
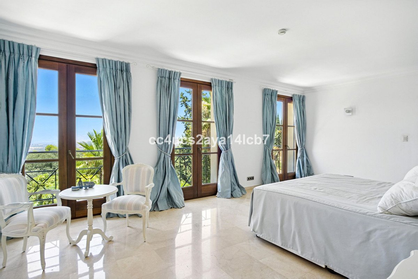
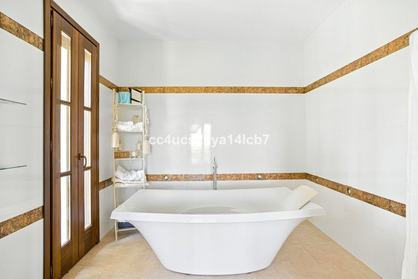
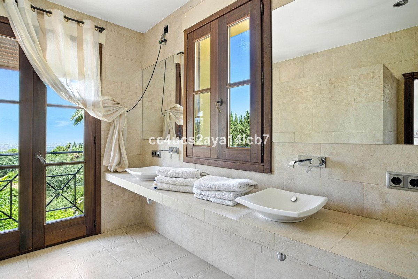
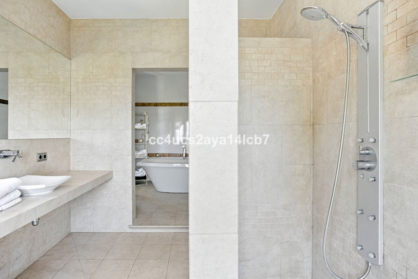
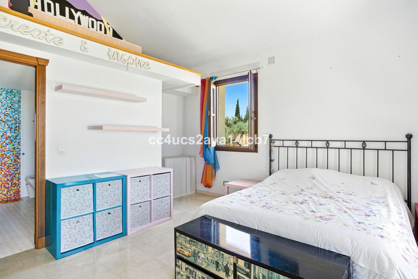
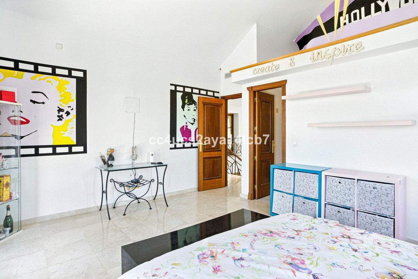
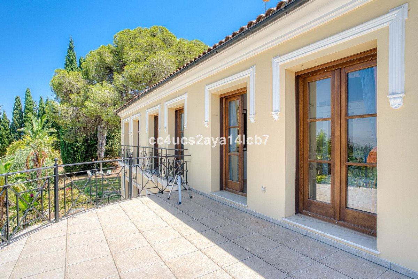
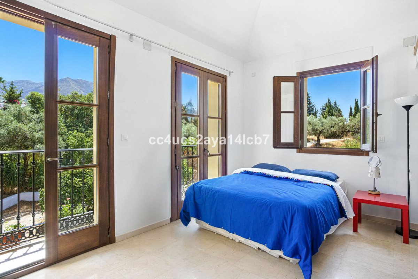
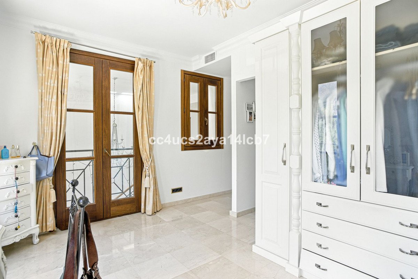
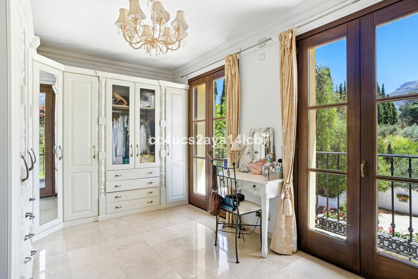
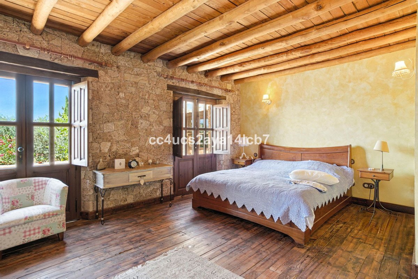
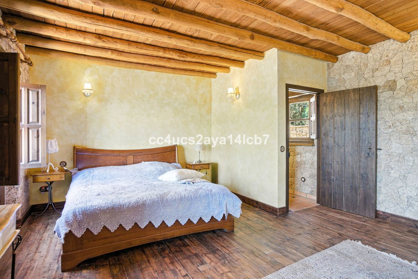
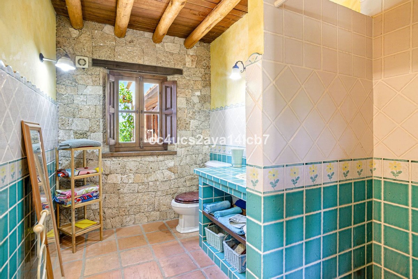
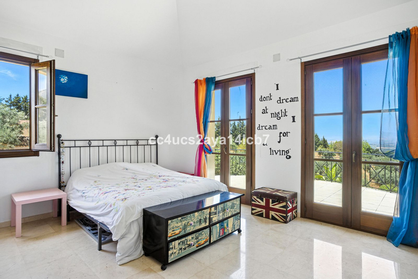
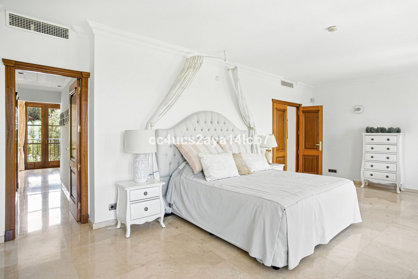
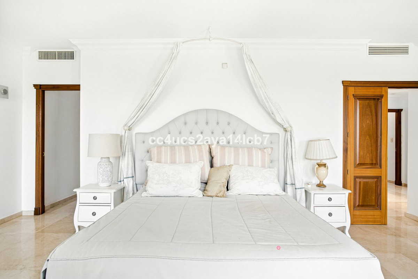
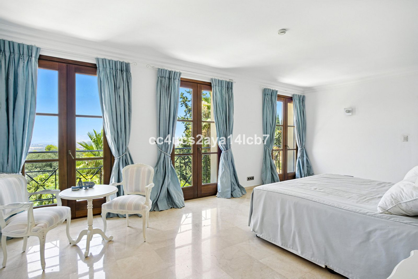
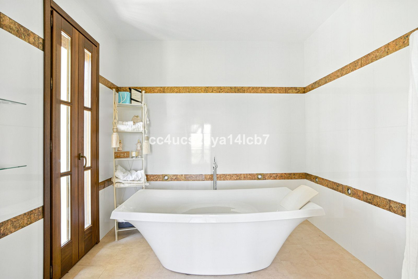
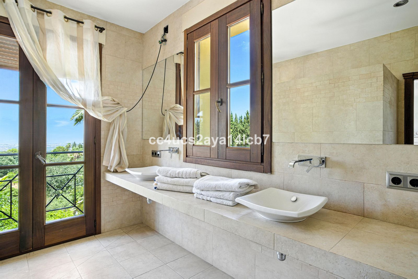
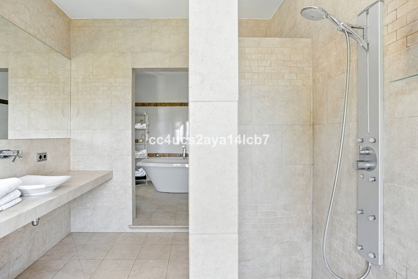
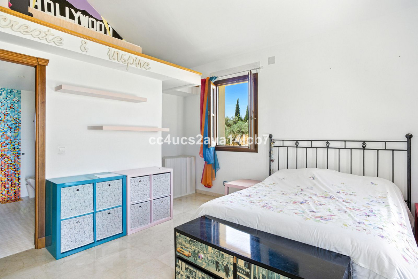
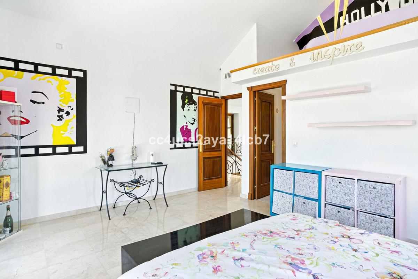
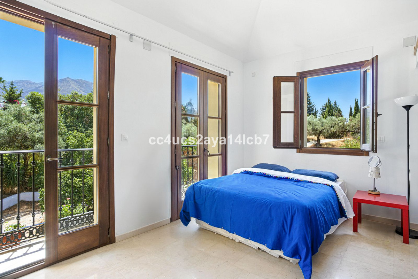
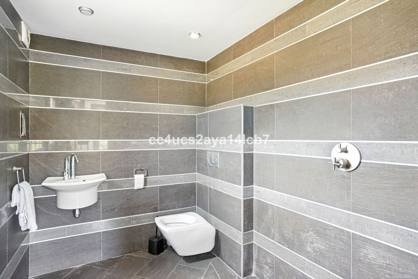
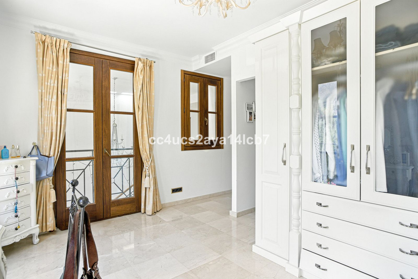
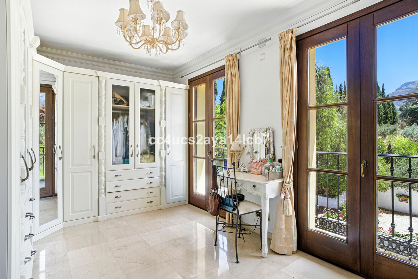
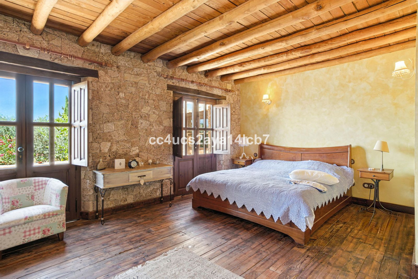
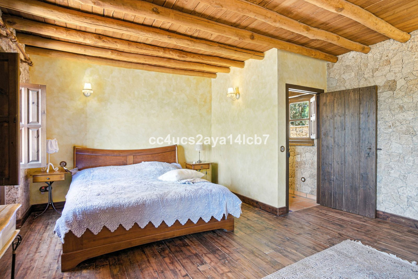
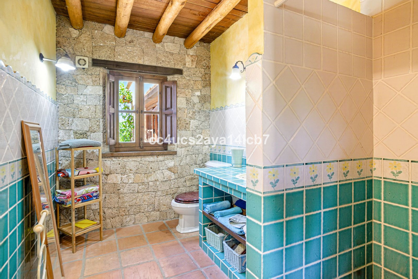
Upstairs, the first bedroom includes a mezzanine level and an en suite bathroom. The second bedroom features a private terrace with stunning views, also with a mezzanine and en suite. The master bedroom is truly expansive, offering wonderful vistas, a luxurious en suite with both bath and shower, and a vast walk-in wardrobe. This wardrobe area could also be converted into another bedroom with its own separate access if desired.
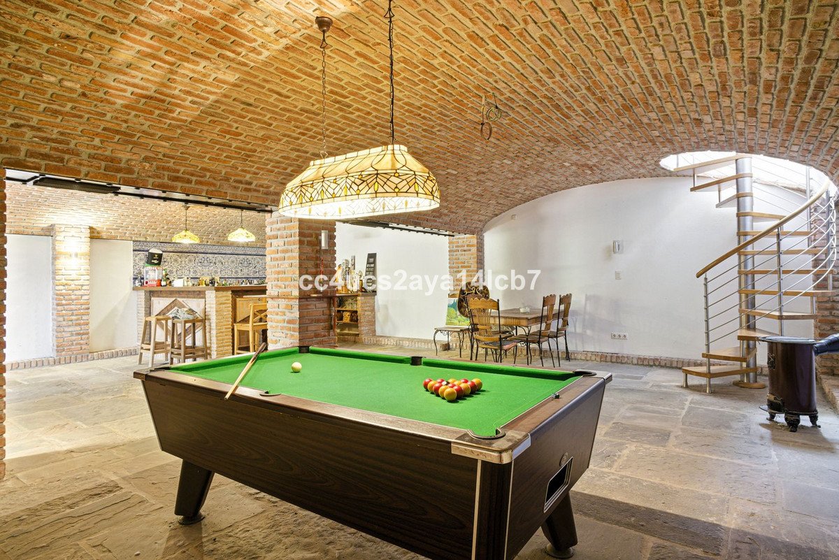
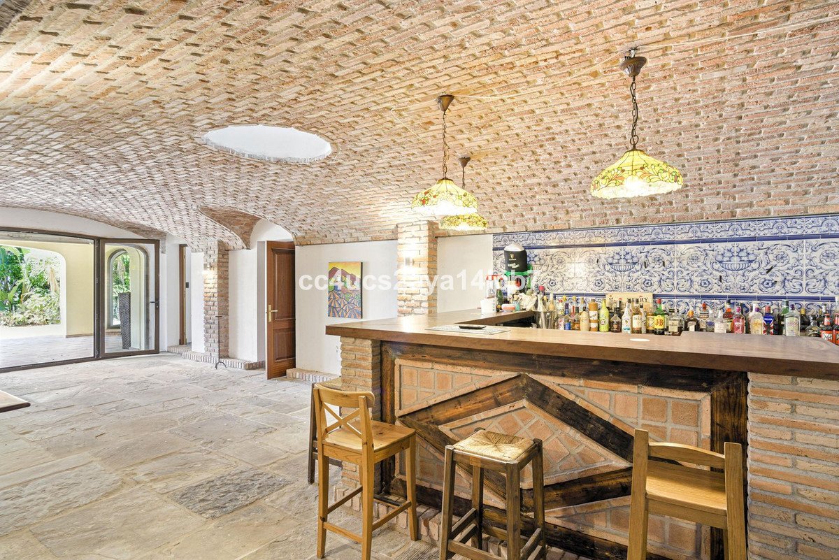
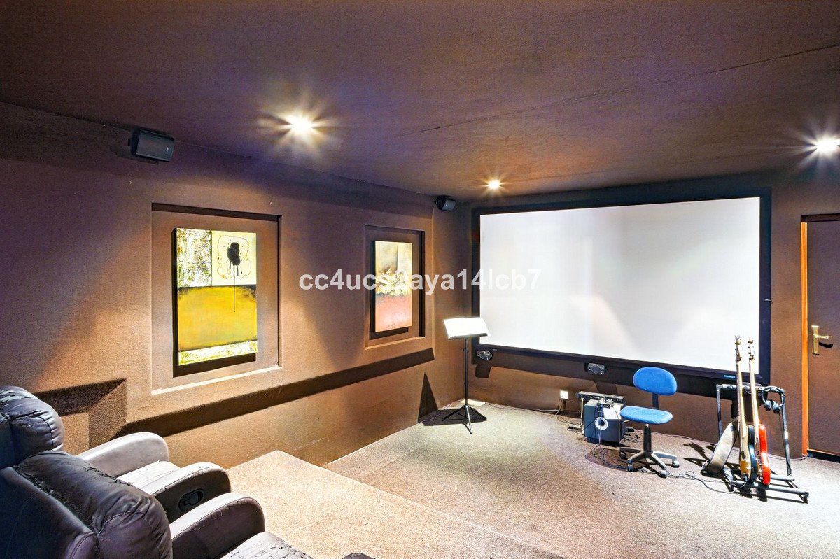
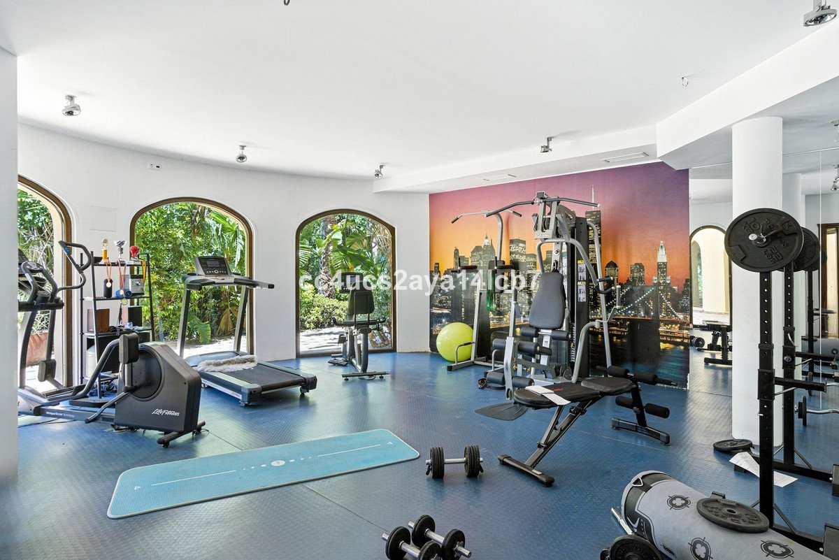
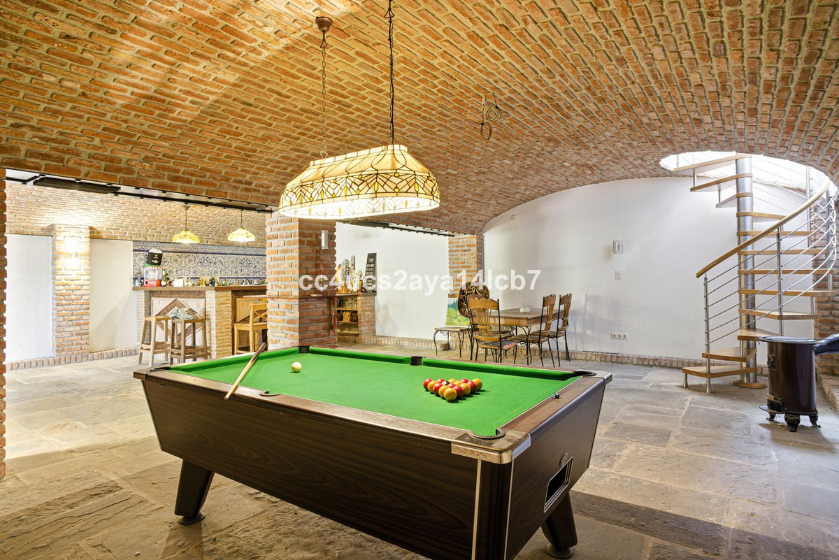
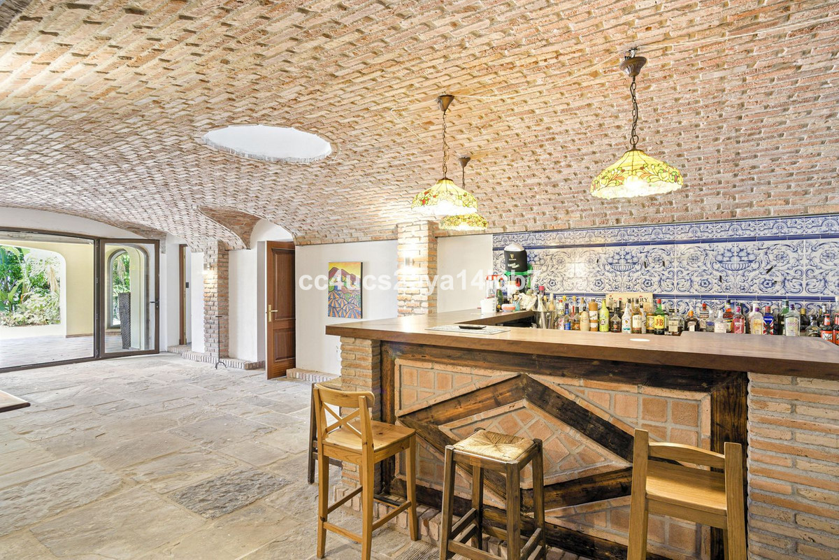
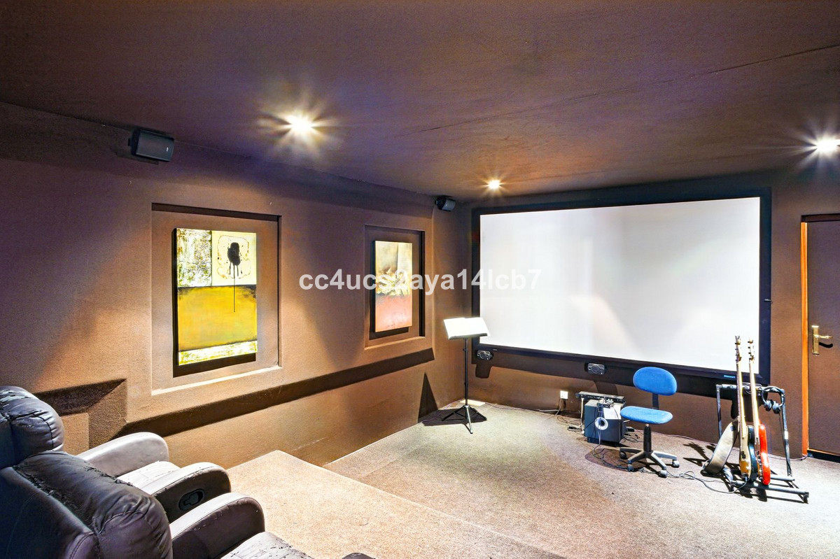
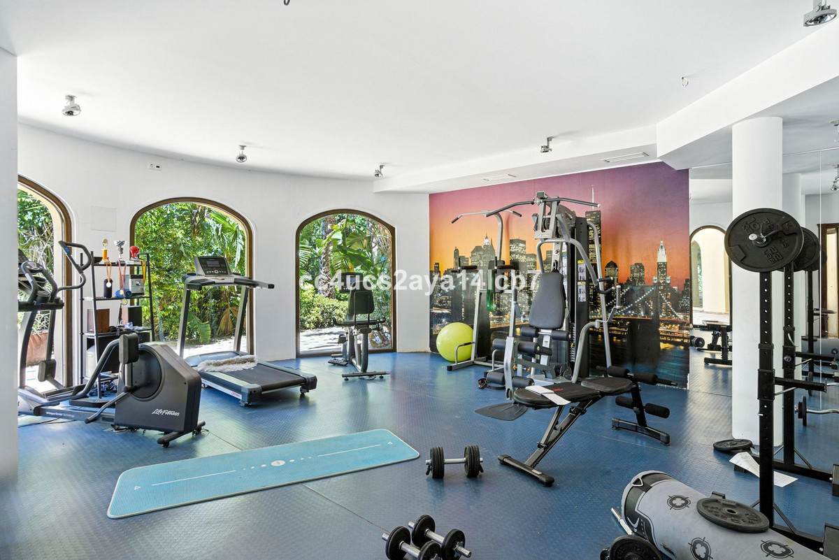
The basement level of the home is exceptionally unique for a Spanish property. It includes a fully equipped bar, pool table, utility room, gym area, and a separate room with shower and toilet, which could serve as an additional bedroom. One of the standout features is the cinema room, all finished with remarkable historical touches including 500-year-old Tudor bricks and flooring salvaged from a traditional cotton mill.
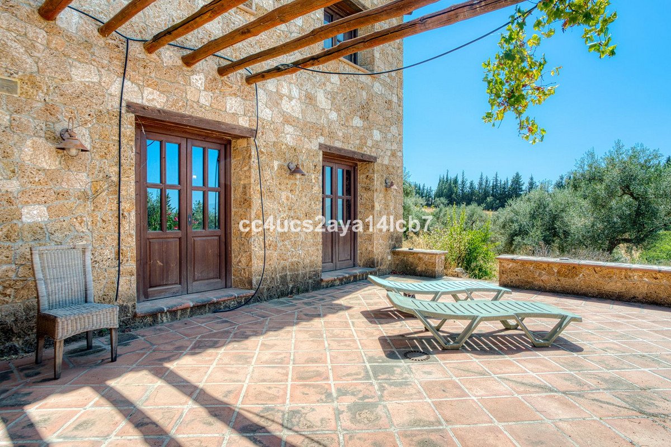
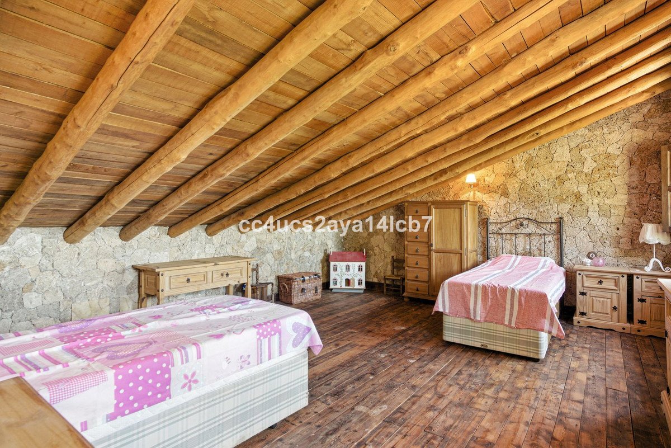
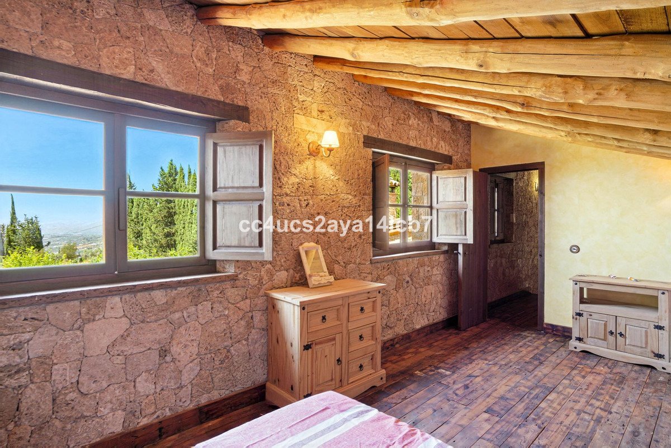
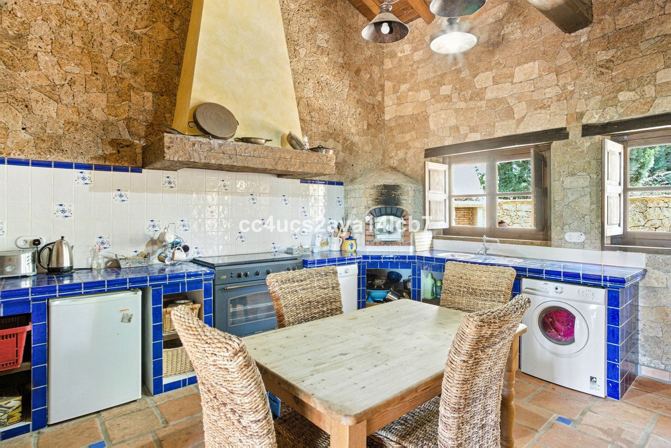
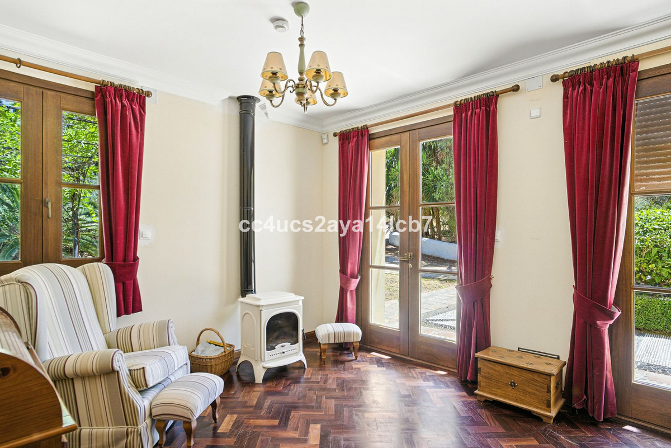
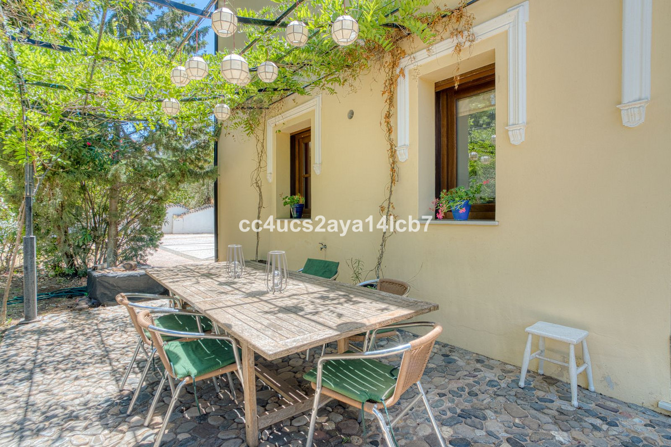
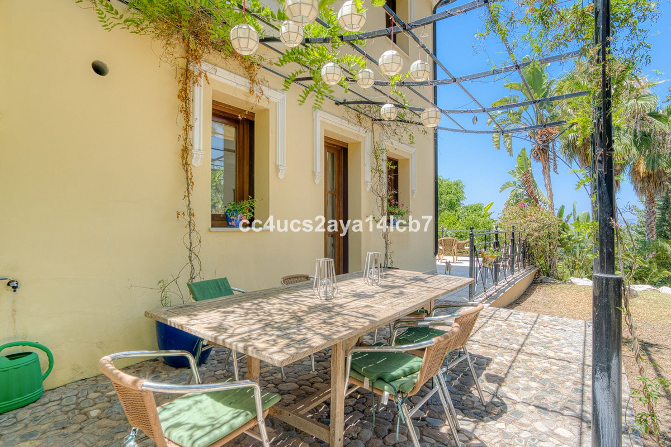
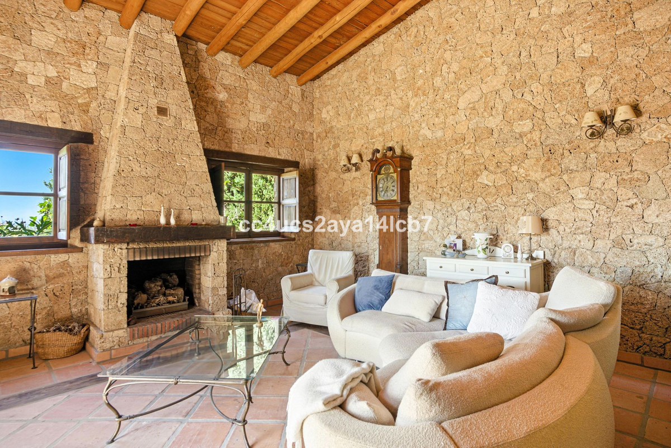
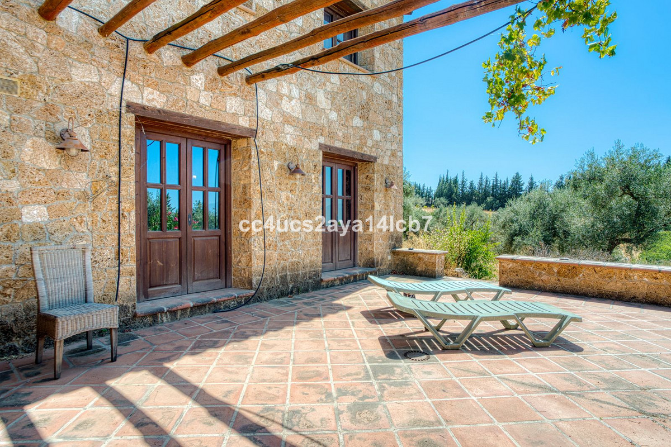
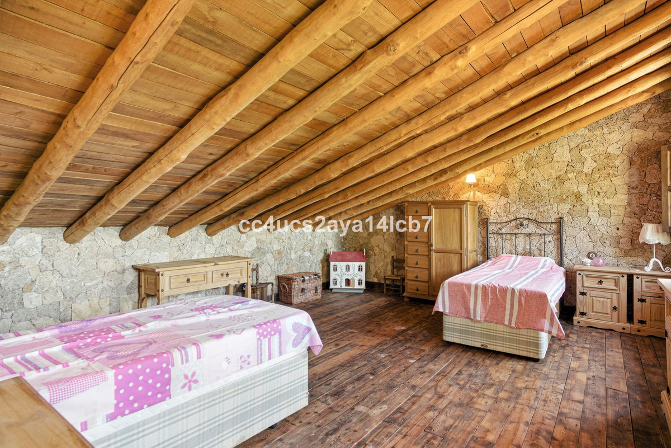
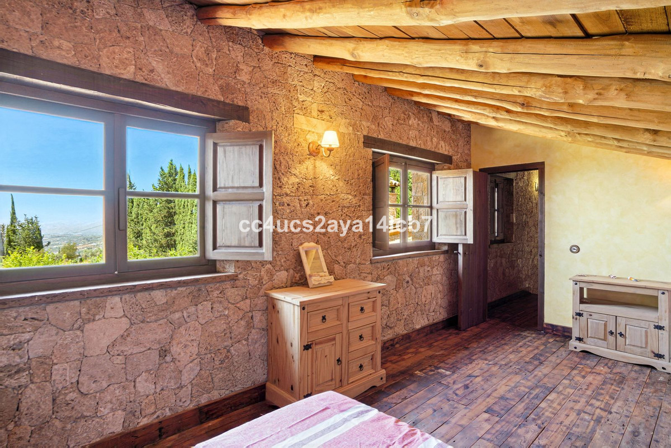
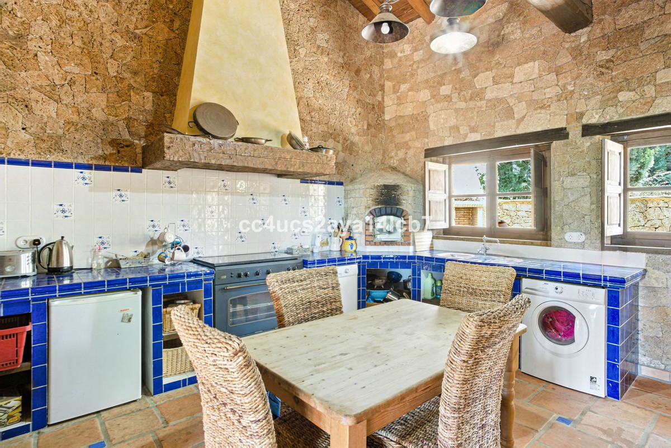
Adjacent to the main house is a charming guest cottage or casita, built with authentic Spanish limestone. This beautiful space includes two bedrooms, one bathroom, and a fully fitted kitchen complete with a pizza oven. The flooring is a distinctive feature, sourced from the original Guinness factory.
With its peaceful setting, extensive land, and flexible layout, this one-of-a-kind property offers an ideal combination of privacy, charm, and development potential – perfect for those seeking a luxurious countryside lifestyle in Alhaurín el Grande.
The house is currently arranged as a four-bedroom, four-bathroom residence, though there is significant potential to extend or adapt the layout to suit individual needs. Upon entering the home, you are greeted by a grand entrance hall with impressively high ceilings that continue throughout the property, adding a sense of space and elegance.
On the ground floor, there is a dedicated study featuring exquisite rosewood panelling reclaimed from an original English Tudor house, which could easily be transformed into an additional bedroom. The home benefits from double-glazed windows throughout and includes a guest toilet on this level. The large lounge provides an inviting living space, with the potential to be expanded further by opening it into the adjacent kitchen and private seating area. The kitchen itself is German-designed and of excellent size, featuring granite worktops, top-of-the-range Gaggenau appliances, an American-style fridge, and a convenient walk-in pantry. Ample storage space is available throughout the ground floor, which also includes a separate office.
Upstairs, the first bedroom includes a mezzanine level and an en suite bathroom. The second bedroom features a private terrace with stunning views, also with a mezzanine and en suite. The master bedroom is truly expansive, offering wonderful vistas, a luxurious en suite with both bath and shower, and a vast walk-in wardrobe. This wardrobe area could also be converted into another bedroom with its own separate access if desired.
The basement level of the home is exceptionally unique for a Spanish property. It includes a fully equipped bar, pool table, utility room, gym area, and a separate room with shower and toilet, which could serve as an additional bedroom. One of the standout features is the cinema room, all finished with remarkable historical touches including 500-year-old Tudor bricks and flooring salvaged from a traditional cotton mill.
Adjacent to the main house is a charming guest cottage or casita, built with authentic Spanish limestone. This beautiful space includes two bedrooms, one bathroom, and a fully fitted kitchen complete with a pizza oven. The flooring is a distinctive feature, sourced from the original Guinness factory.
With its peaceful setting, extensive land, and flexible layout, this one-of-a-kind property offers an ideal combination of privacy, charm, and development potential – perfect for those seeking a luxurious countryside lifestyle in Alhaurín el Grande.
特徵
房產資訊
- 物業參考R5115559
- 物業類型房子
- 房產狀態sale
- 價格€ 2,200,000
- 臥室6
- 浴室6
- 建造600
- 地點其他, 馬拉加, 西班牙
- 價格文本2,200,000 EUR
- 數位價格2,200,000 EUR
- 可從01 6月 2026
詢問
位置及週邊設施
類似房源
來自同一地區或來源的相關庫存



代理商和供應商

房產經紀人
Sales Team
The Property Group
sales@thepropertygroup.info 34711066986 Edif. Golden B, 1ª Planta, Avda. Ricardo Soriano, 72, Marbella, Andalucía, 29601, Spain, Marbella, Málaga, 29601
已核實來源
由即時 HME 數據流提供支援
已儲存的活動
收藏和諮詢將與此房源保持關聯
本地上下文
地圖和附近設施資訊與房源視圖一同展示。
機構
The Property Group
城市
其他
地區
馬拉加
國家
西班牙
來源
HME/propertyfeed