

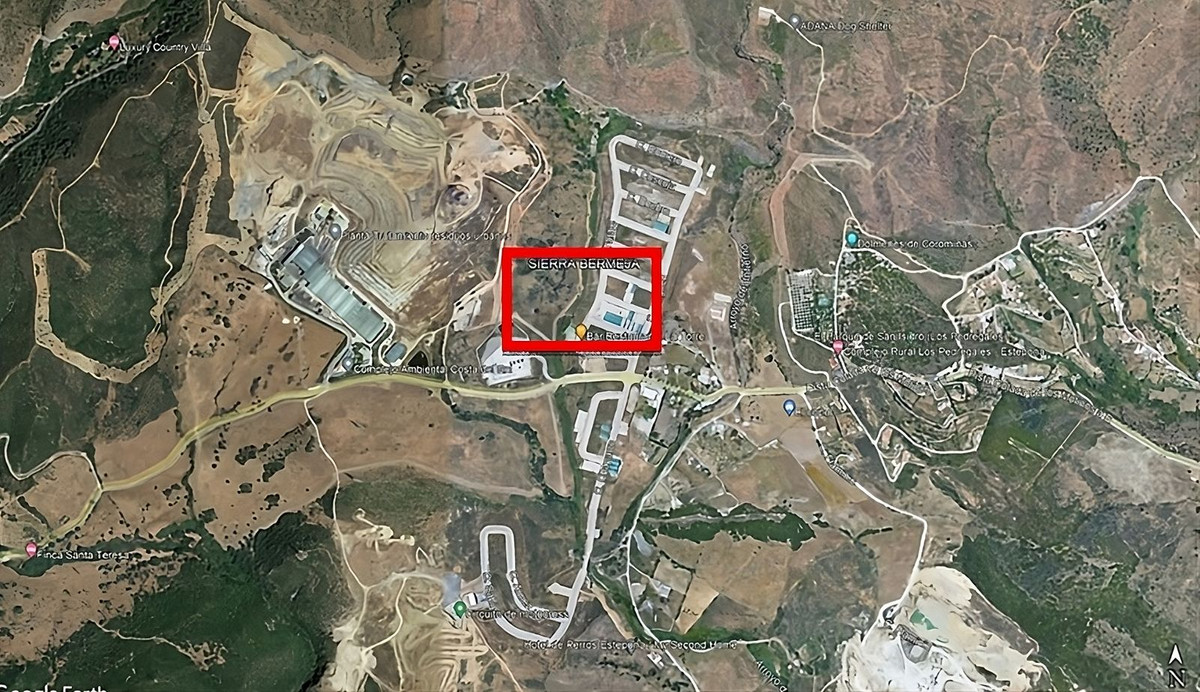
描述
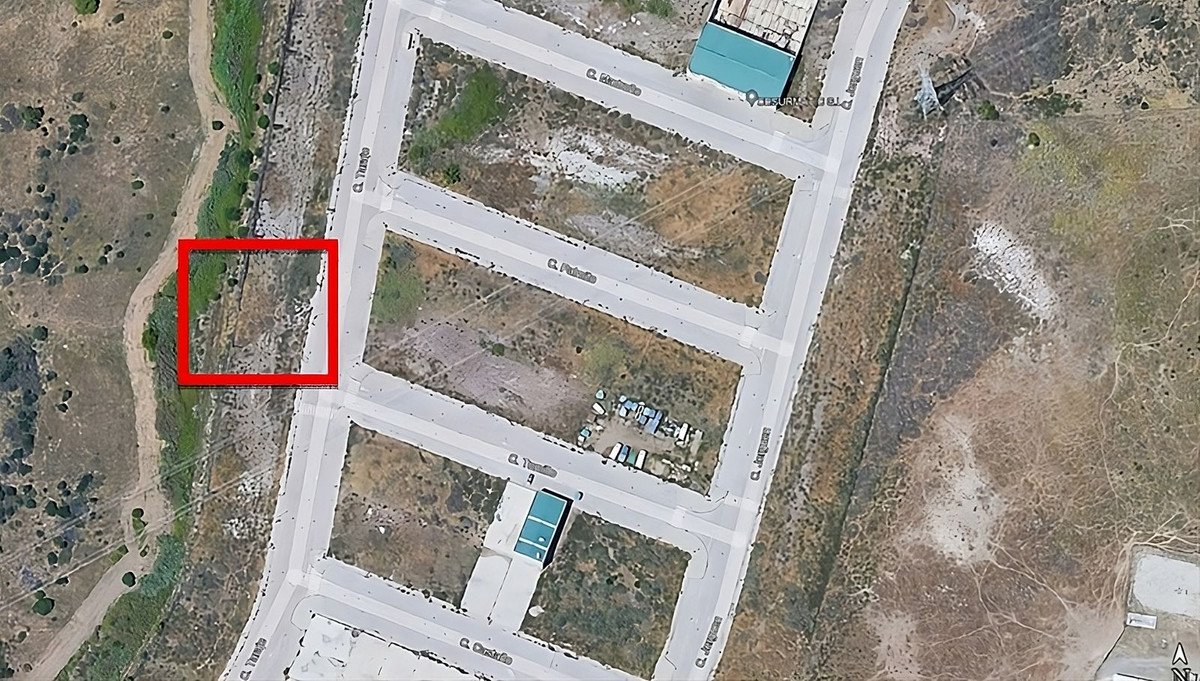
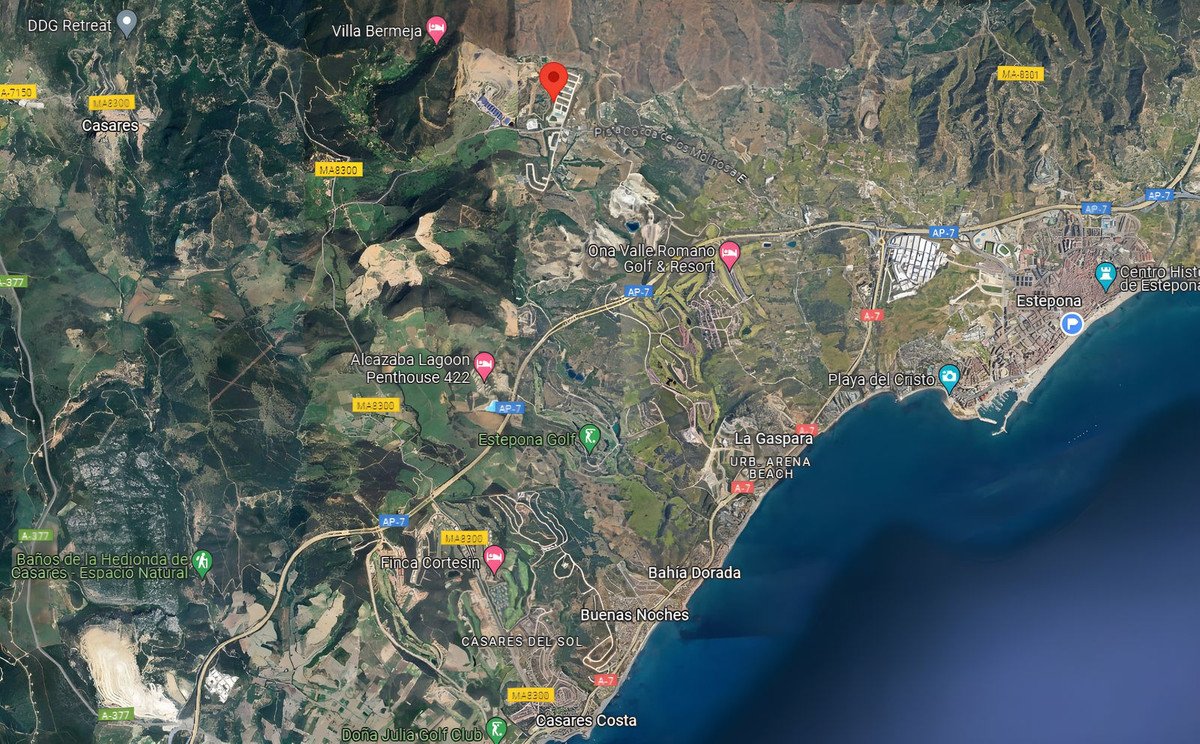
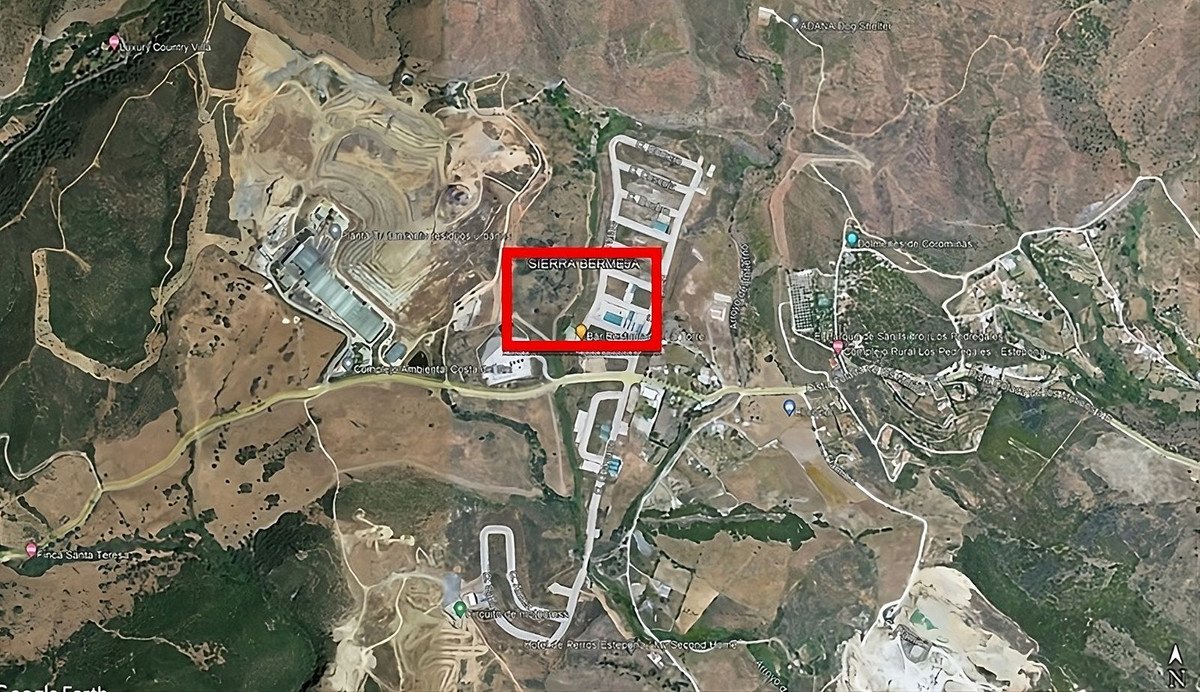
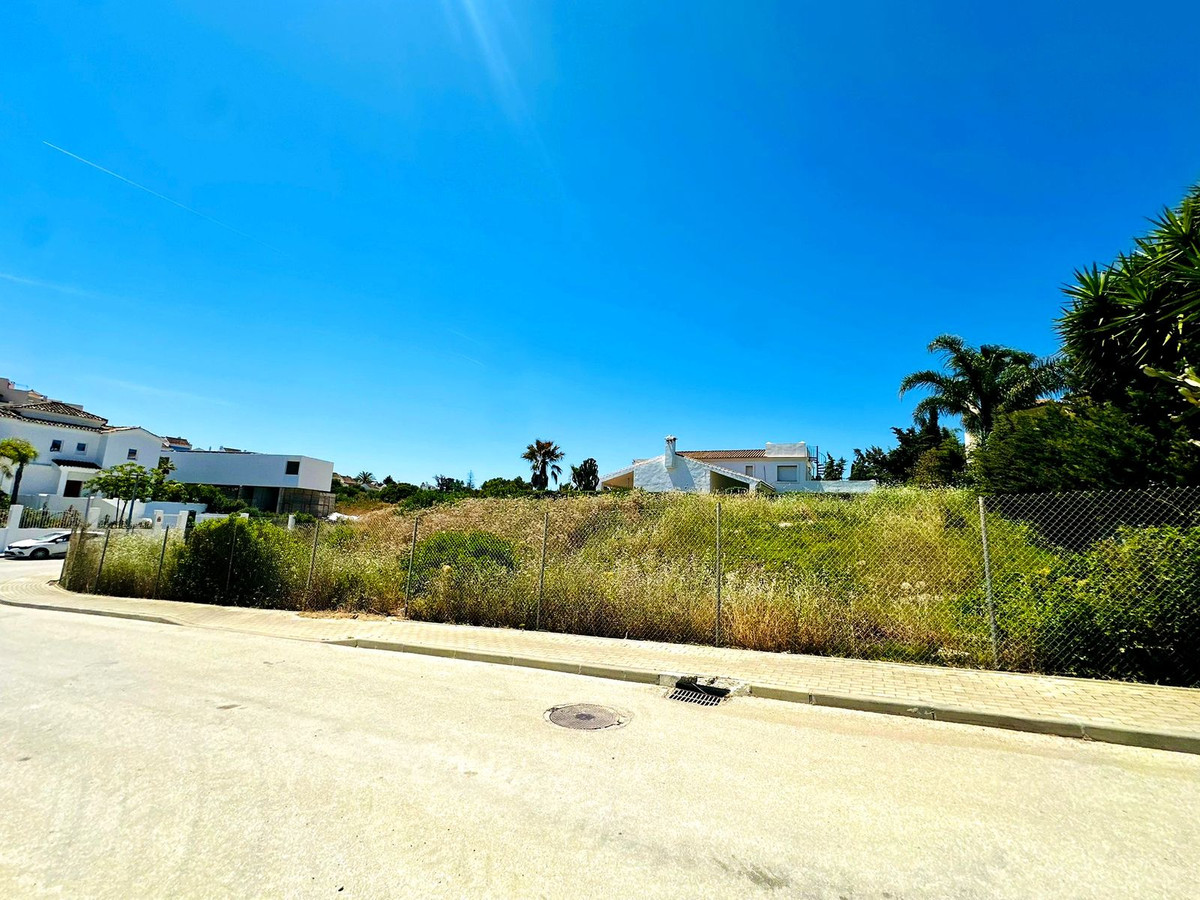
The unbuilt plot, located on Taraje Street, in the Los Pedregales Poligono Industrial , within the Municipal District of Casares, in the Province of Málaga.
It is located on Land Suitable for Industrial Buildings (Rest), according to the General Urban Planning Plan of the Casares City Council in its Partial Adaptation to the LOUA of the NN.SS. of the year 1986, with final approval in March 2010. Likewise, the UR-IND Sector has been developed through the Partial Plan of the "Los Pedregales" Industrial Estate, with approval in April 2005.
ORDINANCES OF EACH ZONE: INDUSTRIAL ZONE
Light industrial activities or services of an industrial nature. Nursery housing is allowed and can only be located in facilities whose plot is greater than 1,000 m² and useful surface area will not exceed 100 m².
BASEMENT, maximum 30% of the surface of the warehouse, not being counted as buildable surface.
MAXIMUM NET BUILDABILITY INDEX 1 m² ceiling/m² floor on the surface of the net plot, with the plot surfaces being 358.00 m²
That is, it is allowed to build an area of ??358.00 m²
MINIMUM PLOT The minimum buildable plot will be 200 m².
MAXIMUM OCCUPANCY The maximum occupancy percentage is set at 100% of the plot.
MAXIMUM HEIGHT AND NUMBER OF PLANTS The maximum height will be one floor or 8 m.
FENCES Maximum height of 1 m, and can be continued with a fence made of light and diaphanous material up to a height of 2.50 m.
SEPARATION TO BOUNDARIES It is only allowed to the rear alignments (background of the plot) and a minimum of 3 meters to the boundaries of the sector. PARKING Inside the plot, within the building or in patios contained in it, parking will be provided in the proportion of one space for every 10C m2 t in plots larger than 500 m² t, and one space for every 150 m² t in those less than 500 m².
AESTHETIC ORDINANCES The roofs of the warehouses may not be made of reflective material, the color must be matte green. The façade facings cannot be metallic, and their colors must be light, preferably beige or cream. Facades that face the road network have commercial interest are excepted from these rules. However, the authorization of warehouse designs for architectural interest, which could contradict previous ordinances, is left to the municipal discretion.
It is located on Land Suitable for Industrial Buildings (Rest), according to the General Urban Planning Plan of the Casares City Council in its Partial Adaptation to the LOUA of the NN.SS. of the year 1986, with final approval in March 2010. Likewise, the UR-IND Sector has been developed through the Partial Plan of the "Los Pedregales" Industrial Estate, with approval in April 2005.
ORDINANCES OF EACH ZONE: INDUSTRIAL ZONE
Light industrial activities or services of an industrial nature. Nursery housing is allowed and can only be located in facilities whose plot is greater than 1,000 m² and useful surface area will not exceed 100 m².
BASEMENT, maximum 30% of the surface of the warehouse, not being counted as buildable surface.
MAXIMUM NET BUILDABILITY INDEX 1 m² ceiling/m² floor on the surface of the net plot, with the plot surfaces being 358.00 m²
That is, it is allowed to build an area of ??358.00 m²
MINIMUM PLOT The minimum buildable plot will be 200 m².
MAXIMUM OCCUPANCY The maximum occupancy percentage is set at 100% of the plot.
MAXIMUM HEIGHT AND NUMBER OF PLANTS The maximum height will be one floor or 8 m.
FENCES Maximum height of 1 m, and can be continued with a fence made of light and diaphanous material up to a height of 2.50 m.
SEPARATION TO BOUNDARIES It is only allowed to the rear alignments (background of the plot) and a minimum of 3 meters to the boundaries of the sector. PARKING Inside the plot, within the building or in patios contained in it, parking will be provided in the proportion of one space for every 10C m2 t in plots larger than 500 m² t, and one space for every 150 m² t in those less than 500 m².
AESTHETIC ORDINANCES The roofs of the warehouses may not be made of reflective material, the color must be matte green. The façade facings cannot be metallic, and their colors must be light, preferably beige or cream. Facades that face the road network have commercial interest are excepted from these rules. However, the authorization of warehouse designs for architectural interest, which could contradict previous ordinances, is left to the municipal discretion.
房產資訊
- 物業參考R4790086
- 物業類型其他
- 房產狀態sale
- 價格€ 85,000
- 臥室0
- 浴室0
- 建造N/A
- 地點其他, 馬拉加, 西班牙
- 價格文本85,000 EUR
- 數位價格85,000 EUR
- 可從01 6月 2026
詢問
位置及週邊設施
類似房源
來自同一地區或來源的相關庫存
代理商和供應商

房產經紀人
Sales Team
The Property Group
sales@thepropertygroup.info 34711066986 Edif. Golden B, 1ª Planta, Avda. Ricardo Soriano, 72, Marbella, Andalucía, 29601, Spain, Marbella, Málaga, 29601
已核實來源
由即時 HME 數據流提供支援
已儲存的活動
收藏和諮詢將與此房源保持關聯
本地上下文
地圖和附近設施資訊與房源視圖一同展示。
機構
The Property Group
城市
其他
地區
馬拉加
國家
西班牙
來源
HME/propertyfeed