

描述
LUXURY CONTEMPORARY TAILOR-MADE VILLA IN MARBELLA WITH BUILDING LICENSE.
Tailor made villa, can be customized to clients wishes, plot + project. Price from.
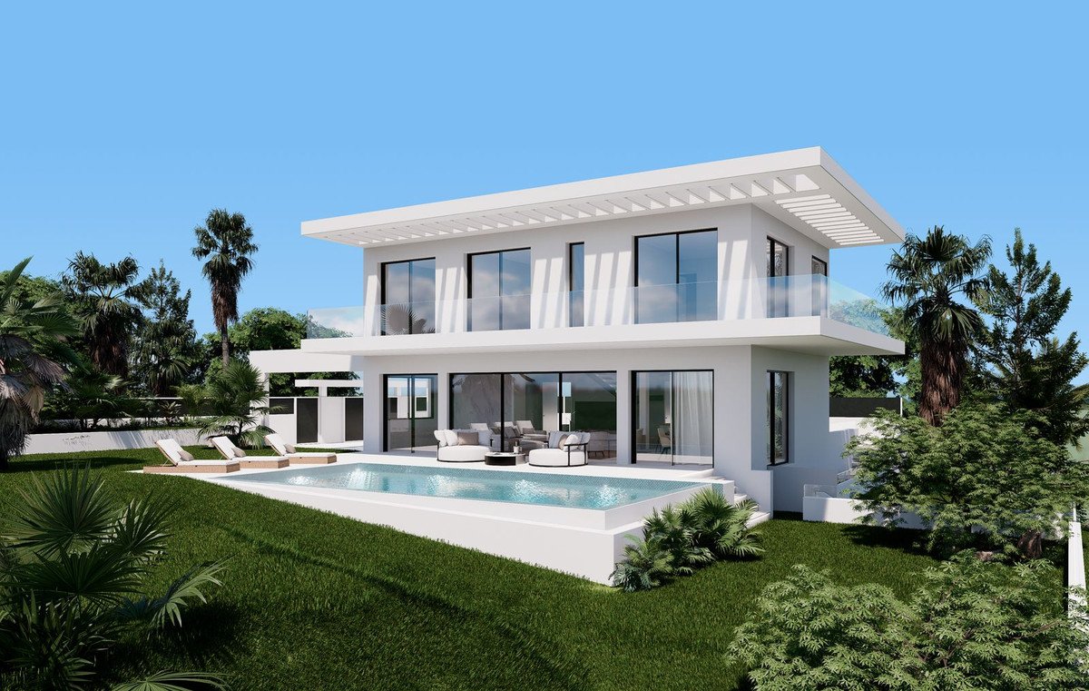
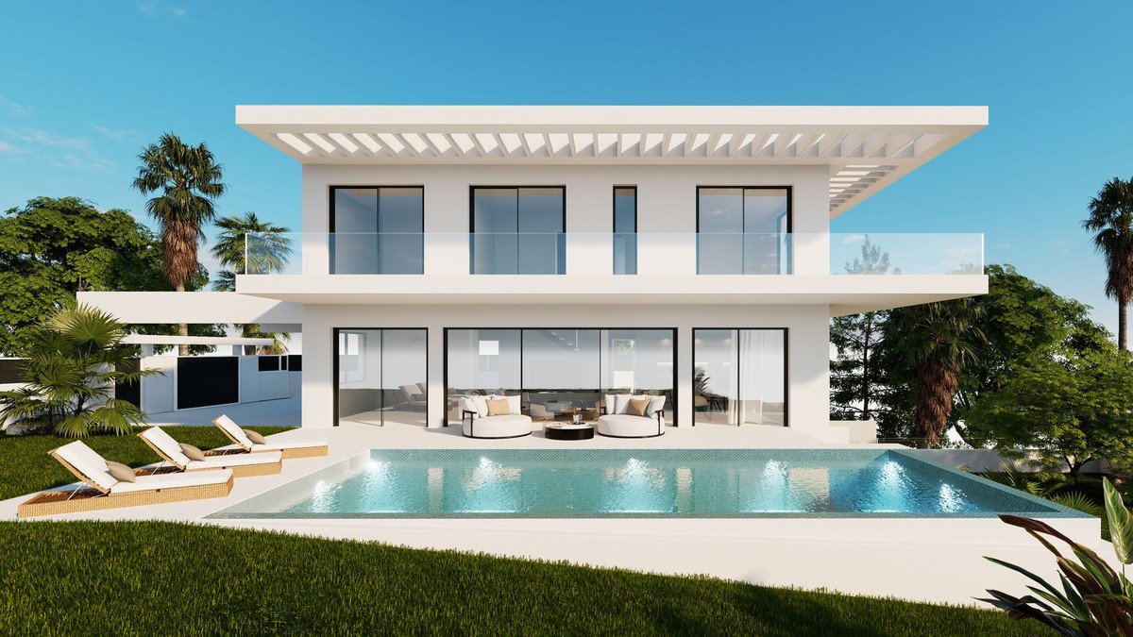
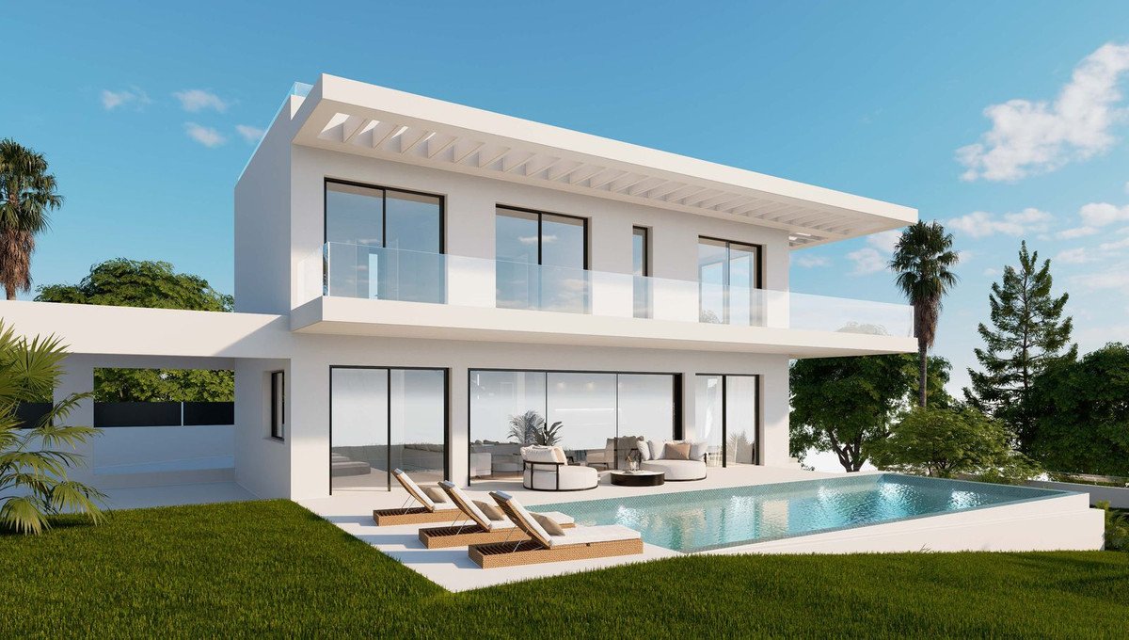
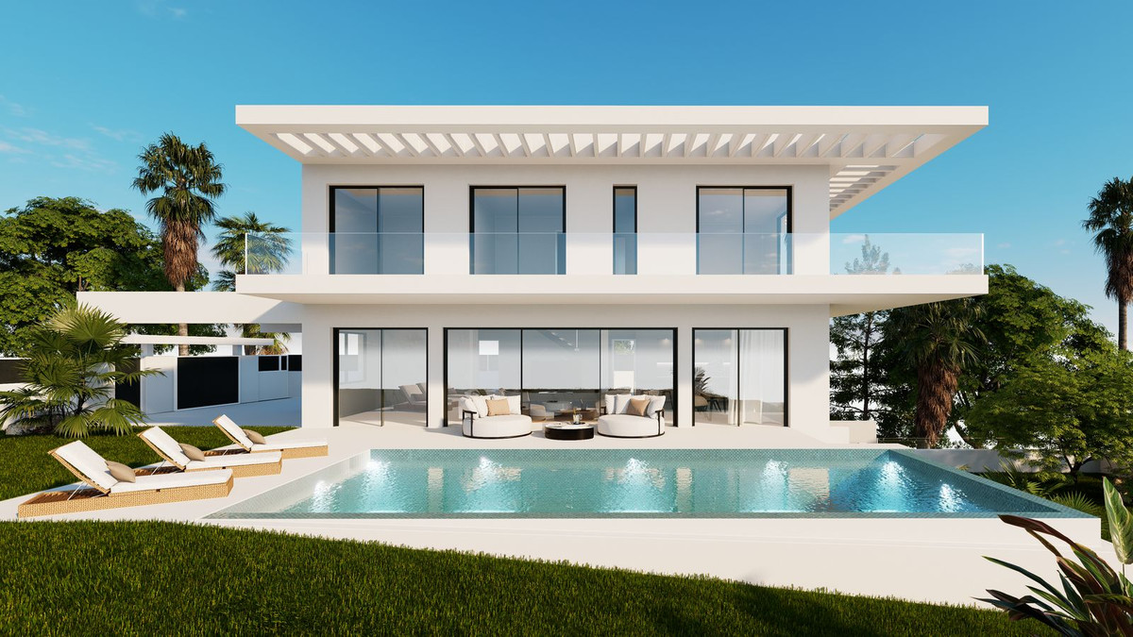
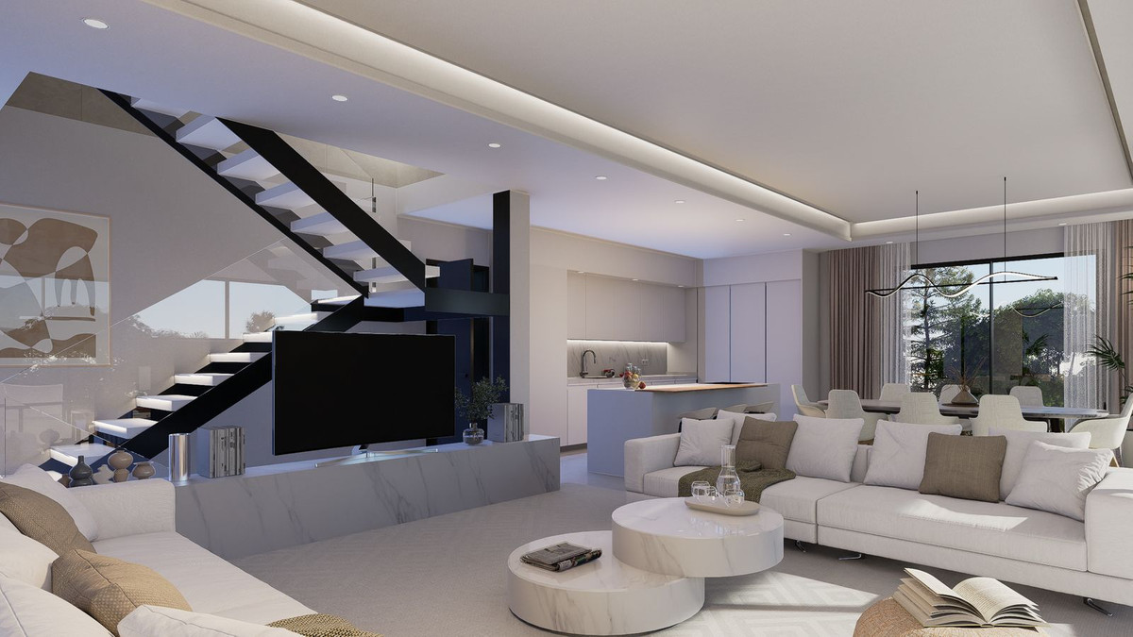
This contemporary 2-level villa is designed considering optimized distribution of space, natural illumination, and ventilation in all rooms, and with the perfect exploitation of each square meter of the house, which means - no wasted space or energy!
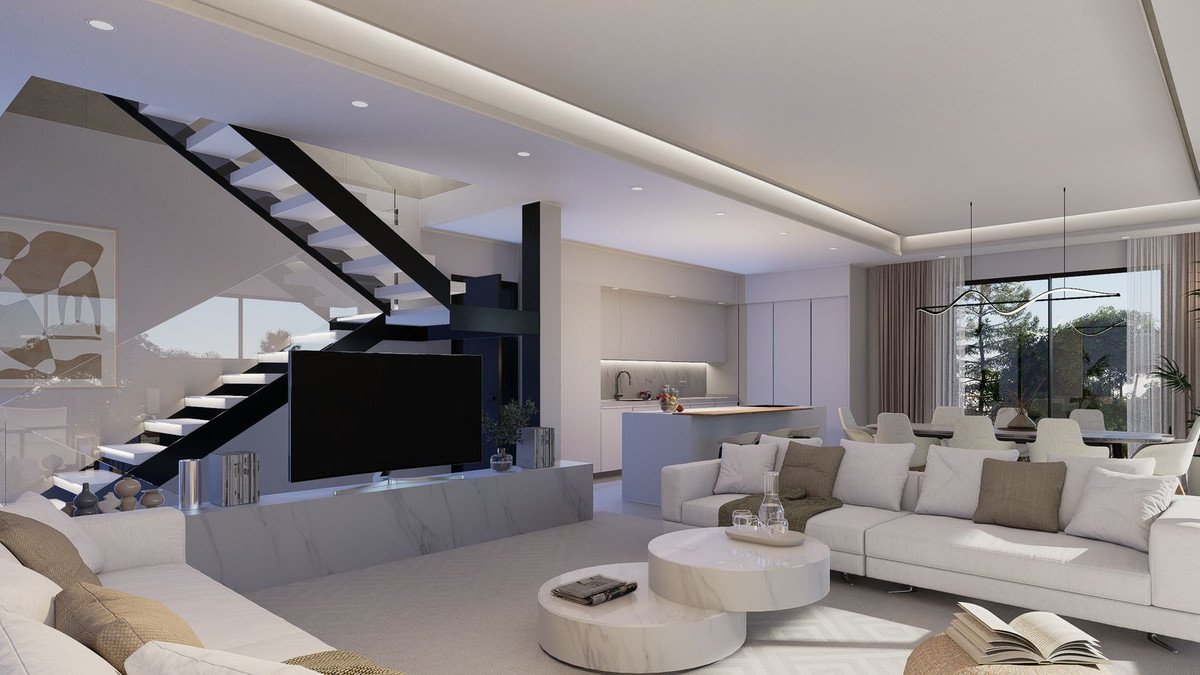
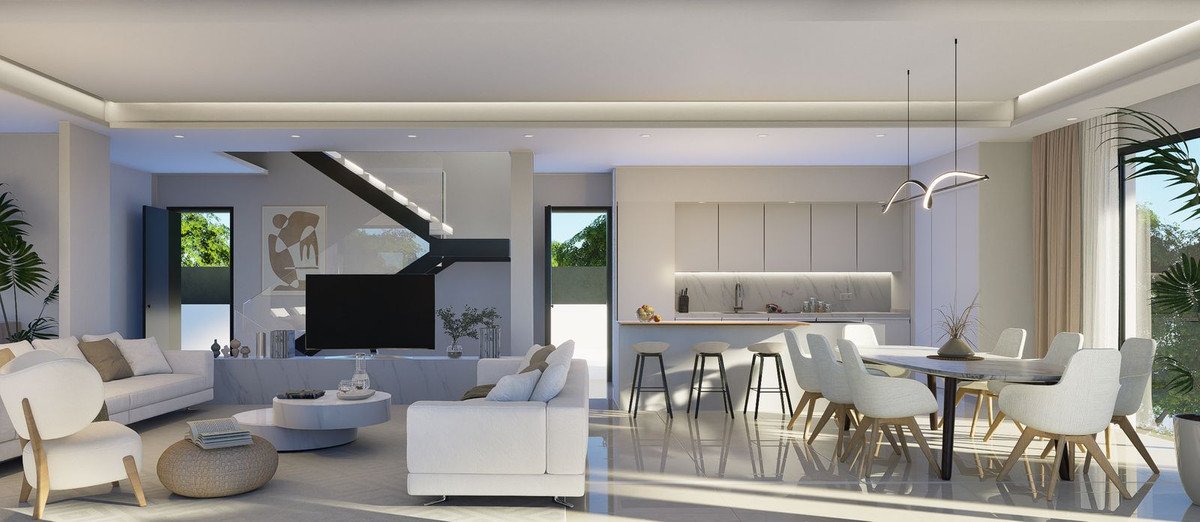
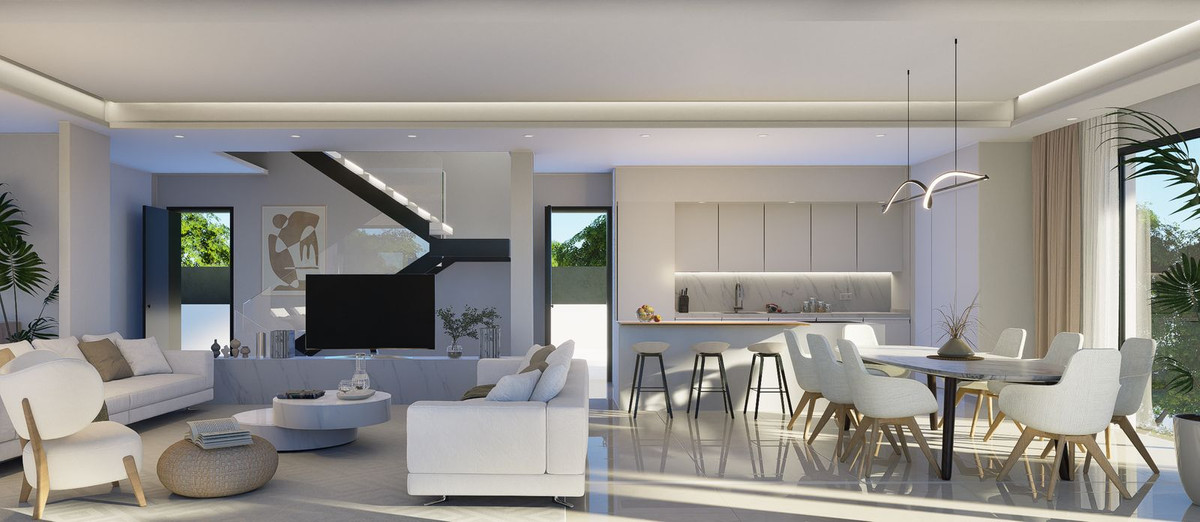
The entrance of the villa opens into a spacious entrance hall with wardrobes, leading to the spacious living room with open plan kitchen with an integrated kitchen island. Large floor-to-ceiling energy efficient windows give you direct access to the pool and the garden area. There is also a guest toilet on the ground floor.
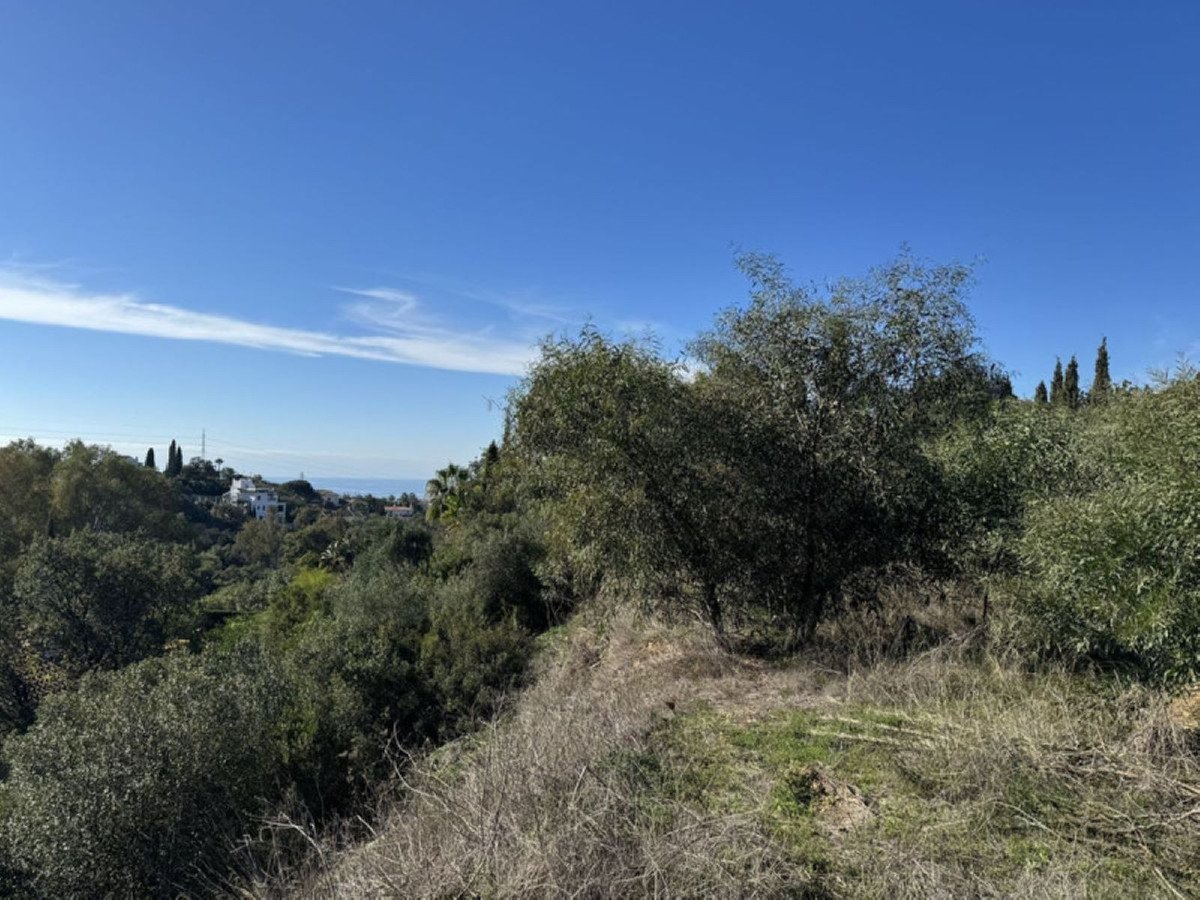
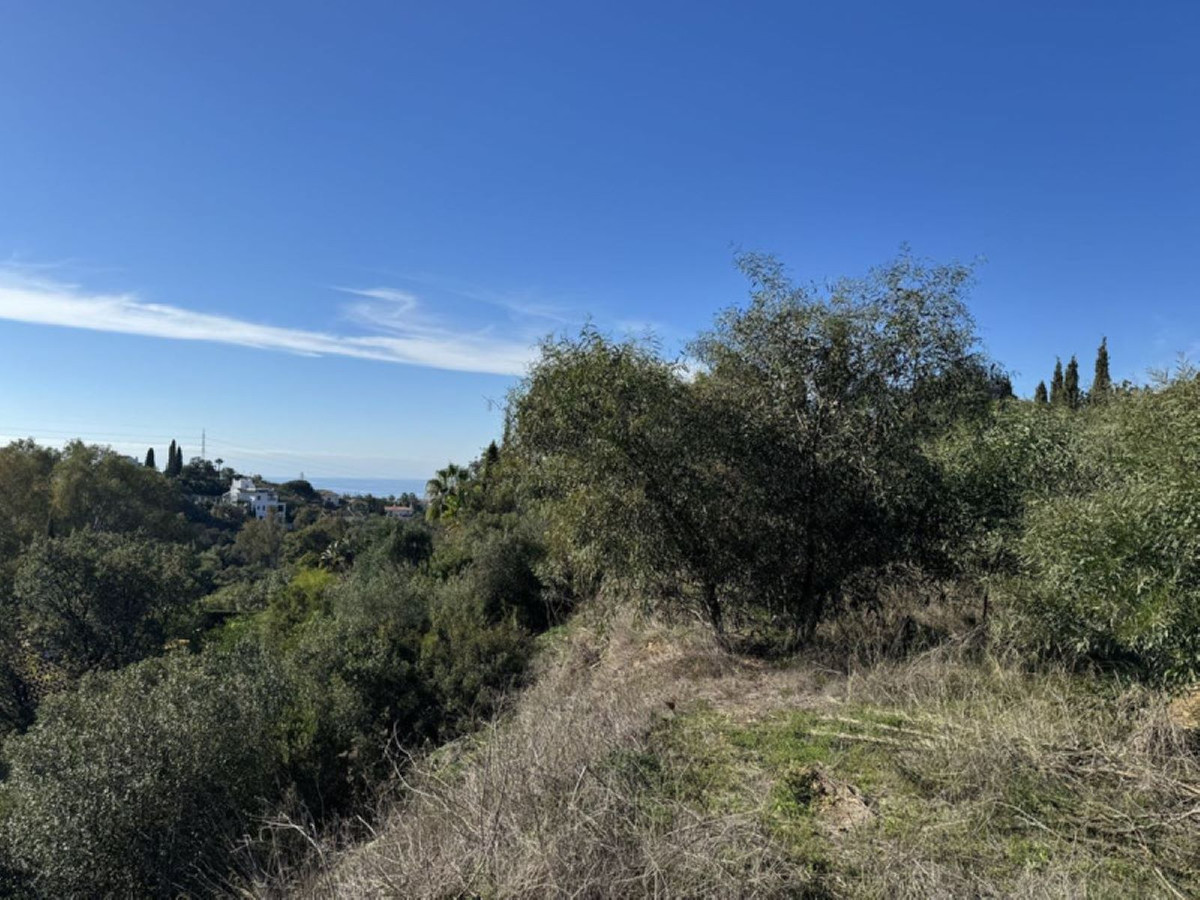
A magnificent living room area has been designed to fully enjoy and contemplate the beautiful views that Costa del Sol has to offer.
Floating glass staircase leads you to the upper floor where you will find two large bedrooms with a shared bathroom and a lot of built-in wardrobe space. A master bedroom is equipped with an ensuite bathroom and a large walk-in wardrobe.
You can access the roof terrace directly from the first floor through well designed staircase. The roof terrace has pre installation for solar panels.
There are many flexible options for you as the buyer of this project. You can add a full basement with cinema room/ game room, laundry room, separate kitchen, wine cellar, sauna and possibility to make extra rooms as well. The villa is also designed so you can easily make a 4th bedroom on the ground level.
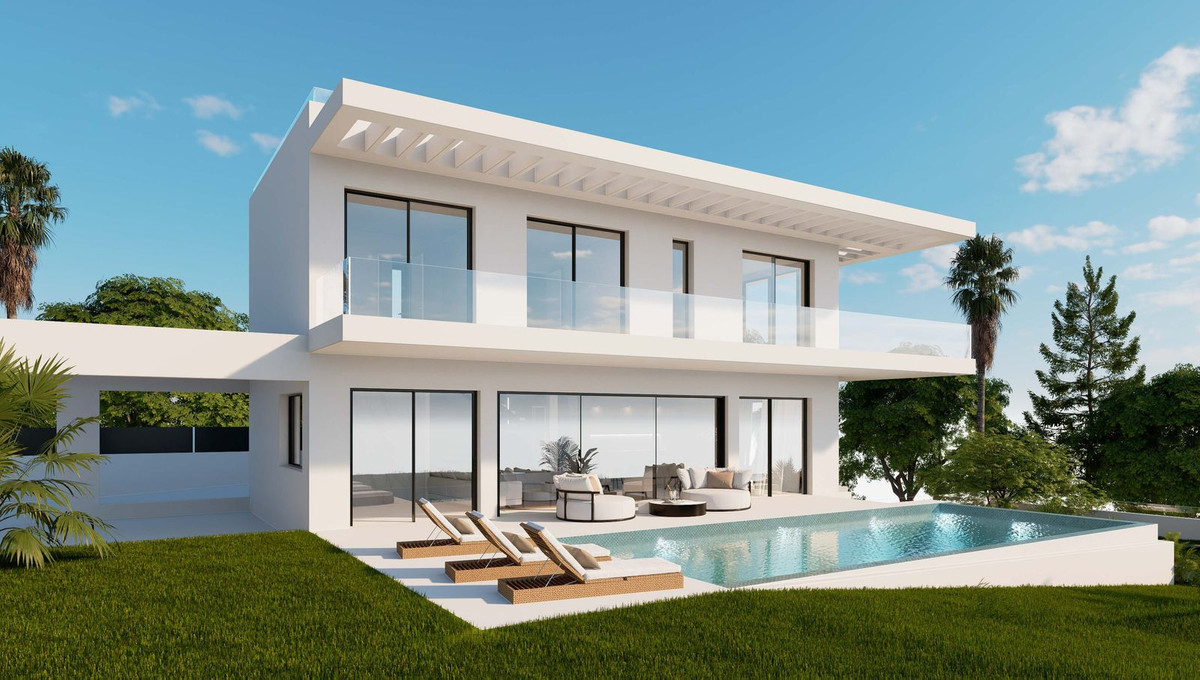
The outside area offers spacious covered terraces, a beautiful private pool and a landscaped garden plus your own private parking space for two cars, connected to the villa.
Tailor made villa, can be customized to clients wishes, plot + project. Price from.
This contemporary 2-level villa is designed considering optimized distribution of space, natural illumination, and ventilation in all rooms, and with the perfect exploitation of each square meter of the house, which means - no wasted space or energy!
The entrance of the villa opens into a spacious entrance hall with wardrobes, leading to the spacious living room with open plan kitchen with an integrated kitchen island. Large floor-to-ceiling energy efficient windows give you direct access to the pool and the garden area. There is also a guest toilet on the ground floor.
A magnificent living room area has been designed to fully enjoy and contemplate the beautiful views that Costa del Sol has to offer.
Floating glass staircase leads you to the upper floor where you will find two large bedrooms with a shared bathroom and a lot of built-in wardrobe space. A master bedroom is equipped with an ensuite bathroom and a large walk-in wardrobe.
You can access the roof terrace directly from the first floor through well designed staircase. The roof terrace has pre installation for solar panels.
There are many flexible options for you as the buyer of this project. You can add a full basement with cinema room/ game room, laundry room, separate kitchen, wine cellar, sauna and possibility to make extra rooms as well. The villa is also designed so you can easily make a 4th bedroom on the ground level.
The outside area offers spacious covered terraces, a beautiful private pool and a landscaped garden plus your own private parking space for two cars, connected to the villa.
特徵
房產資訊
- 物業參考R4433683
- 物業類型房子
- 房產狀態sale
- 價格€ 1,995,000
- 臥室4
- 浴室3
- 建造332
- 地點其他, 馬拉加, 西班牙
- 價格文本1,995,000 EUR
- 數位價格1,995,000 EUR
- 可從02 6月 2026
詢問
位置及週邊設施
類似房源
來自同一地區或來源的相關庫存



代理商和供應商

房產經紀人
Sales Team
The Property Group
sales@thepropertygroup.info 34711066986 Edif. Golden B, 1ª Planta, Avda. Ricardo Soriano, 72, Marbella, Andalucía, 29601, Spain, Marbella, Málaga, 29601
已核實來源
由即時 HME 數據流提供支援
已儲存的活動
收藏和諮詢將與此房源保持關聯
本地上下文
地圖和附近設施資訊與房源視圖一同展示。
機構
The Property Group
城市
其他
地區
馬拉加
國家
西班牙
來源
HME/propertyfeed