

描述
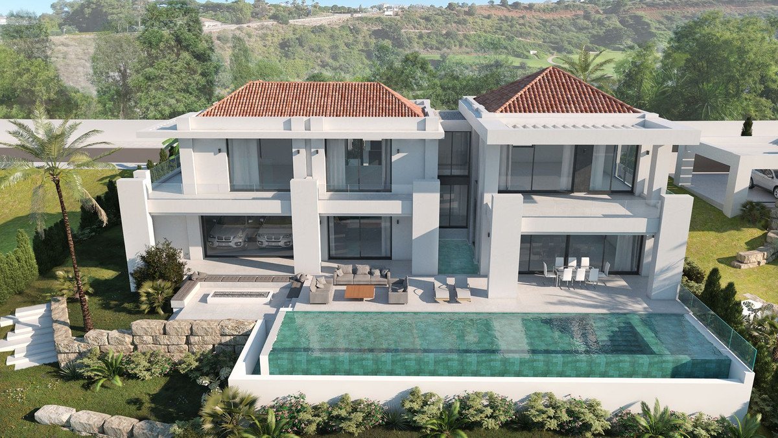
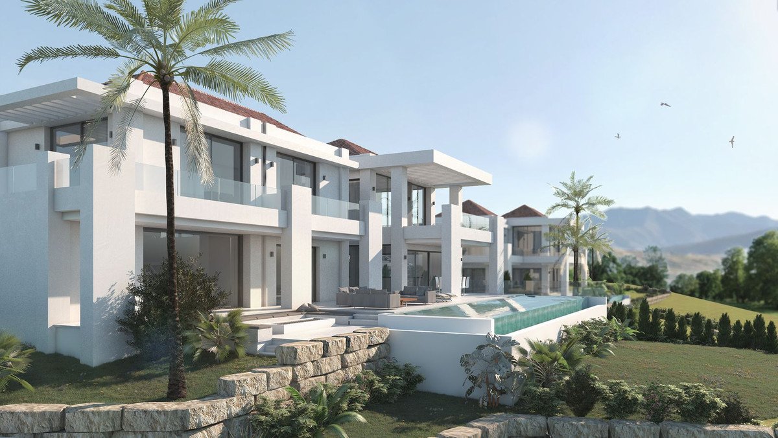
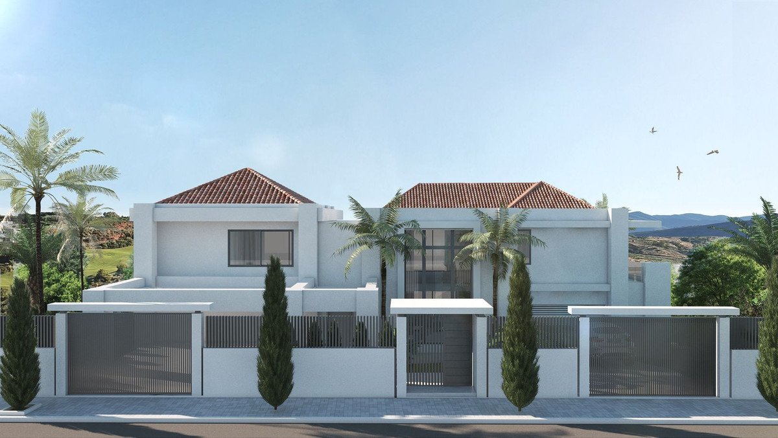
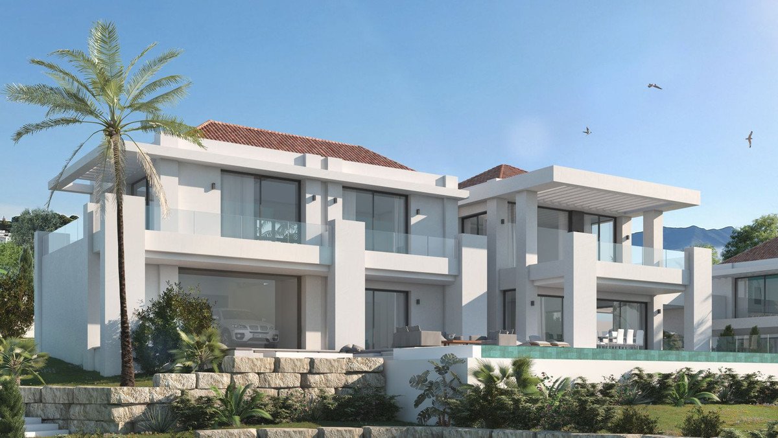
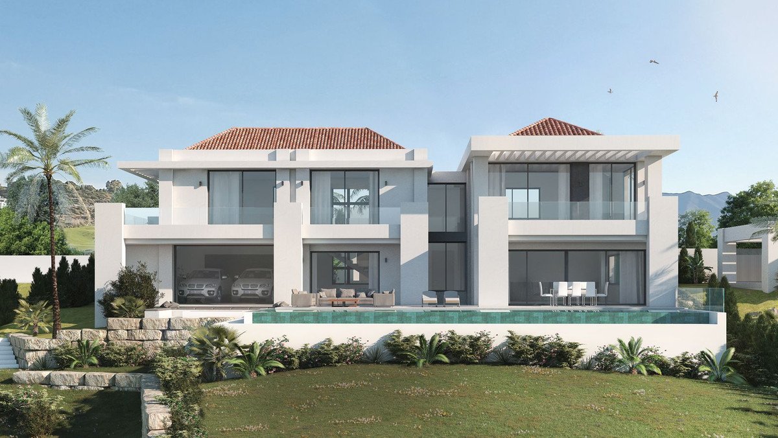
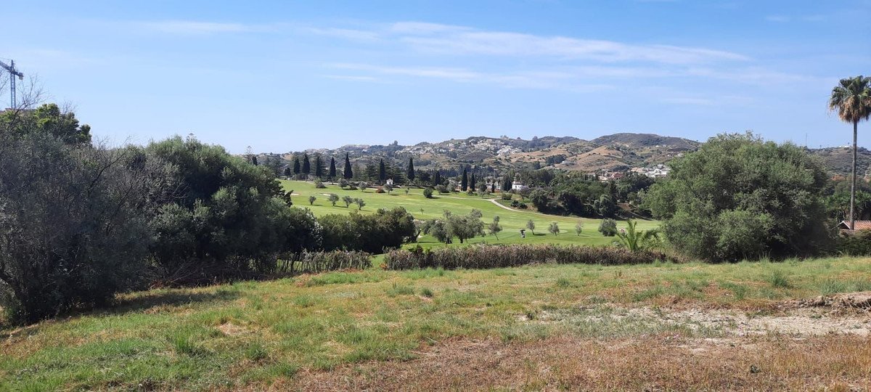
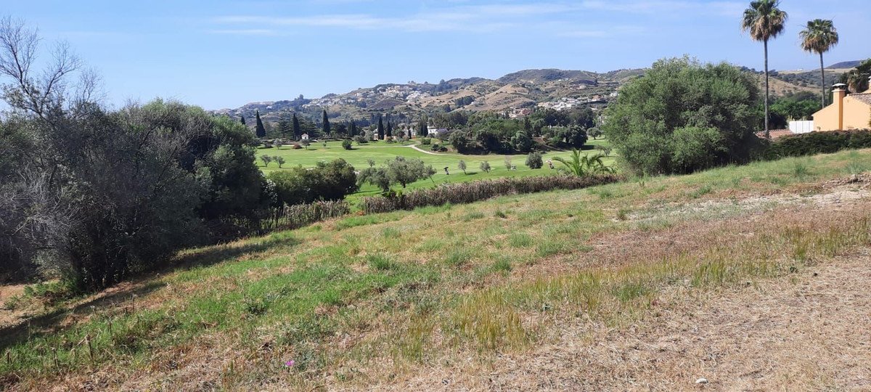
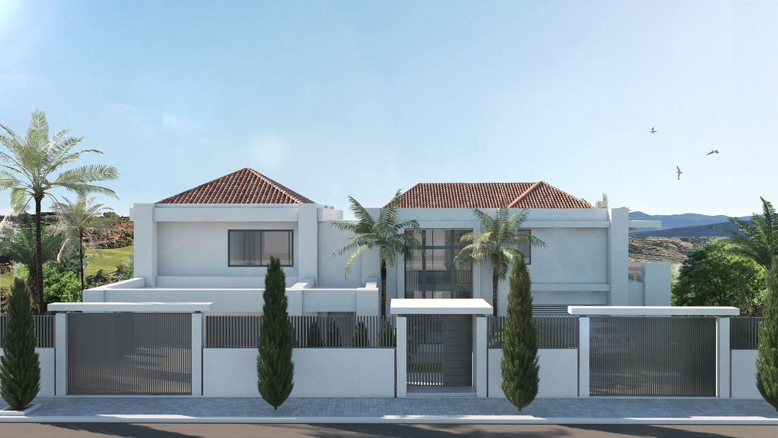
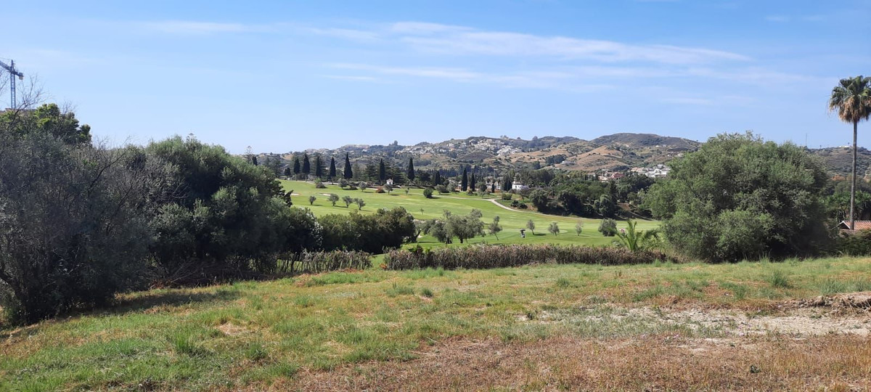
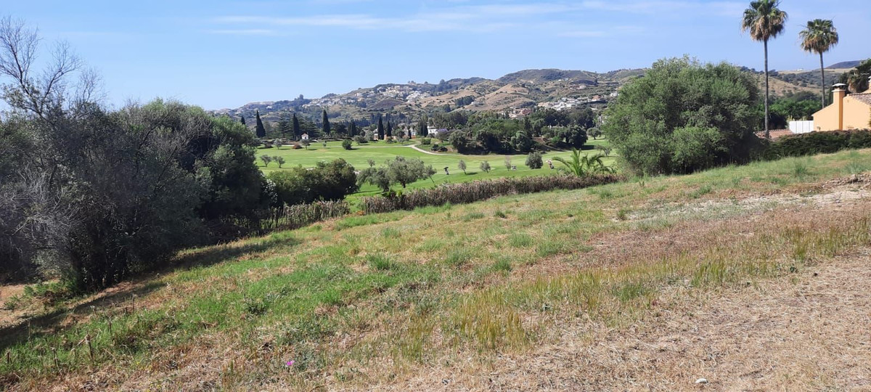
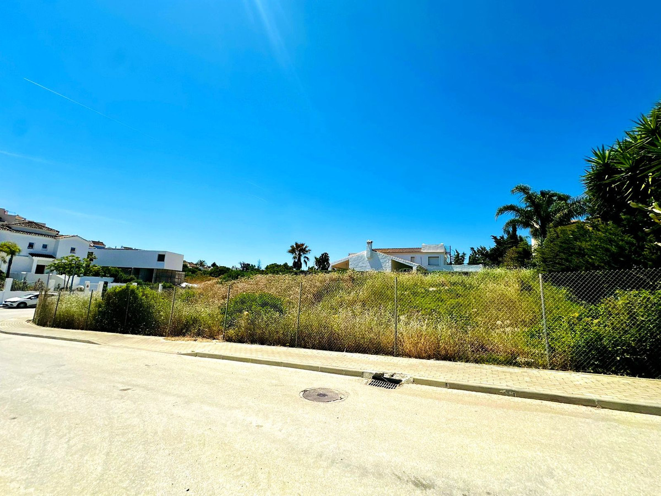
Plot for sale with a modern contemporary style villa project with Andalucian influence, located in a unique and privileged prime south facing location fronting on the the 1st tee of Los Olivos in Mijas Golf, a step away to the La Zambra Hotel, of the unbound collection by Hyatt.
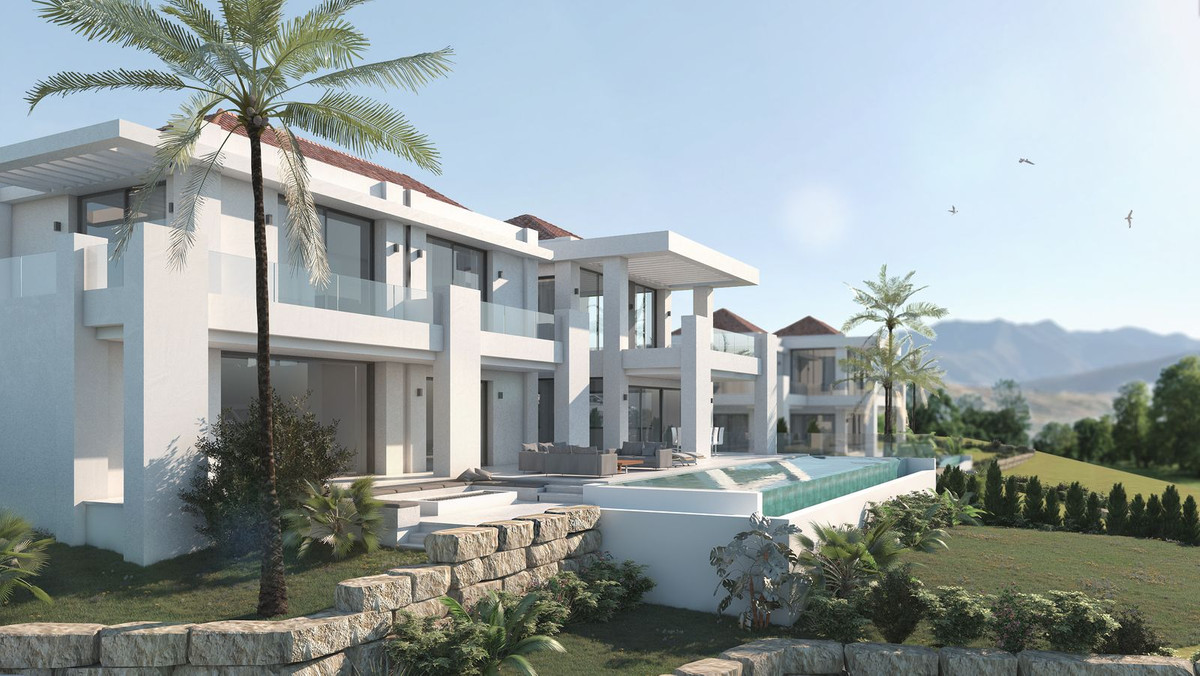
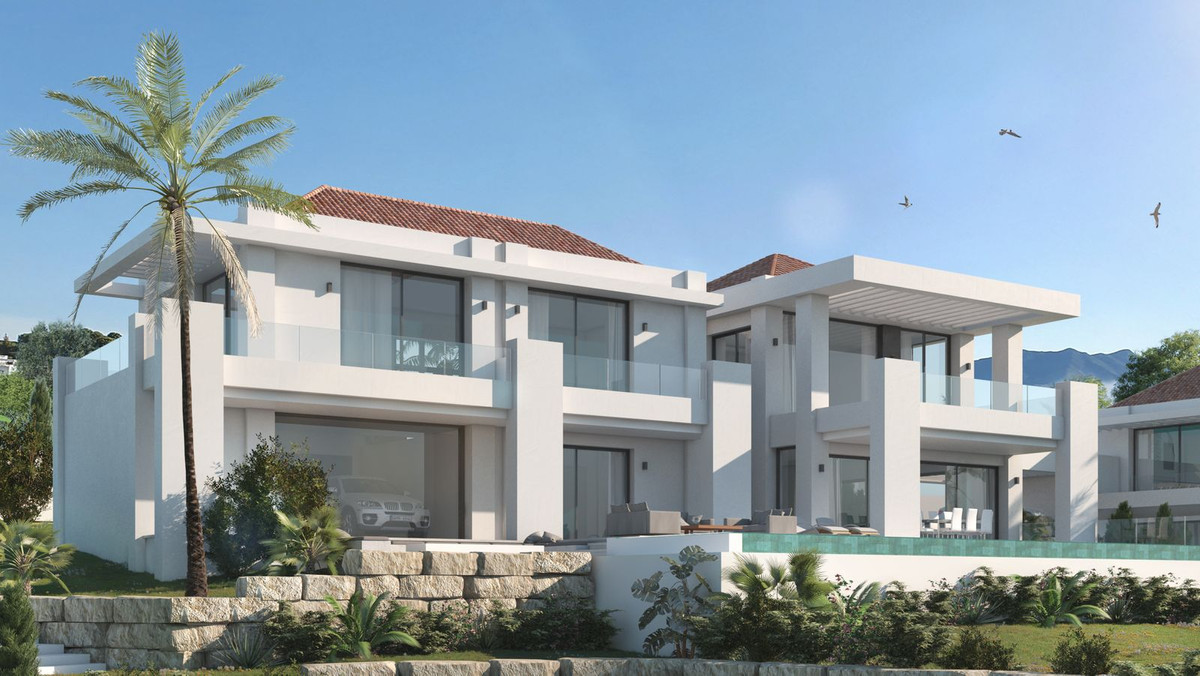
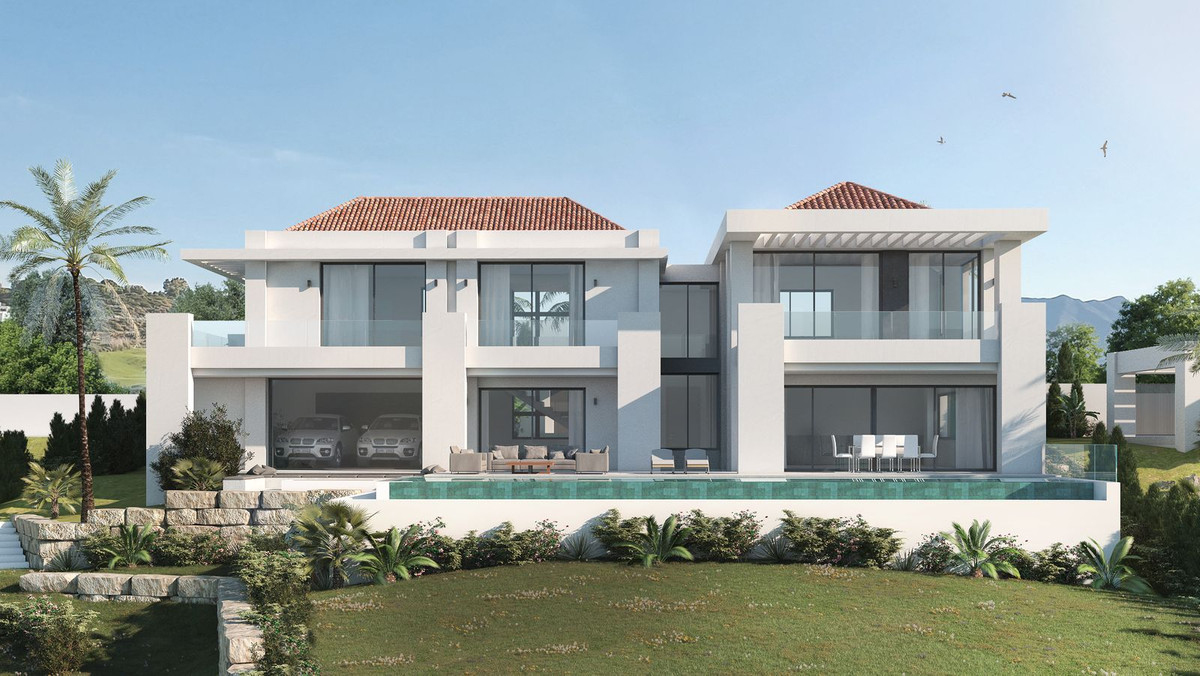
Combining elegance with new standards of design and technology with refined materials of excellent quality will ensure this villa project fulfils today's upmarket demands.
Large glazed spaces allow entering natural light, spacious rooms, carefully design to optimise the views, privacy and confort.
Terrace, garden and infinity pool integrate indoor and outdoor space in perfect harmony with the golf course
The price includes plot, geotechnical study, architect basic project and license.
FEATURES
GROUND FLOOR
Entrance hall with guest cloakroom
Spacious open plan lounge, dining and kitchen.
1 bedroom with ensuite bathroom and dressing room
Covered terraces 44.28 sq mtrs
Uncover terrace 43.06 sq mtrs
Garage for 2 vehicles
FIRST FLOOR
Master bedroom with ensuite bathtroom, dressing room and private terrace of 30.16 sq mtrs Bedrom with ensuite bathrom, dressing area and private terrace of 8.41
Bedrooms with ensuite bathroom, dressing room and private terrace of 25.01 ,
All bedrooms with spacious south facing terraces fronting to the golf course
LOWER GROUND FLOOR
Multi-use area
Toilet
Service installations area
Cinema room
EXTERIOR
Chill out area
BBQ area with presinstallation for water and electricity
Infinity salt water swimming pool with coloured LED lighting,
Landscaped areas with sprinkler irrigation system, LED lighting outdoors
Outdoor shower
Water sheet
Carport parking for 2 vehicles.
OTHER FEATURES
Stair protections and railings of laminated safety glass
Interior carpentry in natural anodised aluminium with thermal break and double glazing with dehydrated air chamber inside.
Armoured and wide entrance door to the property.
Built-in wardrobes with lacquered sliding doors and completely finished inside.
Porcelanosa, Keraben or Aparici large format porcelain tile floors through the villa and wall coverings in the bathrooms.
Kitchen with high and low furniture of great capacity and modern line, silestone or granite worktop and equipment with NEF, BOSH or similar appliances.
Sanitary ware Duravit, Roca , Porcelanosa or similar
Taps and fittings Roca Grohe or similar
Thermostatic showers in showers or bath Hansgrohe or similar.
Air conditioning with aerothermal heat pump system and underfloor heating.
Vehicle access gate to the plot in anthracite grey aluminium
Smoke detectors in kitchen
Domotic installation with smartphone control of lighting dimmers, bluetooth audio system in living room with 4 speakers, indoor and outdoor lighting control and blind control
Alarm and security cameras around the perimeter of the house
Total indoor built area 465.60 sq mtrs
Total outdoor built area 204.70 sq mtrs
Total plot area 1331.57 sq mtrs
Combining elegance with new standards of design and technology with refined materials of excellent quality will ensure this villa project fulfils today's upmarket demands.
Large glazed spaces allow entering natural light, spacious rooms, carefully design to optimise the views, privacy and confort.
Terrace, garden and infinity pool integrate indoor and outdoor space in perfect harmony with the golf course
The price includes plot, geotechnical study, architect basic project and license.
FEATURES
GROUND FLOOR
Entrance hall with guest cloakroom
Spacious open plan lounge, dining and kitchen.
1 bedroom with ensuite bathroom and dressing room
Covered terraces 44.28 sq mtrs
Uncover terrace 43.06 sq mtrs
Garage for 2 vehicles
FIRST FLOOR
Master bedroom with ensuite bathtroom, dressing room and private terrace of 30.16 sq mtrs Bedrom with ensuite bathrom, dressing area and private terrace of 8.41
Bedrooms with ensuite bathroom, dressing room and private terrace of 25.01 ,
All bedrooms with spacious south facing terraces fronting to the golf course
LOWER GROUND FLOOR
Multi-use area
Toilet
Service installations area
Cinema room
EXTERIOR
Chill out area
BBQ area with presinstallation for water and electricity
Infinity salt water swimming pool with coloured LED lighting,
Landscaped areas with sprinkler irrigation system, LED lighting outdoors
Outdoor shower
Water sheet
Carport parking for 2 vehicles.
OTHER FEATURES
Stair protections and railings of laminated safety glass
Interior carpentry in natural anodised aluminium with thermal break and double glazing with dehydrated air chamber inside.
Armoured and wide entrance door to the property.
Built-in wardrobes with lacquered sliding doors and completely finished inside.
Porcelanosa, Keraben or Aparici large format porcelain tile floors through the villa and wall coverings in the bathrooms.
Kitchen with high and low furniture of great capacity and modern line, silestone or granite worktop and equipment with NEF, BOSH or similar appliances.
Sanitary ware Duravit, Roca , Porcelanosa or similar
Taps and fittings Roca Grohe or similar
Thermostatic showers in showers or bath Hansgrohe or similar.
Air conditioning with aerothermal heat pump system and underfloor heating.
Vehicle access gate to the plot in anthracite grey aluminium
Smoke detectors in kitchen
Domotic installation with smartphone control of lighting dimmers, bluetooth audio system in living room with 4 speakers, indoor and outdoor lighting control and blind control
Alarm and security cameras around the perimeter of the house
Total indoor built area 465.60 sq mtrs
Total outdoor built area 204.70 sq mtrs
Total plot area 1331.57 sq mtrs
房產資訊
- 物業參考R4096195
- 物業類型其他
- 房產狀態sale
- 價格€ 850,000
- 臥室5
- 浴室5
- 建造465
- 地點其他, 馬拉加, 西班牙
- 價格文本850,000 EUR
- 數位價格850,000 EUR
- 可從01 6月 2026
詢問
位置及週邊設施
類似房源
來自同一地區或來源的相關庫存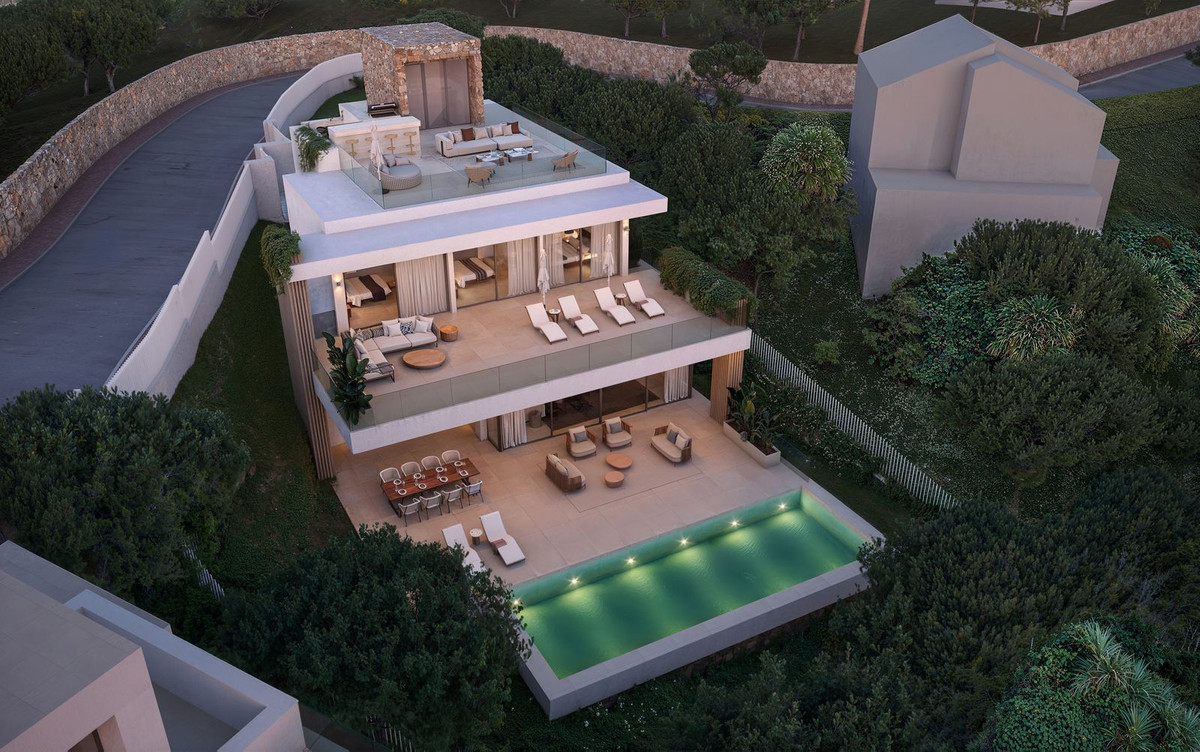
代理商和供應商

房產經紀人
Sales Team
The Property Group
sales@thepropertygroup.info 34711066986 Edif. Golden B, 1ª Planta, Avda. Ricardo Soriano, 72, Marbella, Andalucía, 29601, Spain, Marbella, Málaga, 29601
已核實來源
由即時 HME 數據流提供支援
已儲存的活動
收藏和諮詢將與此房源保持關聯
本地上下文
地圖和附近設施資訊與房源視圖一同展示。
機構
The Property Group
城市
其他
地區
馬拉加
國家
西班牙
來源
HME/propertyfeed