

描述
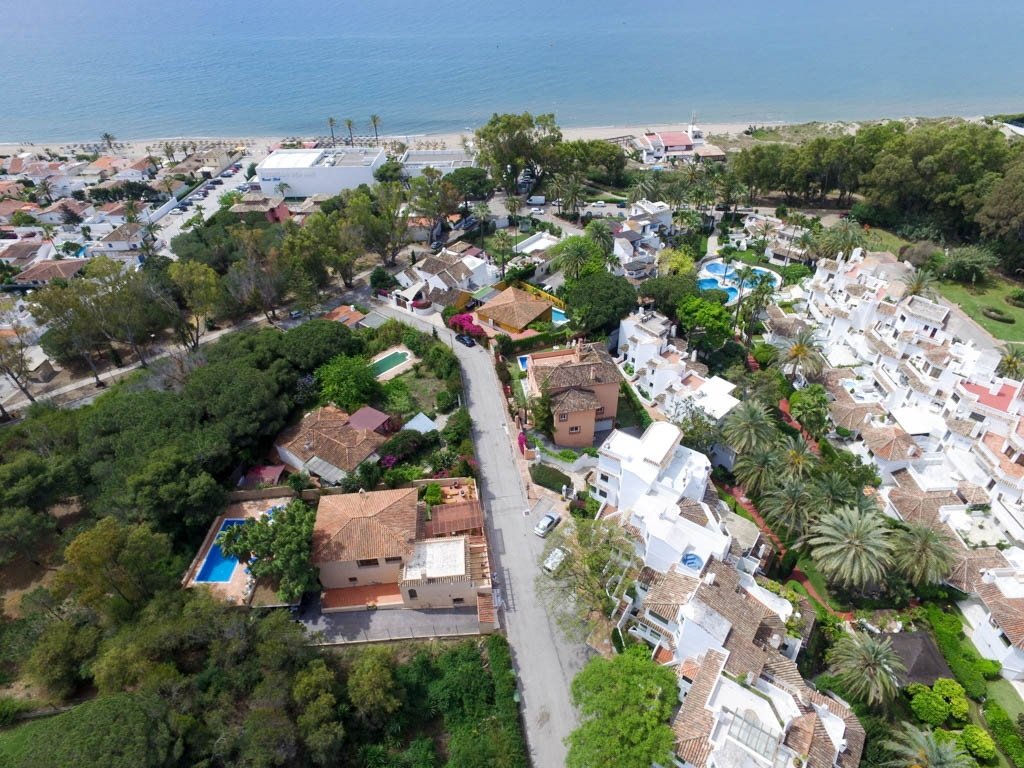
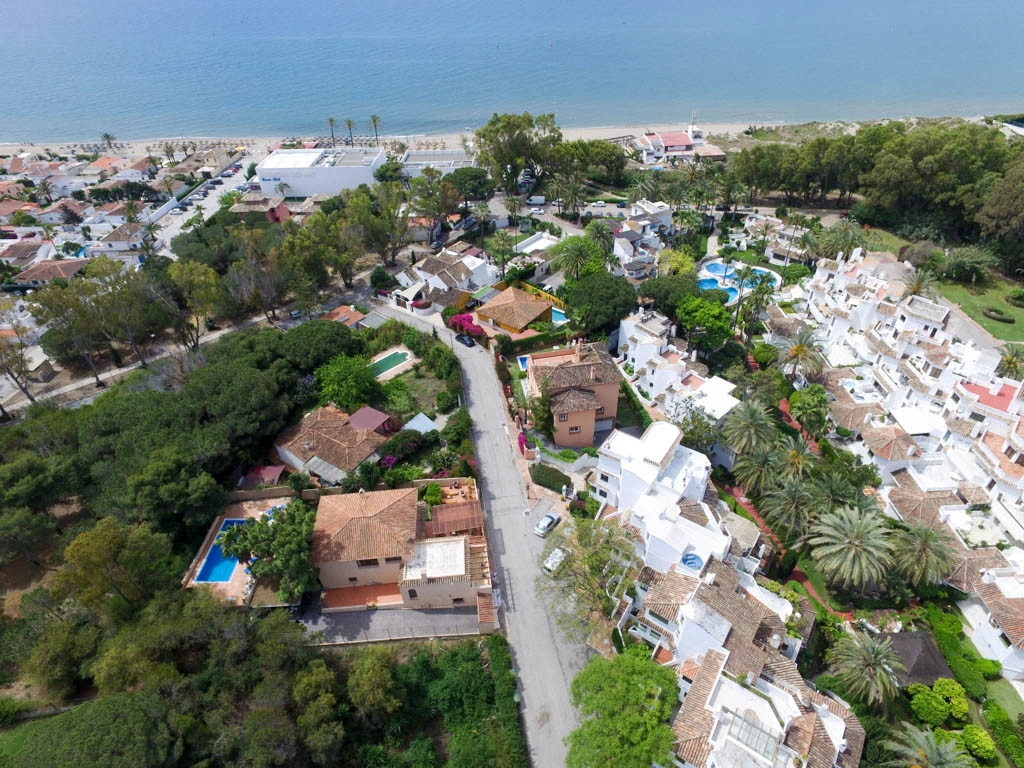
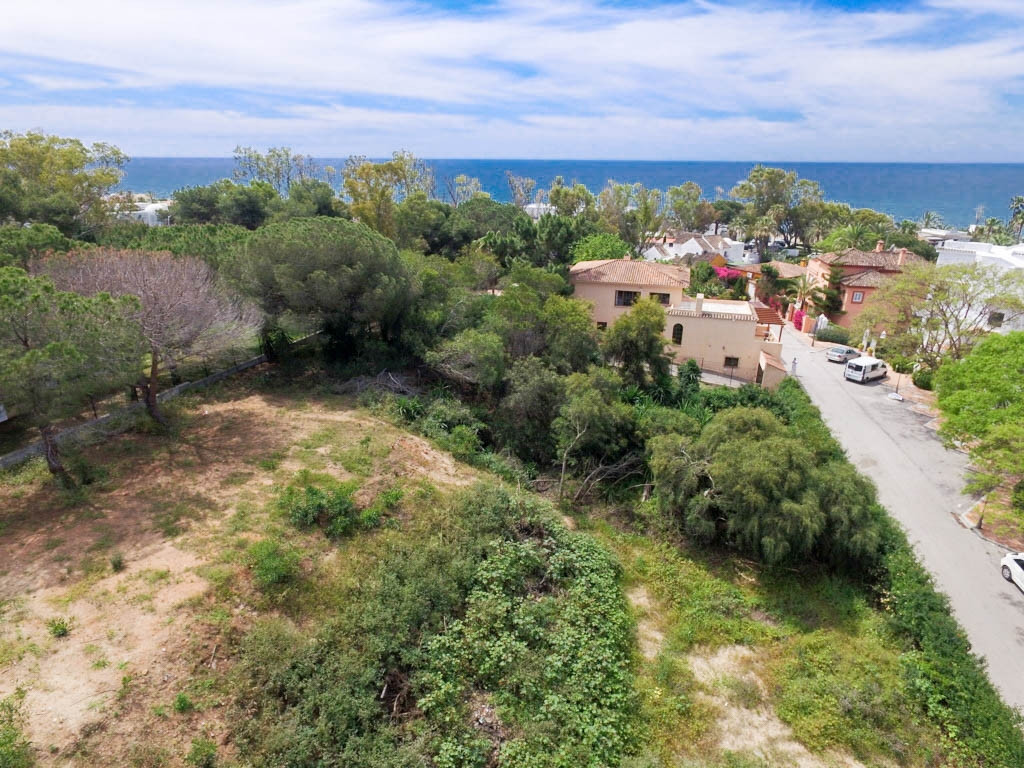
Located within walking distance of less than 100 m. to the best beach in Marbella , Elviria with its fine sand dunes with kilometers of beach to walk and swim.
For sale including Basic and Execution Project, Adaptation Project to Plan 86, Sanitation Project, Landscaping Project, Lighting Project, Renders, Selection of Italian Design Materials and Construction Comparatives, Guarantees, License submitted 2.07.2015 and fees paid. It is about:
Villa with 5 bedrooms & 5 bathrooms on suite, designed for the enjoyment of whole family, with their varying ages and circumstances, accessibility can circulate a baby-troller or a or a wheelchair wheelchair . Elevator in the three levels of Villa.
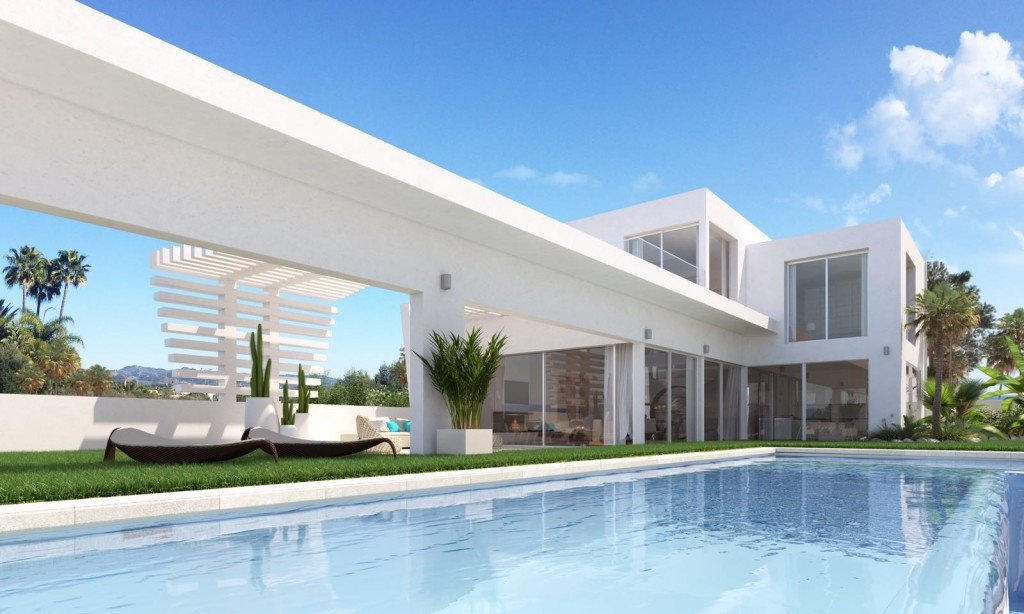
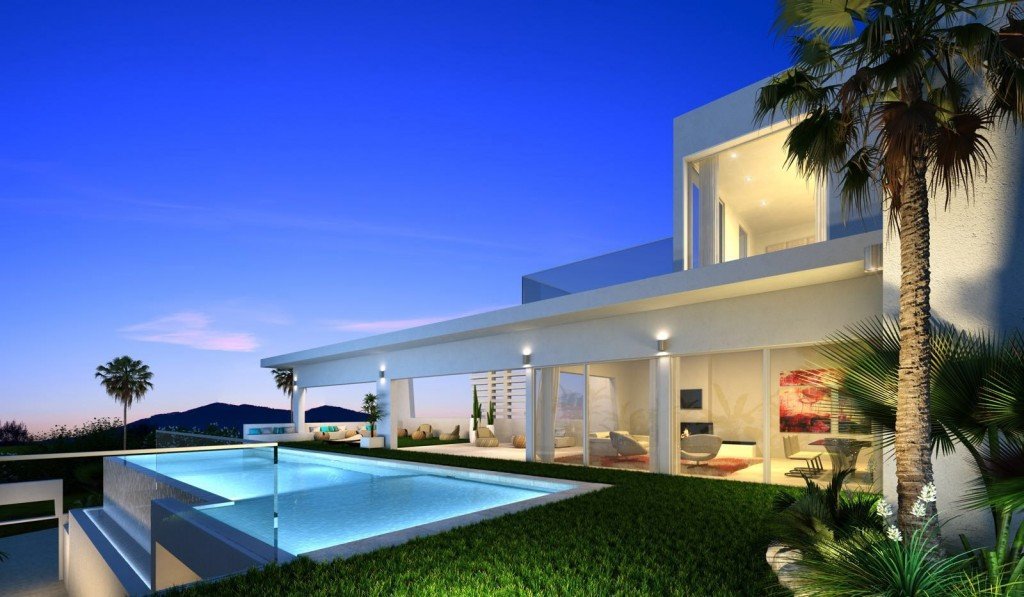
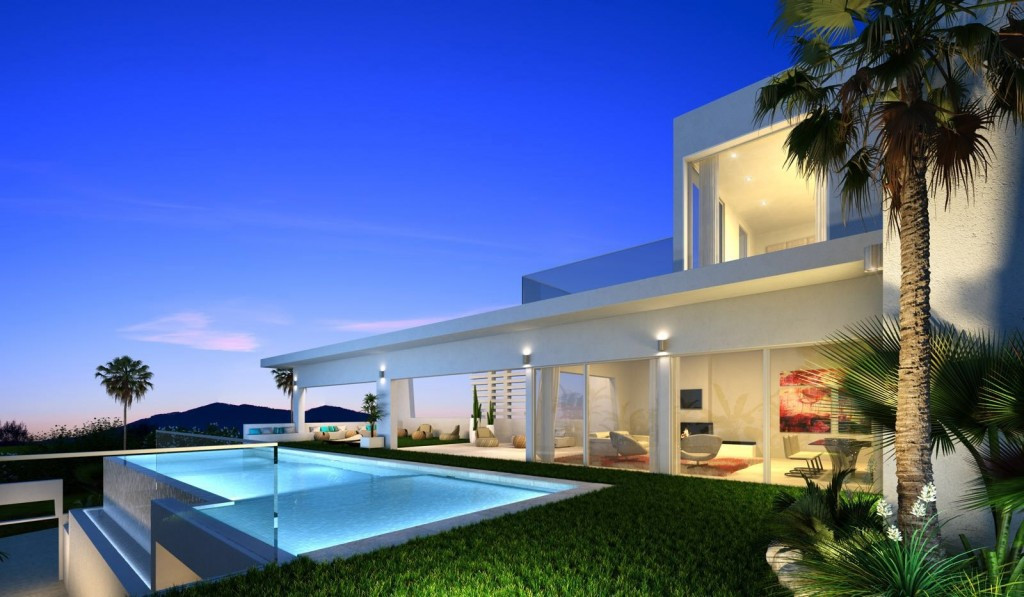
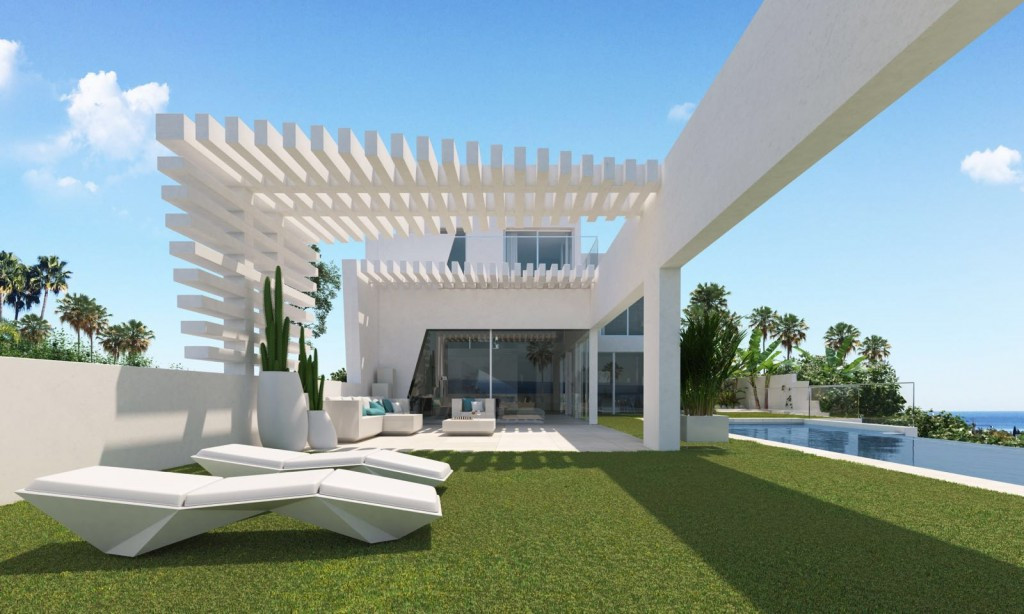
A large infinity pool with waterfall of 16.5m. that ends in a beach with saline chlorination, seen from almost every corner of the Villa, to give a feeling of freshness.
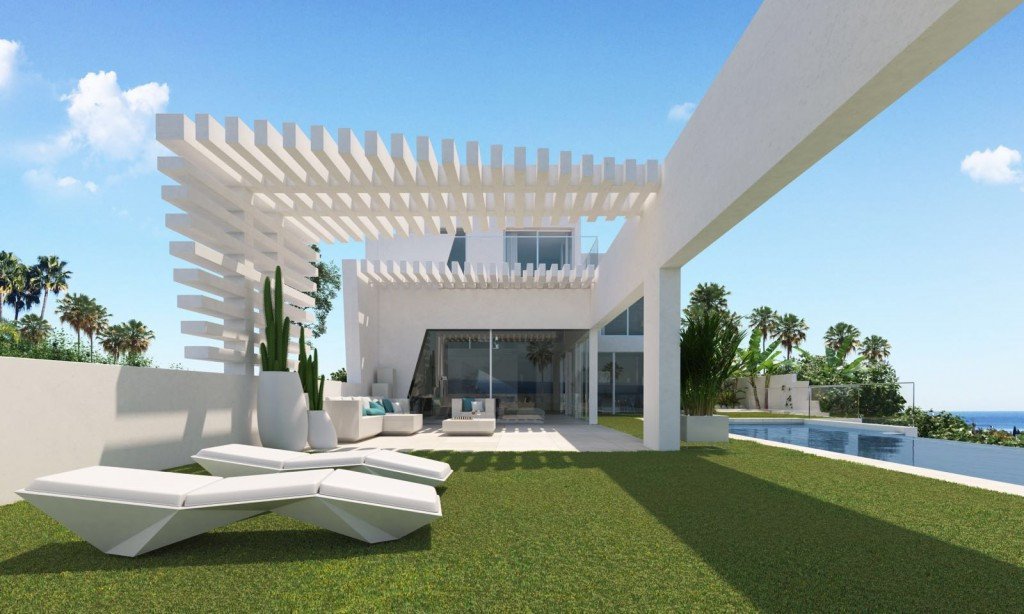
Landscaping of tropical gardens has been designed to create intimacy.
Private parking for guests.
The The selection of materials , are the latest in Italian design presented in the most important world fair in Bologna 2015.
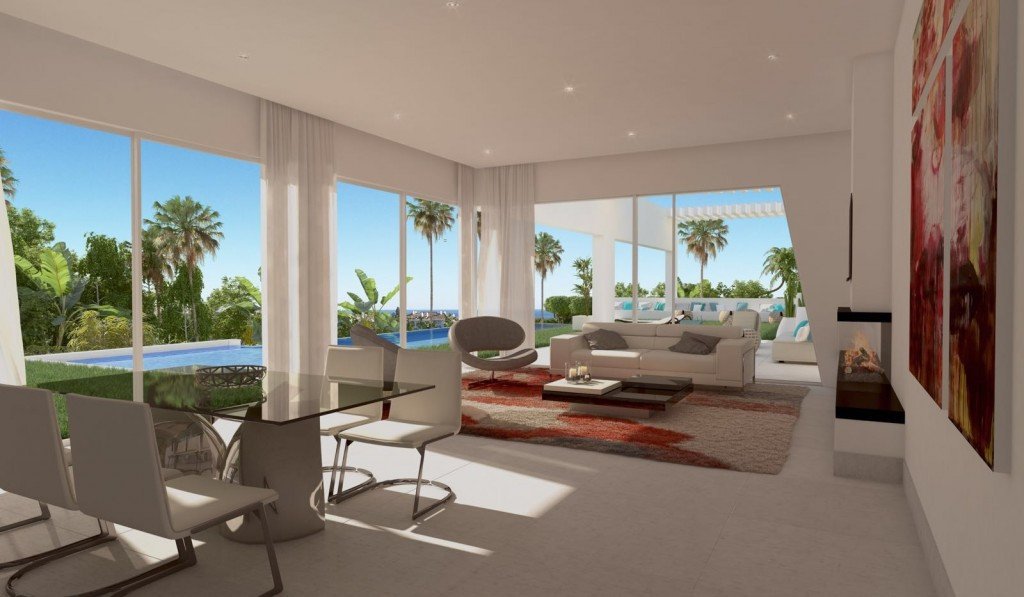
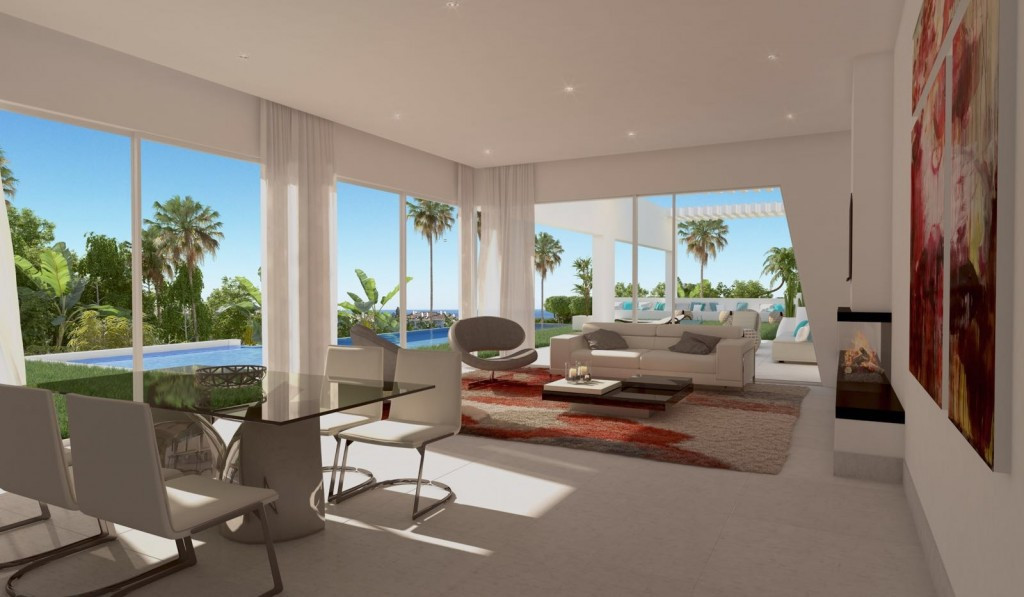
There are more glass than wall in the main areas of the Villa, to allow a panoramic view and possible observe everything going on around you. If you're cooking, you are watching your kids in the pool. Since you walk through the door, you have a full perspective of space inside and out.
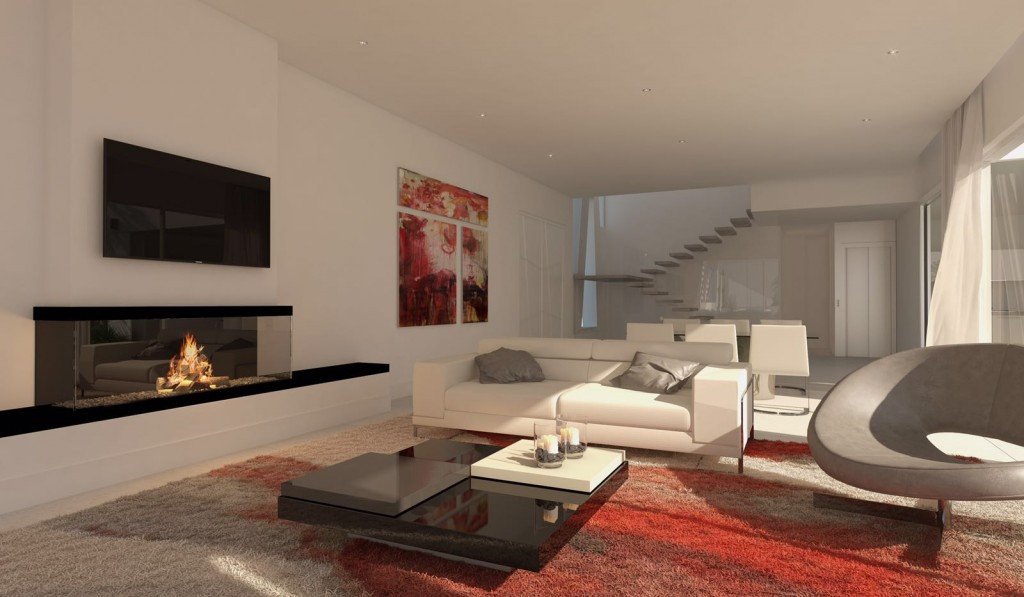
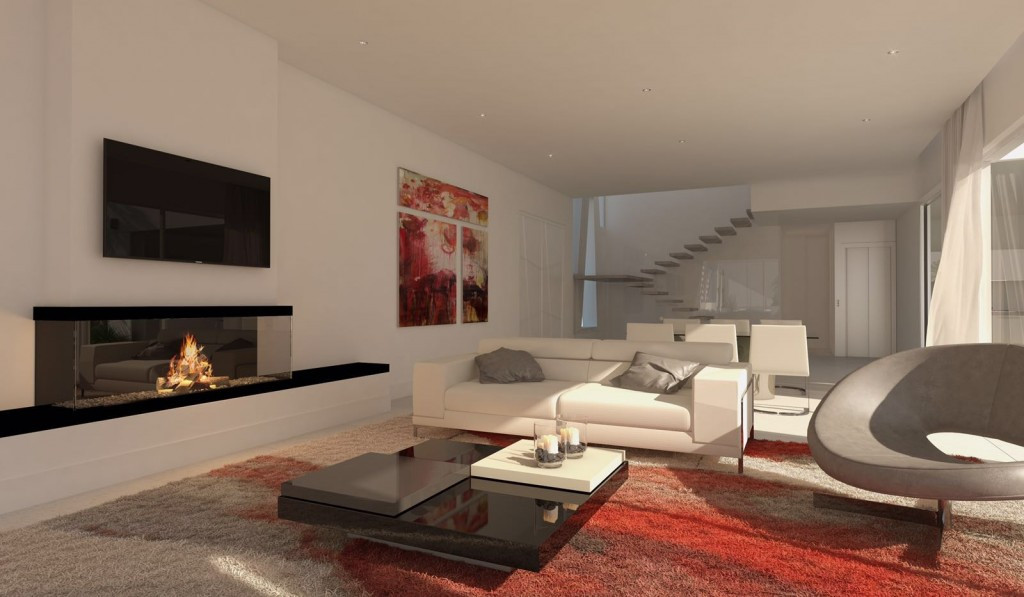
The main floor has a spacious living-dining room opening into a pergola porch where will be the summer lounge, kitchen with island, guest toilet, 1 bedroom with bathroom en -suite.
From the main floor through a spacious, modern cantilevered staircase leads to the upper floor where is the master bedroom with dressing room and en -suite bathroom and private terrace and two more bedrooms with bathrooms en -suite.
Ground floor : office -bar, gym, sauna - hammam , home -cinema, laundry, wardrobe and a fifth bedroom with and a fifth bedroom with en -suite . All rooms have natural light. have natural light. have natural light. have natural light. Garage for 2 cars and utility room.
The property is fully is fully equipped with Domotic system.
Underfloor heating and air conditioning by fan coil by integrated false ceiling ducts.
This villa has been designed to offer complete comfort to all its inhabitants.
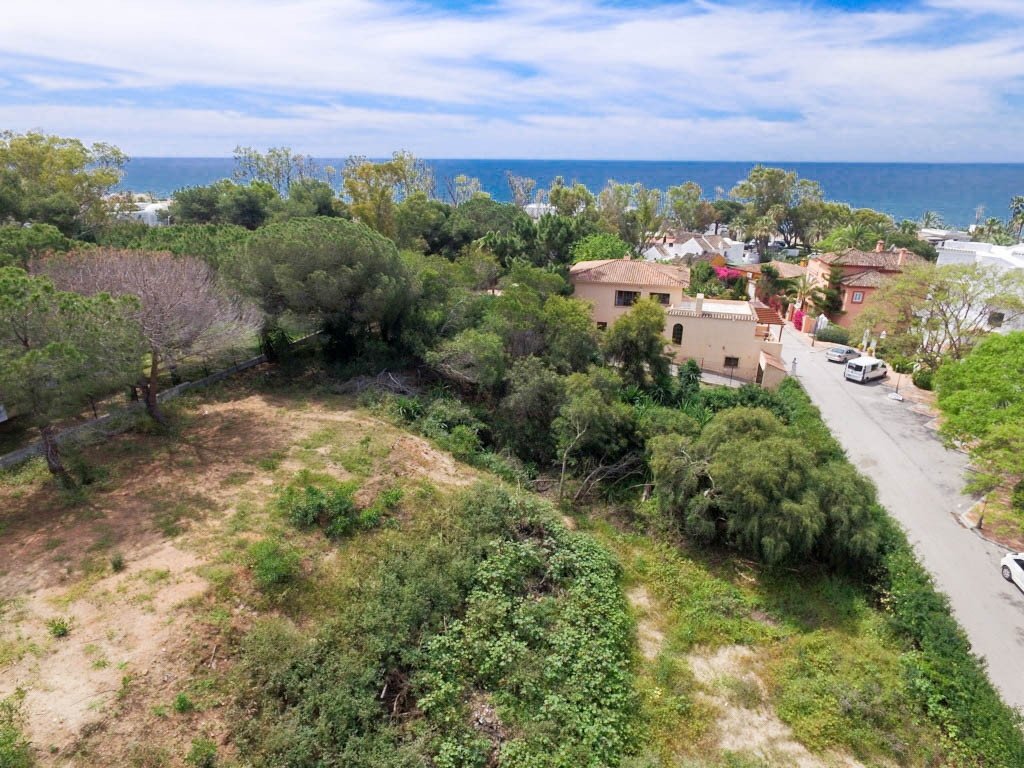
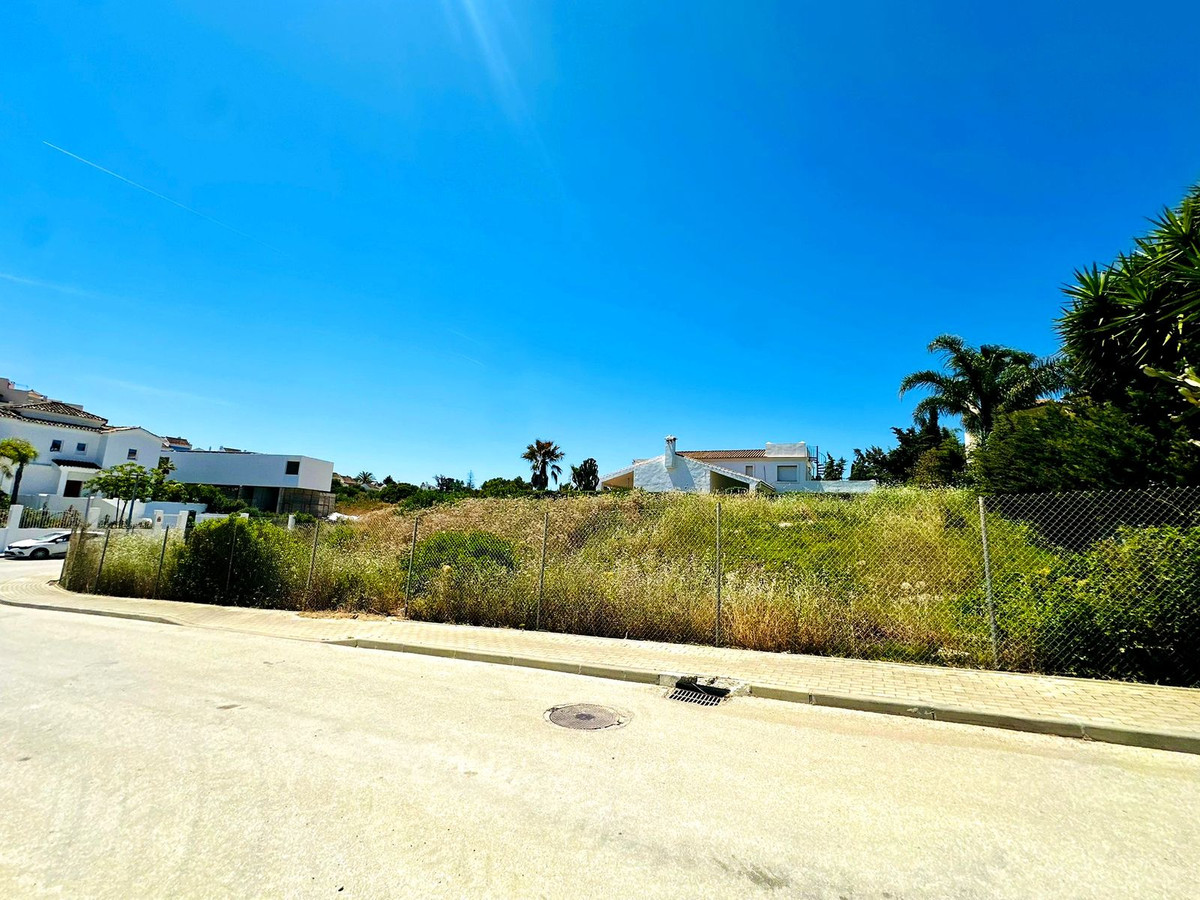
Plot 880m2. Total built size 578,03m2. Living area 444,52m2 more terraces 133,51m2. Pool 86,28m2.
It can be adapted to your client's needs. It is prepared for execution of the project by the client as soon as the license obtained or by contracting ourselves as the Project Manager.
For sale including Basic and Execution Project, Adaptation Project to Plan 86, Sanitation Project, Landscaping Project, Lighting Project, Renders, Selection of Italian Design Materials and Construction Comparatives, Guarantees, License submitted 2.07.2015 and fees paid. It is about:
Villa with 5 bedrooms & 5 bathrooms on suite, designed for the enjoyment of whole family, with their varying ages and circumstances, accessibility can circulate a baby-troller or a or a wheelchair wheelchair . Elevator in the three levels of Villa.
A large infinity pool with waterfall of 16.5m. that ends in a beach with saline chlorination, seen from almost every corner of the Villa, to give a feeling of freshness.
Landscaping of tropical gardens has been designed to create intimacy.
Private parking for guests.
The The selection of materials , are the latest in Italian design presented in the most important world fair in Bologna 2015.
There are more glass than wall in the main areas of the Villa, to allow a panoramic view and possible observe everything going on around you. If you're cooking, you are watching your kids in the pool. Since you walk through the door, you have a full perspective of space inside and out.
The main floor has a spacious living-dining room opening into a pergola porch where will be the summer lounge, kitchen with island, guest toilet, 1 bedroom with bathroom en -suite.
From the main floor through a spacious, modern cantilevered staircase leads to the upper floor where is the master bedroom with dressing room and en -suite bathroom and private terrace and two more bedrooms with bathrooms en -suite.
Ground floor : office -bar, gym, sauna - hammam , home -cinema, laundry, wardrobe and a fifth bedroom with and a fifth bedroom with en -suite . All rooms have natural light. have natural light. have natural light. have natural light. Garage for 2 cars and utility room.
The property is fully is fully equipped with Domotic system.
Underfloor heating and air conditioning by fan coil by integrated false ceiling ducts.
This villa has been designed to offer complete comfort to all its inhabitants.
Plot 880m2. Total built size 578,03m2. Living area 444,52m2 more terraces 133,51m2. Pool 86,28m2.
It can be adapted to your client's needs. It is prepared for execution of the project by the client as soon as the license obtained or by contracting ourselves as the Project Manager.
特徵
房產資訊
- 物業參考R2670191
- 物業類型其他
- 房產狀態sale
- 價格€ 2,475,000
- 臥室5
- 浴室6
- 建造578
- 地點其他, 馬拉加, 西班牙
- 價格文本2,475,000 EUR
- 數位價格2,475,000 EUR
- 可從26 3月 2026
詢問
位置及週邊設施
類似房源
來自同一地區或來源的相關庫存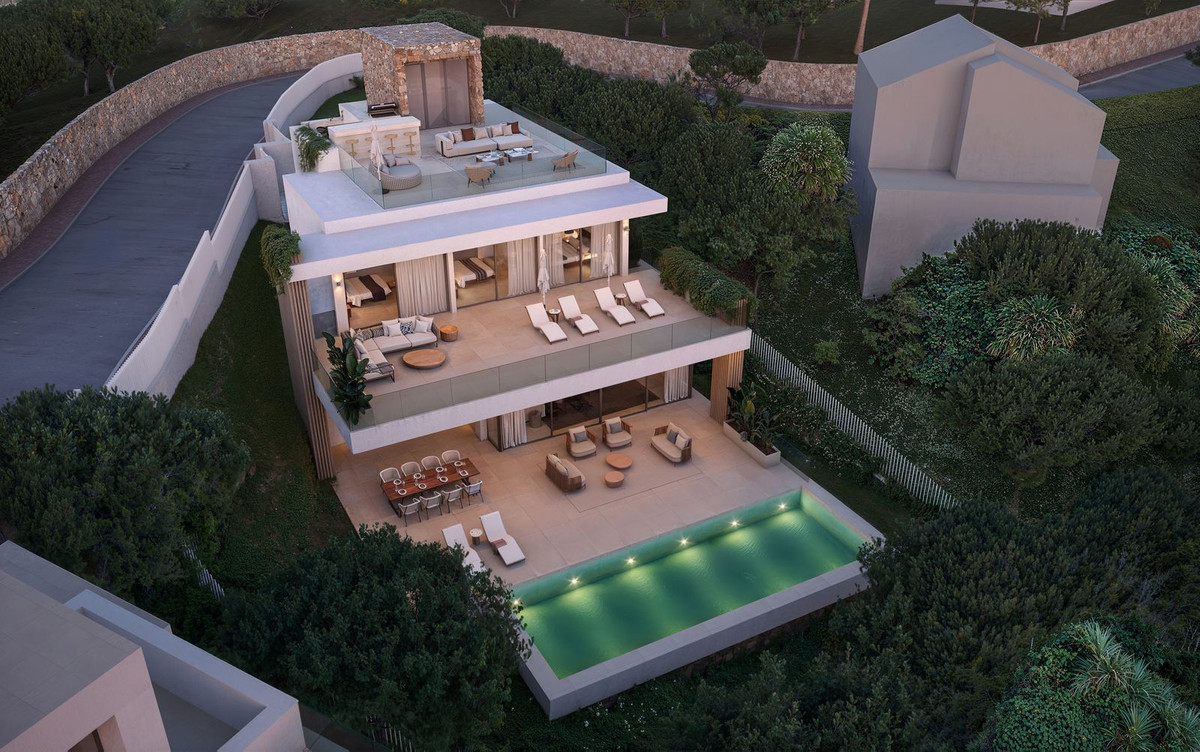
代理商和供應商

房產經紀人
Sales Team
The Property Group
sales@thepropertygroup.info 34711066986 Edif. Golden B, 1ª Planta, Avda. Ricardo Soriano, 72, Marbella, Andalucía, 29601, Spain, Marbella, Málaga, 29601
已核實來源
由即時 HME 數據流提供支援
已儲存的活動
收藏和諮詢將與此房源保持關聯
本地上下文
地圖和附近設施資訊與房源視圖一同展示。
機構
The Property Group
城市
其他
地區
馬拉加
國家
西班牙
來源
HME/propertyfeed