












描述
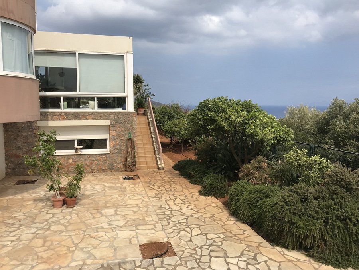
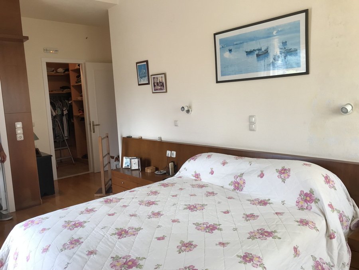
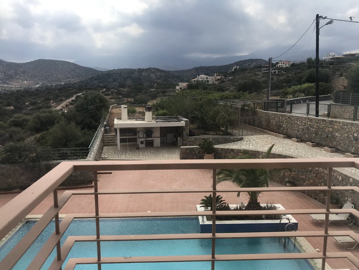
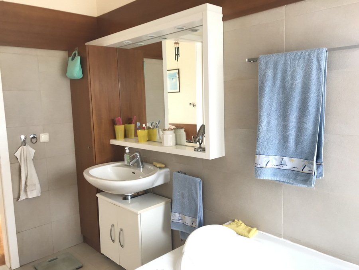
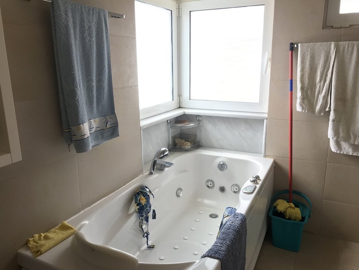
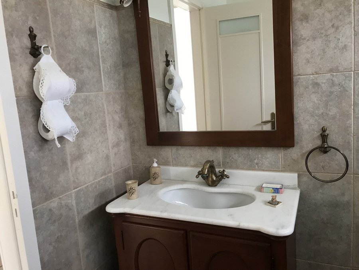
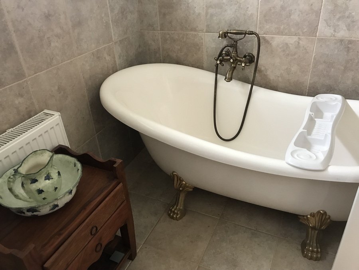
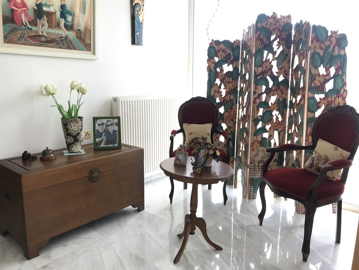
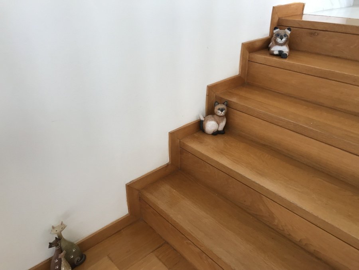
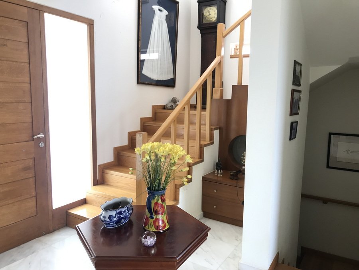
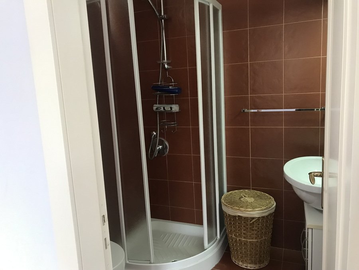
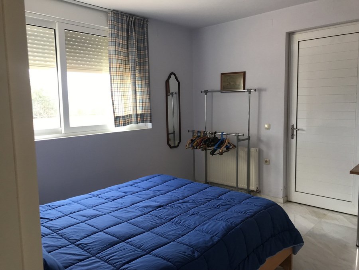
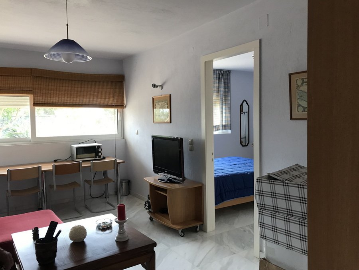
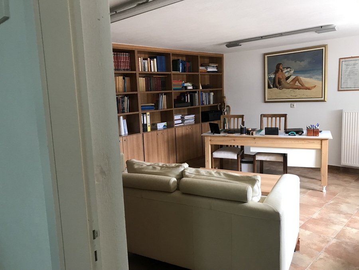
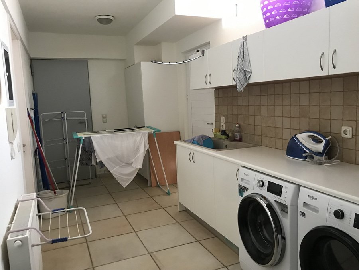
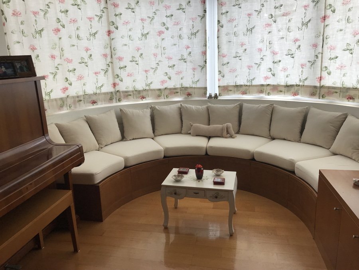
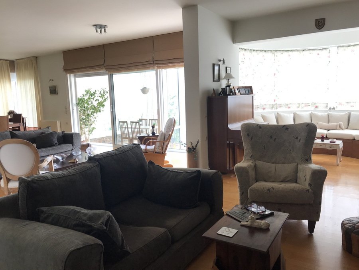
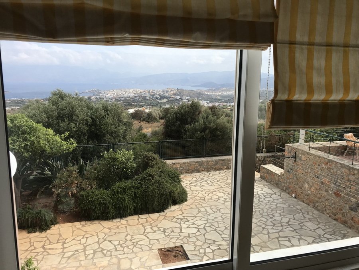
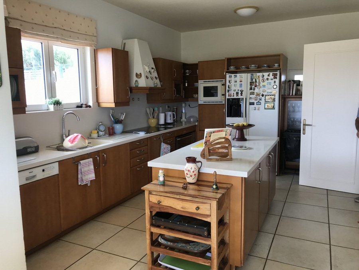
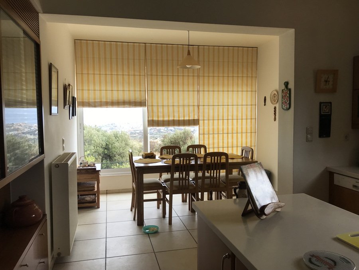
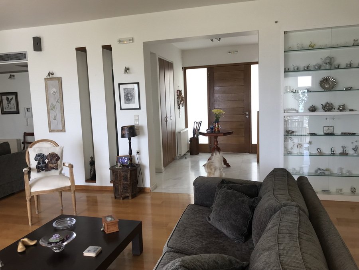
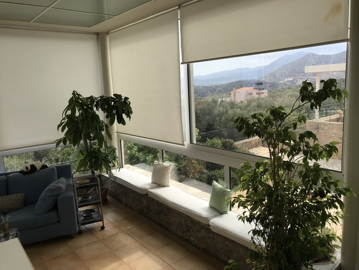
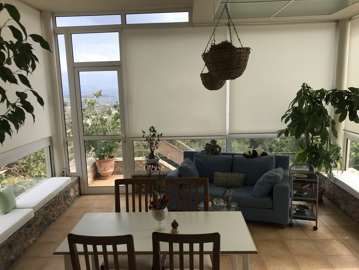
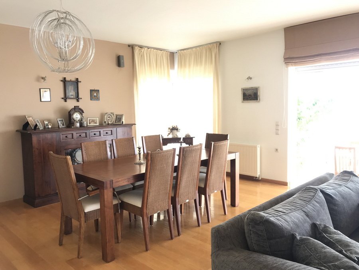
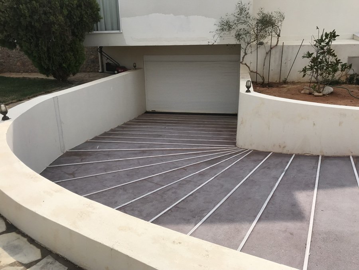
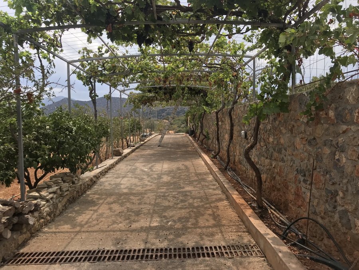
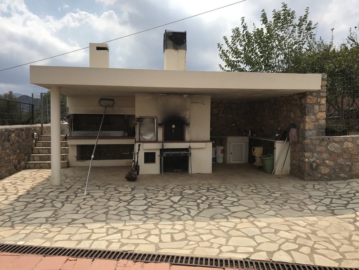
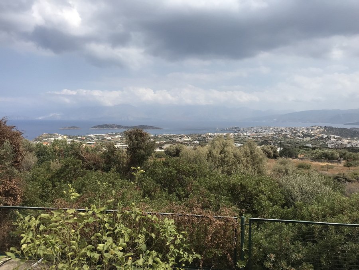
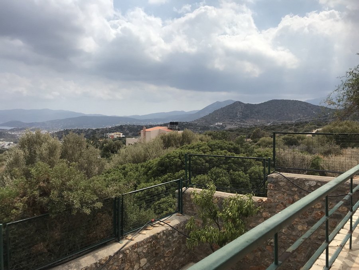
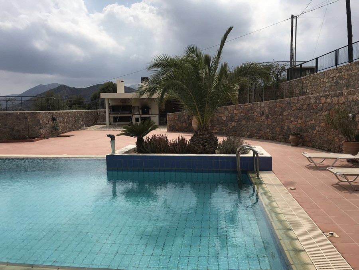
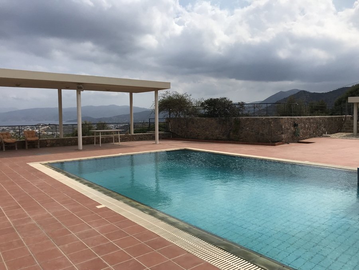
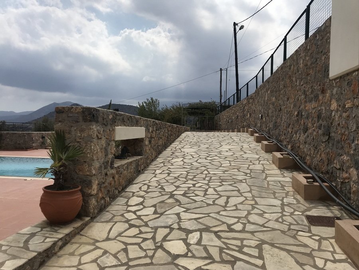
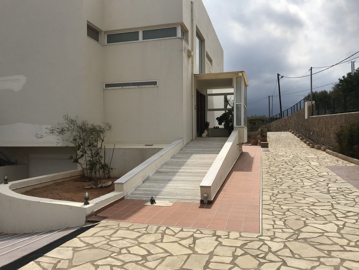
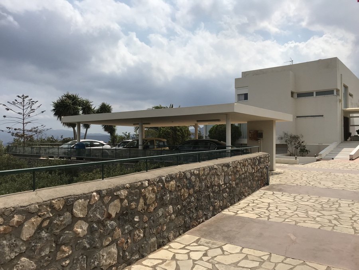
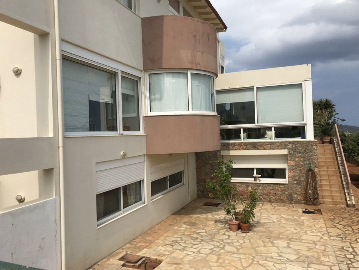
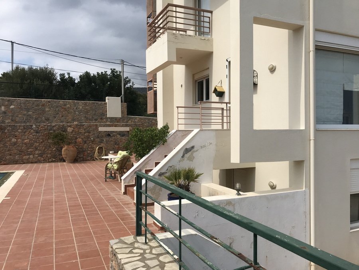





















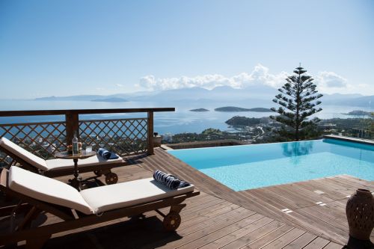
This beautiful villa was completed in 2004 by the current owner and is of modern design, located in the area of Katsikia, within short driving distance from Agios Nikolaos and its’ beaches. There is a large pool with a bbq area set in beautiful, landscaped gardens, that offer privacy as well as panoramic sea and country views. The villa, along with the basement and auxiliary areas, is approximately 423 m2 on a large land plot of 4161 m2. Stone walls, stone terraces and pathways surround the property with lovely garden areas. Entrance to the property is through a private gate, stone paths and access by car to a large car port and garage. The villa has four bedrooms and a guest suite. Lower level: Entrance hall with marble floors, coat closet and beautiful wooden staircase leading to the upper level where the bedrooms can be found. Living area and dining area with large patio doors leading out into a lovely conservatory with large windows all around and with fantastic garden and pool views as well as panoramic views of the countryside and sea. This whole area has wooden floors except for the conservatory and kitchen which are tiled. A stunning bay window frames the spectacular view, with a built-in half-circle seating area creating the perfect reading nook. Large full equipped Kitchen with a walk-in pantry and dining area next to large windows looking out onto the garden and the view beyond. WC Upper level: An impressive marble floored hall at the top of the stairs. A shoe cupboard. Main bedroom with a double bed, walk-in closet, a large patio door to the balcony shares fantastic sea and pool views and an ensuite bathroom with shower A second bedroom with a double bed, fitted wardrobes, a patio door to the balcony with views. A third bedroom with a double bed, fitted wardrobes, a large window with views and en-suite bathroom with shower. A fourth bedroom with a double bed, fitted wardrobes. A bathroom with a beautiful vintage bathtub. A linen closet in the hallway. Lower level This area has tiled floors. A large garage and an office area. Guest suite with en-suite bathroom, sitting room and walk-in closet. There are also pipes already installed in order to introduce a kitchen. Laundry room Boiler room Storage room Outdoor area: A large private gate and driveway Covered parking area Garage Stone wall and stone paths Swimming pool, approximately 11X6 meters in size, with tiled patio and outdoor sitting area A well equipped BBQ area that includes an oven and rotisserie. Pool pump room Additional information: Fantastic panoramic sea and countryside views Central cooling unit on ground floor Central heating Airconditioning in all bedrooms Solar water Distances: 5 kms from Agios Nikolaos center and beaches 68 kms from Heraklion airport
特徵
房產資訊
- 物業參考LH-744
- 物業類型房子
- 房產狀態sale
- 價格€ 0
- 臥室6
- 浴室4
- 建造423
- 地點其他, 馬拉加, 西班牙
- 價格文本N/A
- 能源消耗under_issuance
- 能源排放under_issuance
- 可從03 6月 2026
詢問
位置及週邊設施
類似房源
來自同一地區或來源的相關庫存
代理商和供應商

房產經紀人
Liza Moutsatsou
Crete Homes
office@crete-homes.com 306948140729 Kapetan Tavla 12, Lasithi Crete, 72100
已核實來源
由即時 HME 數據流提供支援
已儲存的活動
收藏和諮詢將與此房源保持關聯
本地上下文
地圖和附近設施資訊與房源視圖一同展示。
機構
Crete Homes
城市
其他
地區
馬拉加
國家
西班牙
來源
HME/propertyfeed