


描述
PROPERTY AT A GLANCE Positioned in an elevated residential setting in Jávea, this striking villa is a refined expression of contemporary Mediterranean design. South facing and bathed in natural light, the property enjoys panoramic views across the surrounding landscape with beautiful mountain vistas and open sea views, creating a calm and expansive backdrop that evolves throughout the day. Designed for modern living and entertaining, the villa blends architectural clarity with warmth, offering generous interior volumes, seamless outdoor connections and a lifestyle defined by comfort, privacy and proximity to the town, beaches and amenities.
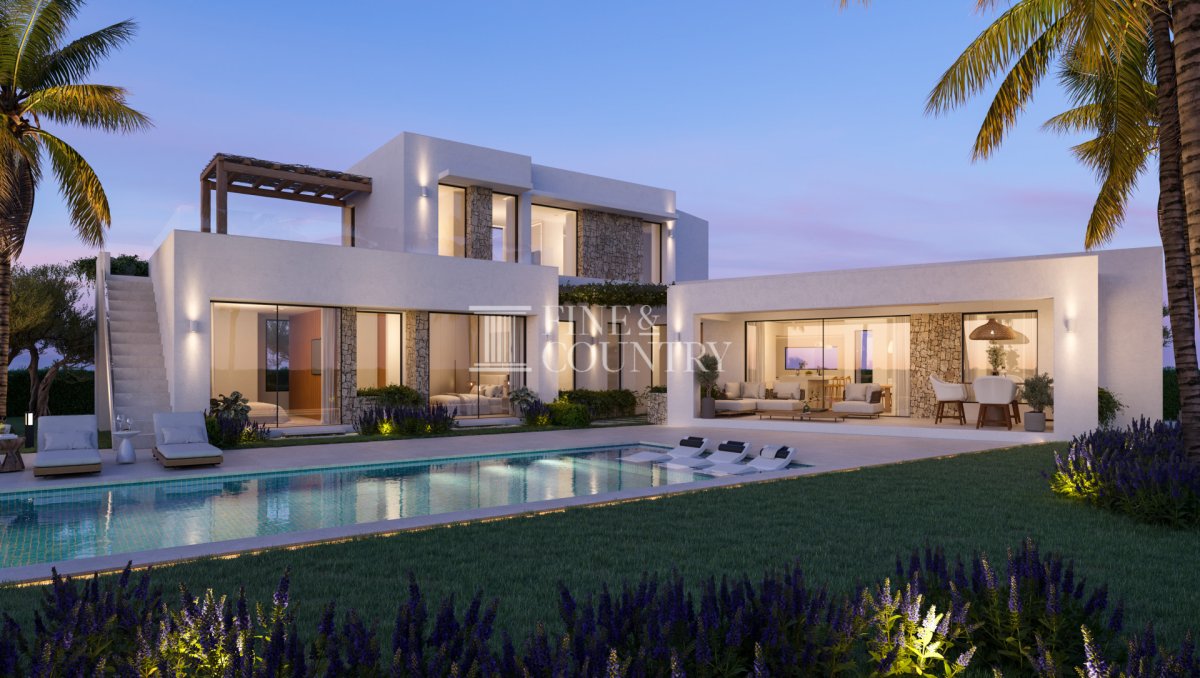
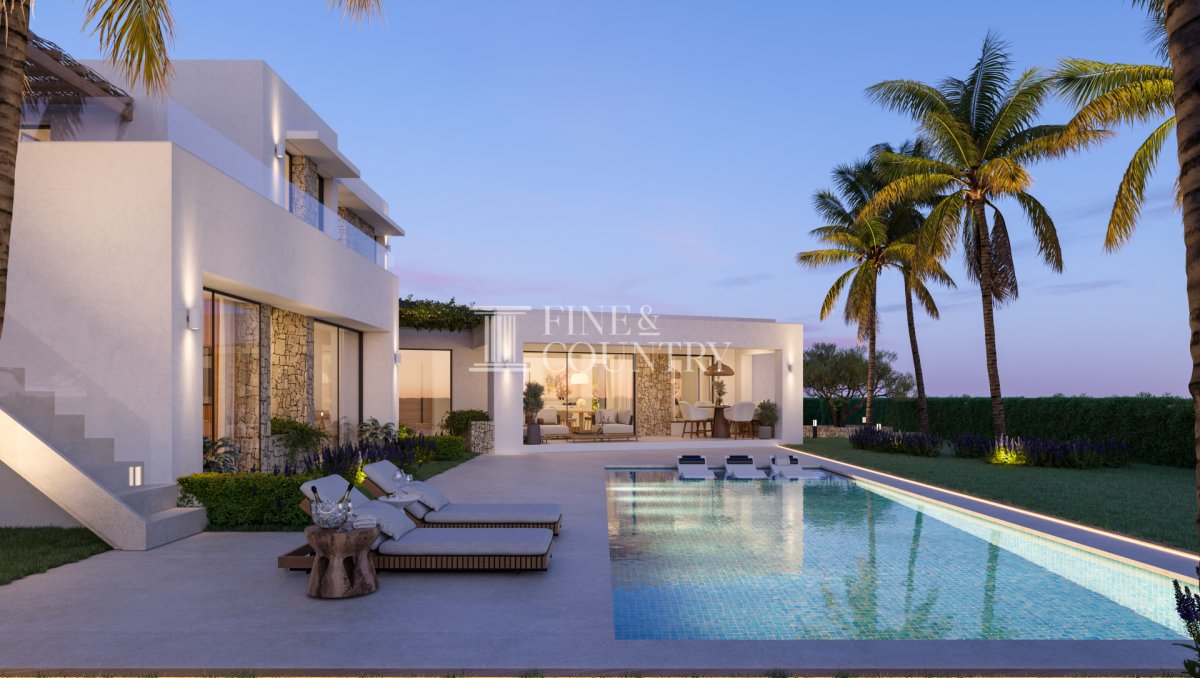
PROPERTY DETAILS Architecture & Design Currently under construction, the villa showcases a clean lined contemporary aesthetic softened by natural stone, warm timber accents and expansive glazing. The architecture is composed of elegant horizontal volumes that sit comfortably within the landscape, framed by tailored gardens and palm lined terraces. Flat rooflines, pergolas and covered outdoor spaces enhance both visual balance and year round usability, while the design allows for future bespoke adaptations should a buyer wish to personalise further.
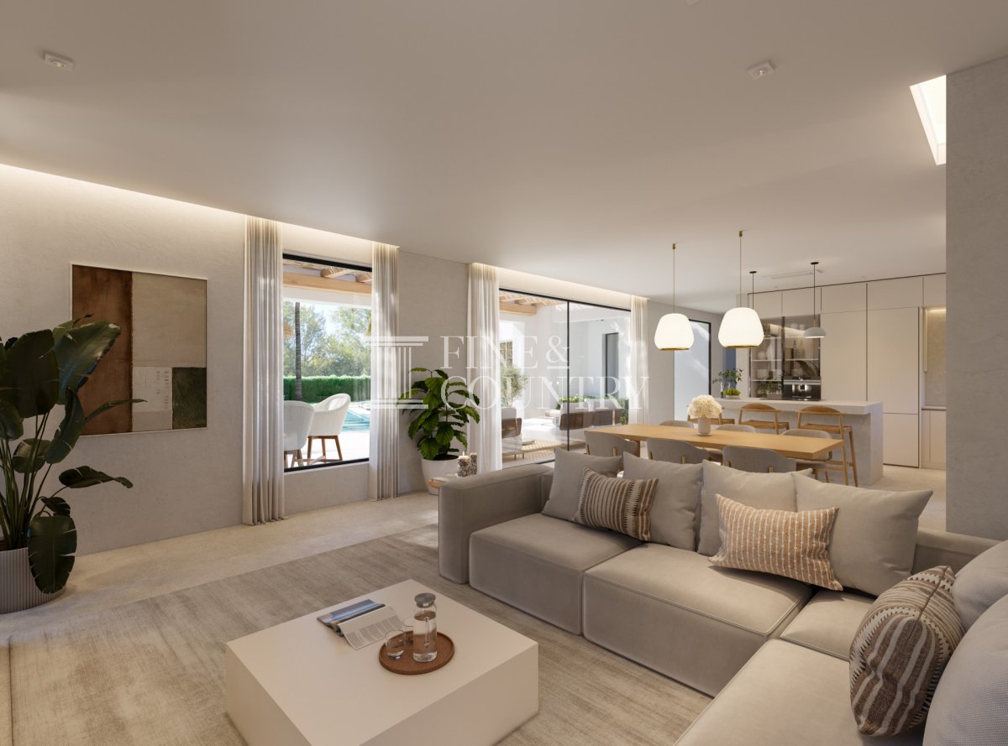
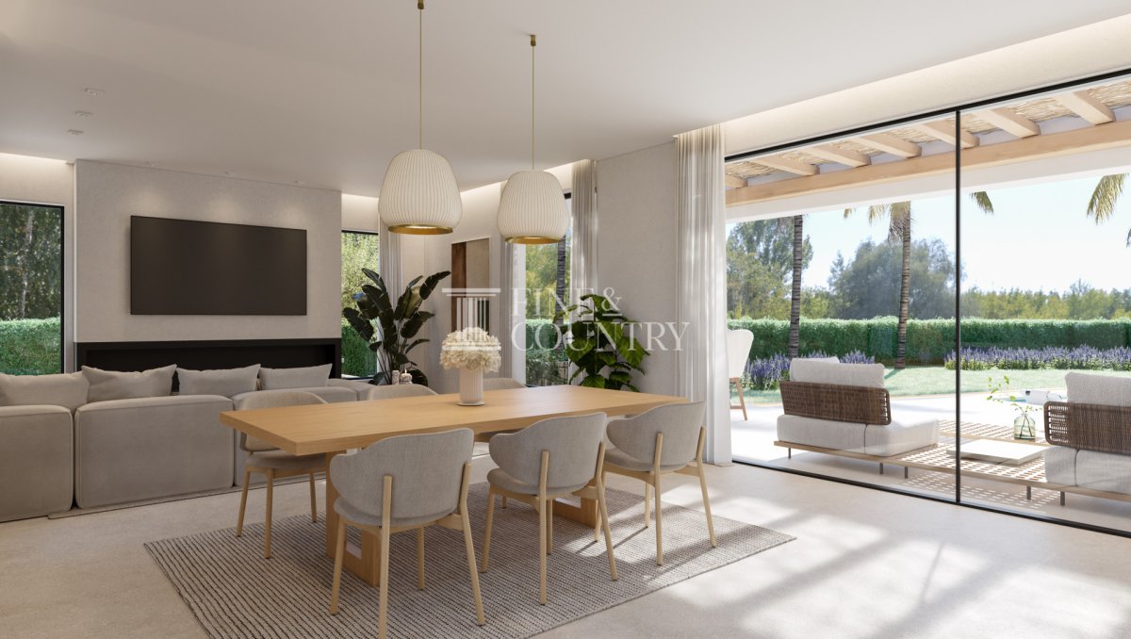
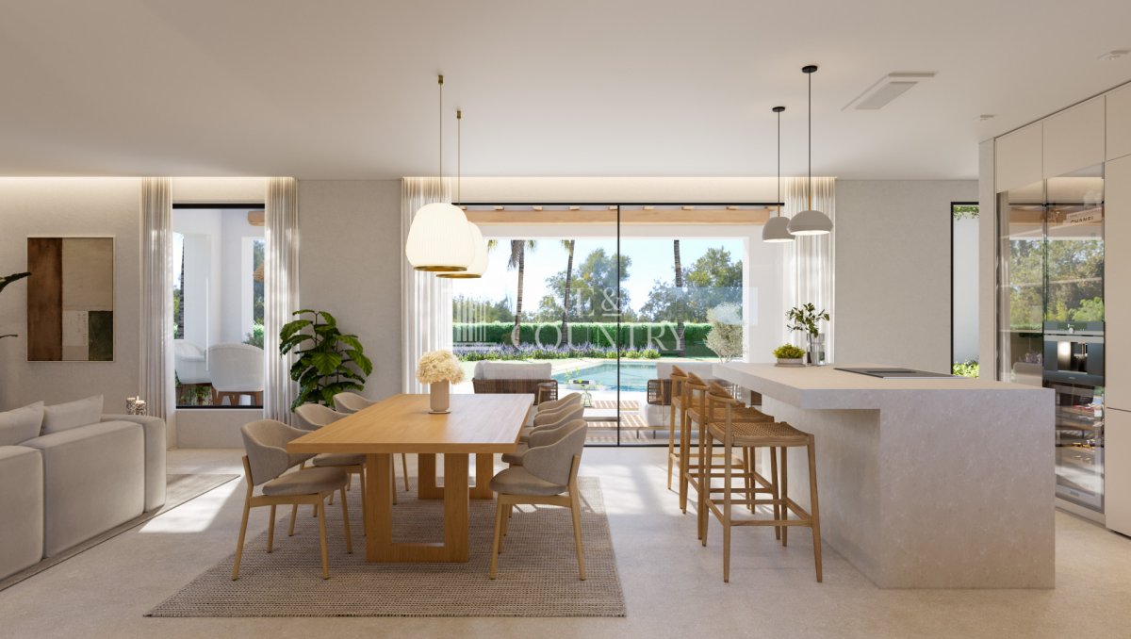
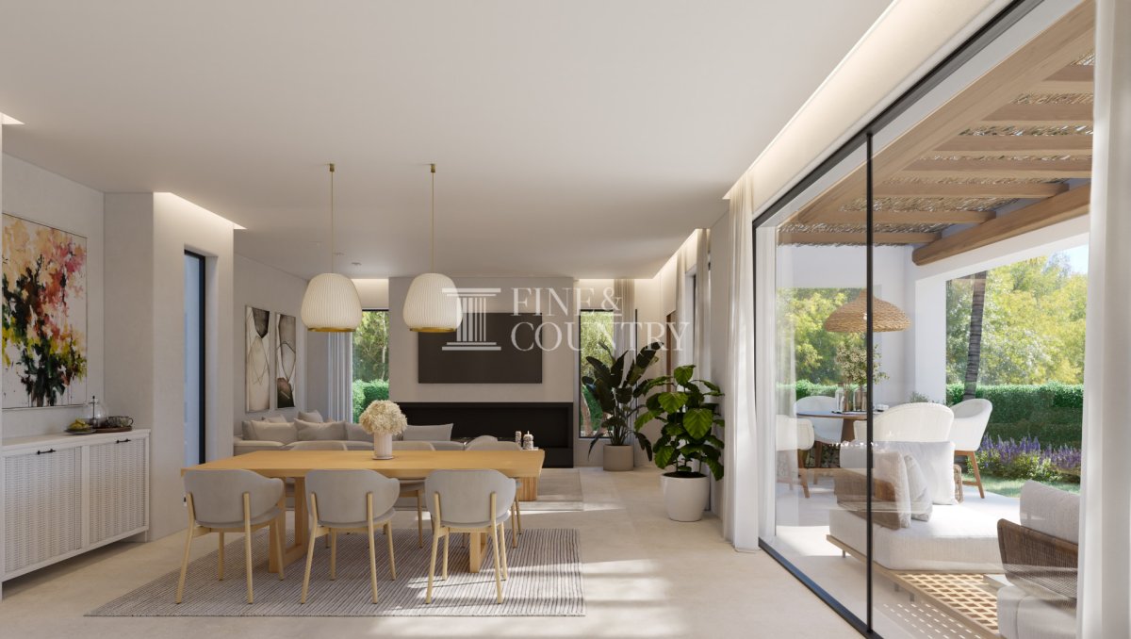
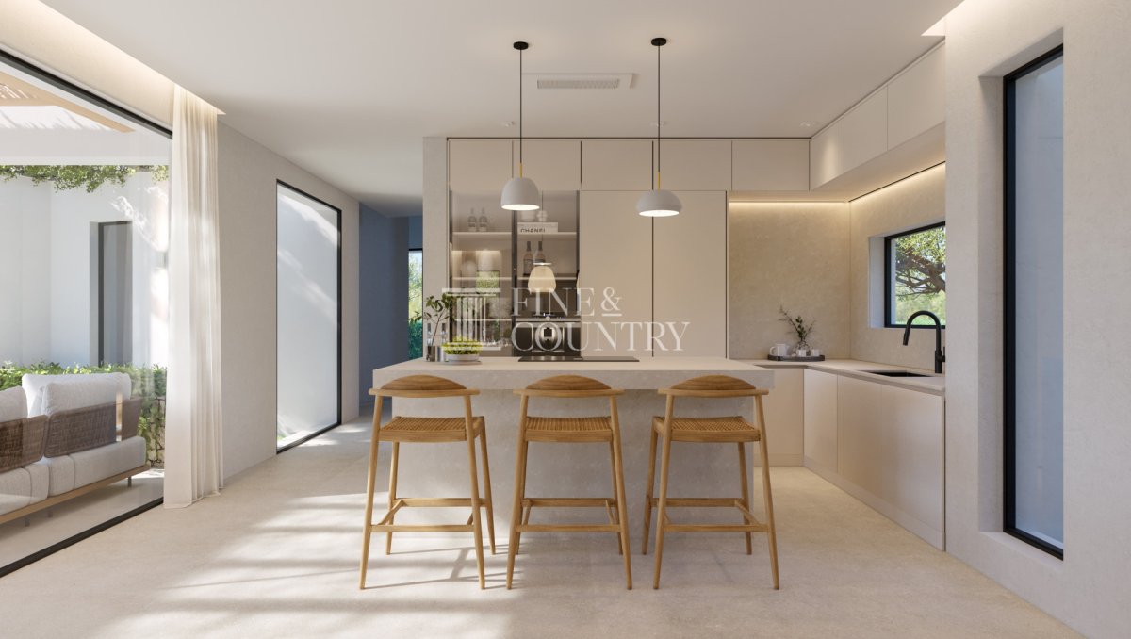
Interior Layout The main living level has been thoughtfully arranged to encourage flow and light. A welcoming entrance opens into a spacious open plan living and dining area, where floor to ceiling glazing connects the interior directly to the terraces and pool. The kitchen sits at the heart of the home, designed as both a functional workspace and a social hub, with direct access to outdoor dining and barbecue areas.
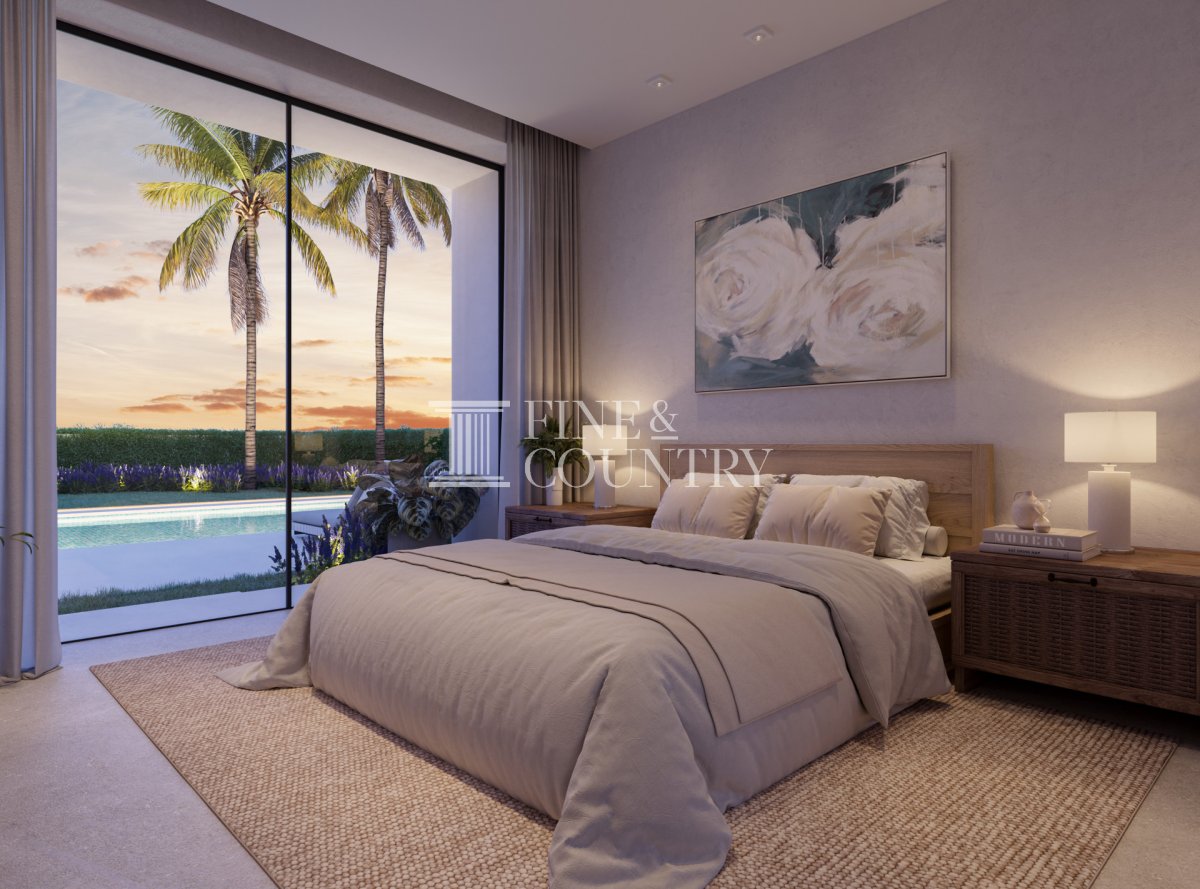
This level also accommodates two generous en suite bedrooms, each offering privacy and garden views, alongside a guest toilet.
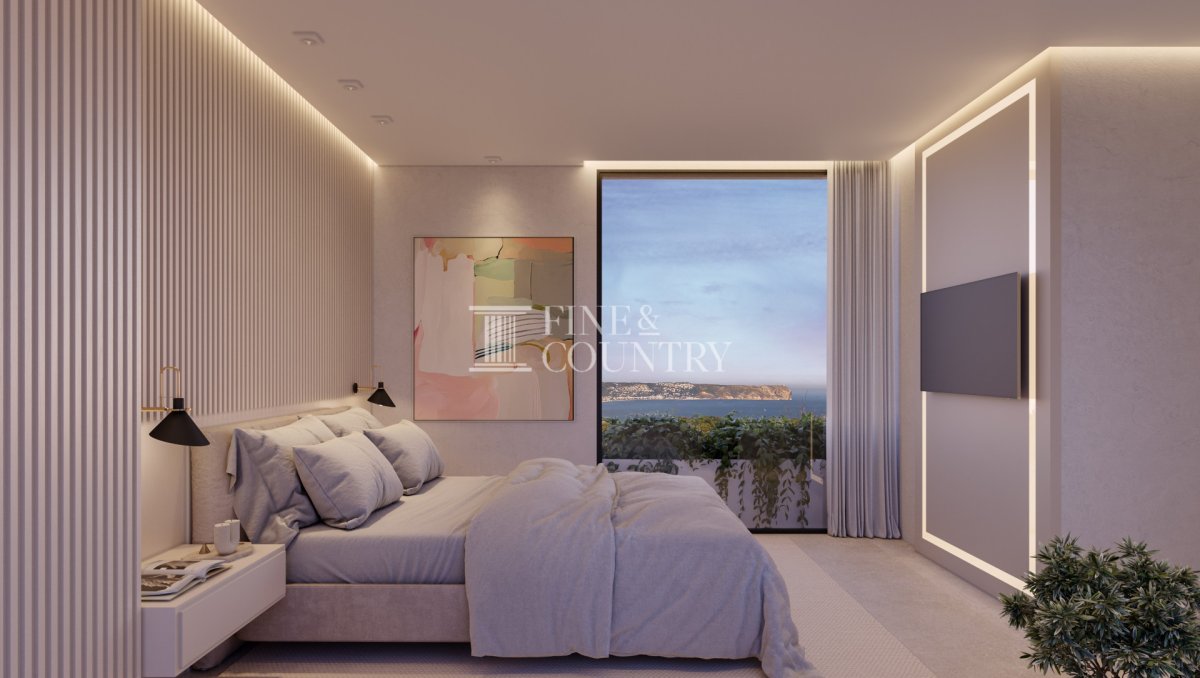
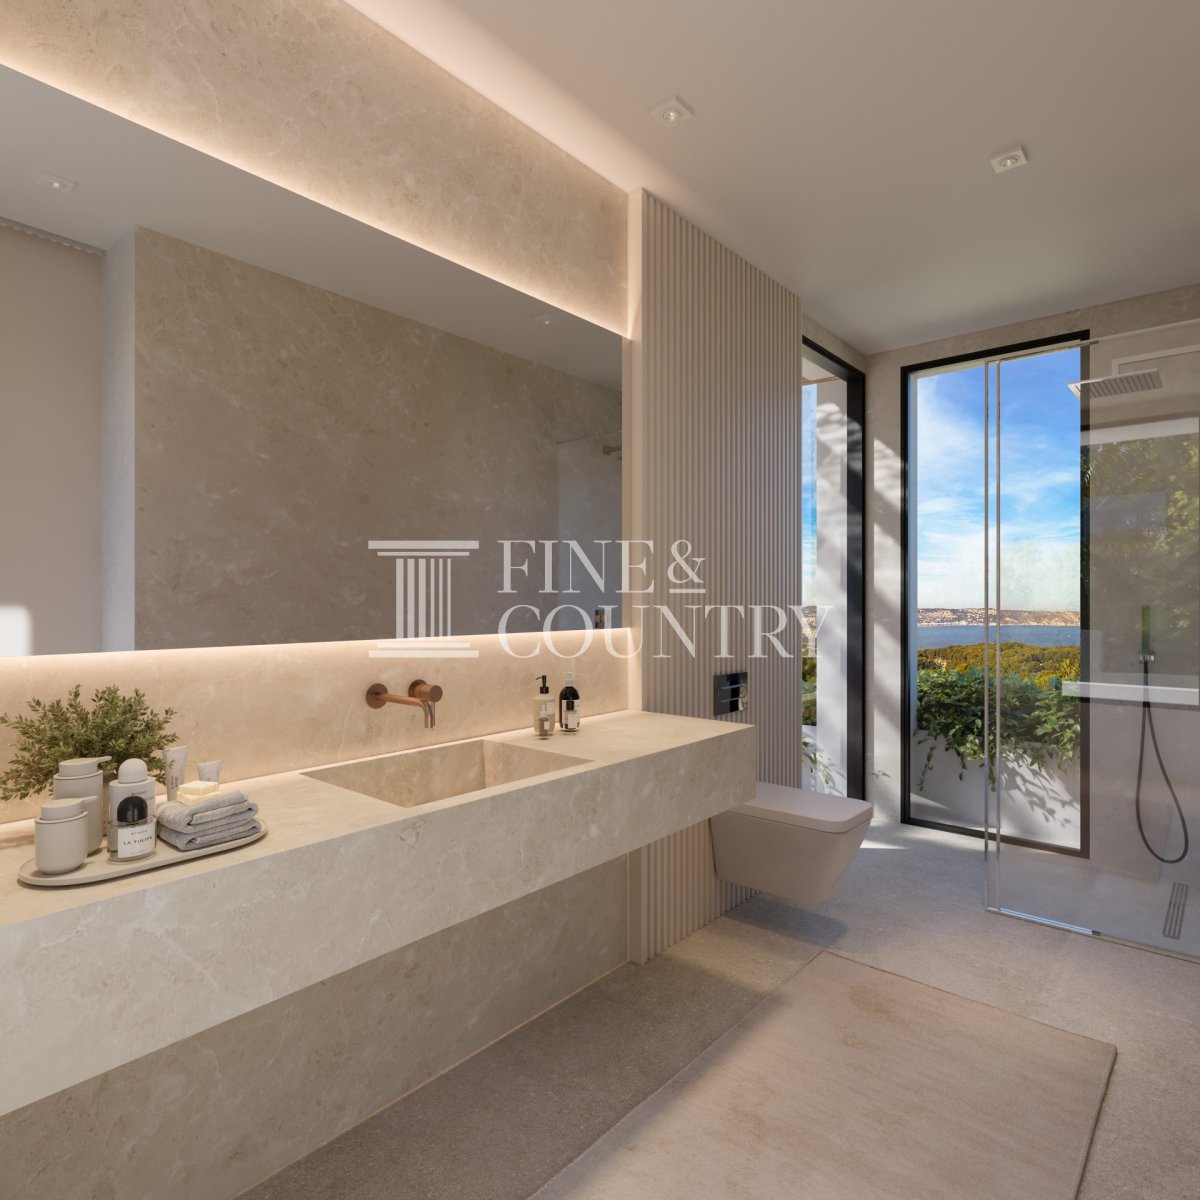
The upper floor is dedicated to the principal suite, conceived as a private retreat with a dressing area, en suite bathroom and access to terraces that capture elevated views across the landscape, the surrounding mountains and the sea.
The lower level significantly enhances the villa’s versatility, housing additional en suite bedrooms, a cinema or multi purpose room, laundry facilities and technical rooms, all arranged to maximise functionality without compromising comfort.
Amenities The villa is equipped with underfloor heating, air conditioning and a smart home system, allowing effortless control of climate, lighting and security. A private garage and optional pergola parking provide practical convenience, while modern construction standards ensure energy efficiency and ease of maintenance. The property is connected to mains electricity and benefits from central heating throughout.
Outdoor Living Outdoor spaces have been designed as an extension of the interior living areas. Generous terraces wrap around the main level, offering both covered and uncovered zones for dining, relaxing and entertaining. The private swimming pool is complemented by a sun terrace and jacuzzi, creating a resort style atmosphere within the home. A bespoke landscaped garden frames the property, providing privacy while maintaining open views towards the surrounding landscape, mountain scenery and the Mediterranean Sea.
Unique Features This villa stands out for its balance of architectural precision and lifestyle flexibility. With five en suite bedrooms, a cinema or multi purpose room, bespoke garden design and the opportunity to tailor finishes further, it offers a turnkey yet adaptable home in one of Jávea’s most desirable residential settings.
PROPERTY DETAILS Architecture & Design Currently under construction, the villa showcases a clean lined contemporary aesthetic softened by natural stone, warm timber accents and expansive glazing. The architecture is composed of elegant horizontal volumes that sit comfortably within the landscape, framed by tailored gardens and palm lined terraces. Flat rooflines, pergolas and covered outdoor spaces enhance both visual balance and year round usability, while the design allows for future bespoke adaptations should a buyer wish to personalise further.
Interior Layout The main living level has been thoughtfully arranged to encourage flow and light. A welcoming entrance opens into a spacious open plan living and dining area, where floor to ceiling glazing connects the interior directly to the terraces and pool. The kitchen sits at the heart of the home, designed as both a functional workspace and a social hub, with direct access to outdoor dining and barbecue areas.
This level also accommodates two generous en suite bedrooms, each offering privacy and garden views, alongside a guest toilet.
The upper floor is dedicated to the principal suite, conceived as a private retreat with a dressing area, en suite bathroom and access to terraces that capture elevated views across the landscape, the surrounding mountains and the sea.
The lower level significantly enhances the villa’s versatility, housing additional en suite bedrooms, a cinema or multi purpose room, laundry facilities and technical rooms, all arranged to maximise functionality without compromising comfort.
Amenities The villa is equipped with underfloor heating, air conditioning and a smart home system, allowing effortless control of climate, lighting and security. A private garage and optional pergola parking provide practical convenience, while modern construction standards ensure energy efficiency and ease of maintenance. The property is connected to mains electricity and benefits from central heating throughout.
Outdoor Living Outdoor spaces have been designed as an extension of the interior living areas. Generous terraces wrap around the main level, offering both covered and uncovered zones for dining, relaxing and entertaining. The private swimming pool is complemented by a sun terrace and jacuzzi, creating a resort style atmosphere within the home. A bespoke landscaped garden frames the property, providing privacy while maintaining open views towards the surrounding landscape, mountain scenery and the Mediterranean Sea.
Unique Features This villa stands out for its balance of architectural precision and lifestyle flexibility. With five en suite bedrooms, a cinema or multi purpose room, bespoke garden design and the opportunity to tailor finishes further, it offers a turnkey yet adaptable home in one of Jávea’s most desirable residential settings.
房產資訊
- 物業參考FCD2430C.
- 物業類型房子
- 房產狀態sale
- 價格€ 2,500,000
- 臥室5
- 浴室5
- 建造382
- 地點哈維亞, 阿利坎特, 西班牙
- 價格文本2,500,000 EUR
- 數位價格2,500,000 EUR
- 可從20 3月 2026
詢問
位置及週邊設施
類似房源
來自同一地區或來源的相關庫存


代理商和供應商

房產經紀人
Fine & Country Costa Blanca North
Fine & Country Costa Blanca North
jacqueline.hara@fineandcountry.com 34 966675768 Marina de Denia, EdificioE, Bajo 2, Darsena de Babor, Denia, (Alicante), 03700
已核實來源
由即時 HME 數據流提供支援
已儲存的活動
收藏和諮詢將與此房源保持關聯
本地上下文
地圖和附近設施資訊與房源視圖一同展示。
機構
Fine & Country Costa Blanca North
城市
哈維亞
地區
阿利坎特
國家
西班牙
來源
HME/propertyfeed