


描述
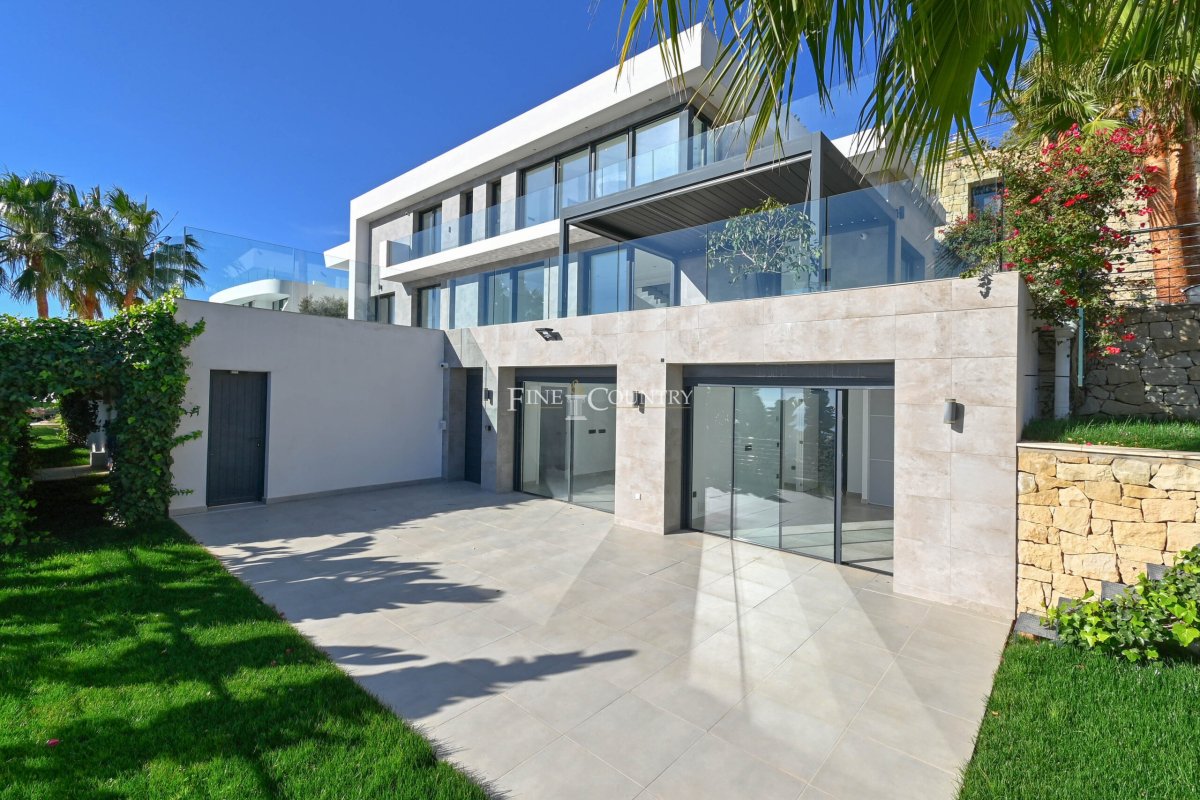
Perched in an exclusive enclave this extraordinary villa is a showcase of contemporary design, panoramic views, and lifestyle luxury. Key-ready and built across three levels with a private internal lift, the residence offers 745 m² of living space on a 1,550 m² south-southwest-facing plot.
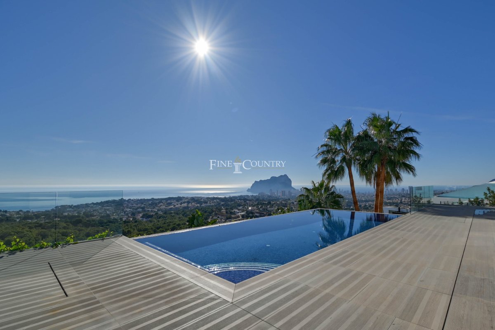
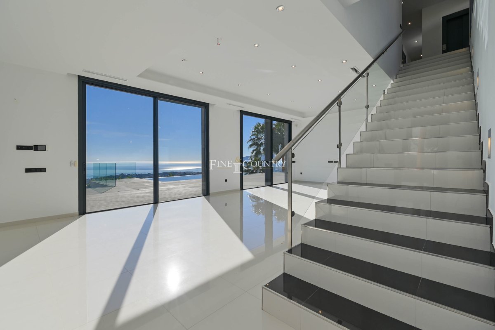
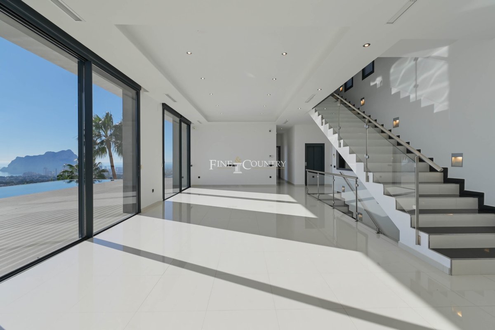
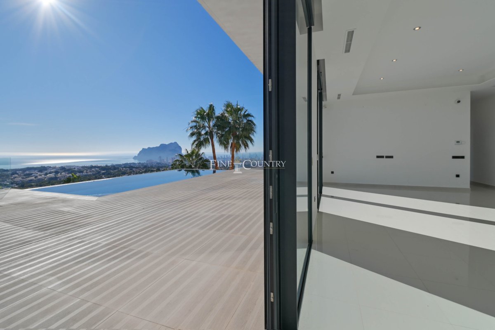
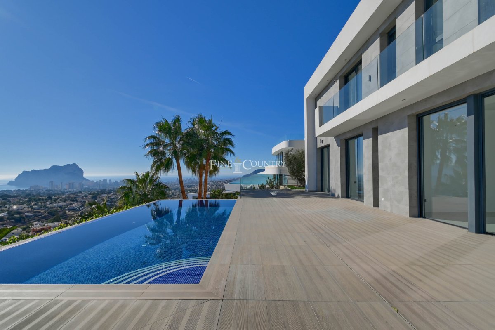
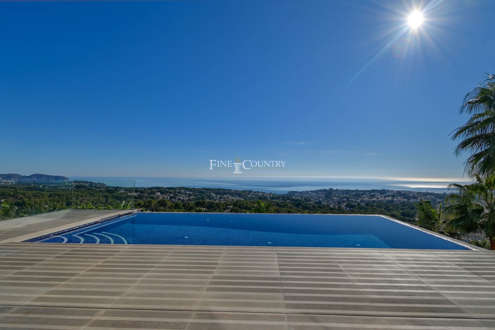
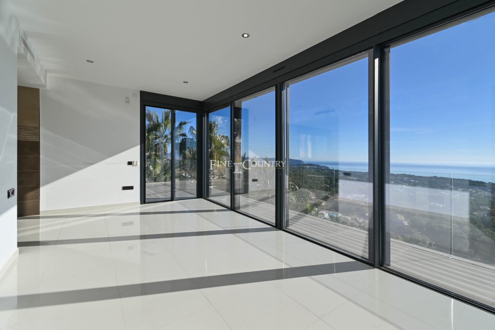
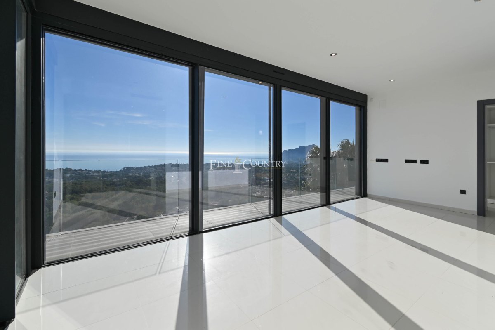
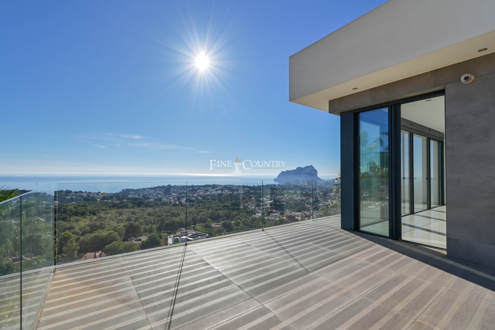
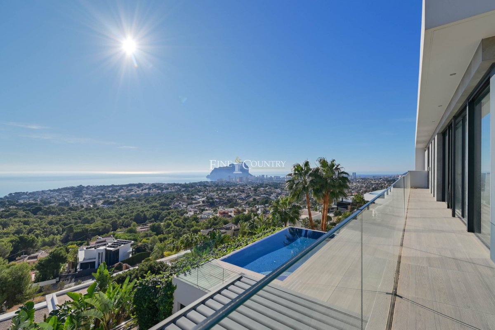
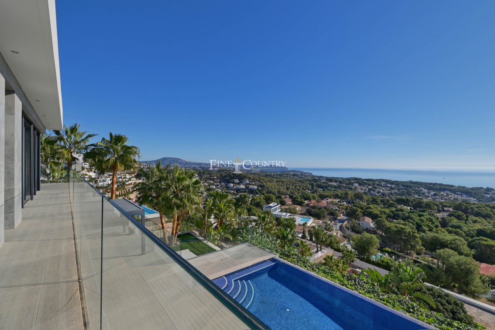
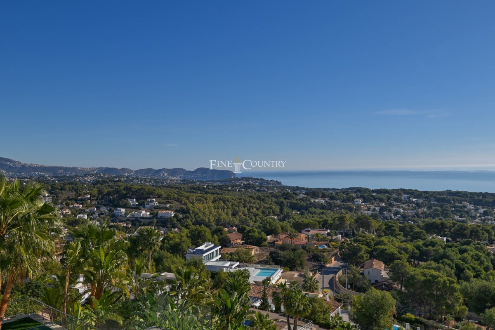
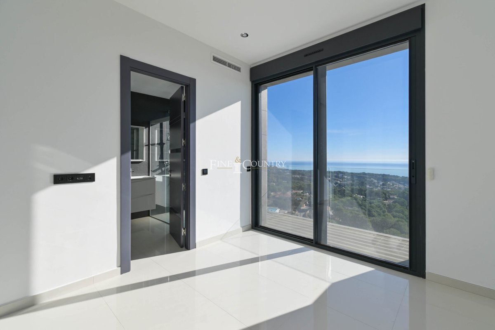
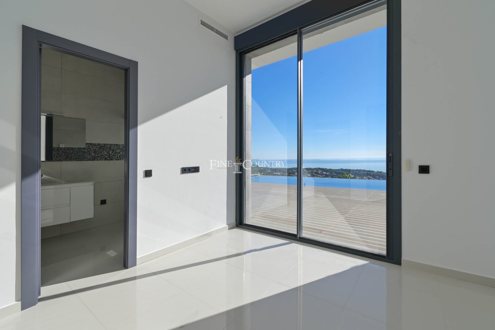
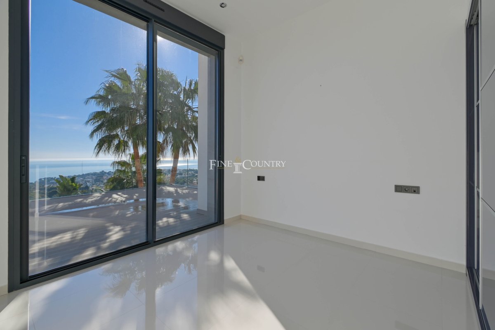
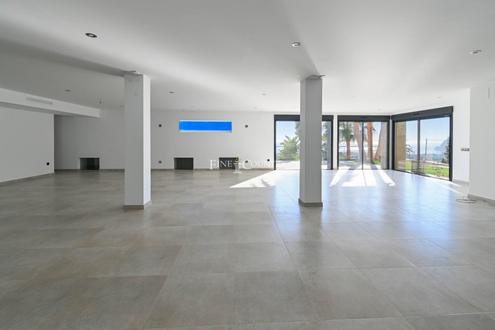
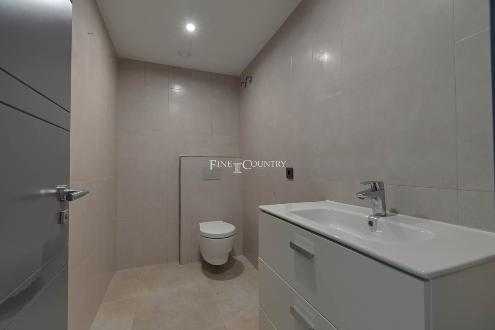
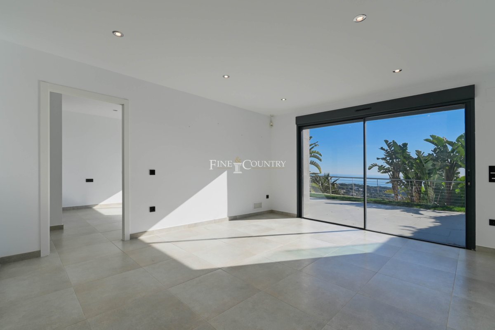
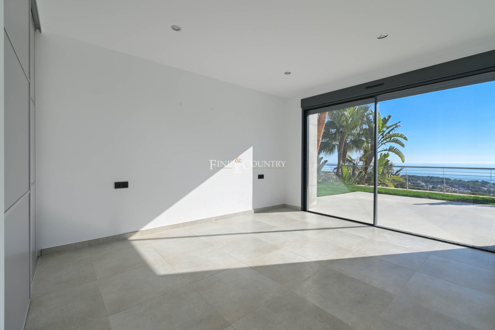
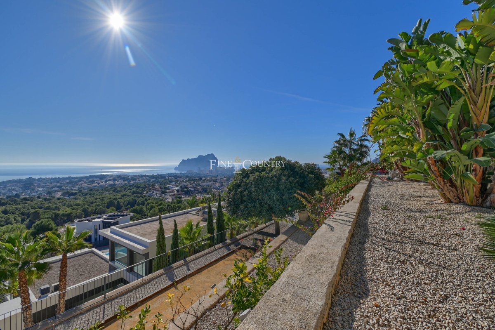
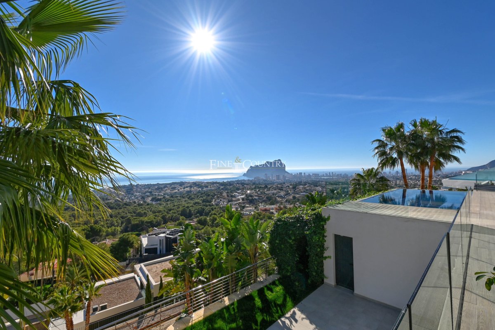
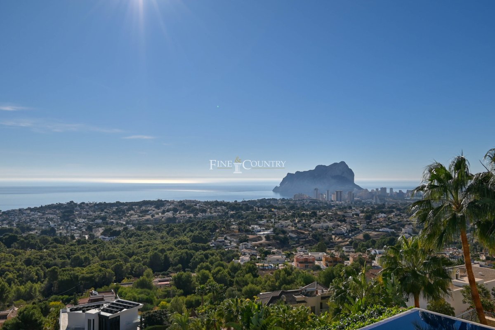
The main house comprises four ensuite bedrooms plus a guest toilet, while a fully independent two-bedroom guest/staff apartment ensures complete flexibility. Floor-to-ceiling glazing opens the main living area to landscaped gardens, multiple terraces and a spectacular 41.36 m² infinity pool framing the sea and the Peñón de Ifach.
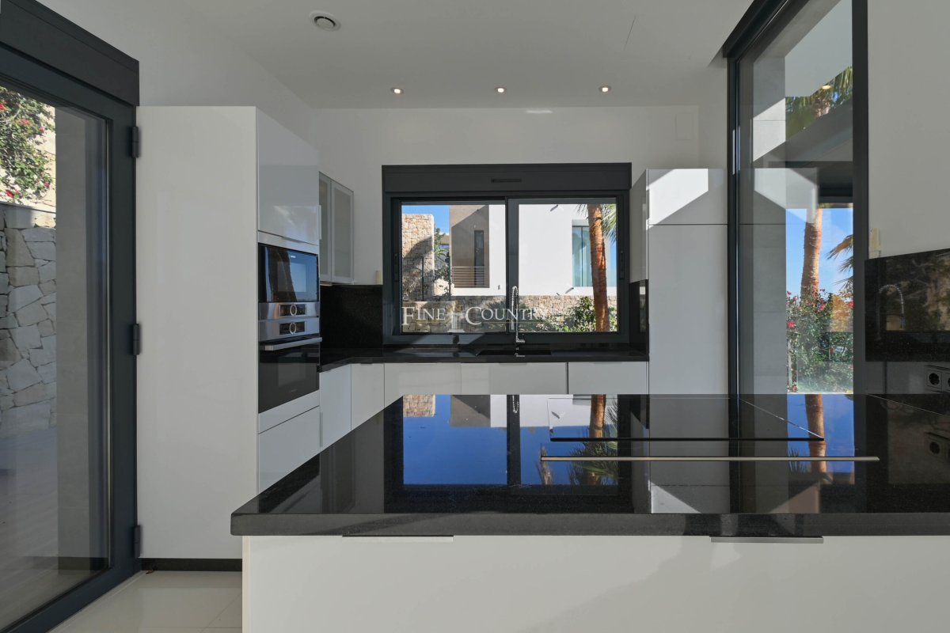
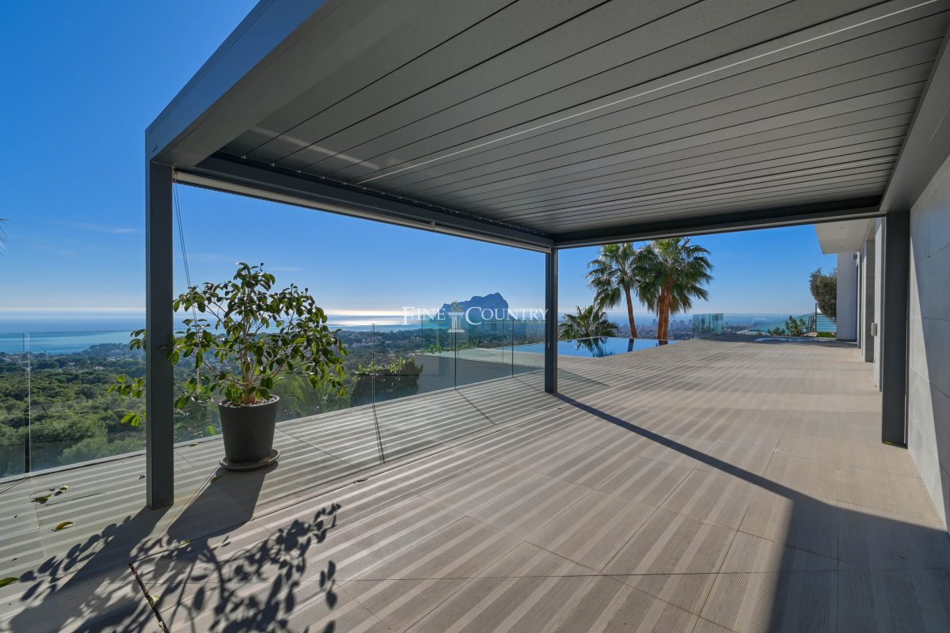
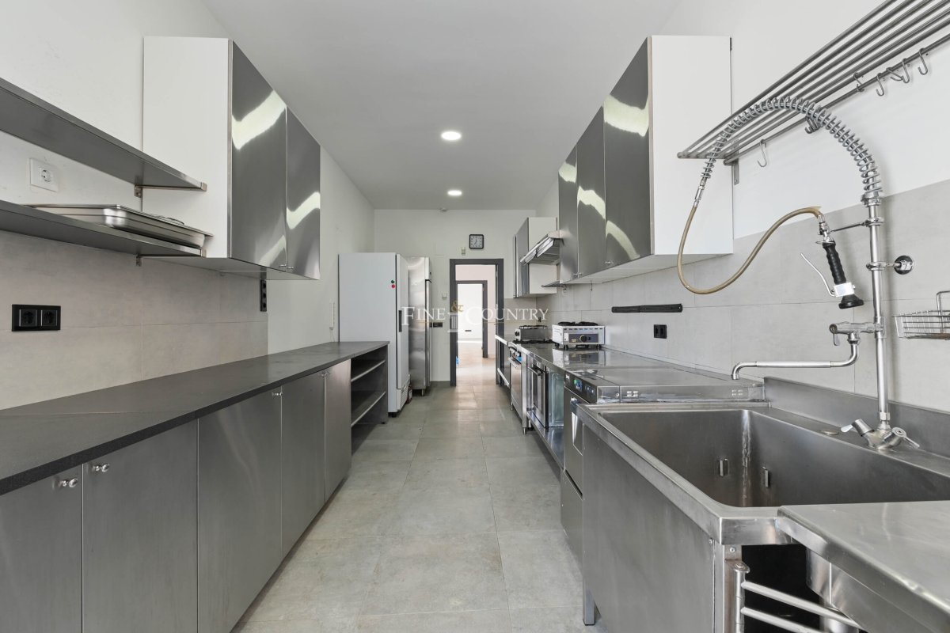
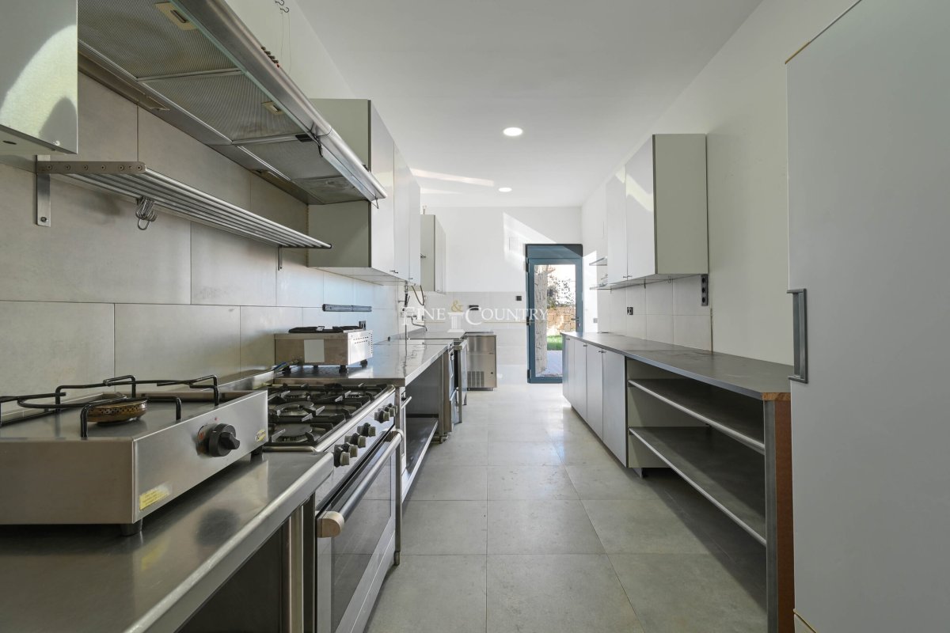
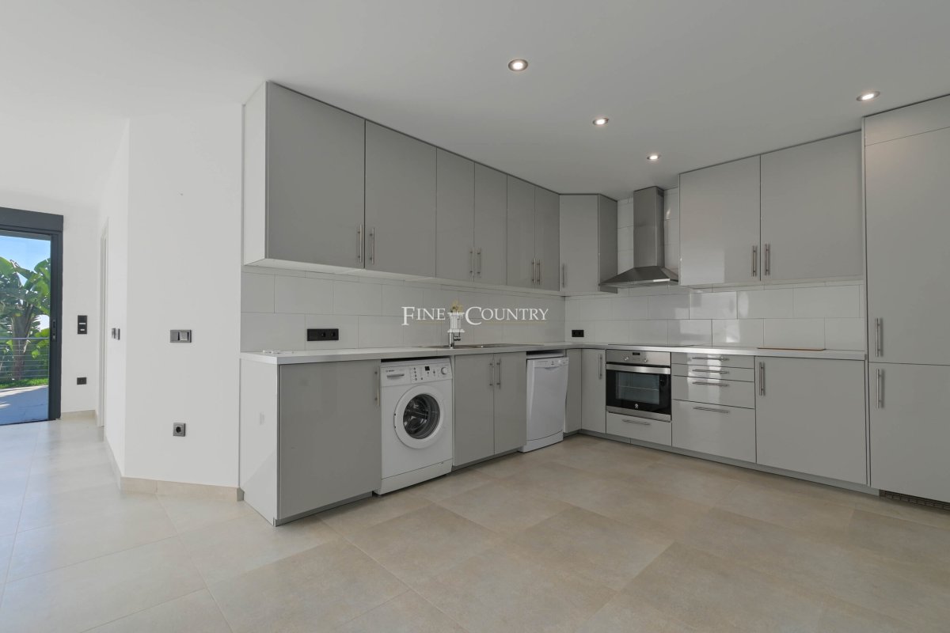
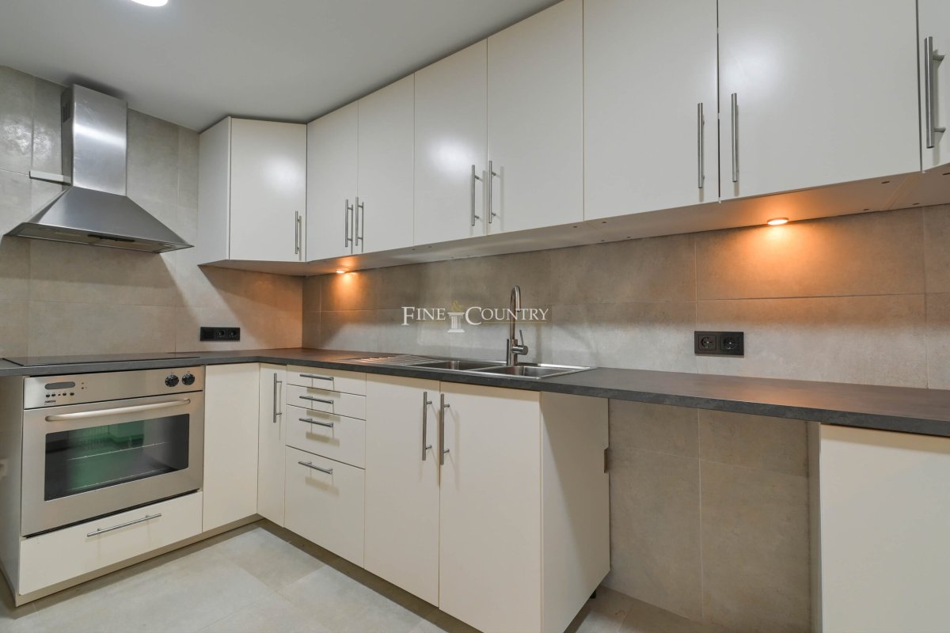
Designed for entertaining as much as for private retreat, the villa features both a designer kitchen and a separate professional catering kitchen with high-end appliances. Outdoors, a fixed metal pergola with tilting slatted roof defines an alfresco dining area, while landscaped Mediterranean gardens and shaded retreats offer peace and privacy.
Within moments, you can drive to the crystalline La Fustera beach, around 6 minutes’ drive, and the lush fairways of San Jaime Golf Club 13 minutes away, yet when home, you’re enveloped in tranquillity, privacy, and natural splendour.
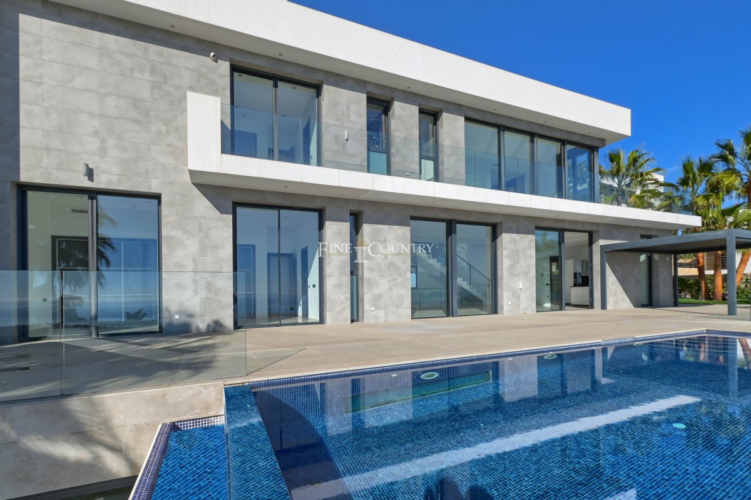
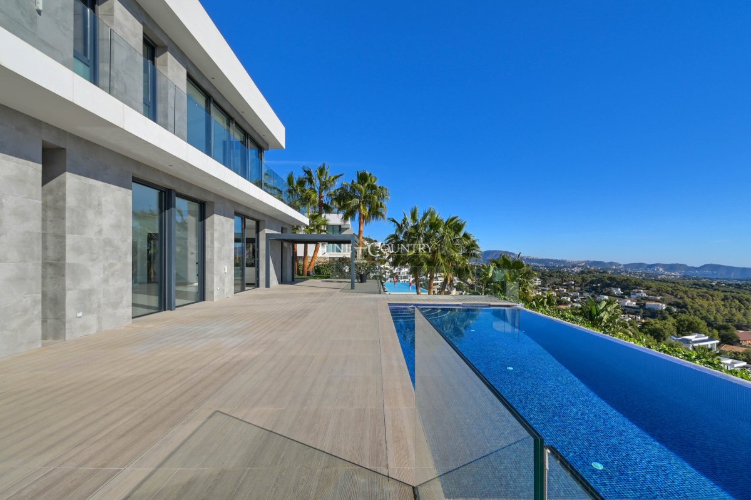
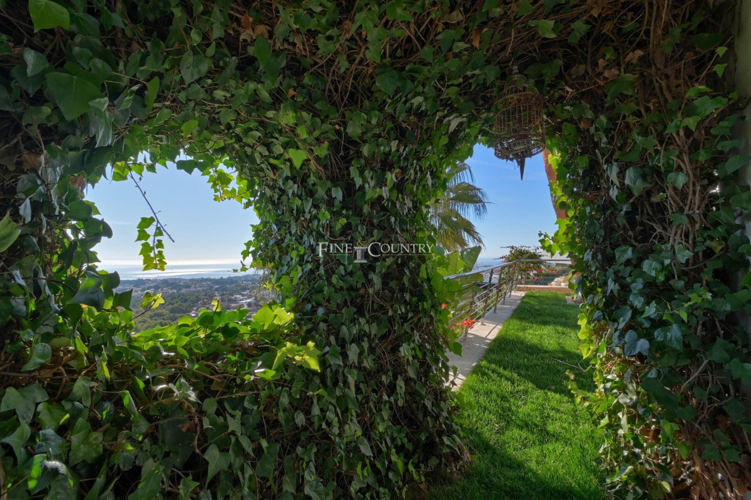
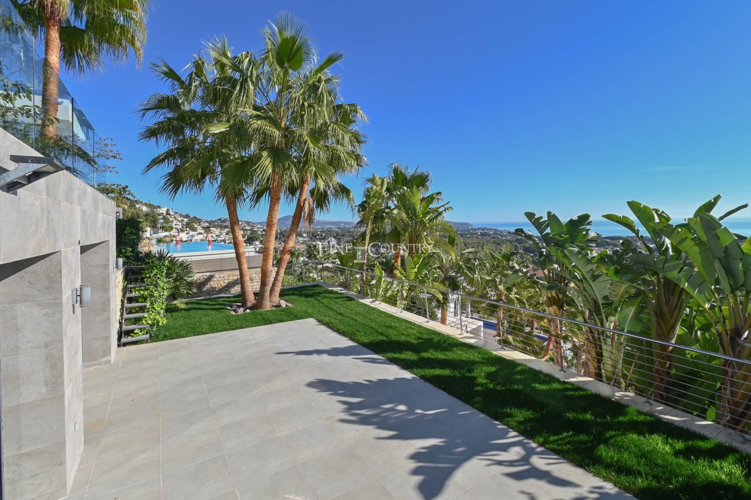
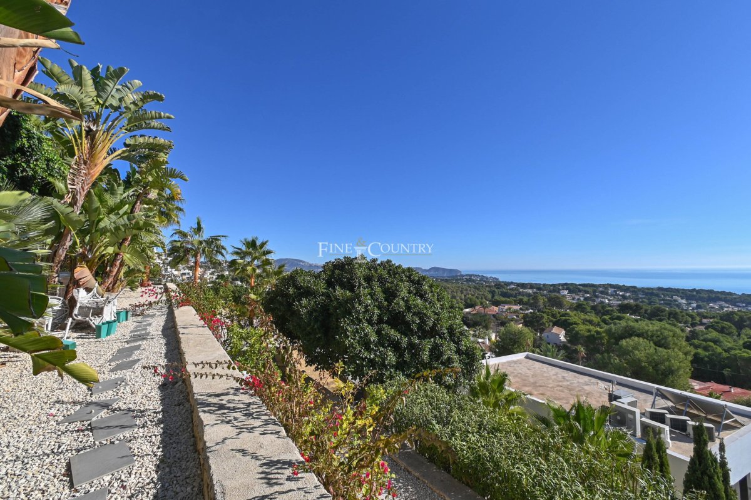
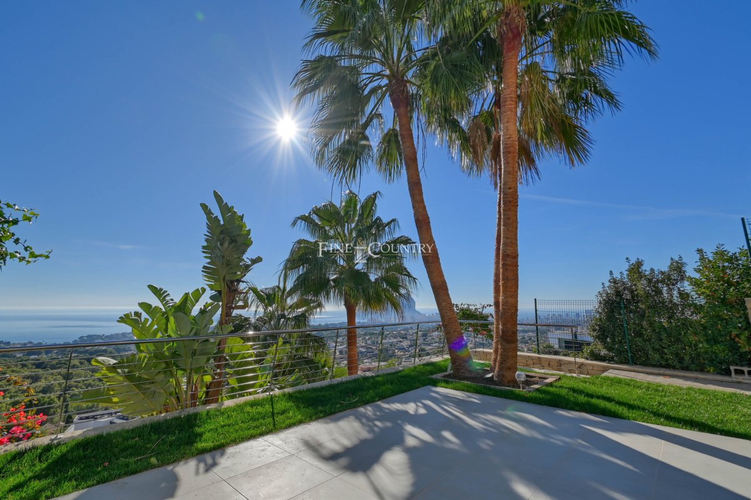
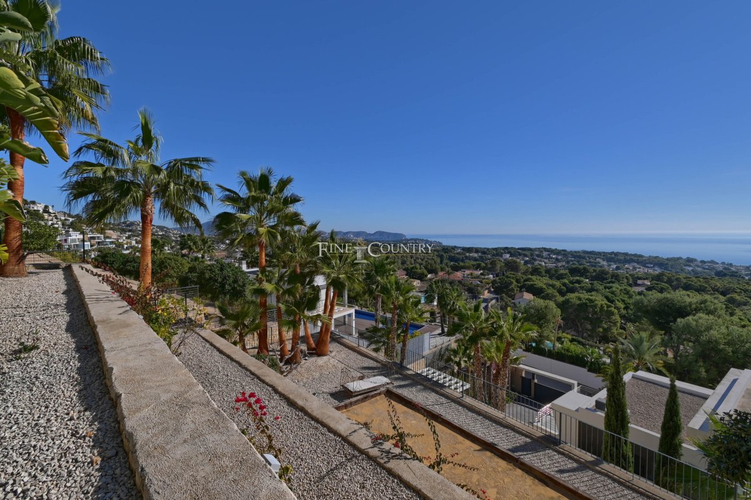
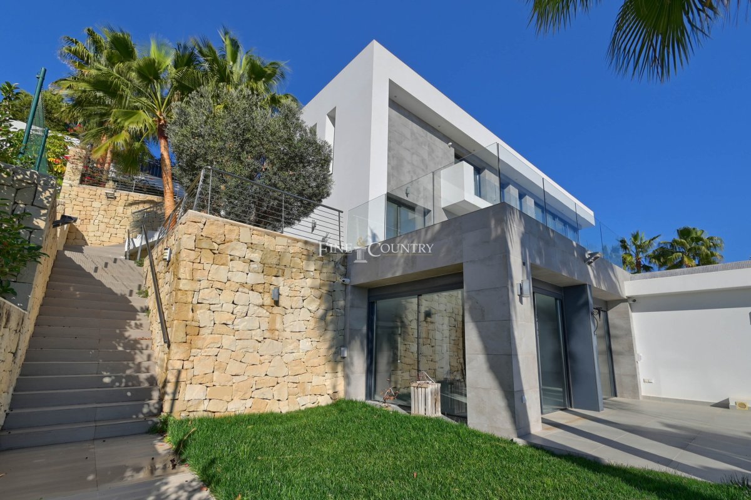
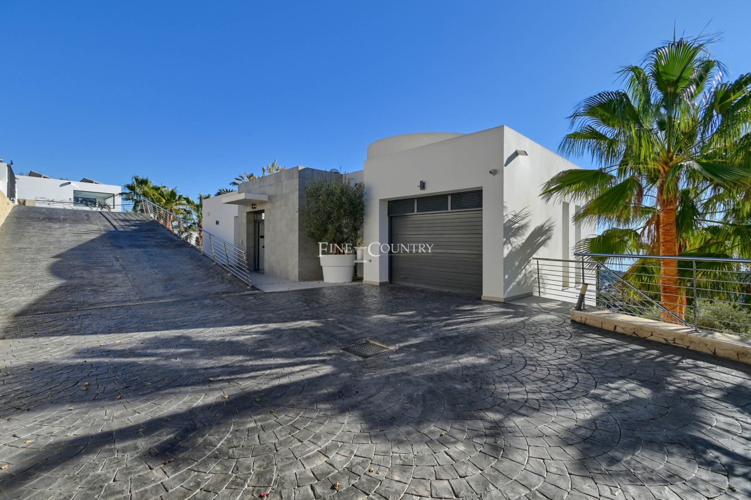
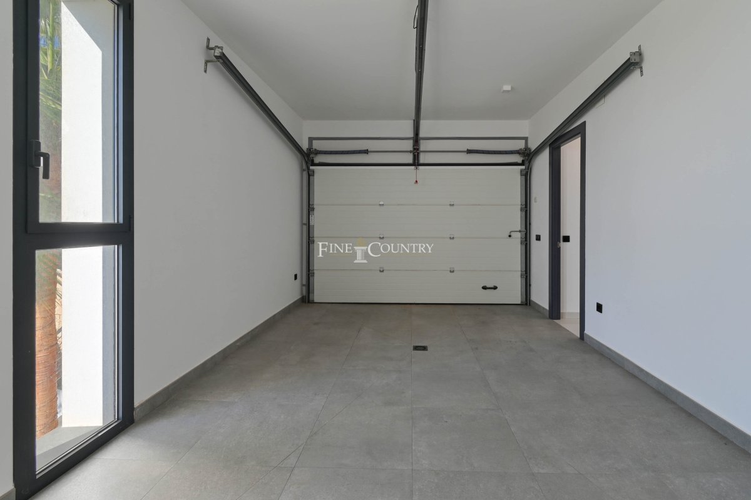
Architecture & Design The villa blends striking geometric lines with expansive glazing, softened by landscaped lawns, palm trees, and Mediterranean planting. Elevated positioning maximises natural light and spectacular sunset views. Secure access is provided via remote-control gated entry opening to a long private driveway, integrated garage, and ample open parking for several vehicles.
Interior Layout
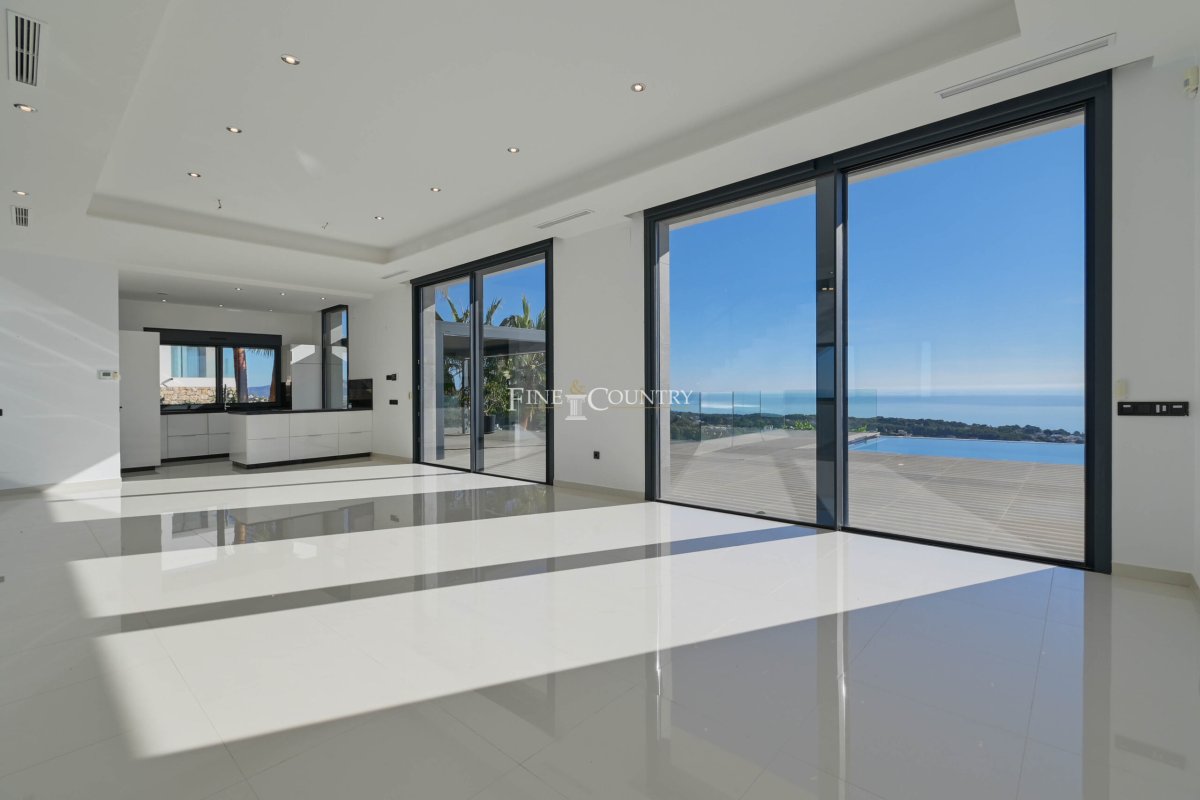
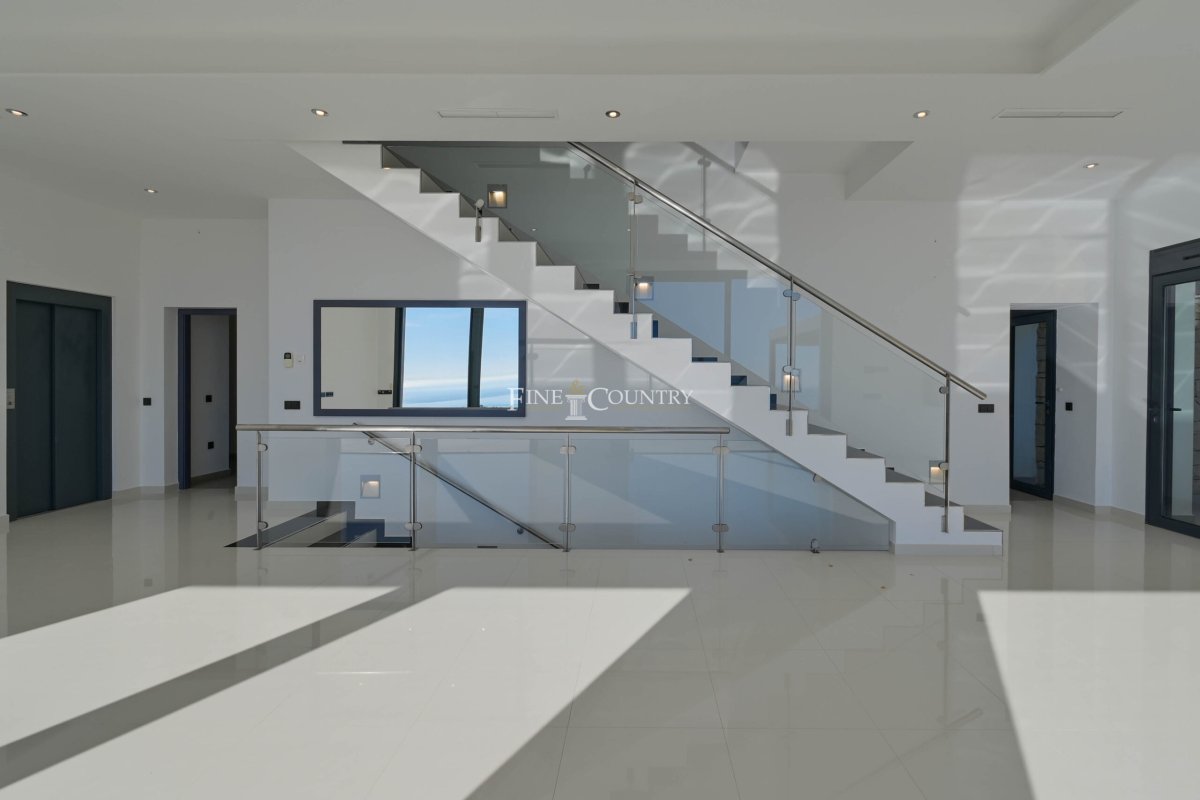
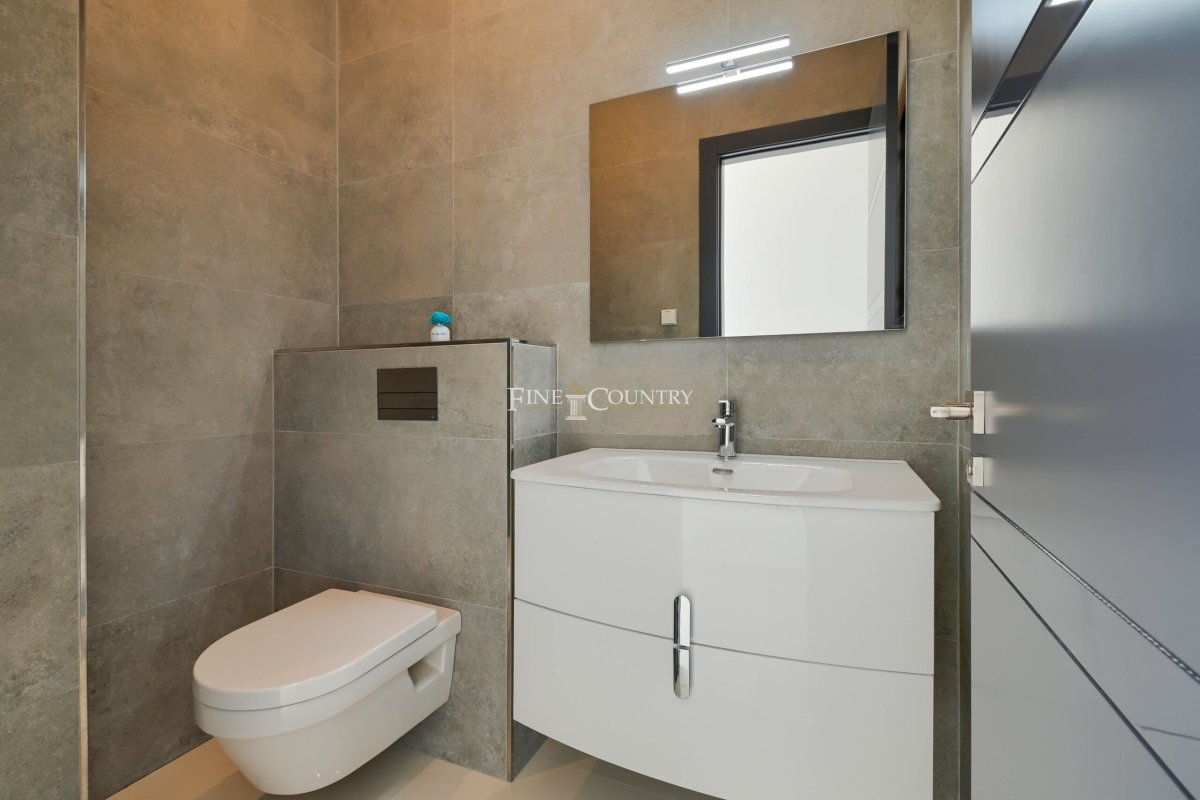
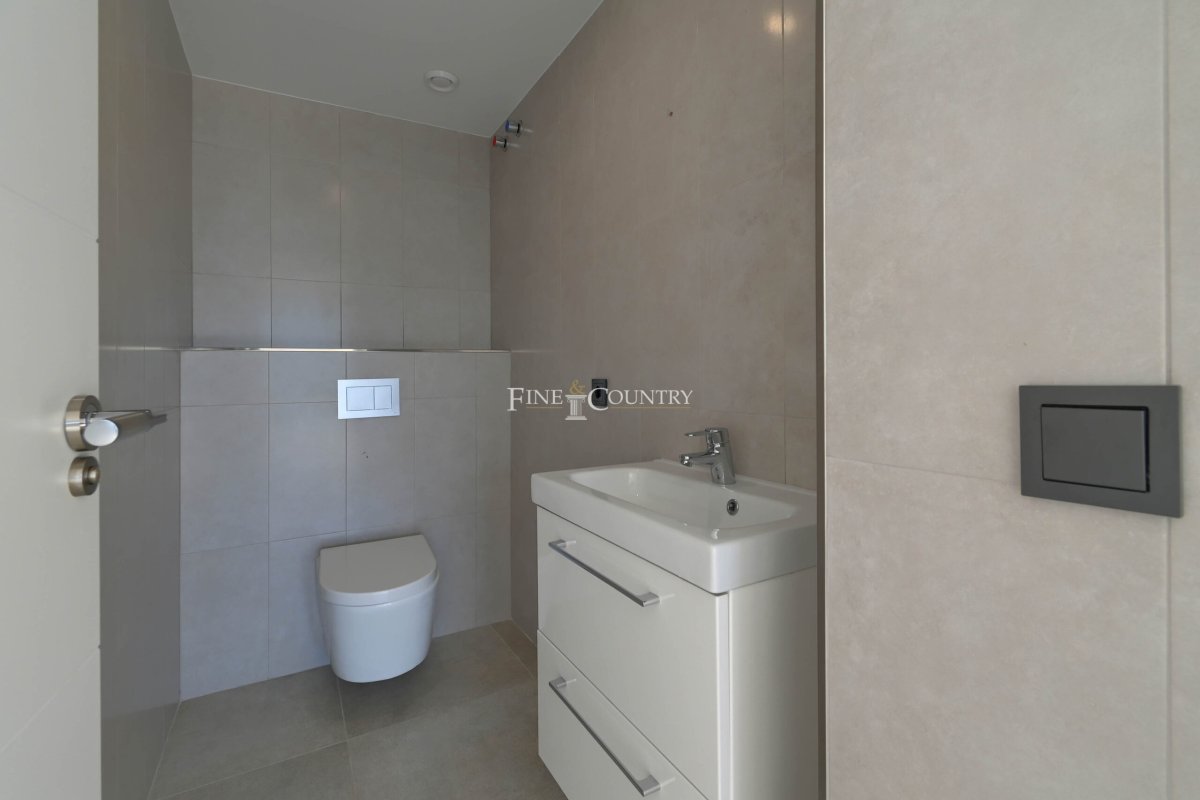
Main Level: Expansive open-plan living and dining with direct pool terrace access. Designer kitchen plus separate fully fitted professional kitchen. Two ensuite bedrooms and a guest toilet complete this level.
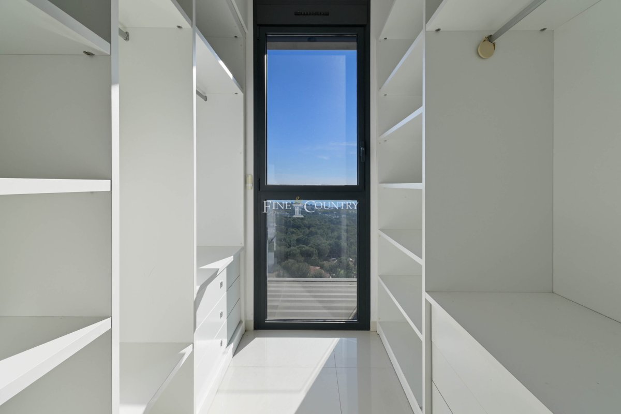
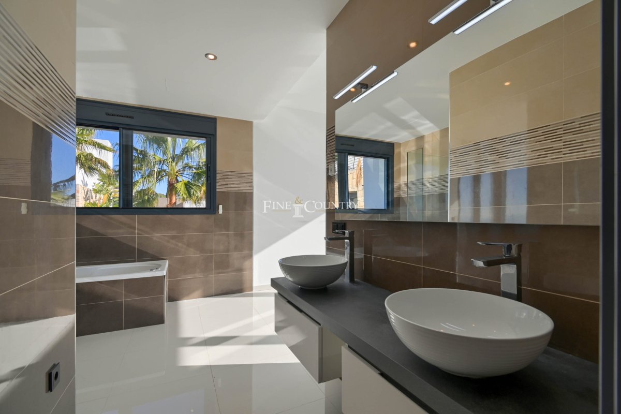
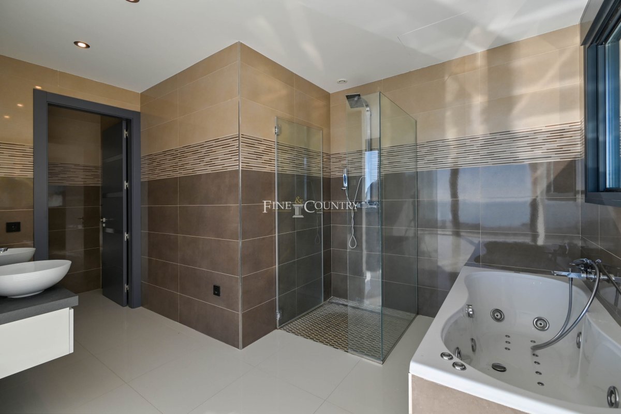
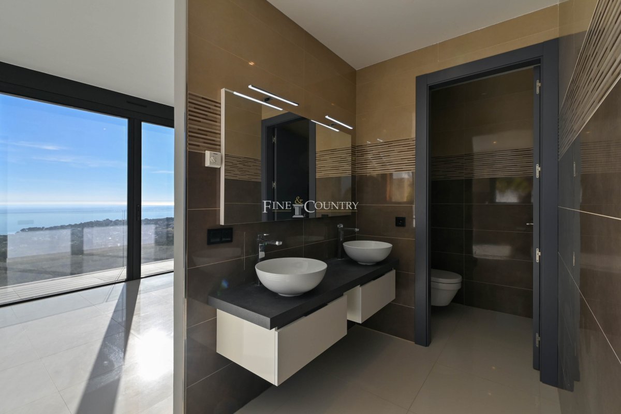
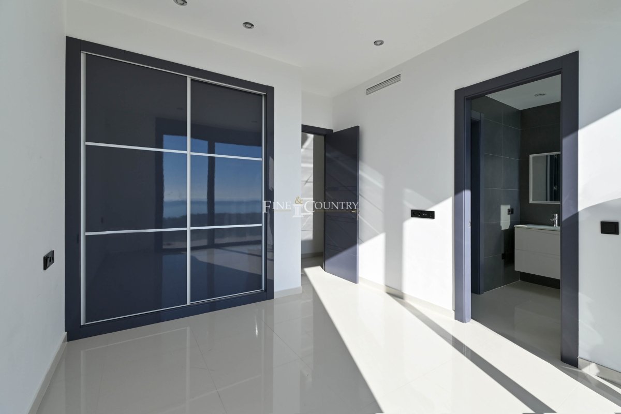
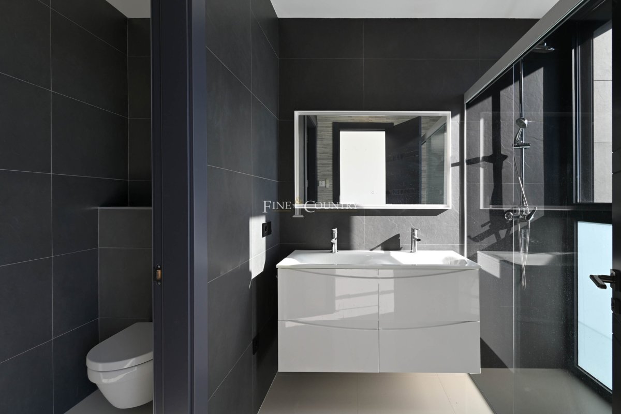
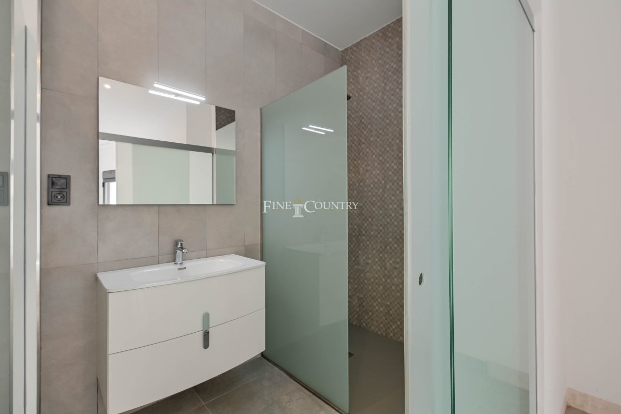
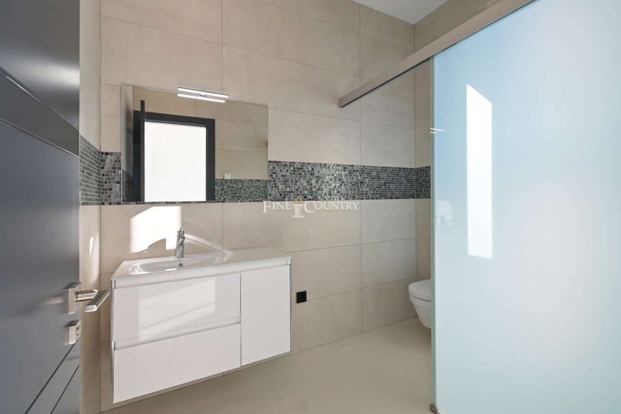
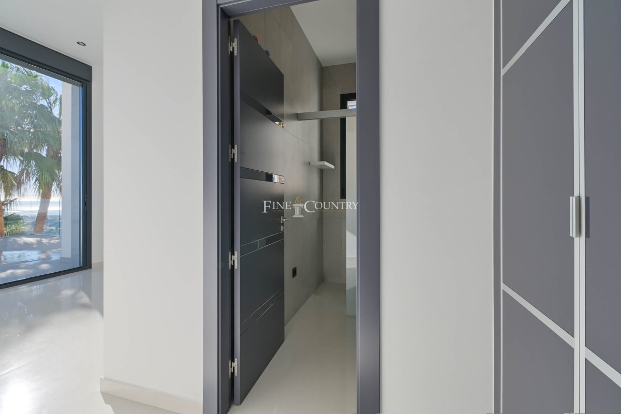
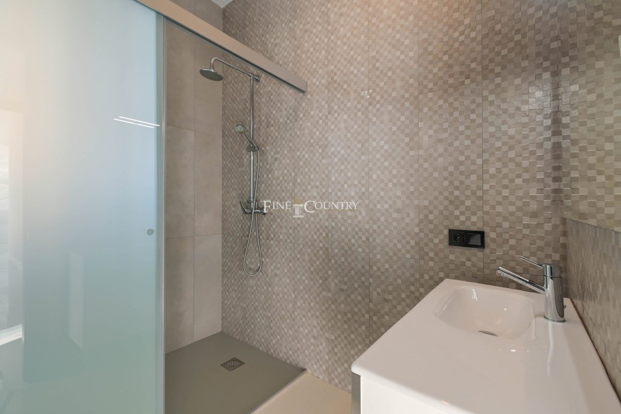
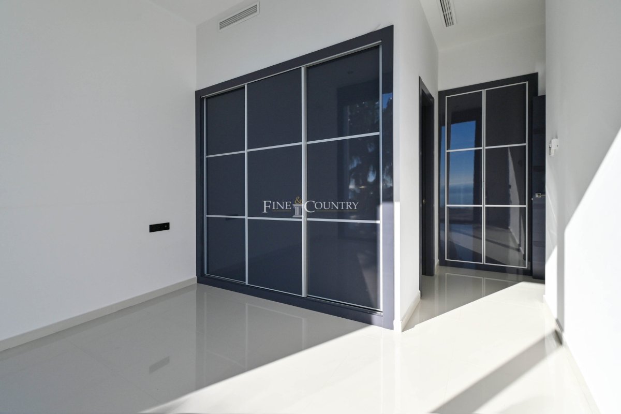
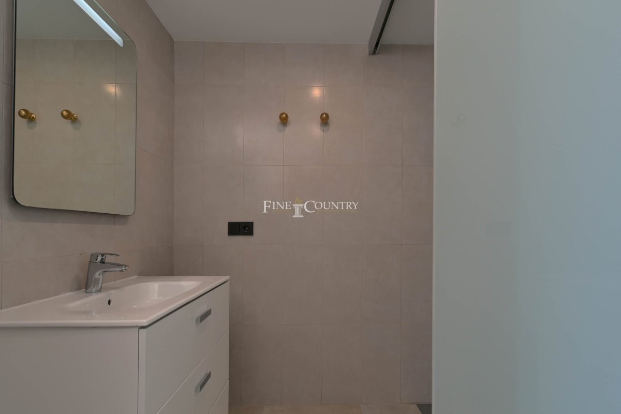
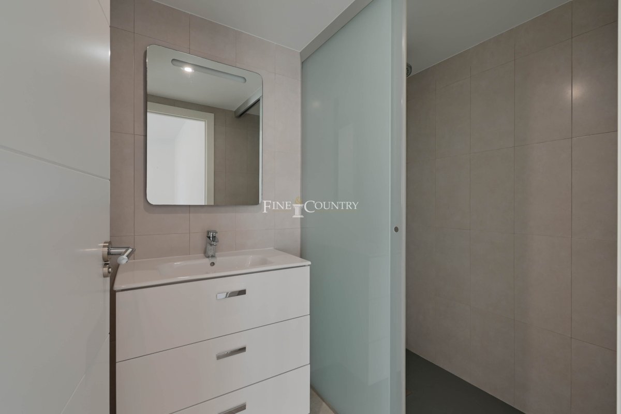
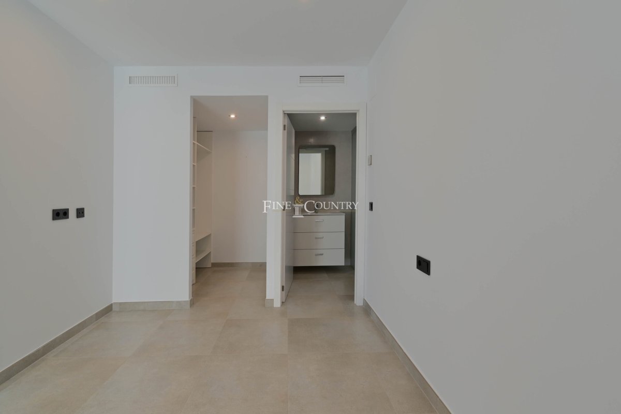
Upper Level: Luxurious master suite with private walk-in dressing room, spa-inspired ensuite with walk-in shower and jacuzzi bath, plus private terrace access. A further ensuite bedroom completes this floor.
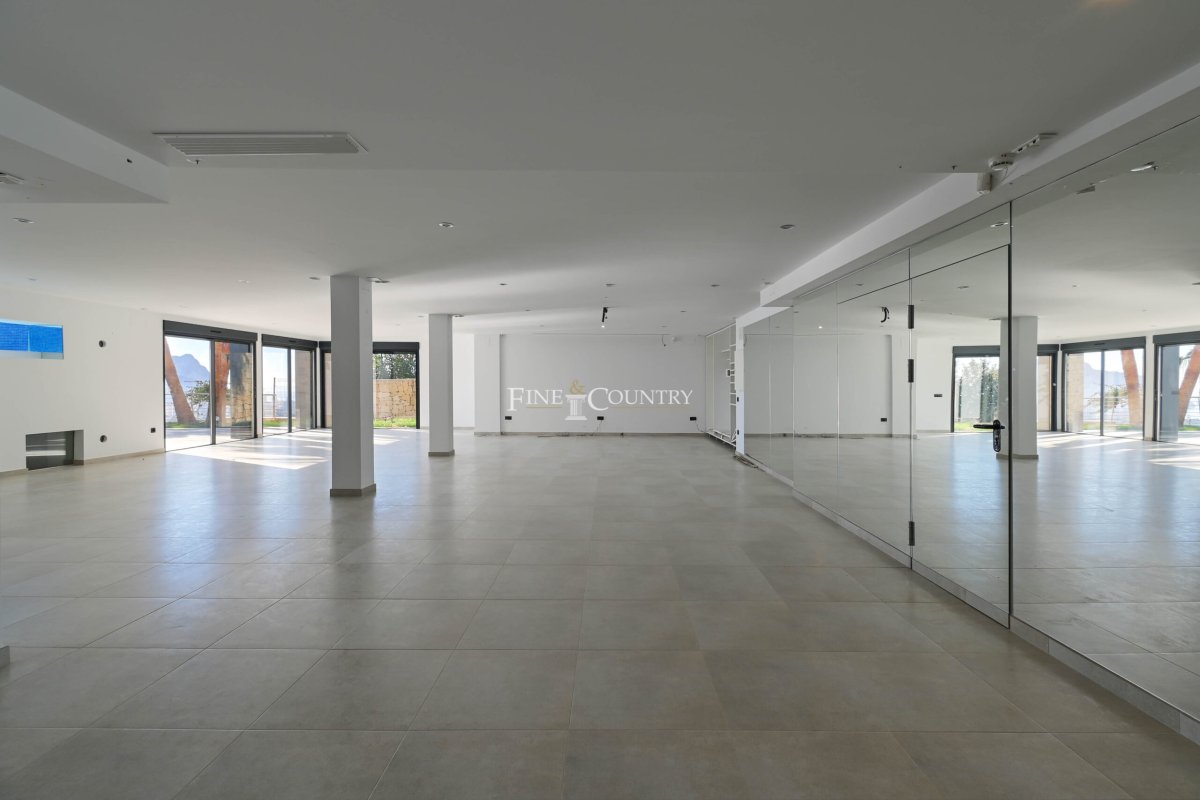
Lower Level: Vast multipurpose leisure area with natural light and pool viewing window, ideal for home cinema, bar, gym, spa or games lounge. Also includes a bathroom, additional kitchen, storage, and laundry/utility.
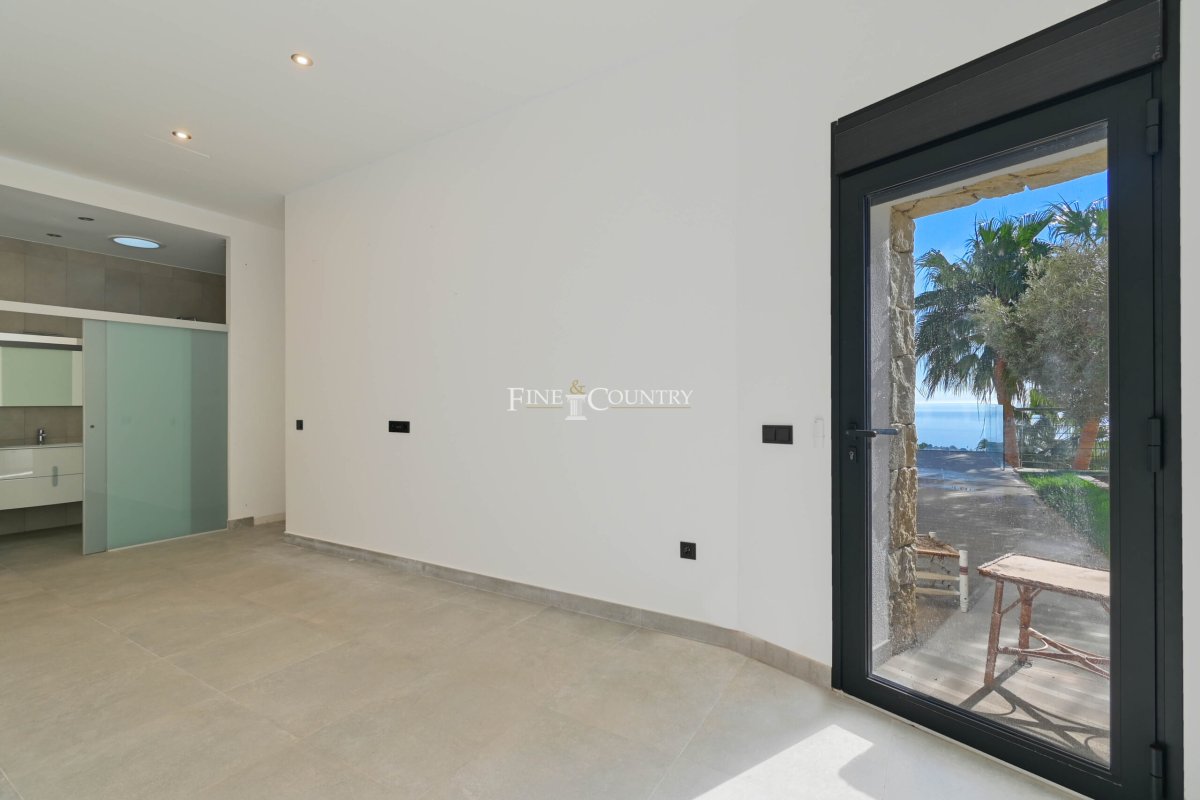
Guest/Staff Apartment: Independent with private entrance, open-plan living with kitchen, and two ensuite bedrooms.
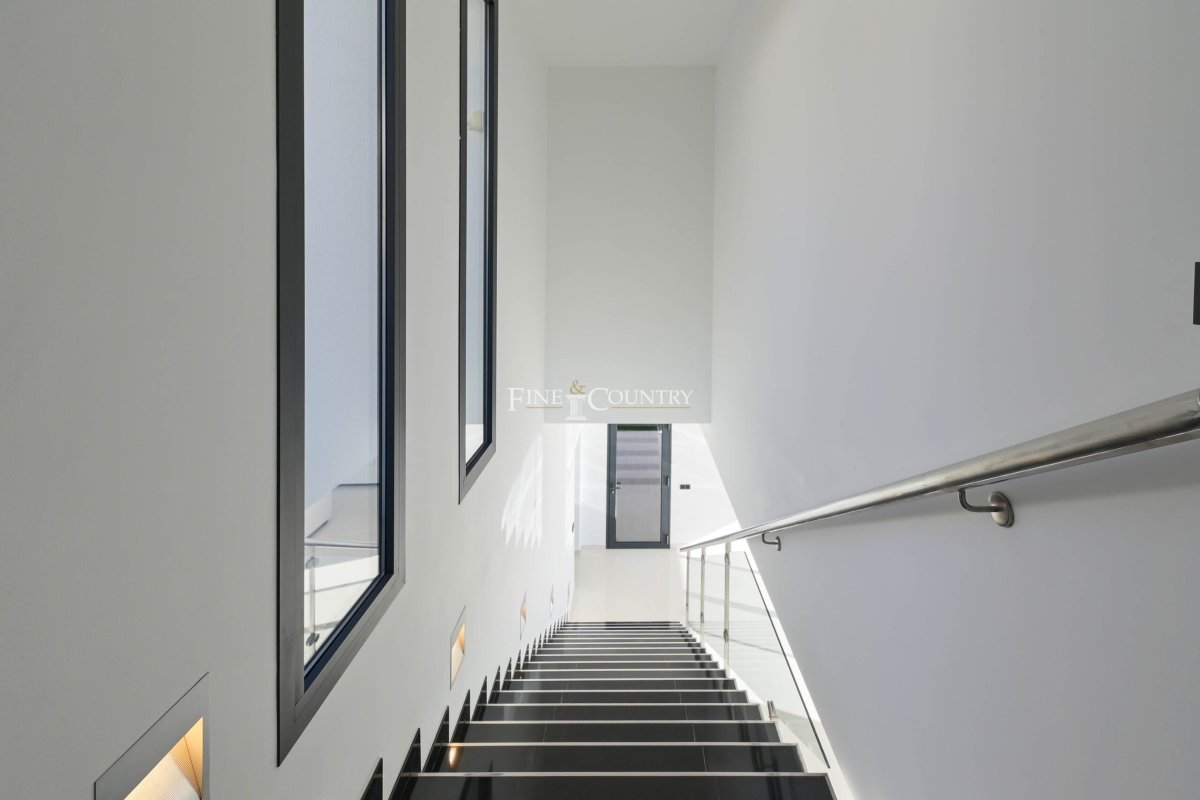
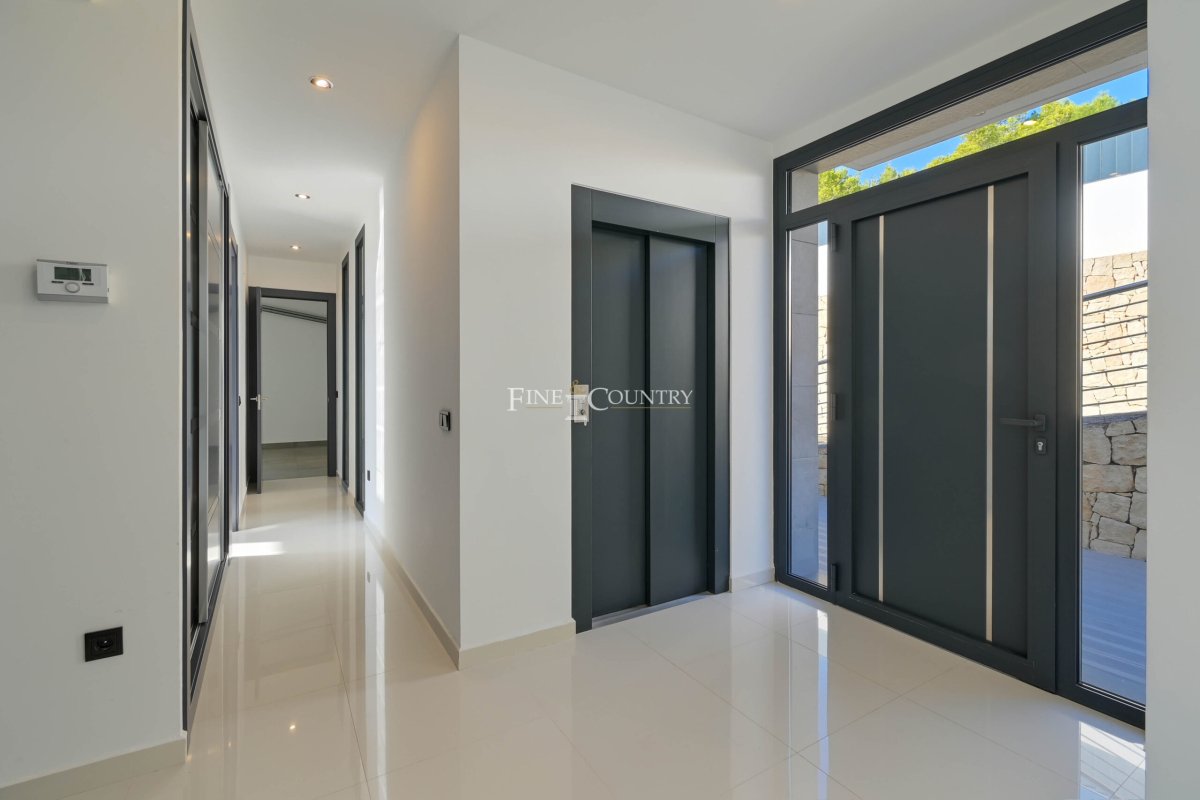
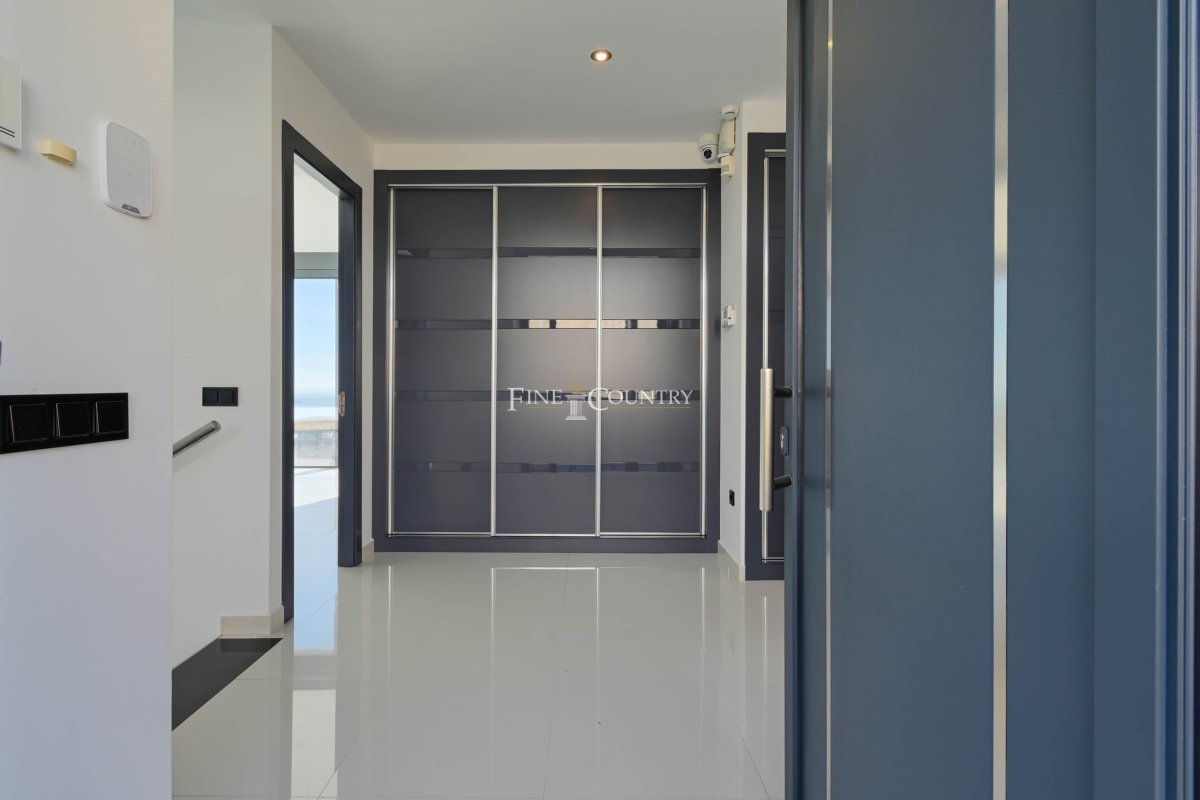
Amenities Underfloor heating, ducted air conditioning, smart home preparation, high-grade glazing, and a full security and alarm system provide comfort and peace of mind. An internal elevator links all levels for effortless movement.
Outdoor Living A 41.36 m² infinity pool with glass balustrading provides a dramatic focal point to the terraces. A fixed metal pergola with adjustable slatted roof defines a shaded dining space, while surrounding lawns, palms, and Mediterranean planting create private seating corners away from the main terrace.
The main house comprises four ensuite bedrooms plus a guest toilet, while a fully independent two-bedroom guest/staff apartment ensures complete flexibility. Floor-to-ceiling glazing opens the main living area to landscaped gardens, multiple terraces and a spectacular 41.36 m² infinity pool framing the sea and the Peñón de Ifach.
Designed for entertaining as much as for private retreat, the villa features both a designer kitchen and a separate professional catering kitchen with high-end appliances. Outdoors, a fixed metal pergola with tilting slatted roof defines an alfresco dining area, while landscaped Mediterranean gardens and shaded retreats offer peace and privacy.
Within moments, you can drive to the crystalline La Fustera beach, around 6 minutes’ drive, and the lush fairways of San Jaime Golf Club 13 minutes away, yet when home, you’re enveloped in tranquillity, privacy, and natural splendour.
Architecture & Design The villa blends striking geometric lines with expansive glazing, softened by landscaped lawns, palm trees, and Mediterranean planting. Elevated positioning maximises natural light and spectacular sunset views. Secure access is provided via remote-control gated entry opening to a long private driveway, integrated garage, and ample open parking for several vehicles.
Interior Layout
Main Level: Expansive open-plan living and dining with direct pool terrace access. Designer kitchen plus separate fully fitted professional kitchen. Two ensuite bedrooms and a guest toilet complete this level.
Upper Level: Luxurious master suite with private walk-in dressing room, spa-inspired ensuite with walk-in shower and jacuzzi bath, plus private terrace access. A further ensuite bedroom completes this floor.
Lower Level: Vast multipurpose leisure area with natural light and pool viewing window, ideal for home cinema, bar, gym, spa or games lounge. Also includes a bathroom, additional kitchen, storage, and laundry/utility.
Guest/Staff Apartment: Independent with private entrance, open-plan living with kitchen, and two ensuite bedrooms.
Amenities Underfloor heating, ducted air conditioning, smart home preparation, high-grade glazing, and a full security and alarm system provide comfort and peace of mind. An internal elevator links all levels for effortless movement.
Outdoor Living A 41.36 m² infinity pool with glass balustrading provides a dramatic focal point to the terraces. A fixed metal pergola with adjustable slatted roof defines a shaded dining space, while surrounding lawns, palms, and Mediterranean planting create private seating corners away from the main terrace.
房產資訊
- 物業參考FCD2265C
- 物業類型房子
- 房產狀態sale
- 價格€ 4,750,000
- 臥室6
- 浴室8
- 建造745
- 地點貝尼薩, 阿利坎特, 西班牙
- 價格文本4,750,000 EUR
- 數位價格4,750,000 EUR
- 可從12 9月 2025
詢問
位置及週邊設施
類似房源
來自同一地區或來源的相關庫存
代理商和供應商

房產經紀人
Fine & Country Costa Blanca North
Fine & Country Costa Blanca North
jacqueline.hara@fineandcountry.com 34 966675768 Marina de Denia, EdificioE, Bajo 2, Darsena de Babor, Denia, (Alicante), 03700
已核實來源
由即時 HME 數據流提供支援
已儲存的活動
收藏和諮詢將與此房源保持關聯
本地上下文
地圖和附近設施資訊與房源視圖一同展示。
機構
Fine & Country Costa Blanca North
城市
貝尼薩
地區
阿利坎特
國家
西班牙
來源
HME/propertyfeed