
描述
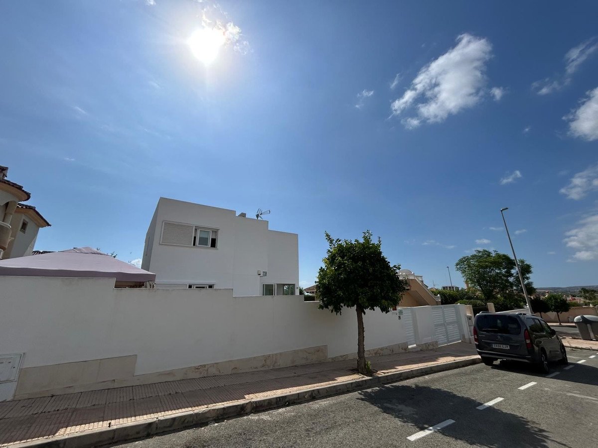
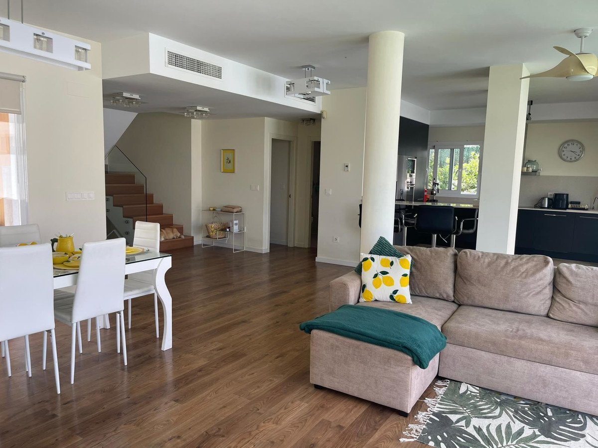
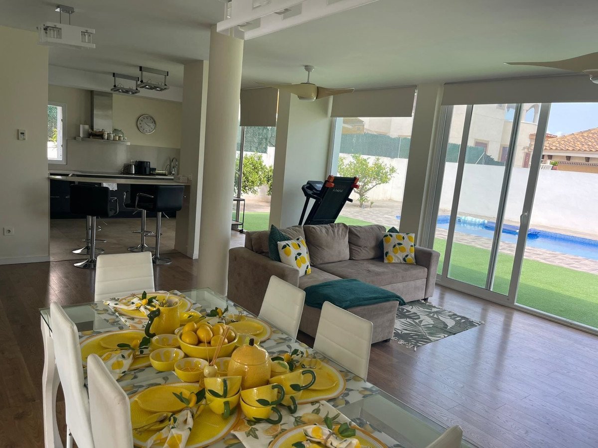
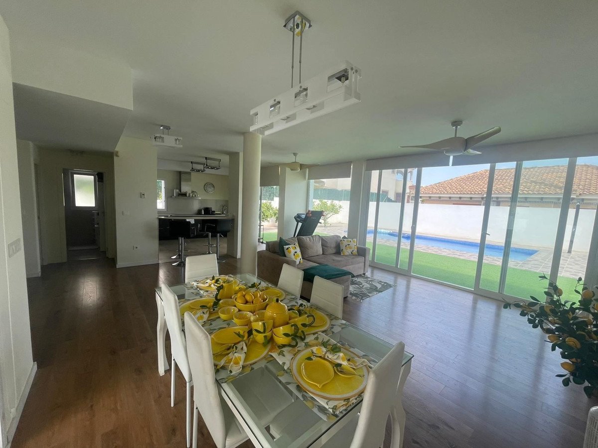
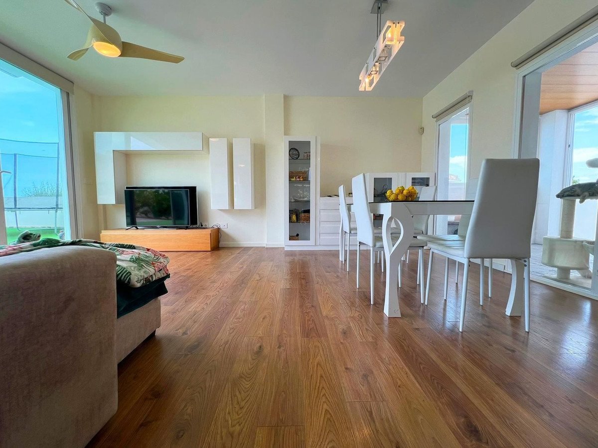
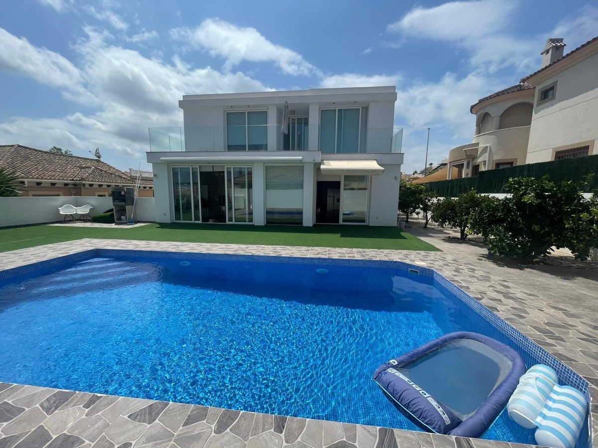
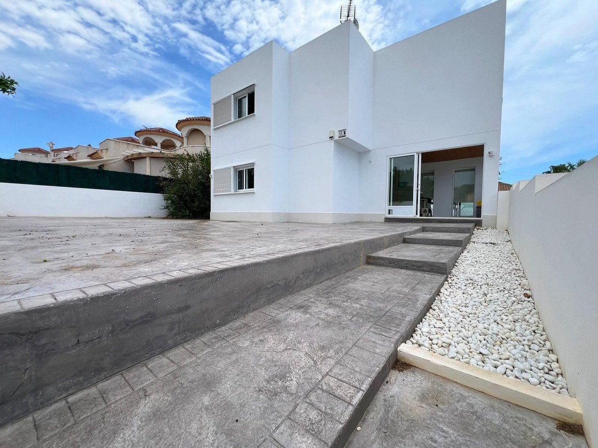
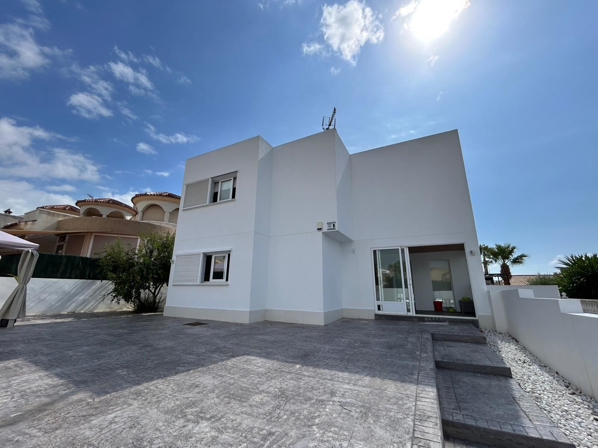
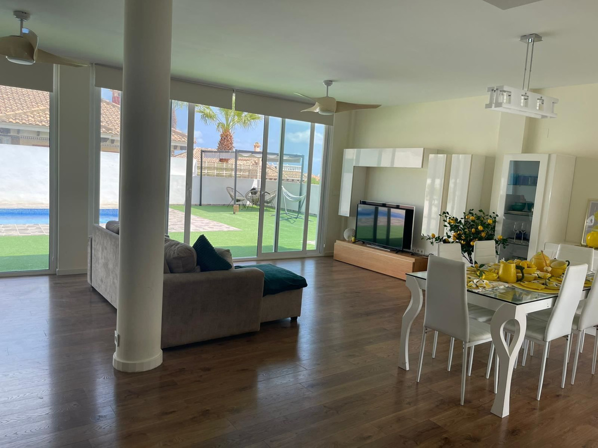
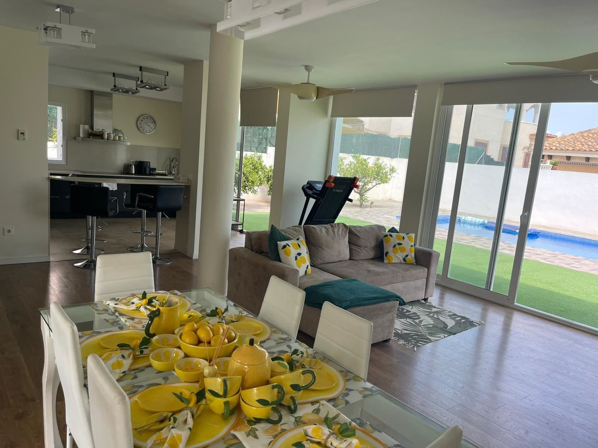
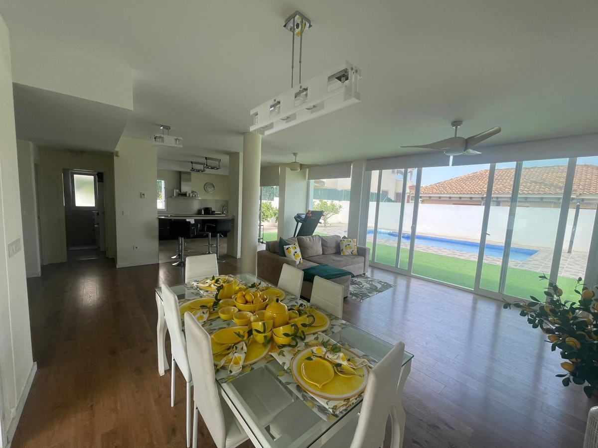
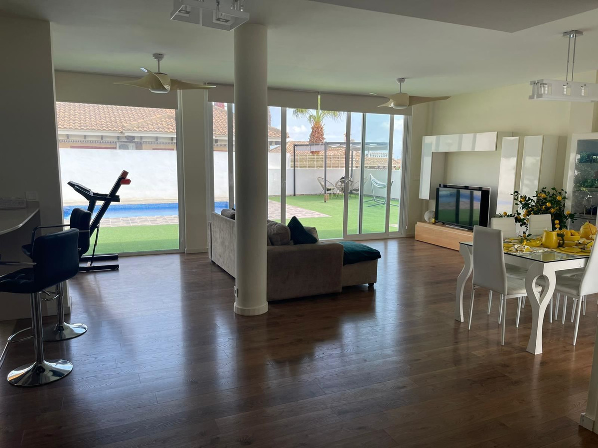
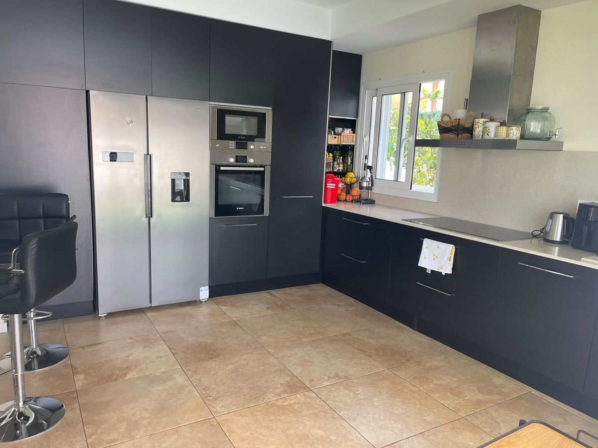
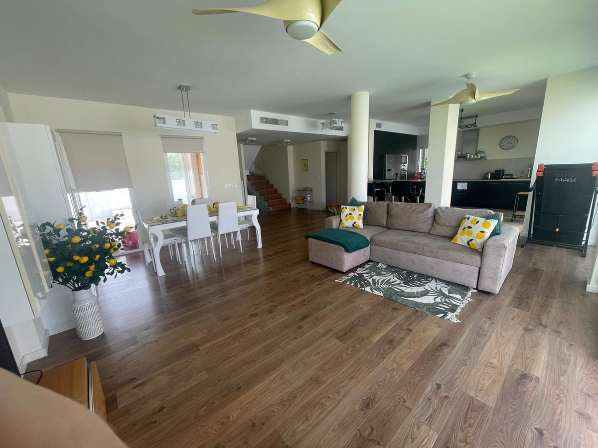
Elegant family villa with generous spaces, private pool and patios In a quiet and popular area, this well-planned and spacious villa awaits you - a home that combines modern comfort with timeless elegance. Here you will live with plenty of space for the whole family, with a feeling of light, space and harmony that permeates every room.
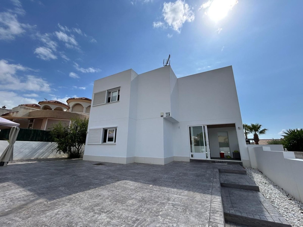
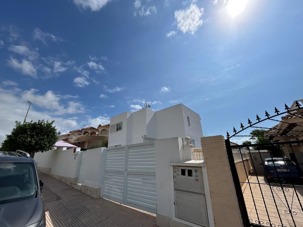
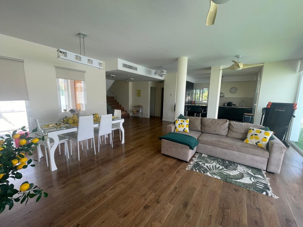
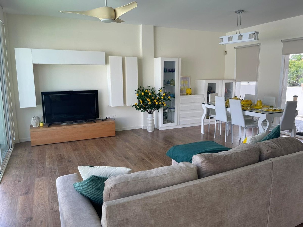
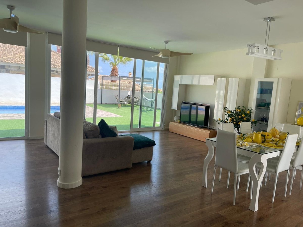
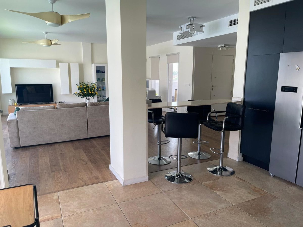
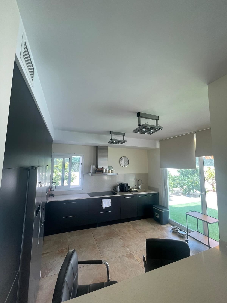
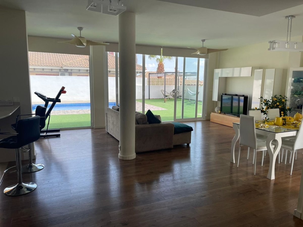
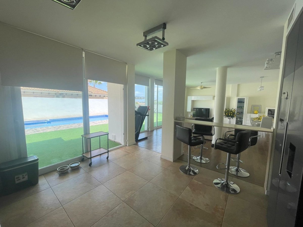
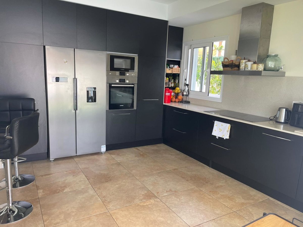
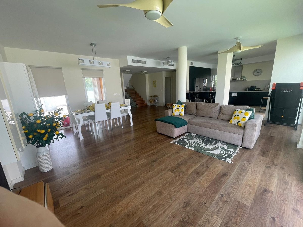
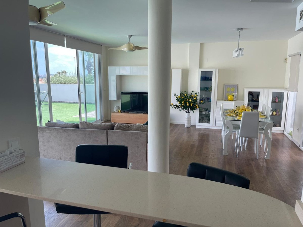
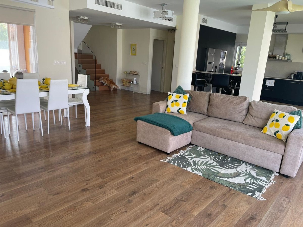
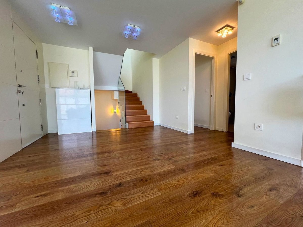
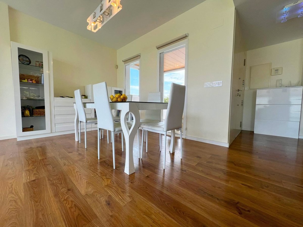
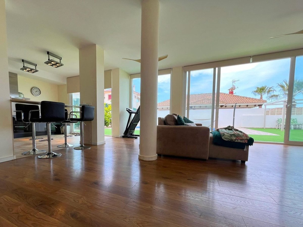
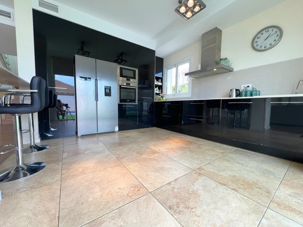
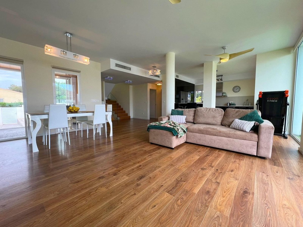
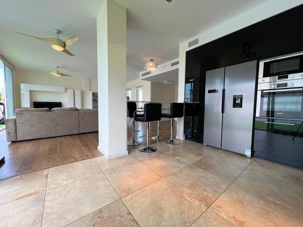
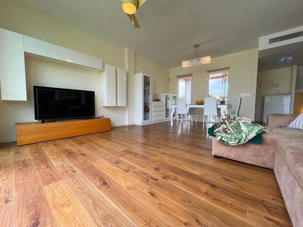
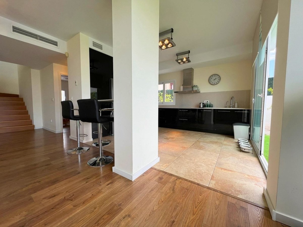
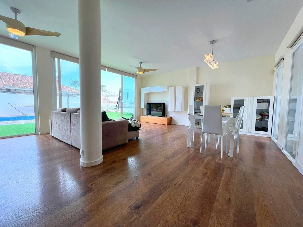
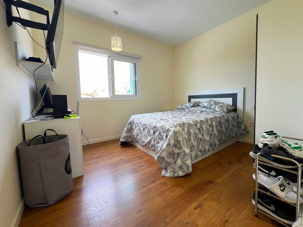
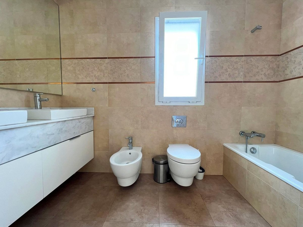
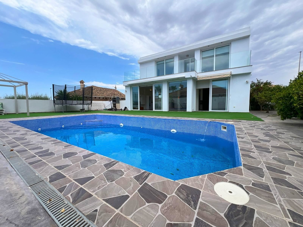
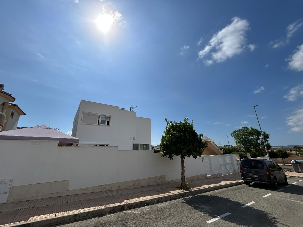
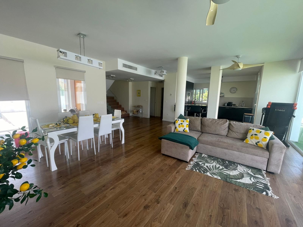
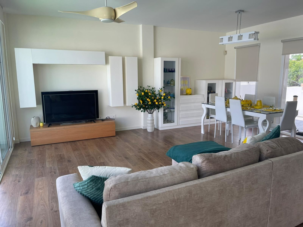
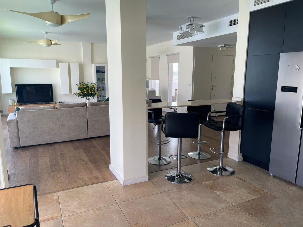
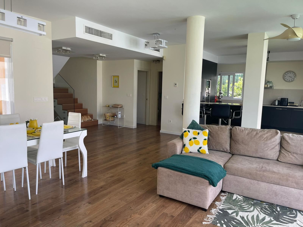
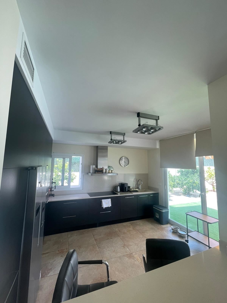
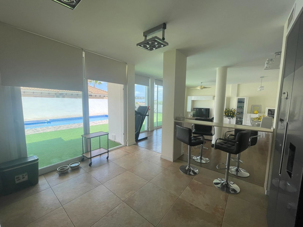
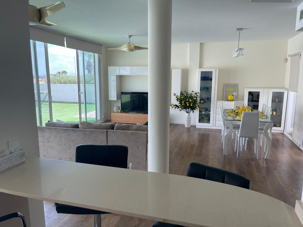
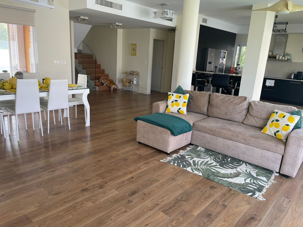
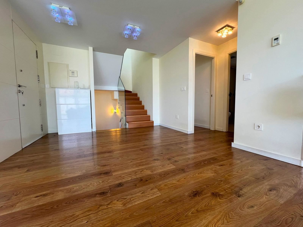
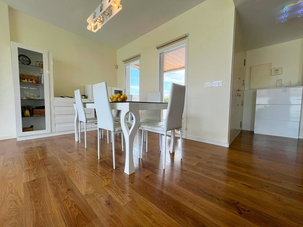
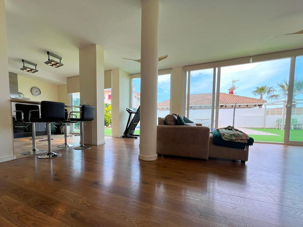
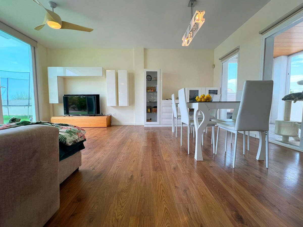
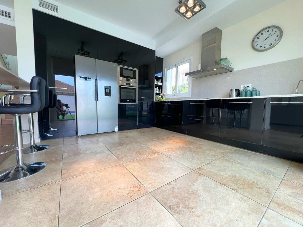
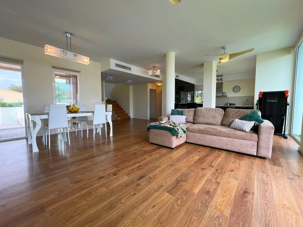
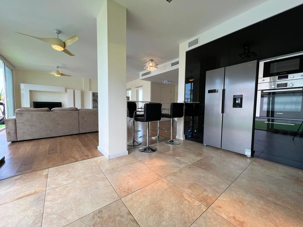
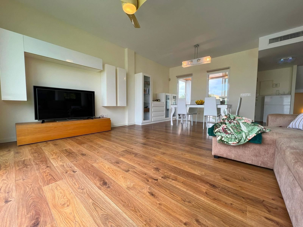
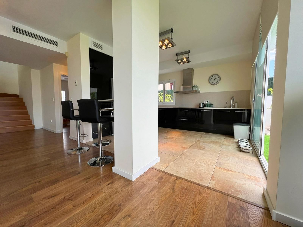
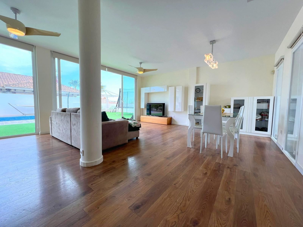
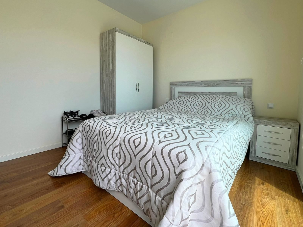
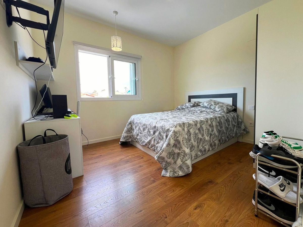
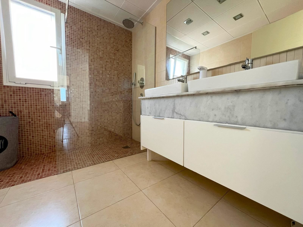
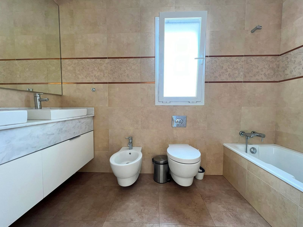
The villa was built in 2013 and extends over three floors with a total area of 386 m², of which 322 m² is usable living space. The entrance level welcomes you with a generous amount of light, where the living room, dining room and kitchen meet in an open and social layout. Two of the home's five official bedrooms are located here, perfect for guests, a home office or for younger children. On this level you will also find one of the four stylish bathrooms – all decorated with modern finishes and carefully selected materials.
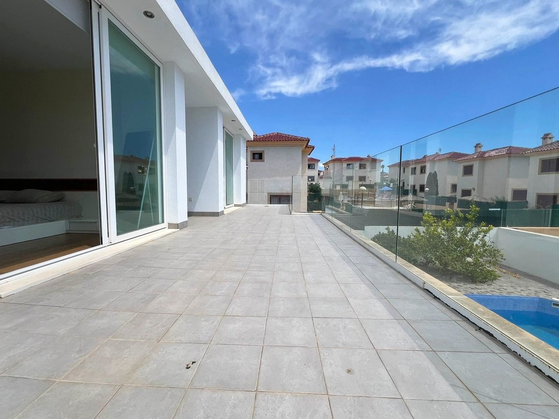
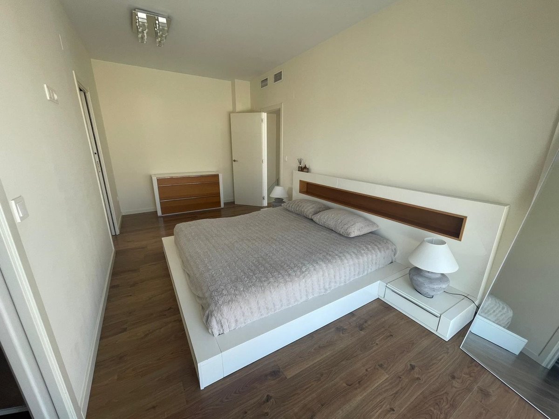
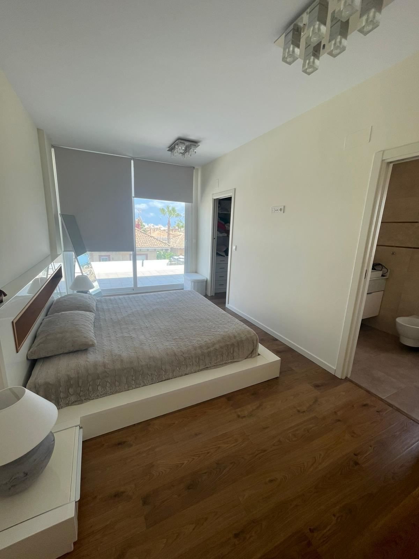
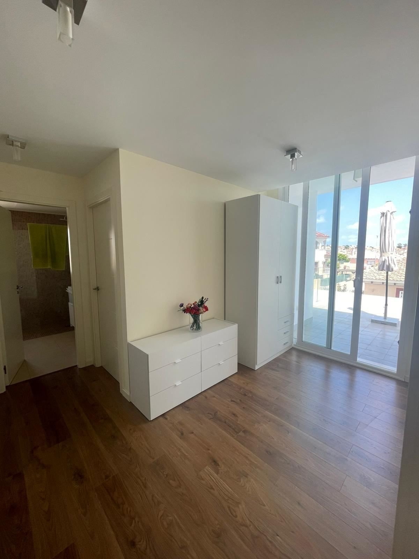
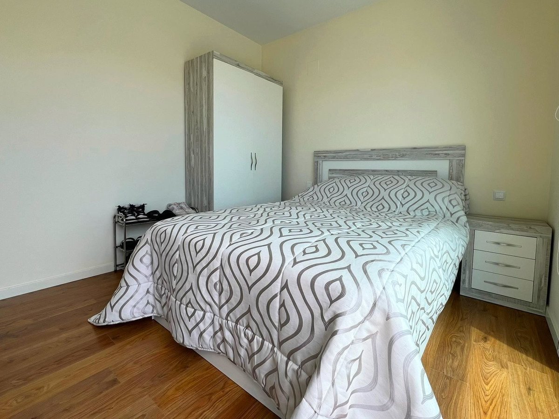
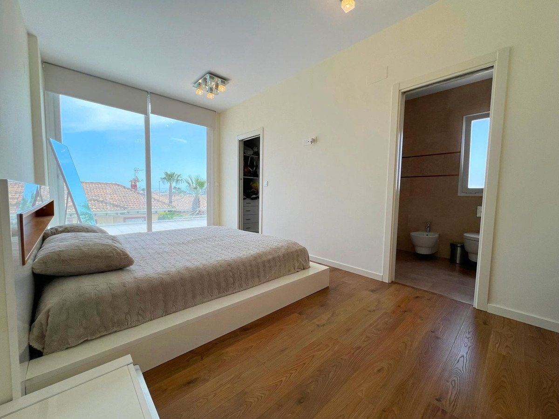
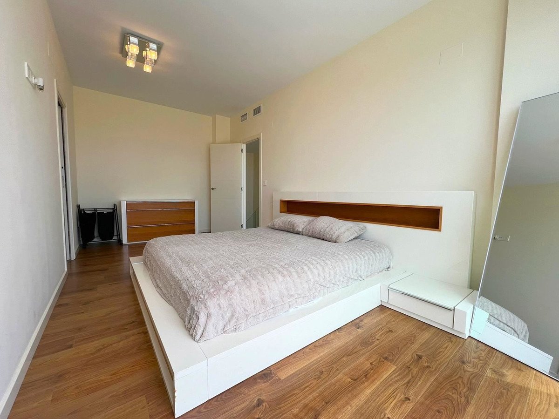
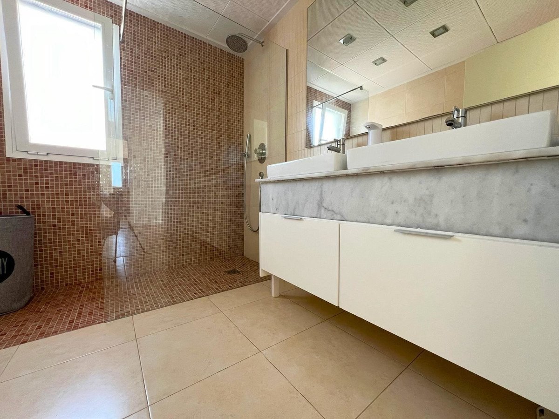
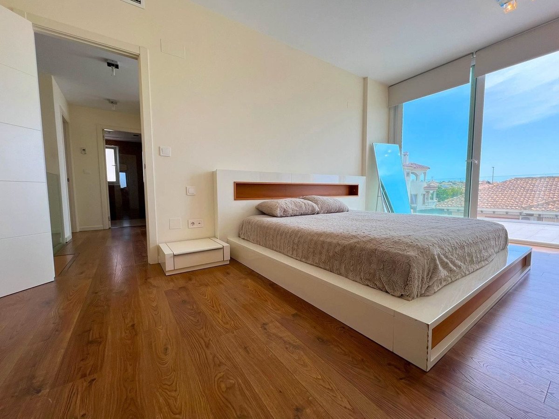
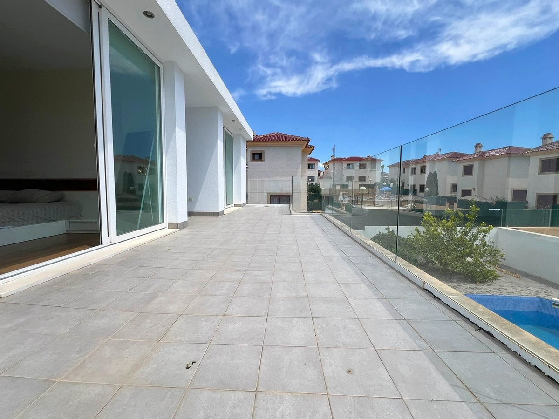
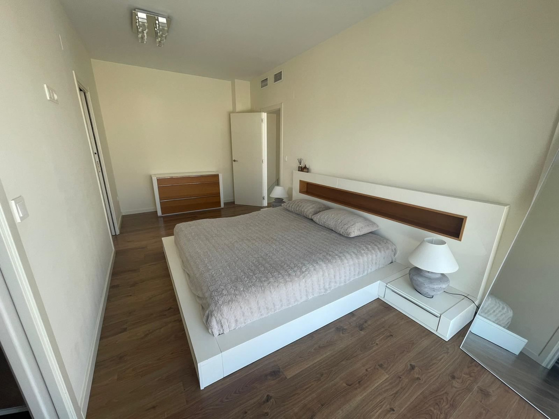
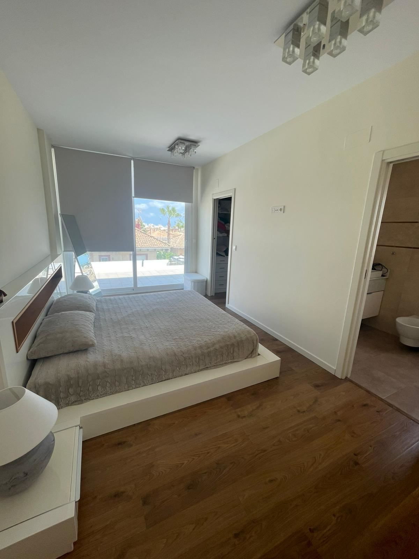
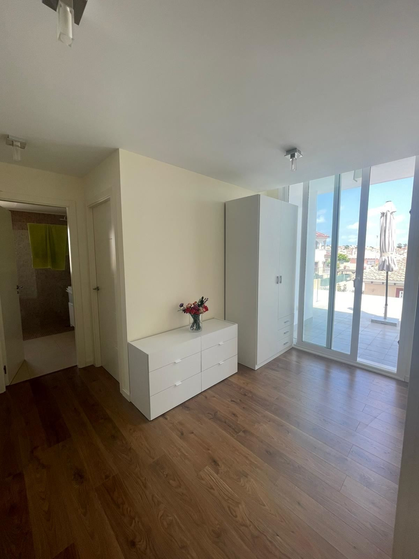
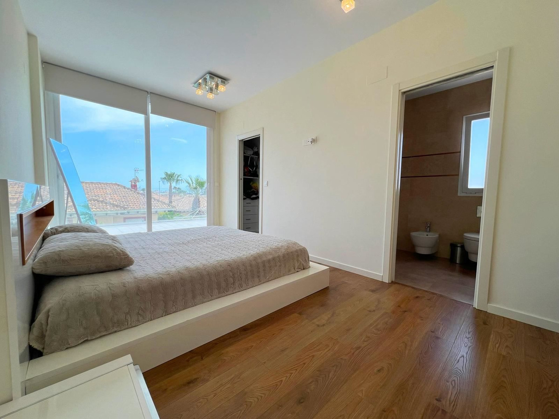
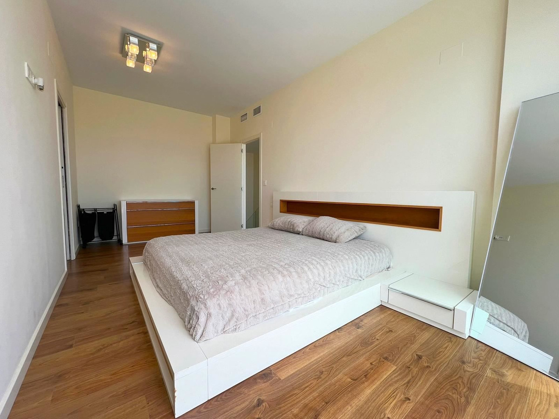
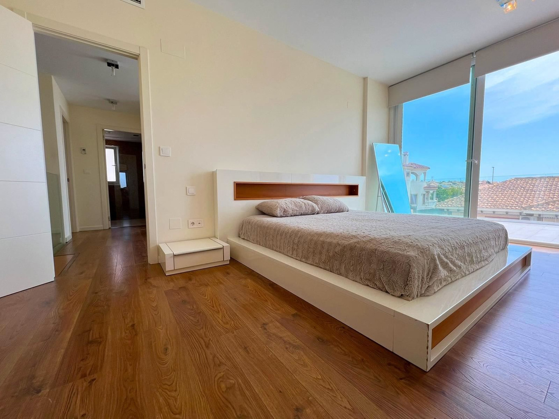
Upstairs are the more private parts of the home, with three more bedrooms. The large master bedroom offers its own walk-in closet and an elegant en suite bathroom – a haven of peace and privacy. From here you also reach a sunny balcony with views of the garden, and on the floor there is another terrace where morning coffee tastes extra good in the eastern sun.
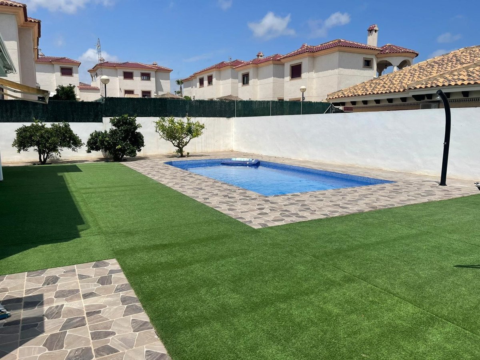
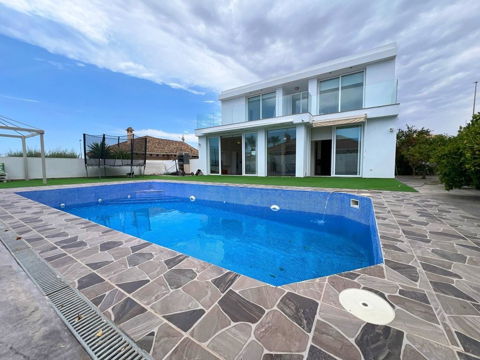
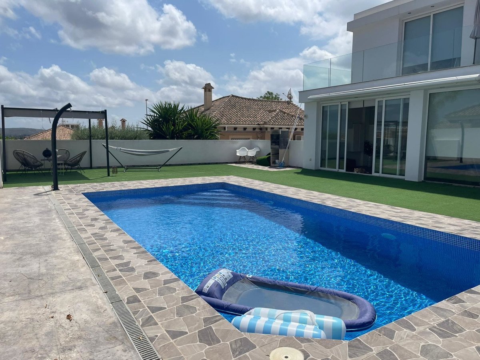
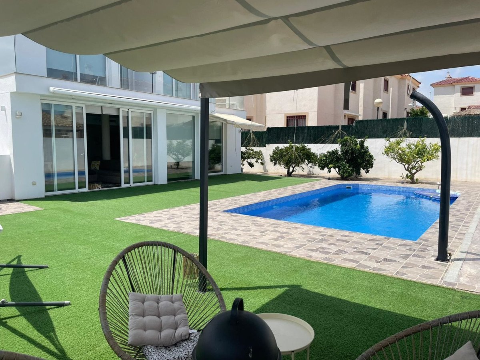
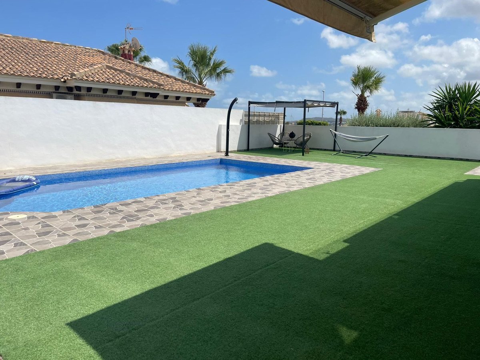
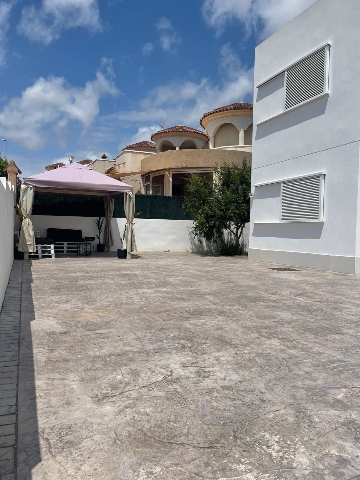
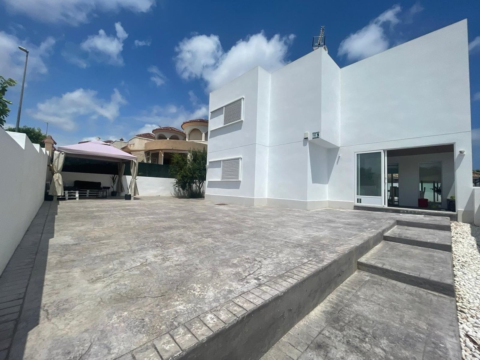
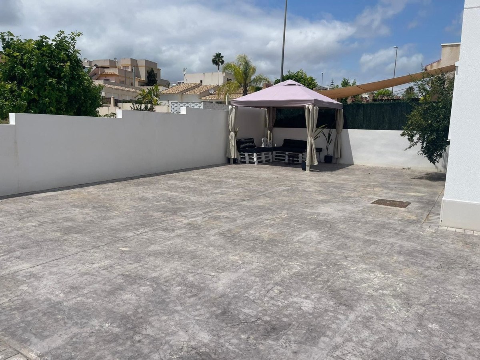
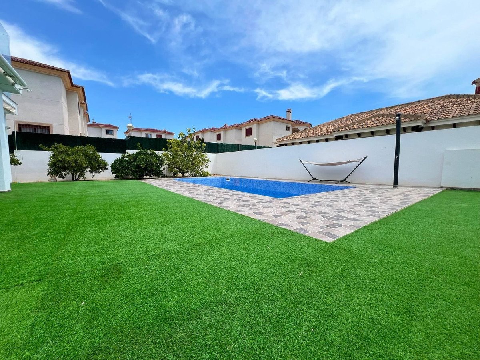
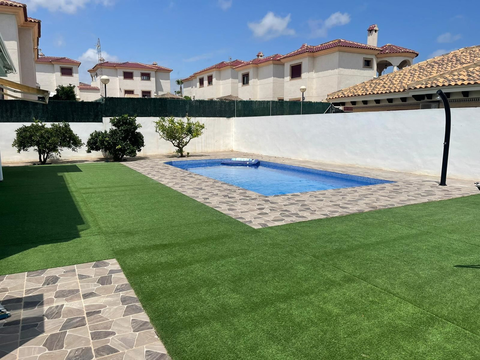
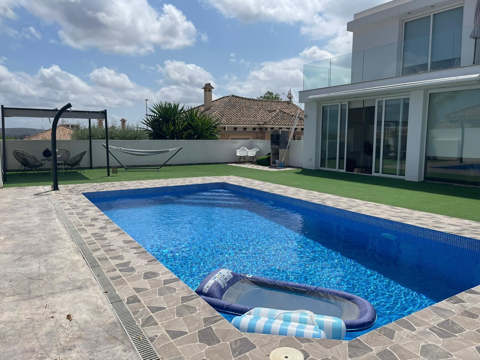
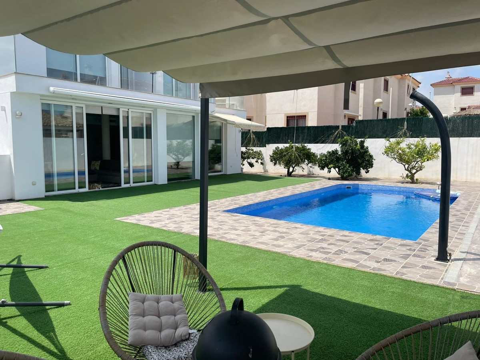
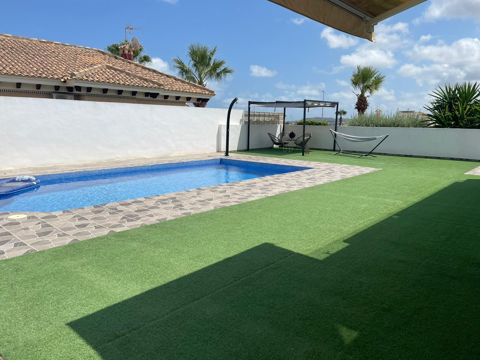
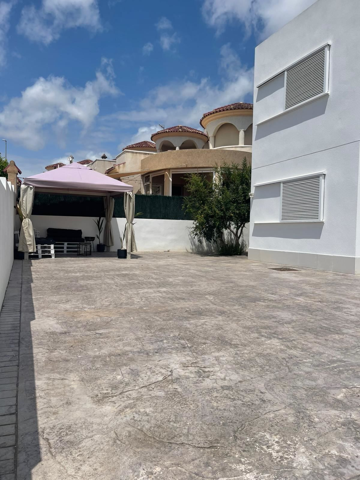
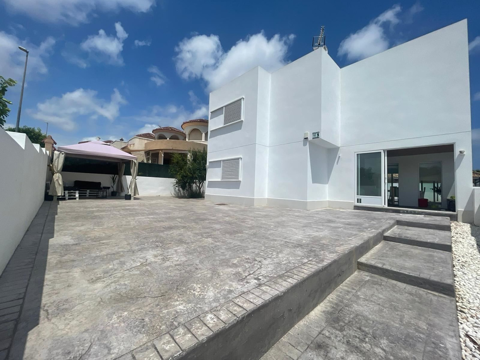
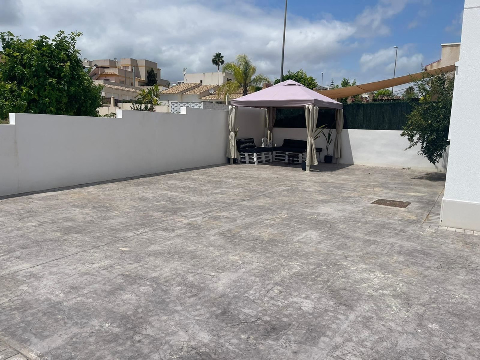
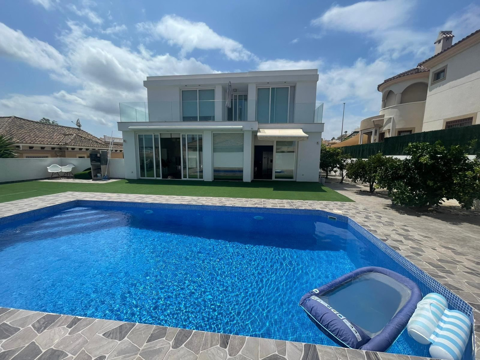
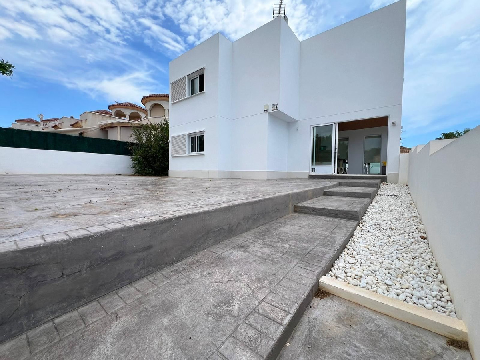
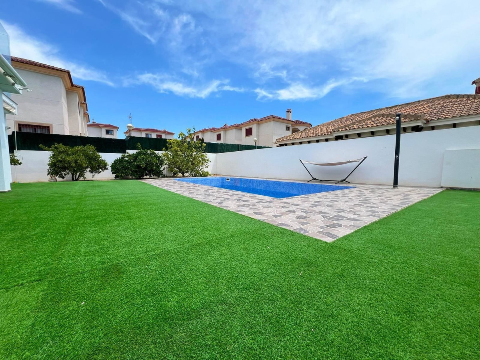
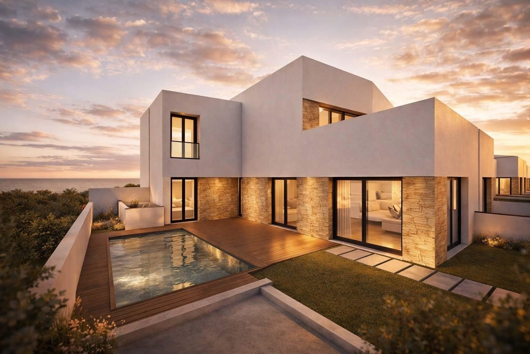
The villa's 585 m² garden is a lush oasis with plenty of space for both play and relaxation. The private pool invites you to take a refreshing dip on hot days, and there are several patios around for dining, conversation and all summer occasions. The plot is surrounded by lush vegetation that creates a sense of privacy and tranquility.
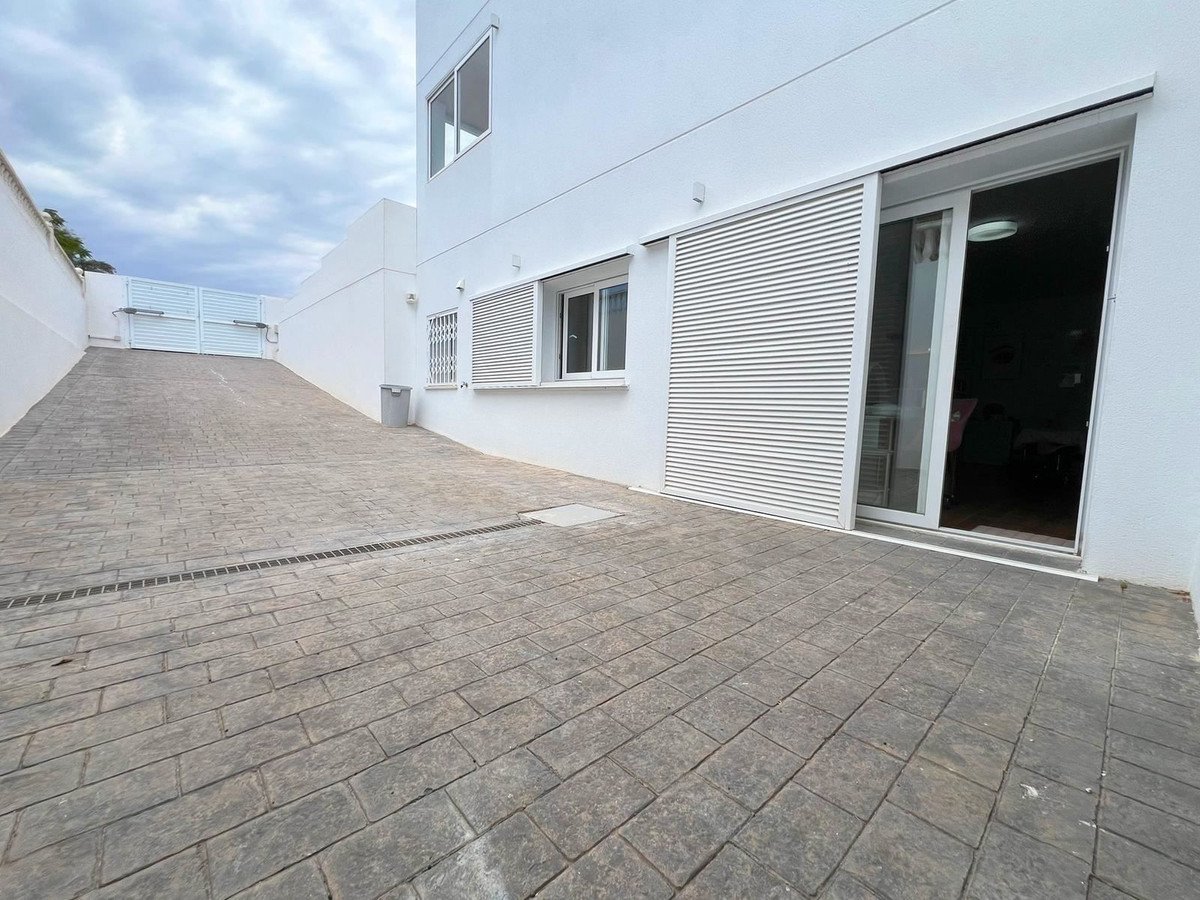
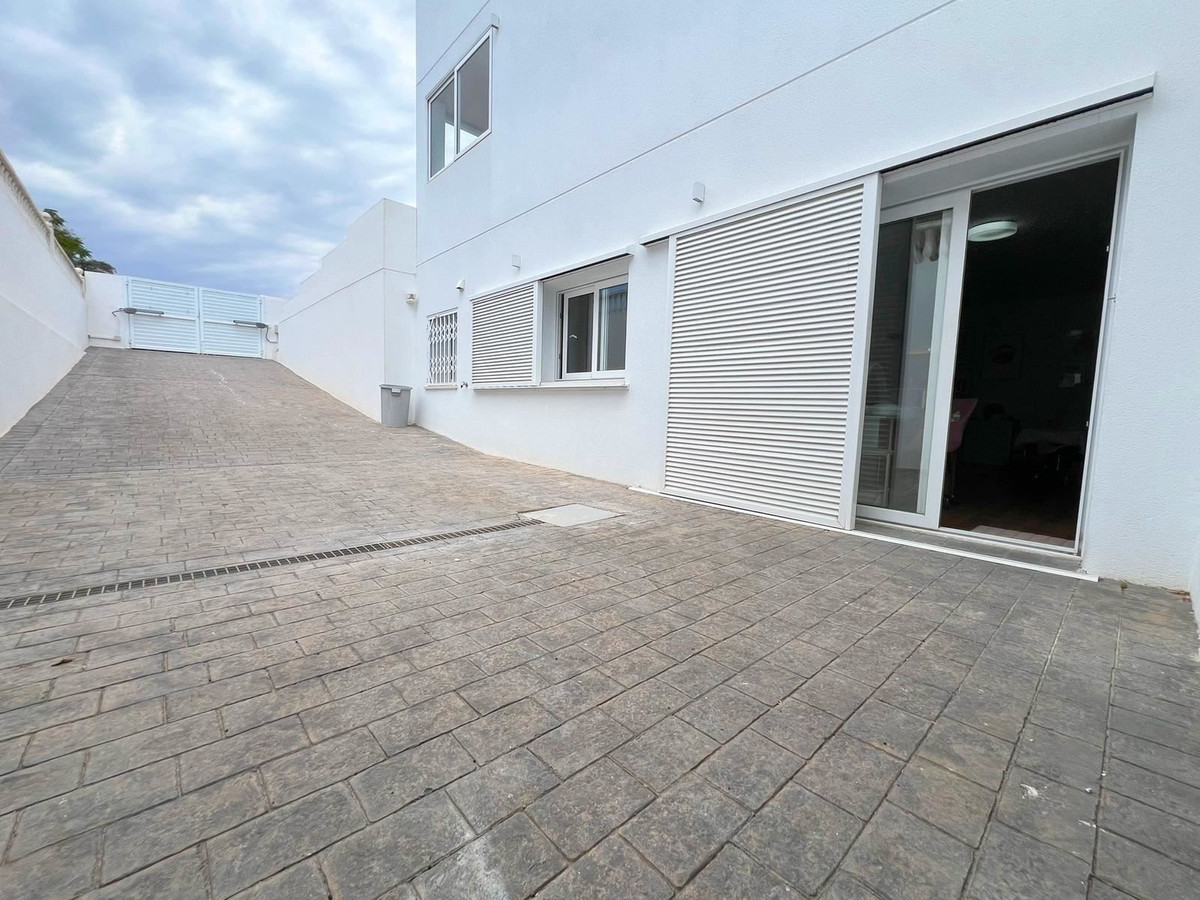
The basement of the house, with its own entrance, contains an additional 111 m² – here are three additional bedrooms, a bathroom and a practical laundry room. These spaces are not registered in the title deed but provide fantastic opportunities for larger families, multi-generational living or why not a separate guest area or studio?
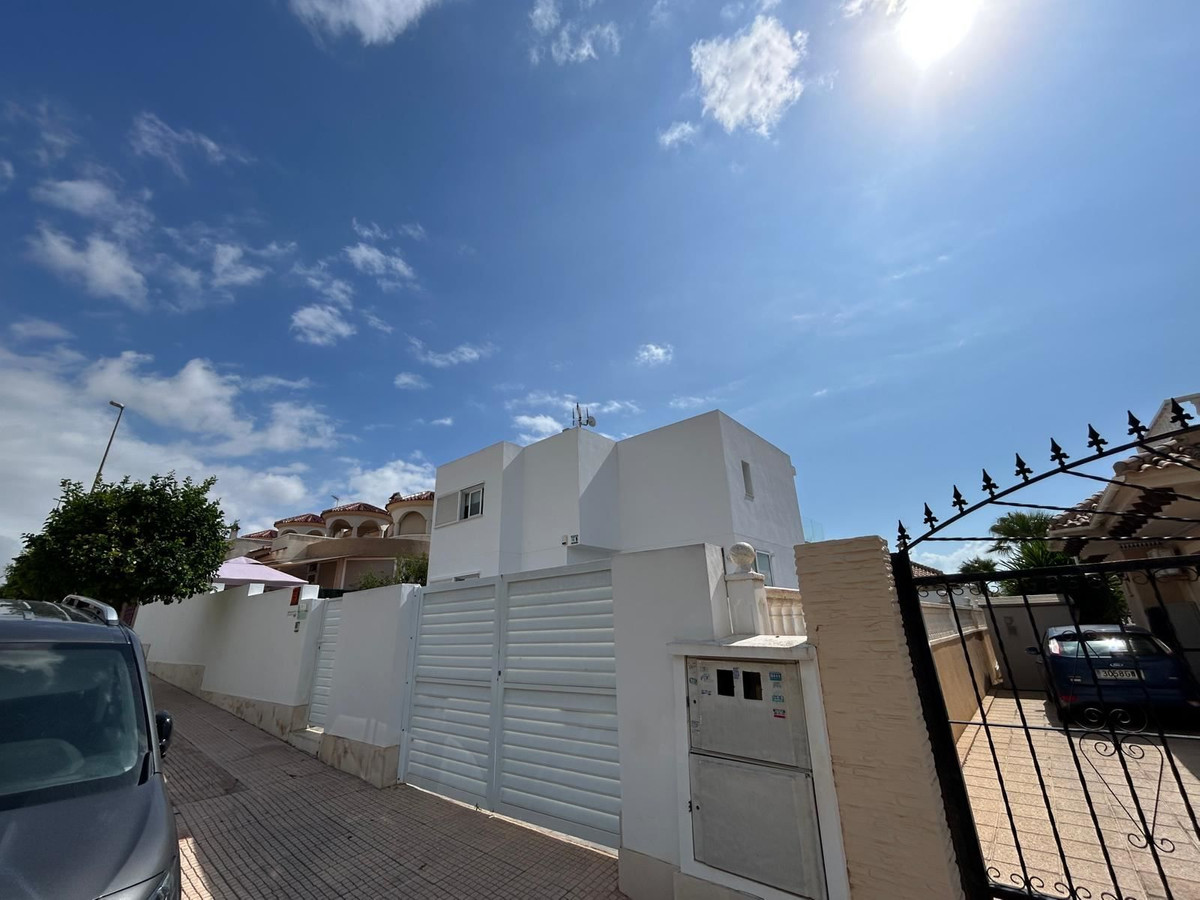
The entire home has central heating and central air conditioning, which provides an even and comfortable indoor climate all year round. There is plenty of storage with built-in wardrobes and a separate storage room, and the car is conveniently parked in the private driveway.
This villa is more than just a house – it is a home to grow in, to gather in, to live in. A home where every detail is well thought out and where both everyday life and celebrations find space. Here, there is quality of life in every square meter.
Welcome to experience it on site.
The villa was built in 2013 and extends over three floors with a total area of 386 m², of which 322 m² is usable living space. The entrance level welcomes you with a generous amount of light, where the living room, dining room and kitchen meet in an open and social layout. Two of the home's five official bedrooms are located here, perfect for guests, a home office or for younger children. On this level you will also find one of the four stylish bathrooms – all decorated with modern finishes and carefully selected materials.
Upstairs are the more private parts of the home, with three more bedrooms. The large master bedroom offers its own walk-in closet and an elegant en suite bathroom – a haven of peace and privacy. From here you also reach a sunny balcony with views of the garden, and on the floor there is another terrace where morning coffee tastes extra good in the eastern sun.
The villa's 585 m² garden is a lush oasis with plenty of space for both play and relaxation. The private pool invites you to take a refreshing dip on hot days, and there are several patios around for dining, conversation and all summer occasions. The plot is surrounded by lush vegetation that creates a sense of privacy and tranquility.
The basement of the house, with its own entrance, contains an additional 111 m² – here are three additional bedrooms, a bathroom and a practical laundry room. These spaces are not registered in the title deed but provide fantastic opportunities for larger families, multi-generational living or why not a separate guest area or studio?
The entire home has central heating and central air conditioning, which provides an even and comfortable indoor climate all year round. There is plenty of storage with built-in wardrobes and a separate storage room, and the car is conveniently parked in the private driveway.
This villa is more than just a house – it is a home to grow in, to gather in, to live in. A home where every detail is well thought out and where both everyday life and celebrations find space. Here, there is quality of life in every square meter.
Welcome to experience it on site.
房產資訊
- 物業參考CSPX-48863
- 物業類型房子
- 房產狀態sale
- 價格€ 699,000
- 臥室5
- 浴室4
- 建造322
- 地點比加斯特羅, 阿利坎特, 西班牙
- 價格文本699,000 EUR
- 數位價格699,000 EUR
- 可從03 6月 2026
詢問
位置及週邊設施
類似房源
來自同一地區或來源的相關庫存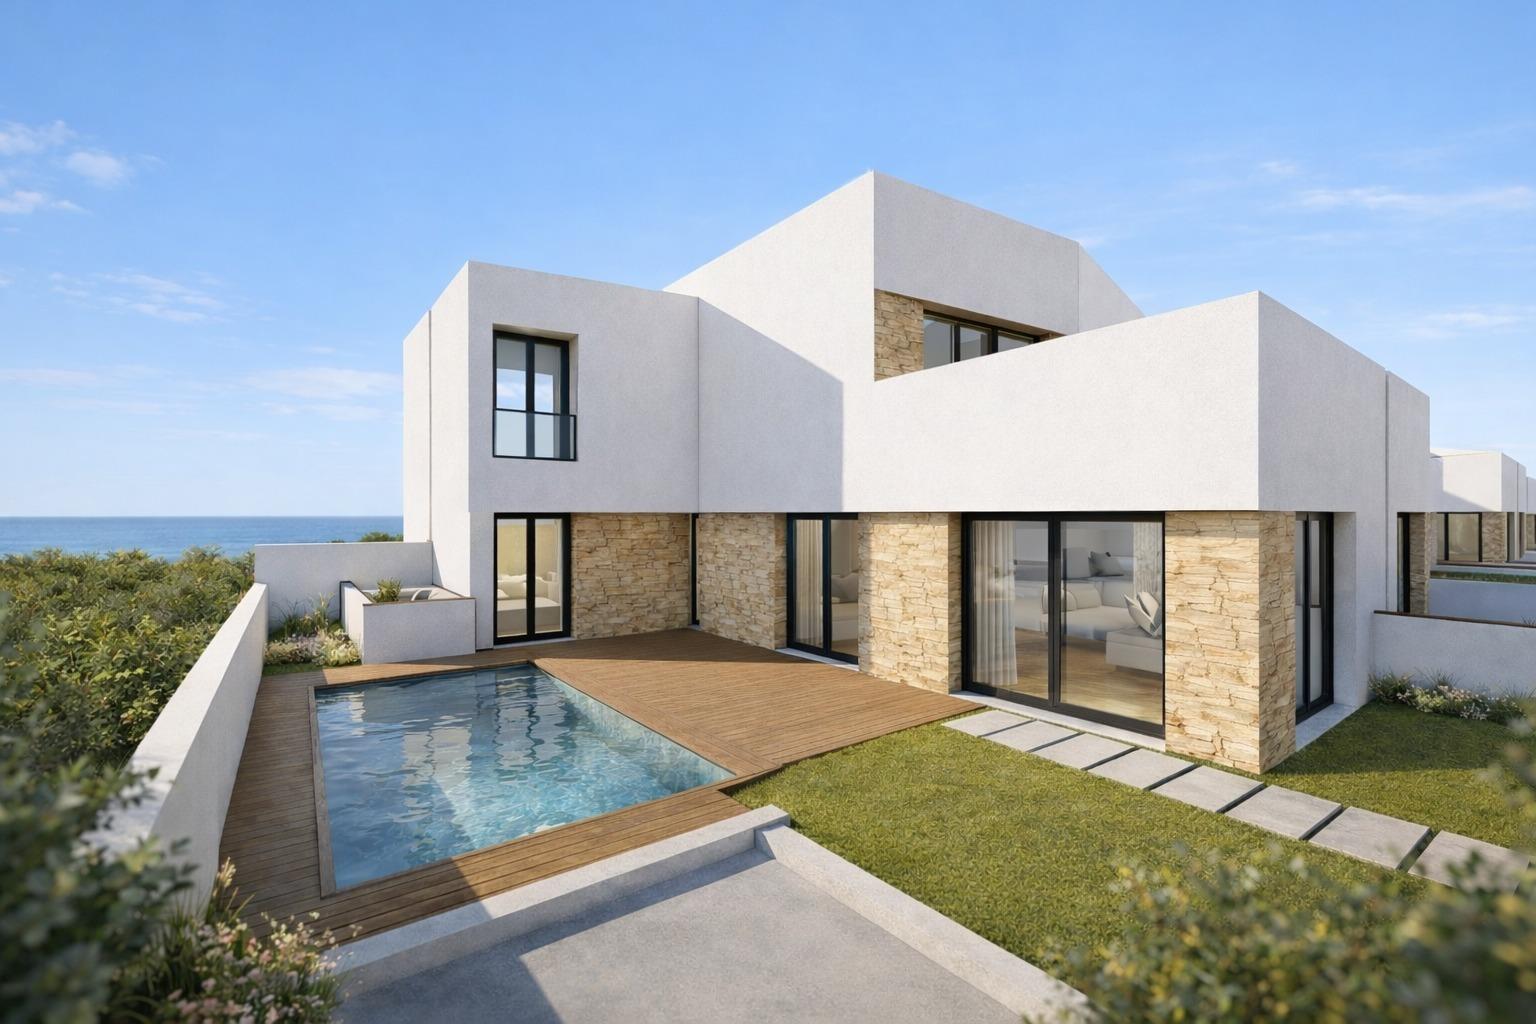
代理商和供應商

已核實來源
由即時 HME 數據流提供支援
已儲存的活動
收藏和諮詢將與此房源保持關聯
本地上下文
地圖和附近設施資訊與房源視圖一同展示。
機構
Complete Spanish Property
城市
比加斯特羅
地區
阿利坎特
國家
西班牙
來源
HME/propertyfeed