
描述
Location
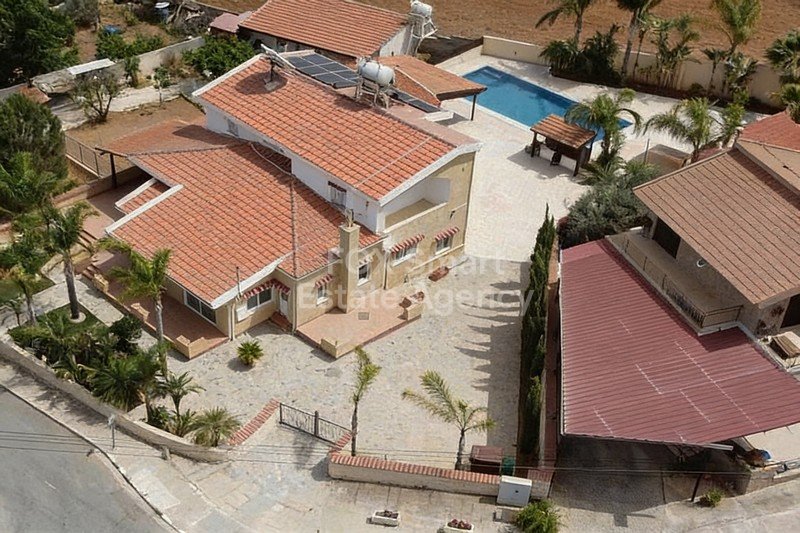
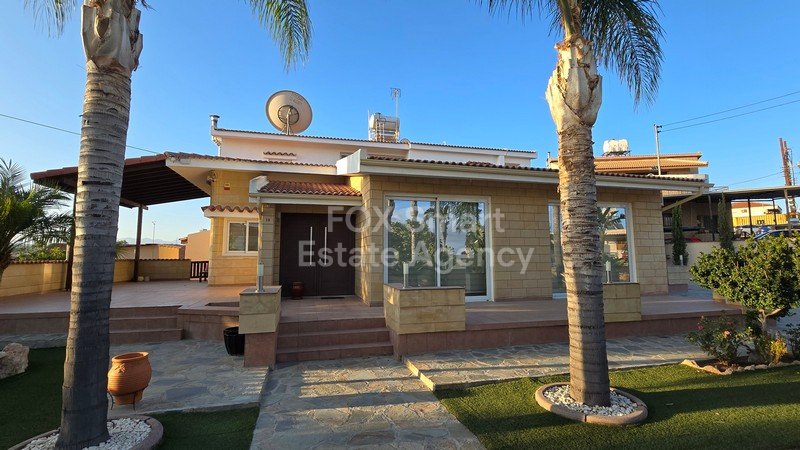
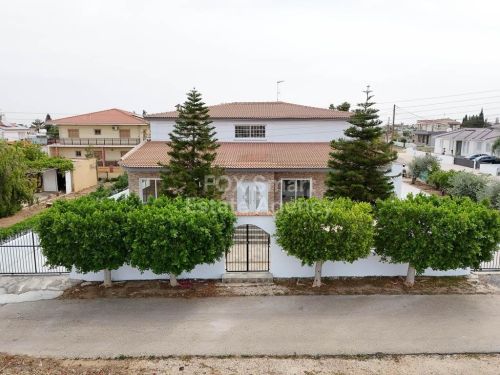
Located in the peaceful residential area of Paliometocho, just 600 meters southwest of the village center and only 7 minutes from the Nicosia–Kokkinotrimithia highway, this exceptional detached luxury villa offers privacy, elegance, and premium living within a beautifully landscaped plot of 2,036m².
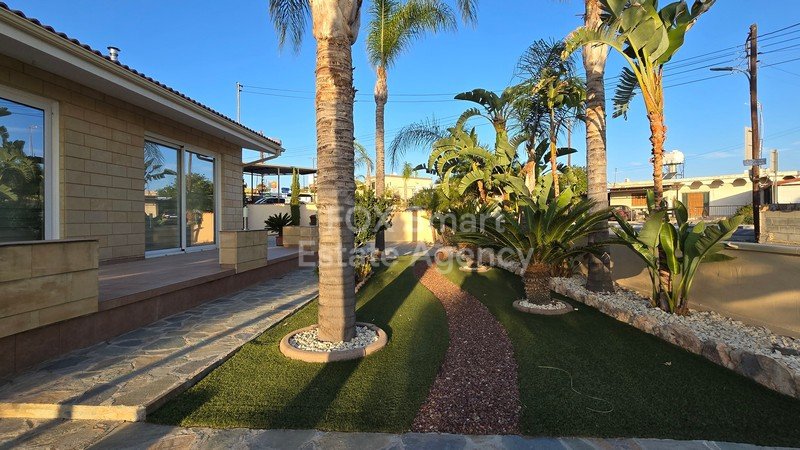
The property enjoys an impressive 59-meter road frontage with pavement access and is surrounded by lush tropical landscaping featuring more than 40 palm and exotic trees.
External Features
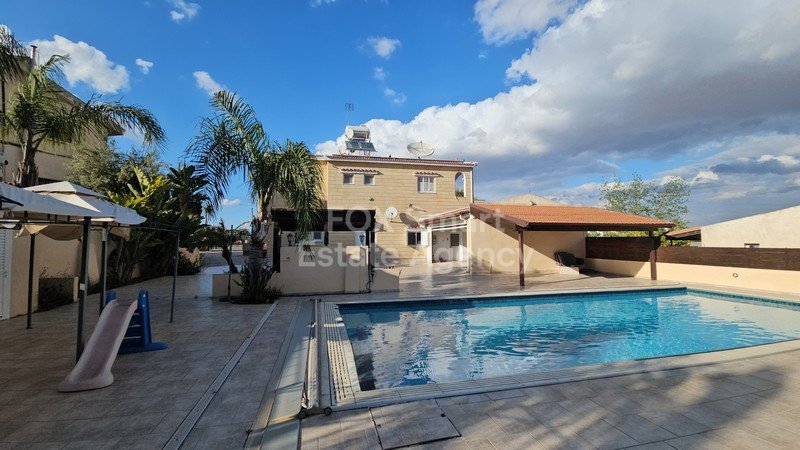
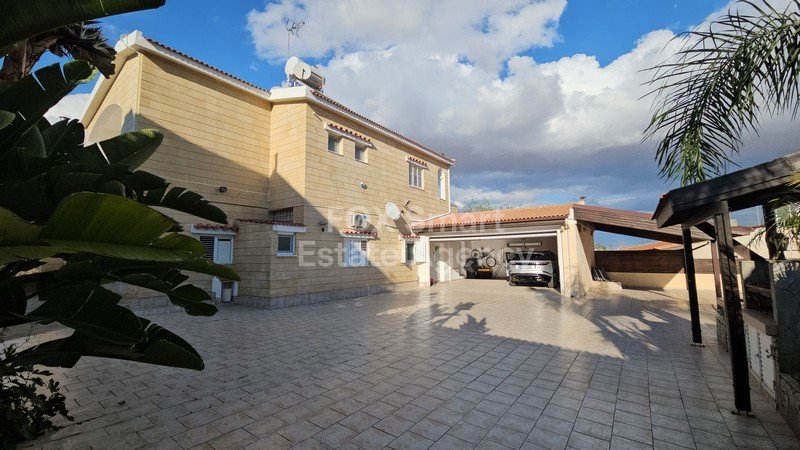
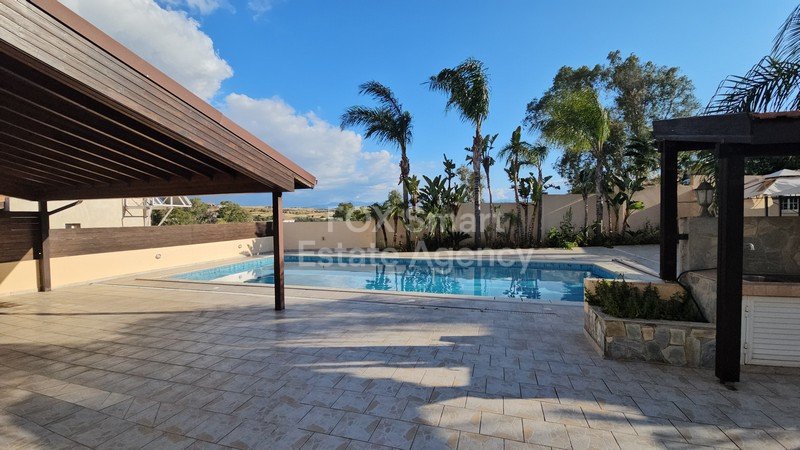
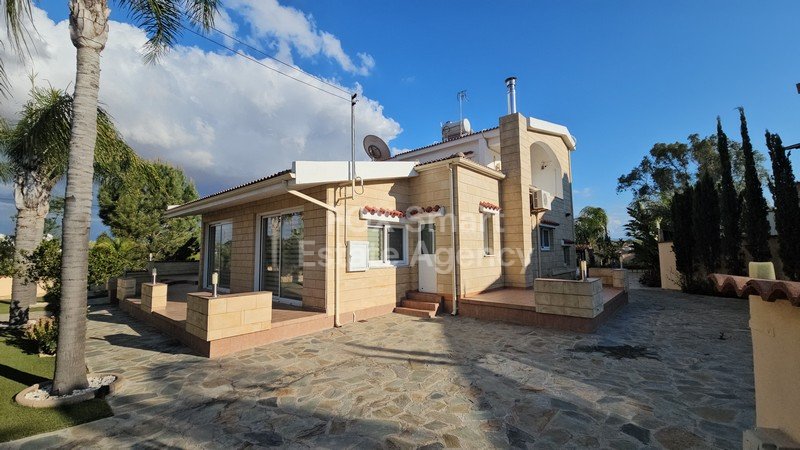
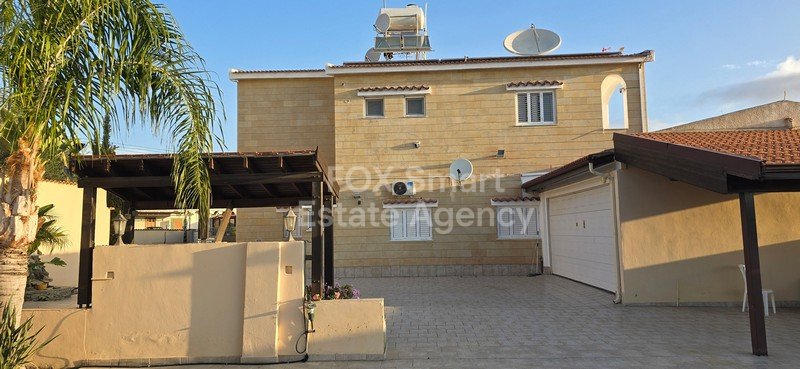
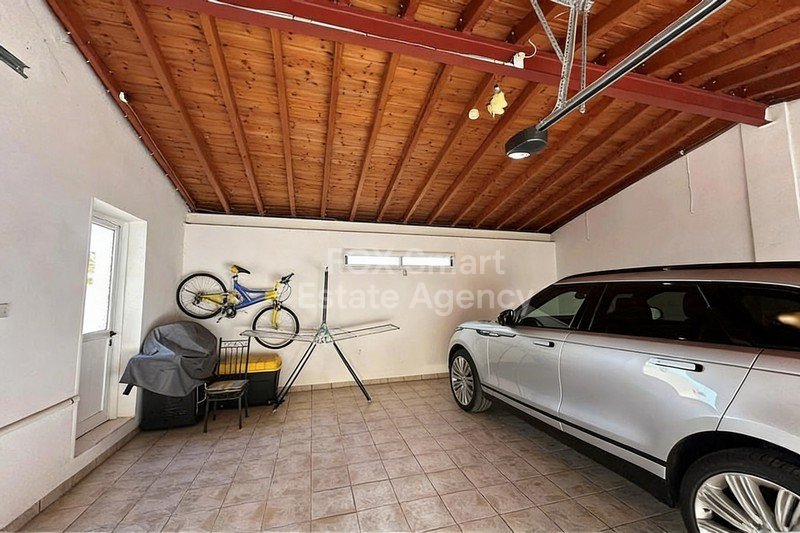
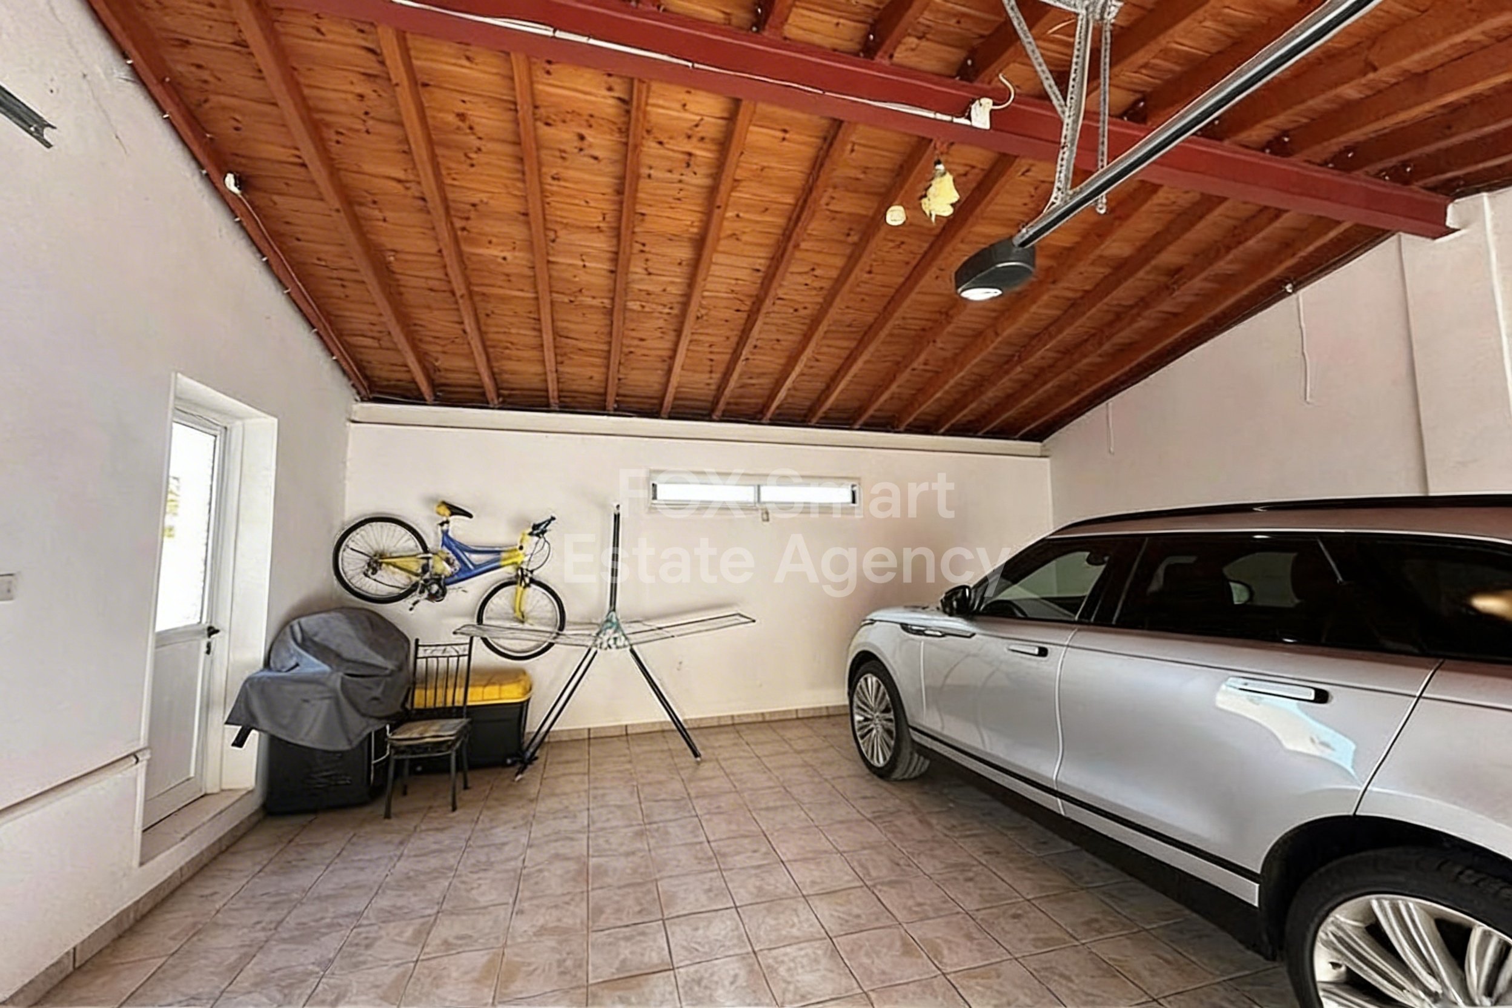
Externally, the villa showcases refined architectural design with decorative stone finishes, high-quality Italian roof tiles, and superior construction standards. The outdoor areas are thoughtfully designed for both relaxation and entertainment, featuring over 600m² of tiled and natural stone backyard areas, a beautifully maintained 160m² garden, a large 90m³ swimming pool (12m x 5m) with jacuzzi jets, a covered barbecue kiosk with external sink, and an 8m² external pool bathroom/shower. The residence also includes covered parking for two vehicles with a remote-controlled electric garage door and an electric entrance gate. In addition, there is a separate 53m² auxiliary guest or maid’s house complete with kitchenette and ensuite shower/toilet.
Internal Characteristics
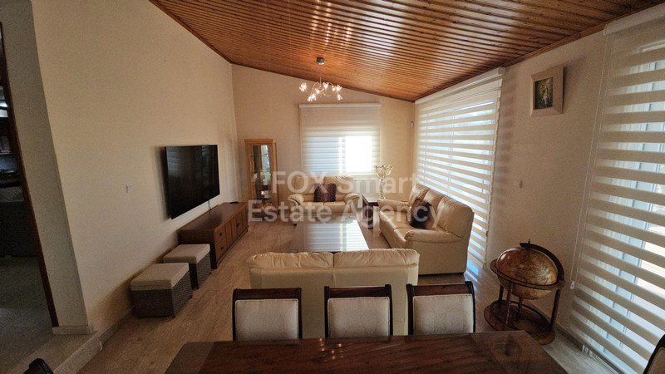
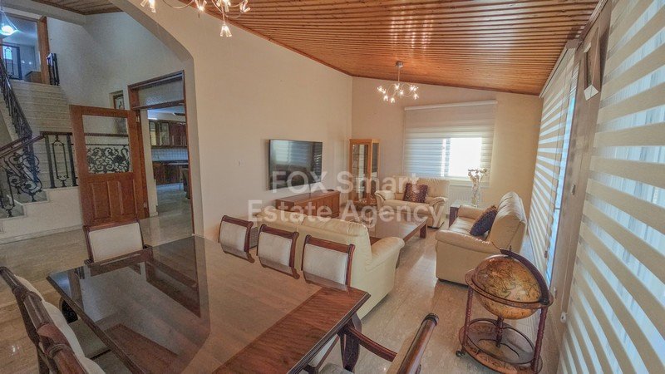
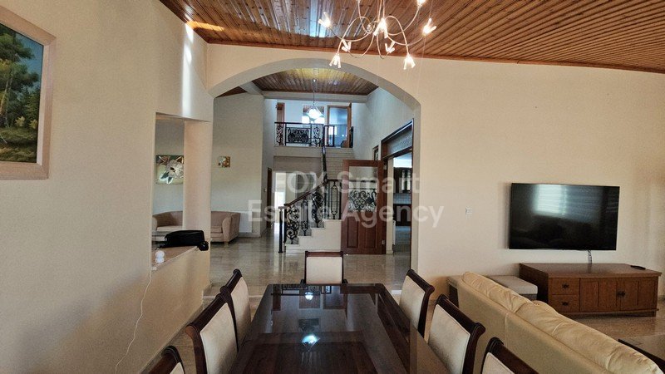
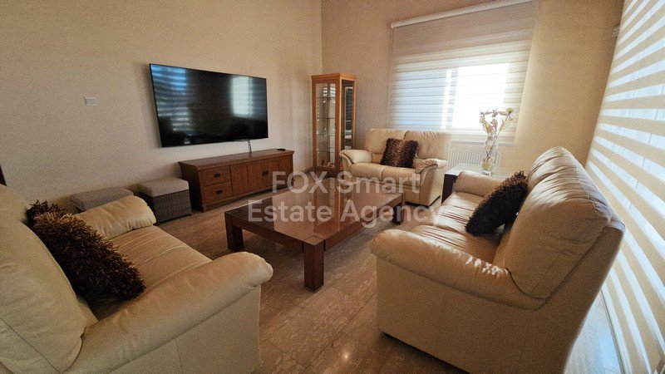
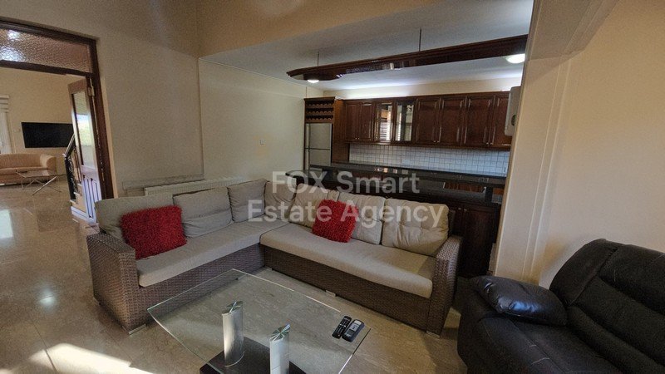
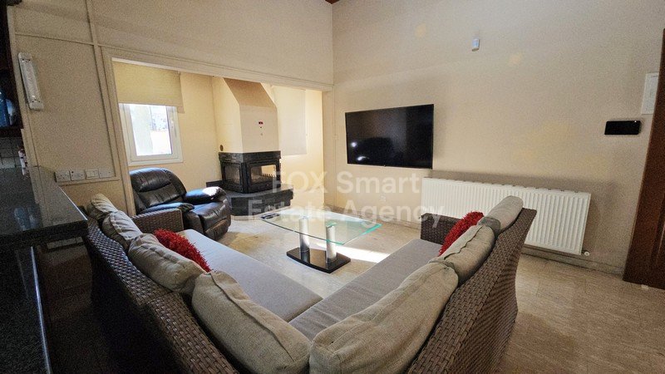
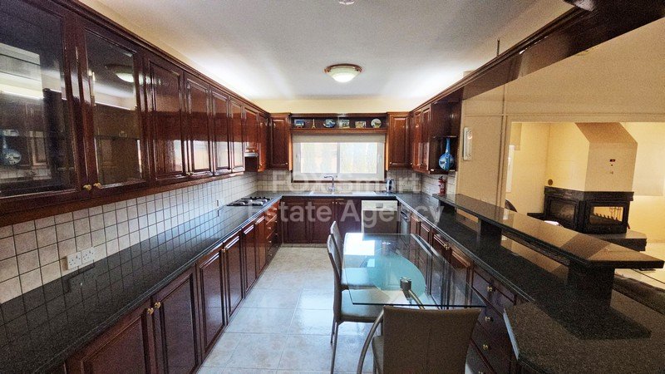
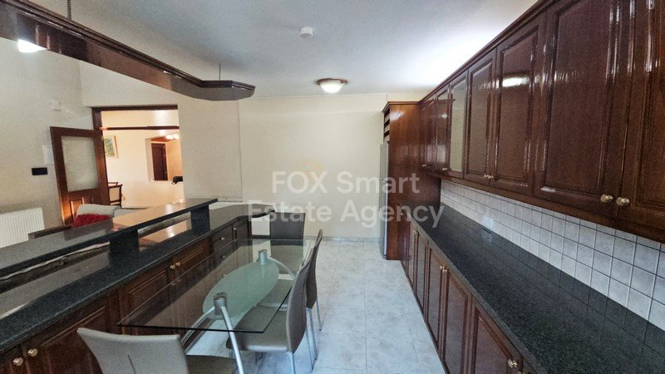
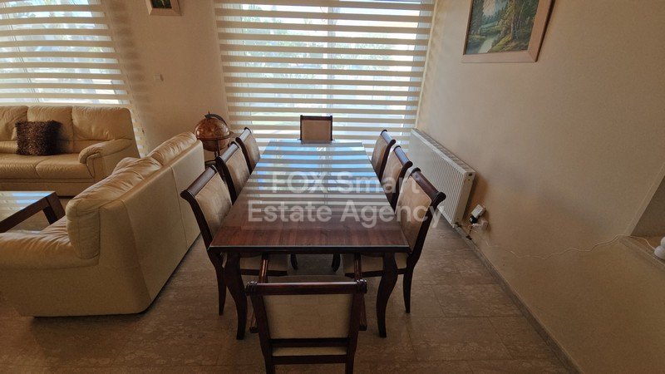
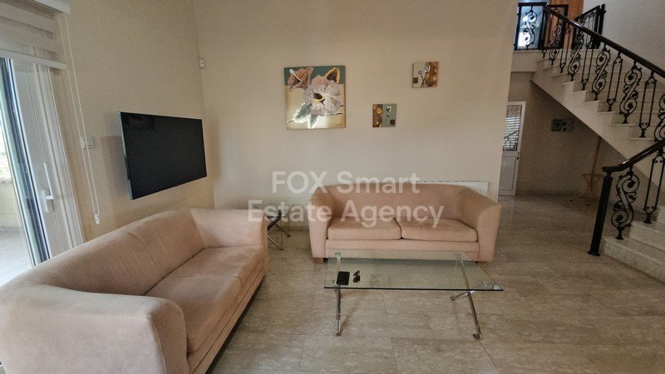
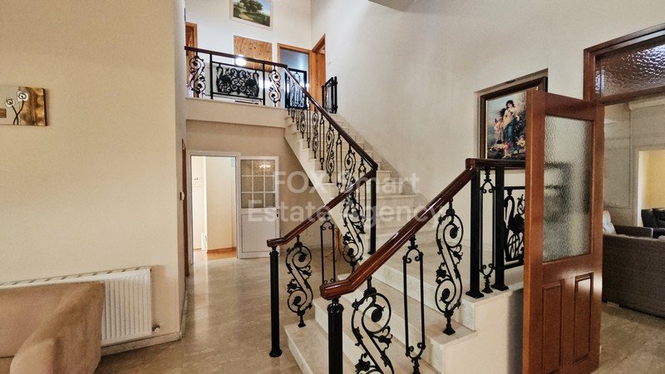
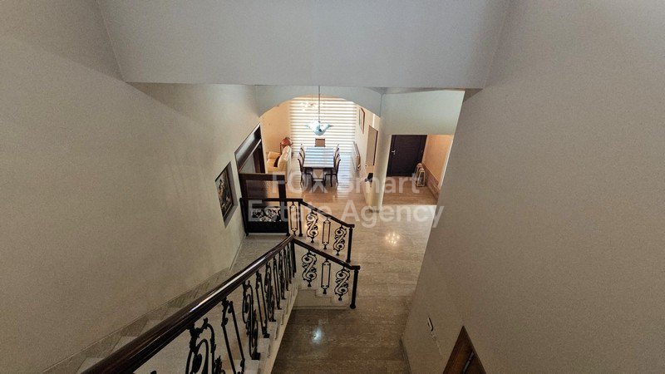
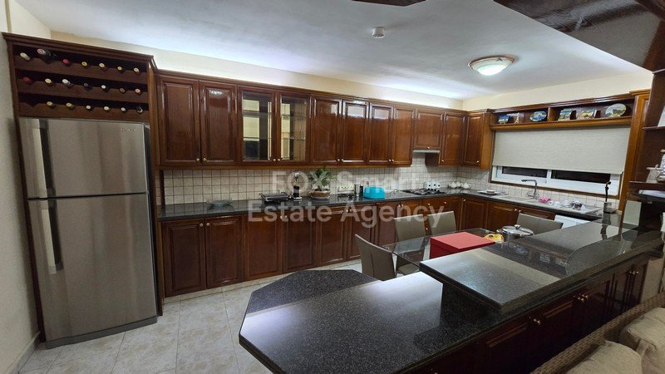
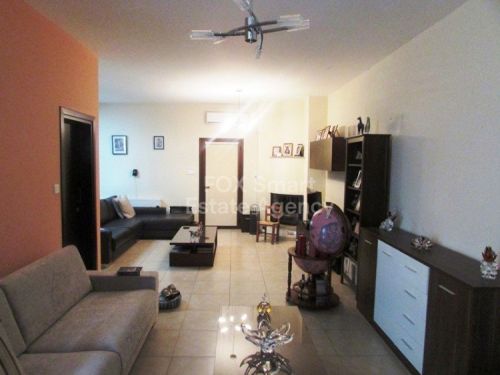
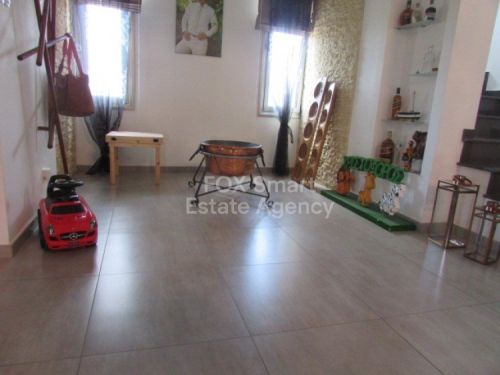
Internally, the villa offers approximately 300m² of refined covered living space and 100m² of covered verandas. The ground floor features a grand entrance hall leading to a spacious lounge and sitting room with impressive high ceilings, an elegant open-plan dining area, and a large separate kitchen crafted from solid oak wood with black granite countertops. The kitchen also includes a comfortable dining and sitting area with a fireplace connected to the central heating system. Additional spaces include a guest toilet, utility area, and hallway leading to a lower level comprising a laundry room, office/shower room/toilet, storage room, and a versatile games or playroom.
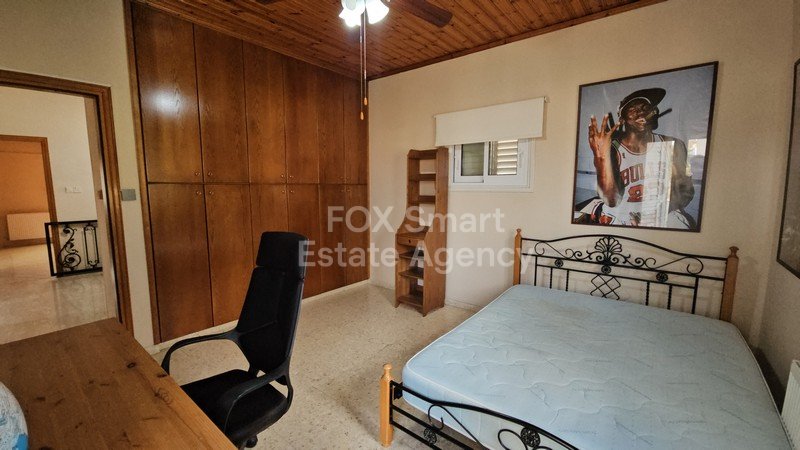
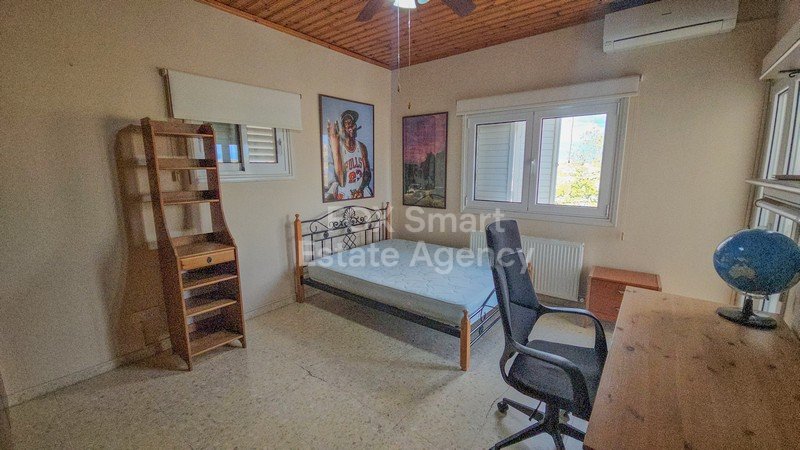
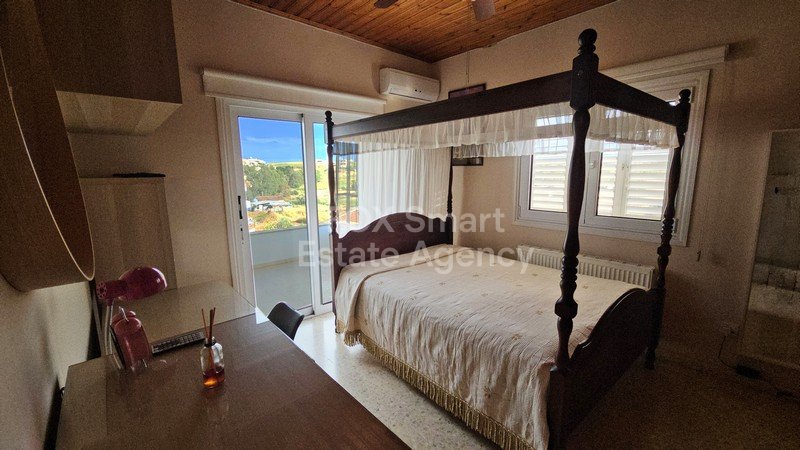
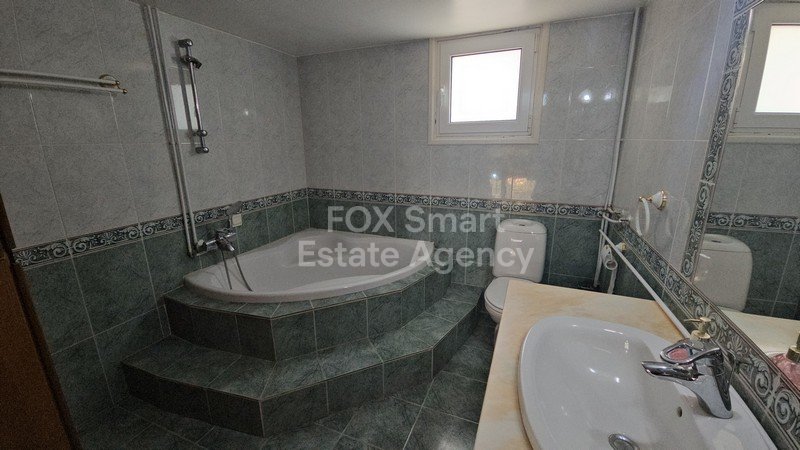
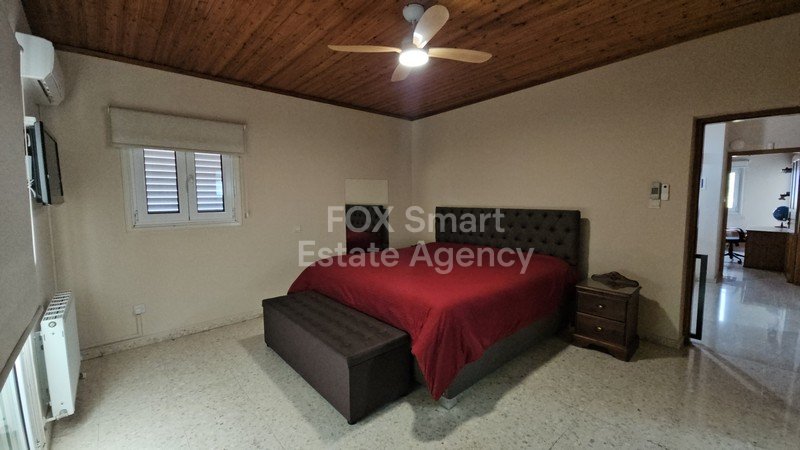
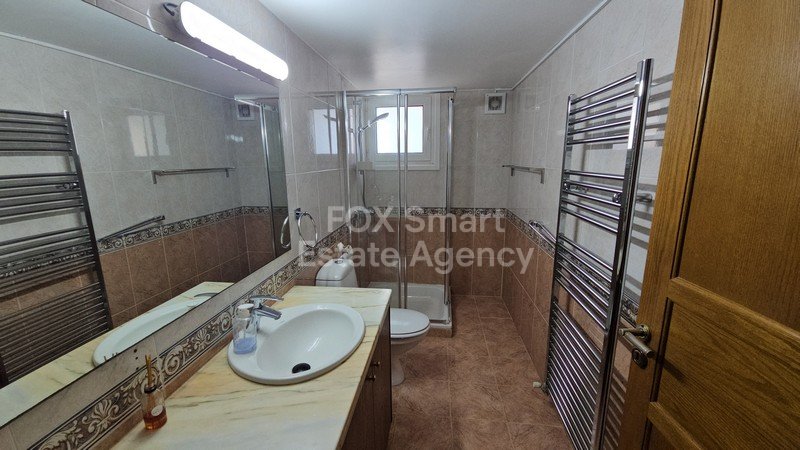
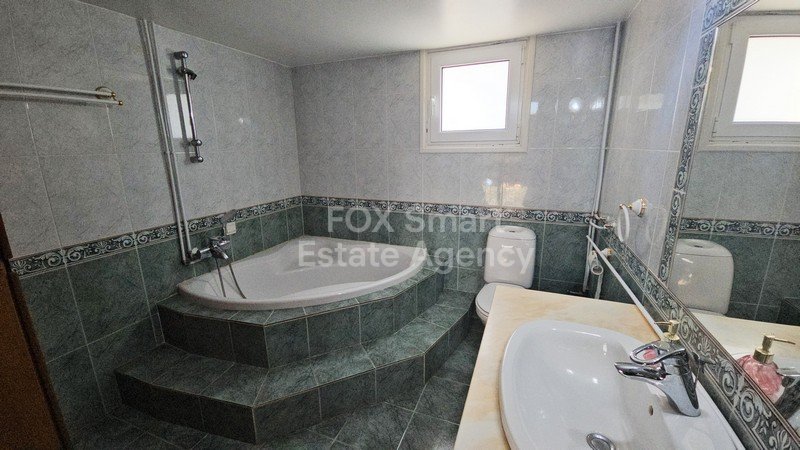
The upper floor consists of three generously sized bedrooms, including a luxurious master suite with ensuite shower/bathroom and walk-in wardrobe, along with a spacious main bathroom featuring a jacuzzi bathtub. Altogether, the property accommodates four bedrooms, with two benefiting from private ensuite facilities.
The villa has been finished with exceptional attention to detail and premium materials throughout. Marble combination flooring enhances the main living areas, while laminate flooring adds warmth to the lower-level rooms. The ceilings in most areas are beautifully finished with traditional “rabote” wood detailing, adding elegance and character to the home. Double-glazed aluminum thermal-insulating windows, renovated in 2021, provide energy efficiency and comfort.
Advantages - Special Features
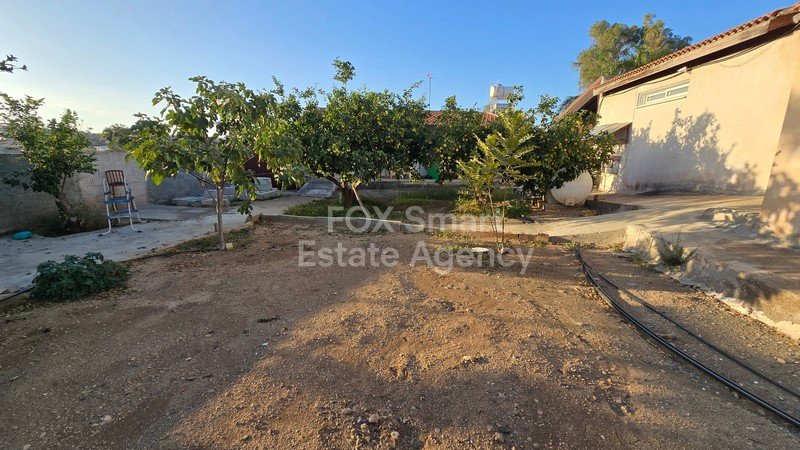
Special features of this remarkable residence include central oil heating, split-unit air conditioning throughout, a 4kW photovoltaic system, underground water pump system, reinforced concrete construction, and full furnishing with quality furniture, beds, and electrical appliances included in the sale. The property also benefits from an additional unused 700m² garden area planted with lemon, olive, pine, and walnut trees, offering further landscaping or development potential.
Built in 2003 with outstanding craftsmanship and high technical specifications, this unique villa combines luxury, comfort, and functionality in one of the most desirable residential areas near Nicosia. The property also holds the Final Approval Certificate issued by the Nicosia District Authorities.
Located in the peaceful residential area of Paliometocho, just 600 meters southwest of the village center and only 7 minutes from the Nicosia–Kokkinotrimithia highway, this exceptional detached luxury villa offers privacy, elegance, and premium living within a beautifully landscaped plot of 2,036m².
The property enjoys an impressive 59-meter road frontage with pavement access and is surrounded by lush tropical landscaping featuring more than 40 palm and exotic trees.
External Features
Externally, the villa showcases refined architectural design with decorative stone finishes, high-quality Italian roof tiles, and superior construction standards. The outdoor areas are thoughtfully designed for both relaxation and entertainment, featuring over 600m² of tiled and natural stone backyard areas, a beautifully maintained 160m² garden, a large 90m³ swimming pool (12m x 5m) with jacuzzi jets, a covered barbecue kiosk with external sink, and an 8m² external pool bathroom/shower. The residence also includes covered parking for two vehicles with a remote-controlled electric garage door and an electric entrance gate. In addition, there is a separate 53m² auxiliary guest or maid’s house complete with kitchenette and ensuite shower/toilet.
Internal Characteristics
Internally, the villa offers approximately 300m² of refined covered living space and 100m² of covered verandas. The ground floor features a grand entrance hall leading to a spacious lounge and sitting room with impressive high ceilings, an elegant open-plan dining area, and a large separate kitchen crafted from solid oak wood with black granite countertops. The kitchen also includes a comfortable dining and sitting area with a fireplace connected to the central heating system. Additional spaces include a guest toilet, utility area, and hallway leading to a lower level comprising a laundry room, office/shower room/toilet, storage room, and a versatile games or playroom.
The upper floor consists of three generously sized bedrooms, including a luxurious master suite with ensuite shower/bathroom and walk-in wardrobe, along with a spacious main bathroom featuring a jacuzzi bathtub. Altogether, the property accommodates four bedrooms, with two benefiting from private ensuite facilities.
The villa has been finished with exceptional attention to detail and premium materials throughout. Marble combination flooring enhances the main living areas, while laminate flooring adds warmth to the lower-level rooms. The ceilings in most areas are beautifully finished with traditional “rabote” wood detailing, adding elegance and character to the home. Double-glazed aluminum thermal-insulating windows, renovated in 2021, provide energy efficiency and comfort.
Advantages - Special Features
Special features of this remarkable residence include central oil heating, split-unit air conditioning throughout, a 4kW photovoltaic system, underground water pump system, reinforced concrete construction, and full furnishing with quality furniture, beds, and electrical appliances included in the sale. The property also benefits from an additional unused 700m² garden area planted with lemon, olive, pine, and walnut trees, offering further landscaping or development potential.
Built in 2003 with outstanding craftsmanship and high technical specifications, this unique villa combines luxury, comfort, and functionality in one of the most desirable residential areas near Nicosia. The property also holds the Final Approval Certificate issued by the Nicosia District Authorities.
房產資訊
- 物業參考50777
- 物業類型房子
- 房產狀態sale
- 價格€ 650,000
- 臥室4
- 浴室5
- 建造N/A
- 地點帕萊奧梅托喬, 尼科西亞, 賽普勒斯
- 價格文本650,000 EUR
- 數位價格650,000 EUR
詢問
位置及週邊設施
類似房源
來自同一地區或來源的相關庫存
代理商和供應商

已核實來源
由即時 HME 數據流提供支援
已儲存的活動
收藏和諮詢將與此房源保持關聯
本地上下文
地圖和附近設施資訊與房源視圖一同展示。
機構
FOX - Larnaca Liosion
城市
帕萊奧梅托喬
地區
尼科西亞
國家
賽普勒斯
來源
HME/propertyfeed