
描述
Key Details
• Internal area: 293 m²
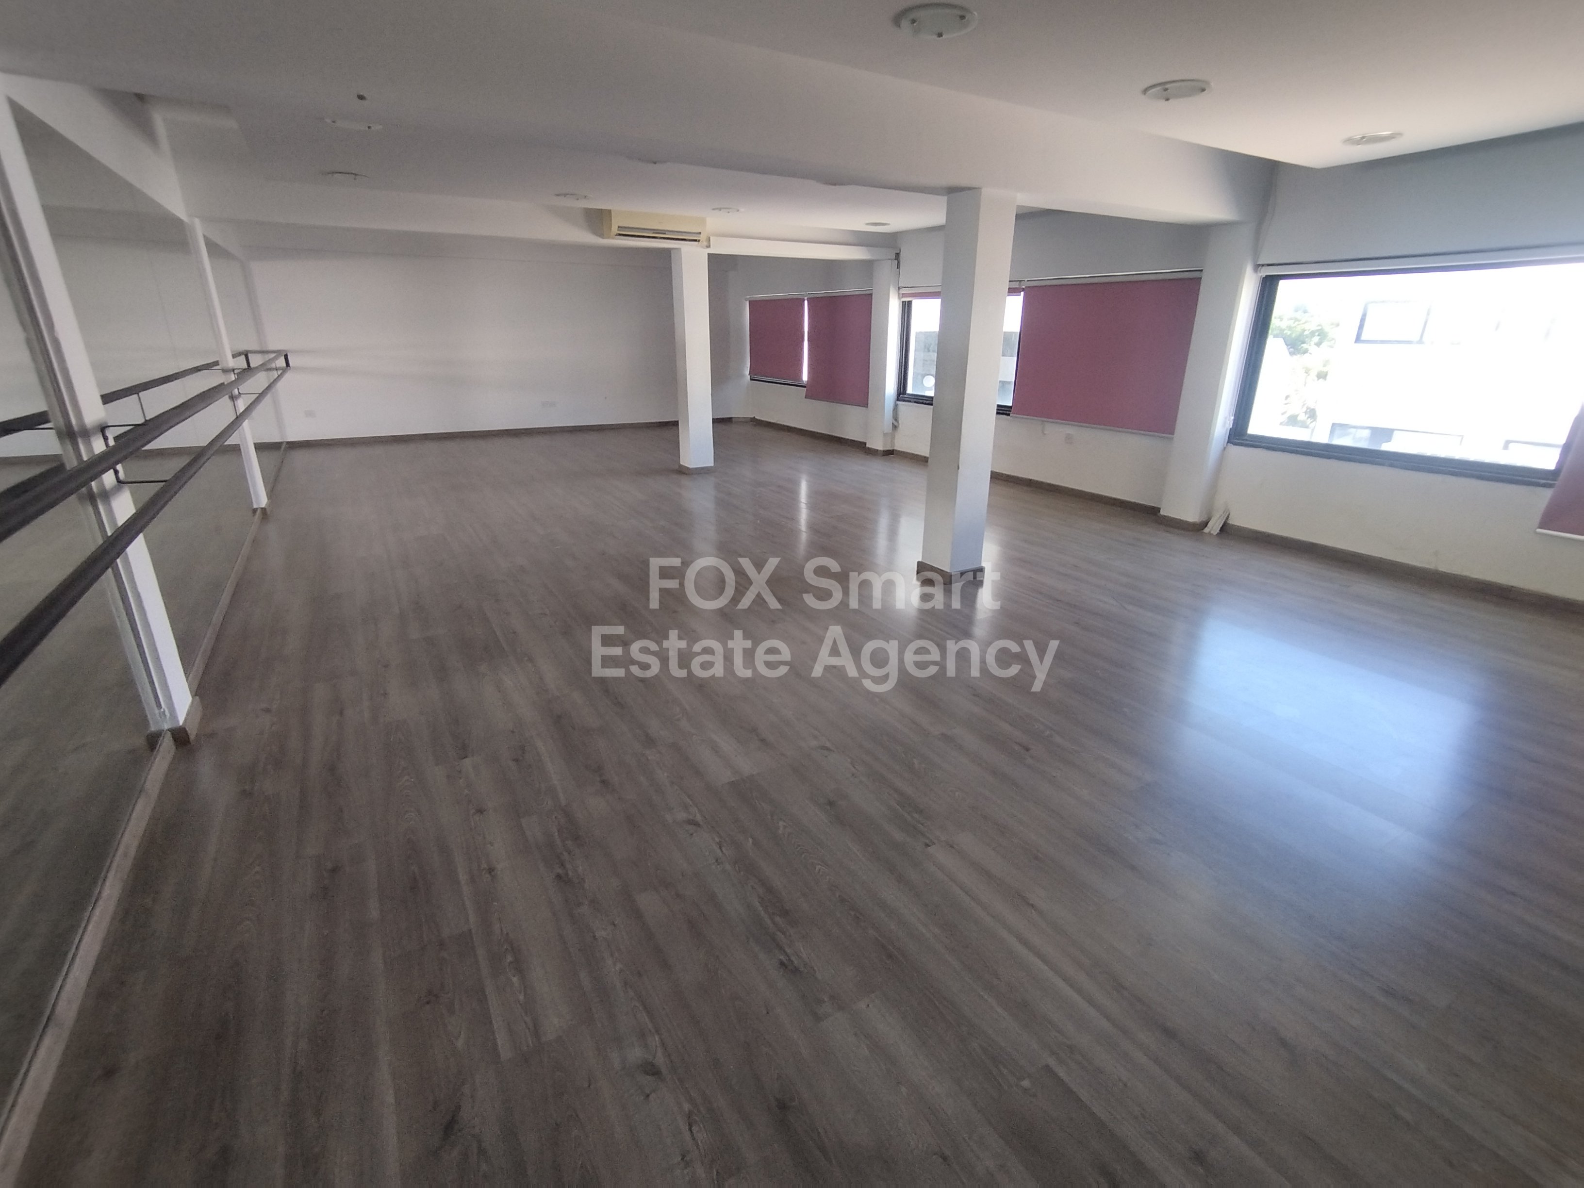
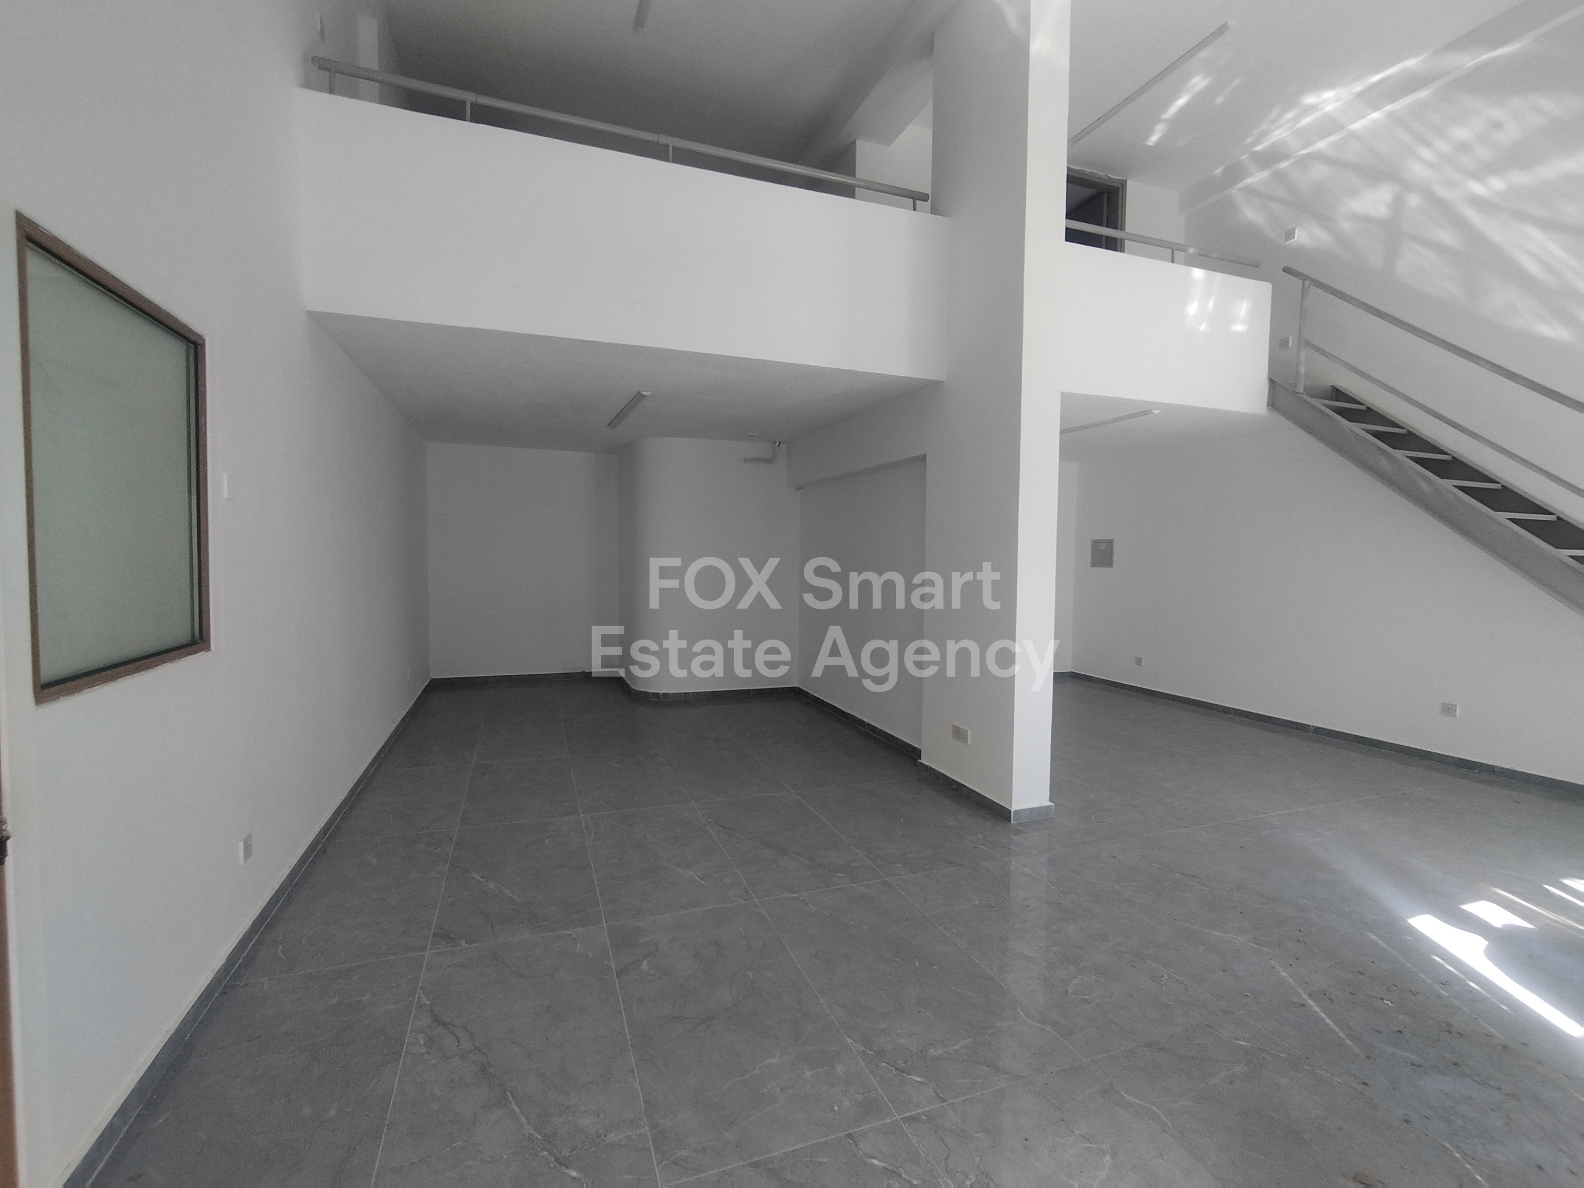
• Floors: Ground floor 148 m², upper level 143 m²
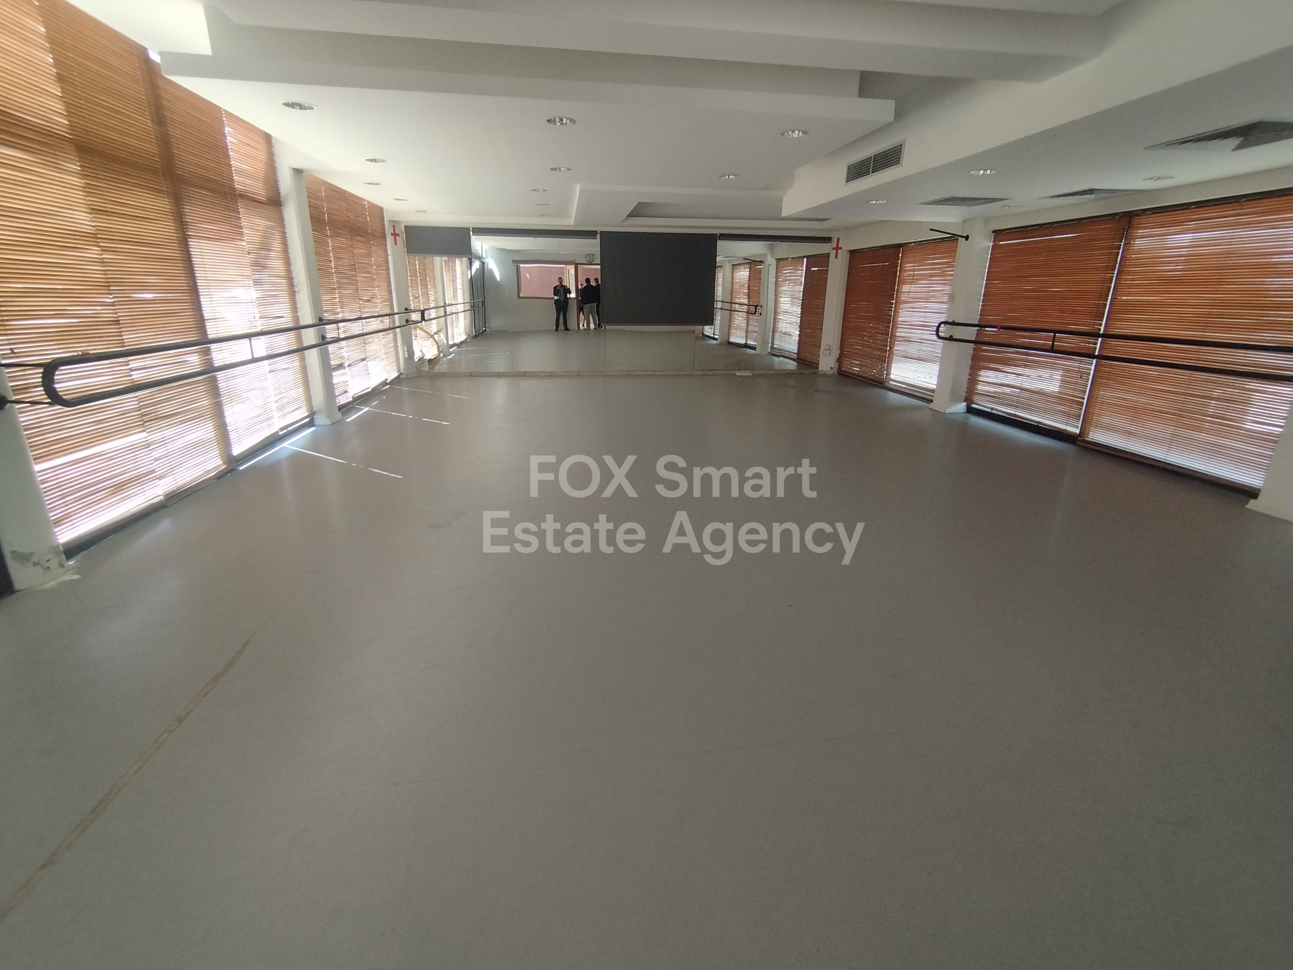
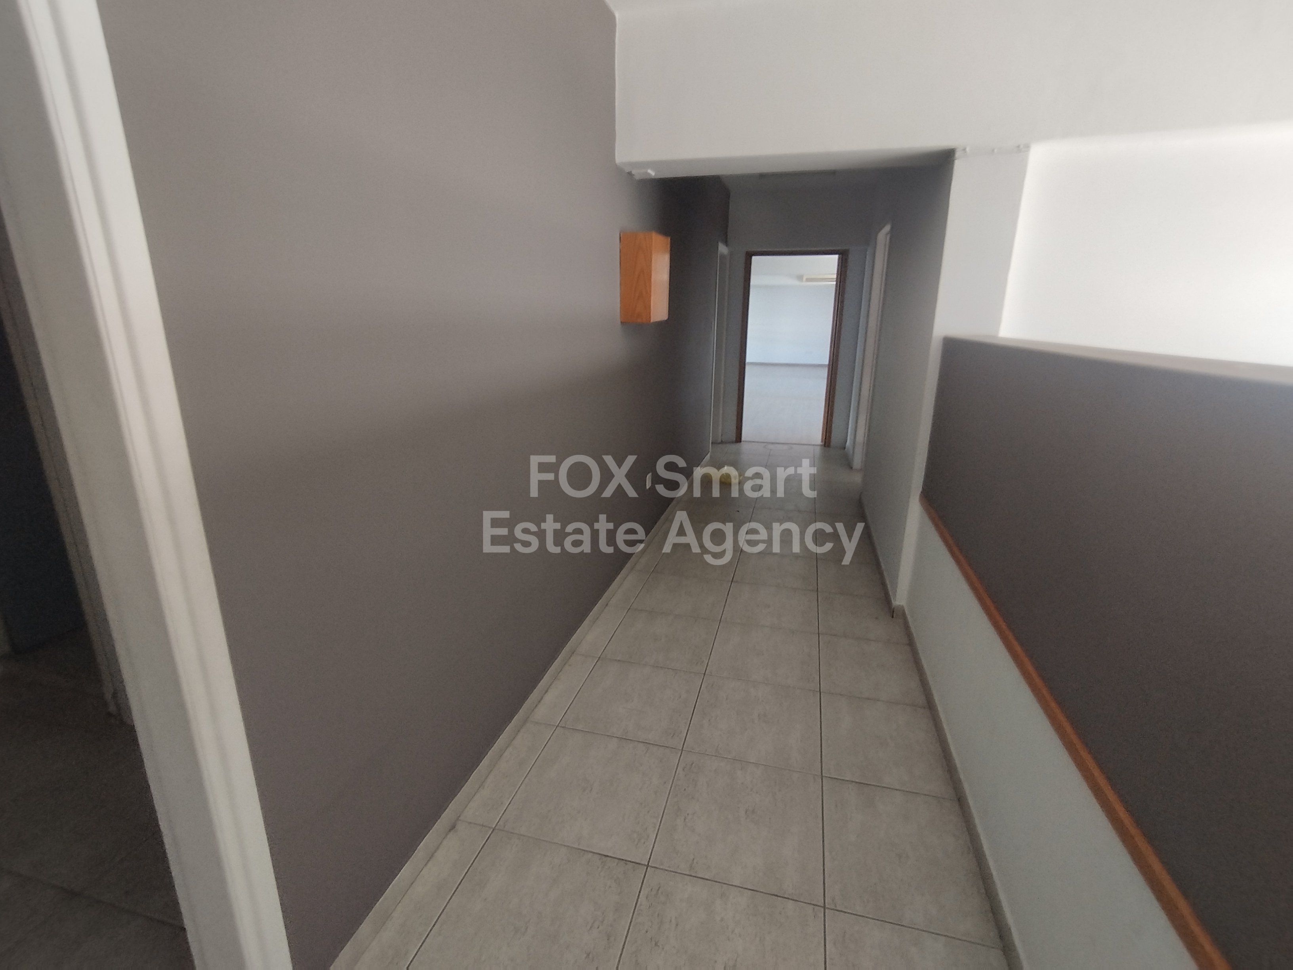
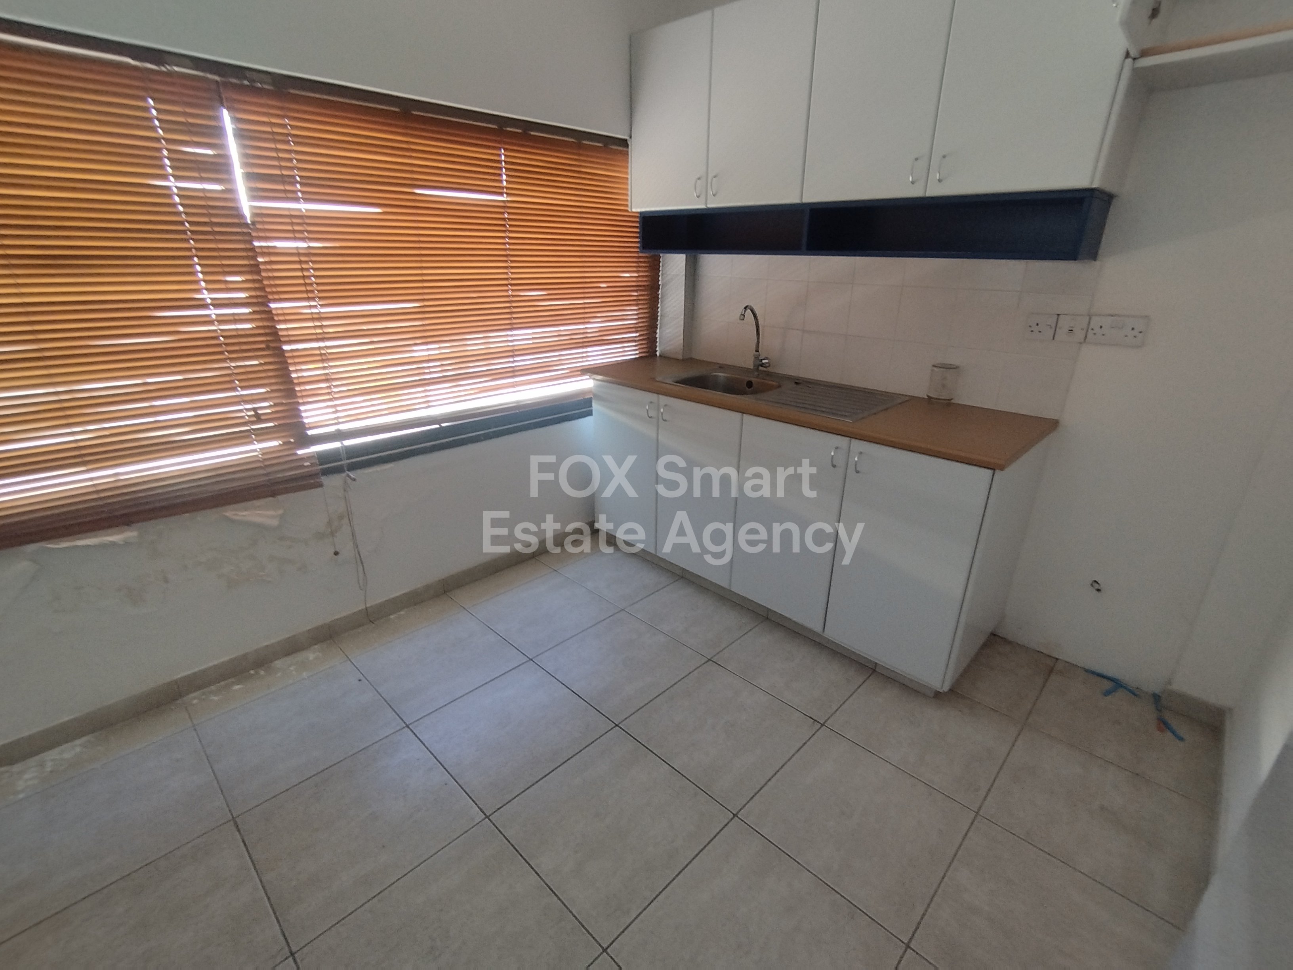
• Layout: Upper level – large open-plan space with 2 toilets and kitchenette
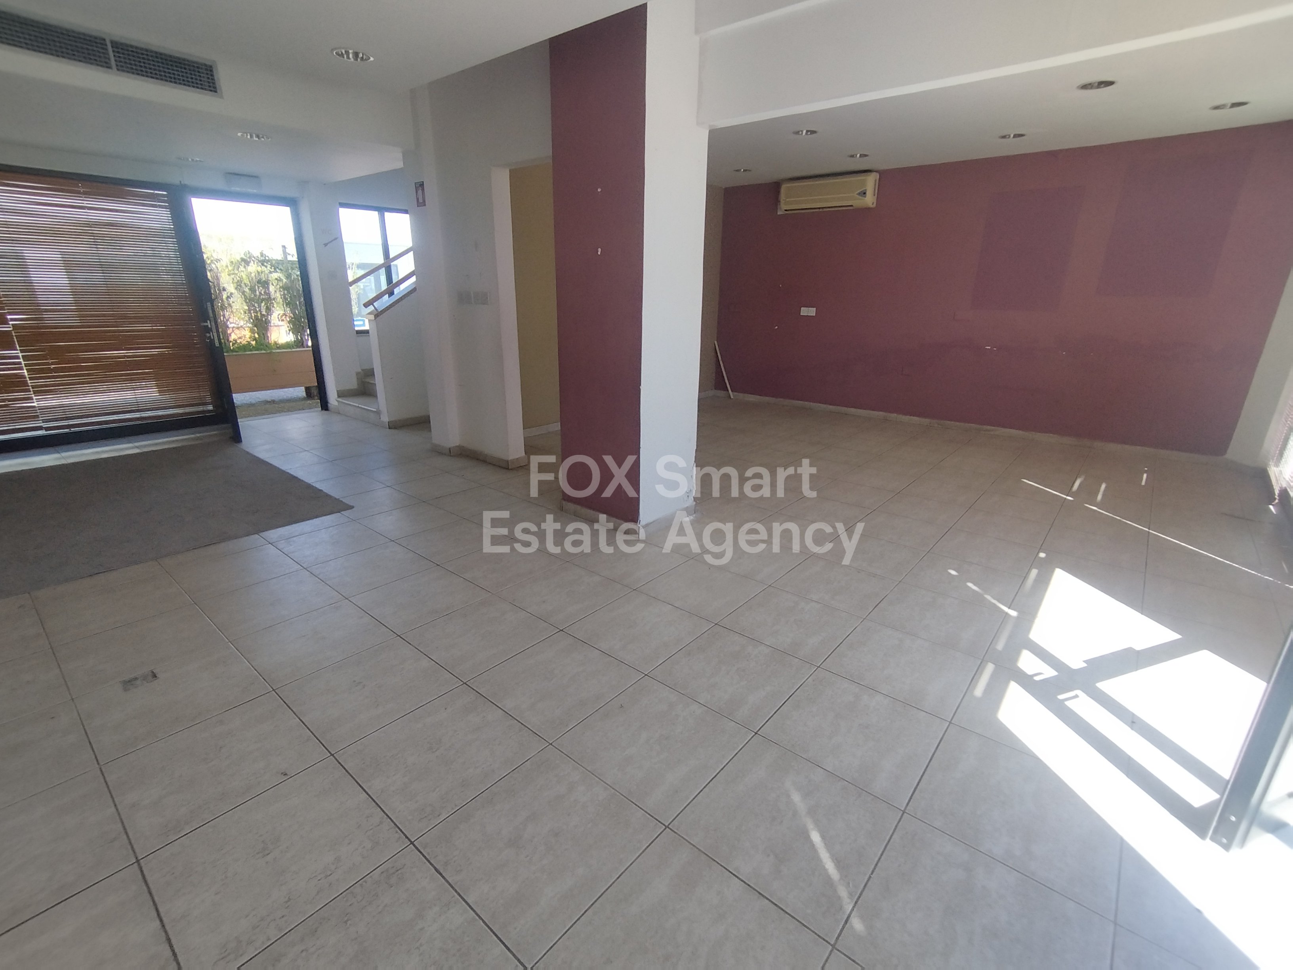
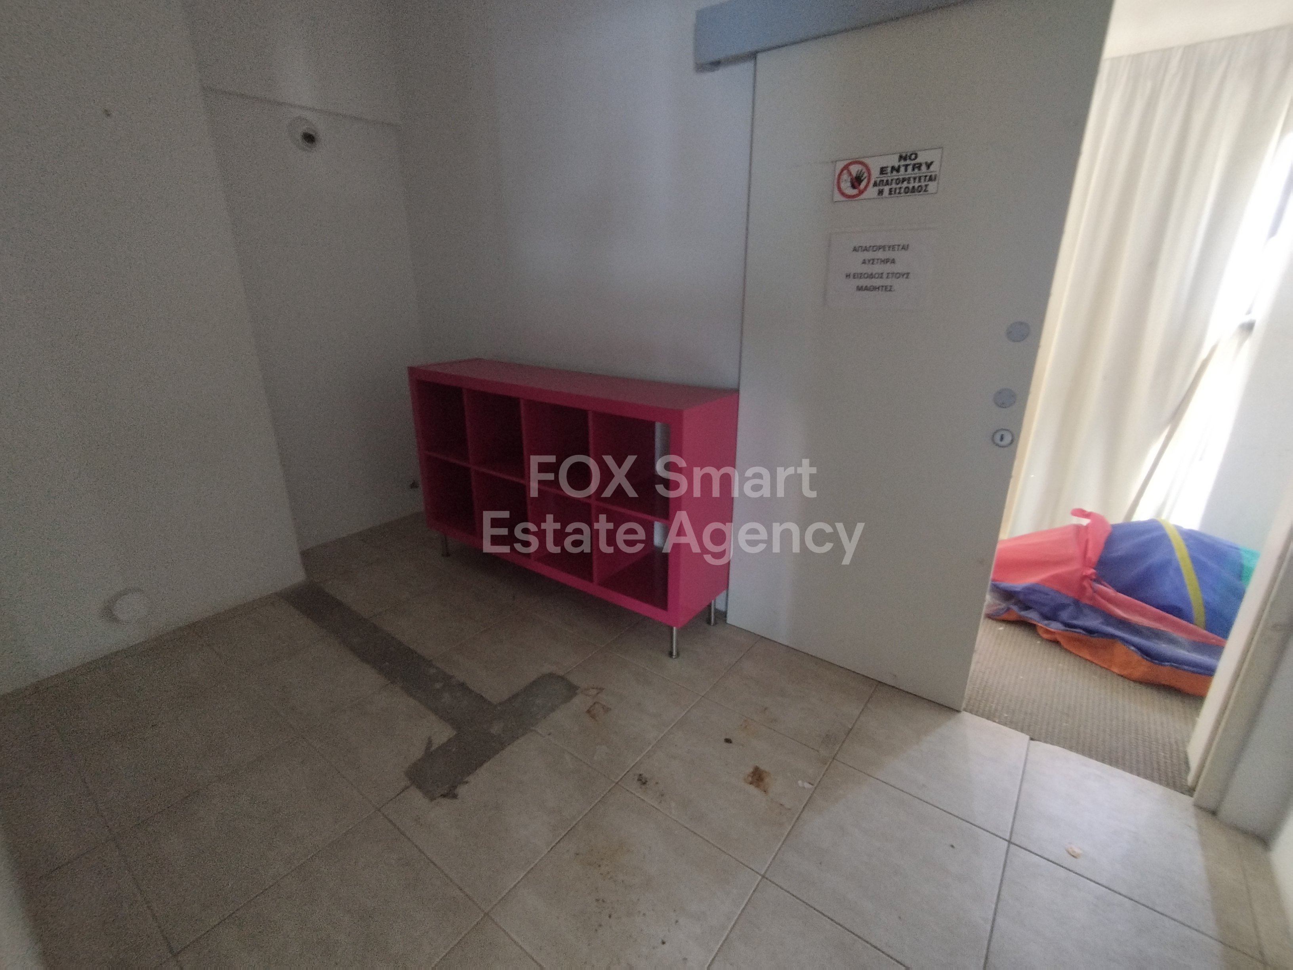
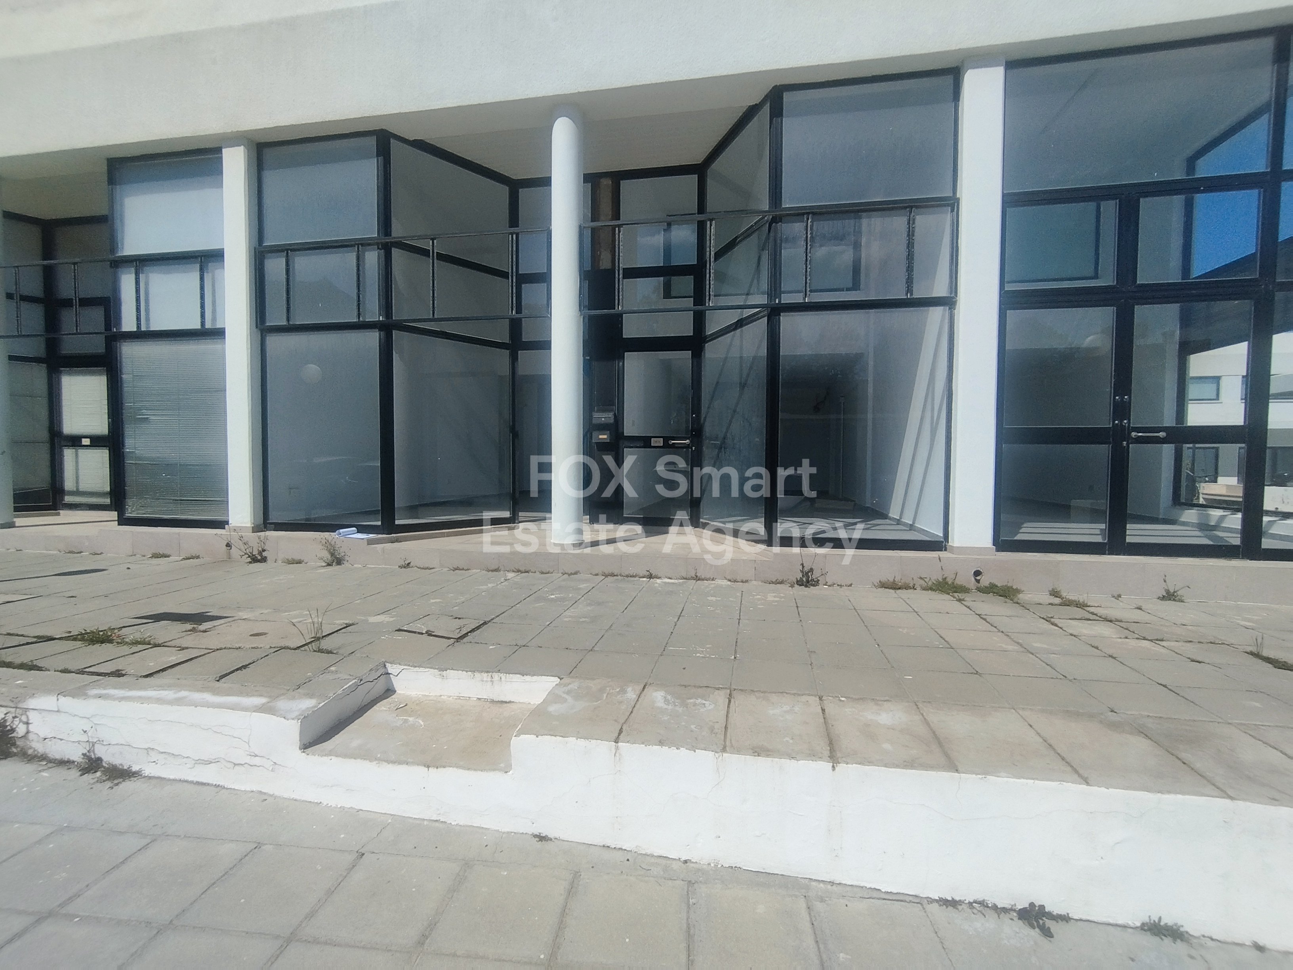
Ground floor – open-plan space with reception entrance
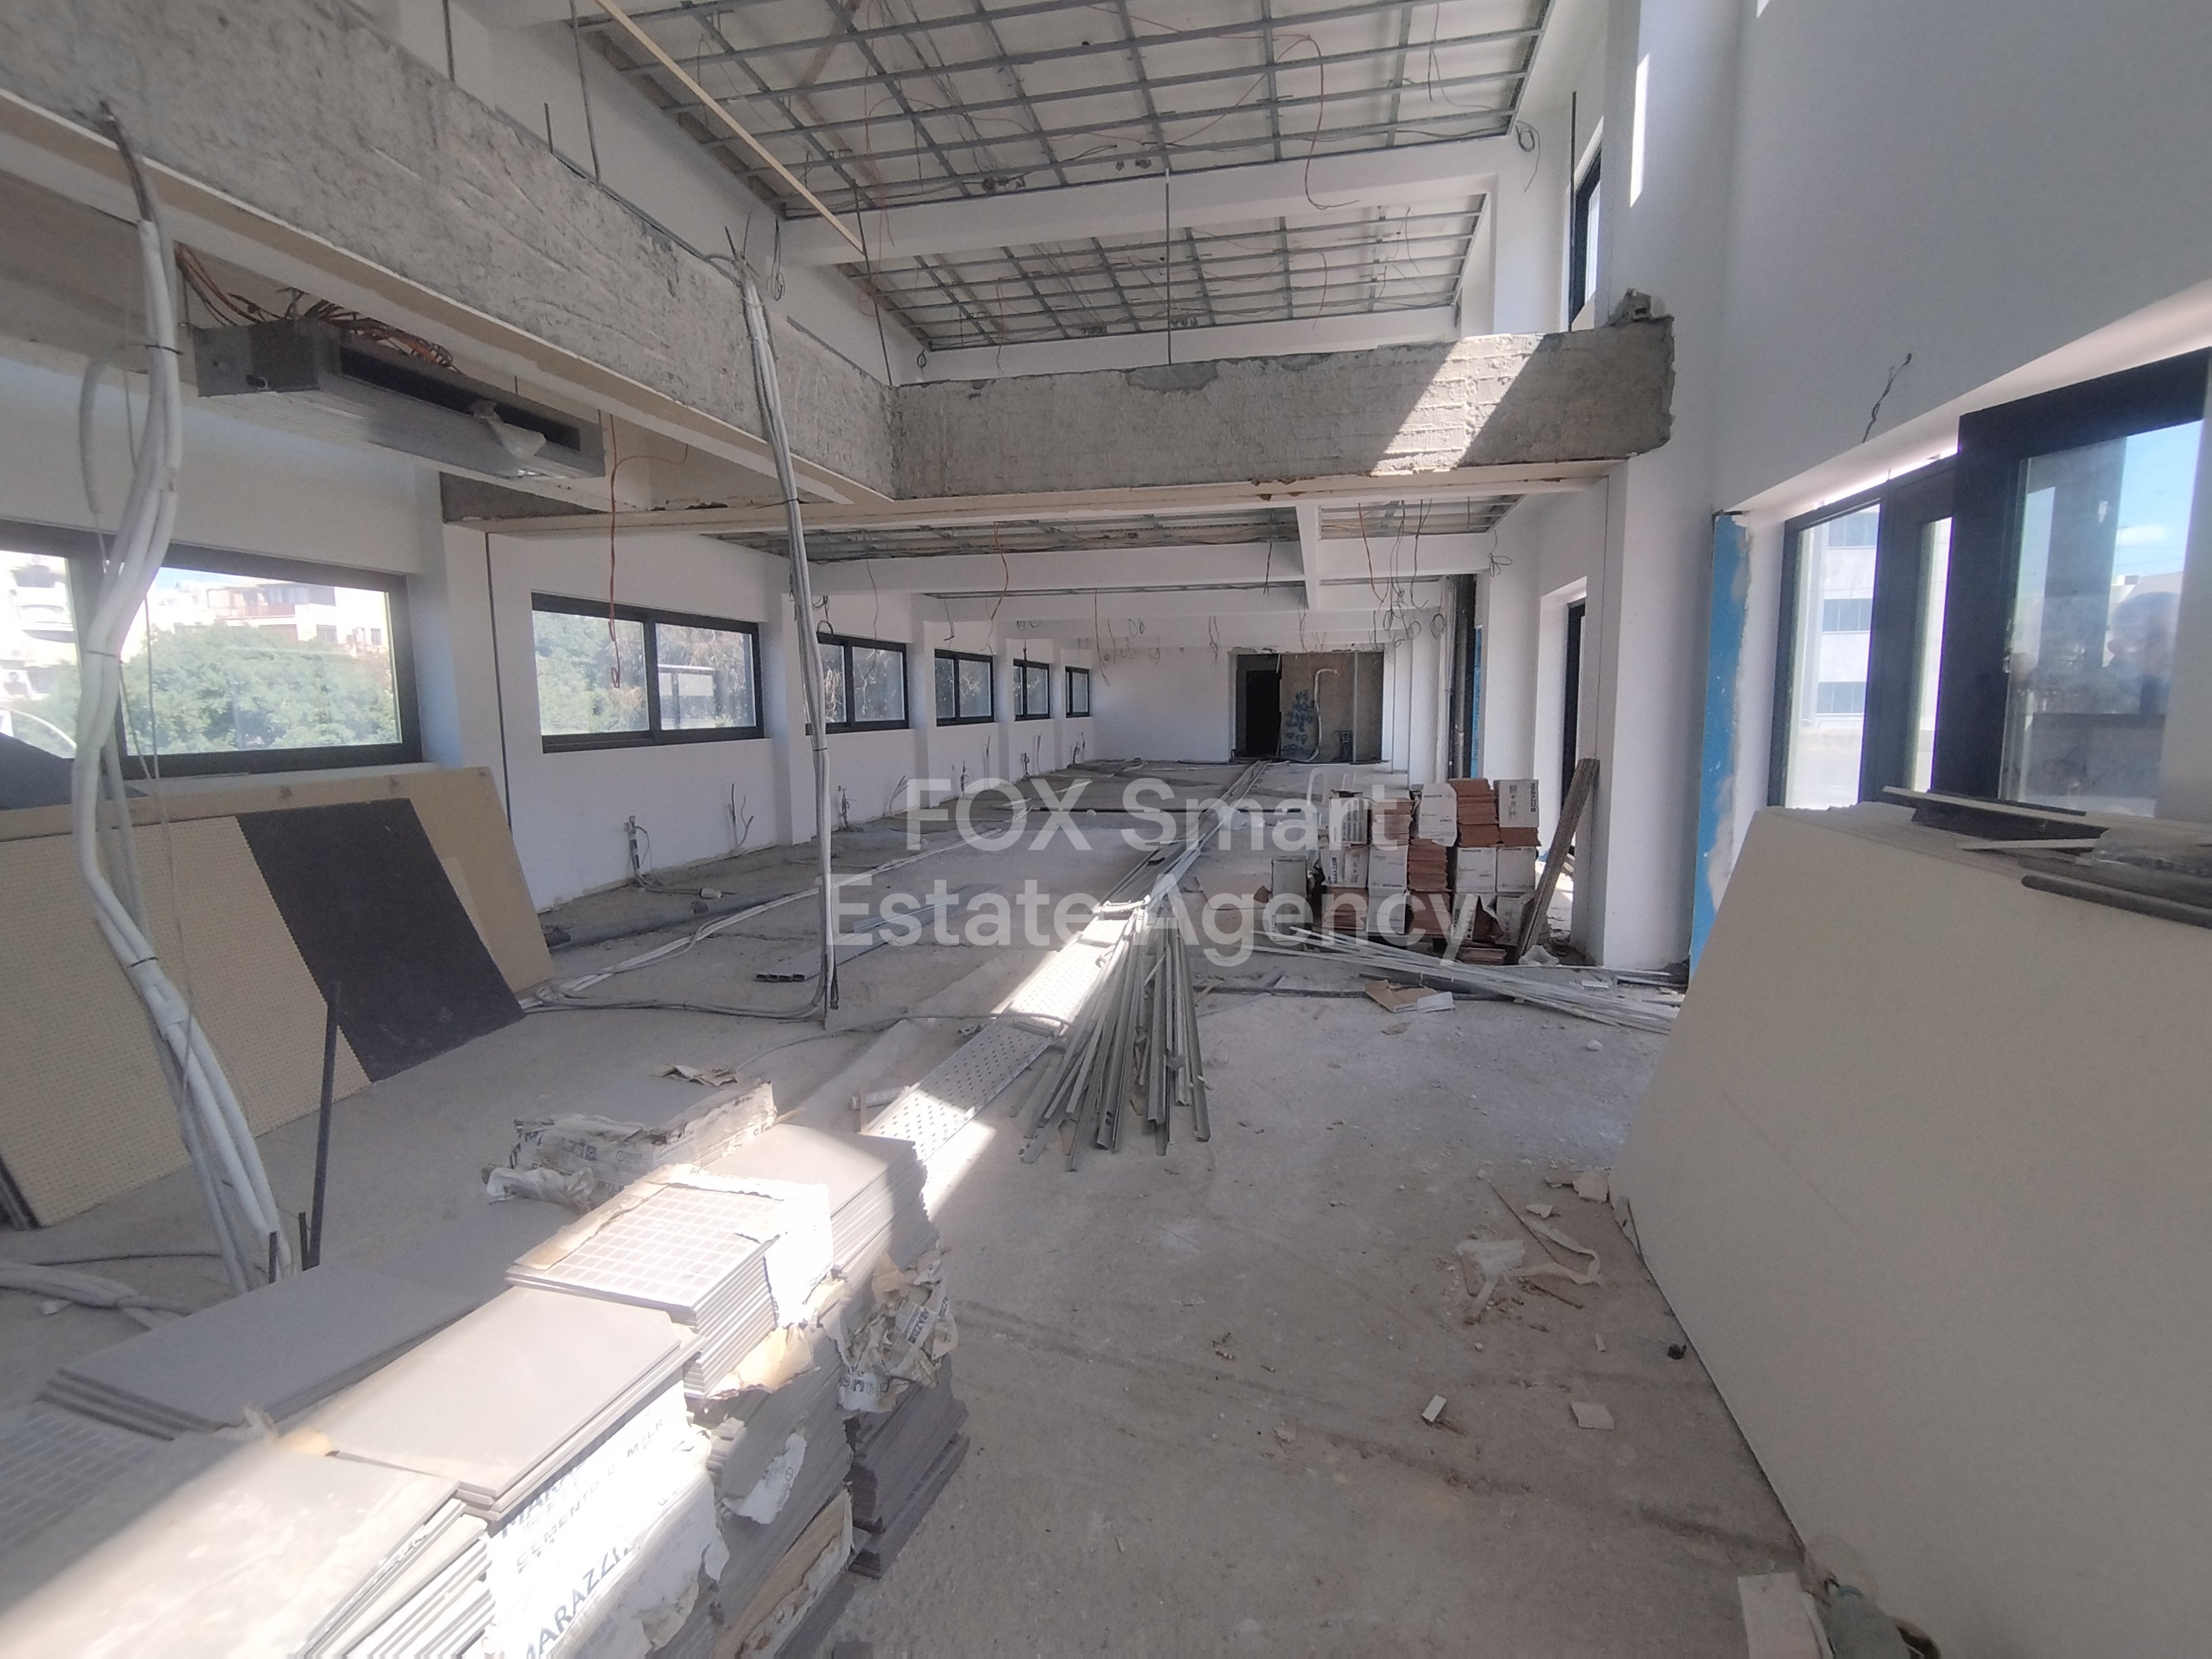
• Condition: Requires minor refurbishment
• Parking: Allocated parking available
• Rent: €2,051/month (€7/m²)
________________________________________
Description
A practical and flexible commercial unit offering 293 m² of internal space across two levels. The layout has been designed to support efficient business operations, combining a welcoming ground floor reception area with a spacious upper level suitable for offices, work areas, or operational use.
The property requires only minor refurbishment, allowing tenants to make light adjustments or upgrades to better suit their business identity and operational needs.
________________________________________
Layout Advantage
The separation between floors creates a natural distinction between client-facing and internal operations. The ground floor is ideal for reception or customer interaction, while the upper level provides a large open workspace with additional facilities.
________________________________________
Why This Unit Stands Out
This is a well-balanced commercial space that offers both functionality and flexibility without requiring heavy investment. At €7/m², it provides an accessible entry point into a professional office or mixed-use environment in the Melconian area.
________________________________________
Ideal For
• Professional offices
• Service-based businesses
• Consultancies or agencies
• Small corporate teams
• Creative or hybrid workspaces
________________________________________
Final Note
A solid and efficient commercial option for businesses looking for a ready-to-adapt space with clear separation of functions and minimal setup requirements.
• Internal area: 293 m²
• Floors: Ground floor 148 m², upper level 143 m²
• Layout: Upper level – large open-plan space with 2 toilets and kitchenette
Ground floor – open-plan space with reception entrance
• Condition: Requires minor refurbishment
• Parking: Allocated parking available
• Rent: €2,051/month (€7/m²)
________________________________________
Description
A practical and flexible commercial unit offering 293 m² of internal space across two levels. The layout has been designed to support efficient business operations, combining a welcoming ground floor reception area with a spacious upper level suitable for offices, work areas, or operational use.
The property requires only minor refurbishment, allowing tenants to make light adjustments or upgrades to better suit their business identity and operational needs.
________________________________________
Layout Advantage
The separation between floors creates a natural distinction between client-facing and internal operations. The ground floor is ideal for reception or customer interaction, while the upper level provides a large open workspace with additional facilities.
________________________________________
Why This Unit Stands Out
This is a well-balanced commercial space that offers both functionality and flexibility without requiring heavy investment. At €7/m², it provides an accessible entry point into a professional office or mixed-use environment in the Melconian area.
________________________________________
Ideal For
• Professional offices
• Service-based businesses
• Consultancies or agencies
• Small corporate teams
• Creative or hybrid workspaces
________________________________________
Final Note
A solid and efficient commercial option for businesses looking for a ready-to-adapt space with clear separation of functions and minimal setup requirements.
房產資訊
- 物業參考50680
- 物業類型商業的
- 房產狀態rent
- 價格€ 2,051
- 臥室0
- 浴室0
- 建造N/A
- 地點阿格朗齊亞, 尼科西亞, 賽普勒斯
- 價格文本2,051 EUR
- 數位價格2,051 EUR
詢問
位置及週邊設施
類似房源
來自同一地區或來源的相關庫存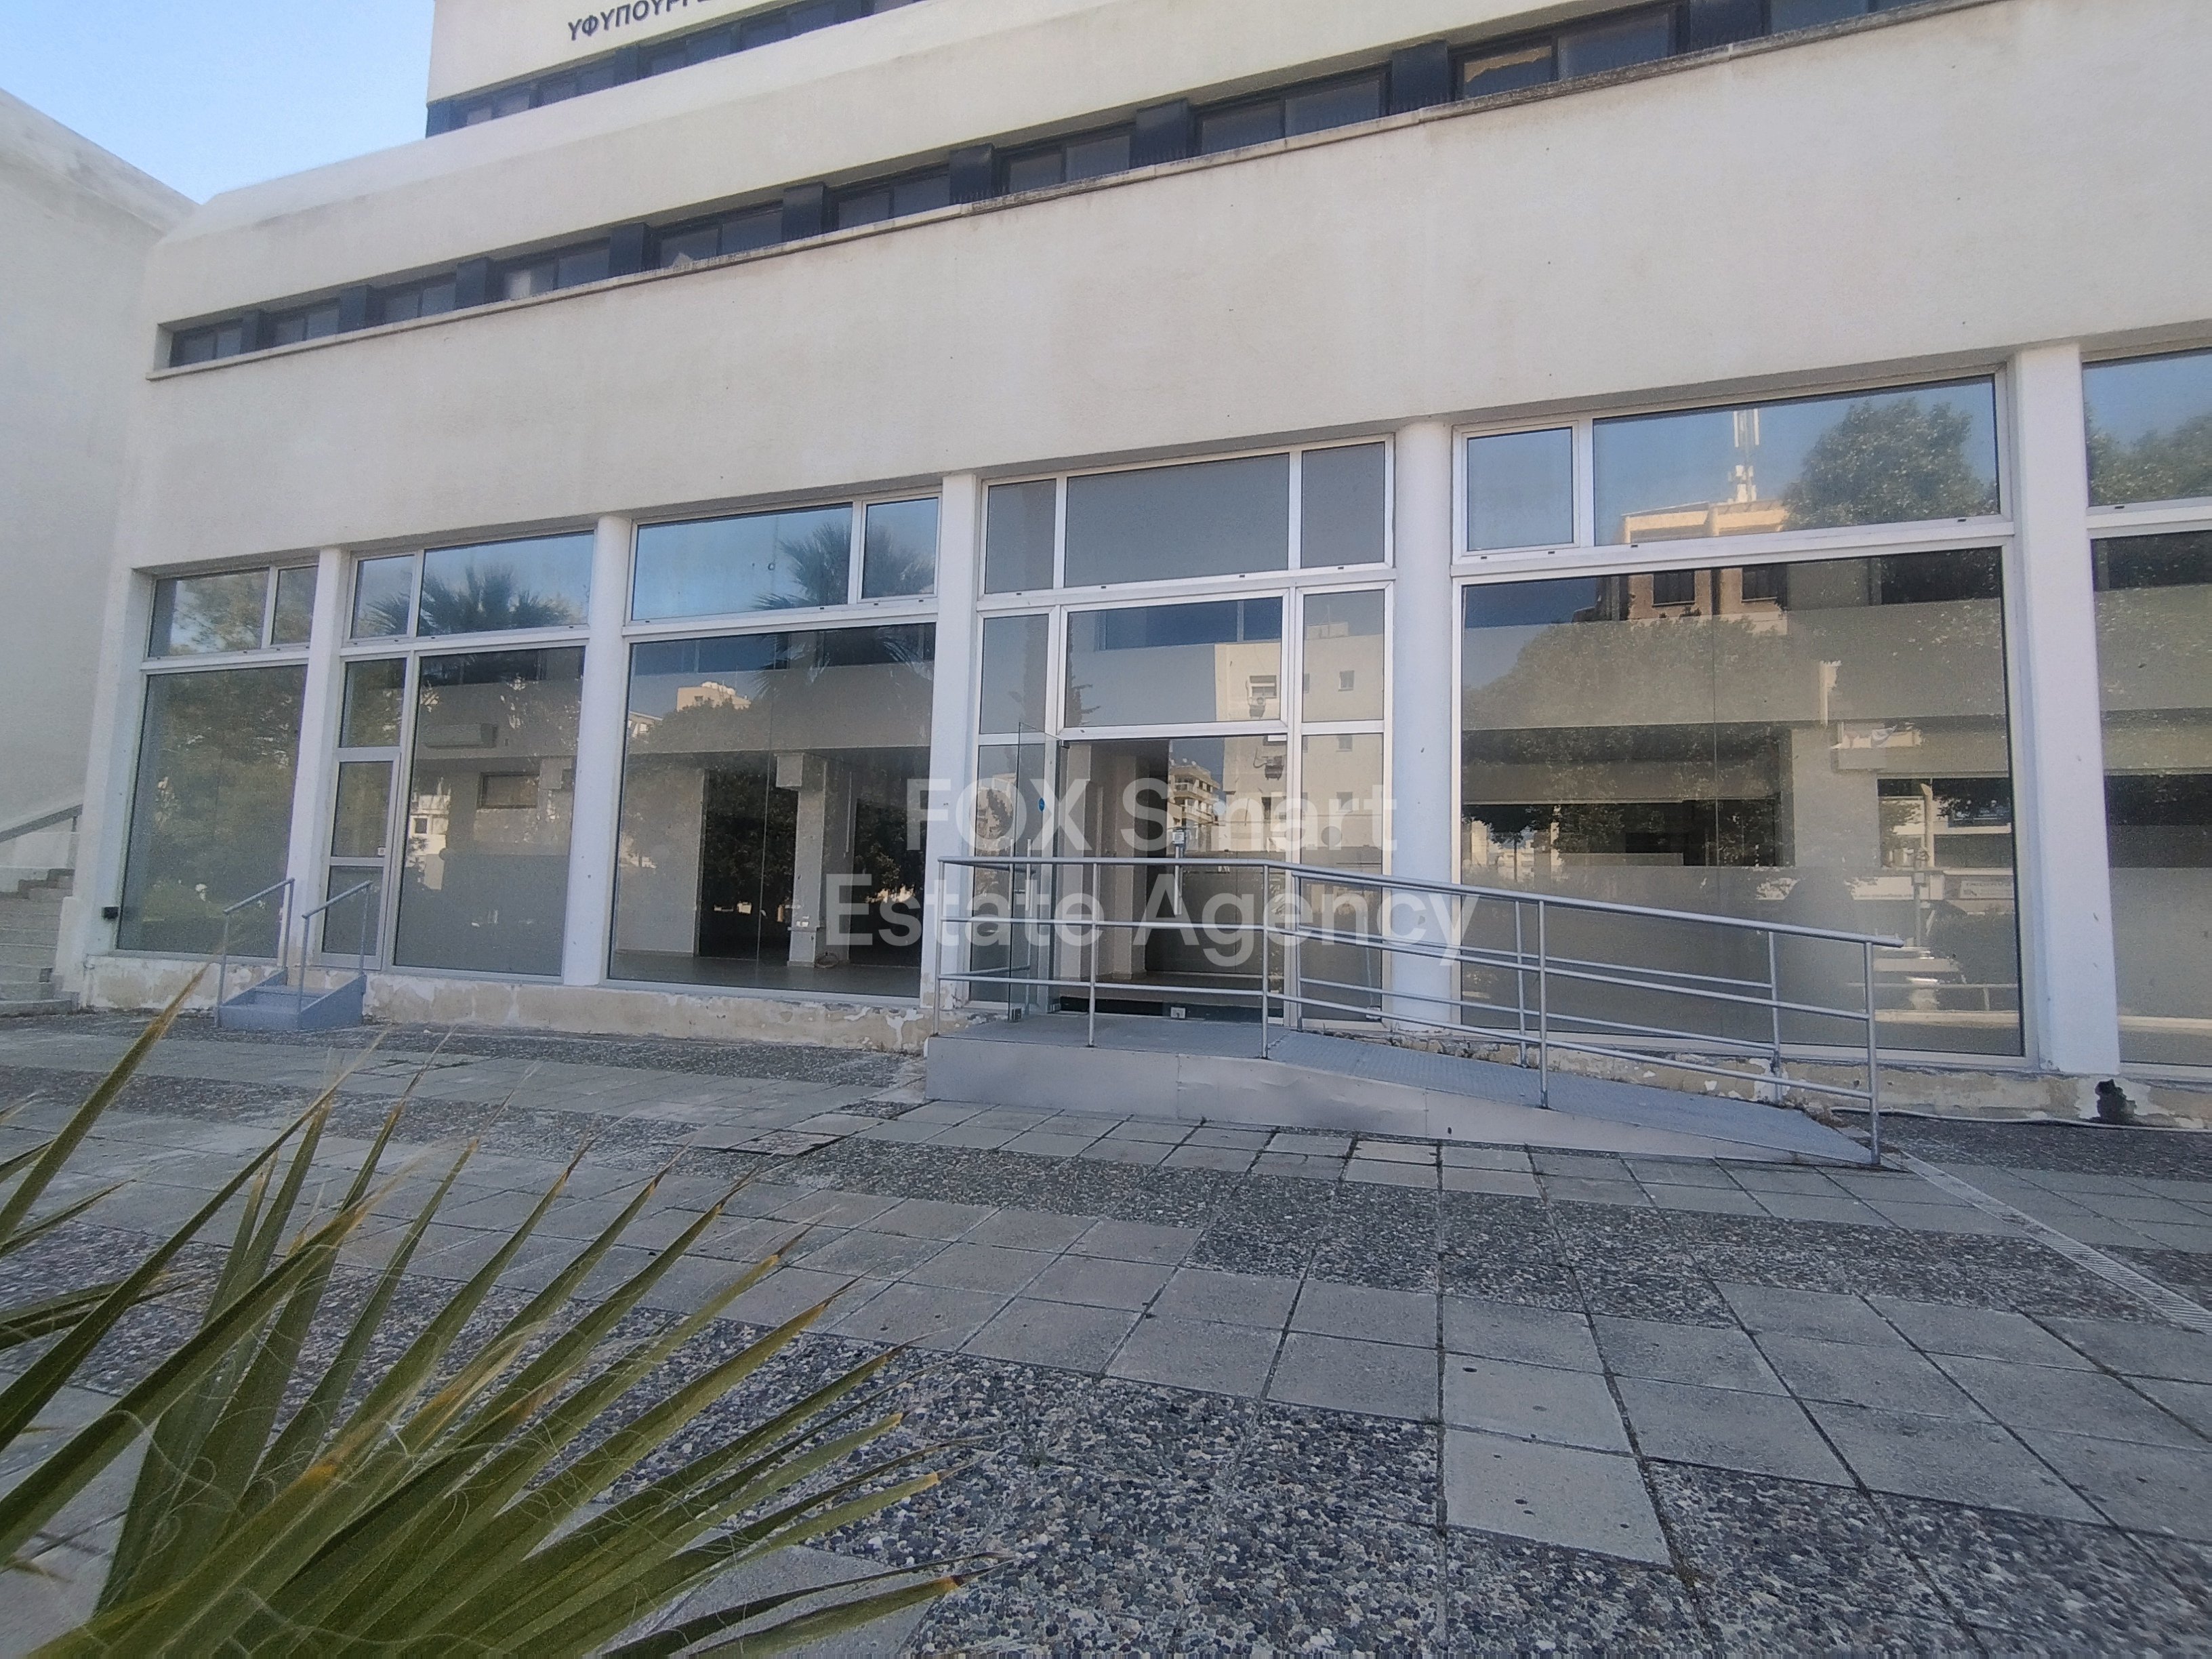
代理商和供應商

已核實來源
由即時 HME 數據流提供支援
已儲存的活動
收藏和諮詢將與此房源保持關聯
本地上下文
地圖和附近設施資訊與房源視圖一同展示。
機構
FOX - Larnaca Liosion
城市
阿格朗齊亞
地區
尼科西亞
國家
賽普勒斯
來源
HME/propertyfeed