
描述
Location
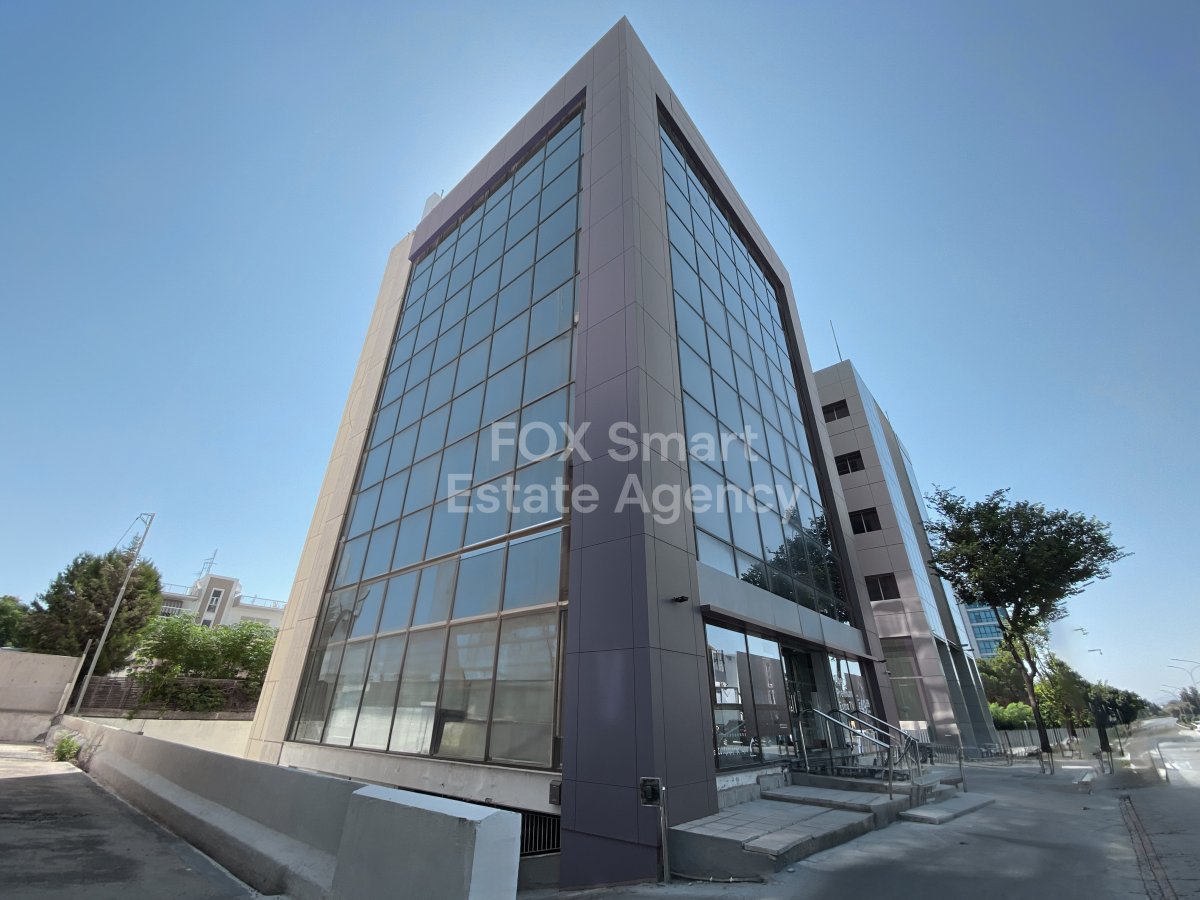
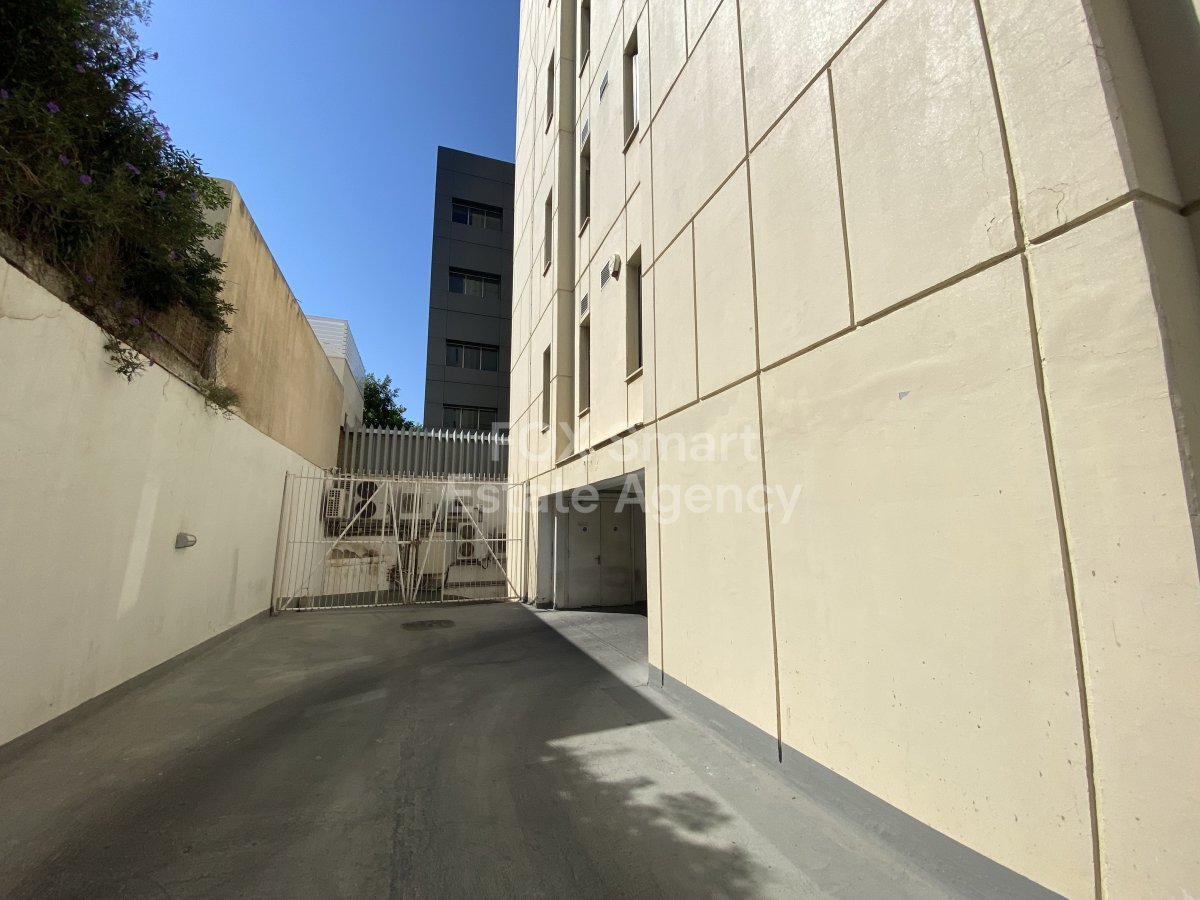
• The building is located on a commercial avenue with high-rise commercial, residential and mixed-use buildings.
• Its advantageous location offers easy access to the center of Nicosia as well as to the Nicosia - Limassol highway.
External Features
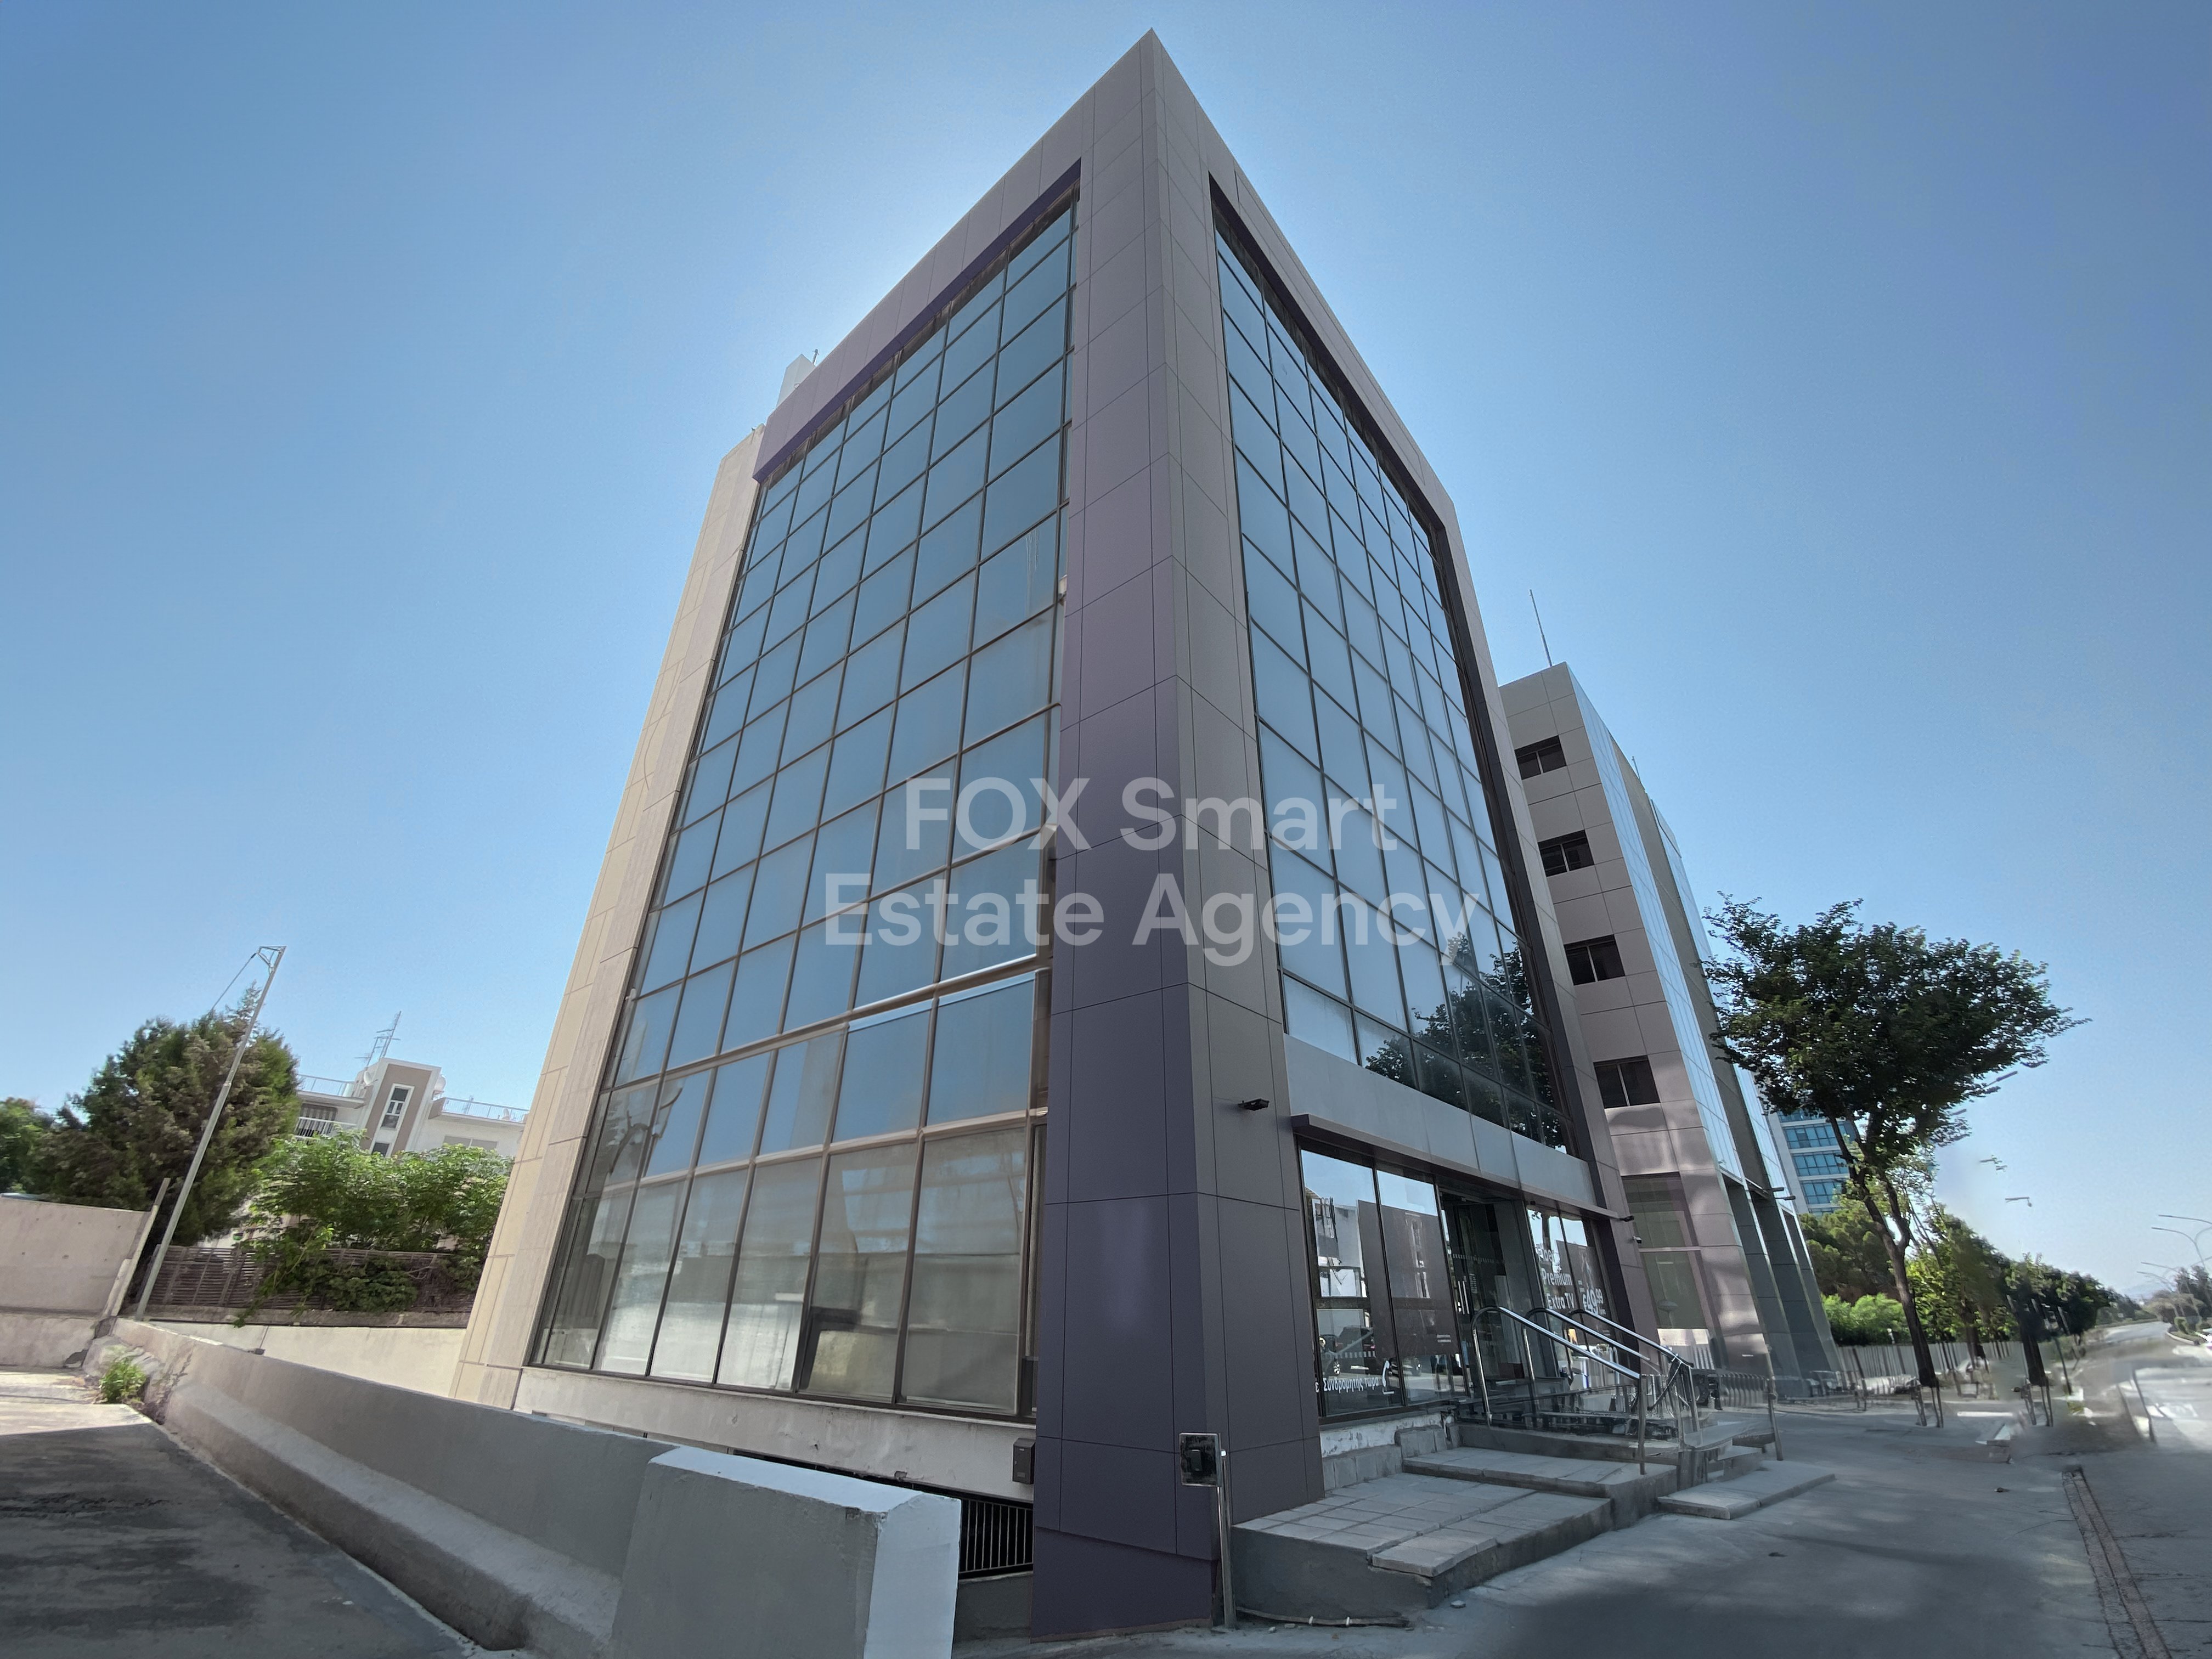
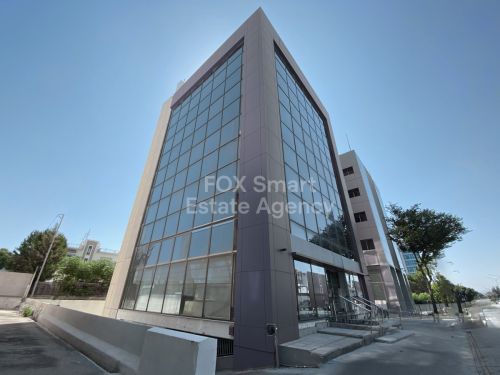
• Four-storage building of 240 sq.m. each floor plus shop of 240 sq.m. and 124 sq.m. mezzanine on a plot of 530 sq.m.
• It falls within commercial zone Εβ3, with 6 floors allowance.
• Well maintained. It was built in 1990.
Internal Characterestics
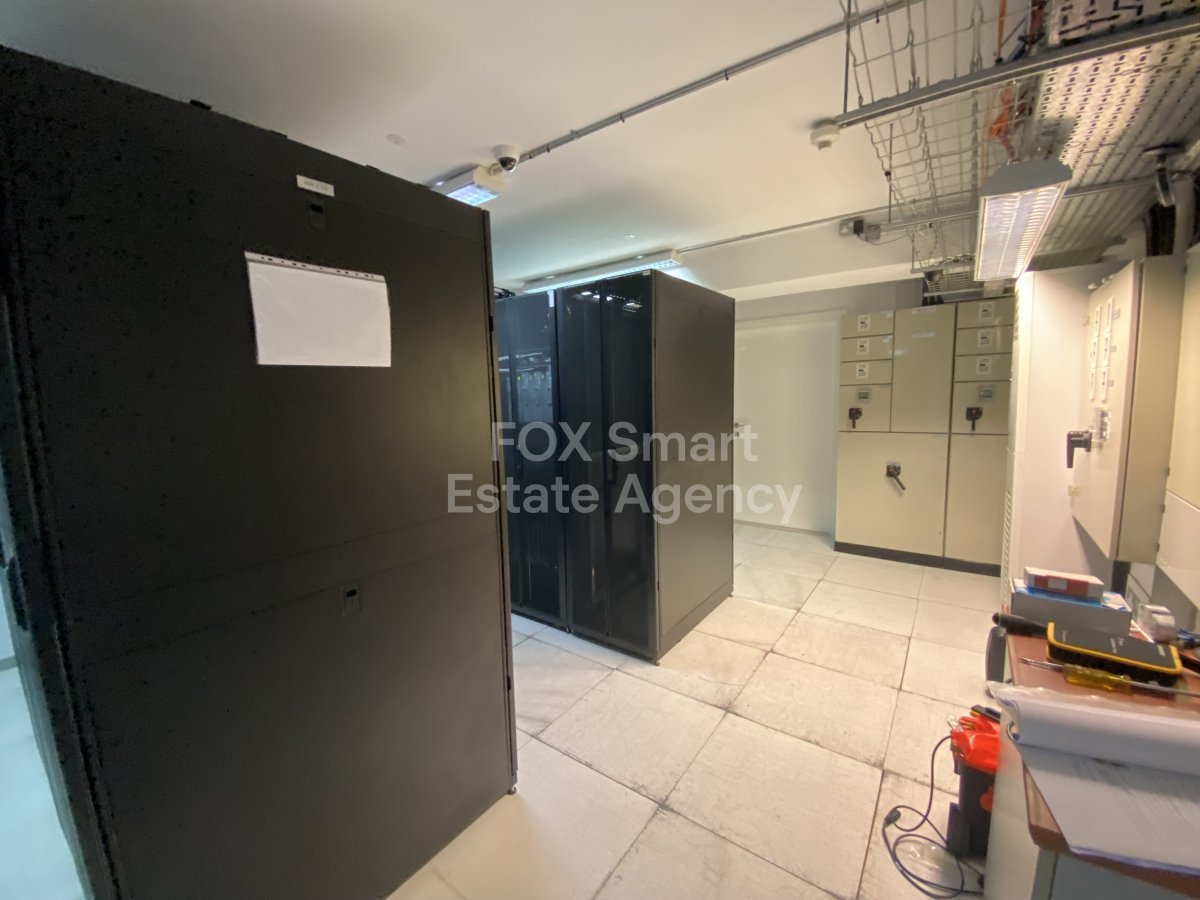
• The building consists of:
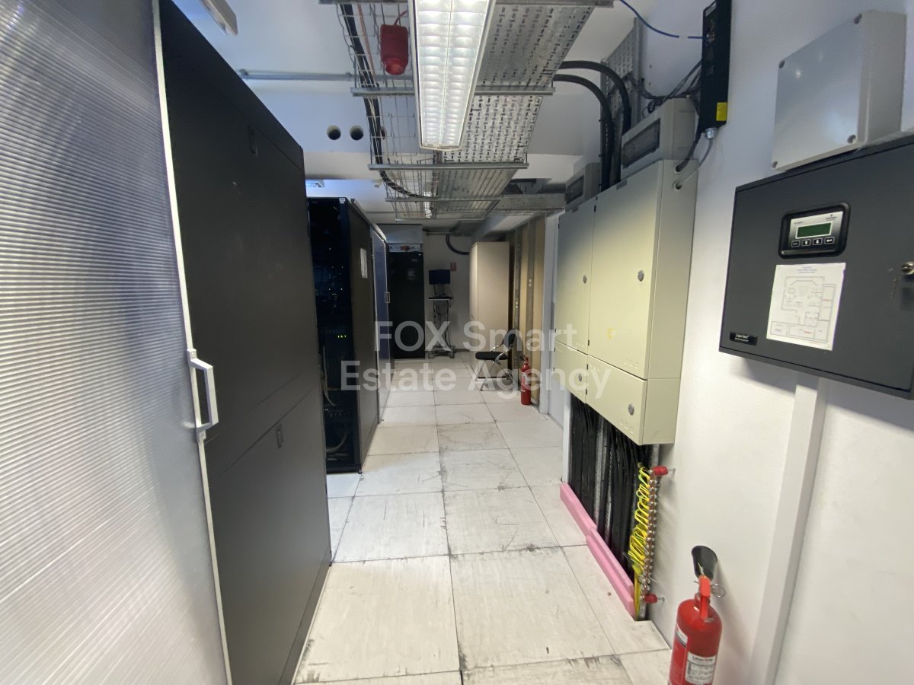
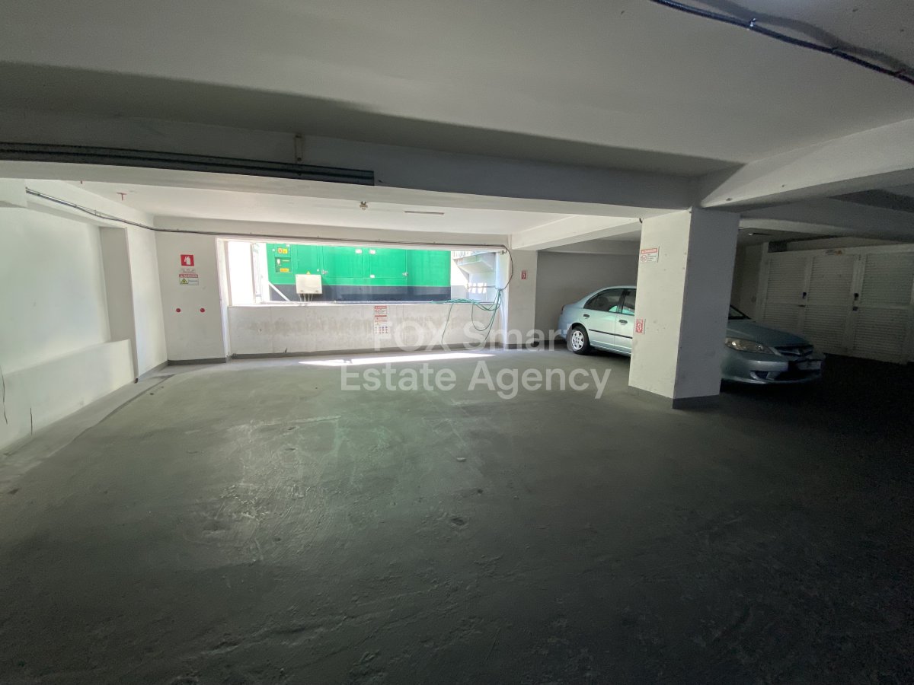
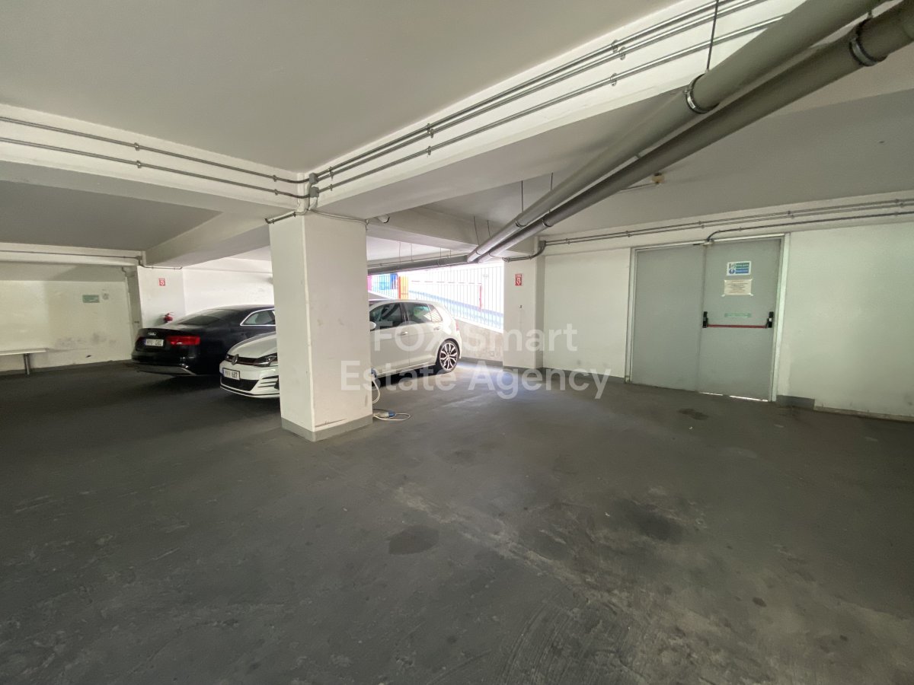
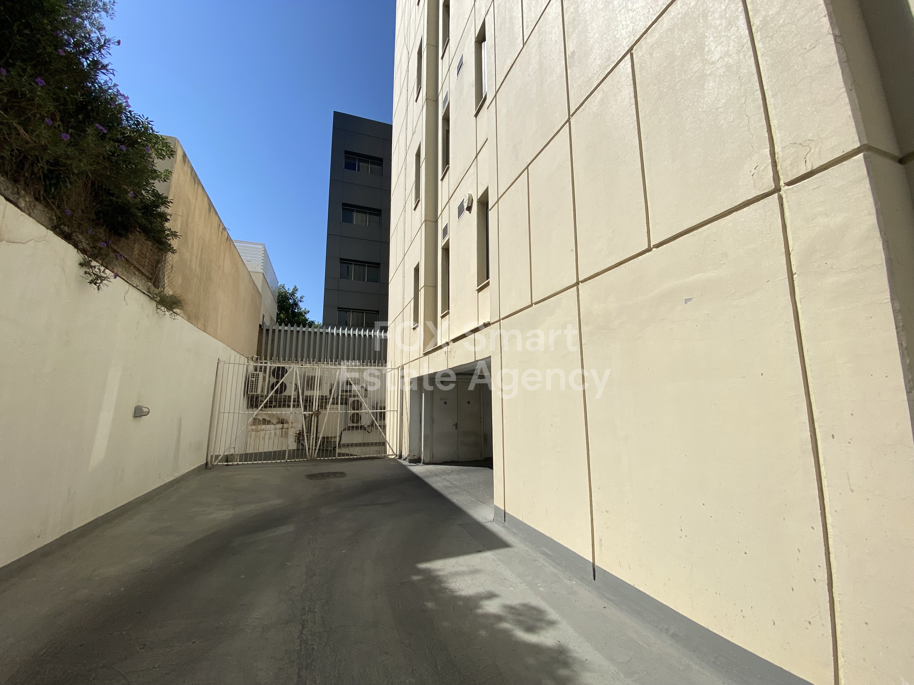
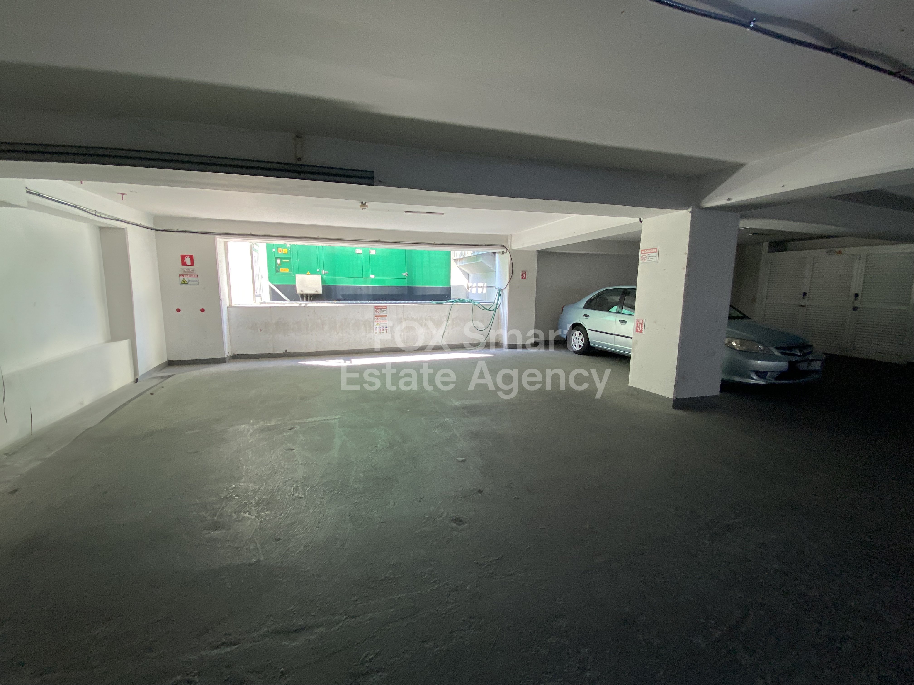
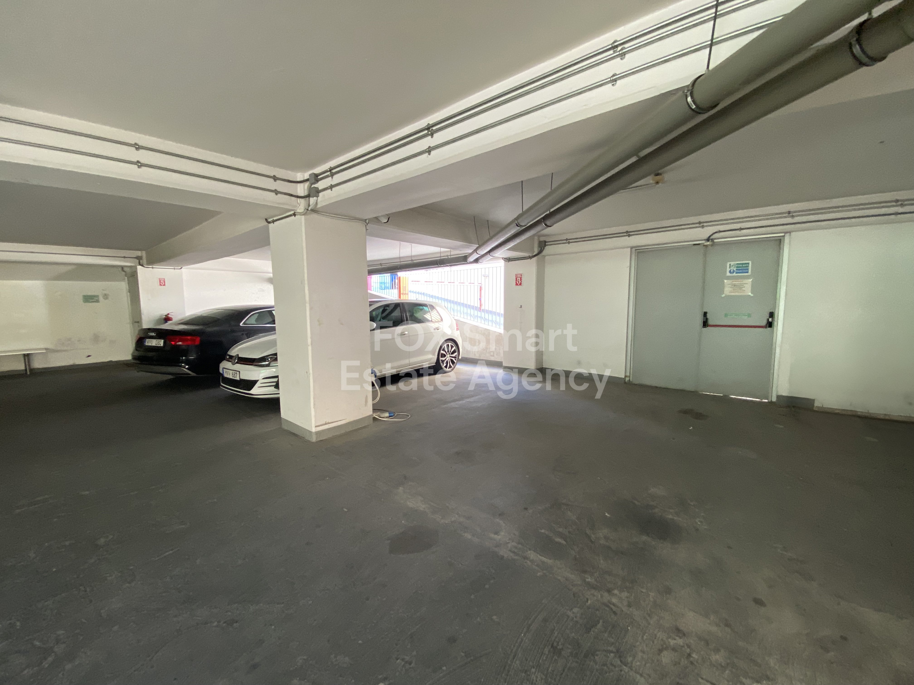
• Basement-First basement level-244 sq.m. for parking spaces .
• Ground floor-The total area of ground floor is 364 sq.m.
Shop of 240 sq.m. plus mezzanine of 124 sq.m.:
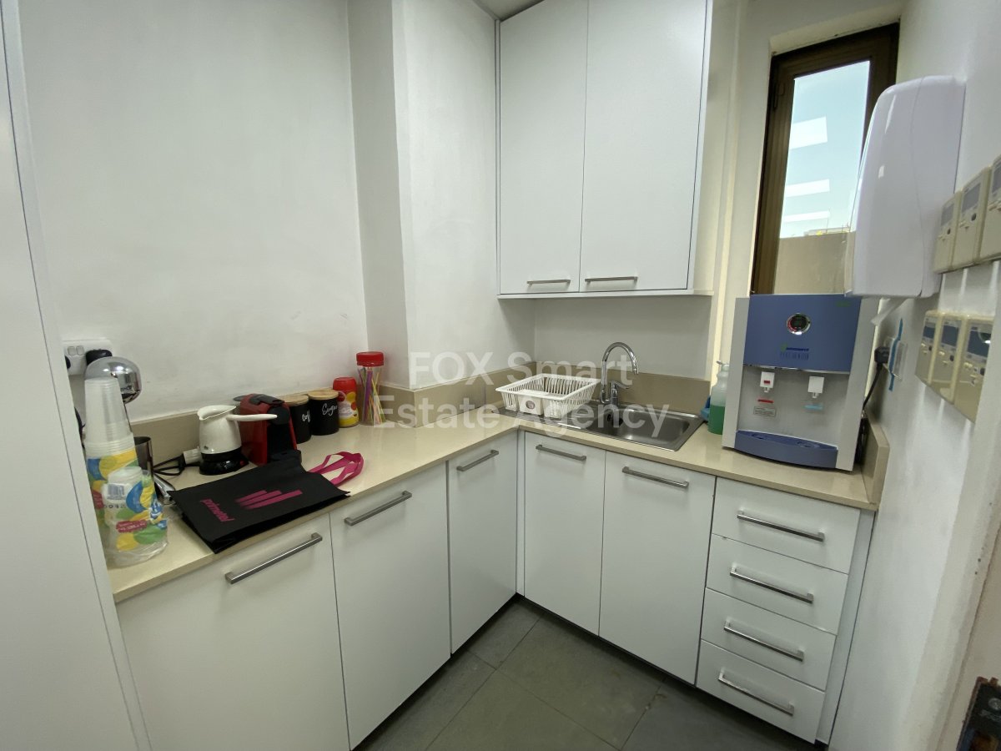
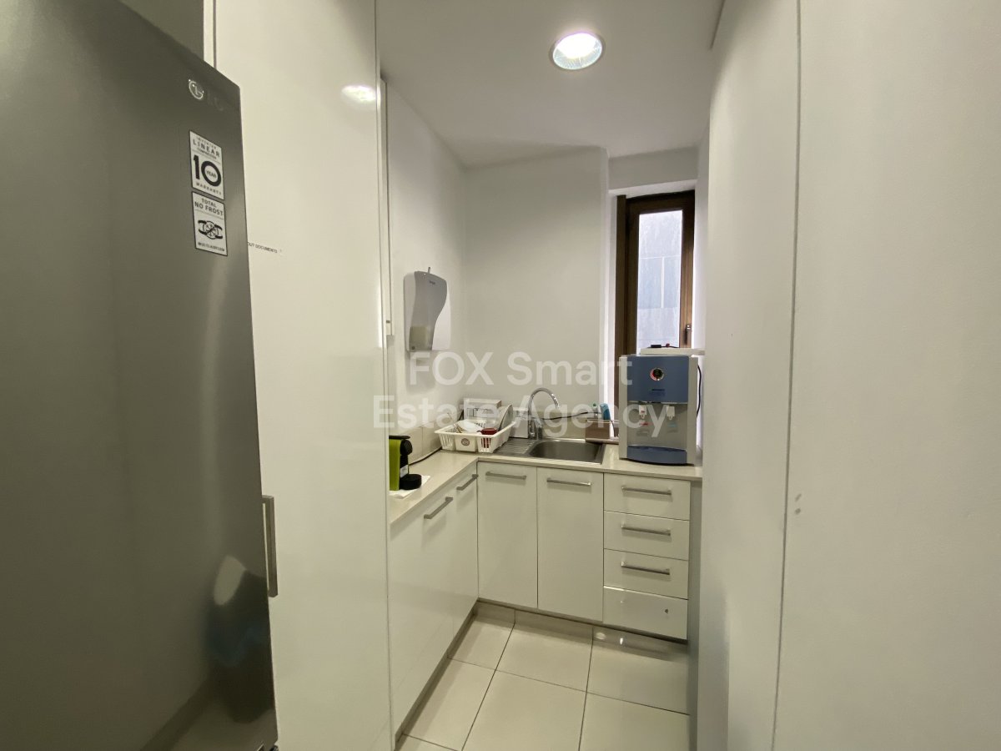
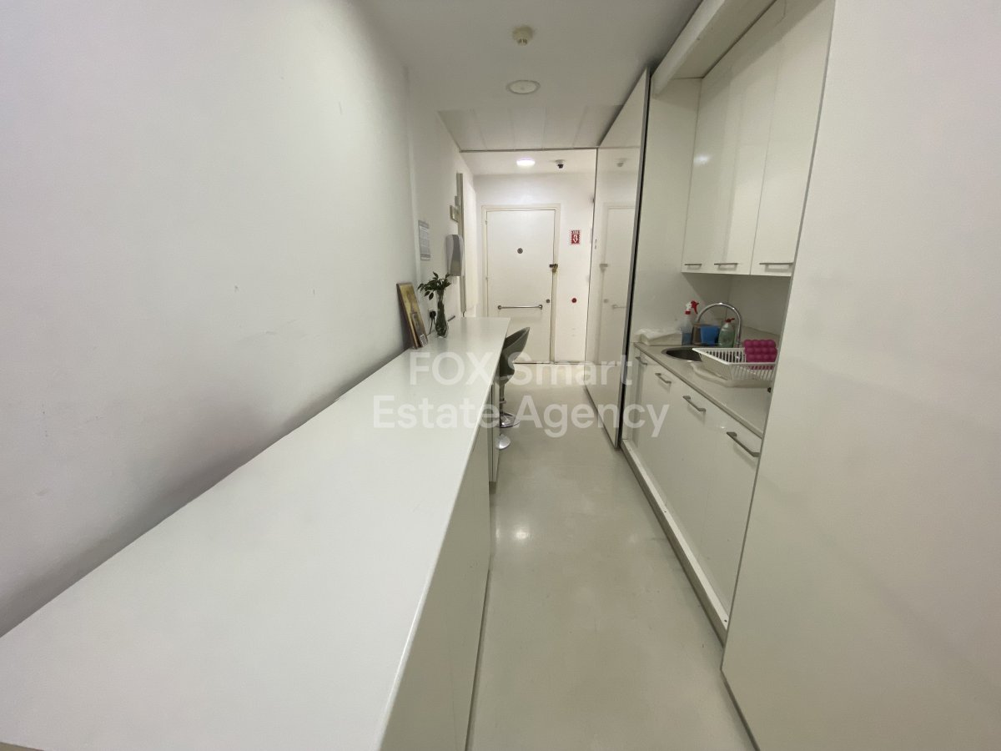
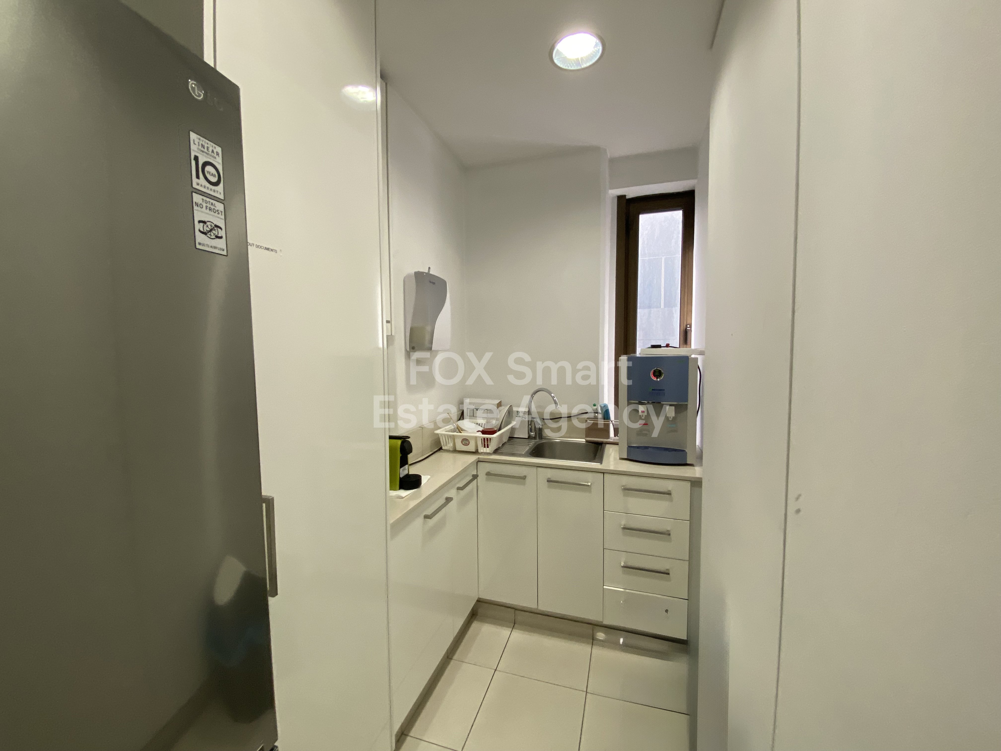
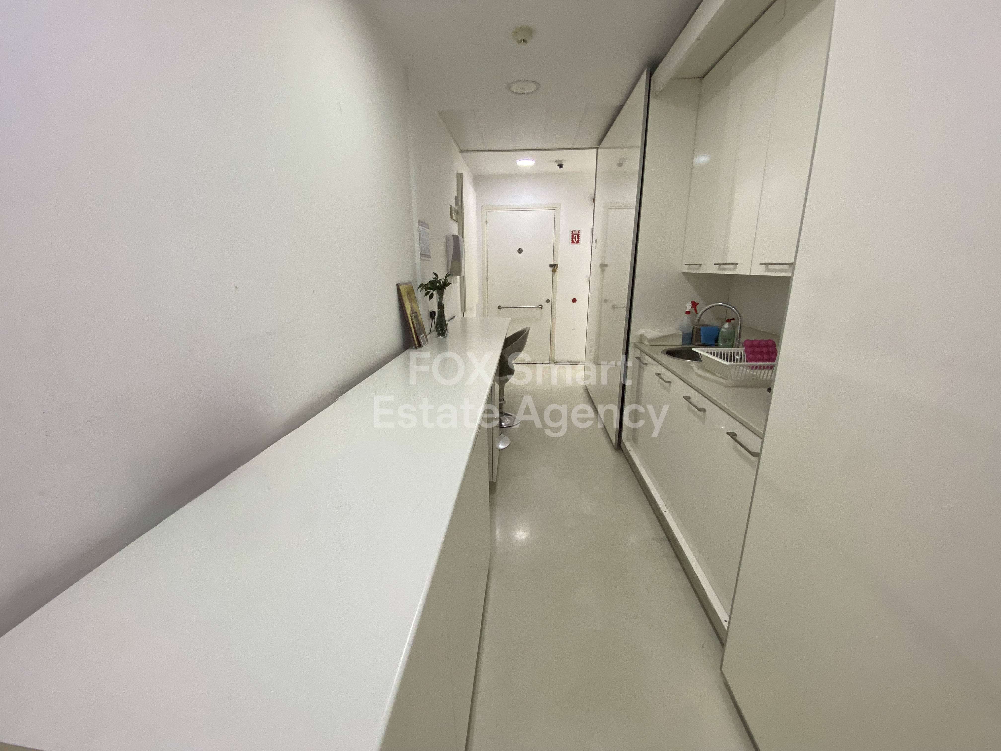
It comprises of the main shop area with customer service area, two toilets, one of which is for the disabled and a kitchen.
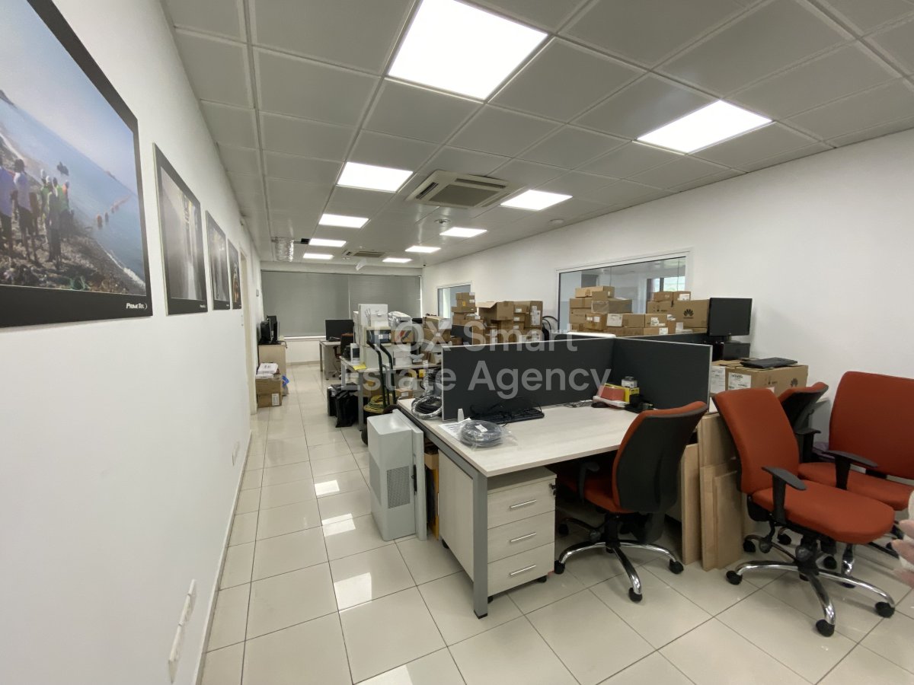
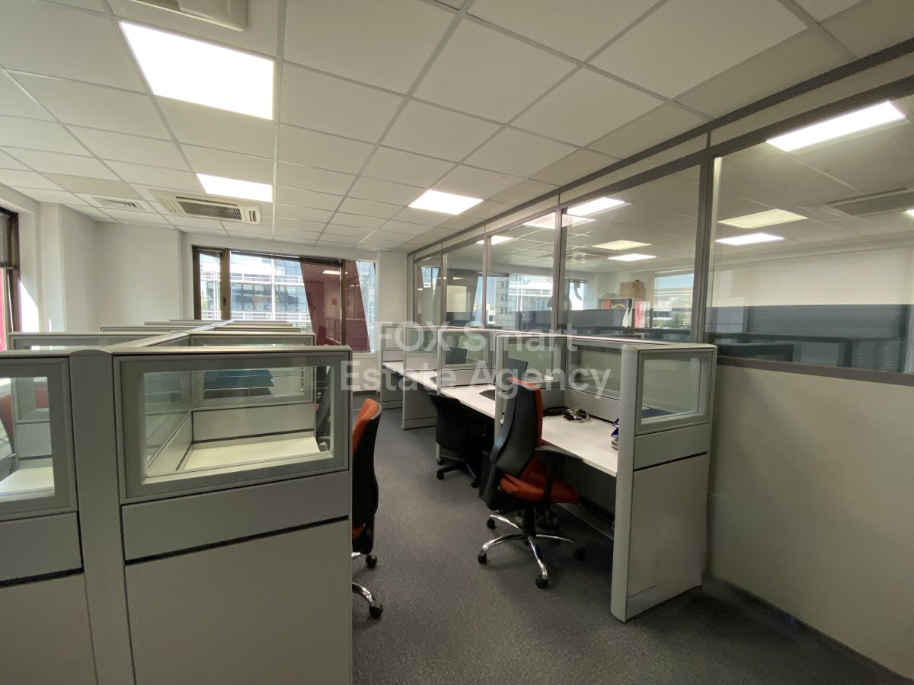
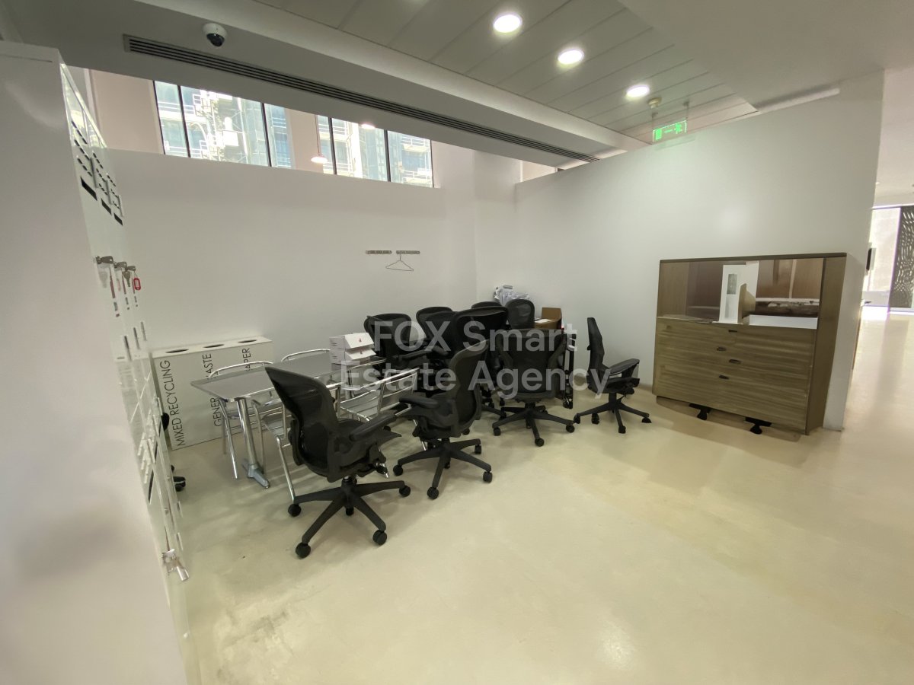
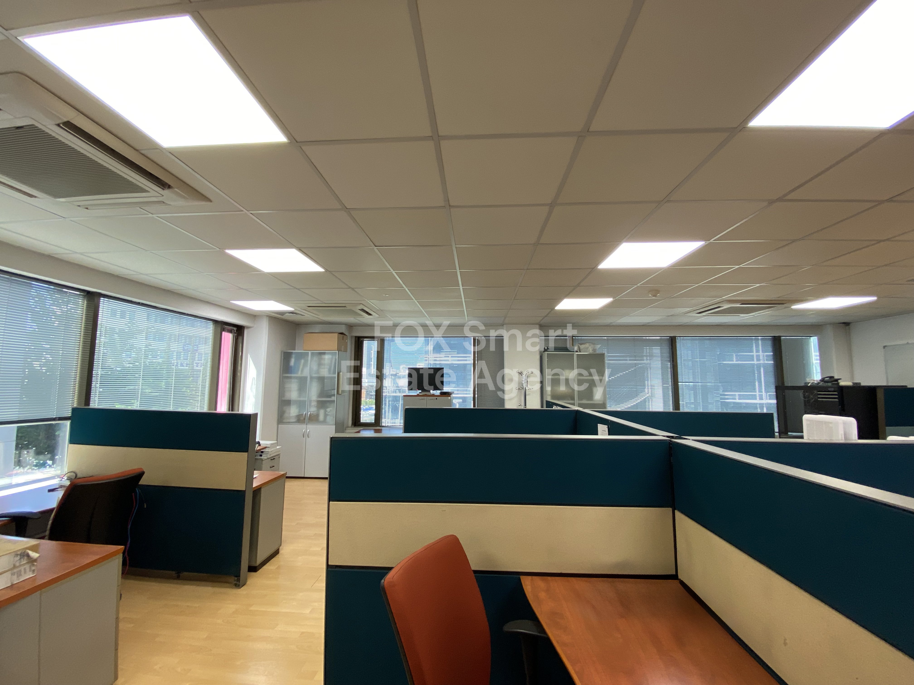

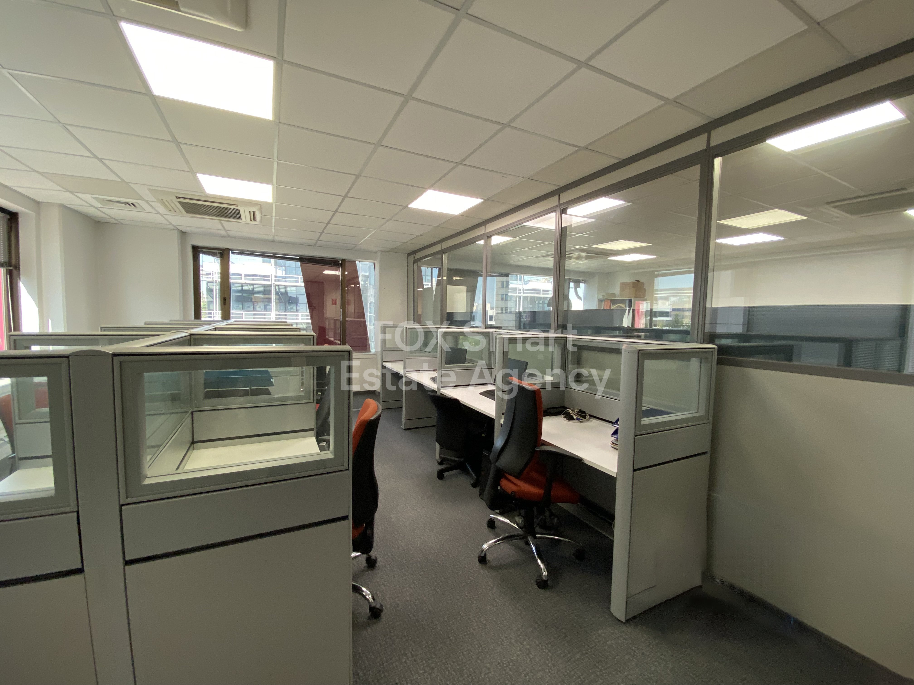
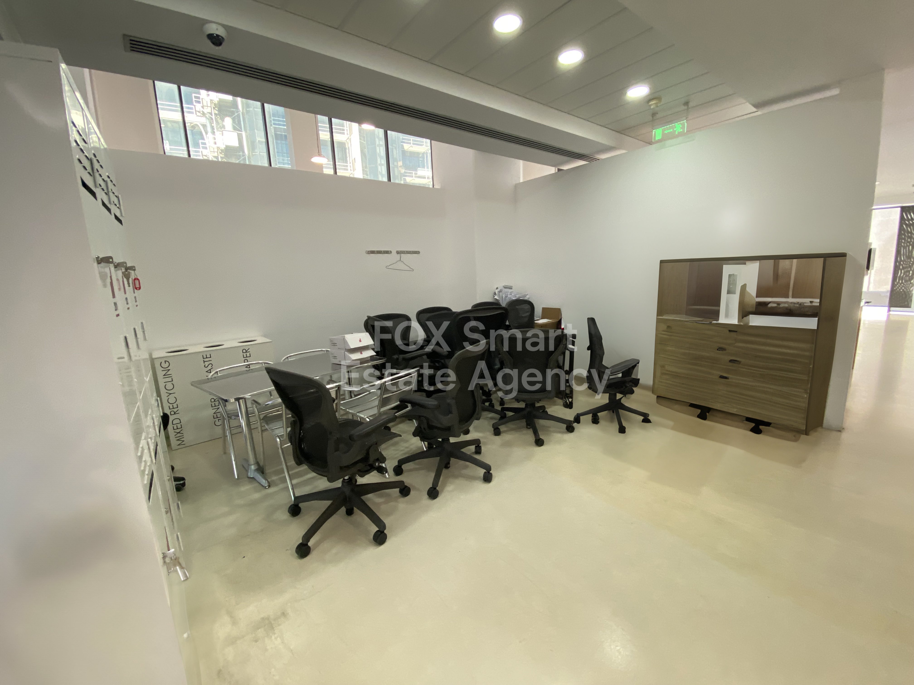
On the mezzanine level it comprises of an open plan space for offices, two toilets and a kitchen.
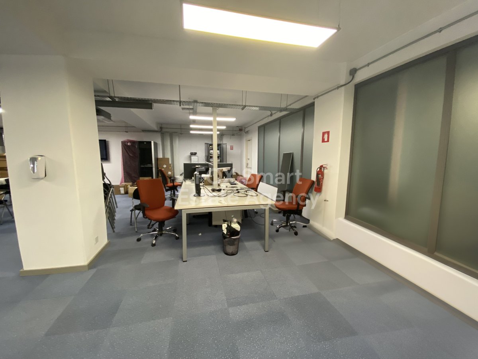
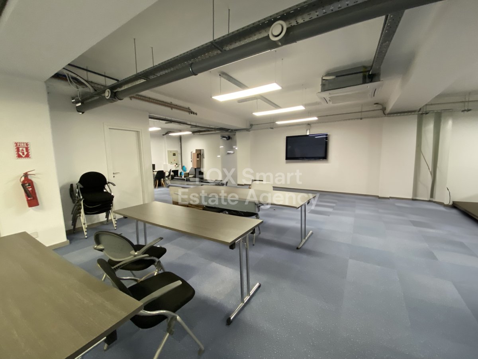
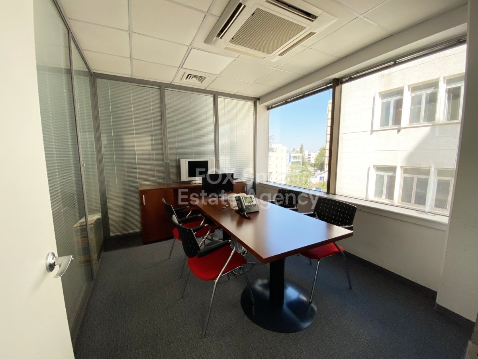
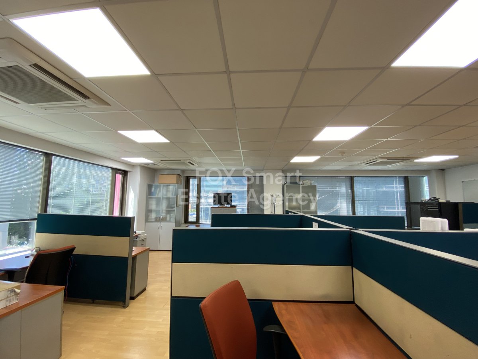
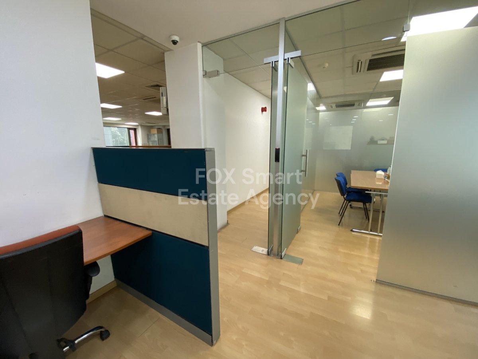
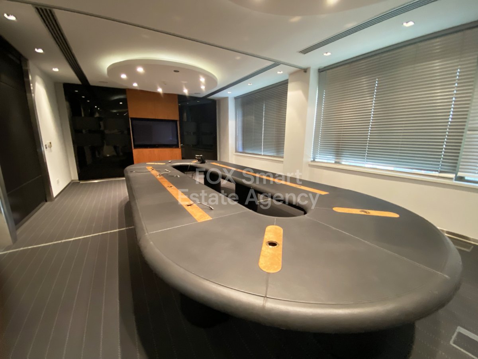
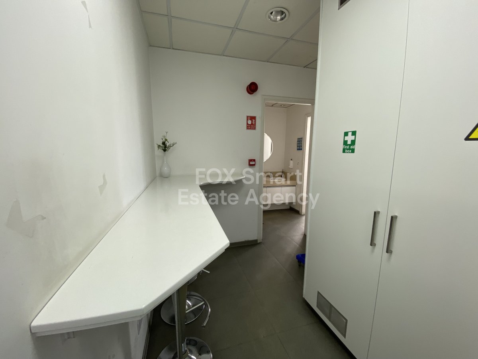
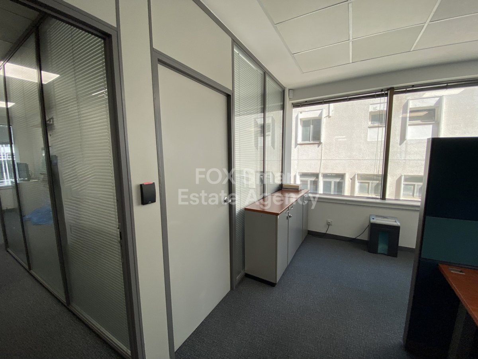
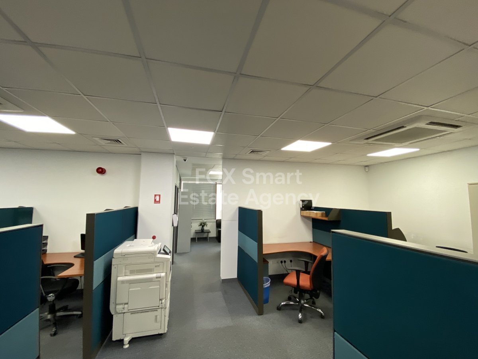
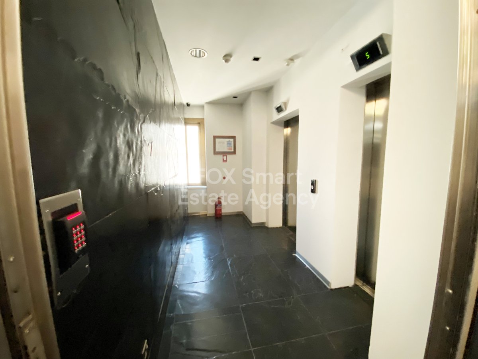
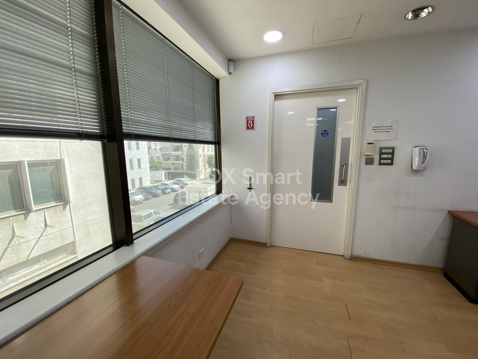
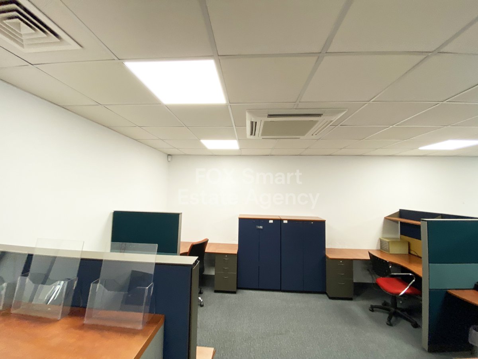


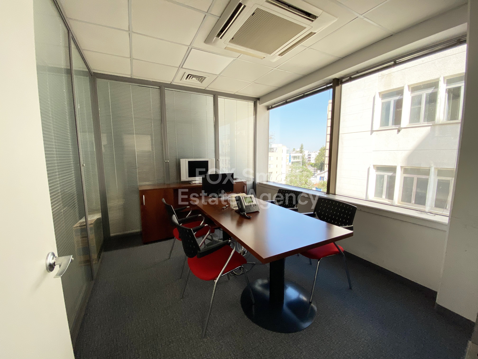
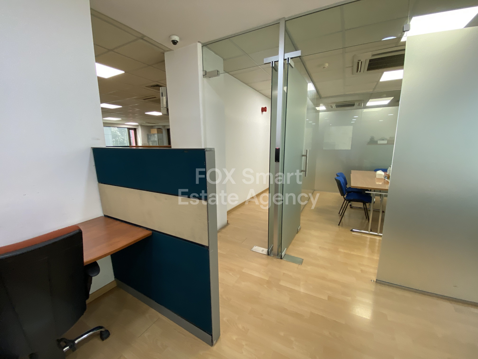

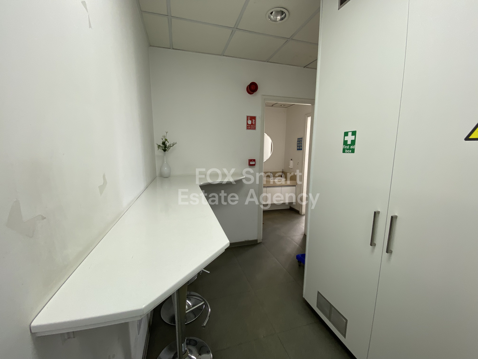
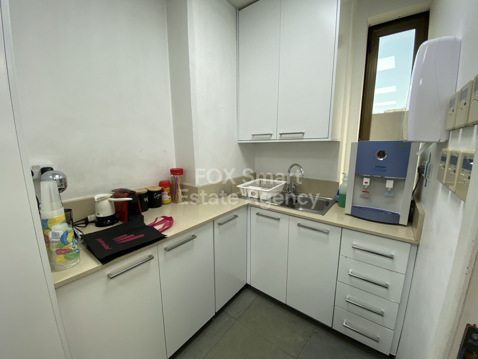
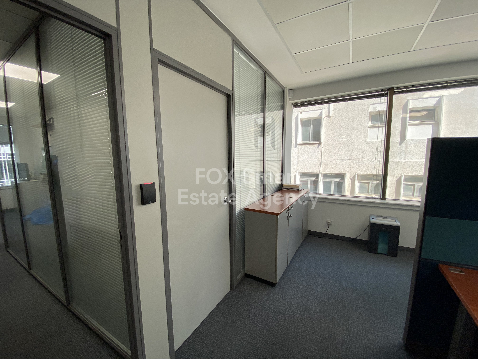
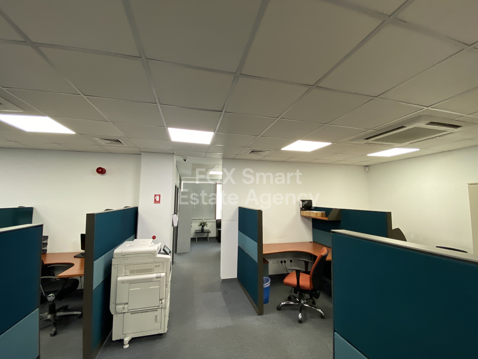
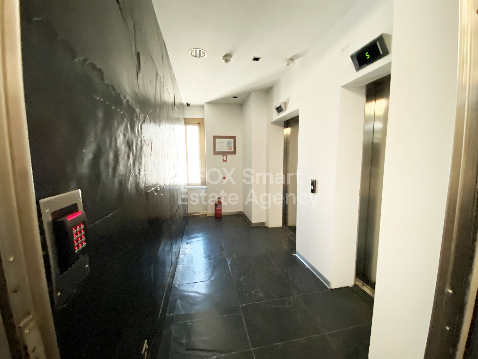
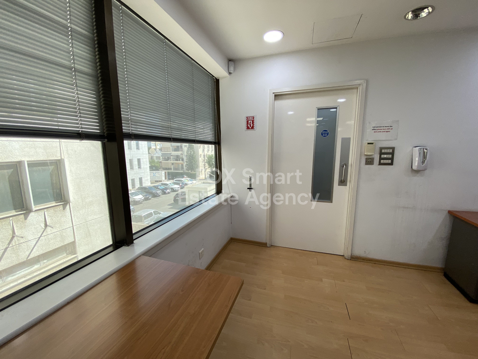
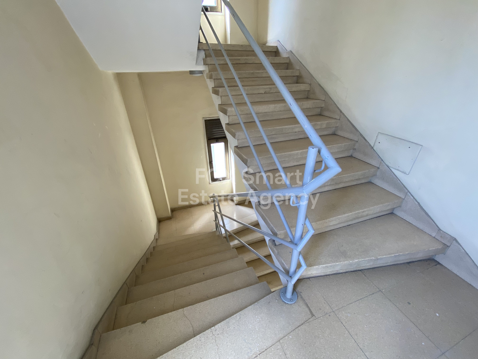

• Floor numbers 1 to 3 are of similar design and arrangement of 240 sq.m. Each floor comprises of a conference room, a manager’s room with controlled entry, an open plan office area, two toilets for men and women and a kitchen.
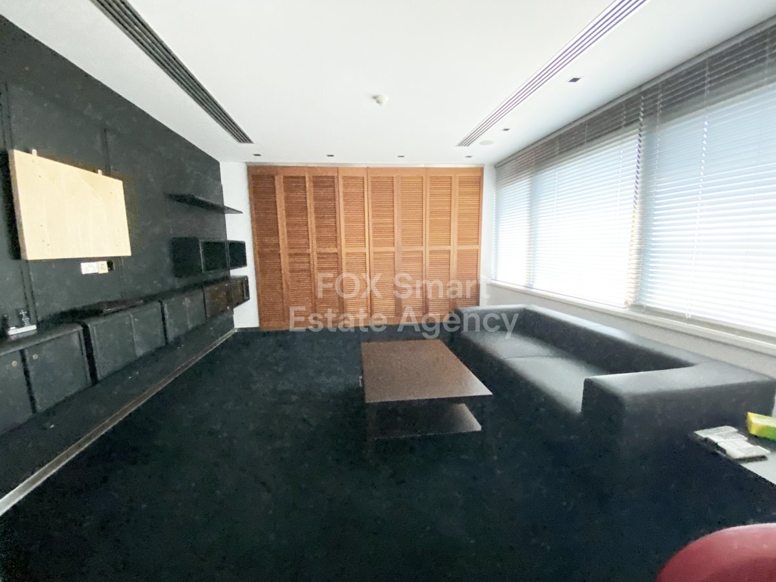
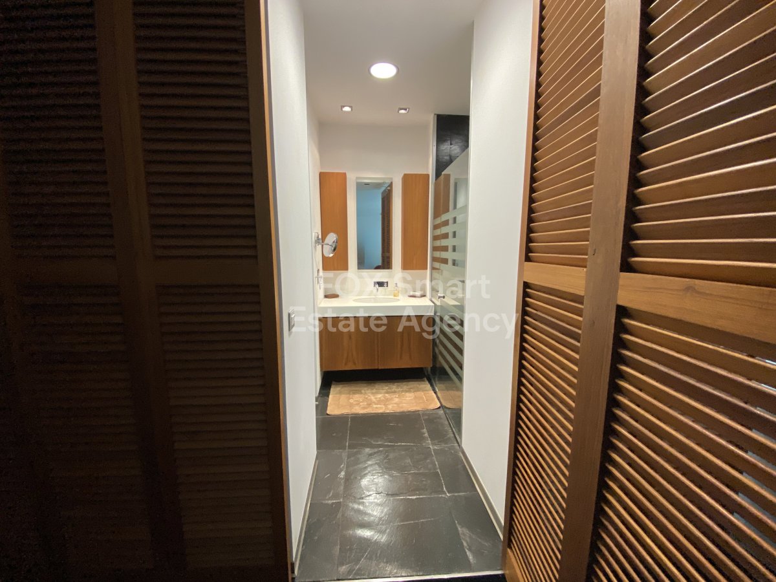
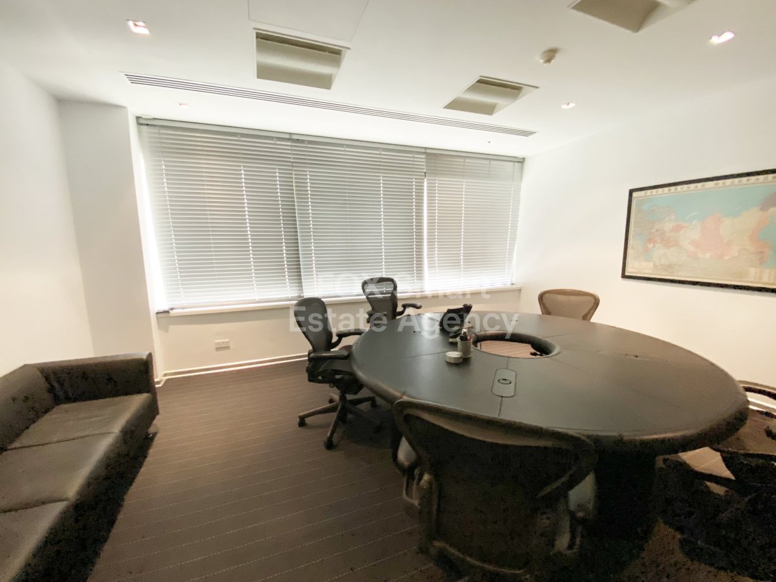
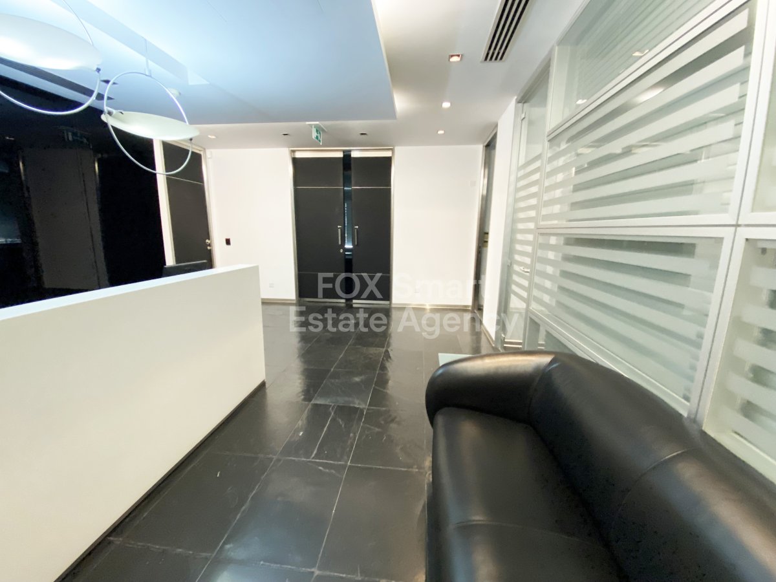
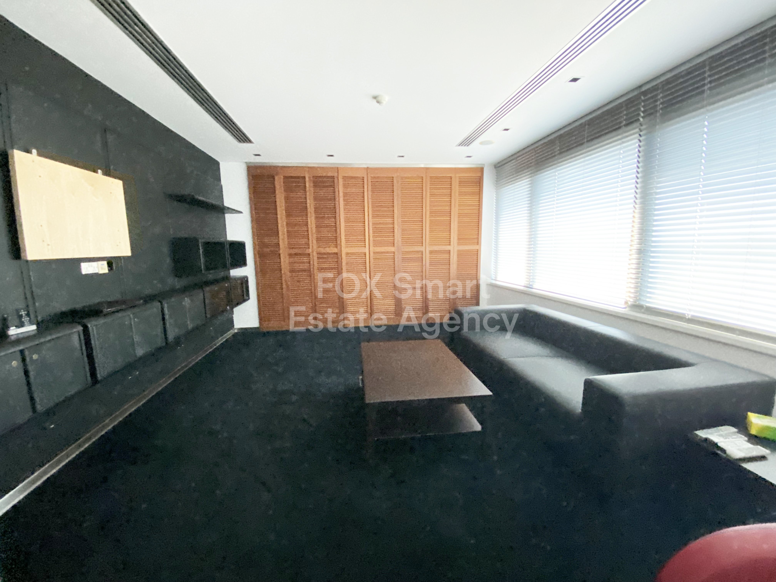
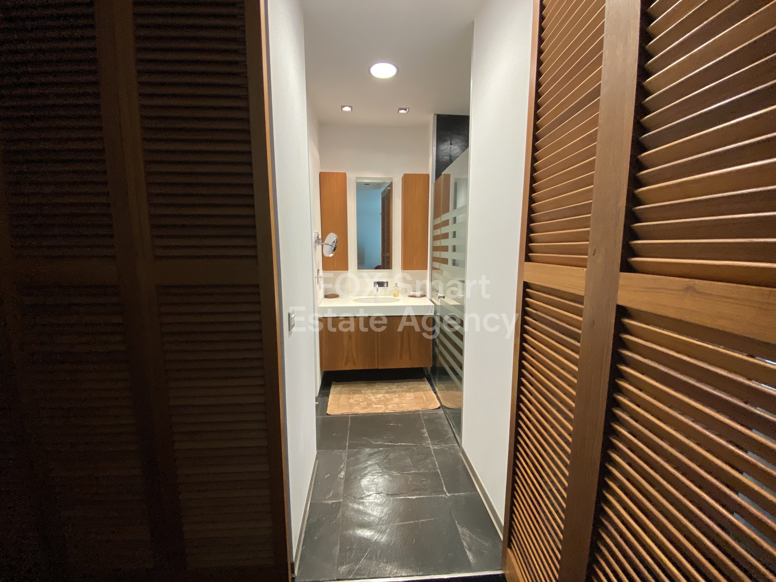
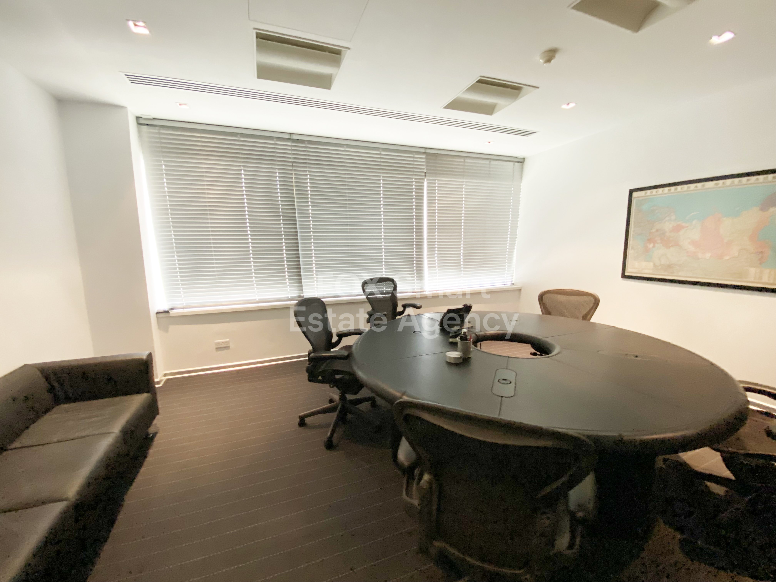
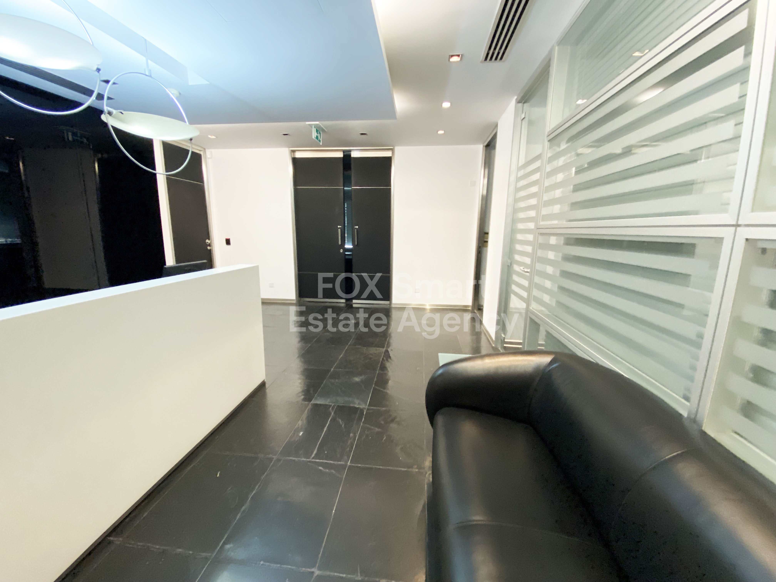
• The fourth floor building comprises of a reception area, three conference rooms, one of which has the potential to be divided into two rooms, an office with its own kitchenette, wardrobe and toilet with shower, another toilet and a kitchen.
Advantages - Special Features
• Advantageous location.
• Unique building.
• Parking places in basement and outside the building.
• The building is located on a commercial avenue with high-rise commercial, residential and mixed-use buildings.
• Its advantageous location offers easy access to the center of Nicosia as well as to the Nicosia - Limassol highway.
External Features
• Four-storage building of 240 sq.m. each floor plus shop of 240 sq.m. and 124 sq.m. mezzanine on a plot of 530 sq.m.
• It falls within commercial zone Εβ3, with 6 floors allowance.
• Well maintained. It was built in 1990.
Internal Characterestics
• The building consists of:
• Basement-First basement level-244 sq.m. for parking spaces .
• Ground floor-The total area of ground floor is 364 sq.m.
Shop of 240 sq.m. plus mezzanine of 124 sq.m.:
It comprises of the main shop area with customer service area, two toilets, one of which is for the disabled and a kitchen.
On the mezzanine level it comprises of an open plan space for offices, two toilets and a kitchen.
• Floor numbers 1 to 3 are of similar design and arrangement of 240 sq.m. Each floor comprises of a conference room, a manager’s room with controlled entry, an open plan office area, two toilets for men and women and a kitchen.
• The fourth floor building comprises of a reception area, three conference rooms, one of which has the potential to be divided into two rooms, an office with its own kitchenette, wardrobe and toilet with shower, another toilet and a kitchen.
Advantages - Special Features
• Advantageous location.
• Unique building.
• Parking places in basement and outside the building.
房產資訊
- 物業參考45992
- 物業類型商業的
- 房產狀態rent
- 價格€ 23,000
- 臥室0
- 浴室0
- 建造N/A
- 地點其他, 阿格朗齊亞, 賽普勒斯
- 價格文本23,000 EUR
- 數位價格23,000 EUR
詢問
位置及週邊設施
類似房源
來自同一地區或來源的相關庫存
代理商和供應商

已核實來源
由即時 HME 數據流提供支援
已儲存的活動
收藏和諮詢將與此房源保持關聯
本地上下文
地圖和附近設施資訊與房源視圖一同展示。
機構
FOX - Larnaca Liosion
城市
其他
地區
阿格朗齊亞
國家
賽普勒斯
來源
HME/propertyfeed