
描述
**Location:**
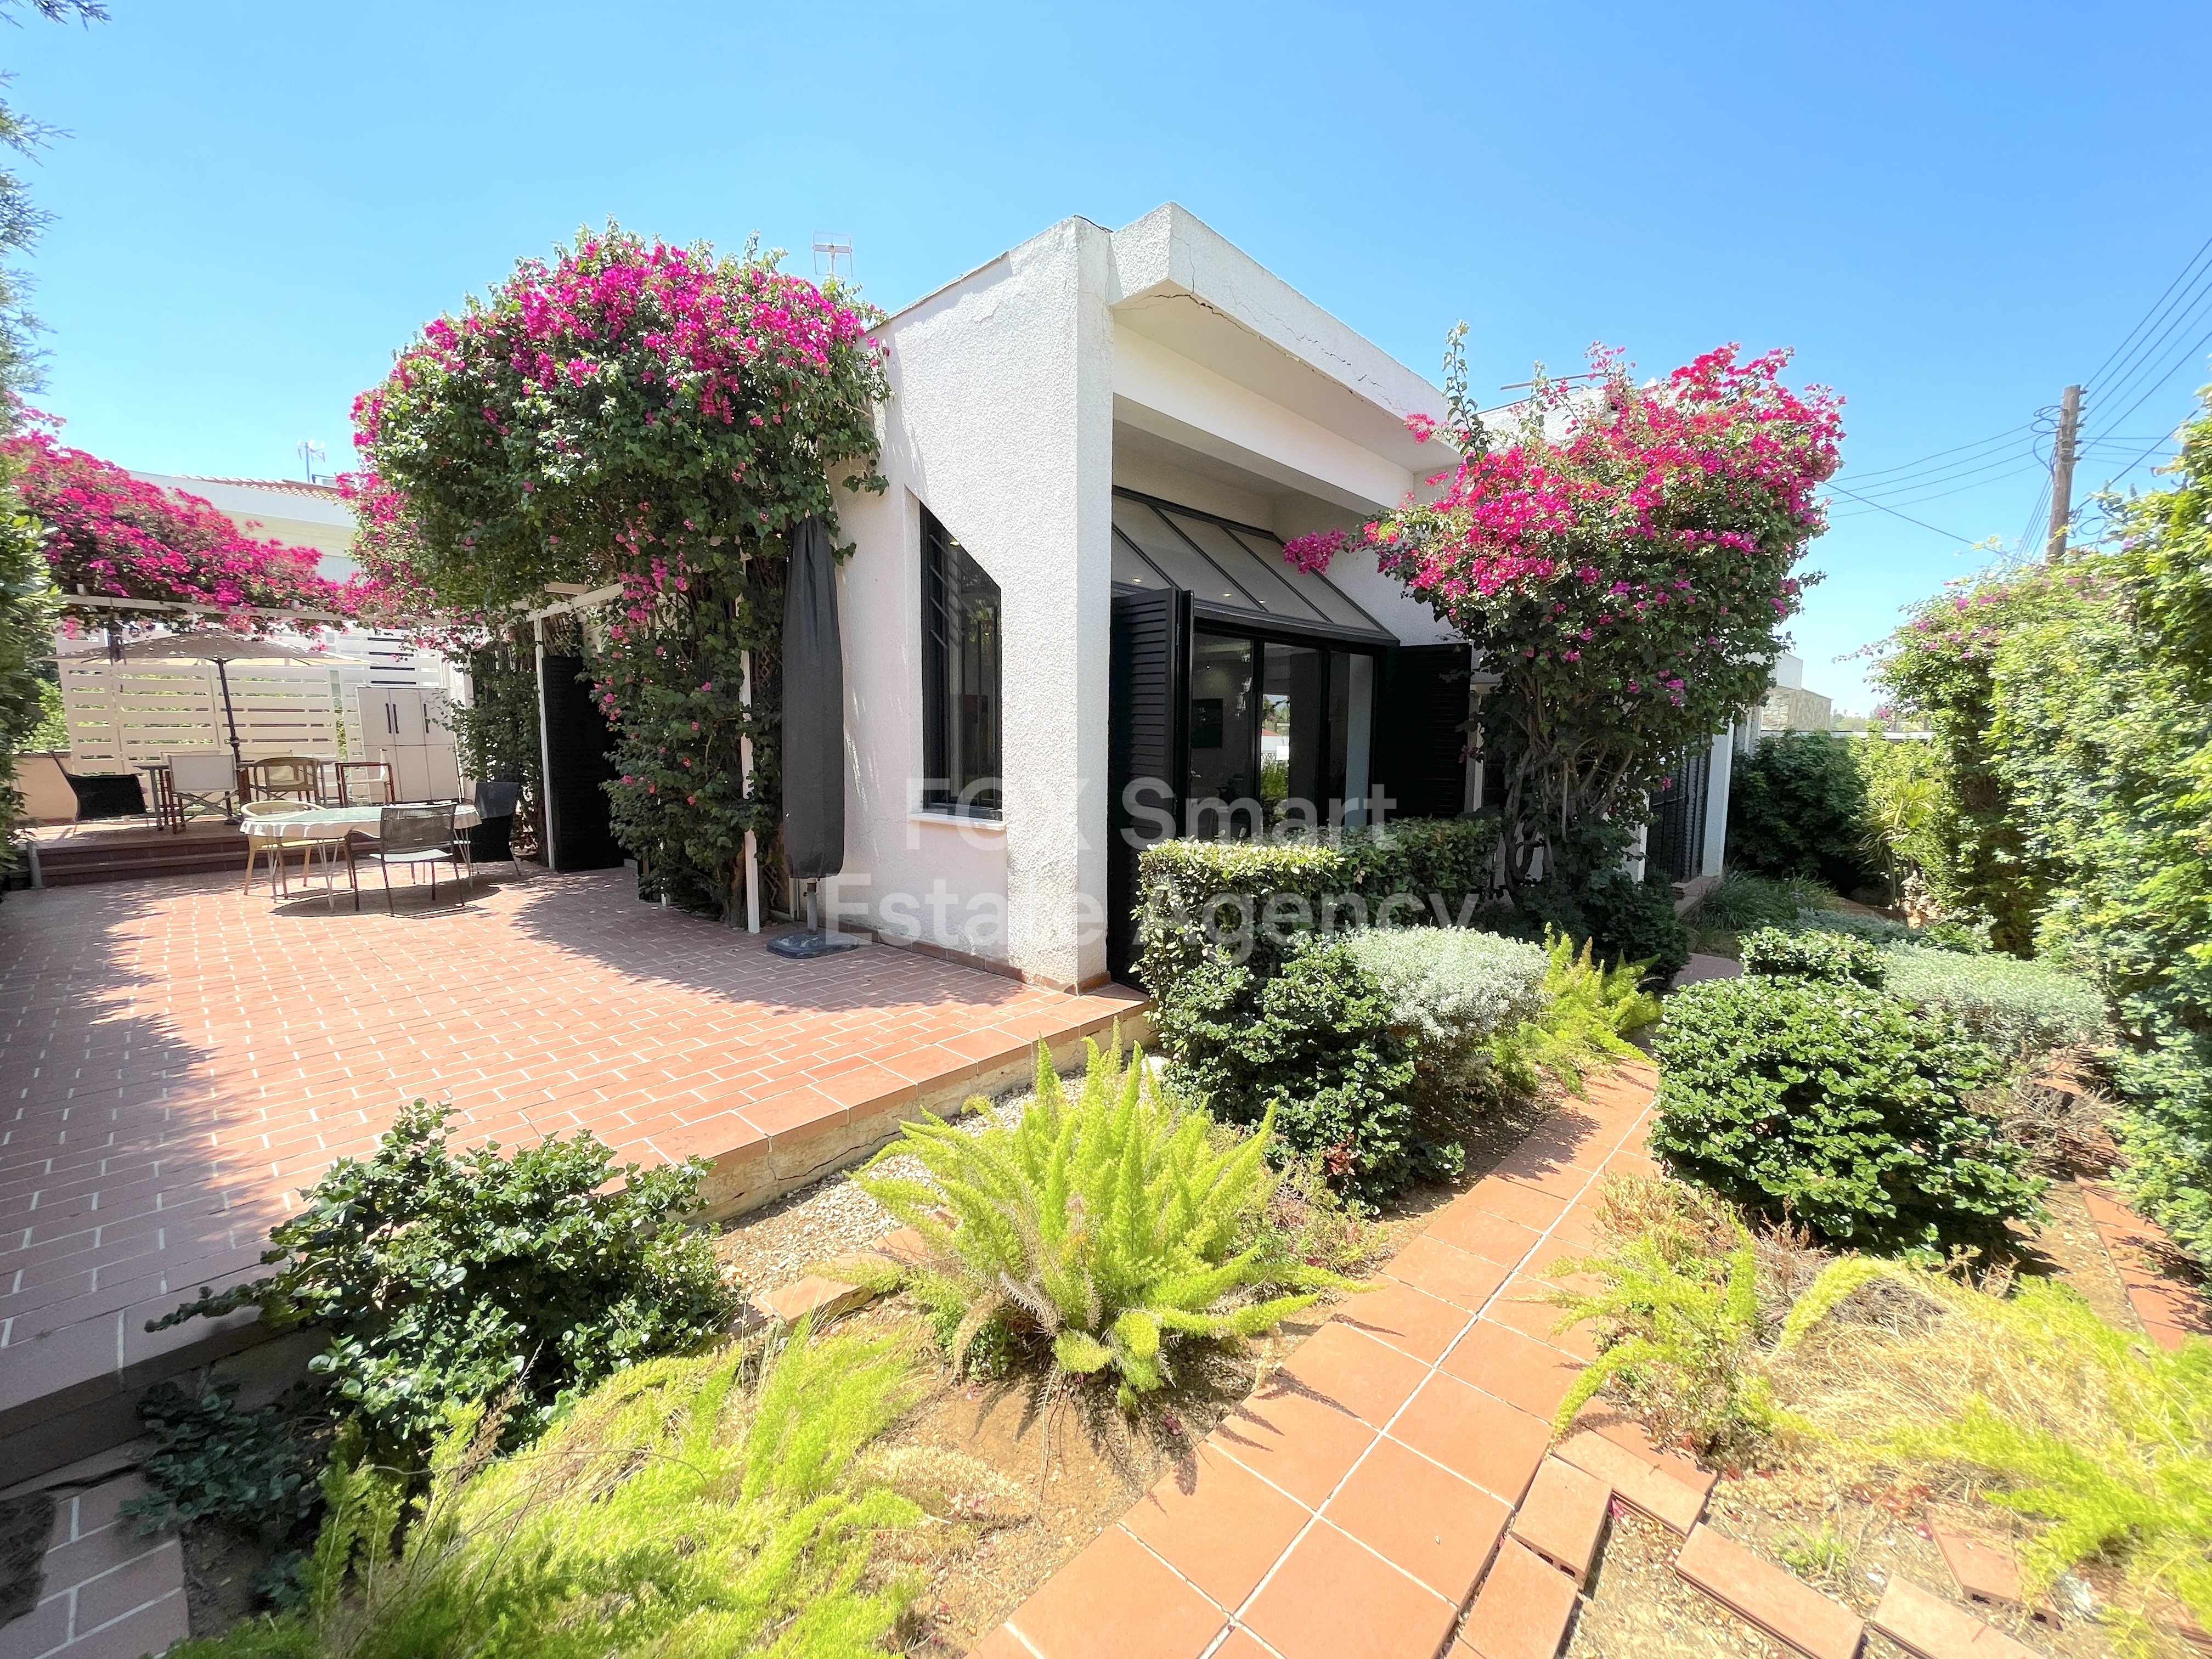
- Situated in one of Nicosia's most desirable areas, Engomi, this house is located near Apollonio Hospital and the National Fair. The neighborhood is predominantly residential and known for its tranquility, providing a serene living environment.
- **External Features:**
- Originally built in 1984, this house underwent renovations in 2000 to enhance its functionality and aesthetics.
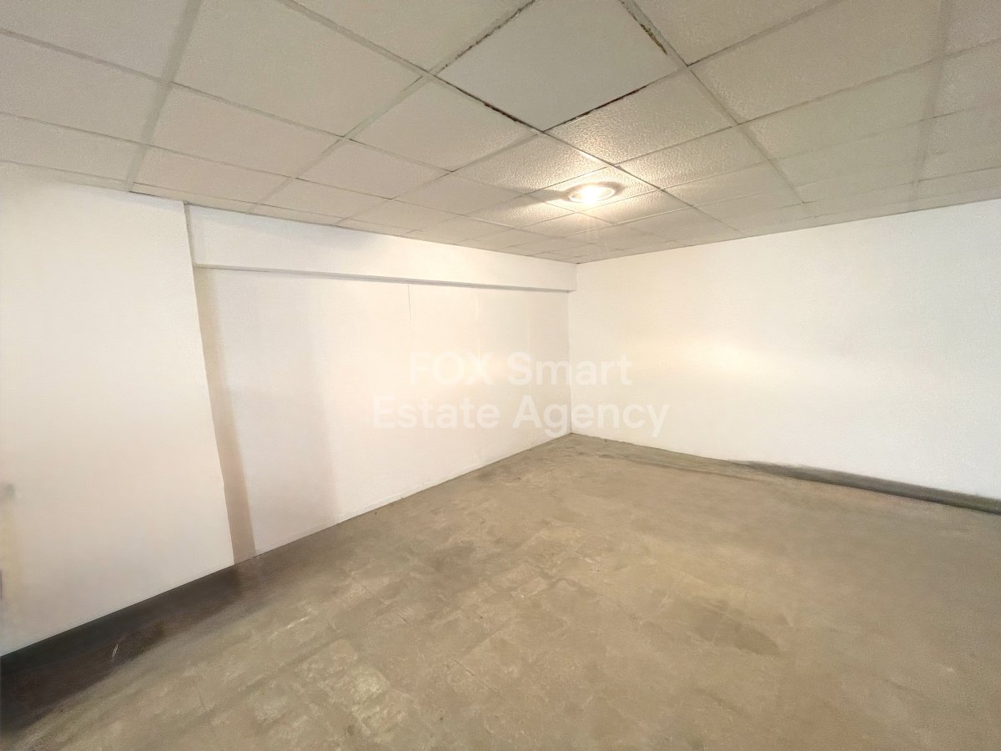
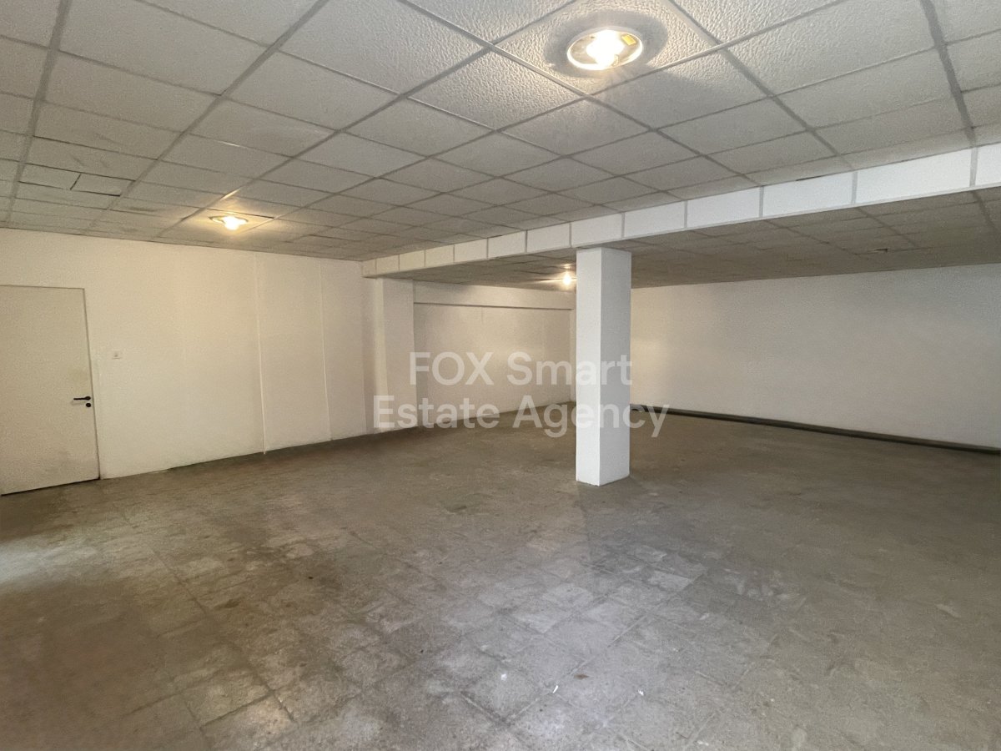
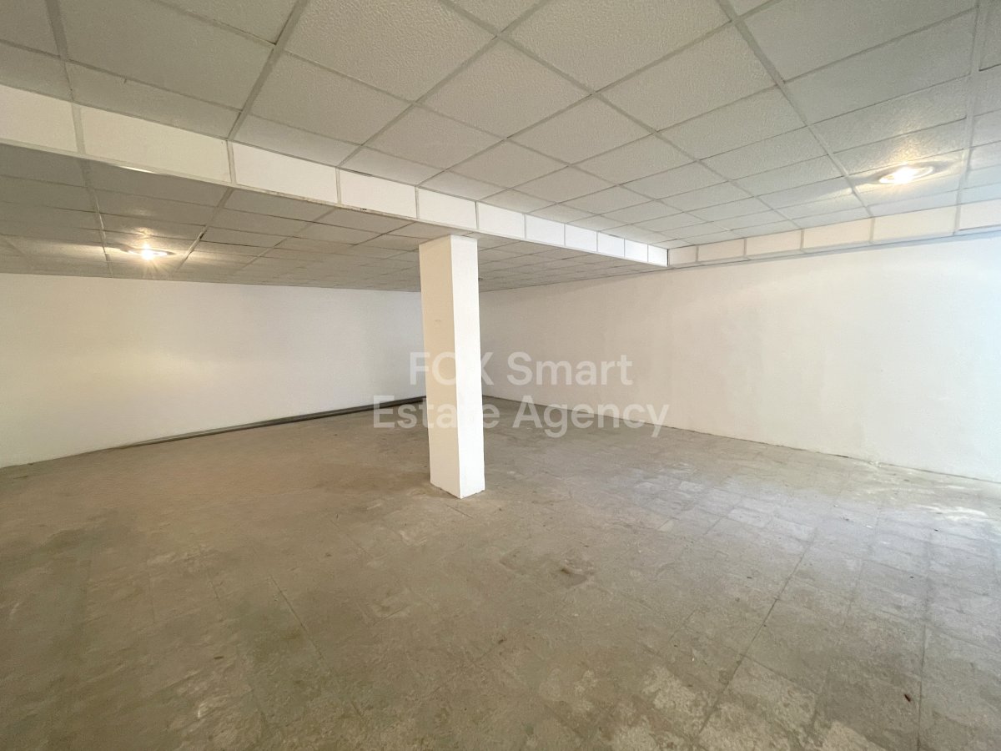
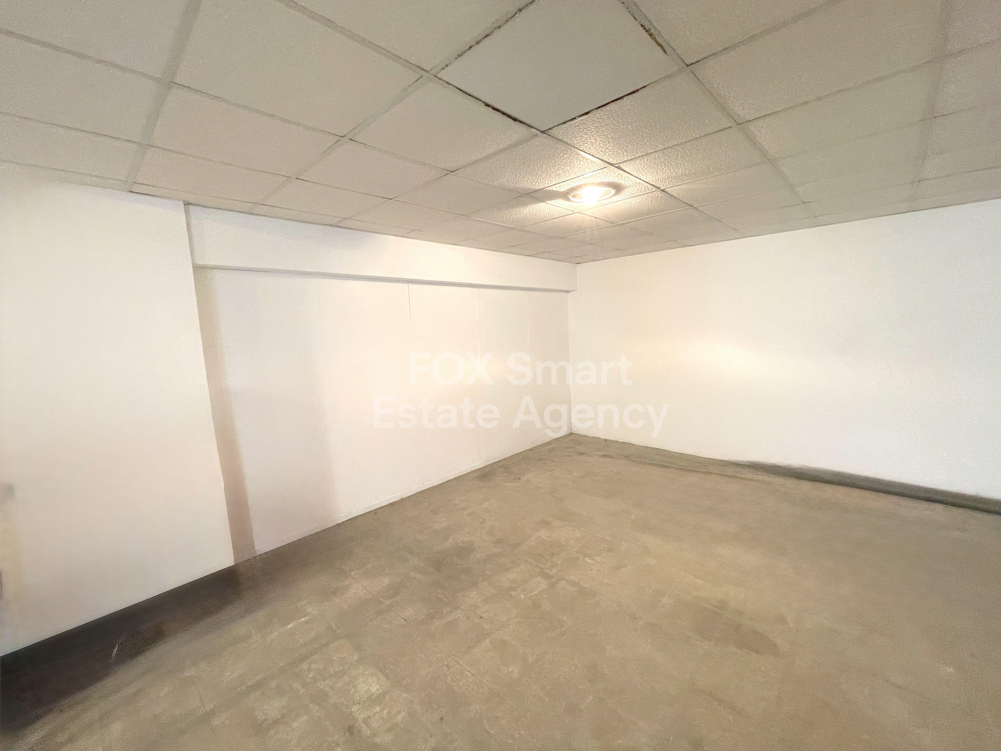

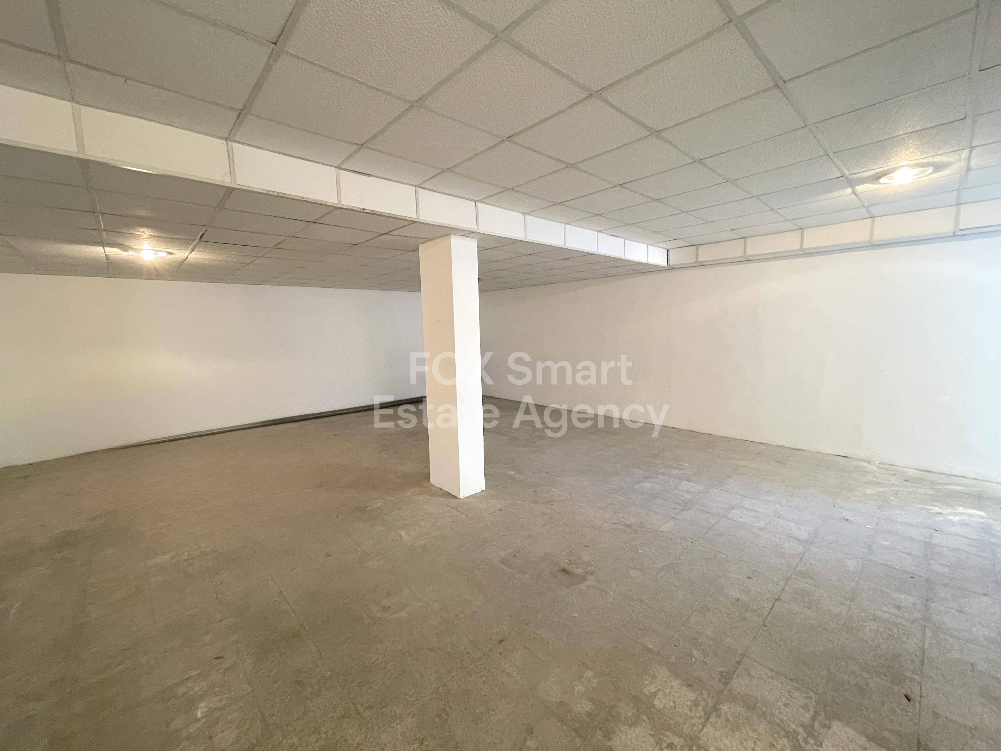
- It features a spacious basement that includes a maid's room and a significant storage area, totaling 215 square meters.
- There are provisions and architectural drawings available for constructing an additional floor, enabling the creation of another apartment measuring 183 square meters.
- **Internal Characteristics:**
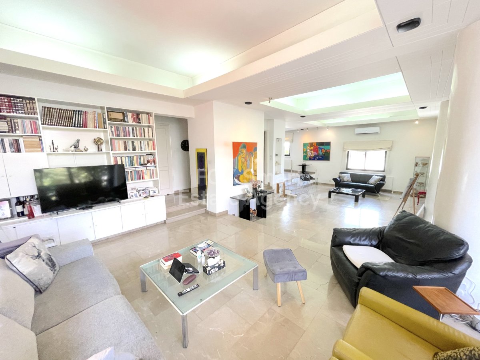
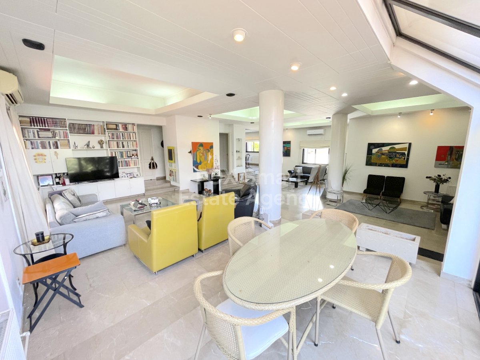
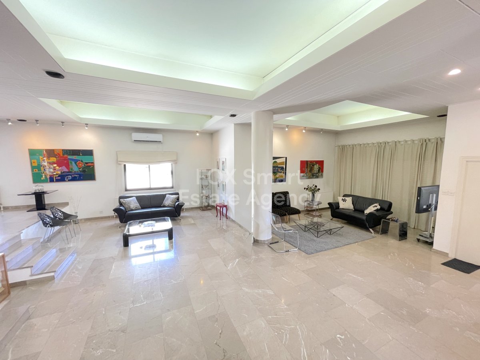
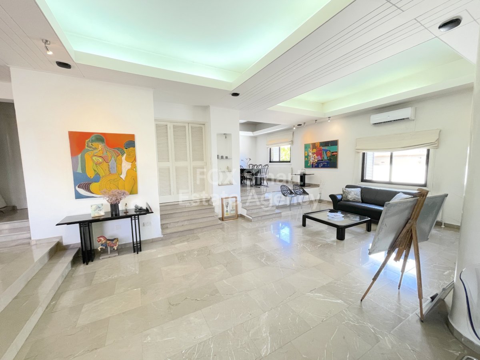
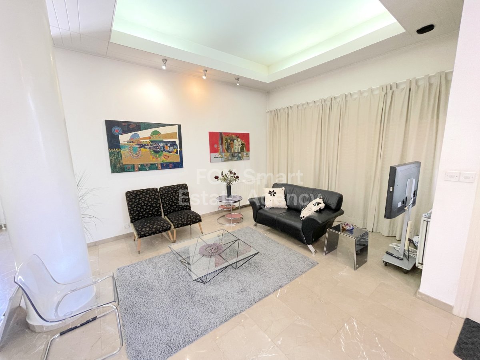
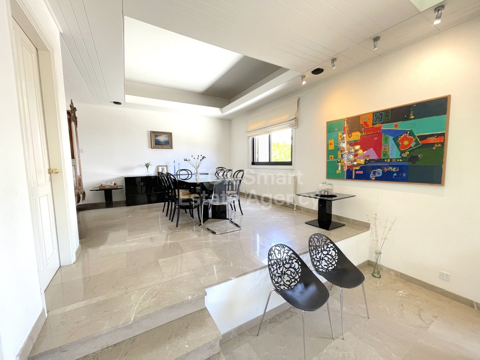
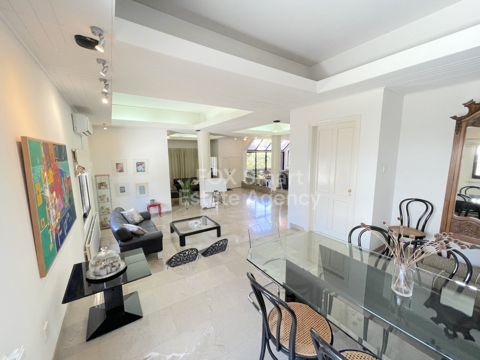
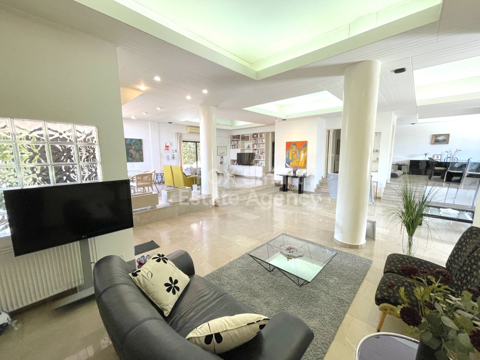
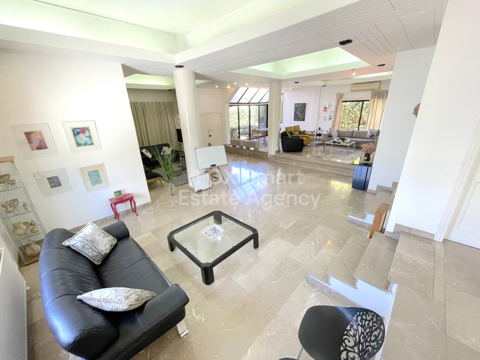
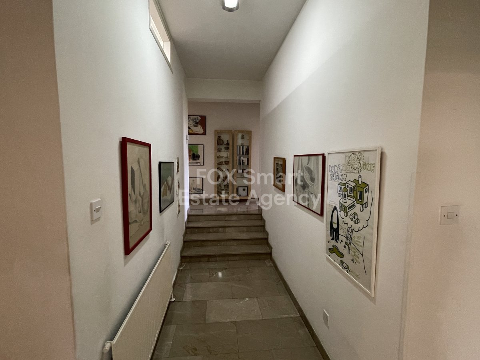
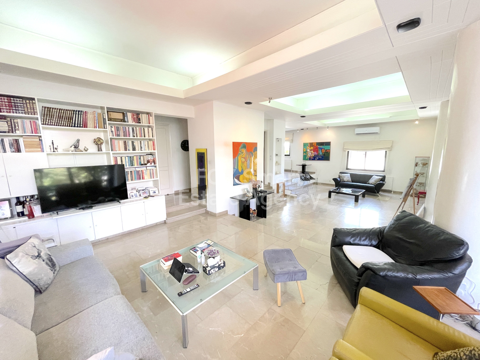
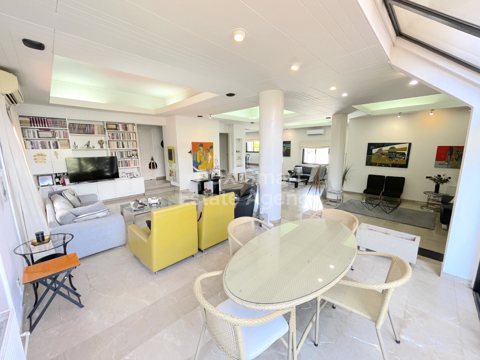
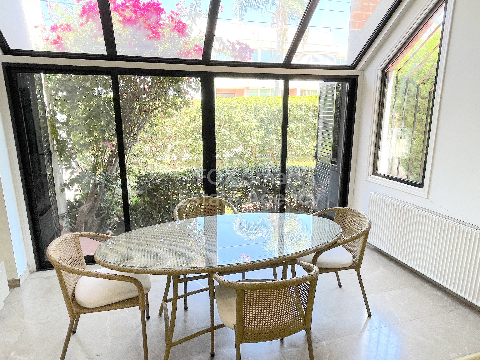
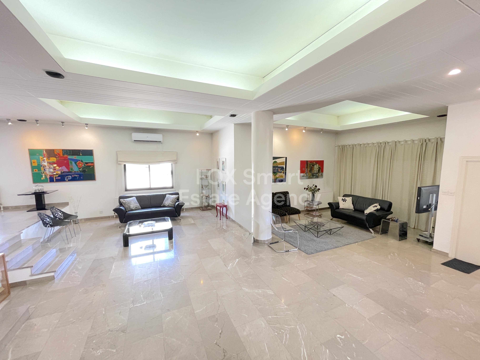
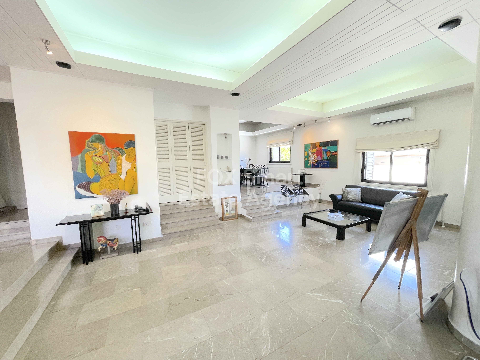
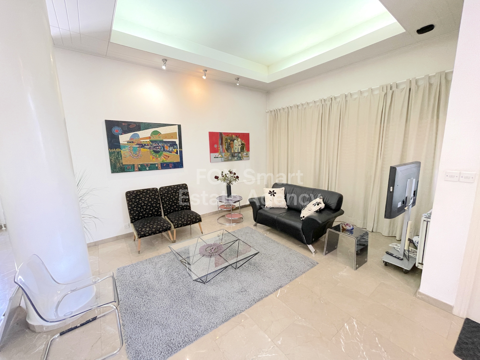

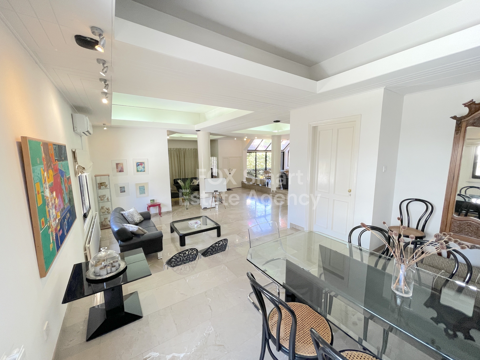
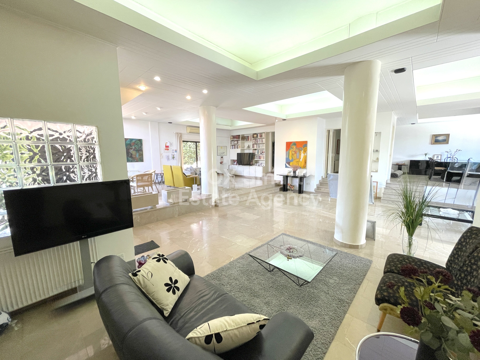
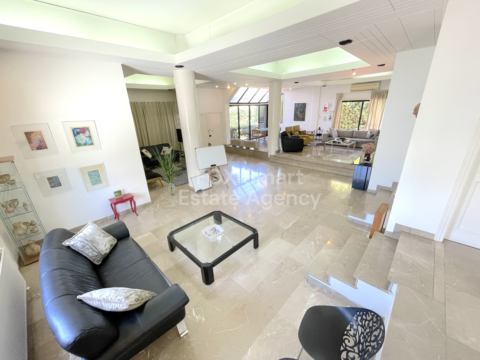

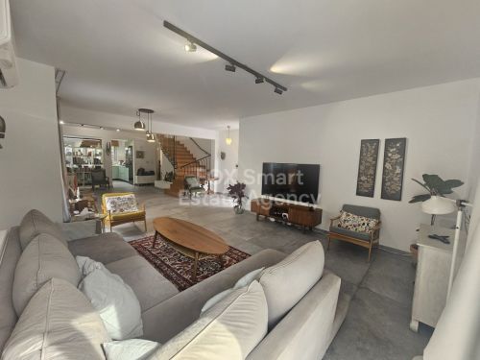
- The interior spans 215 square meters and offers a large living room and dining area, creating a welcoming and open ambiance.
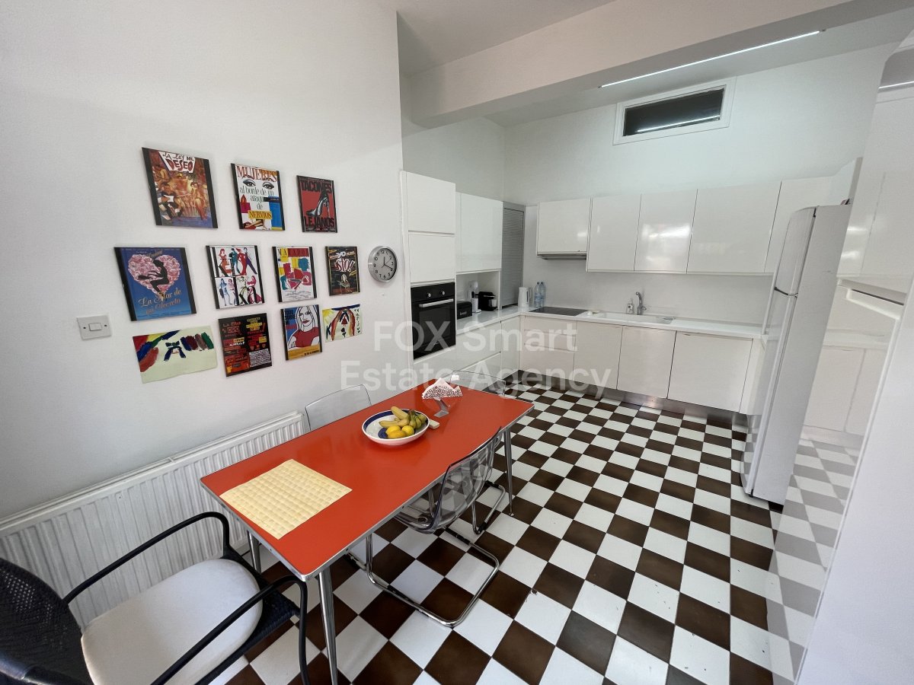
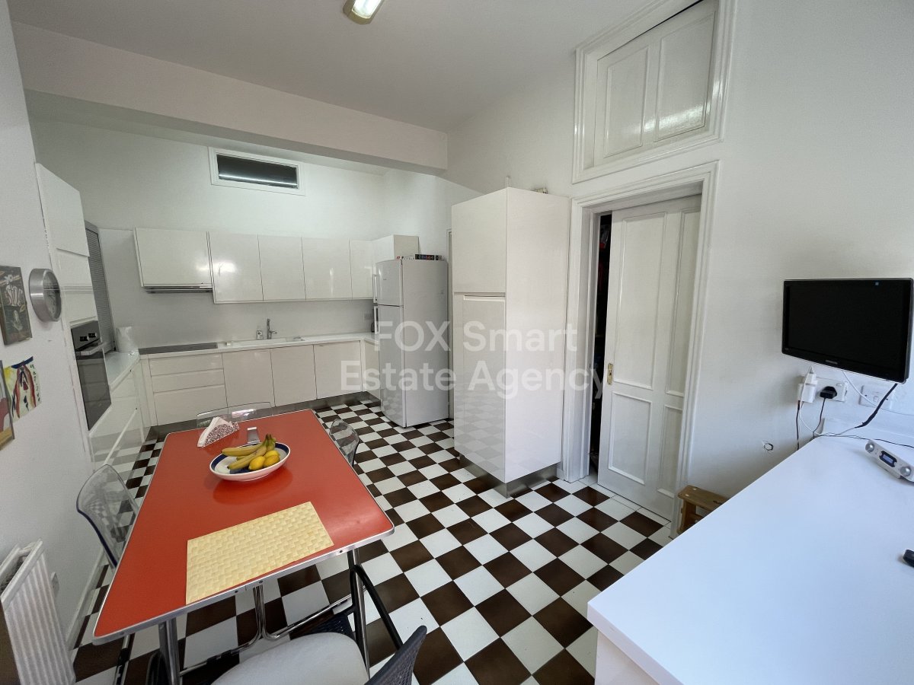
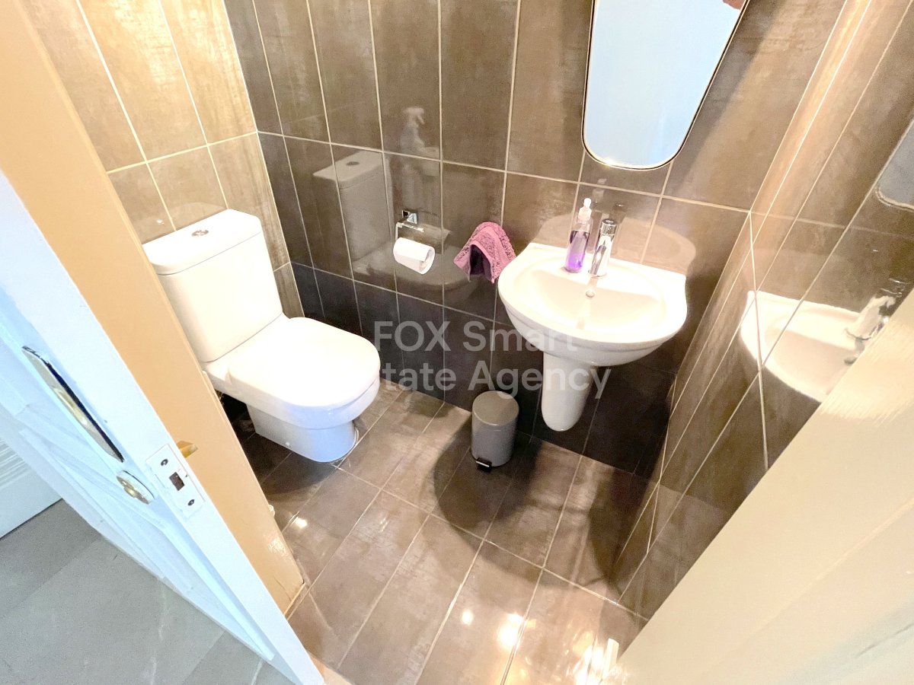
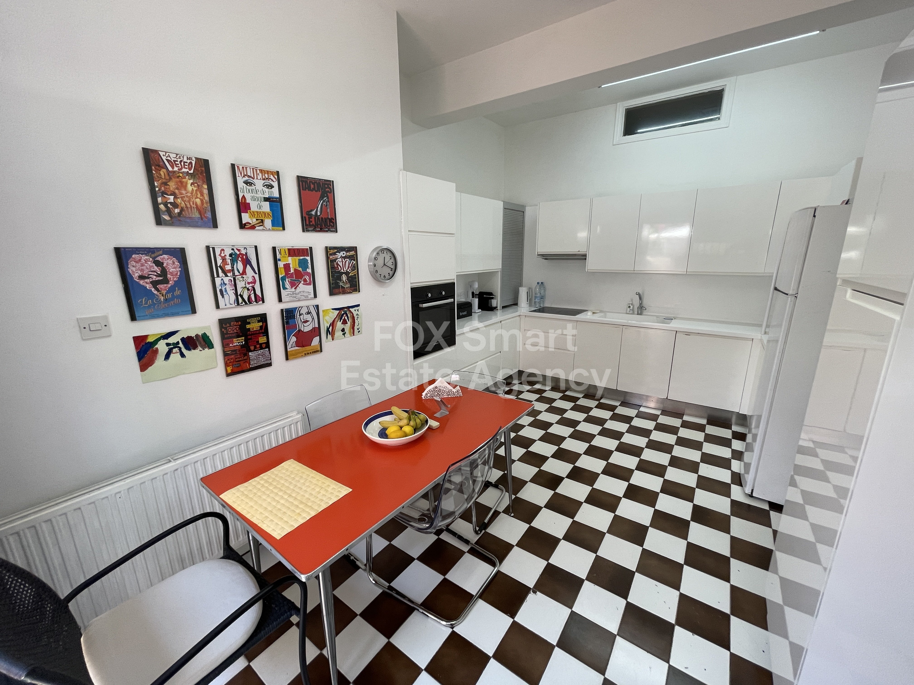
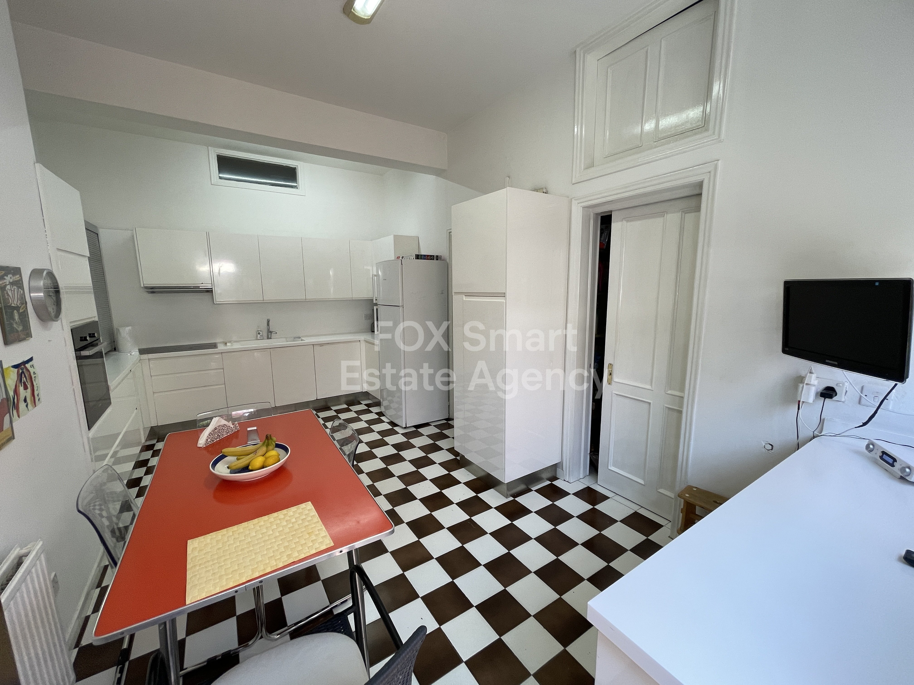
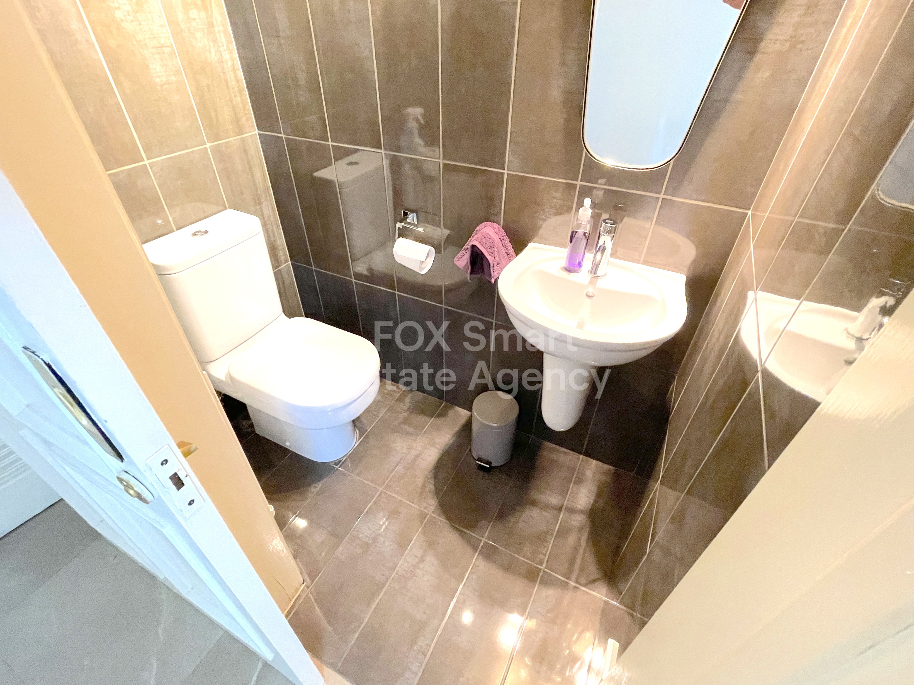
- A separate kitchen caters to culinary needs, and there is a convenient guest toilet for visitors.
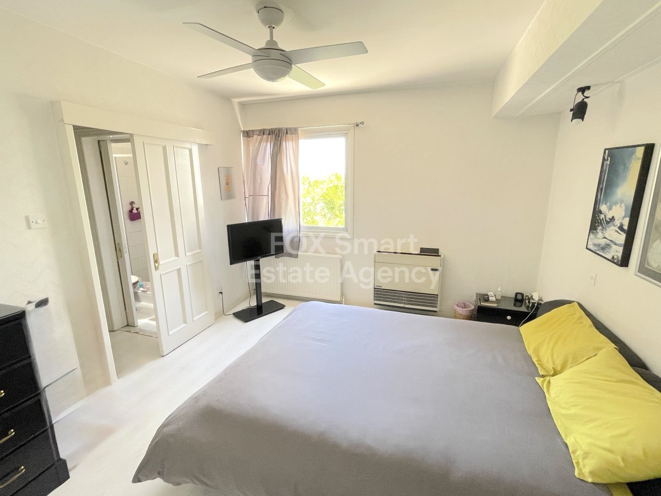
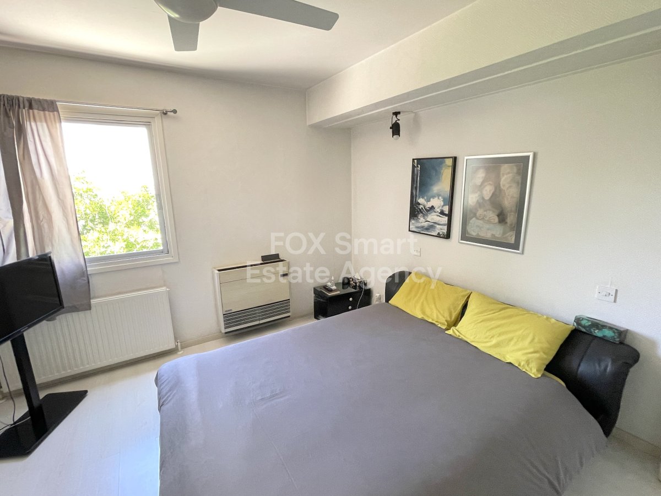
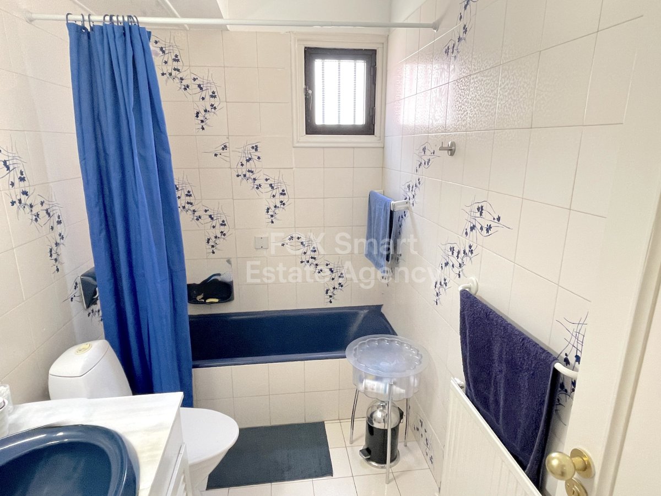
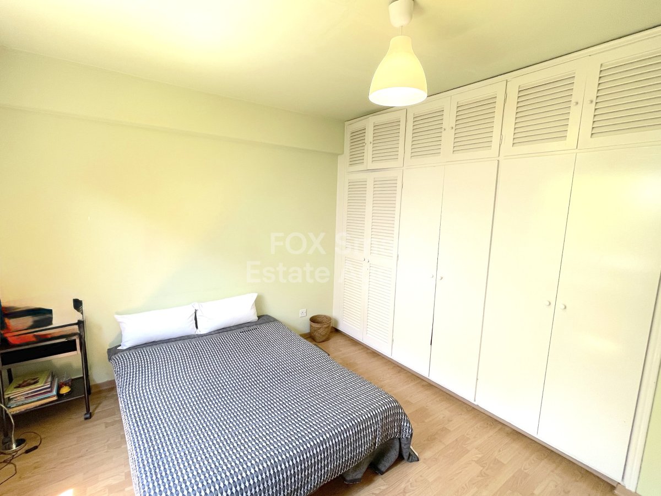
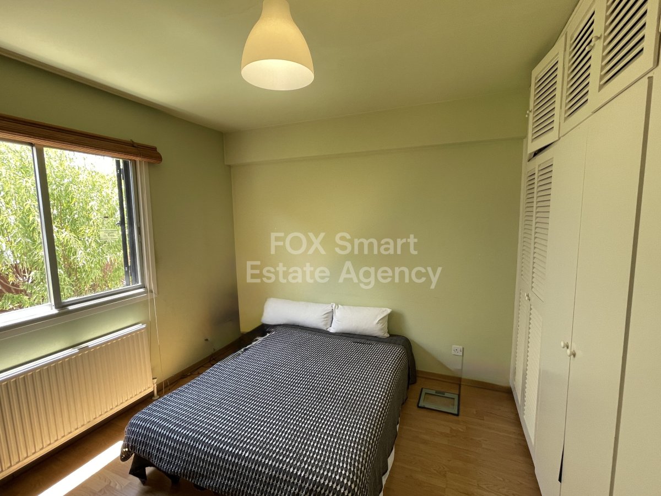
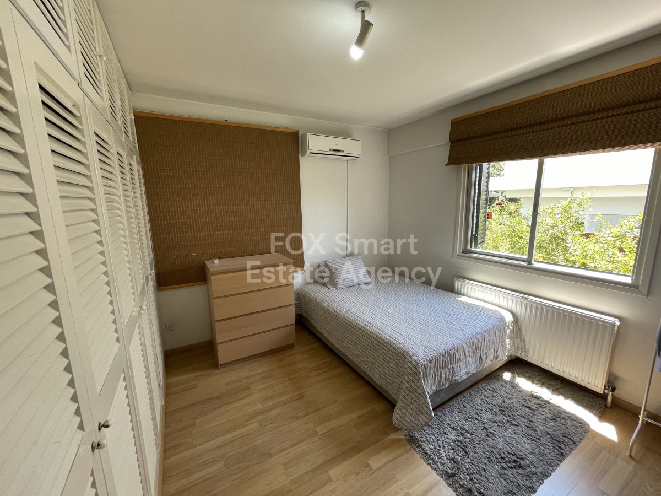
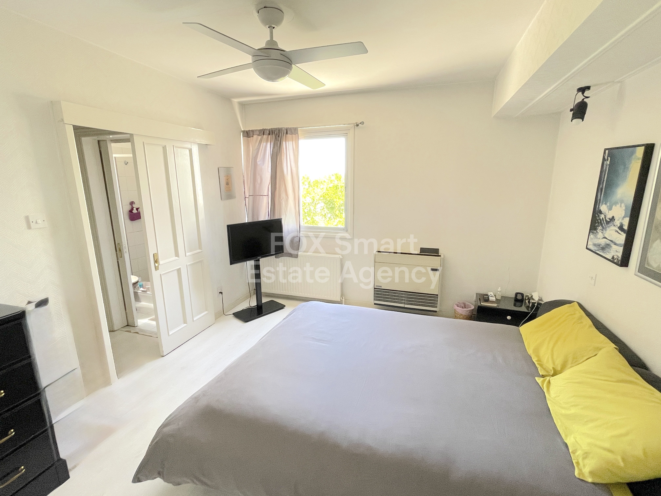

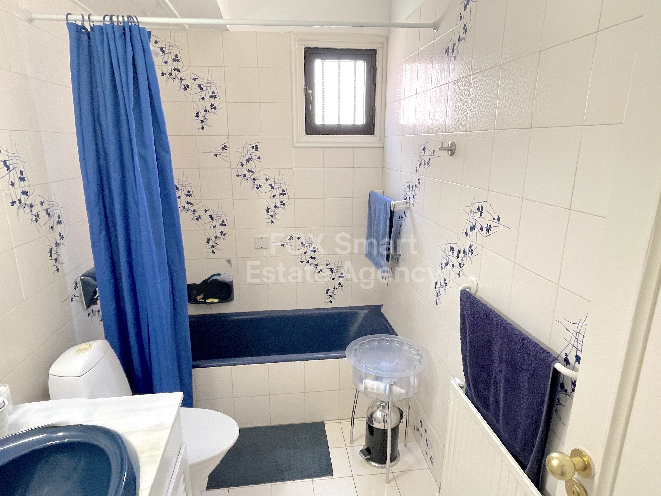
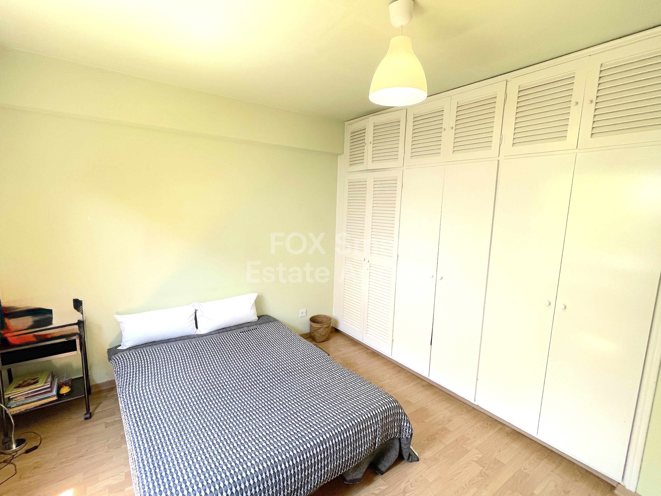
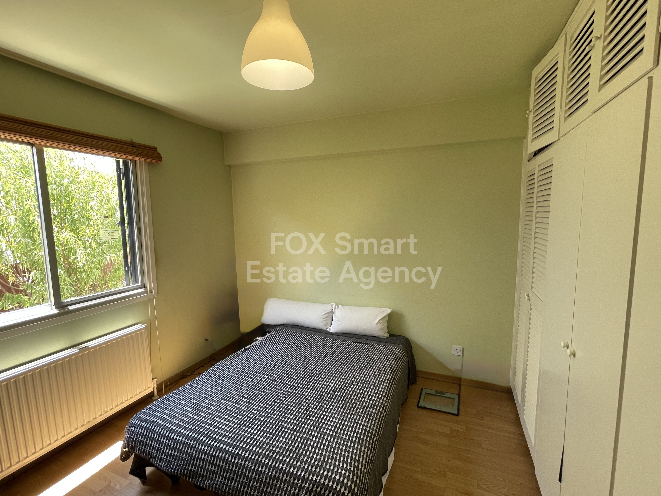
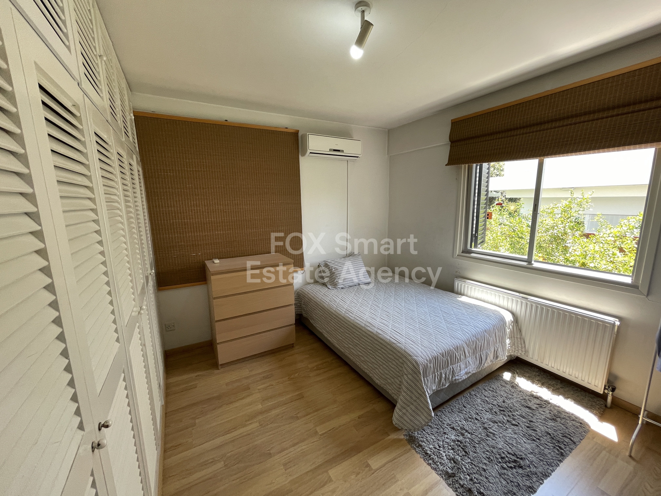
- The house hosts three bedrooms, including one with an ensuite.
- The basement level accommodates a maid's room, providing additional living space.
- **Advantages – Special Features:**
- Includes two covered parking spaces for secure vehicle storage.
- Ample storage facilities complement the property's functional design.
- Equipped with central heating and a solar heater for efficient hot water supply.
- Double glazed windows enhance insulation and energy efficiency.
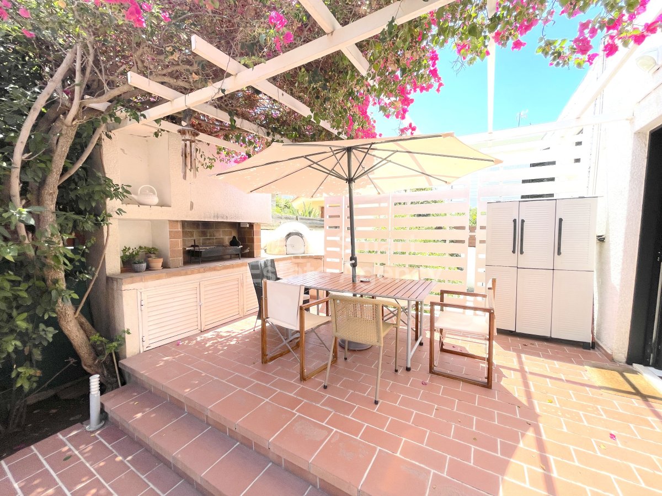
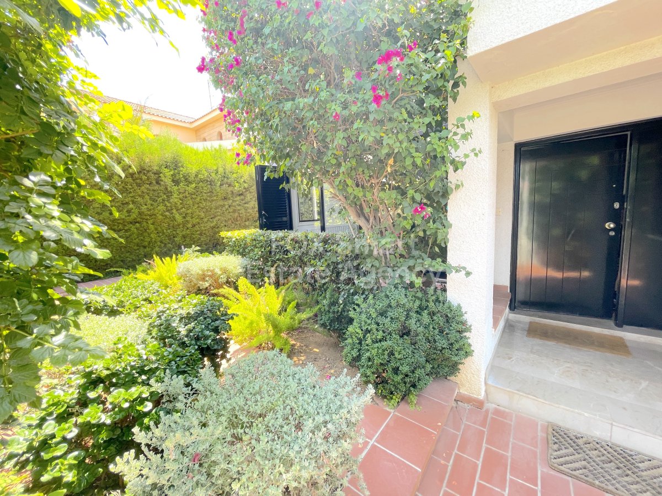
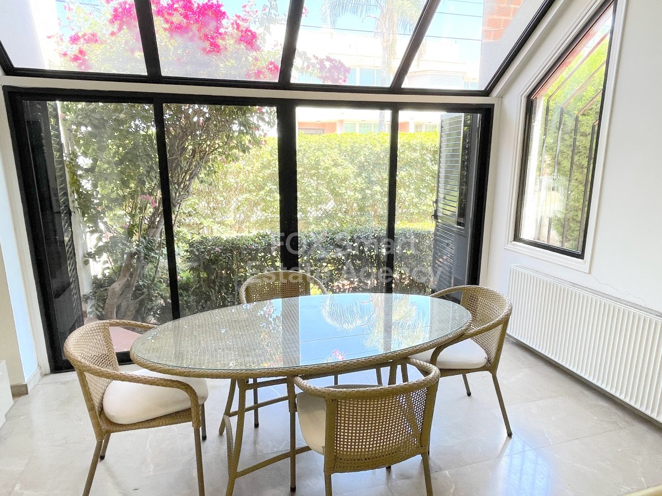
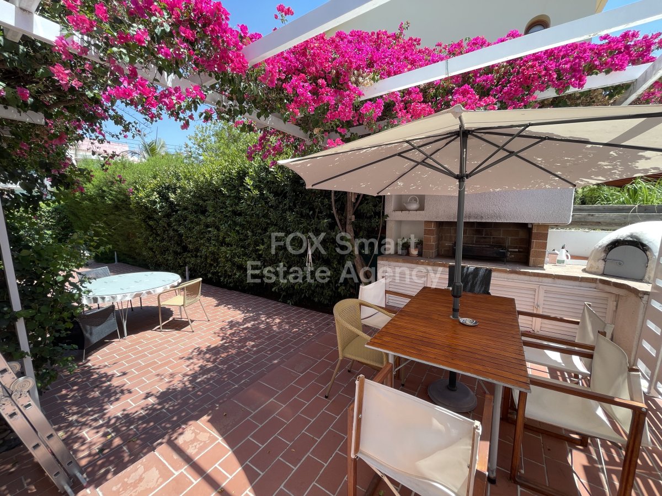
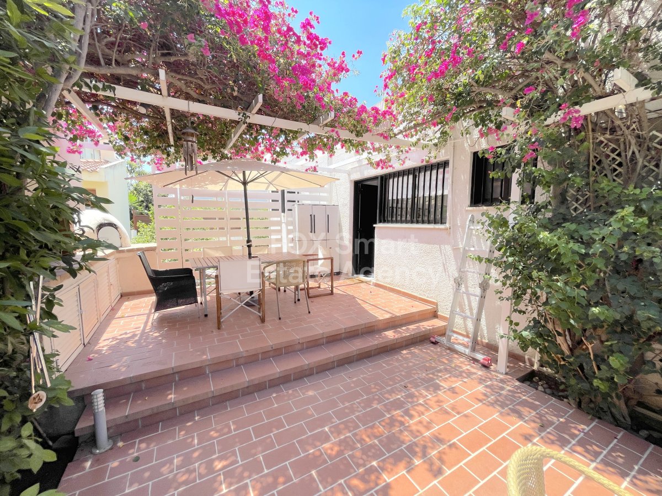
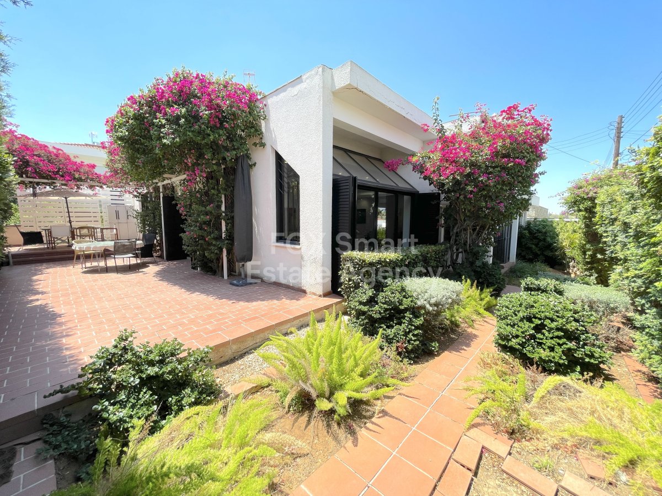
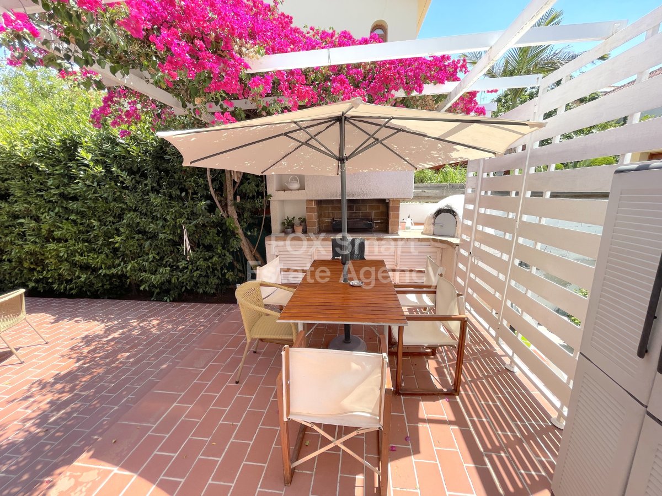

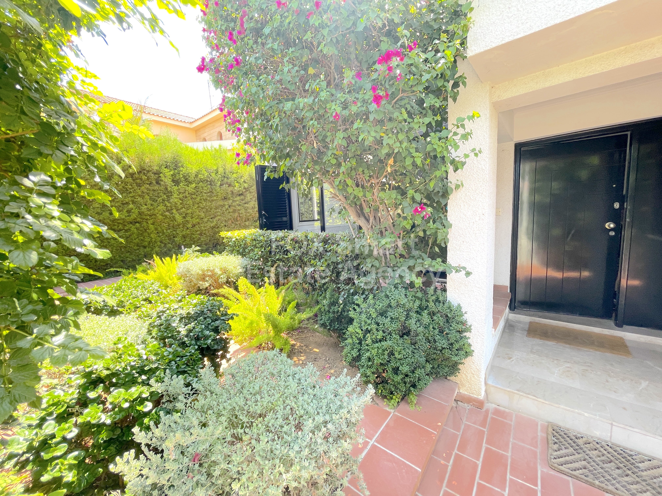

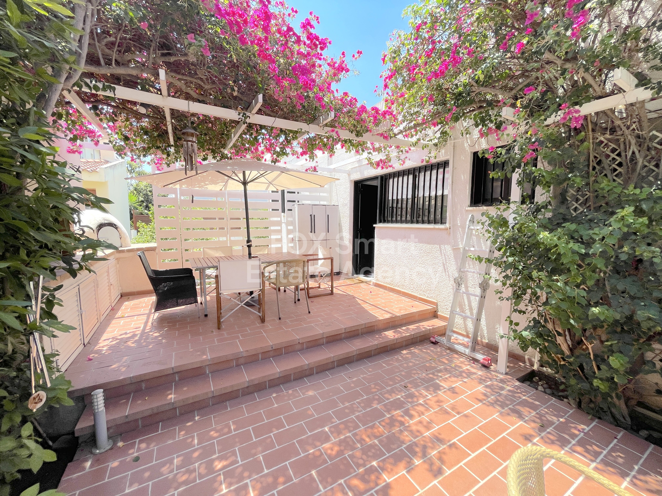
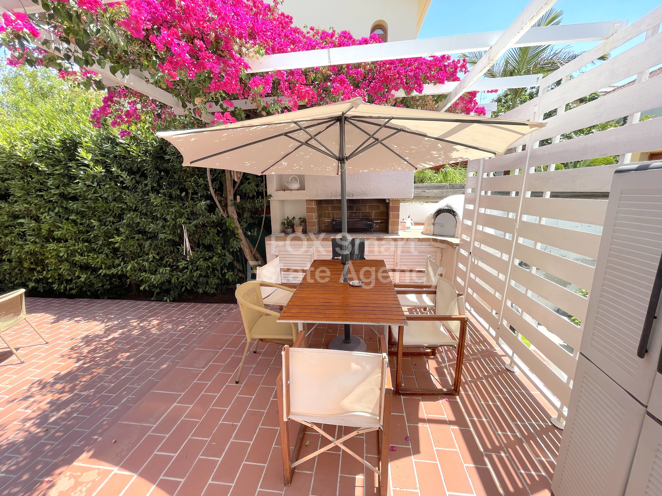
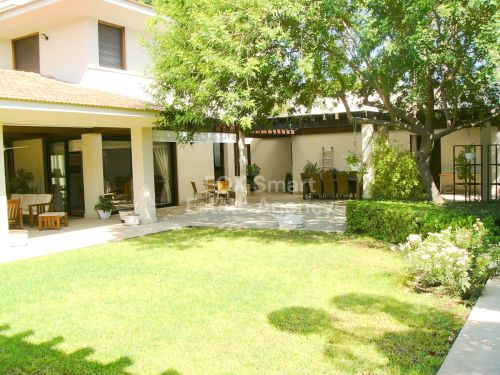
- The interior is thoughtfully designed, paired with a beautifully landscaped garden featuring mature trees, adding to the property’s allure.
- Situated in one of Nicosia's most desirable areas, Engomi, this house is located near Apollonio Hospital and the National Fair. The neighborhood is predominantly residential and known for its tranquility, providing a serene living environment.
- **External Features:**
- Originally built in 1984, this house underwent renovations in 2000 to enhance its functionality and aesthetics.
- It features a spacious basement that includes a maid's room and a significant storage area, totaling 215 square meters.
- There are provisions and architectural drawings available for constructing an additional floor, enabling the creation of another apartment measuring 183 square meters.
- **Internal Characteristics:**
- The interior spans 215 square meters and offers a large living room and dining area, creating a welcoming and open ambiance.
- A separate kitchen caters to culinary needs, and there is a convenient guest toilet for visitors.
- The house hosts three bedrooms, including one with an ensuite.
- The basement level accommodates a maid's room, providing additional living space.
- **Advantages – Special Features:**
- Includes two covered parking spaces for secure vehicle storage.
- Ample storage facilities complement the property's functional design.
- Equipped with central heating and a solar heater for efficient hot water supply.
- Double glazed windows enhance insulation and energy efficiency.
- The interior is thoughtfully designed, paired with a beautifully landscaped garden featuring mature trees, adding to the property’s allure.
房產資訊
- 物業參考45115
- 物業類型房子
- 房產狀態sale
- 價格€ 925,000
- 臥室3
- 浴室2
- 建造N/A
- 地點埃格科米, 尼科西亞, 賽普勒斯
- 價格文本925,000 EUR
- 數位價格925,000 EUR
詢問
位置及週邊設施
類似房源
來自同一地區或來源的相關庫存
代理商和供應商

已核實來源
由即時 HME 數據流提供支援
已儲存的活動
收藏和諮詢將與此房源保持關聯
本地上下文
地圖和附近設施資訊與房源視圖一同展示。
機構
FOX - Larnaca Liosion
城市
埃格科米
地區
尼科西亞
國家
賽普勒斯
來源
HME/propertyfeed