
描述
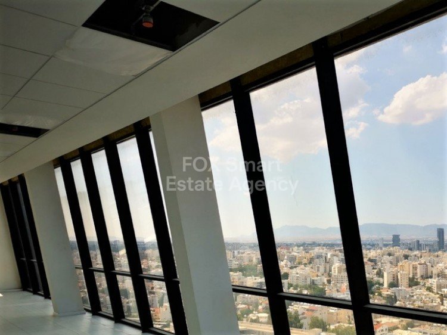
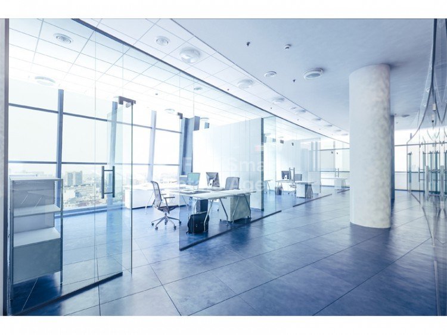
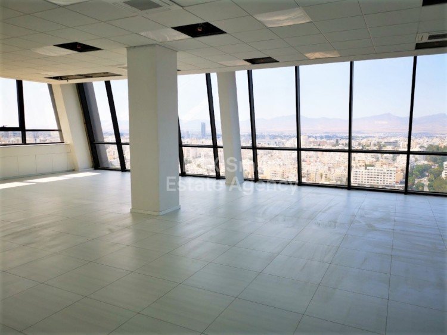
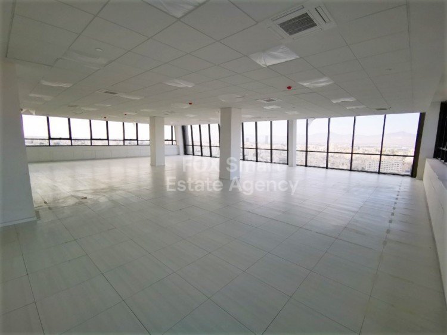
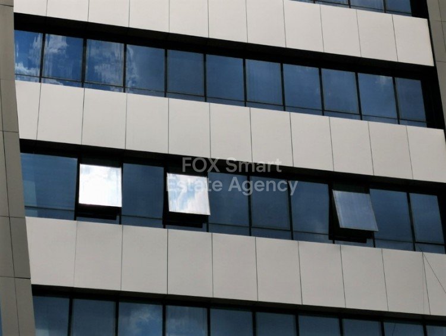
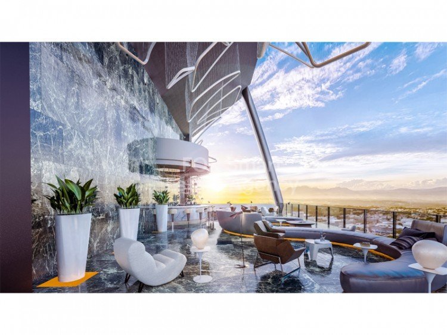
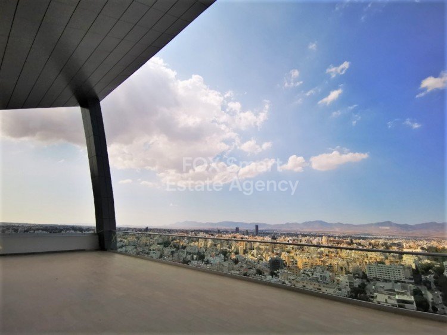
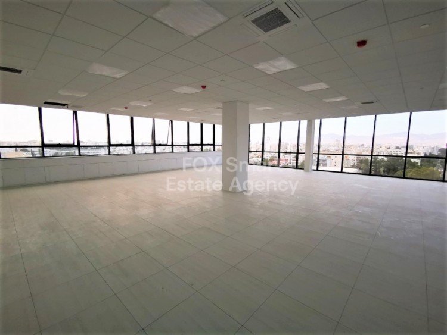
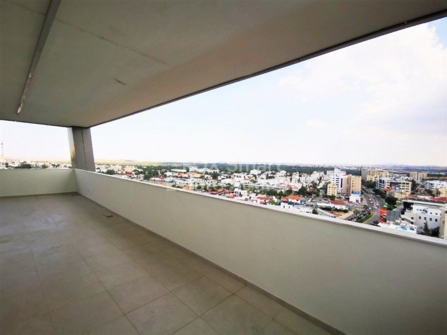
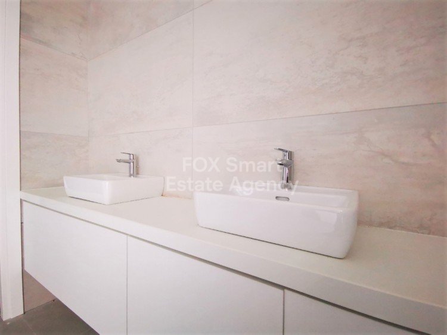
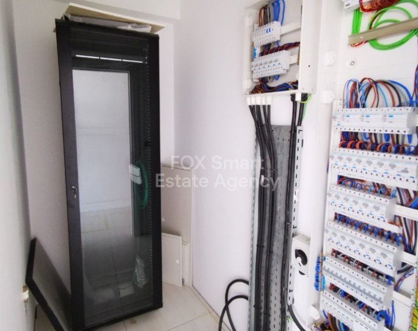
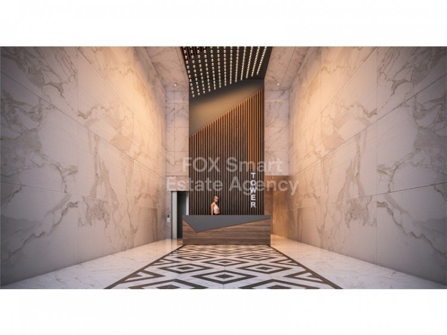

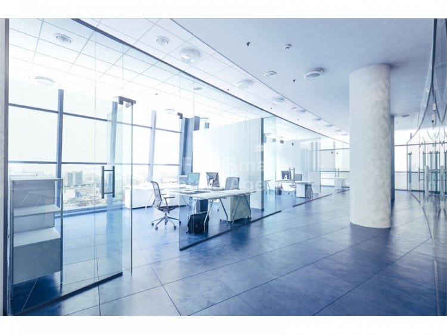
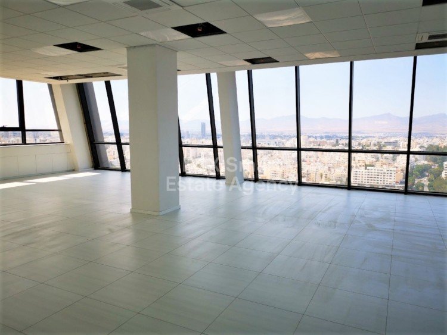
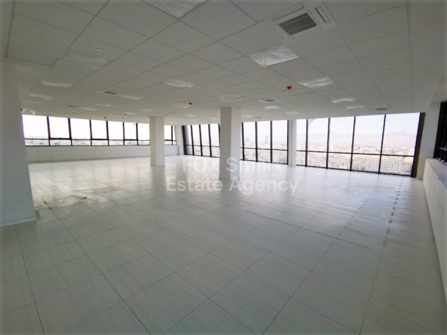
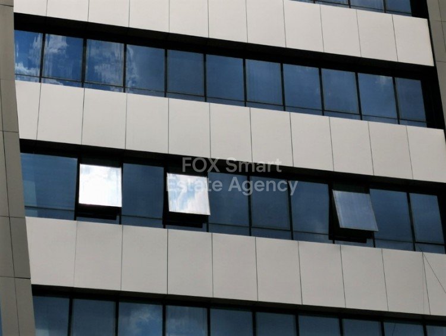
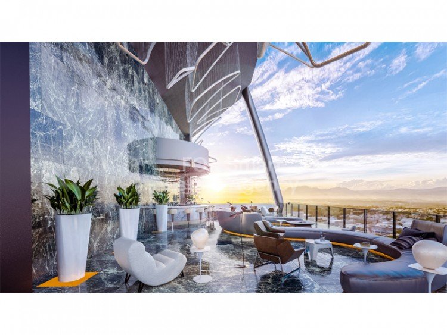
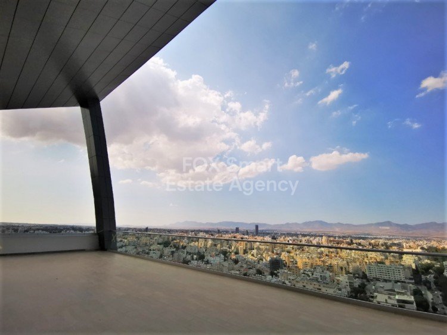
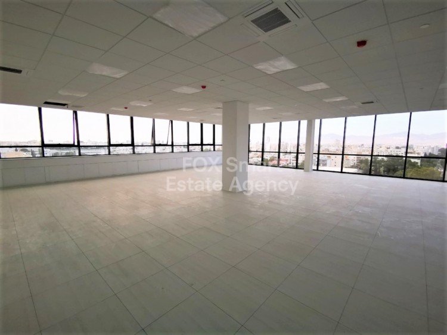
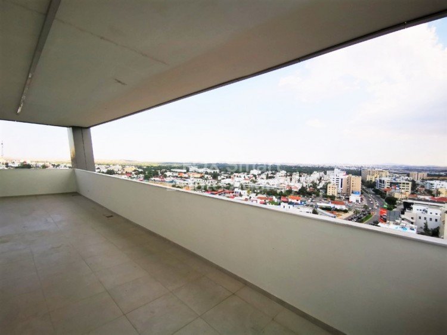

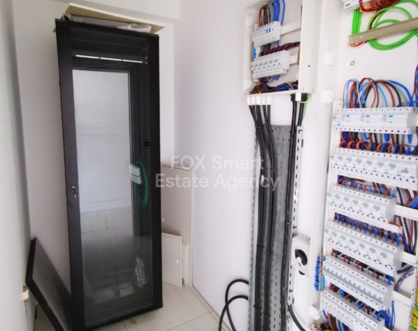
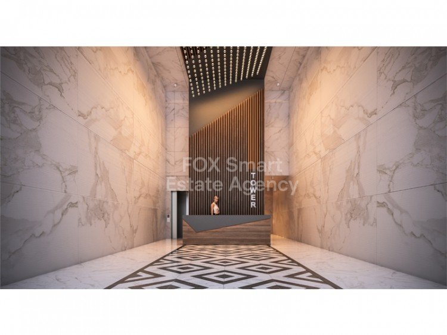
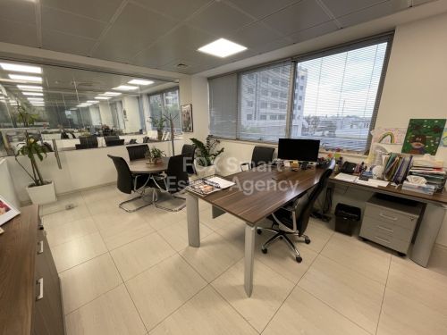
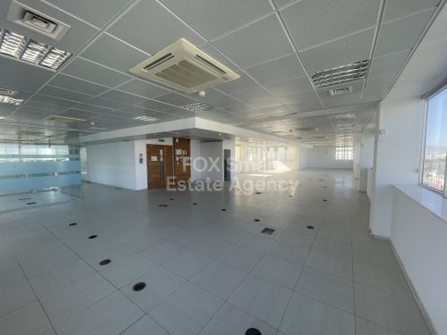
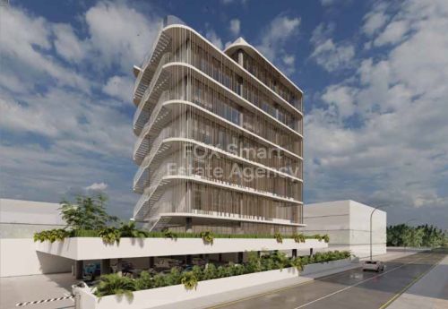
Big companies really like to make strong statements with an innovative corporate headquarters that can also provide an engaging atmosphere to boost employee’s motivation and productivity. Some companies even make the workplace fun. A new futuristic from the future office building offering innovative unique design in the city of Nicosia. The location of the development is one of its main selling points, situated strategically at the best place in Nicosia. Numerous major and international organizations have their offices in close proximity. The building will include a ground floor, a mezzanine level and many floors for offices. The area offered on each floor will vary with the smallest available office space being 267 square meters inside. A limited number of double-high ceiling offices will be available. Two basement floors will offer 140 parking spaces for the building’s needs.The development’s total area (including the basement floors) is approximately 10,000 square meters. The building will be managed by the development company along the standards set by similar successful developments abroad. It will offer a number of features, amenities, and services such as controlled entry and exit from the building, CCTV system, a concierge service, a staffed reception area, “a la carte” services, a Roof Garden Cafeteria (for exclusive use by the building’s offices) and more.The offices will be designed according to the highest standards, offering: high-end finishes, a building management system offering automated control of ventilation, lighting and other mechanical and electrical equipment, as well as high-speed Internet, fire alarm and fire-fighting systems. During construction, the development company aims to go “green” by minimizing waste.This is a project for a few large companies that will have the privileged to have offices at the best office building in Nicosia.
-Minimum square meters of floors start from 277 sq.m. internal space, up to 430 sq.m. internal space.
-Price list and floor square meters availability within the listing photos gallery-Includes structure-cabling -Offices partition is optional according to your needs
Areas:
2 basements, ground floor, and mezzanine, plus office floors.
200 m2 roof garden bar
Total 6000 m2 office space
Total Area 10.000m2
133 Parking Places
-Minimum square meters of floors start from 277 sq.m. internal space, up to 430 sq.m. internal space.
-Price list and floor square meters availability within the listing photos gallery-Includes structure-cabling -Offices partition is optional according to your needs
Areas:
2 basements, ground floor, and mezzanine, plus office floors.
200 m2 roof garden bar
Total 6000 m2 office space
Total Area 10.000m2
133 Parking Places
房產資訊
- 物業參考4413
- 物業類型商業的
- 房產狀態rent
- 價格€ 6,100
- 臥室0
- 浴室0
- 建造N/A
- 地點達蘇波利斯, 史特羅沃洛斯, 賽普勒斯
- 價格文本6,100 EUR
- 數位價格6,100 EUR
詢問
位置及週邊設施
類似房源
來自同一地區或來源的相關庫存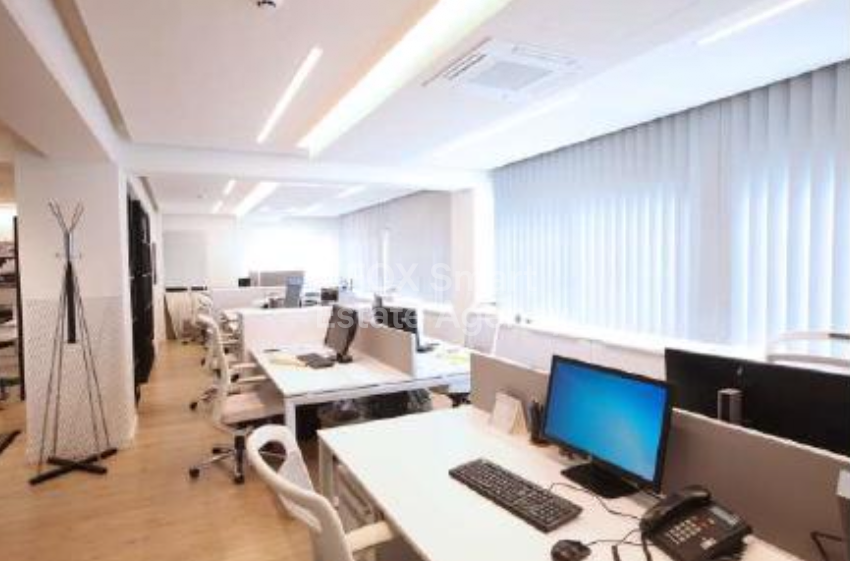
代理商和供應商

已核實來源
由即時 HME 數據流提供支援
已儲存的活動
收藏和諮詢將與此房源保持關聯
本地上下文
地圖和附近設施資訊與房源視圖一同展示。
機構
FOX - Larnaca Liosion
城市
達蘇波利斯
地區
史特羅沃洛斯
國家
賽普勒斯
來源
HME/propertyfeed