
描述
Location
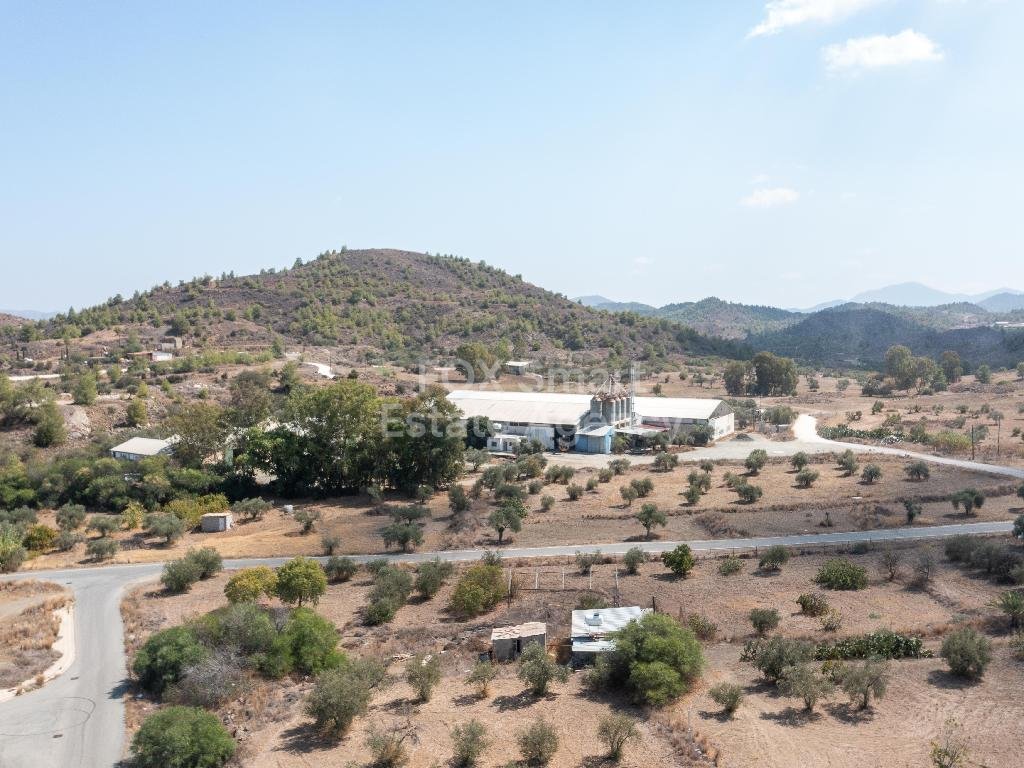
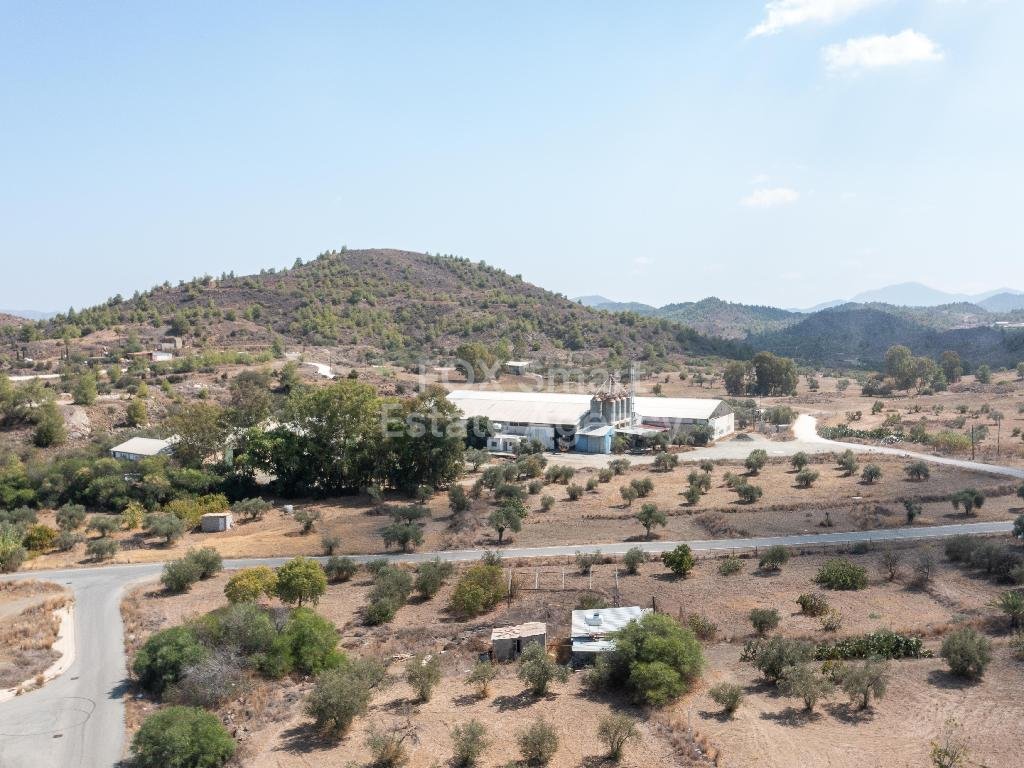
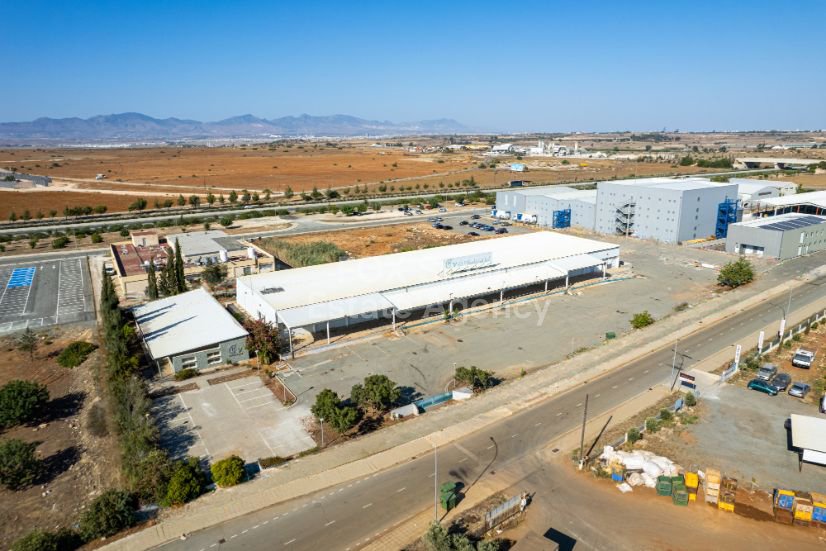
• This industrial property is situated within the designated industrial zone of Agia Varvara, in the Nicosia district.
• It enjoys a strategic position approximately 3.3 km of the Nicosia–Limassol (A1) motorway, providing convenient access to major transport routes.
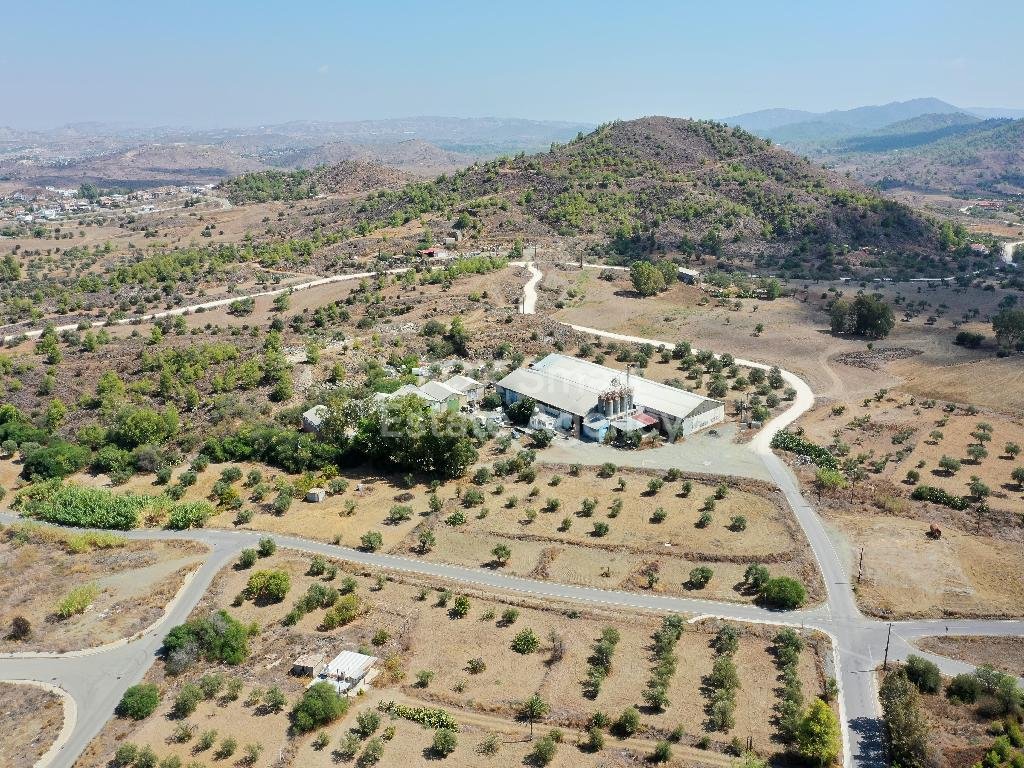
• The immediate surrounding area comprises various industrial developments and facilities operated by local companies.
External Features
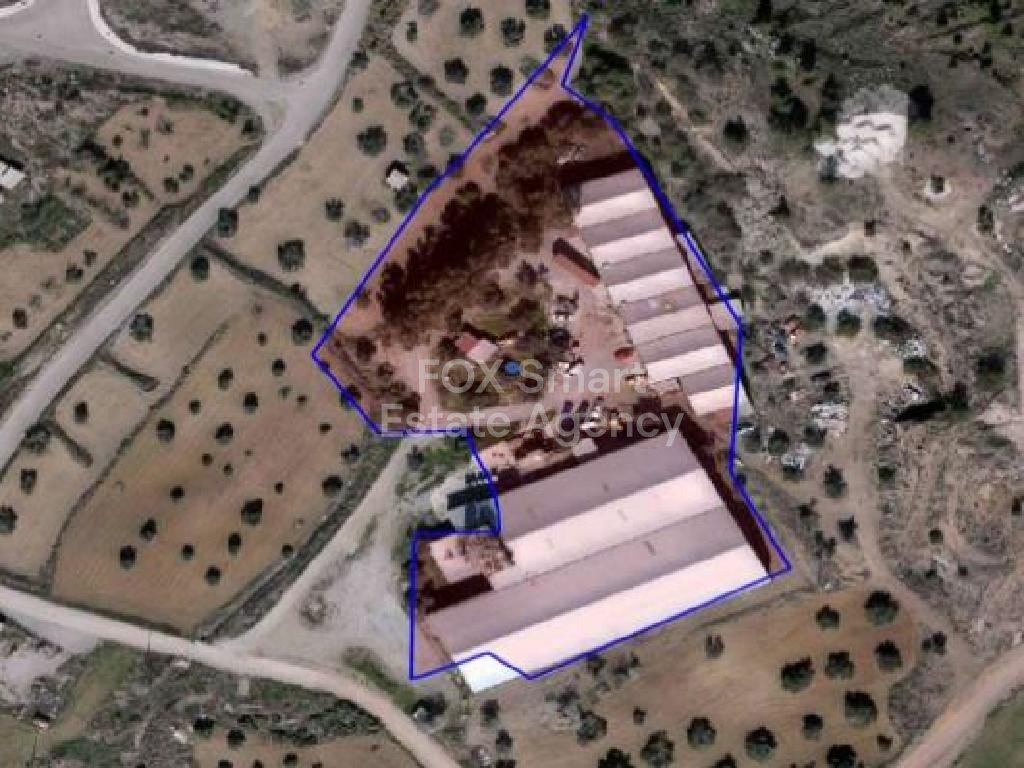
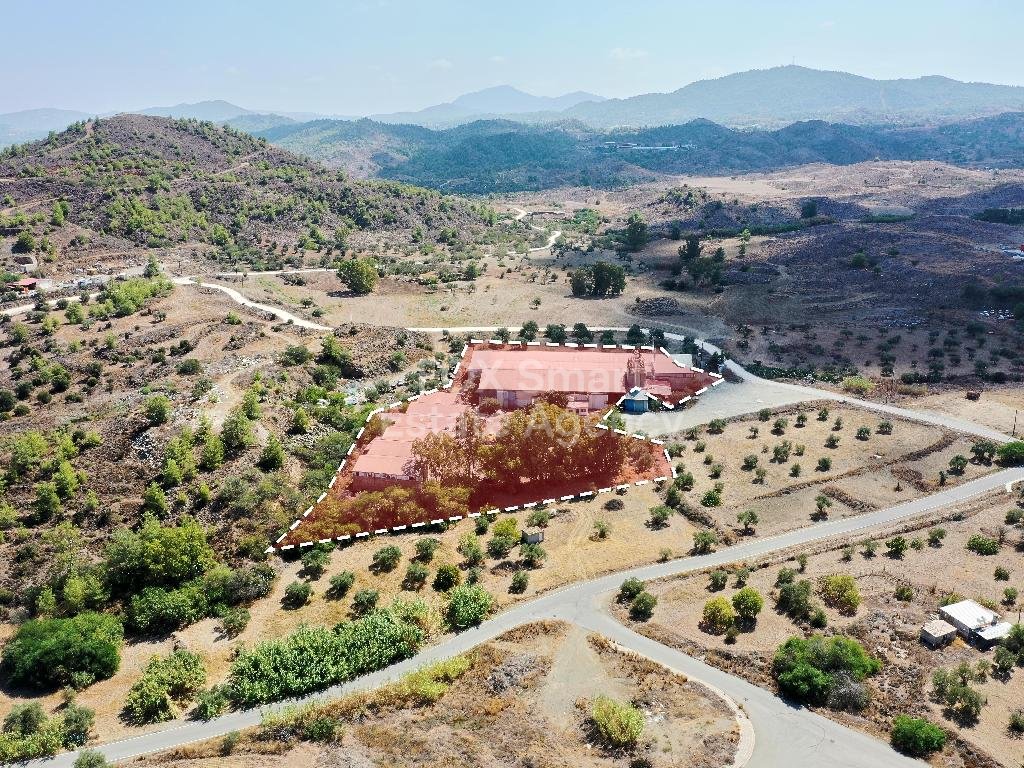
• The asset consists of a large industrial field with a total land area of 9,857 sqm.
• The land benefits from an even topography and an irregular shape that accommodates the existing structures efficiently.
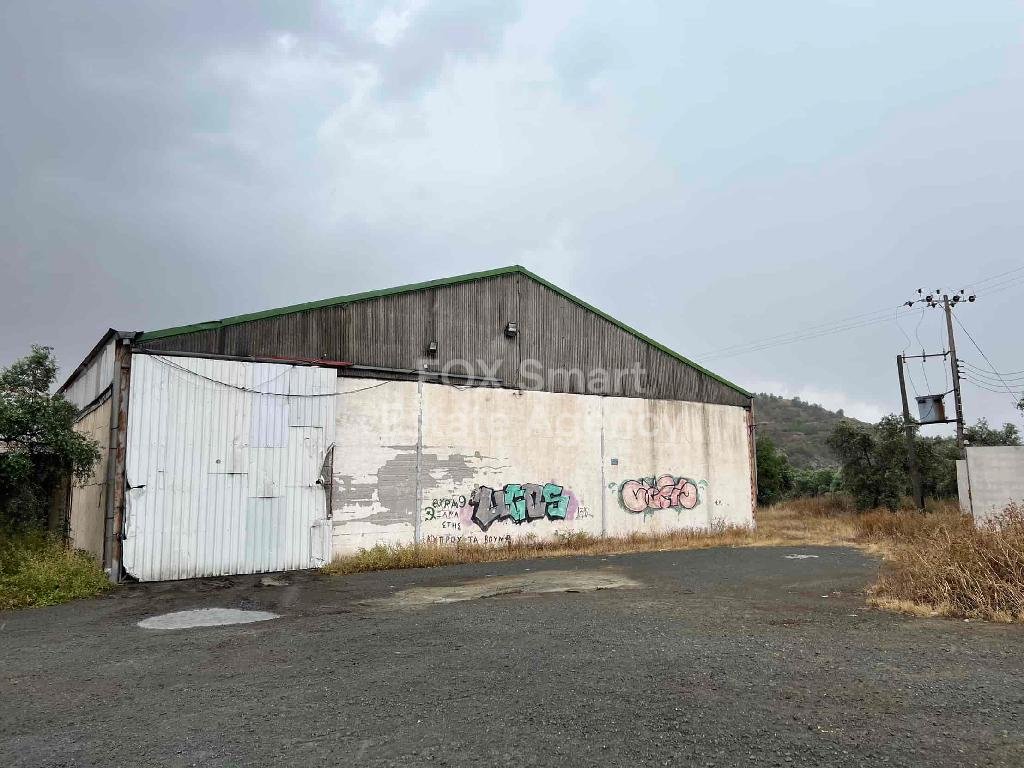
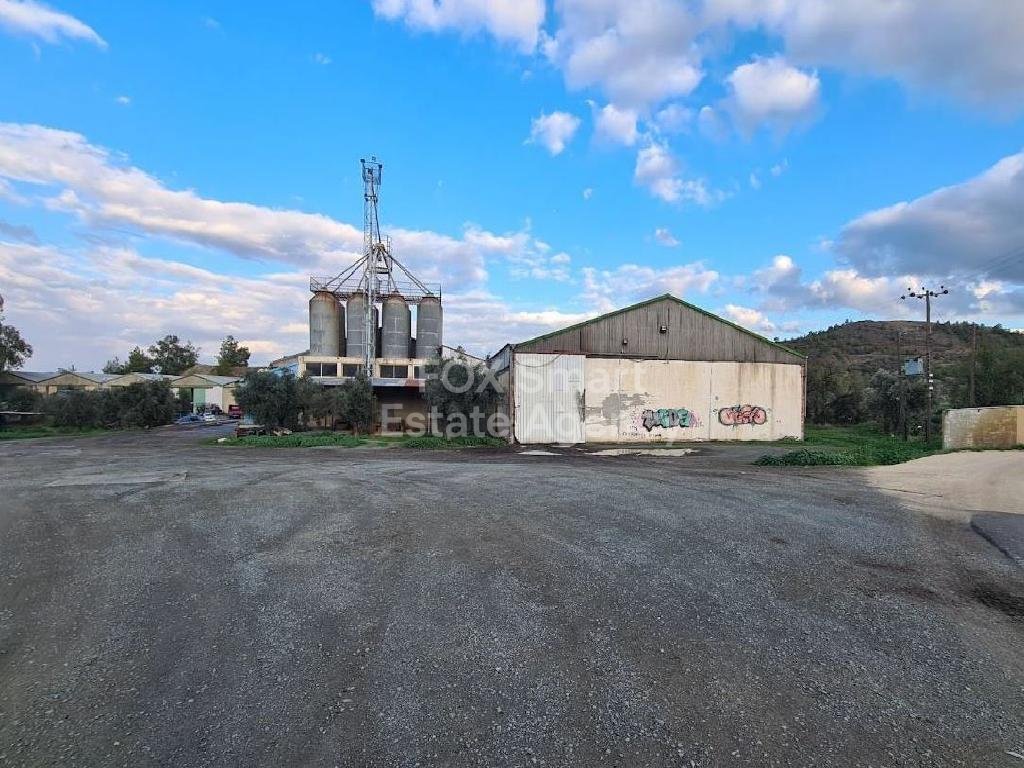
• Within the parcel, there are two detached metal-frame warehouses located on the southern and northern parts of the field, with a combined covered area of approximately 4,250 sqm.
Internal Characteristics
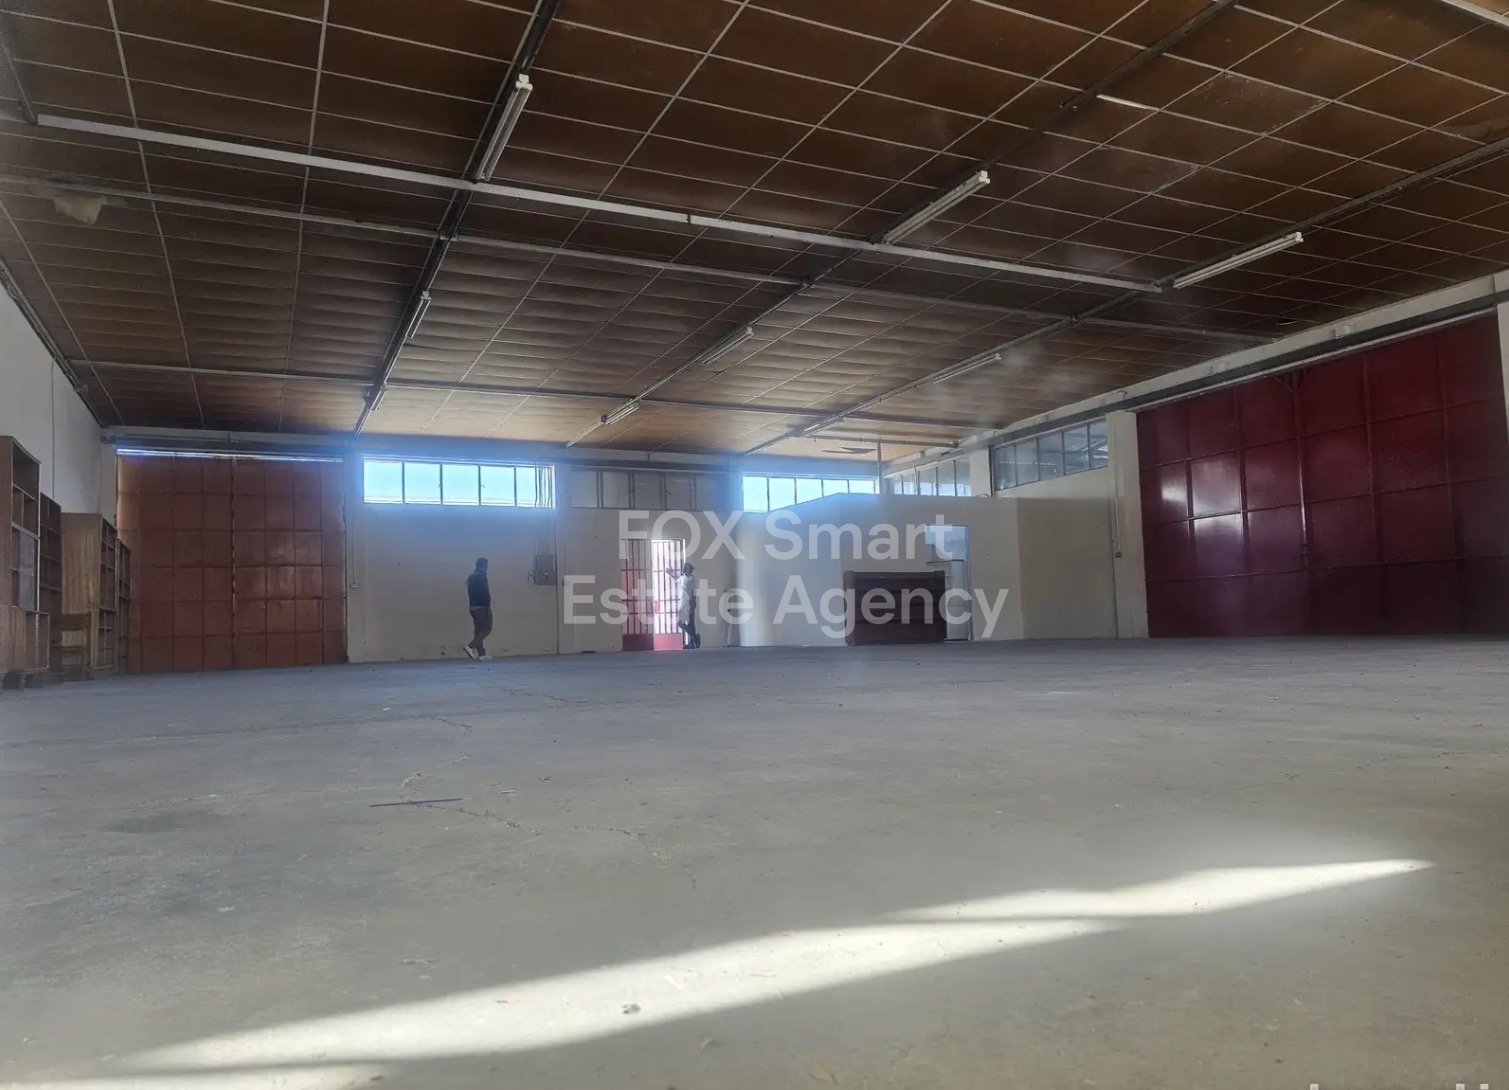
• The southern warehouse, constructed around the year 2000, has a total area of 3,050 sqm and is divided into two separate units.
• This section is currently leased at a monthly rental of €4,500. The northern warehouse, built in 2005, comprises six smaller units with a total area of approximately 1,200 sqm.
• One of these units (Unit No. 5) is rented for €350/month, while the rest are currently occupied. Both warehouses are constructed with durable metal framing and serve multiple industrial uses.
Advantages & Special Features
• This property presents a strong investment opportunity, with existing rental income and full occupancy.
• It benefits from secured and valid building permits for all existing structures.
• Furthermore, the field falls within the Industrial Planning Zone Ba3, which allows for a 100% building density, 60% coverage, and development up to 2 floors, offering considerable potential for future expansion or redevelopment.
• This industrial property is situated within the designated industrial zone of Agia Varvara, in the Nicosia district.
• It enjoys a strategic position approximately 3.3 km of the Nicosia–Limassol (A1) motorway, providing convenient access to major transport routes.
• The immediate surrounding area comprises various industrial developments and facilities operated by local companies.
External Features
• The asset consists of a large industrial field with a total land area of 9,857 sqm.
• The land benefits from an even topography and an irregular shape that accommodates the existing structures efficiently.
• Within the parcel, there are two detached metal-frame warehouses located on the southern and northern parts of the field, with a combined covered area of approximately 4,250 sqm.
Internal Characteristics
• The southern warehouse, constructed around the year 2000, has a total area of 3,050 sqm and is divided into two separate units.
• This section is currently leased at a monthly rental of €4,500. The northern warehouse, built in 2005, comprises six smaller units with a total area of approximately 1,200 sqm.
• One of these units (Unit No. 5) is rented for €350/month, while the rest are currently occupied. Both warehouses are constructed with durable metal framing and serve multiple industrial uses.
Advantages & Special Features
• This property presents a strong investment opportunity, with existing rental income and full occupancy.
• It benefits from secured and valid building permits for all existing structures.
• Furthermore, the field falls within the Industrial Planning Zone Ba3, which allows for a 100% building density, 60% coverage, and development up to 2 floors, offering considerable potential for future expansion or redevelopment.
房產資訊
- 物業參考43359
- 物業類型其他
- 房產狀態rent
- 價格€ 980,000
- 臥室0
- 浴室0
- 建造N/A
- 地點其他, 其他, 賽普勒斯
- 價格文本980,000 EUR
- 數位價格980,000 EUR
詢問
位置及週邊設施
類似房源
來自同一地區或來源的相關庫存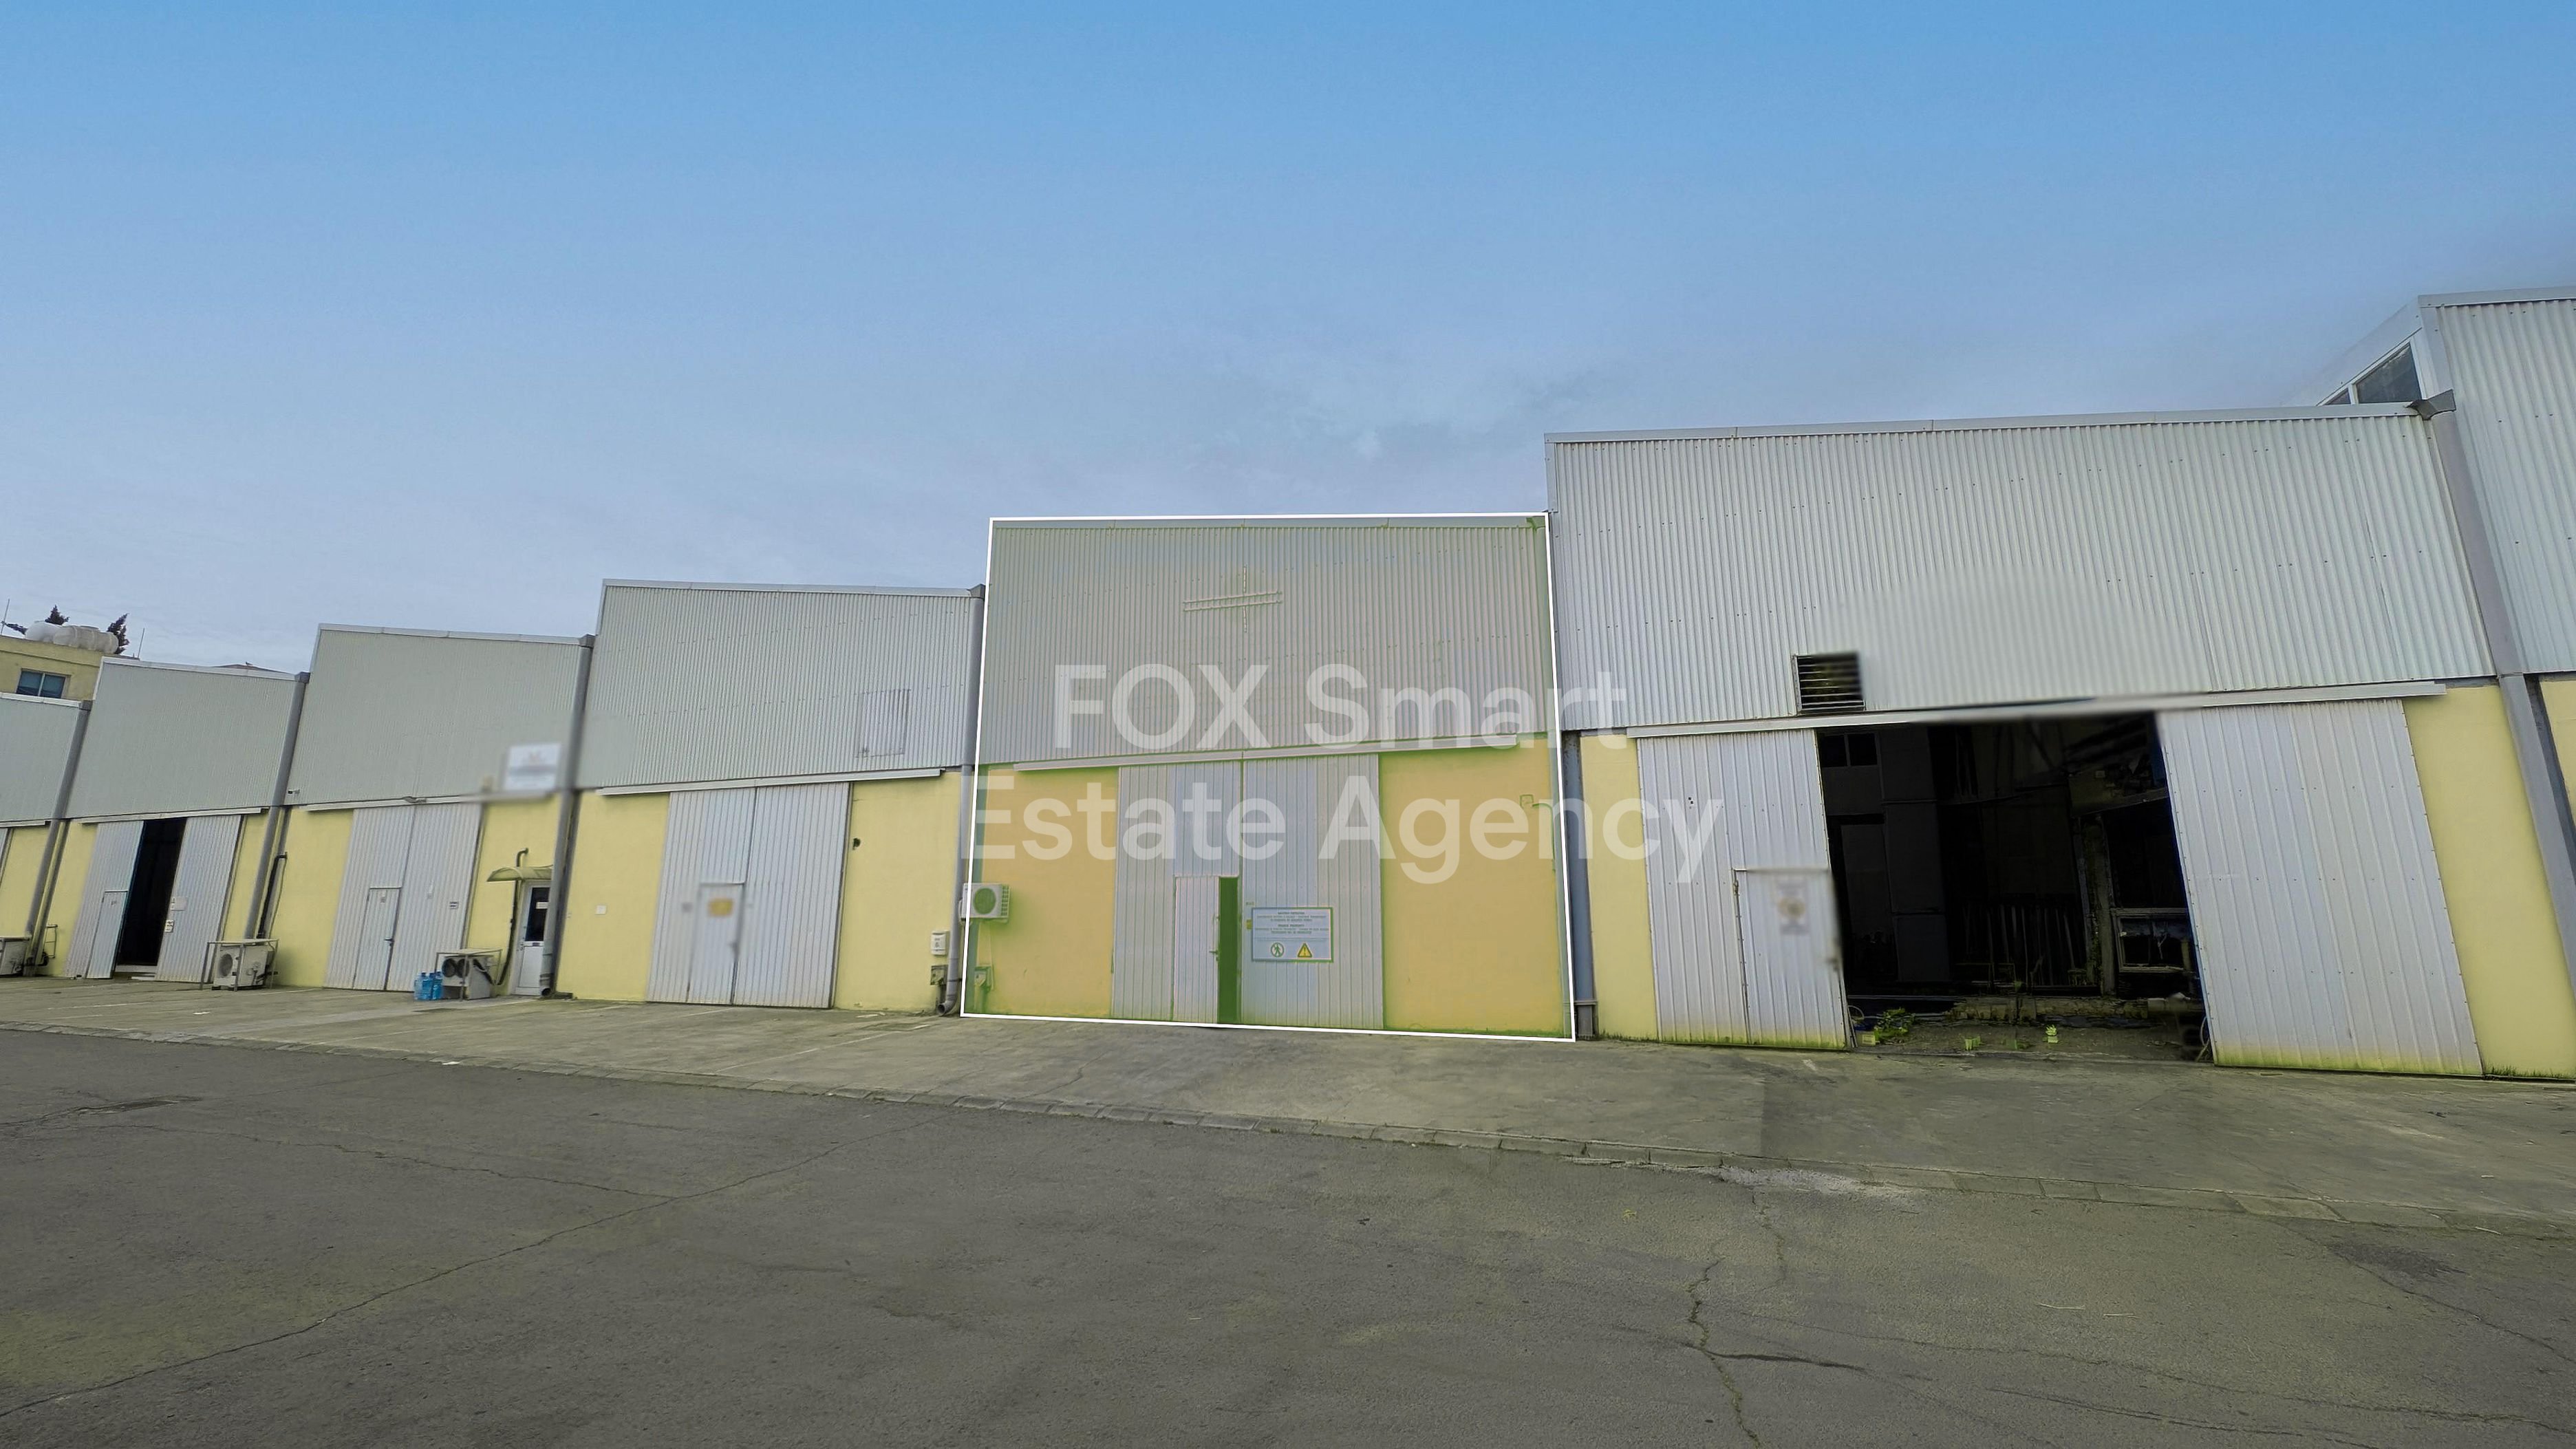
代理商和供應商

已核實來源
由即時 HME 數據流提供支援
已儲存的活動
收藏和諮詢將與此房源保持關聯
本地上下文
地圖和附近設施資訊與房源視圖一同展示。
機構
FOX - Larnaca Liosion
城市
其他
地區
其他
國家
賽普勒斯
來源
HME/propertyfeed