
描述
Location
• This warehouse is situated in a prime location in Kokkinotrimithia.
• It offers easy access to the highway to and from Nicosia.
External Features
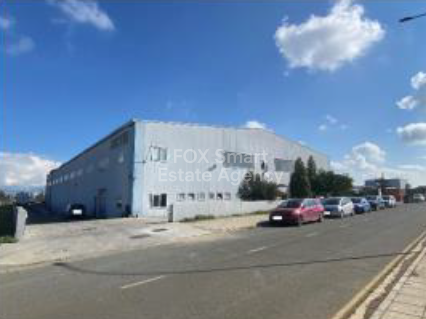
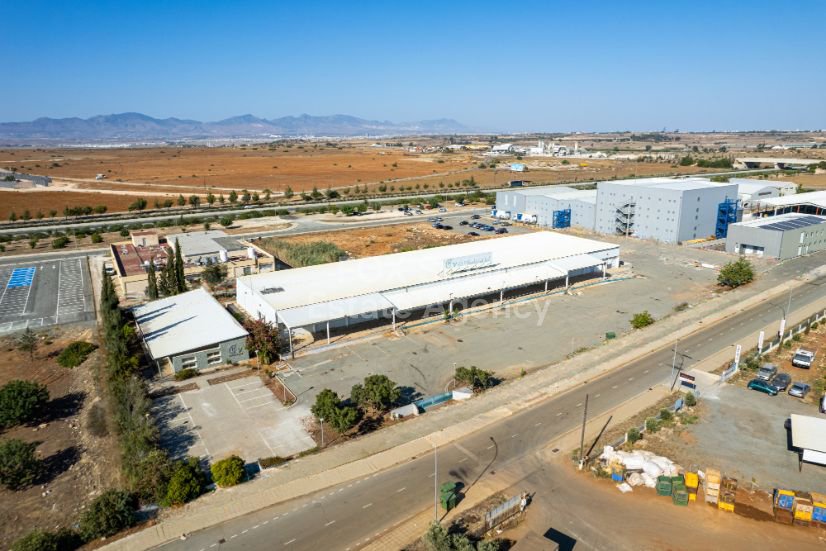
• The building is constructed on a flat, rectangular plot of 3,863 sq.m. with direct road access.

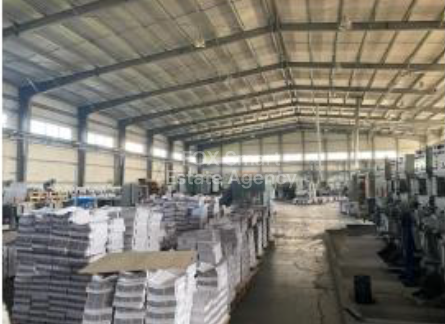
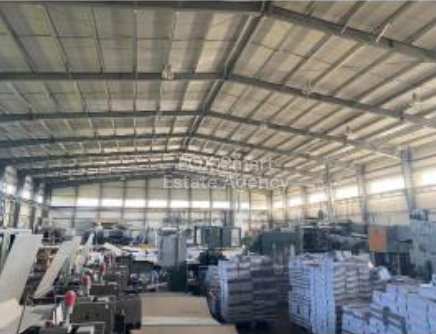
• It is a two-storey industrial building with a total internal area of 1,933 sq.m., plus 384 sq.m. of administrative spaces.
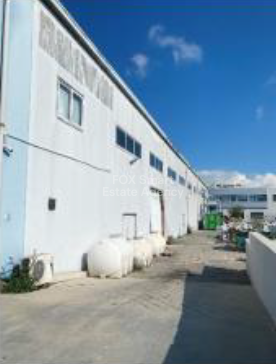
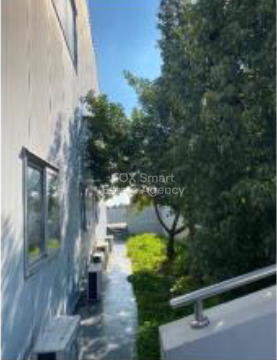
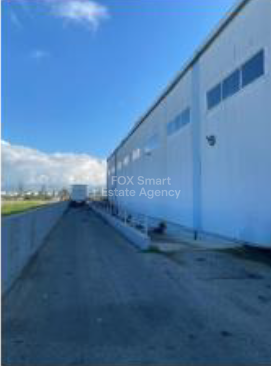
• The building was constructed in 2012 using a metal frame, metal walls, and roof.
Internal Characteristics
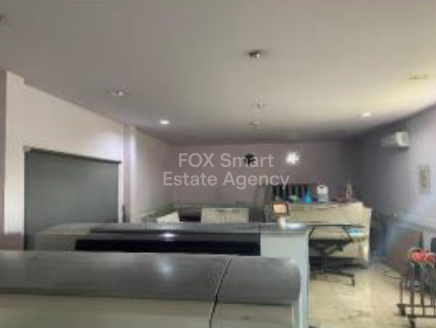
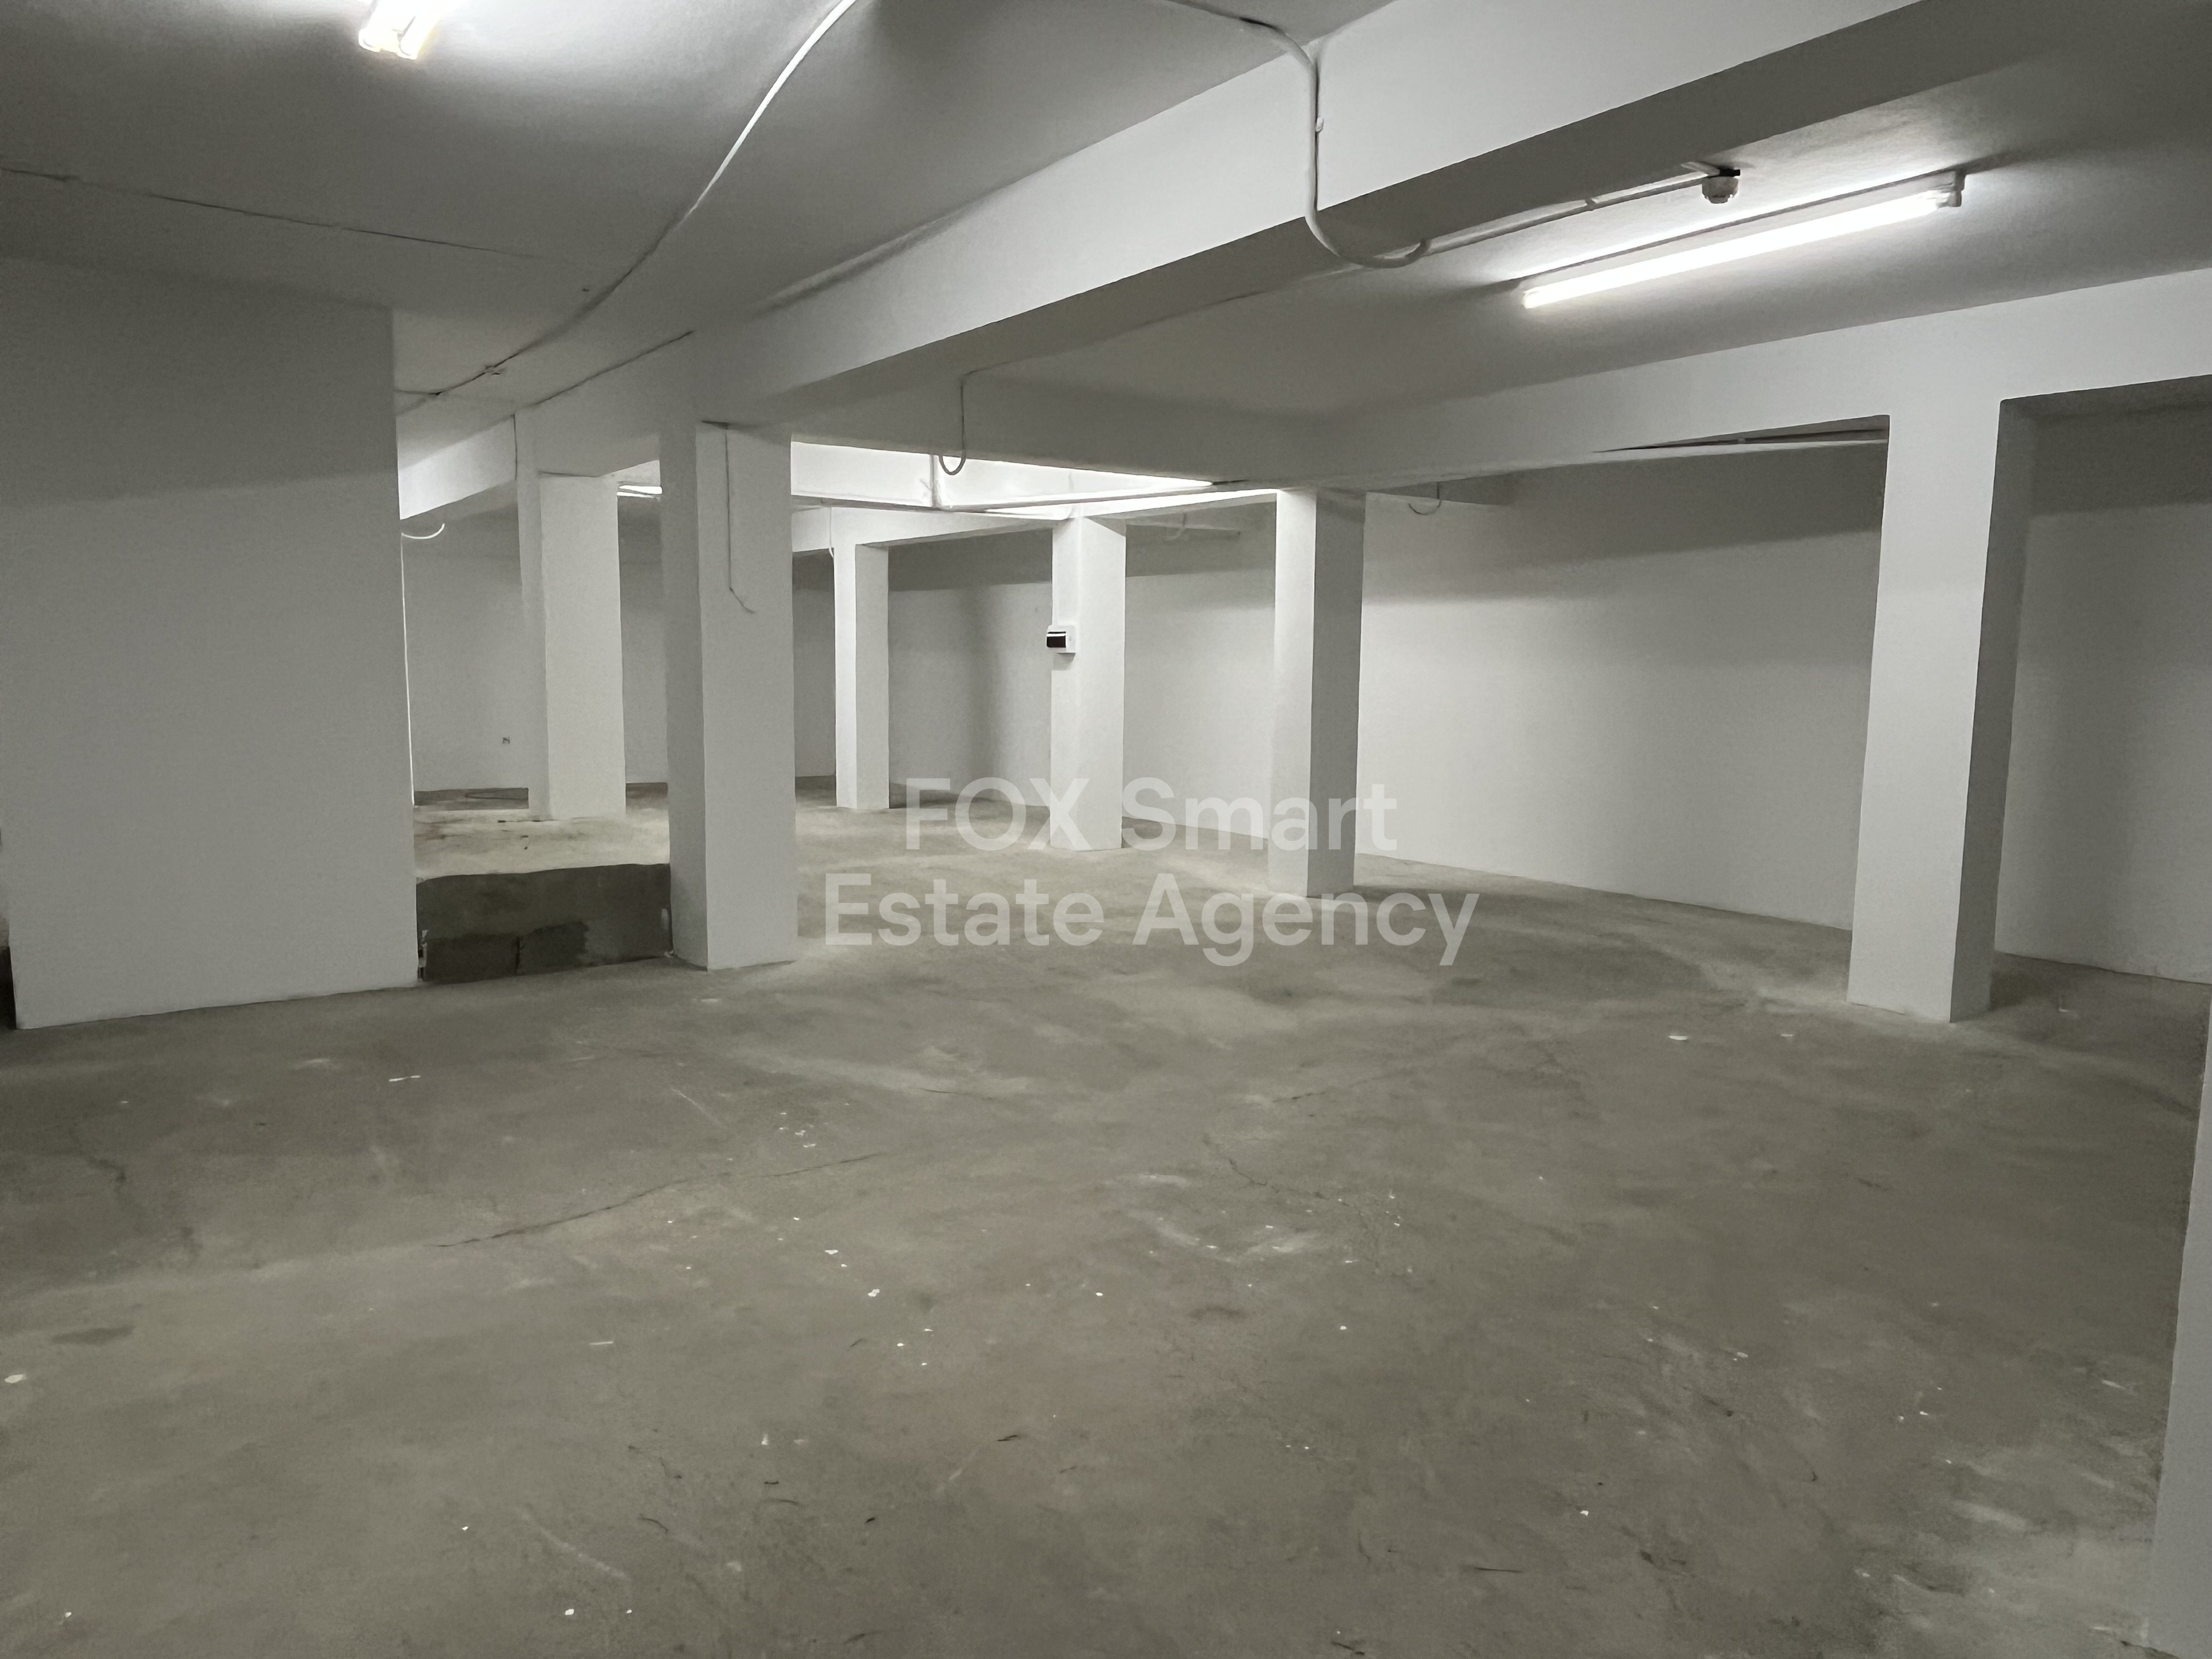
• The property includes a two-storey administrative area located in the southern part of the plot, while the remaining area is occupied by the industrial-type facility.
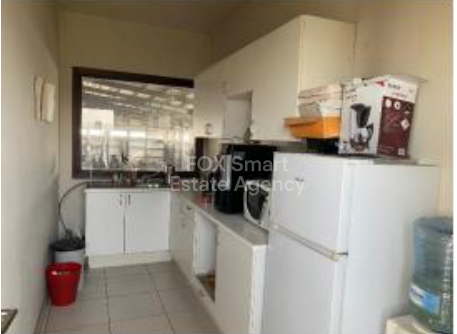
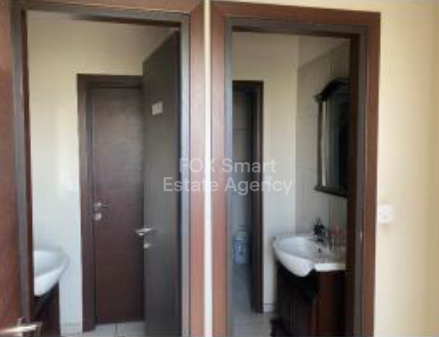
• The ground floor features: a storage area for samples, men's and women's toilets/changing rooms, an accessible (ADA) toilet, kitchen with dining area, and an internal staircase connecting the ground floor to the upper level.
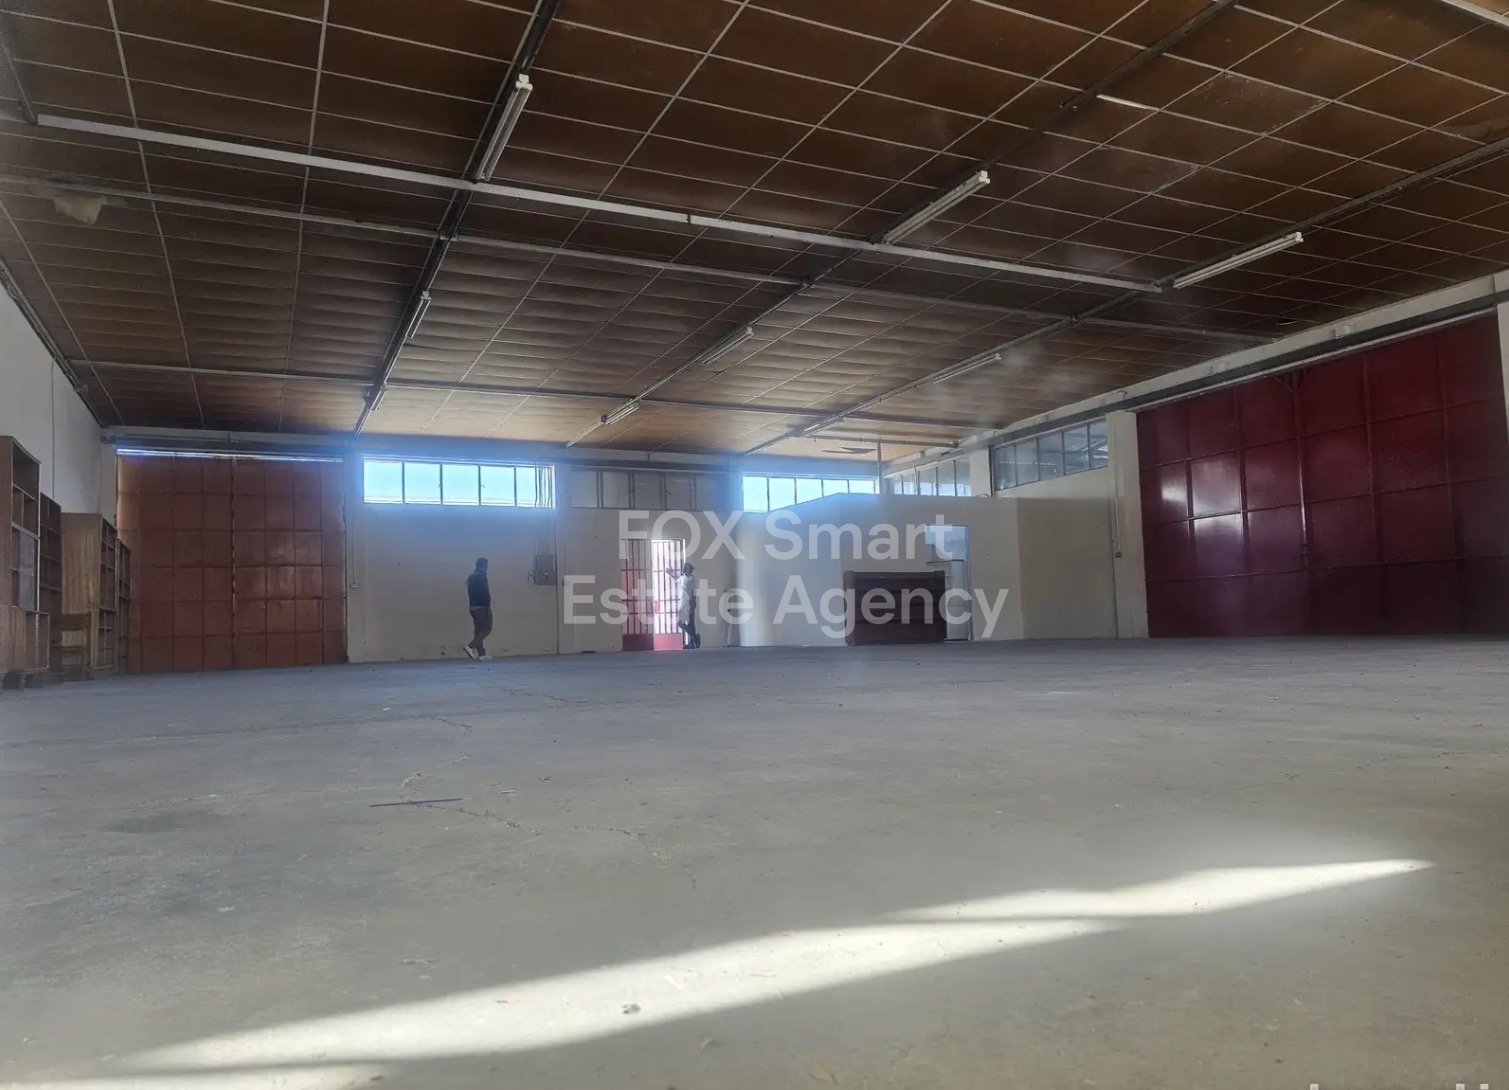
• The production area is located in the central and northern sections of the building, while the flammable materials storage is situated in the southeastern part.

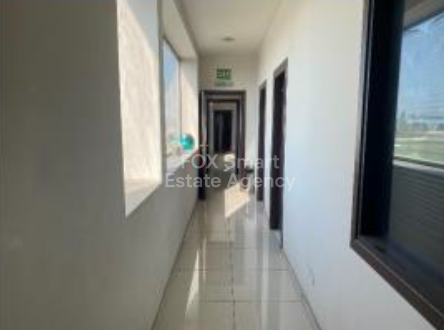
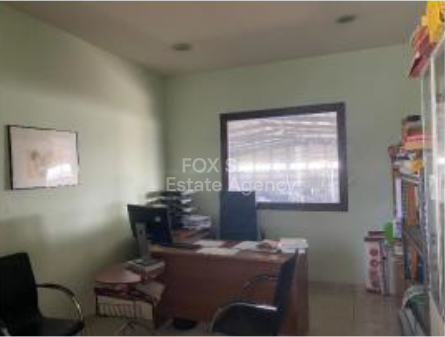
• The upper floor includes a total of seven office spaces, a kitchen, men’s and women’s toilets, and a server room.
Advantages – Special Features
• Prime location.
• Designed and built for functionality and efficiency.
• Optimized storage solutions with areas for warehouse/industrial use as well as offices.
• Long-term government lease with a renewal option, ensuring operational stability.
• Located in Zone B1, offering flexibility for a variety of industrial and commercial uses.
• This warehouse is situated in a prime location in Kokkinotrimithia.
• It offers easy access to the highway to and from Nicosia.
External Features
• The building is constructed on a flat, rectangular plot of 3,863 sq.m. with direct road access.
• It is a two-storey industrial building with a total internal area of 1,933 sq.m., plus 384 sq.m. of administrative spaces.
• The building was constructed in 2012 using a metal frame, metal walls, and roof.
Internal Characteristics
• The property includes a two-storey administrative area located in the southern part of the plot, while the remaining area is occupied by the industrial-type facility.
• The ground floor features: a storage area for samples, men's and women's toilets/changing rooms, an accessible (ADA) toilet, kitchen with dining area, and an internal staircase connecting the ground floor to the upper level.
• The production area is located in the central and northern sections of the building, while the flammable materials storage is situated in the southeastern part.
• The upper floor includes a total of seven office spaces, a kitchen, men’s and women’s toilets, and a server room.
Advantages – Special Features
• Prime location.
• Designed and built for functionality and efficiency.
• Optimized storage solutions with areas for warehouse/industrial use as well as offices.
• Long-term government lease with a renewal option, ensuring operational stability.
• Located in Zone B1, offering flexibility for a variety of industrial and commercial uses.
房產資訊
- 物業參考42159
- 物業類型其他
- 房產狀態rent
- 價格€ 700,000
- 臥室0
- 浴室0
- 建造N/A
- 地點其他, 其他, 賽普勒斯
- 價格文本700,000 EUR
- 數位價格700,000 EUR
詢問
位置及週邊設施
類似房源
來自同一地區或來源的相關庫存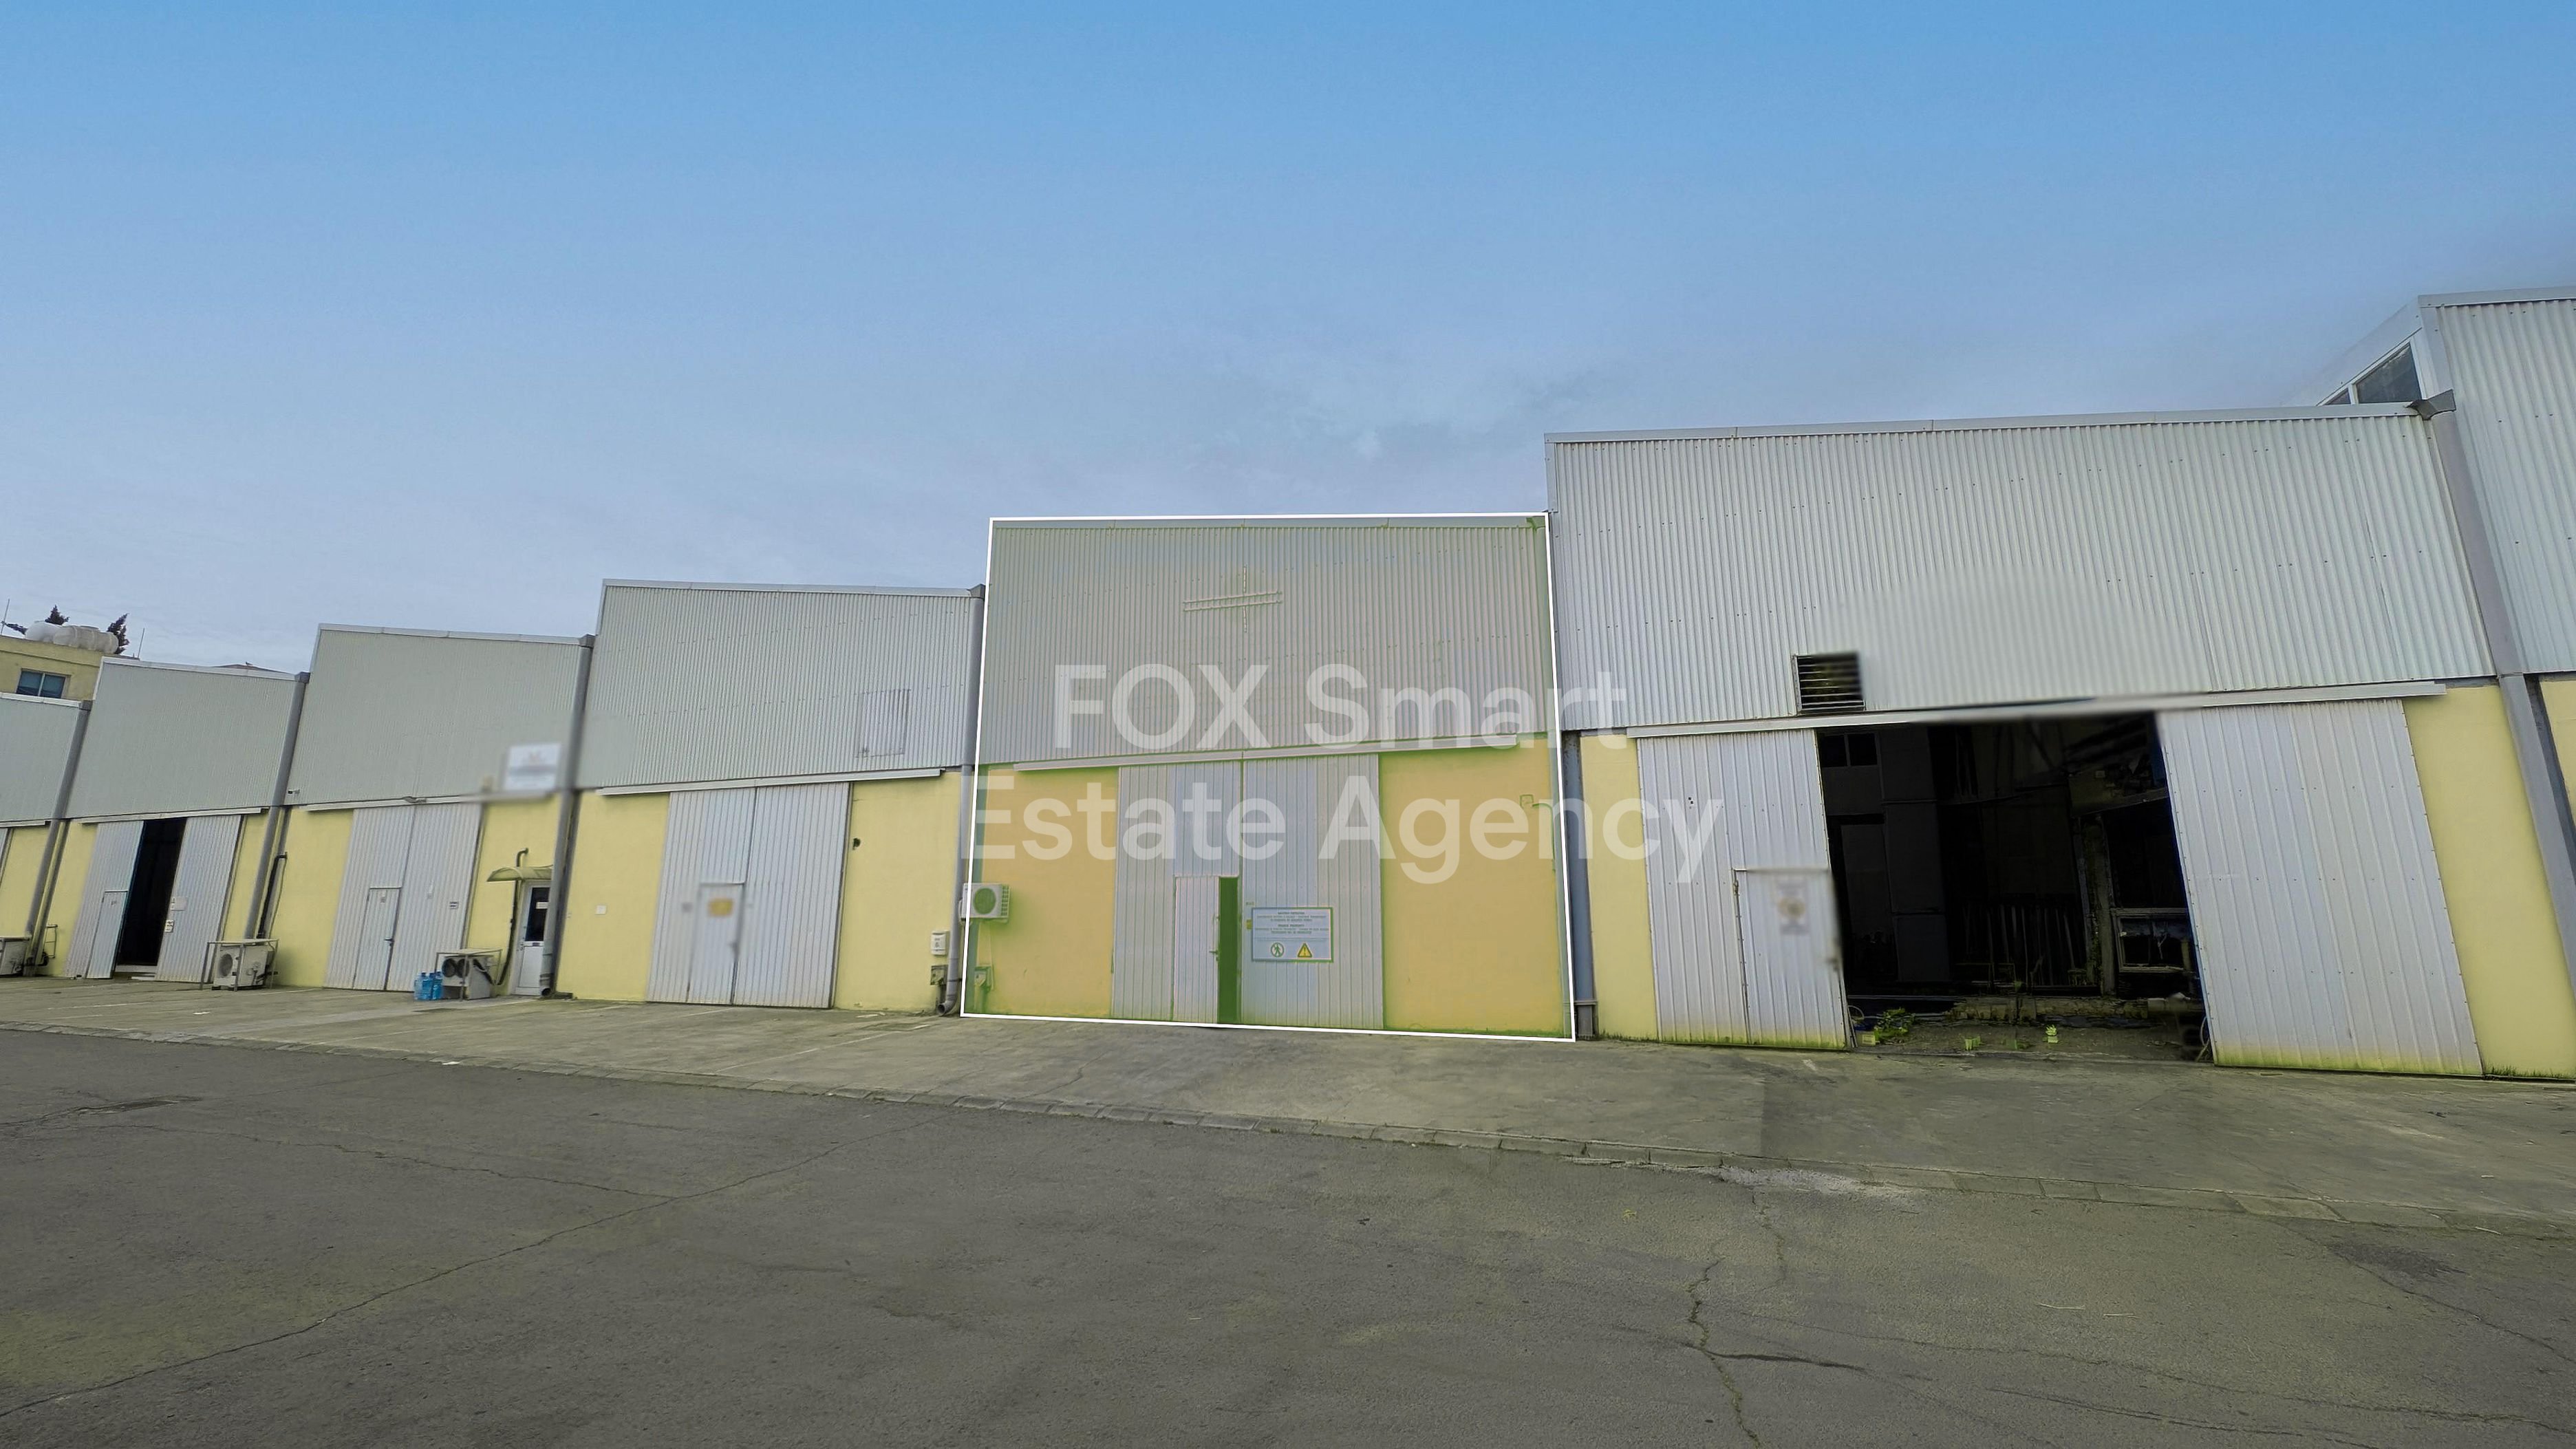
代理商和供應商

已核實來源
由即時 HME 數據流提供支援
已儲存的活動
收藏和諮詢將與此房源保持關聯
本地上下文
地圖和附近設施資訊與房源視圖一同展示。
機構
FOX - Larnaca Liosion
城市
其他
地區
其他
國家
賽普勒斯
來源
HME/propertyfeed