
描述
Location
• Situated in a high-demand residential area in Strovolos.
• Walking distance to Eleonon and Makedonitissis Avenues.
• Close to Pedieos Linear Park, offering a peaceful environment.
• Easy access to all amenities and services within Strovolos municipality.
• Quick and convenient connection to Nicosia city centre.
External Features
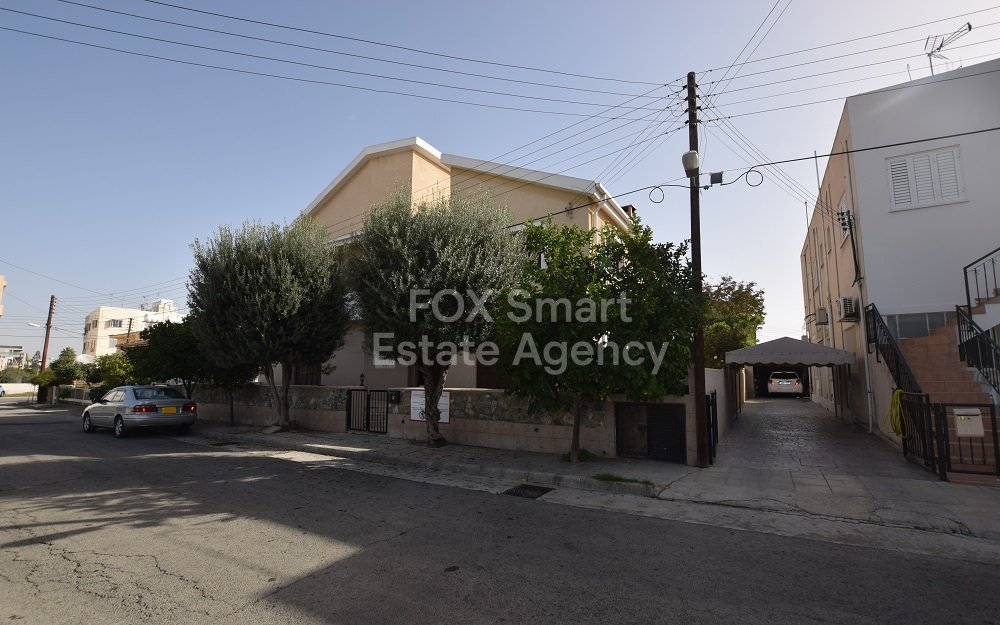
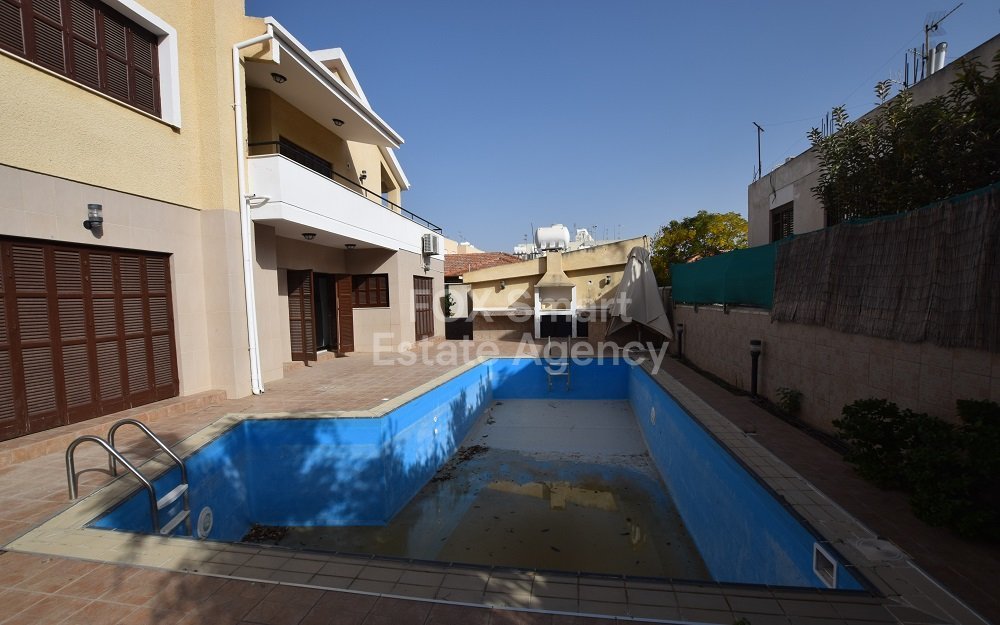
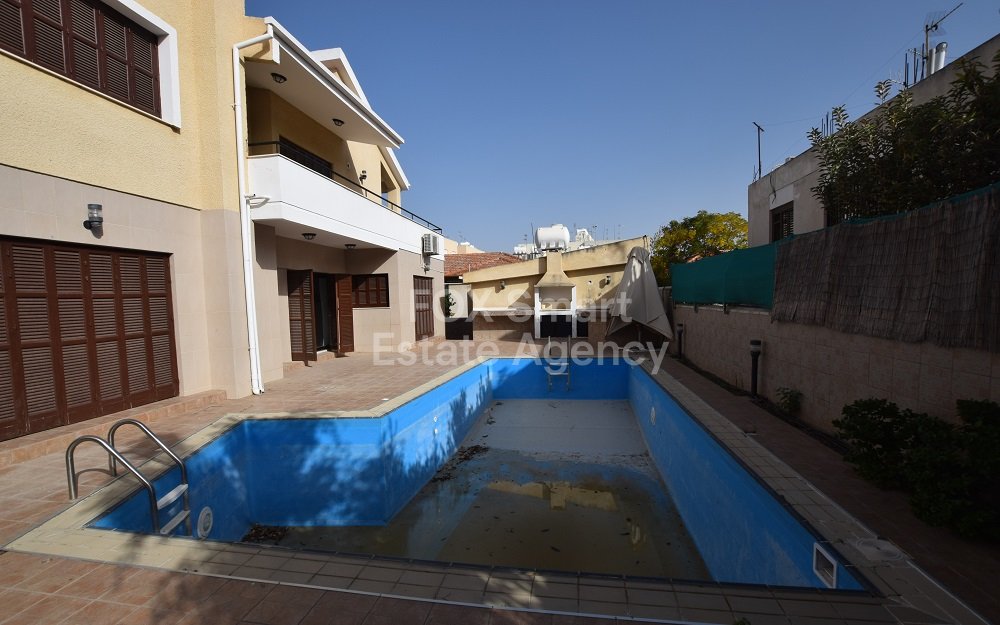
• Built in 1985 on a spacious 530 sqm plot with a private swimming pool.
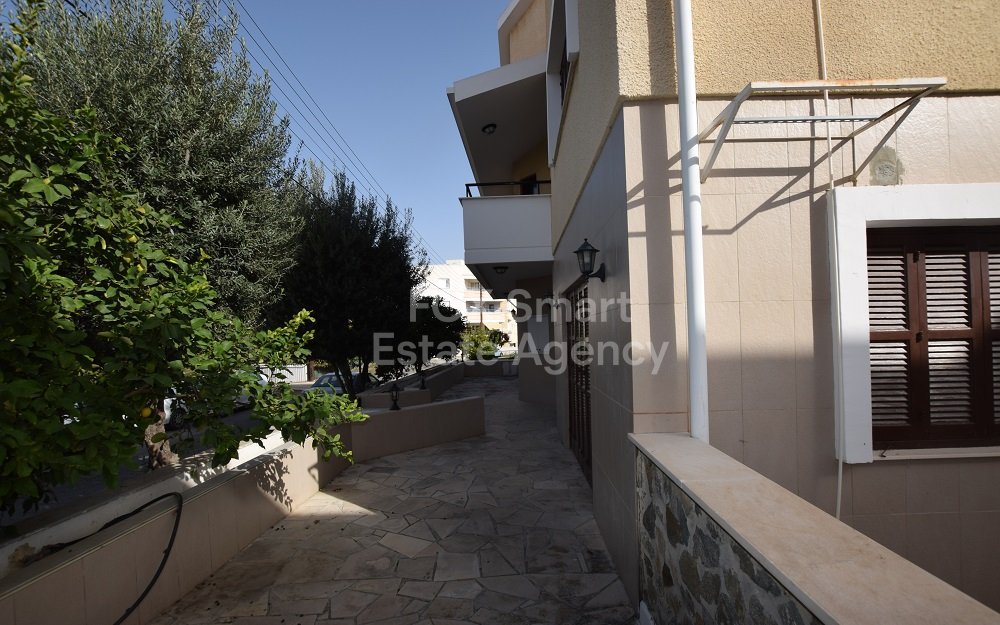
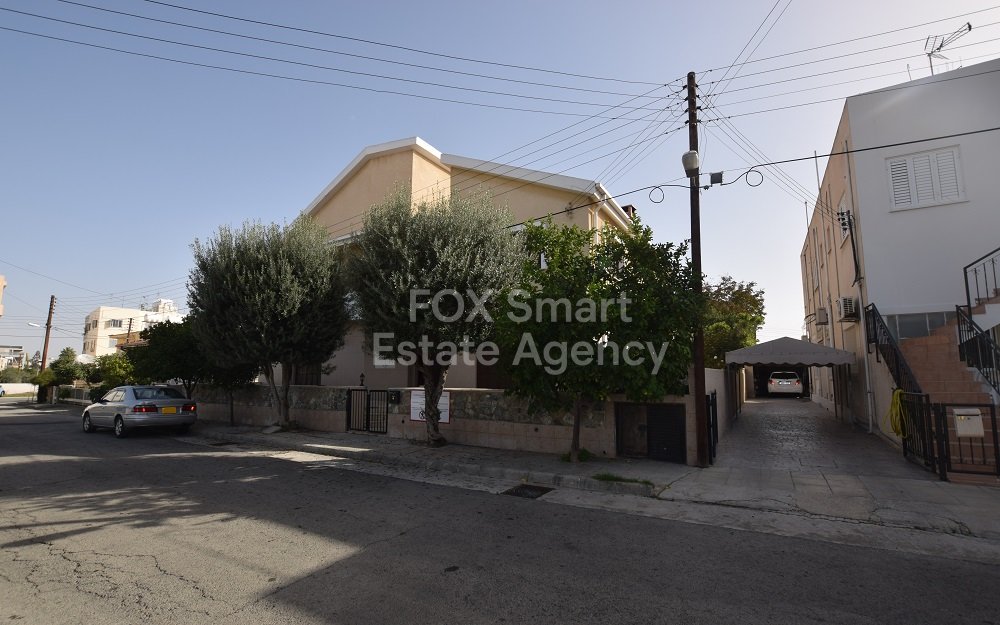
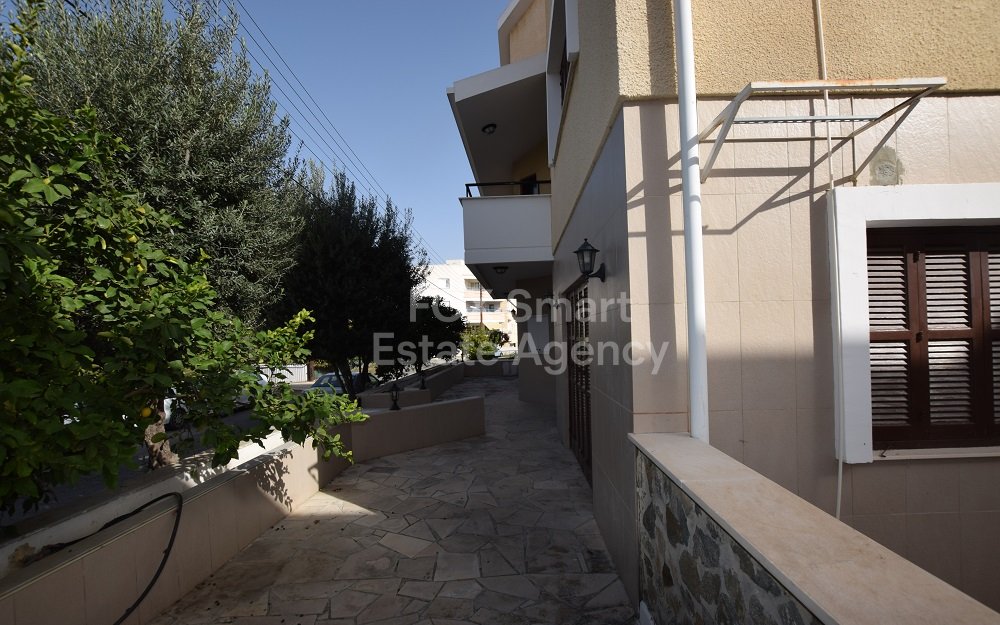
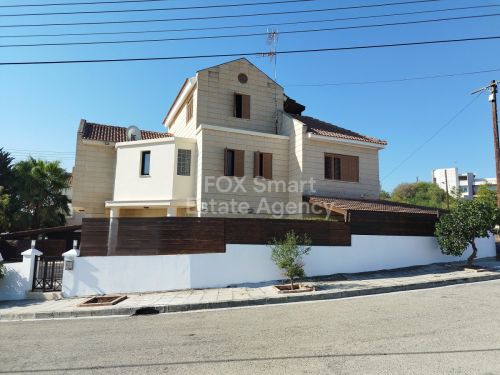
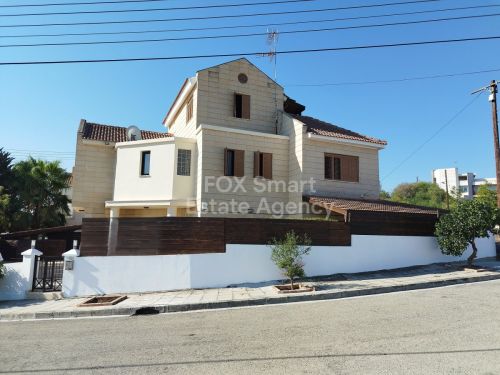
• Impressive exterior design with a well-maintained façade.
• Located in a predominantly residential area with apartment buildings and houses.
Internal Layout & Key Features

• Total area: 400 sqm, spread across two floors.
• Ground floor:
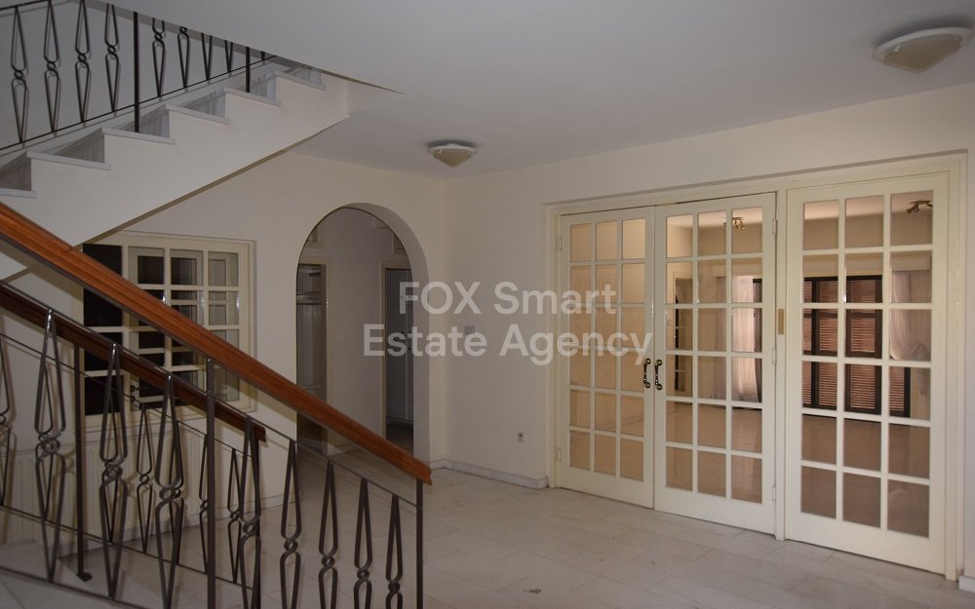
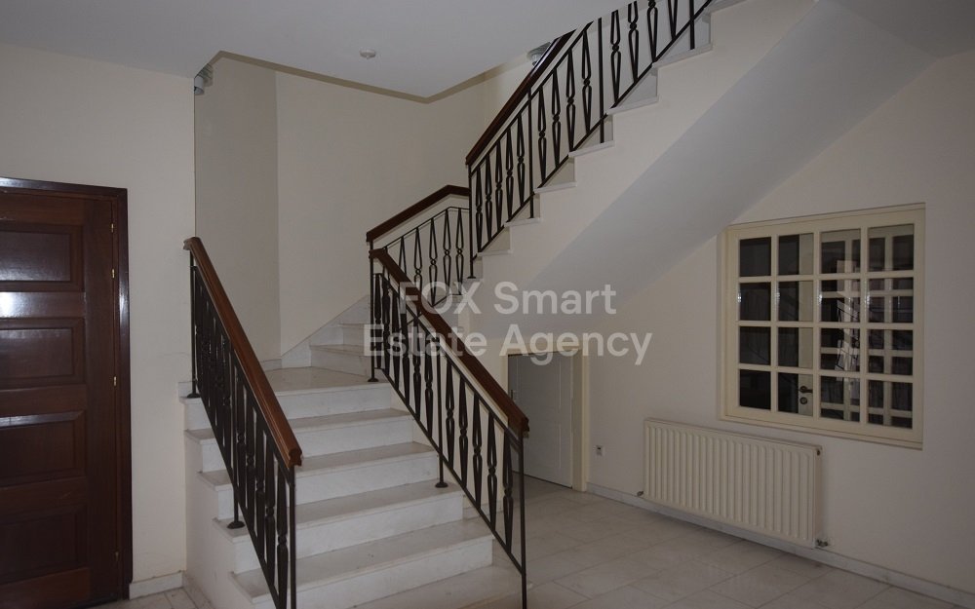
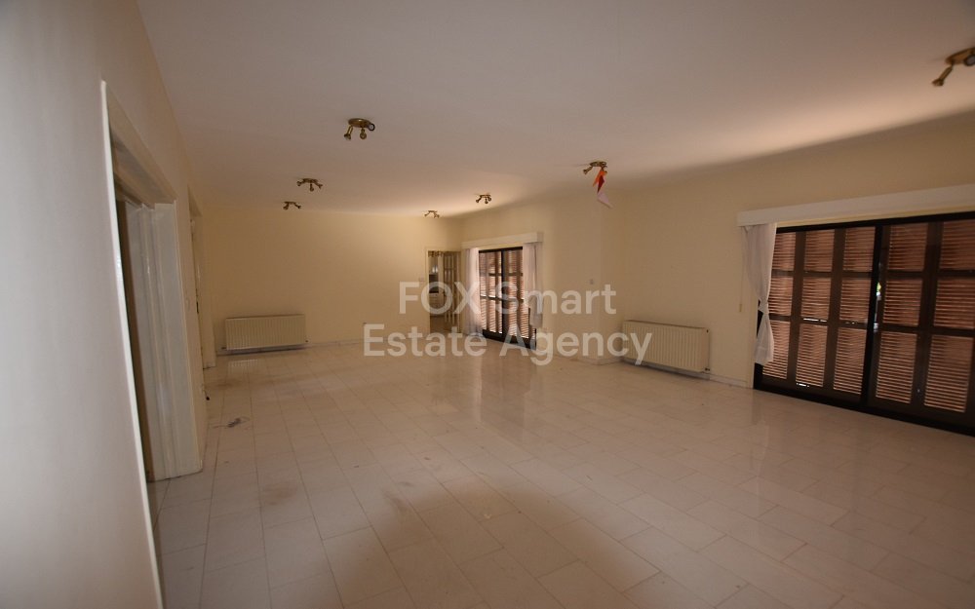
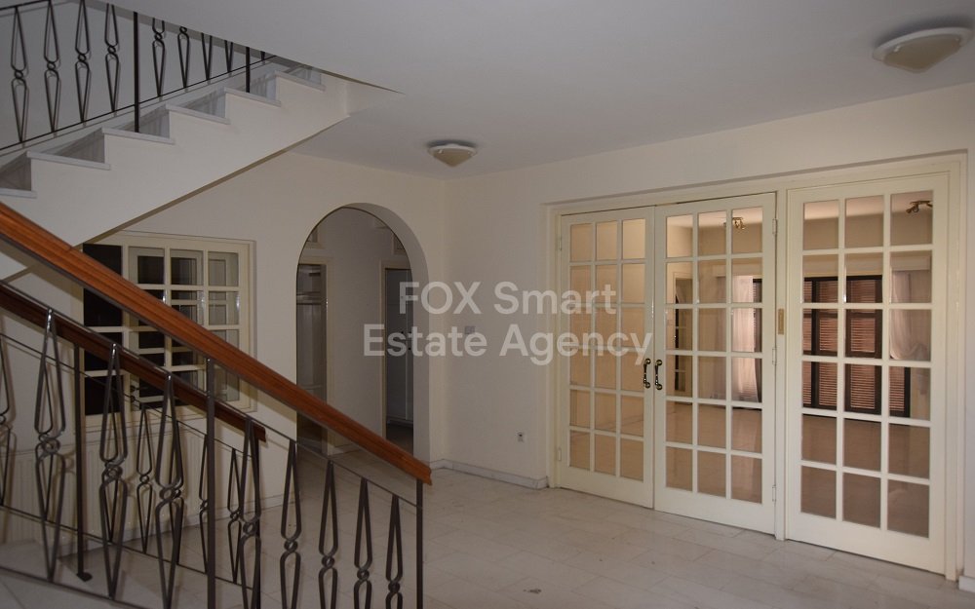
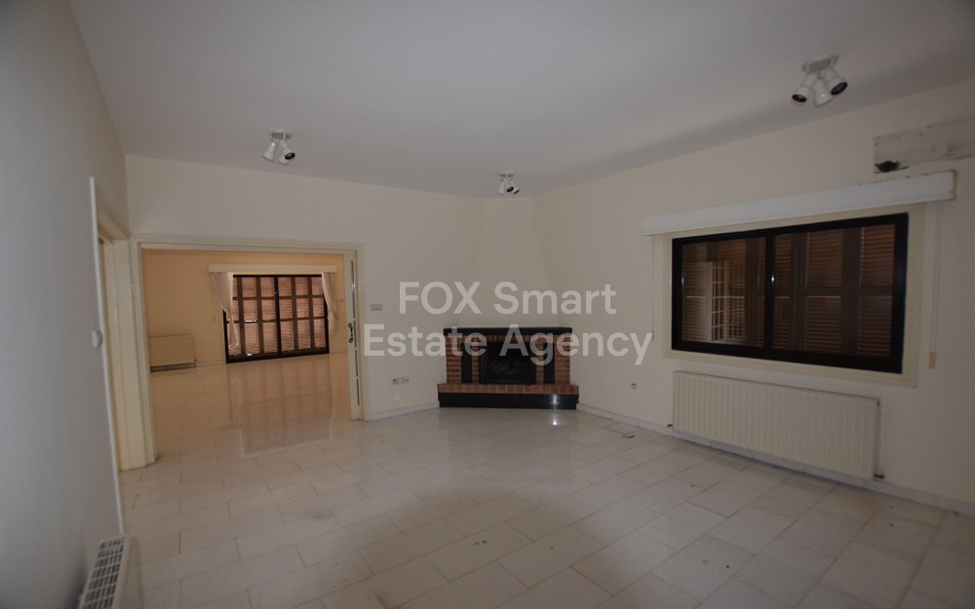
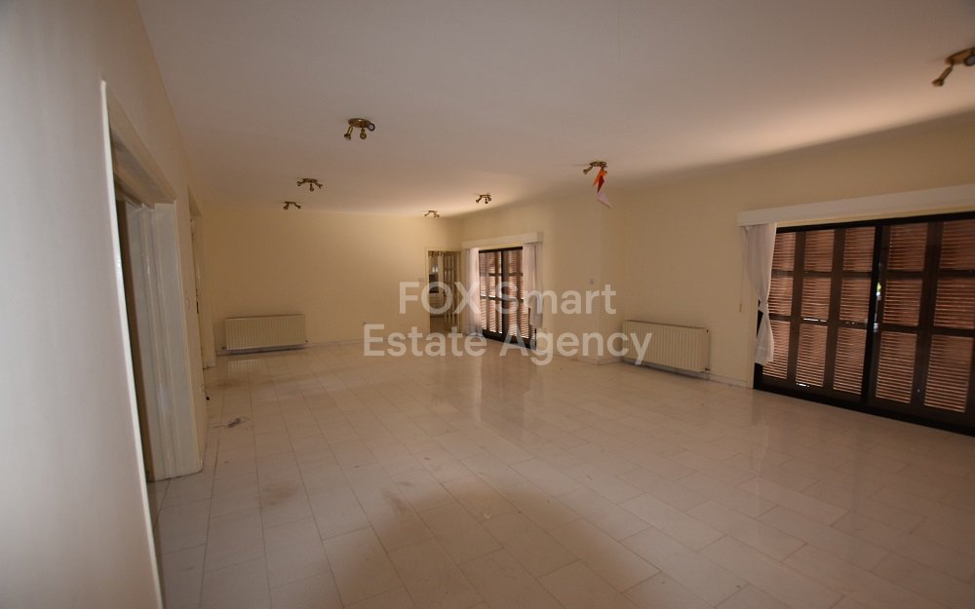
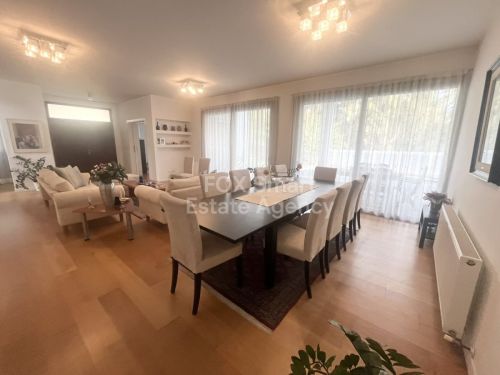
o Spacious living and dining areas.
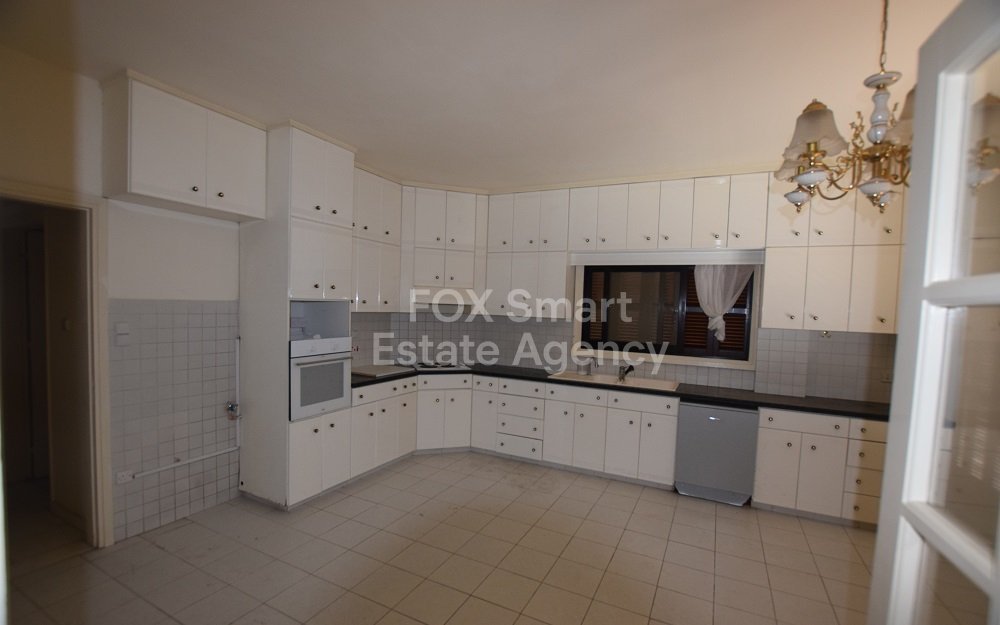

o Large kitchen with a separate laundry room.
o Dedicated office space.
o Guest toilet room.
• First floor:
o Five bedrooms, three of which have en-suite bathrooms.
o One additional family bathroom.
• Additional spaces:
o Storage areas in both the basement and a small yard building.
• Comfort & convenience:
o Central heating and split-unit air conditioning.
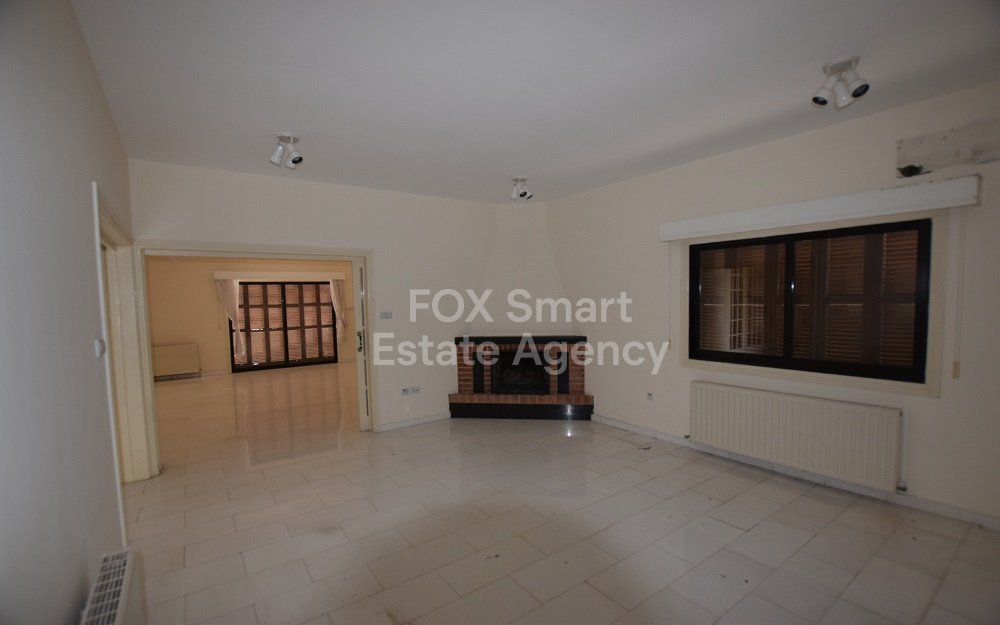
o Fireplace for added warmth and ambiance.
• Outdoor amenities:
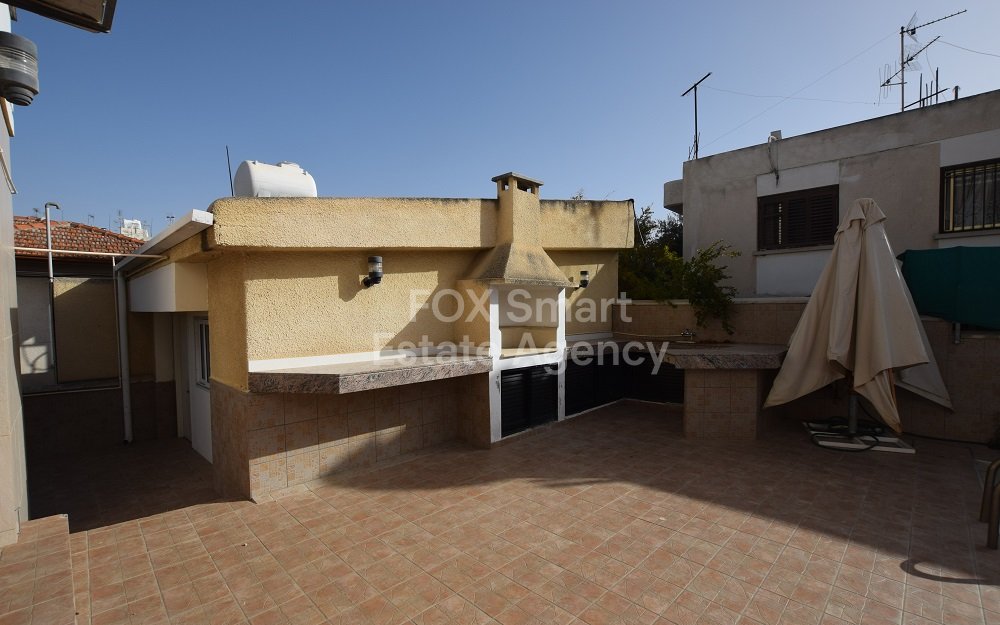
o Private swimming pool.
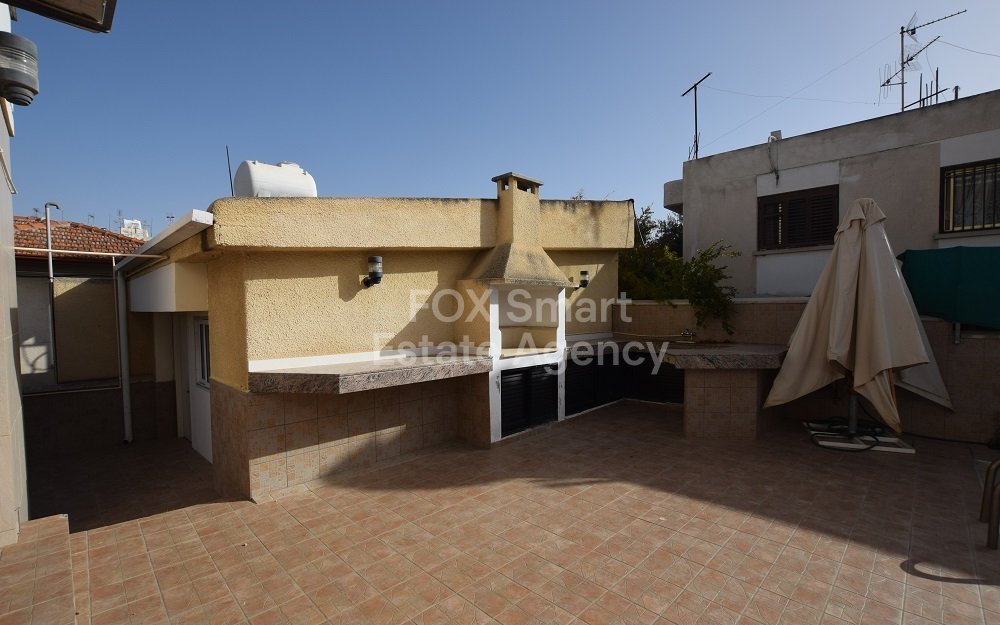
o Barbeque area for outdoor entertaining.
o Two covered parking spaces.
Zoning & Investment Potential
• Falls within Residential Planning Zone Kα4.
• Building density: 120% | Coverage: 50%.
• Maximum 3 floors with a height limit of 13.5m.
• High-demand area – ideal for families or as an investment.
• Situated in a high-demand residential area in Strovolos.
• Walking distance to Eleonon and Makedonitissis Avenues.
• Close to Pedieos Linear Park, offering a peaceful environment.
• Easy access to all amenities and services within Strovolos municipality.
• Quick and convenient connection to Nicosia city centre.
External Features
• Built in 1985 on a spacious 530 sqm plot with a private swimming pool.
• Impressive exterior design with a well-maintained façade.
• Located in a predominantly residential area with apartment buildings and houses.
Internal Layout & Key Features
• Total area: 400 sqm, spread across two floors.
• Ground floor:
o Spacious living and dining areas.
o Large kitchen with a separate laundry room.
o Dedicated office space.
o Guest toilet room.
• First floor:
o Five bedrooms, three of which have en-suite bathrooms.
o One additional family bathroom.
• Additional spaces:
o Storage areas in both the basement and a small yard building.
• Comfort & convenience:
o Central heating and split-unit air conditioning.
o Fireplace for added warmth and ambiance.
• Outdoor amenities:
o Private swimming pool.
o Barbeque area for outdoor entertaining.
o Two covered parking spaces.
Zoning & Investment Potential
• Falls within Residential Planning Zone Kα4.
• Building density: 120% | Coverage: 50%.
• Maximum 3 floors with a height limit of 13.5m.
• High-demand area – ideal for families or as an investment.
房產資訊
- 物業參考40893
- 物業類型房子
- 房產狀態sale
- 價格€ 657,500
- 臥室5
- 浴室4
- 建造N/A
- 地點金絲桃, 史特羅沃洛斯, 賽普勒斯
- 價格文本657,500 EUR
- 數位價格657,500 EUR
詢問
位置及週邊設施
類似房源
來自同一地區或來源的相關庫存
代理商和供應商

已核實來源
由即時 HME 數據流提供支援
已儲存的活動
收藏和諮詢將與此房源保持關聯
本地上下文
地圖和附近設施資訊與房源視圖一同展示。
機構
FOX - Larnaca Liosion
城市
金絲桃
地區
史特羅沃洛斯
國家
賽普勒斯
來源
HME/propertyfeed