


描述
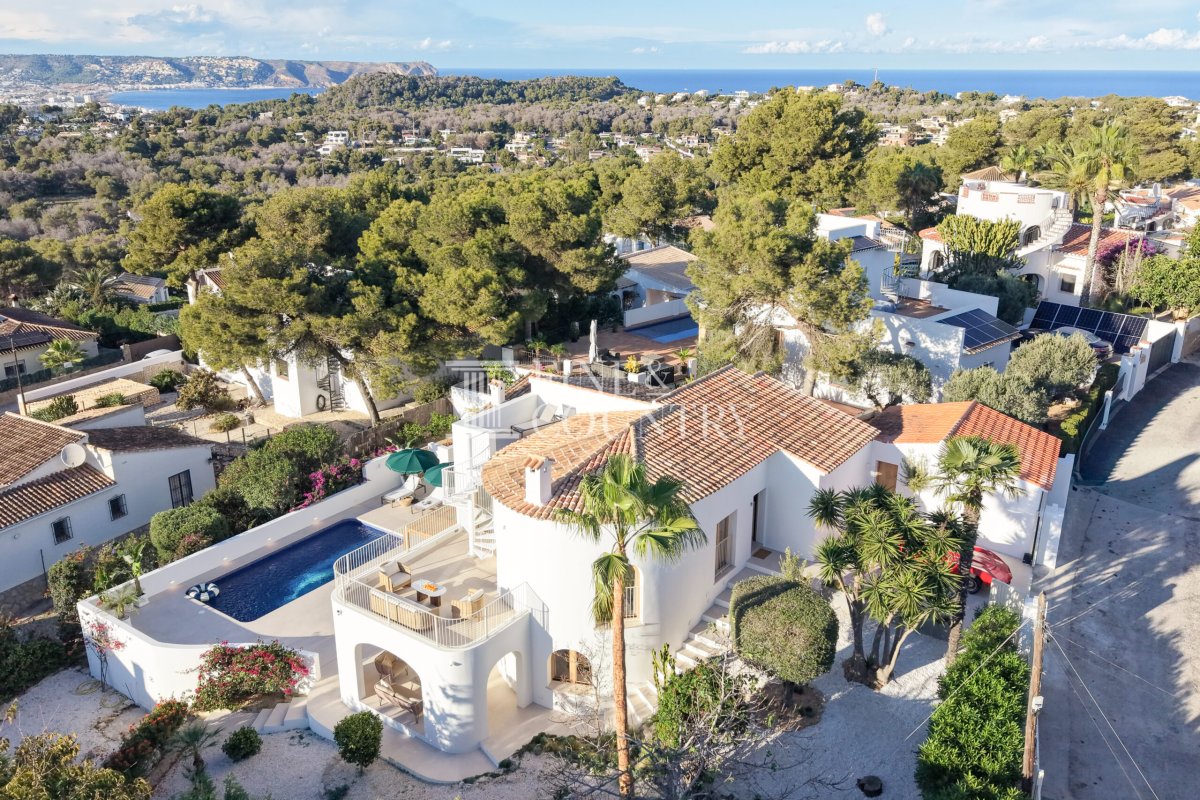
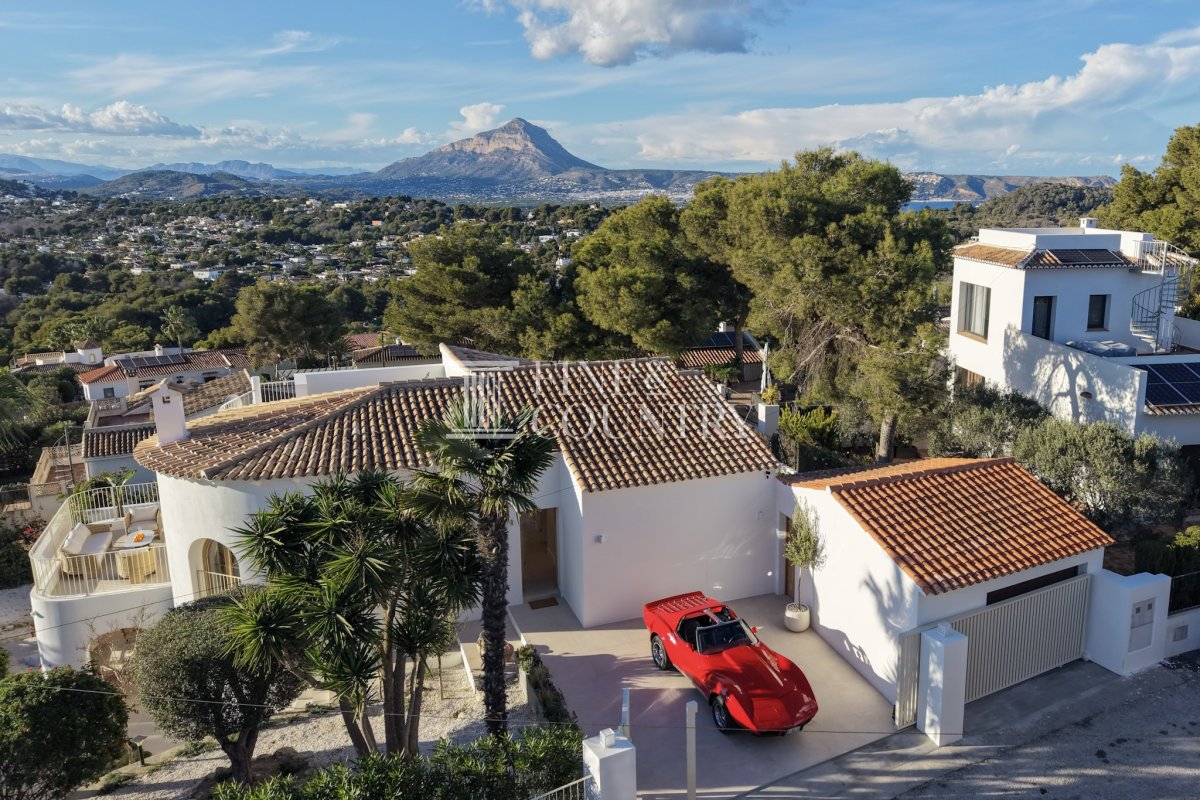
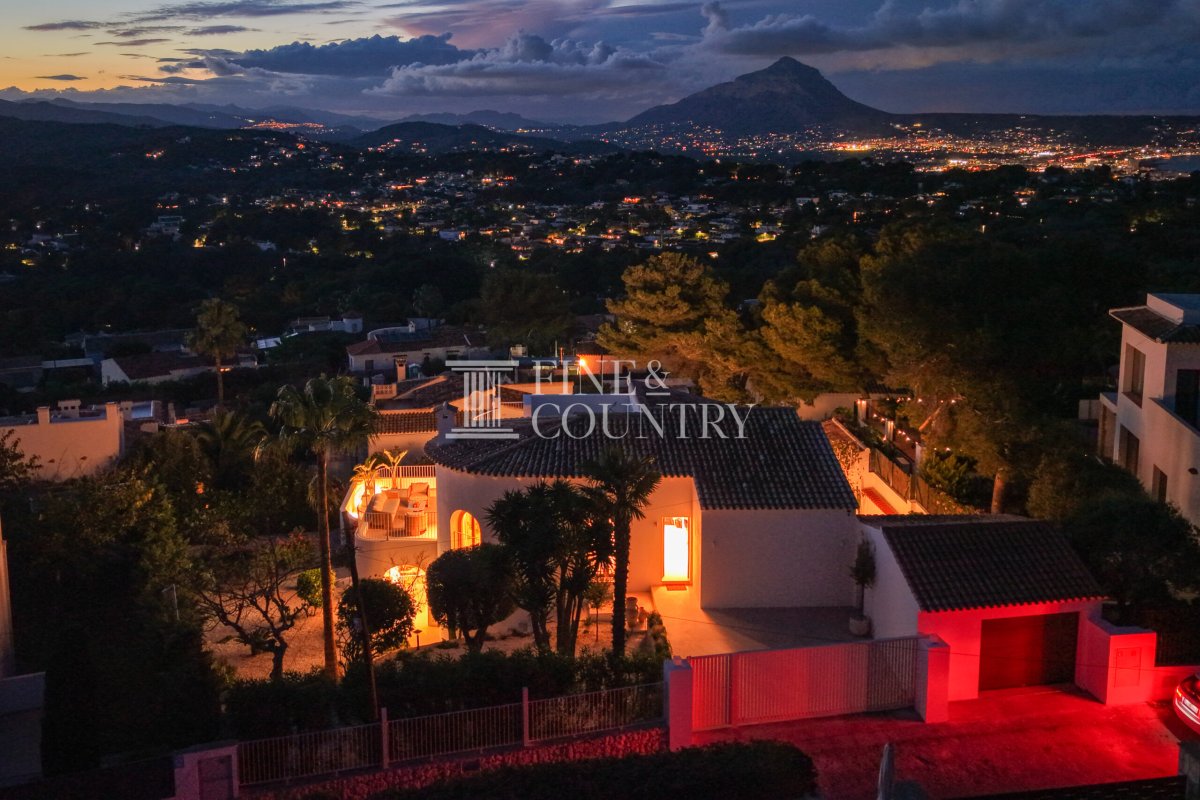
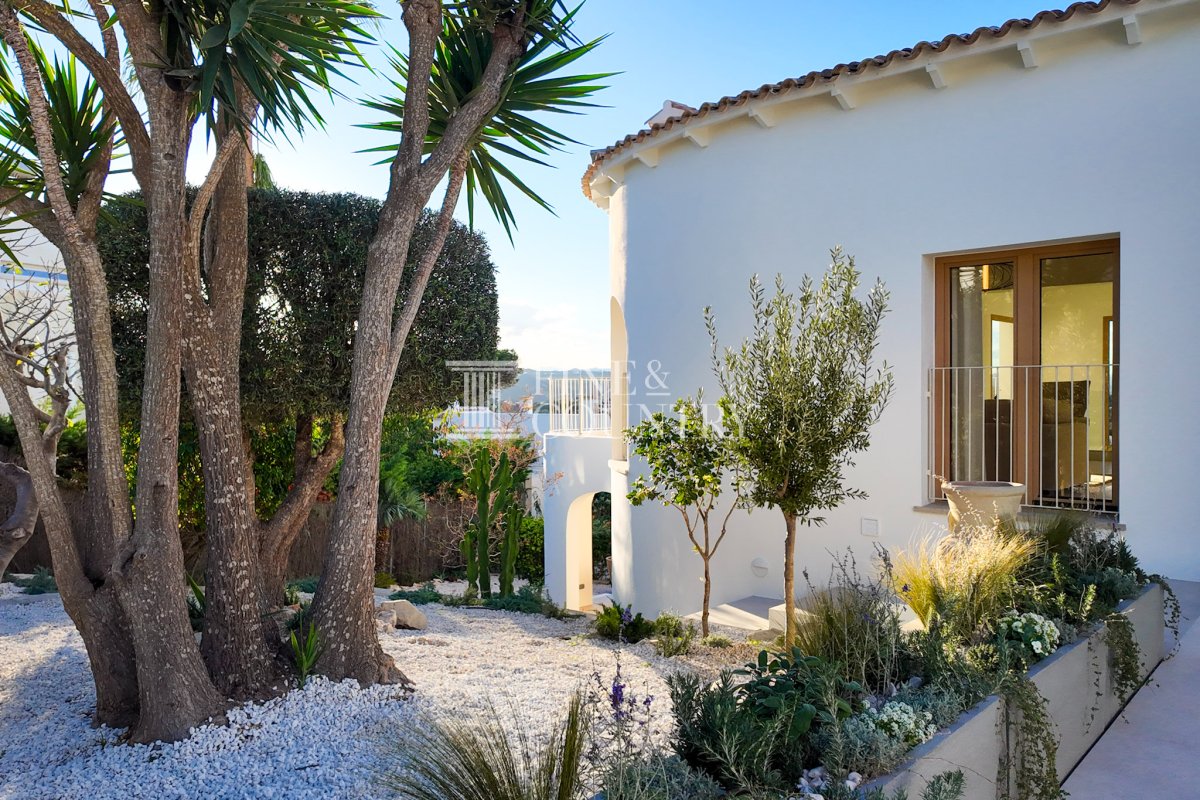
PROPERTY AT A GLANCE Set within a sought-after residential area in Jávea, this exceptional villa is a masterful fusion of heritage architecture and contemporary refinement. Fully renovated from the ground up using the finest materials, the property respectfully preserves its Mediterranean character while delivering a sophisticated modern lifestyle. Whitewashed façades, terracotta roof tiles, elegant arches and wrought iron details frame the views, while expansive terraces and beautifully curated interiors create a home designed for effortless living and entertaining. With beaches, golf courses and everyday amenities just a short drive away, this is a residence that perfectly balances tranquillity with convenience.
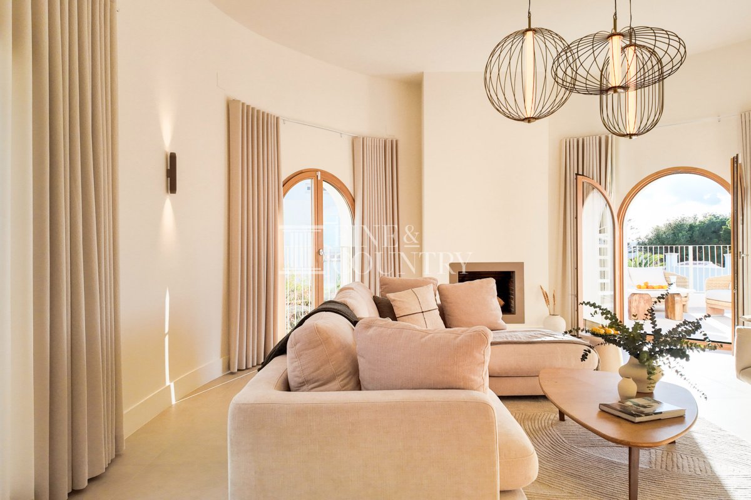
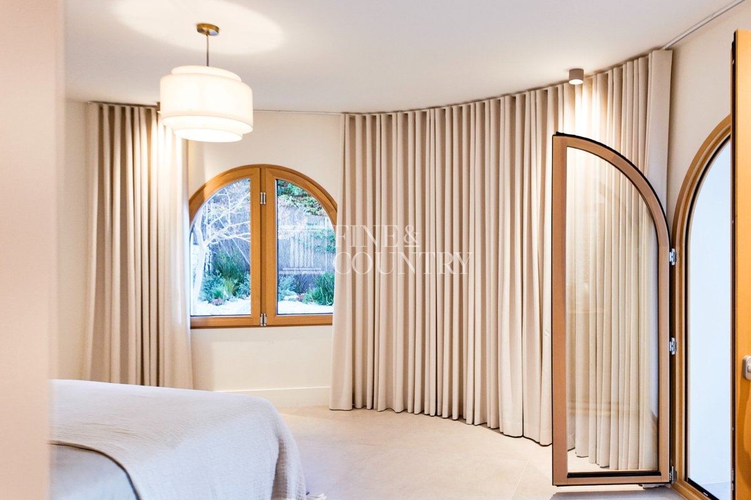
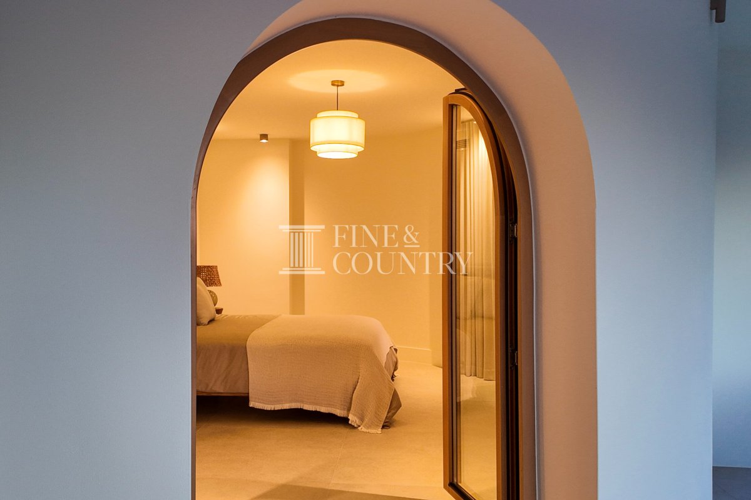
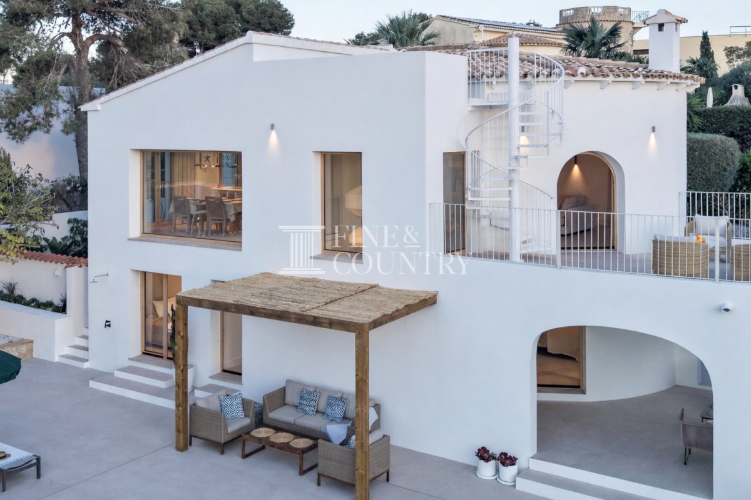
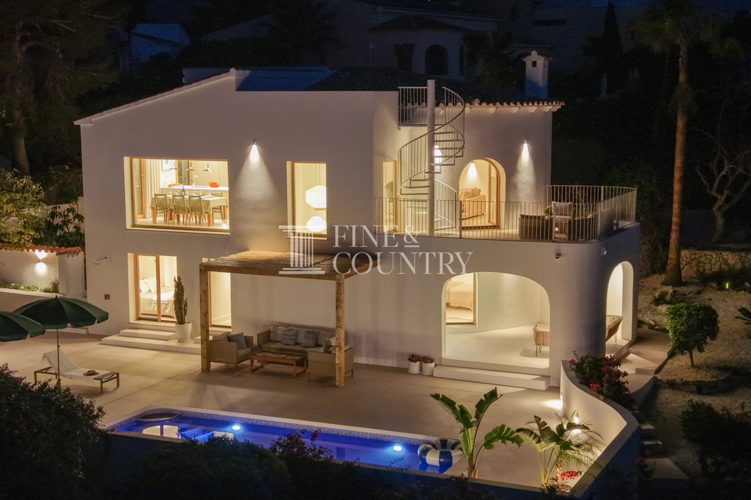
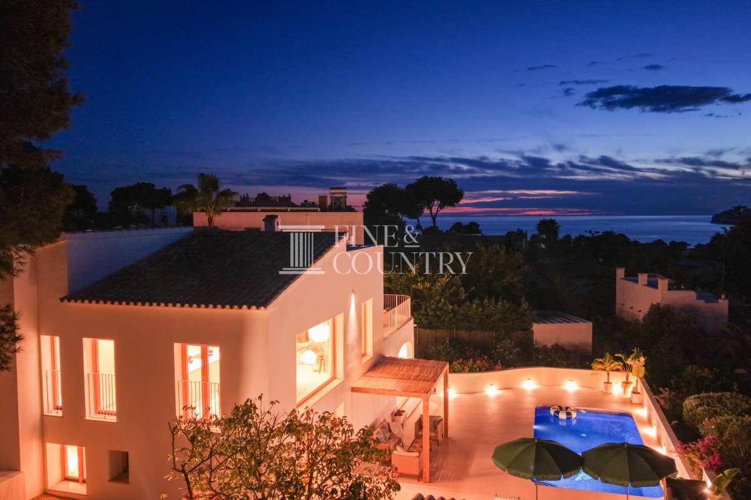
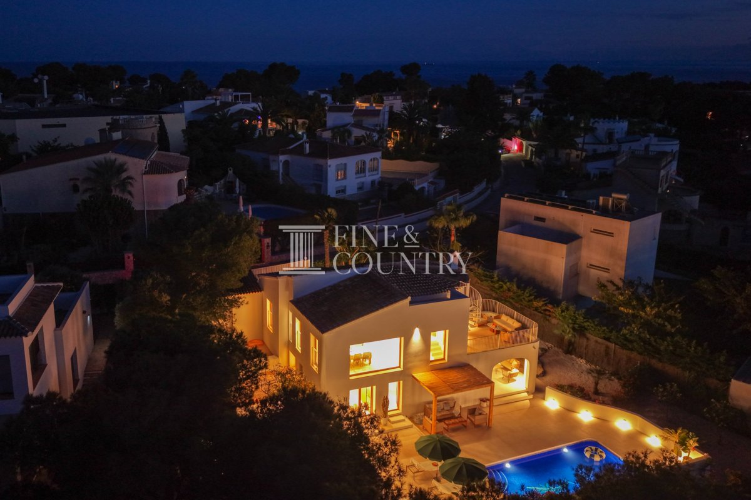
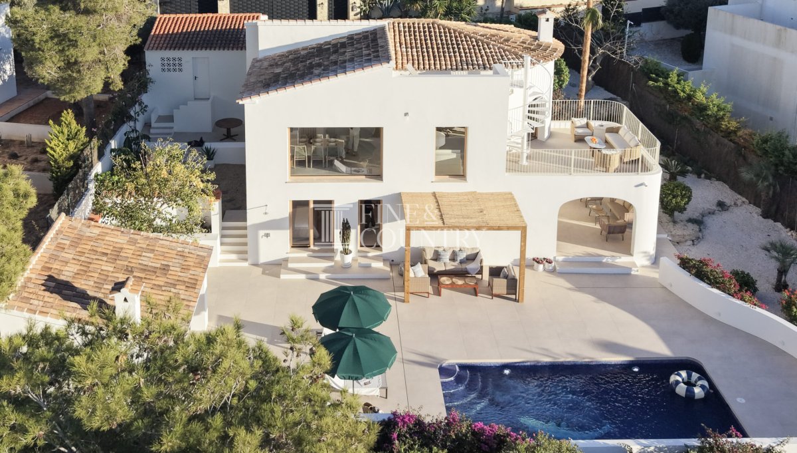
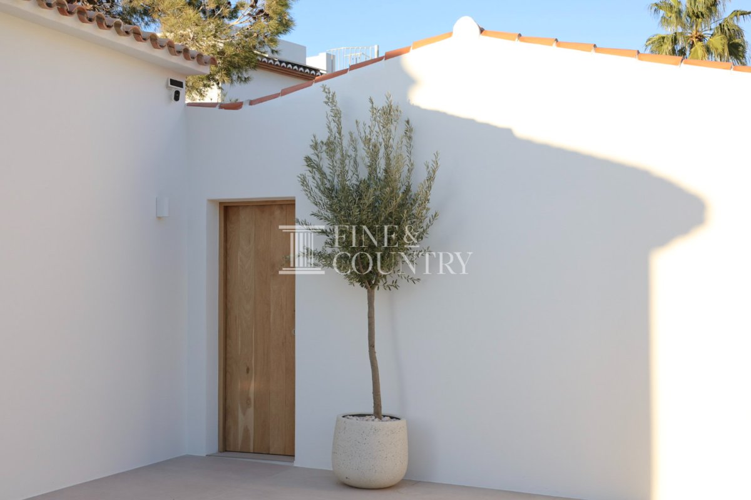
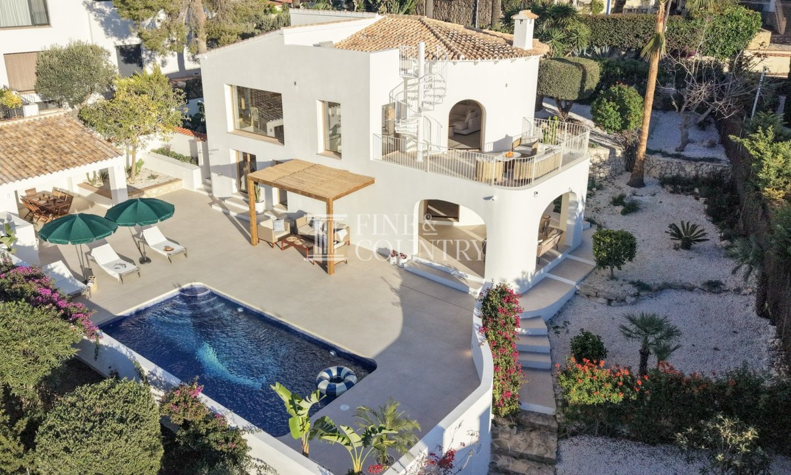
PROPERTY DETAILS Architecture & Design Originally crafted in classic Mediterranean style, the villa has been comprehensively reimagined to exacting standards, preserving its architectural character while introducing a clean, contemporary aesthetic. Traditional elements such as arched openings, tiled roofs and soft organic forms are complemented by freshly painted surfaces, natural stone, warm wood finishes and expansive glazing that draws the landscape inside. The result is a timeless home that feels both rooted in place and unmistakably modern.
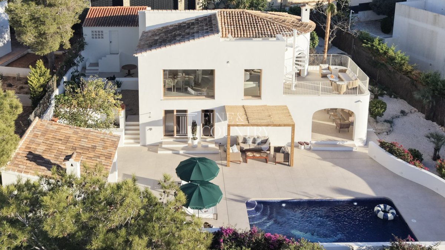
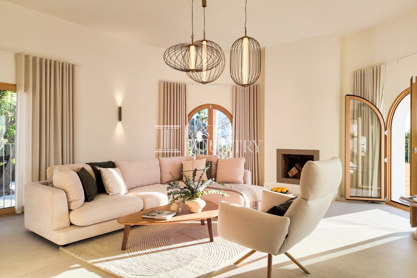
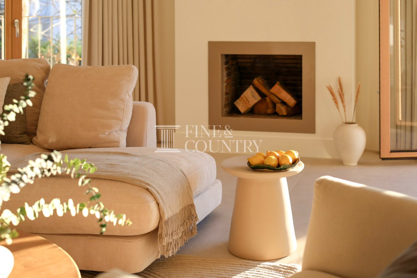
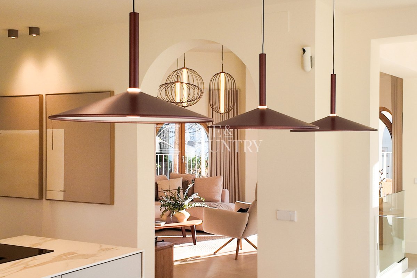
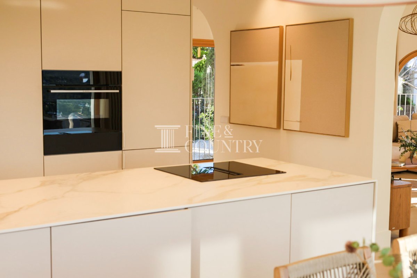
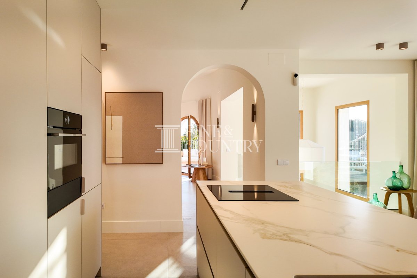
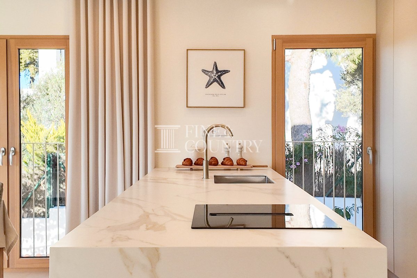
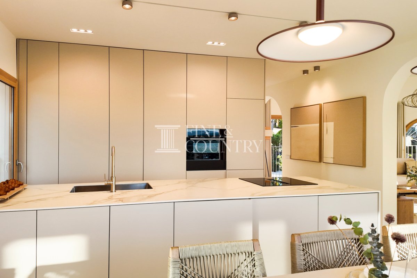
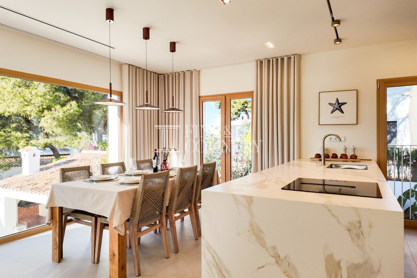
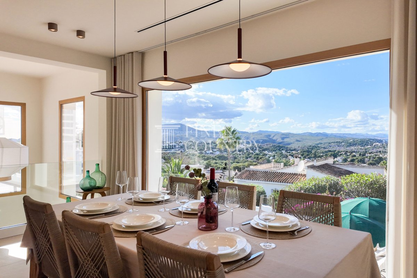
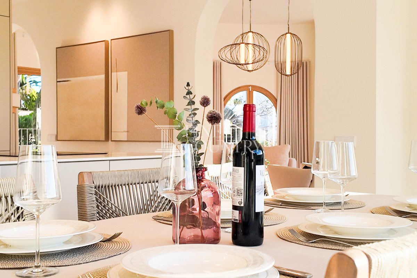
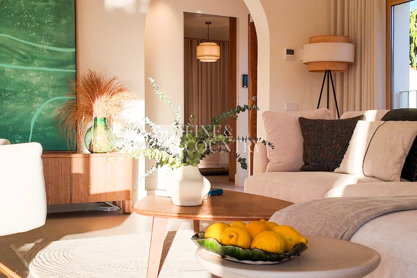
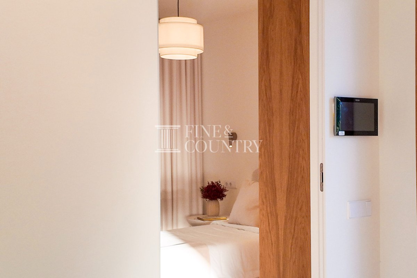
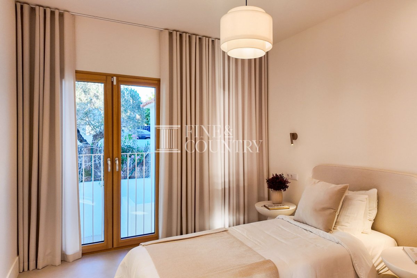
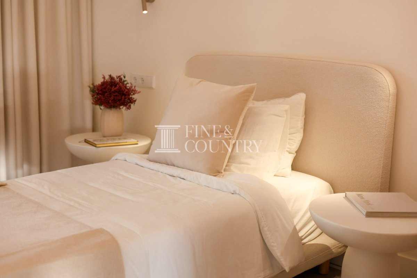
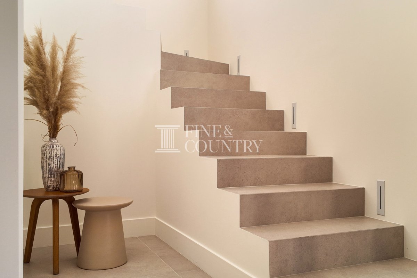
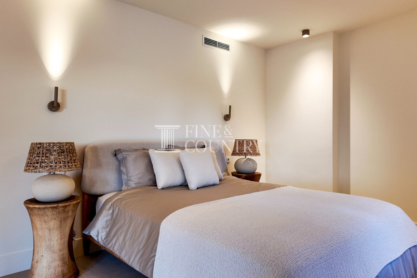
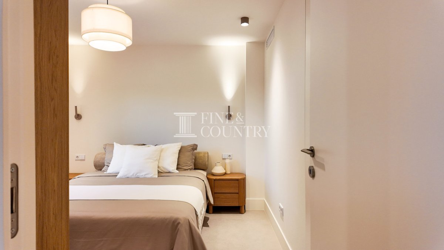
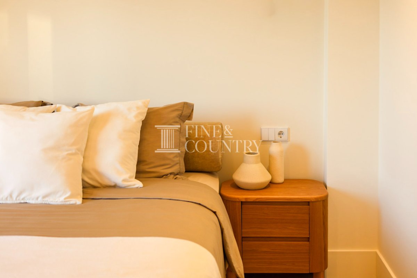
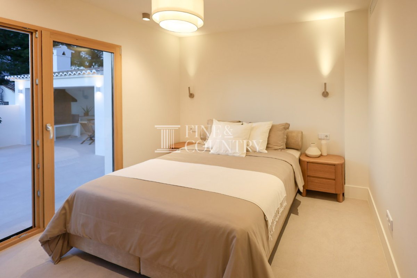
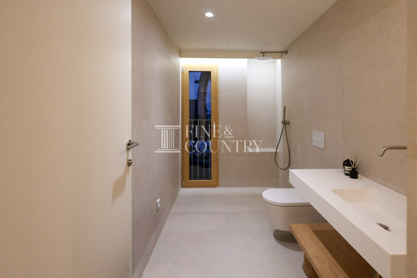
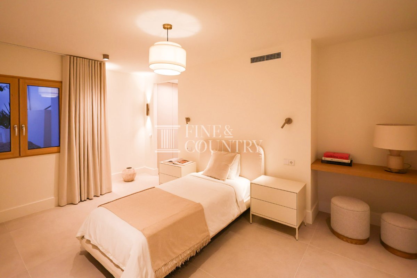
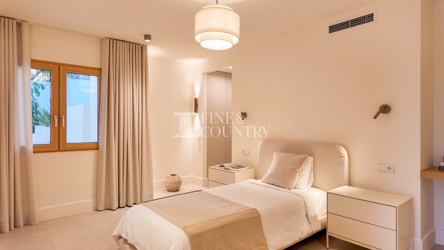
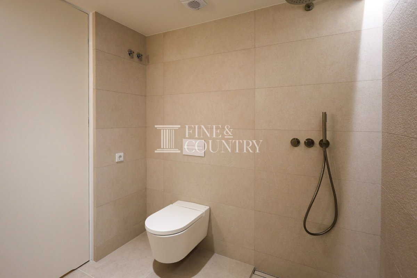
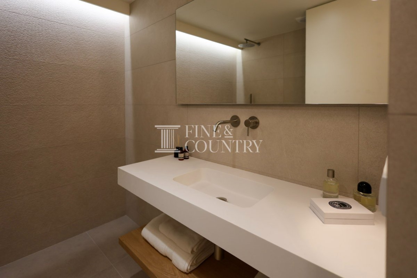
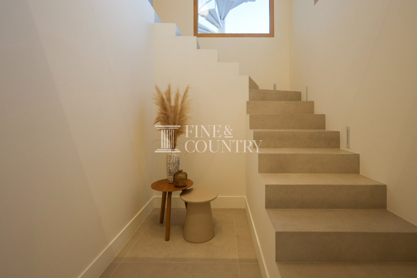
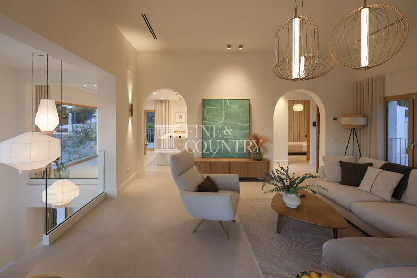
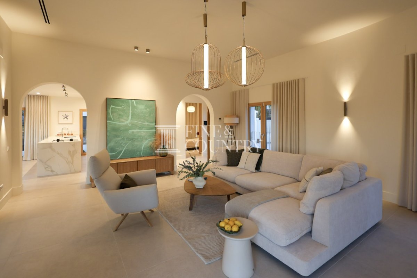
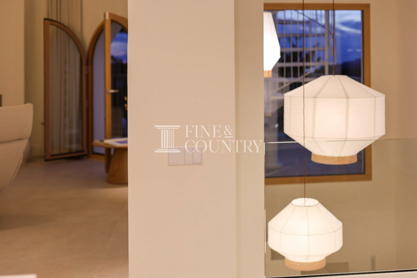
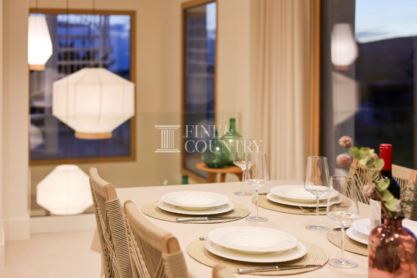
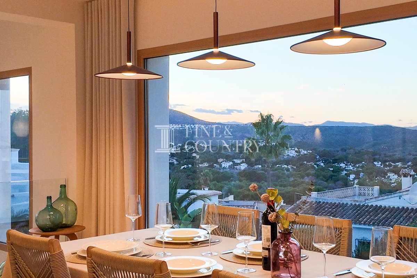
Interior Layout The main living level is positioned on the upper floor to fully embrace the views. Here, a generous open-plan living space unfolds with high ceilings, an open fireplace and distinct lounge, dining and kitchen zones. The sleek, fully integrated kitchen is centred around a statement island, creating a natural hub for family life and entertaining. Glass expanses open directly onto the upper terrace, allowing seamless movement between interior and exterior spaces. This level also hosts a comfortable guest bedroom and a full bathroom, ideal for visitors. A staircase with creative lighting leads to the lower level, dedicated to rest and privacy. The principal suite enjoys a walk-in wardrobe, elegant ensuite bathroom and direct access to a private terrace with views. Two further ensuite bedrooms, each thoughtfully designed, also open onto the pool terrace, ensuring a strong connection to the outdoors.
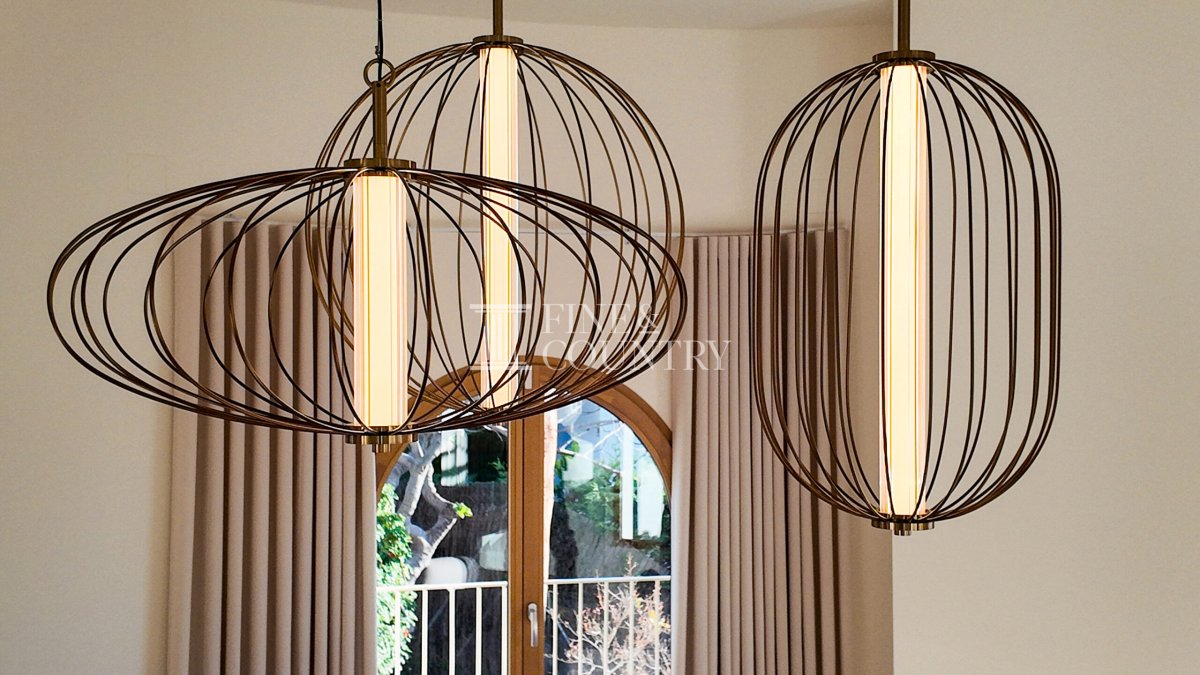
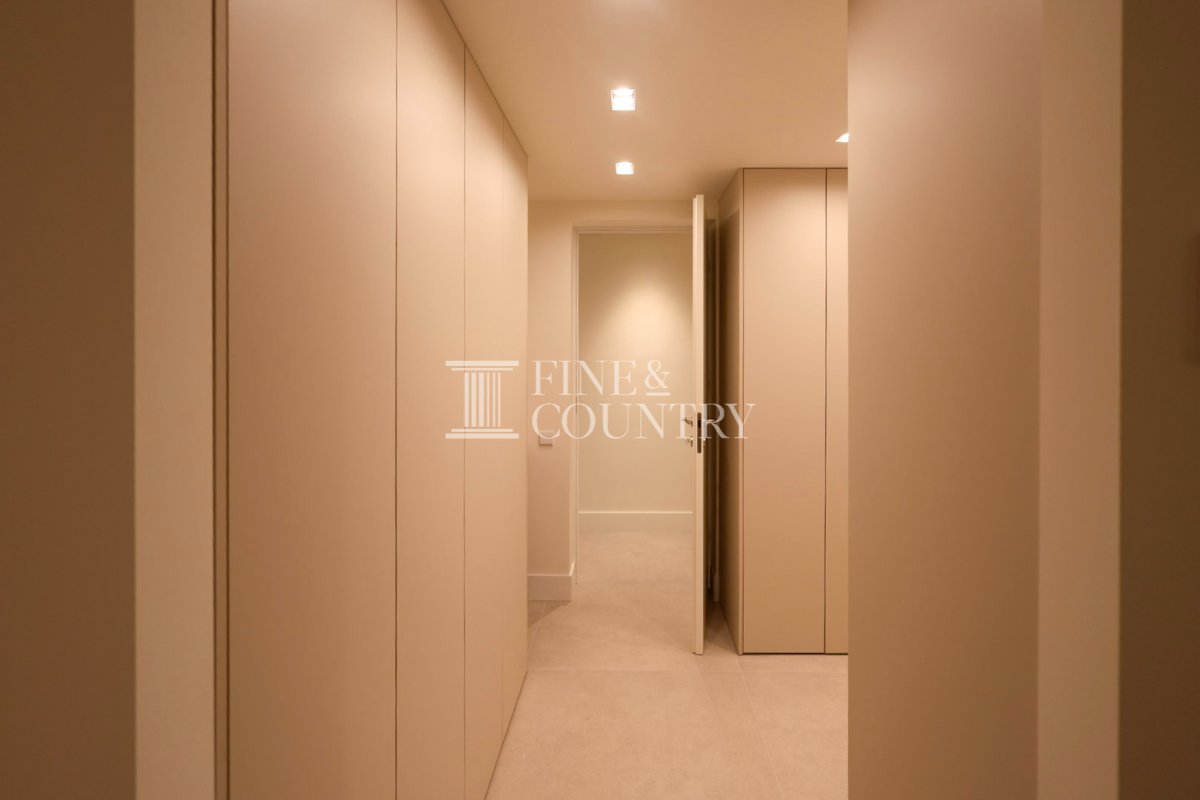
Amenities The villa is equipped with smart underfloor heating, individually zoned for comfort and efficiency, alongside discreetly integrated central air conditioning delivered through refined linear diffusers. Bespoke built-in cabinetry, natural veneer wardrobes, premium appliances and carefully planned storage solutions reflect the meticulous attention to detail throughout. Lighting has been thoughtfully designed to enhance both architecture and atmosphere, day and night.
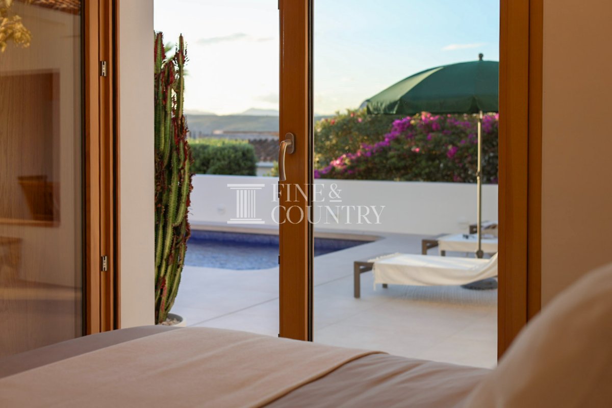
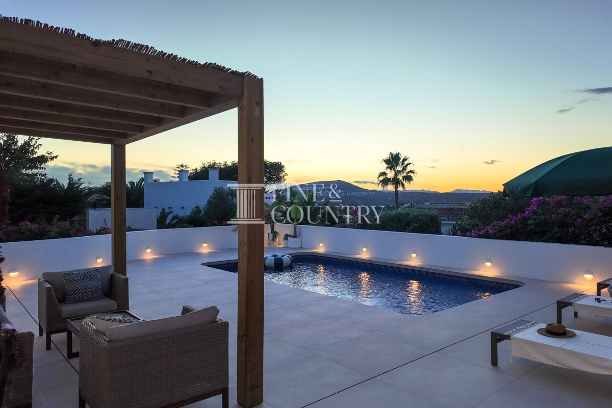
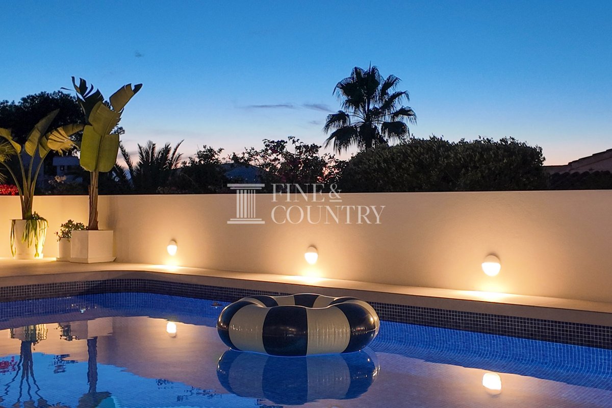
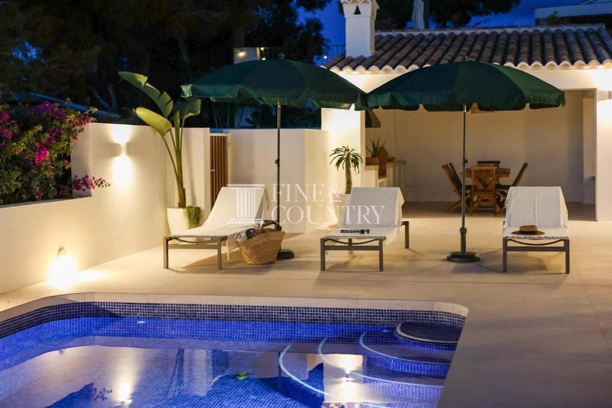
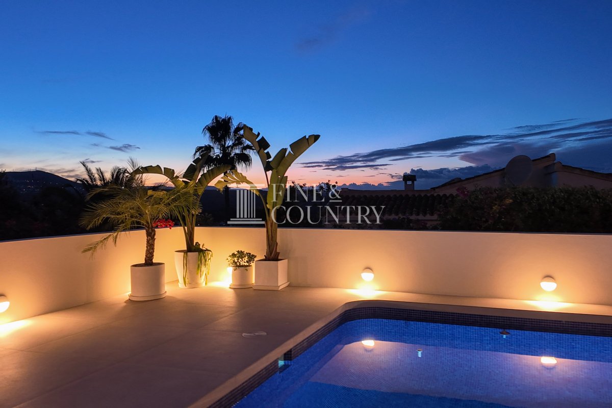
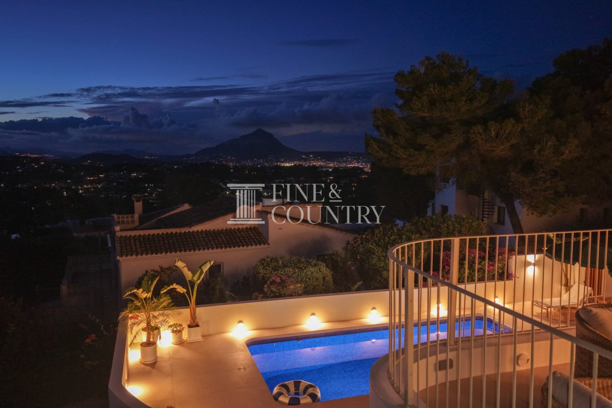
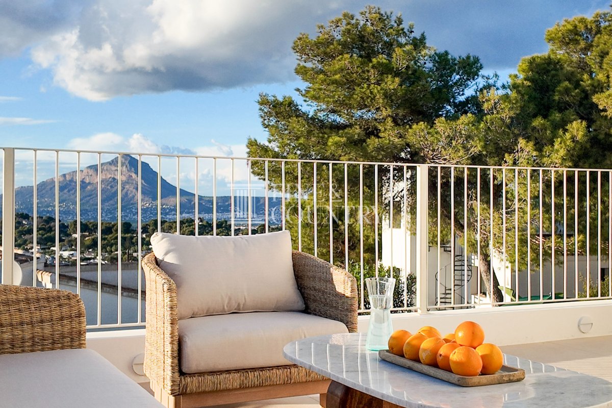
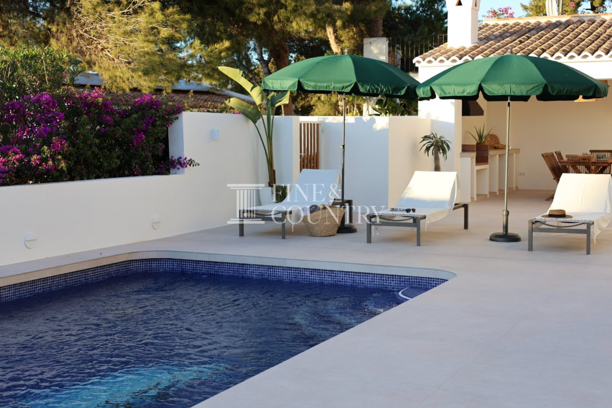
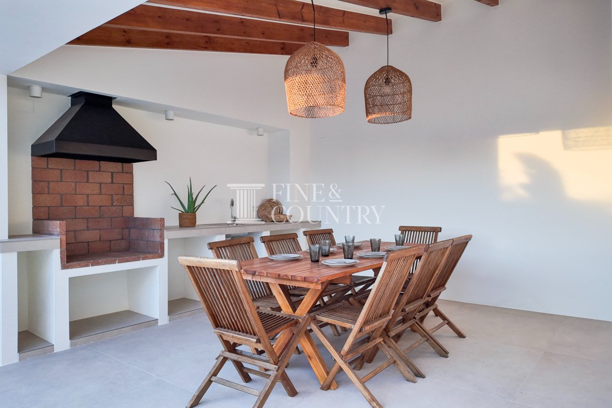
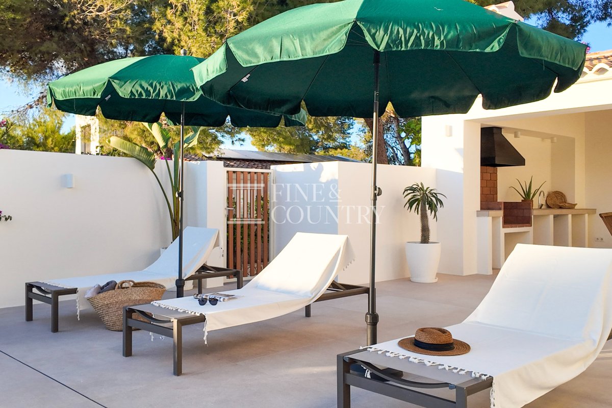
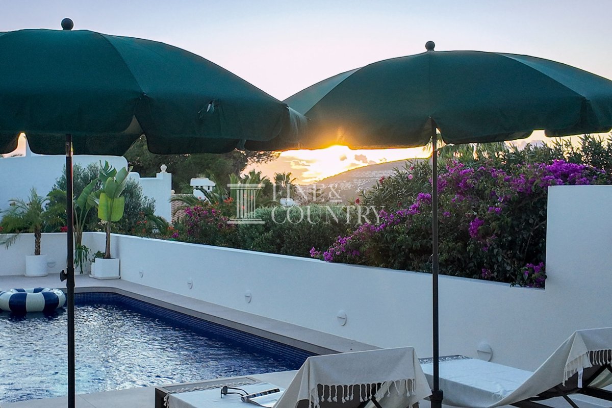
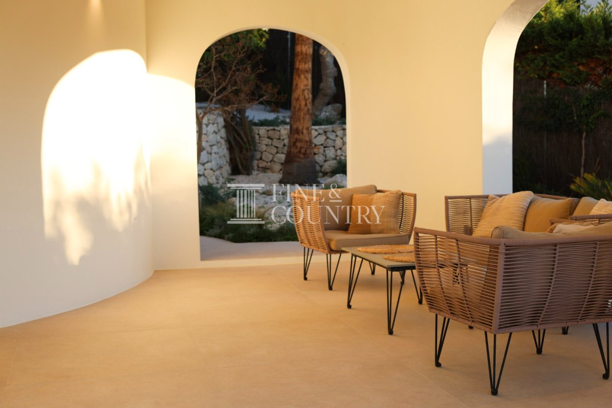
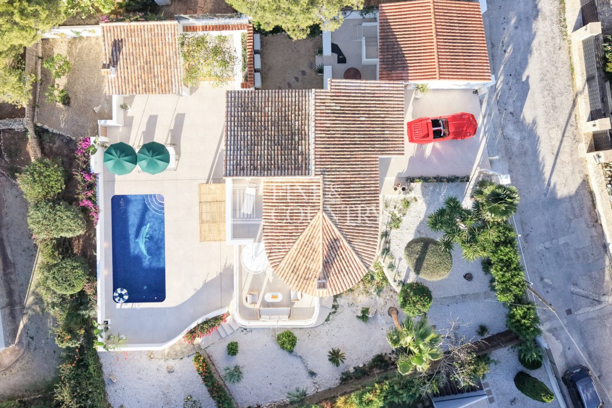
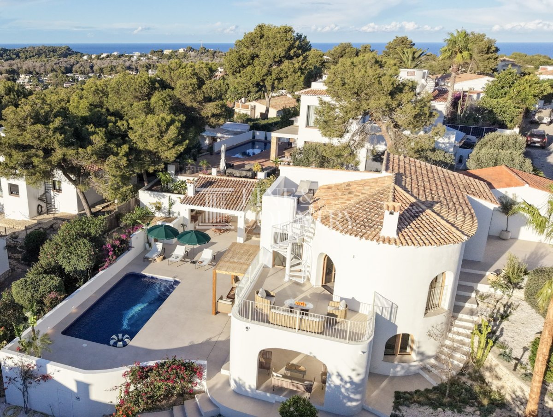
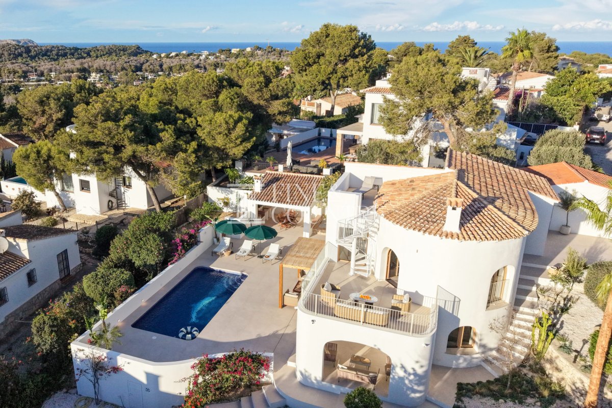
Outdoor Living Outdoor spaces have been designed as a true extension of the home. The lower level opens onto an expansive alfresco setting featuring a mosaic-tiled swimming pool prepared for heating, sun terraces for lounging, and a covered pergola ideal for relaxed afternoons by the water. An arched outdoor lounge area provides shaded comfort, while a summer kitchen and barbecue area create the perfect setting for dining and entertaining. The upper terrace, accessed directly from the living space, offers a relaxed lounge area, with a further staircase leading to an additional terrace ideal for private sunbathing or sunset cocktails. Low-maintenance Mediterranean gardens, planted with exotic species, trees and herbs, surround the property, providing privacy and tranquillity, enhanced by automatic irrigation.
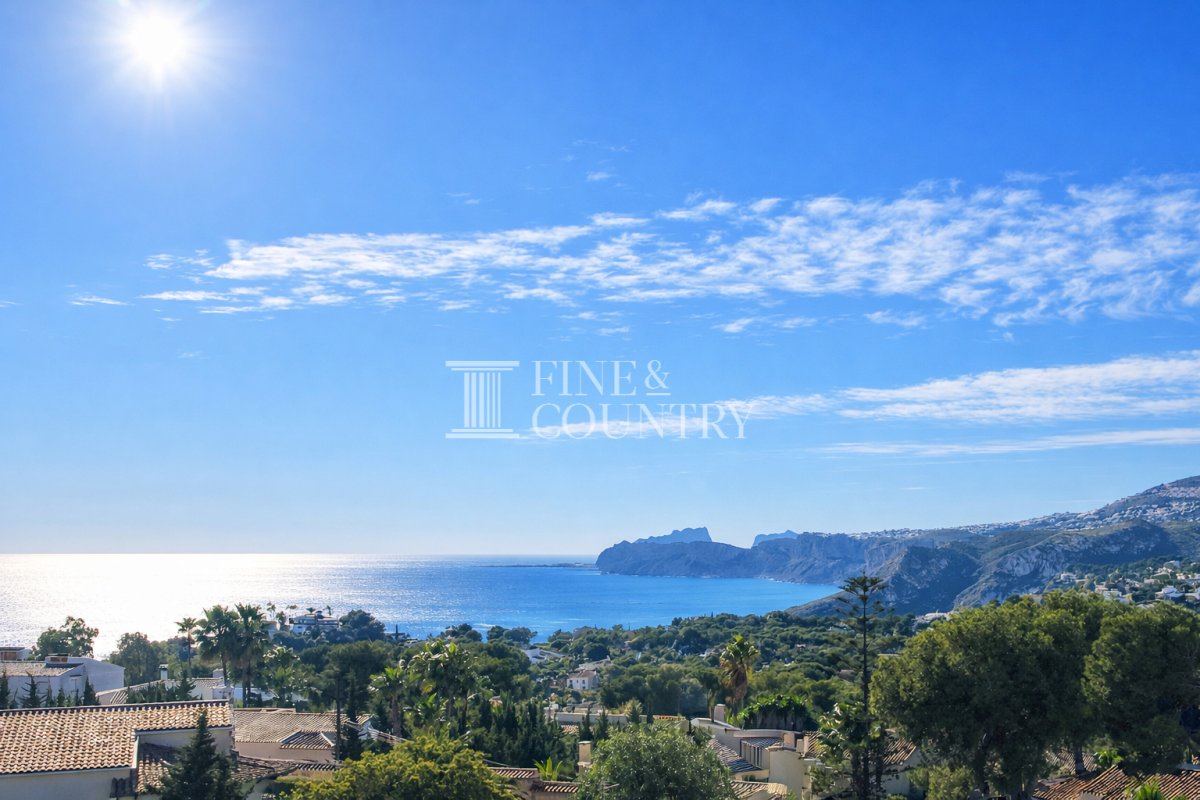
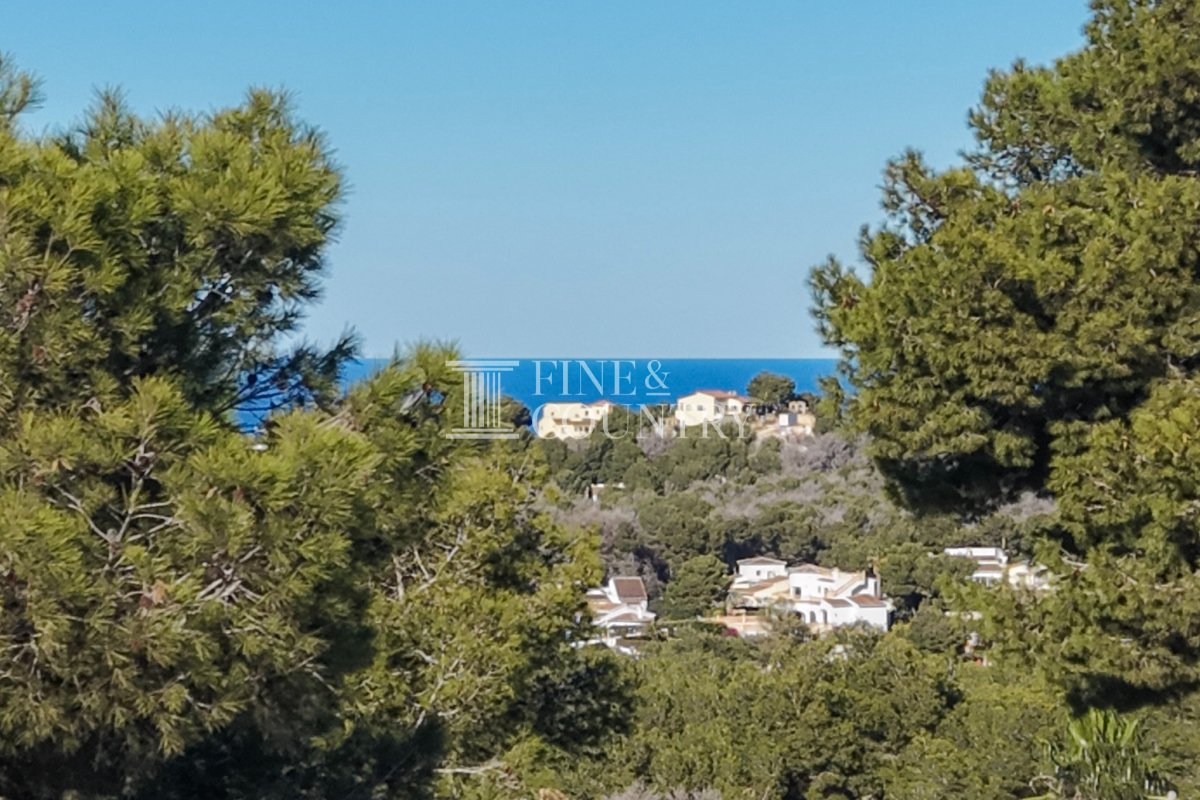
Unique Features This villa tells a story of thoughtful transformation: a classic Mediterranean home reborn through refined design, premium craftsmanship and modern comfort. From the preserved architectural heritage to the seamless indoor–outdoor lifestyle and elevated position with sea and Montgó views, every element has been carefully curated to offer a turnkey luxury residence in one of Jávea’s most sought-after locations.
PROPERTY DETAILS Architecture & Design Originally crafted in classic Mediterranean style, the villa has been comprehensively reimagined to exacting standards, preserving its architectural character while introducing a clean, contemporary aesthetic. Traditional elements such as arched openings, tiled roofs and soft organic forms are complemented by freshly painted surfaces, natural stone, warm wood finishes and expansive glazing that draws the landscape inside. The result is a timeless home that feels both rooted in place and unmistakably modern.
Interior Layout The main living level is positioned on the upper floor to fully embrace the views. Here, a generous open-plan living space unfolds with high ceilings, an open fireplace and distinct lounge, dining and kitchen zones. The sleek, fully integrated kitchen is centred around a statement island, creating a natural hub for family life and entertaining. Glass expanses open directly onto the upper terrace, allowing seamless movement between interior and exterior spaces. This level also hosts a comfortable guest bedroom and a full bathroom, ideal for visitors. A staircase with creative lighting leads to the lower level, dedicated to rest and privacy. The principal suite enjoys a walk-in wardrobe, elegant ensuite bathroom and direct access to a private terrace with views. Two further ensuite bedrooms, each thoughtfully designed, also open onto the pool terrace, ensuring a strong connection to the outdoors.
Amenities The villa is equipped with smart underfloor heating, individually zoned for comfort and efficiency, alongside discreetly integrated central air conditioning delivered through refined linear diffusers. Bespoke built-in cabinetry, natural veneer wardrobes, premium appliances and carefully planned storage solutions reflect the meticulous attention to detail throughout. Lighting has been thoughtfully designed to enhance both architecture and atmosphere, day and night.
Outdoor Living Outdoor spaces have been designed as a true extension of the home. The lower level opens onto an expansive alfresco setting featuring a mosaic-tiled swimming pool prepared for heating, sun terraces for lounging, and a covered pergola ideal for relaxed afternoons by the water. An arched outdoor lounge area provides shaded comfort, while a summer kitchen and barbecue area create the perfect setting for dining and entertaining. The upper terrace, accessed directly from the living space, offers a relaxed lounge area, with a further staircase leading to an additional terrace ideal for private sunbathing or sunset cocktails. Low-maintenance Mediterranean gardens, planted with exotic species, trees and herbs, surround the property, providing privacy and tranquillity, enhanced by automatic irrigation.
Unique Features This villa tells a story of thoughtful transformation: a classic Mediterranean home reborn through refined design, premium craftsmanship and modern comfort. From the preserved architectural heritage to the seamless indoor–outdoor lifestyle and elevated position with sea and Montgó views, every element has been carefully curated to offer a turnkey luxury residence in one of Jávea’s most sought-after locations.
房產資訊
- 物業參考.FCD2413CA
- 物業類型房子
- 房產狀態sale
- 價格€ 1,890,000
- 臥室4
- 浴室4
- 建造260
- 地點哈維亞, 阿利坎特, 西班牙
- 價格文本1,890,000 EUR
- 數位價格1,890,000 EUR
- 可從18 3月 2026
詢問
位置及週邊設施
類似房源
來自同一地區或來源的相關庫存


代理商和供應商

房產經紀人
Fine & Country Costa Blanca North
Fine & Country Costa Blanca North
jacqueline.hara@fineandcountry.com 34 966675768 Marina de Denia, EdificioE, Bajo 2, Darsena de Babor, Denia, (Alicante), 03700
已核實來源
由即時 HME 數據流提供支援
已儲存的活動
收藏和諮詢將與此房源保持關聯
本地上下文
地圖和附近設施資訊與房源視圖一同展示。
機構
Fine & Country Costa Blanca North
城市
哈維亞
地區
阿利坎特
國家
西班牙
來源
HME/propertyfeed