
描述
Main Features of the Estate
3,488 m² of urban residential land in the village center, buildable on two floors plus basement and attic.
100% plot occupation for townhouses / 40% for detached houses.
South-facing plots.
Possibility to build 30 semi-detached villas (typical plot: 6 m frontage x 18 m depth).
1,133 m² of urban land designated for roads.
7,451 m² of rustic land, adjacent to the urban core, with access to asphalted roads, sewage system, mains water, electricity, and telephone.
Included in the proposed urban expansion plan (PGOU) of Orihuela.
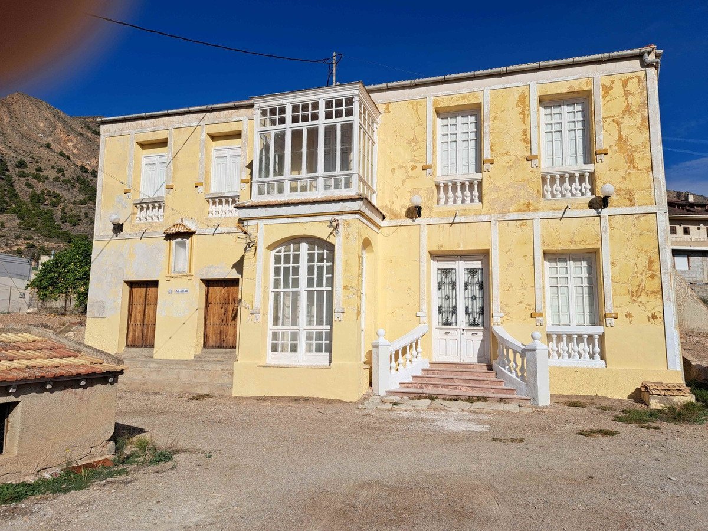
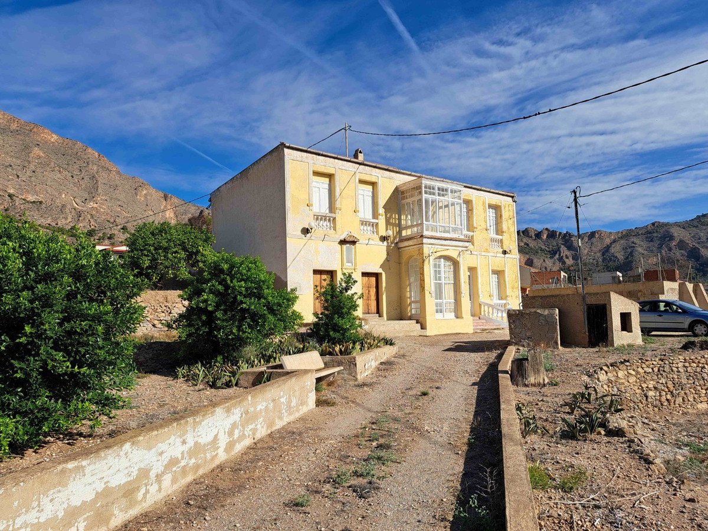
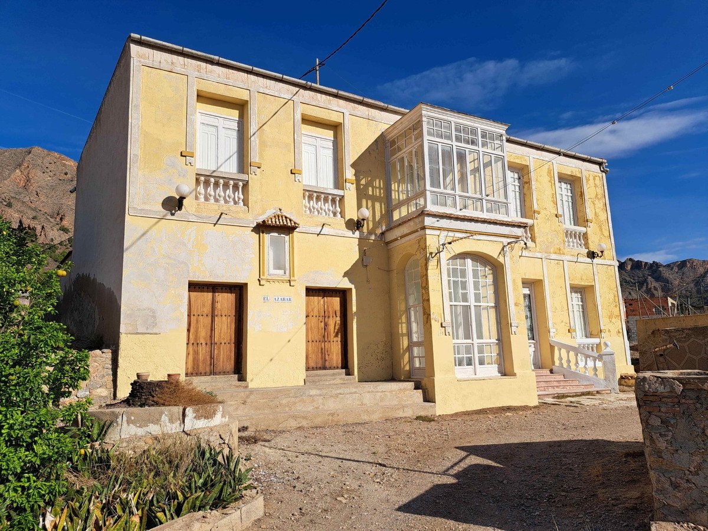
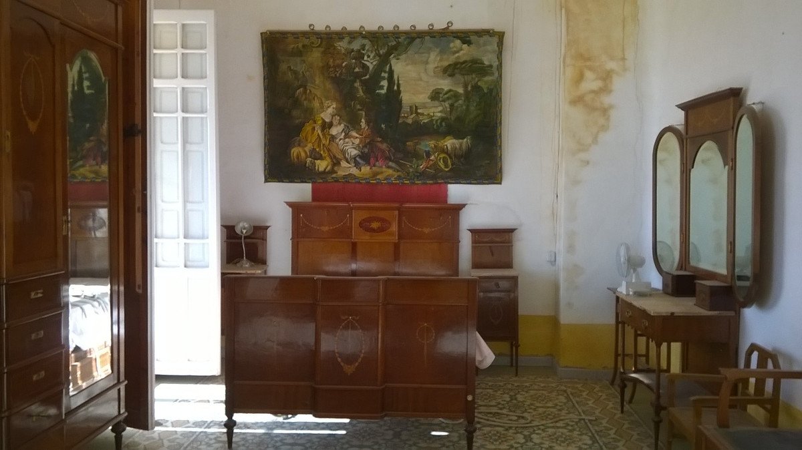
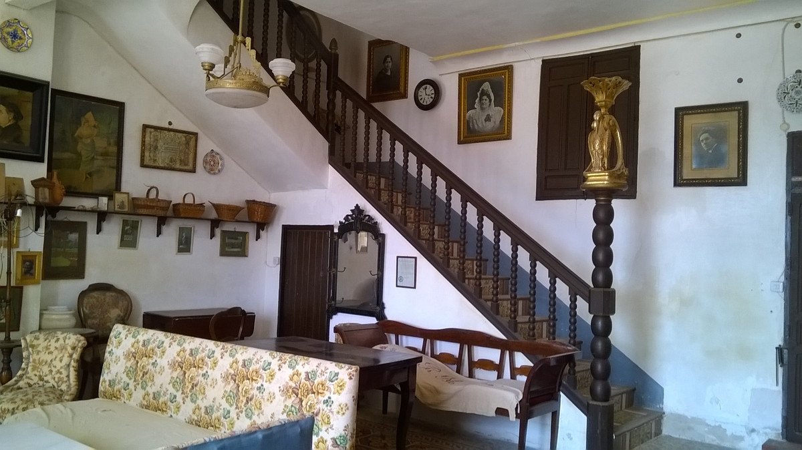
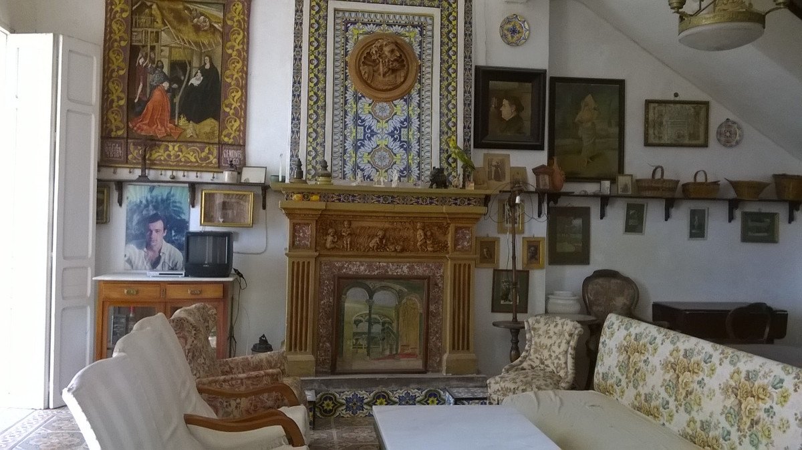

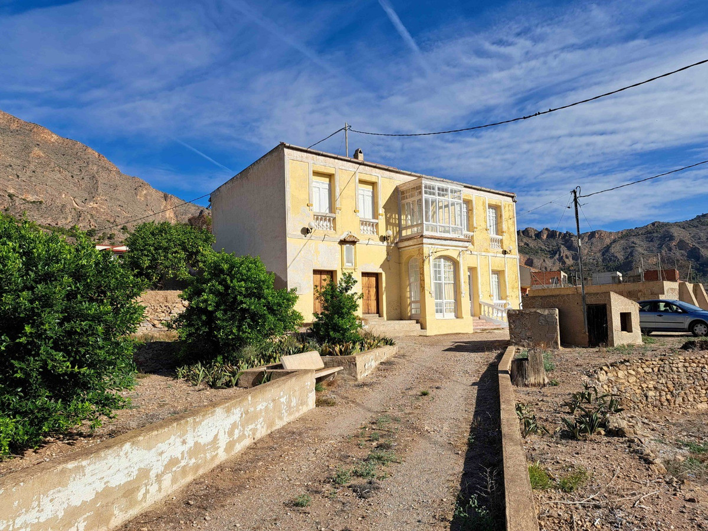
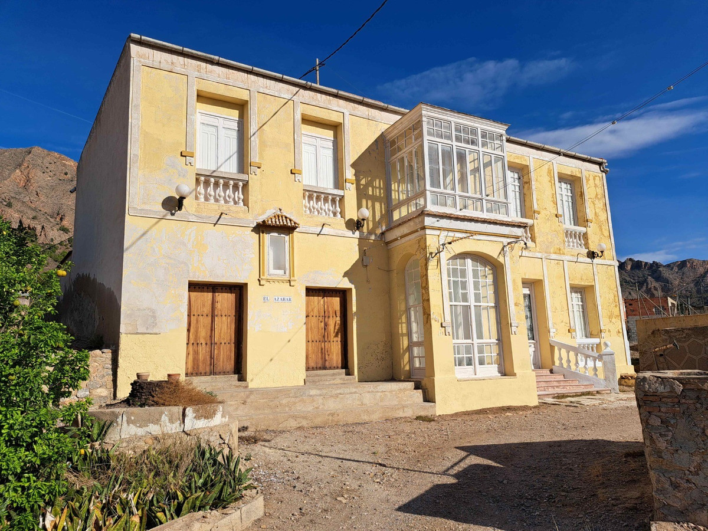
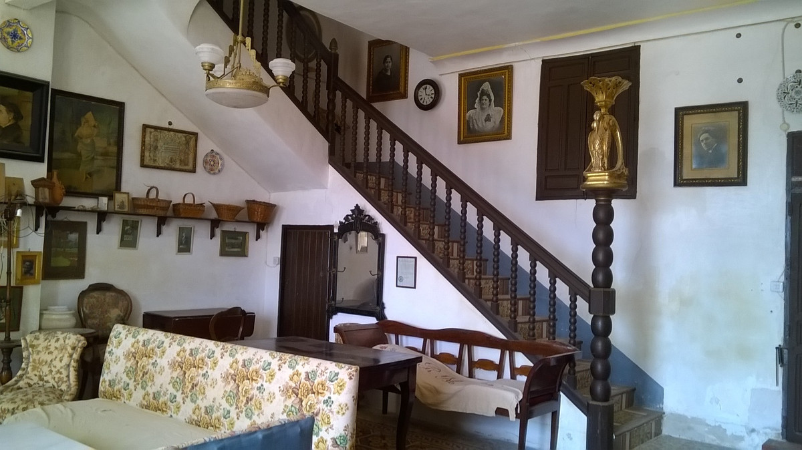
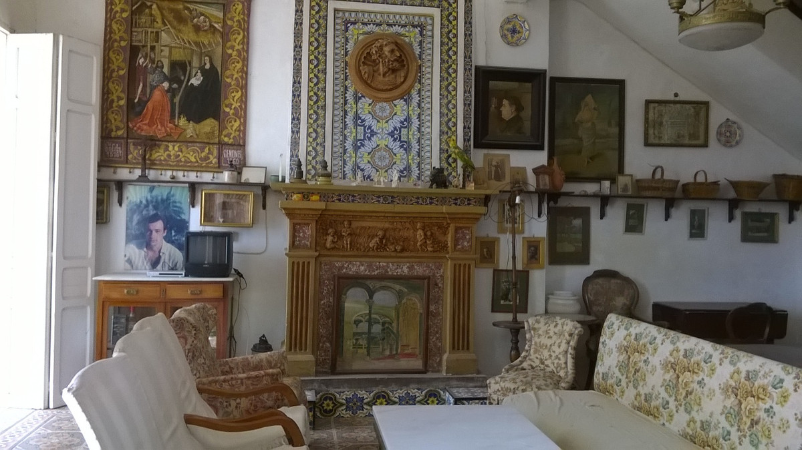
369 m² of urban residential land within rustic land, occupied by a mansion of 431 m² featuring:
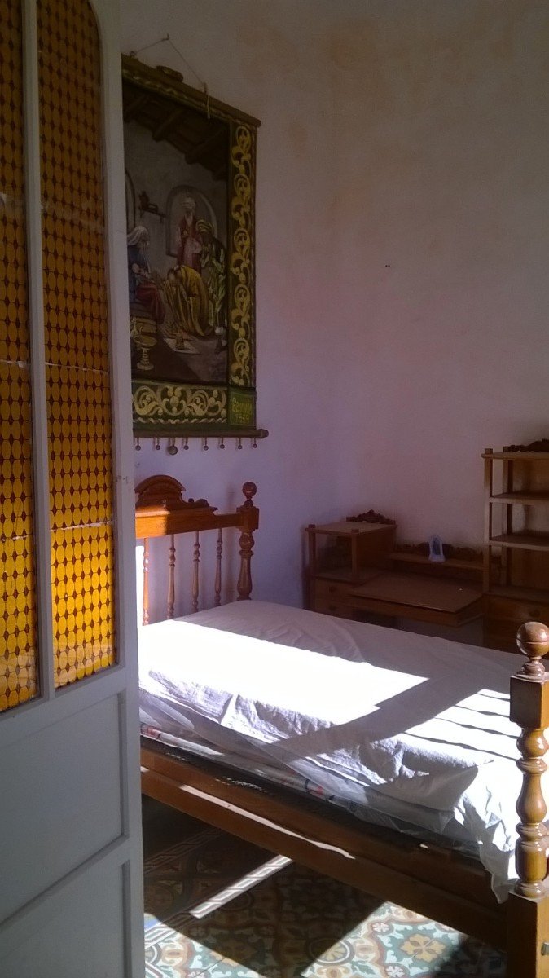
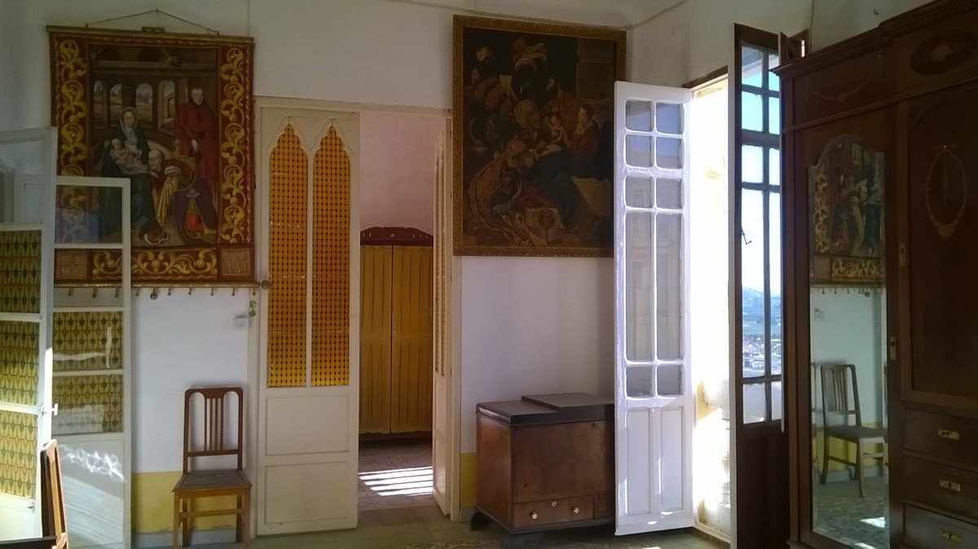
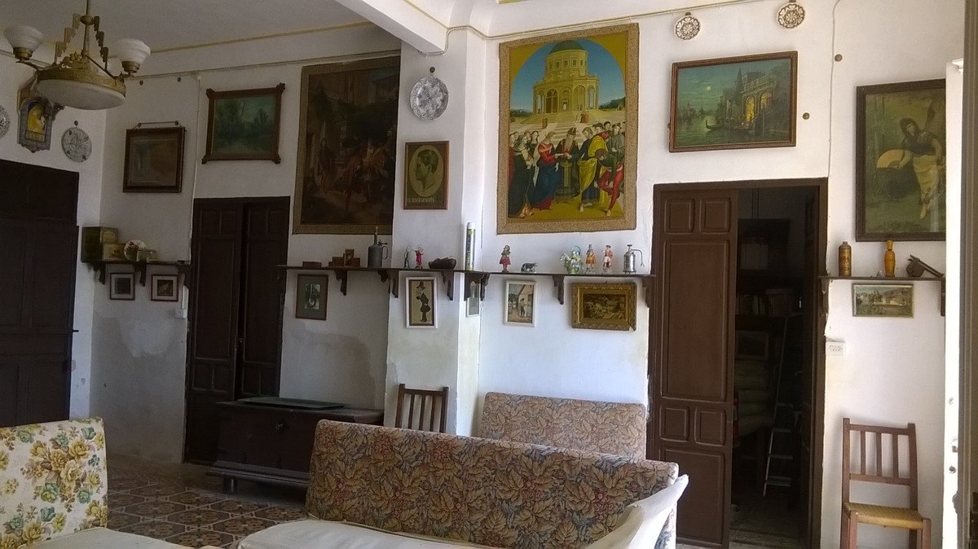
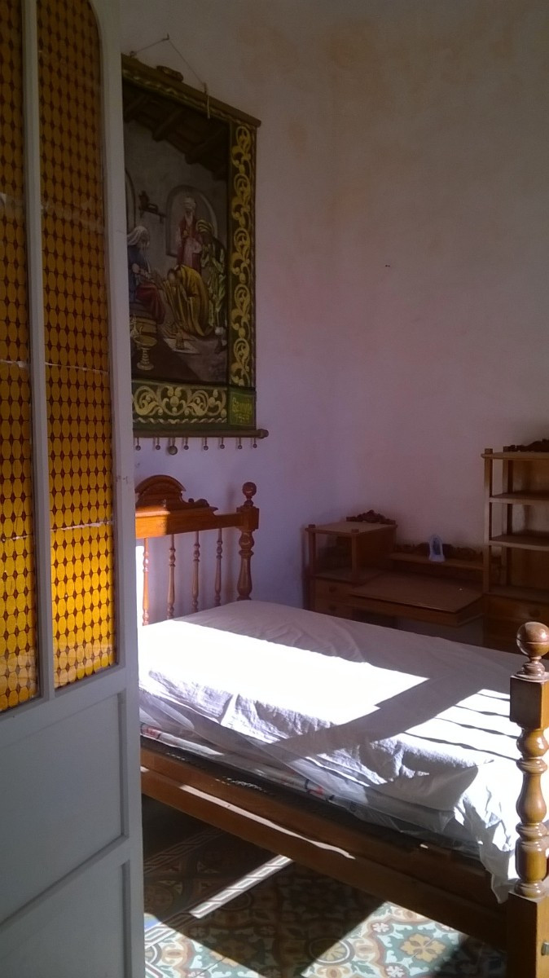
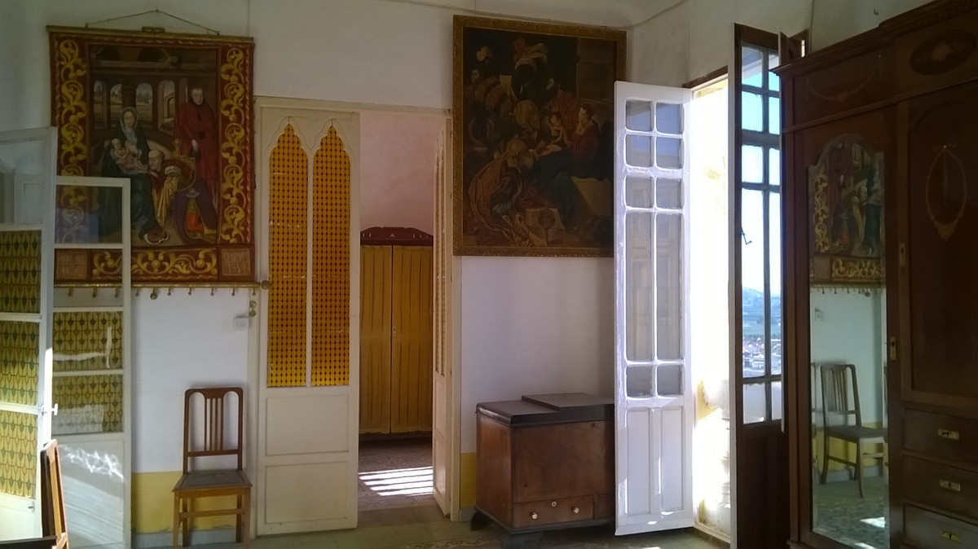
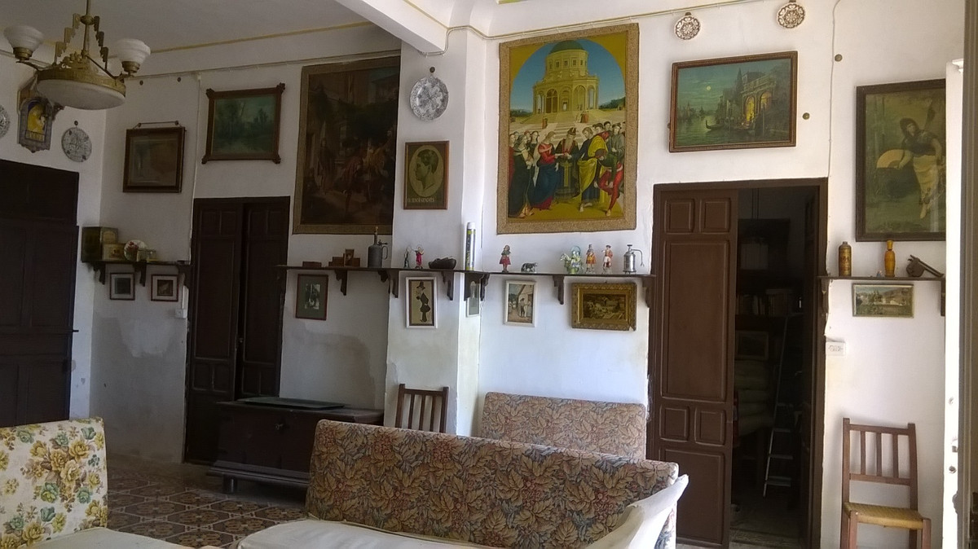
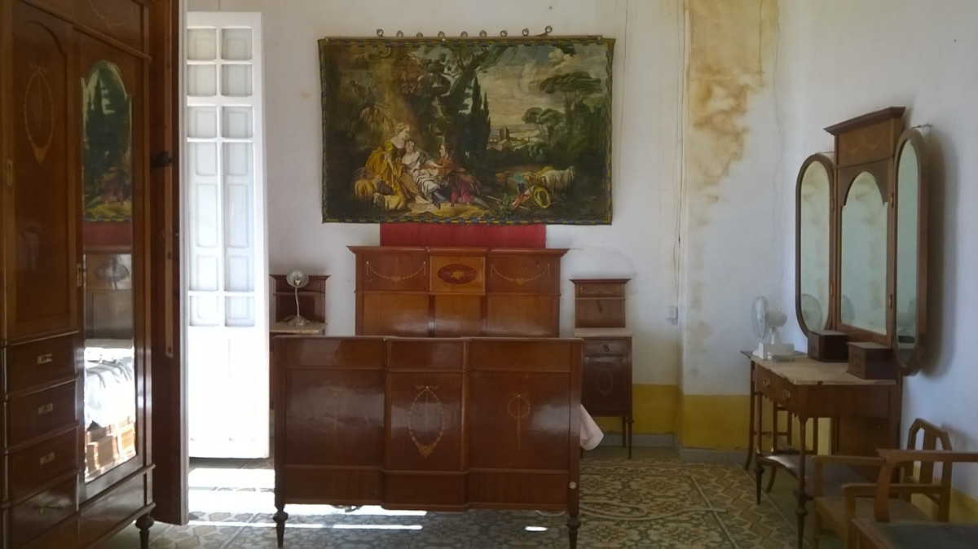
7 bedrooms, 2 living rooms, 2 viewing rooms, kitchen, bathroom, patio, storage, and even a small chapel.
Existing infrastructure: water well, 2 reservoirs, and irrigation rights of 10,000 m³/year.
Land Distribution by Cadastral Plots
? Plot 1
Surface: 2,440 m² (urban residential)
Buildable area: 1,694 m²
100% occupation for townhouses / 40% for detached houses
Roads: 696 m²
Services within 25 m: sewage, street lighting, road access, water, electricity, telephone
Fully fenced
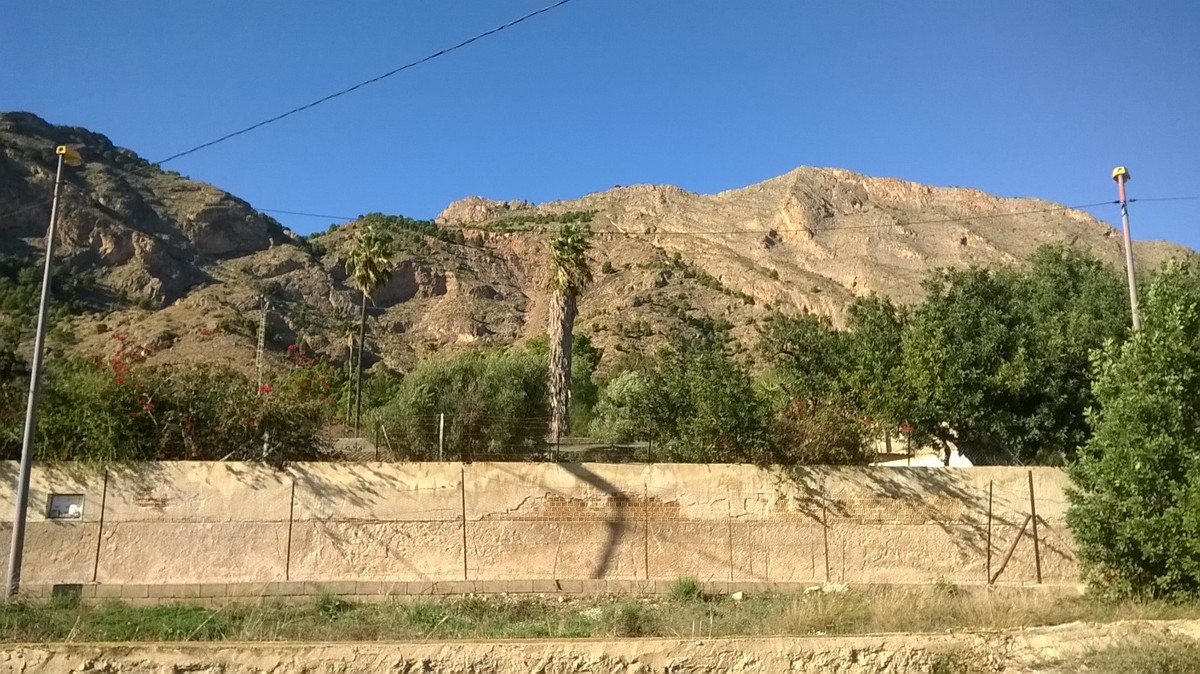
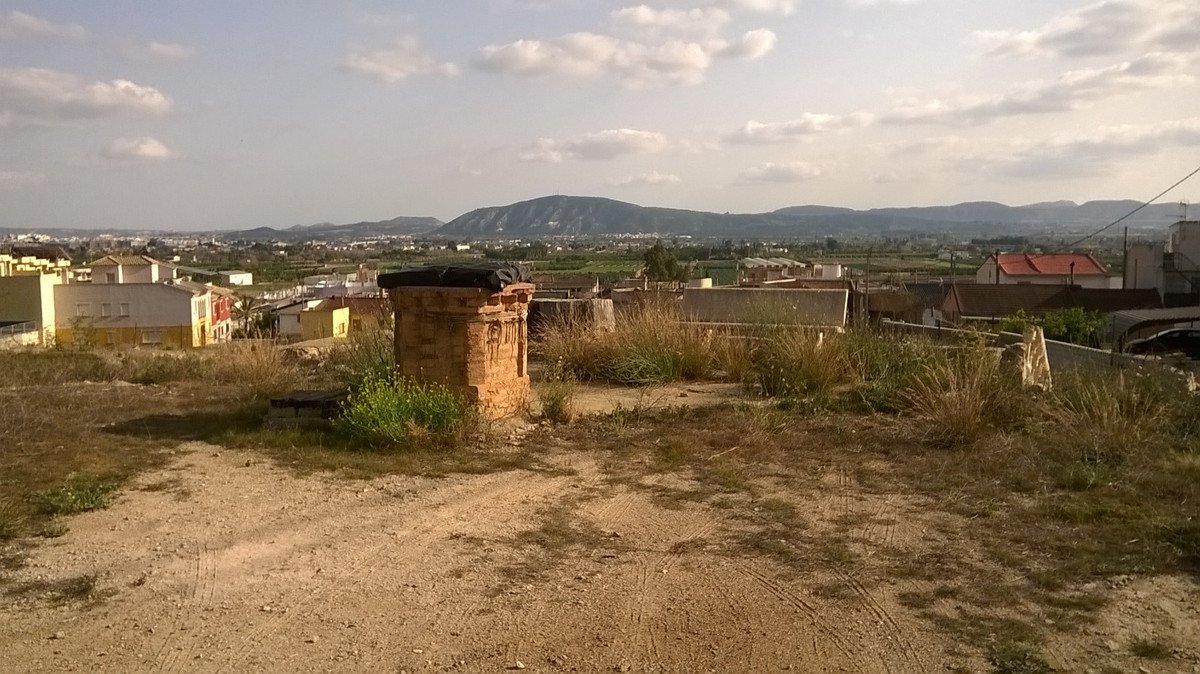
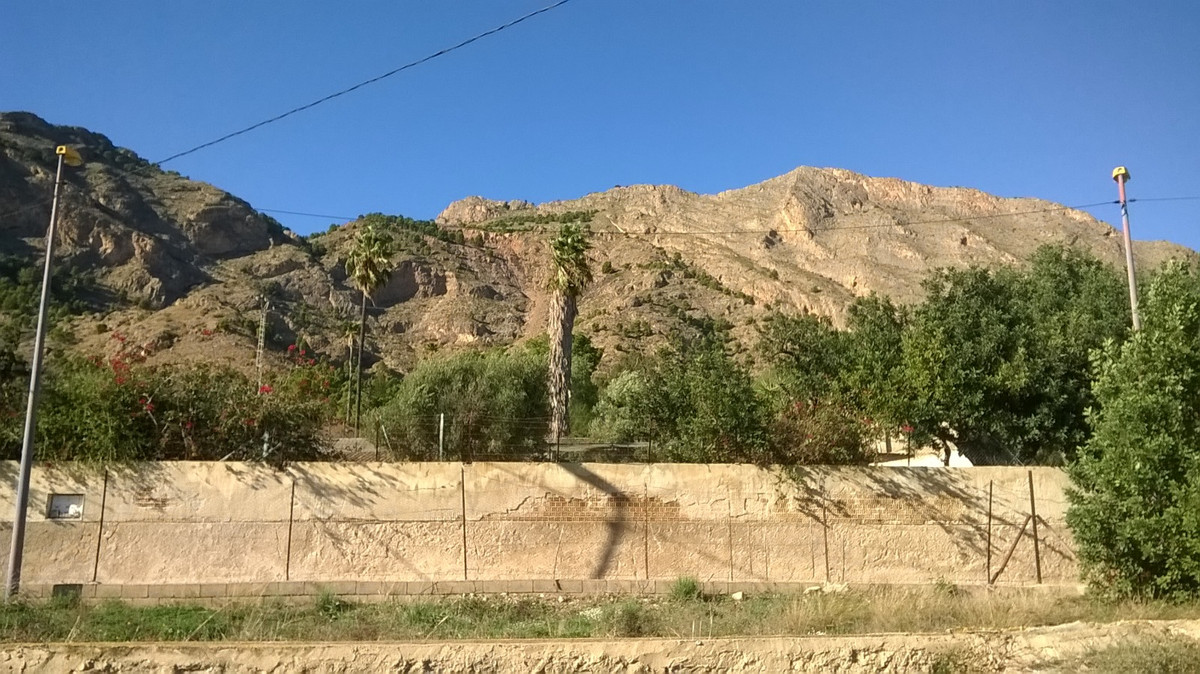
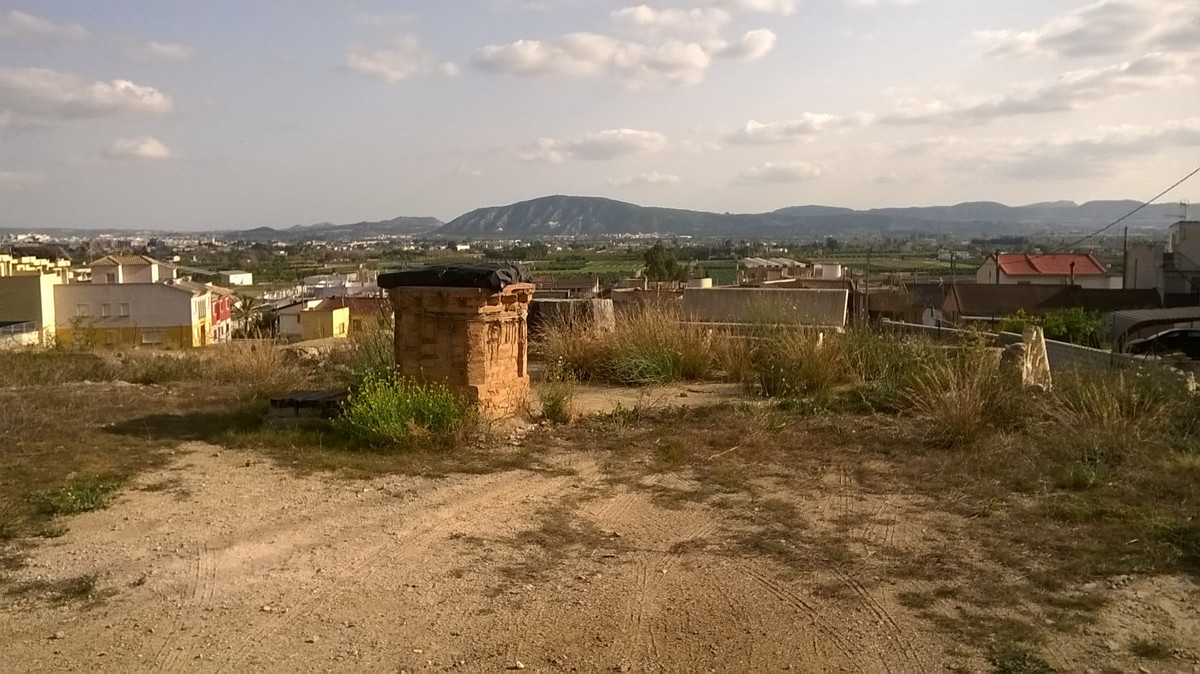
Sloping plot with open views of the Segura Valley and Sierra de Orihuela
? Plot 2
Surface: 2,181 m² (urban residential)
Buildable area: 1,744 m²
100% occupation for townhouses / 40% for detached houses
Roads: 437 m²
Fully fenced
Sloping plot with open views of the Segura Valley and Sierra de Orihuela
? Plot 3
Surface: 6,024 m² (rustic land)
Contains an urban enclave occupied by the house
Services: sewage, street lighting, road access, water, electricity, telephone
Fully fenced
Infrastructure: water well with rights to 10,000 m³/year for irrigation
Surrounded by rustic and residential urban land
Sloping plot with open views
? Plot 4
Surface: 369 m² (urban residential)
Occupied by a 431 m² house (built in 1930, requires renovation)
7 bedrooms, 2 living rooms, 2 viewing rooms, storage, patio, chapel, and utility room
Open views of the Segura Valley and Sierra de Orihuela
? Plot 5
Surface: 1,427 m² (rustic land)
Services at Calle Carril de la Cruz: sewage, street lighting, road access, water, electricity, telephone
Fully fenced
Surrounded by rustic and residential urban land
Sloping plot with open views
Occupation
Closed block (manzana cerrada): 100%
Detached housing: 40%
Excellent investment opportunity for developers and builders. Suitable for:
Rural hotel
Event venue
Campsite
Other tourist or residential projects
Surroundings & Services: El Raiguero de Bonanza is a village of approx. 1,400 inhabitants, surrounded by villas and townhouses, offering all essential services: supermarkets, schools, hairdressers, banks, cafés, church, pharmacy, health center, and public transport.
For more information, contact us! We will be delighted to assist you.
3,488 m² of urban residential land in the village center, buildable on two floors plus basement and attic.
100% plot occupation for townhouses / 40% for detached houses.
South-facing plots.
Possibility to build 30 semi-detached villas (typical plot: 6 m frontage x 18 m depth).
1,133 m² of urban land designated for roads.
7,451 m² of rustic land, adjacent to the urban core, with access to asphalted roads, sewage system, mains water, electricity, and telephone.
Included in the proposed urban expansion plan (PGOU) of Orihuela.
369 m² of urban residential land within rustic land, occupied by a mansion of 431 m² featuring:
7 bedrooms, 2 living rooms, 2 viewing rooms, kitchen, bathroom, patio, storage, and even a small chapel.
Existing infrastructure: water well, 2 reservoirs, and irrigation rights of 10,000 m³/year.
Land Distribution by Cadastral Plots
? Plot 1
Surface: 2,440 m² (urban residential)
Buildable area: 1,694 m²
100% occupation for townhouses / 40% for detached houses
Roads: 696 m²
Services within 25 m: sewage, street lighting, road access, water, electricity, telephone
Fully fenced
Sloping plot with open views of the Segura Valley and Sierra de Orihuela
? Plot 2
Surface: 2,181 m² (urban residential)
Buildable area: 1,744 m²
100% occupation for townhouses / 40% for detached houses
Roads: 437 m²
Fully fenced
Sloping plot with open views of the Segura Valley and Sierra de Orihuela
? Plot 3
Surface: 6,024 m² (rustic land)
Contains an urban enclave occupied by the house
Services: sewage, street lighting, road access, water, electricity, telephone
Fully fenced
Infrastructure: water well with rights to 10,000 m³/year for irrigation
Surrounded by rustic and residential urban land
Sloping plot with open views
? Plot 4
Surface: 369 m² (urban residential)
Occupied by a 431 m² house (built in 1930, requires renovation)
7 bedrooms, 2 living rooms, 2 viewing rooms, storage, patio, chapel, and utility room
Open views of the Segura Valley and Sierra de Orihuela
? Plot 5
Surface: 1,427 m² (rustic land)
Services at Calle Carril de la Cruz: sewage, street lighting, road access, water, electricity, telephone
Fully fenced
Surrounded by rustic and residential urban land
Sloping plot with open views
Occupation
Closed block (manzana cerrada): 100%
Detached housing: 40%
Excellent investment opportunity for developers and builders. Suitable for:
Rural hotel
Event venue
Campsite
Other tourist or residential projects
Surroundings & Services: El Raiguero de Bonanza is a village of approx. 1,400 inhabitants, surrounded by villas and townhouses, offering all essential services: supermarkets, schools, hairdressers, banks, cafés, church, pharmacy, health center, and public transport.
For more information, contact us! We will be delighted to assist you.
房产信息
- 物业参考R5247829
- 物业类型房子
- 房产状态sale
- 价格€ 850,000
- 卧室7
- 浴室1
- 建造12441
- 地点其他, 阿利坎特, 西班牙
- 价格文本850,000 EUR
- 数字价格850,000 EUR
- 可从01 6月 2026
询问
位置及周边设施
类似房源
来自同一地区或来源的相关库存



代理商和供应商

房产经纪人
Sales Team
The Property Group
sales@thepropertygroup.info 34711066986 Edif. Golden B, 1ª Planta, Avda. Ricardo Soriano, 72, Marbella, Andalucía, 29601, Spain, Marbella, Málaga, 29601
已核实来源
由实时 HME 数据流提供支持
已保存的活动
收藏和咨询将与此房源保持关联
本地上下文
地图和附近设施信息与房源视图一同展示。
机构
The Property Group
城市
其他
地区
阿利坎特
国家
西班牙
来源
HME/propertyfeed