
描述
EXCLUSIVE: Great opportunity for investors in the municipality of Alhaurín el Grande, Málaga, just 25 minutes from downtown Málaga or 10 minutes from the Technology Park.
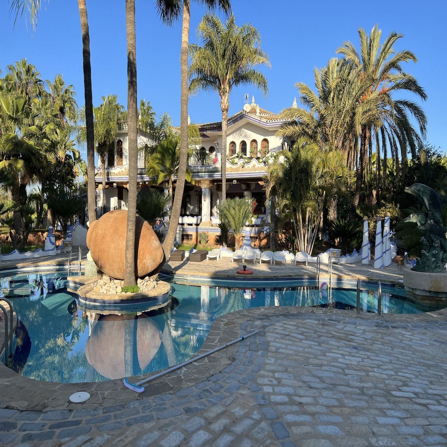
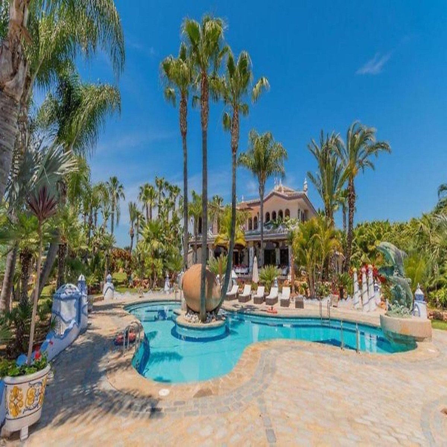
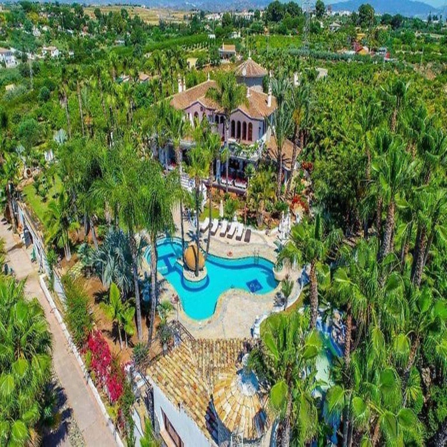
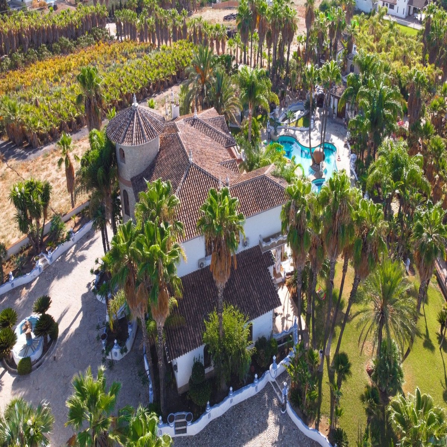
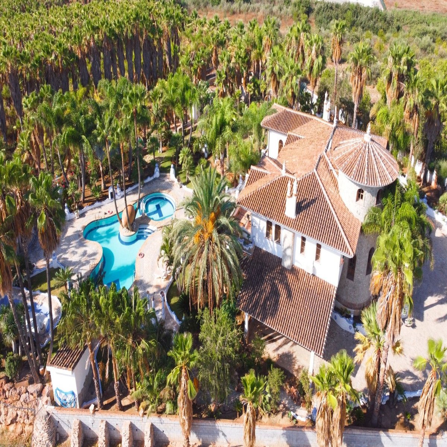
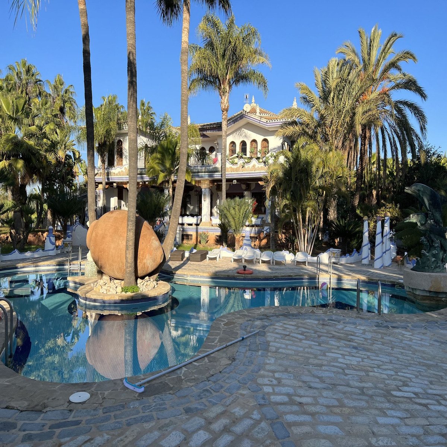
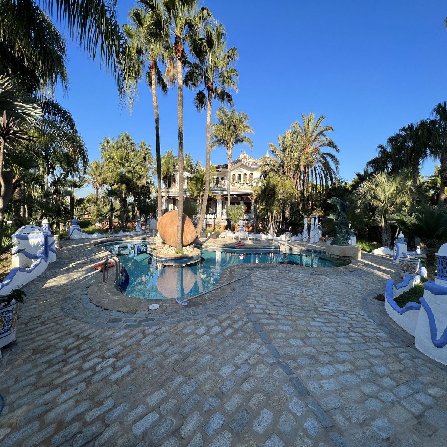
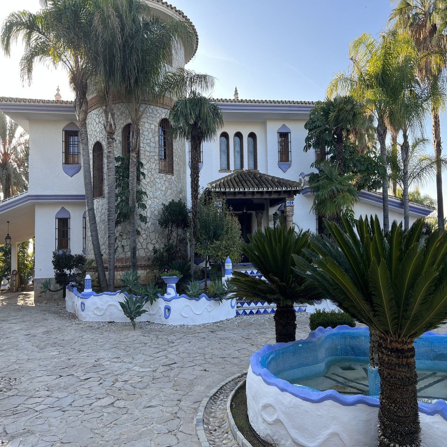
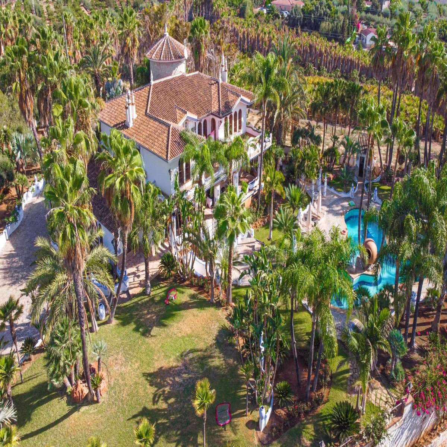
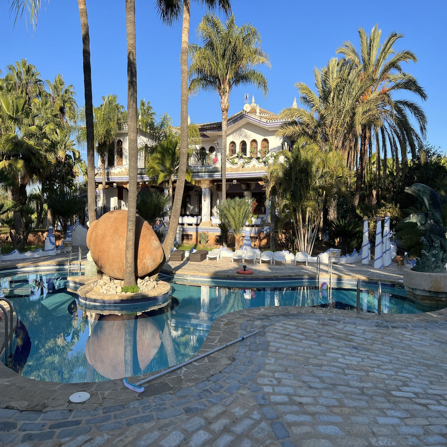
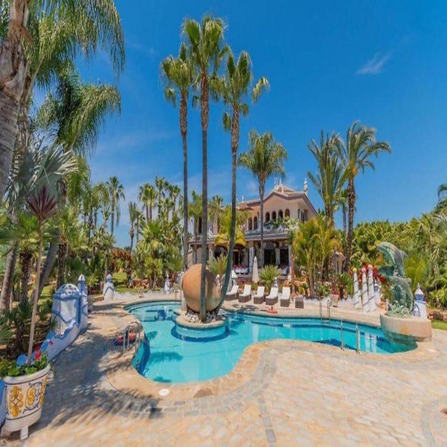
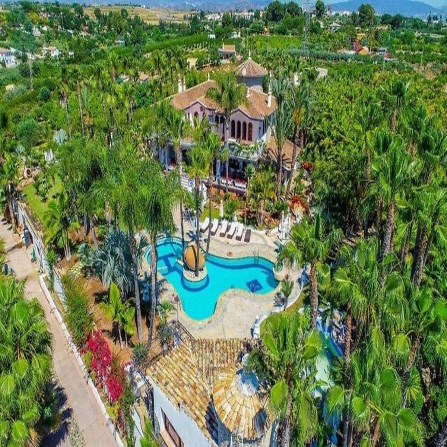
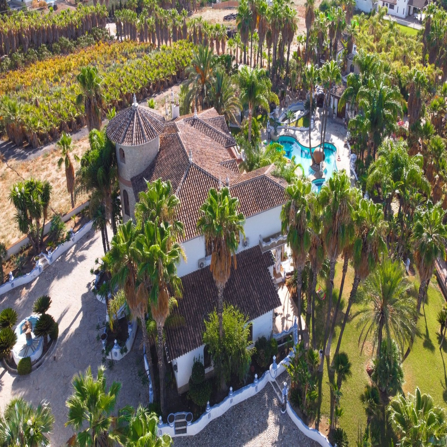
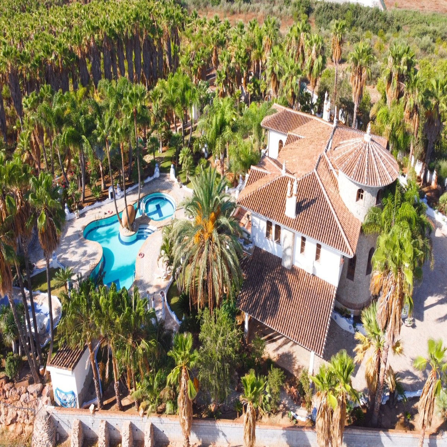
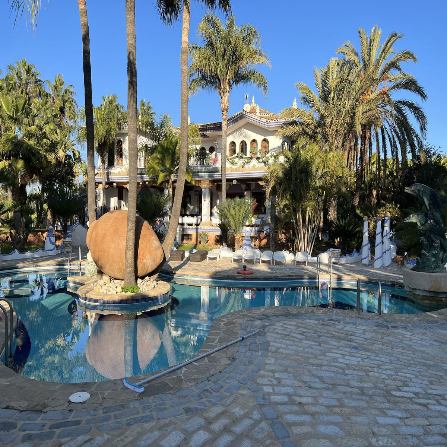
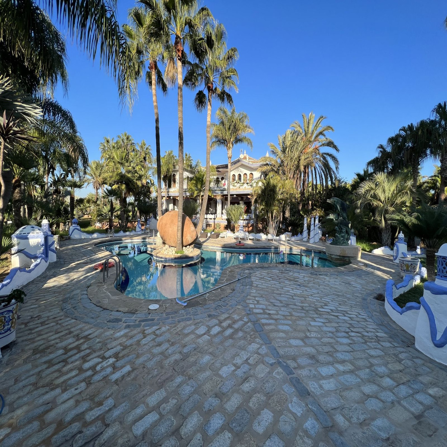
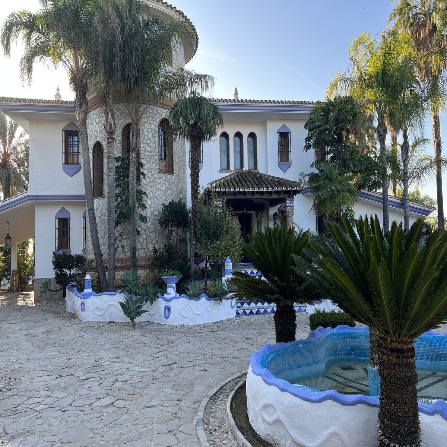
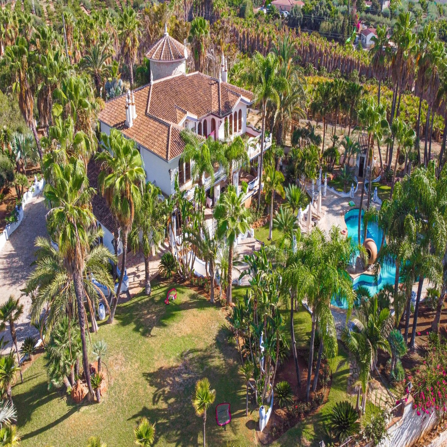
The house has a built area of ??approximately 800 m2 and a 100 m2 cottage, located on a plot of approximately 57,000 m2.
Once the administrative and urban planning procedures required by both the Alhaurín el Grande City Council and the Andalusian Regional Government have been completed to obtain the necessary permits and licenses, there is the possibility or potential to build 10% of the plot on three floors (ground floor plus two), i.e., 17,000 m2.
Upon drafting the appropriate Urban Development Plan and obtaining necessary approval from the City Council and the Regional Government of Andalusia, up to 17,000 m2 could be built on the property, spread over three floors (ground floor plus two), as current legislation allows for a 10% occupancy of the plot and a maximum height of three floors. This buildable area would include the existing buildings if they are to be preserved.
This cannot be guaranteed as it does not depend on the seller, but it can be inquired about at the Alhaurín el Grande City Council at the request of the interested party, prior to the purchase of the property.
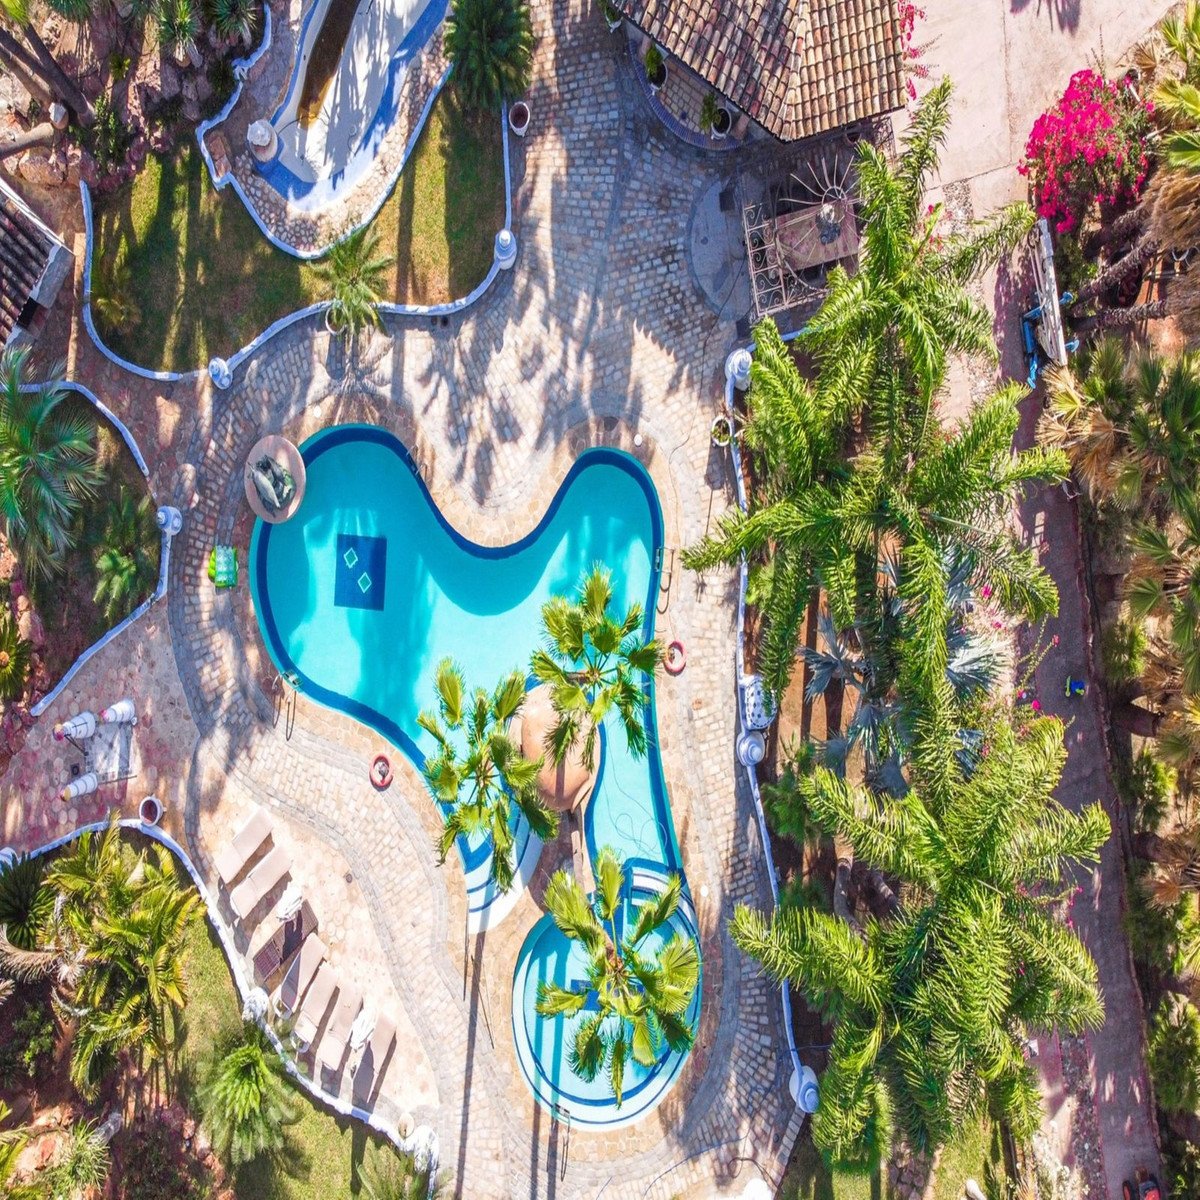
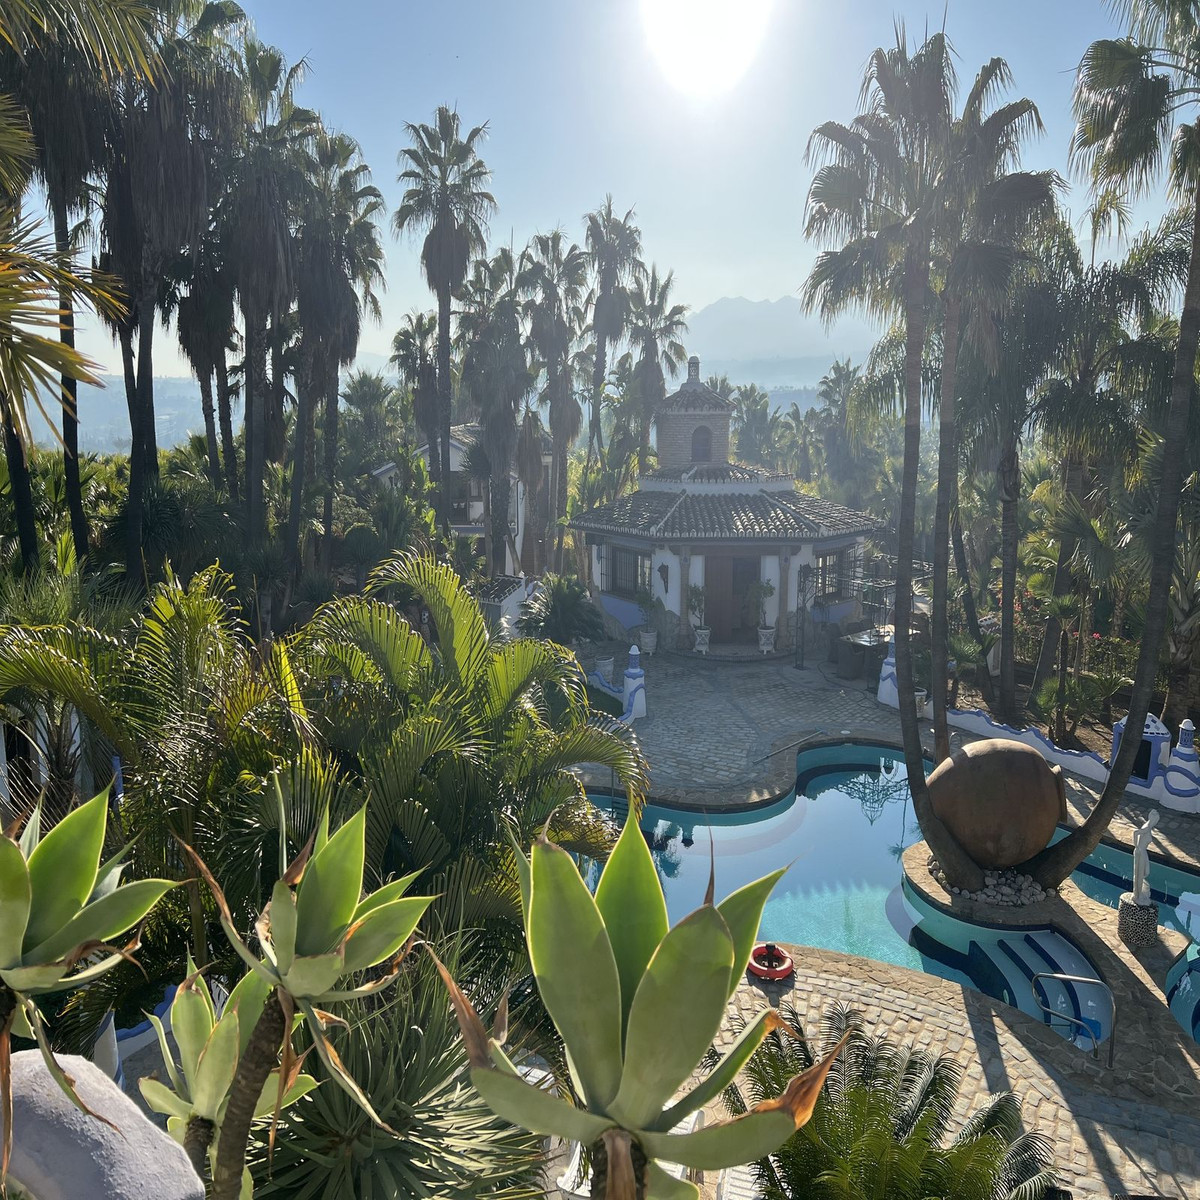
Currently, there are approximately 5,000 palm trees, each about 10 years old, ready to be sold, and they are included in the sale price.
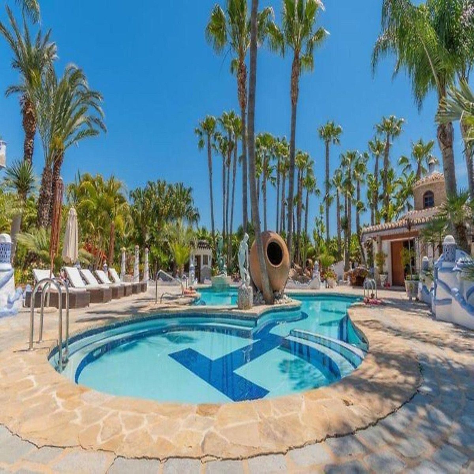
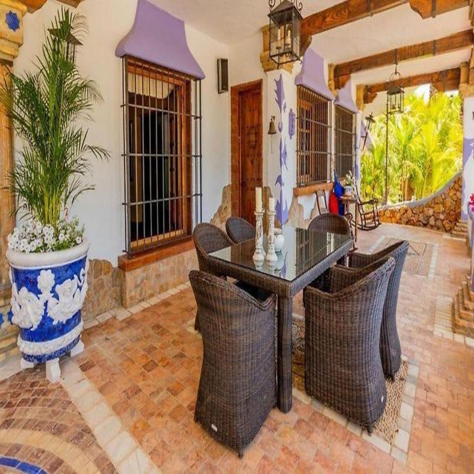
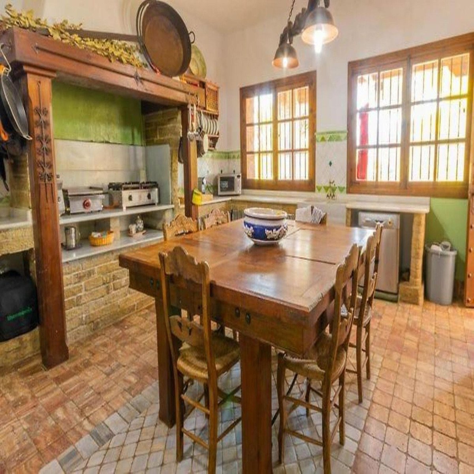
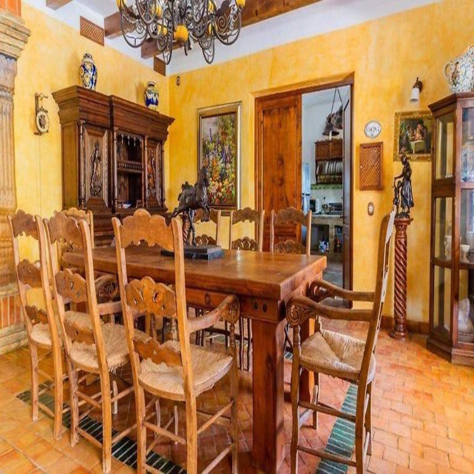
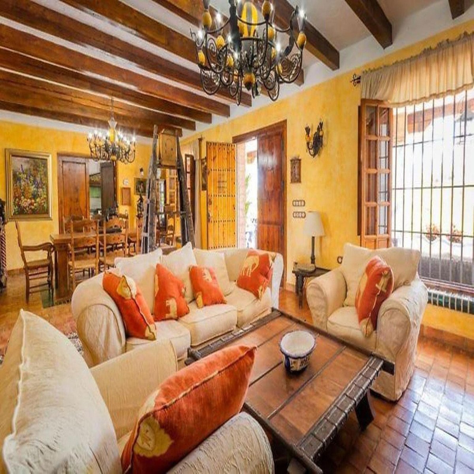
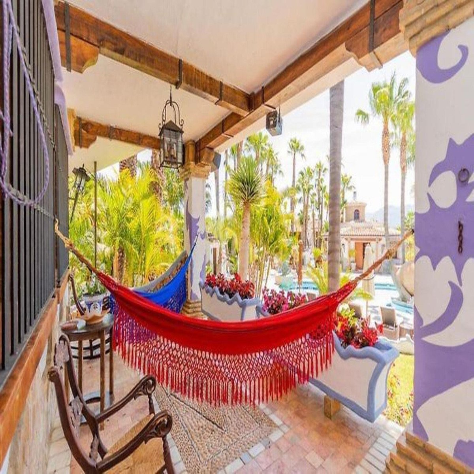
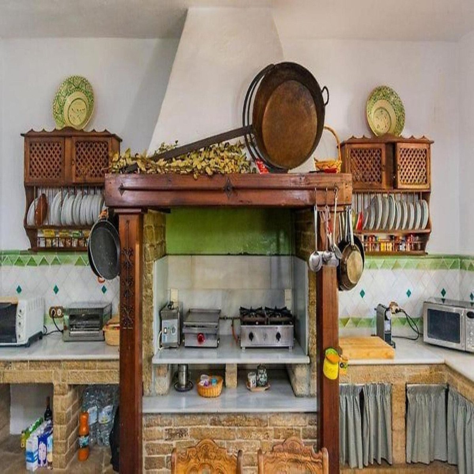
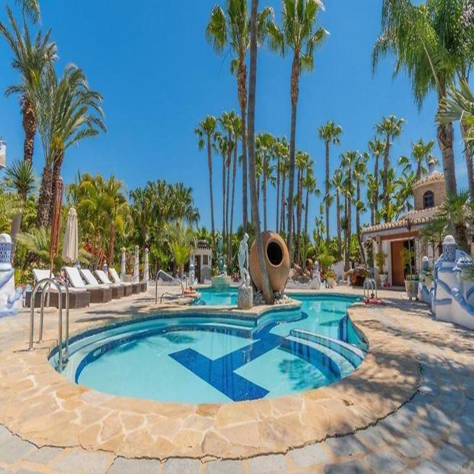
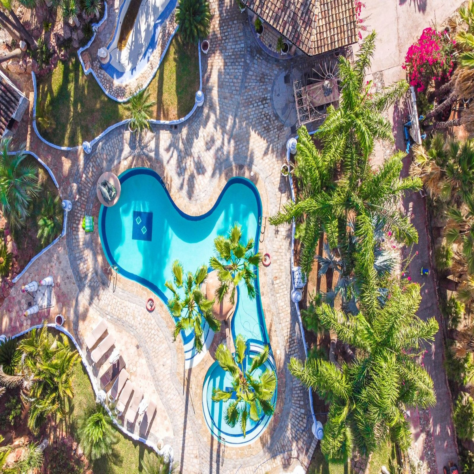
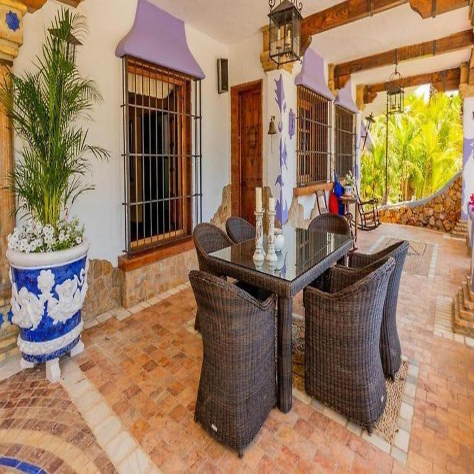
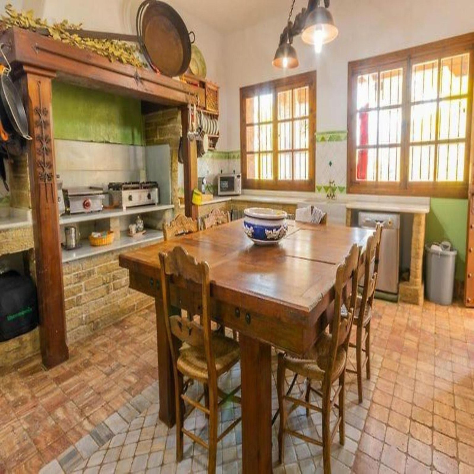
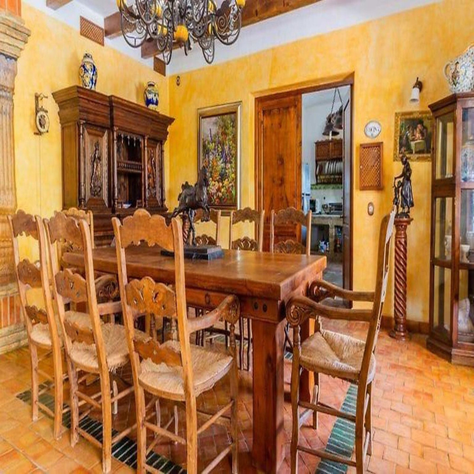
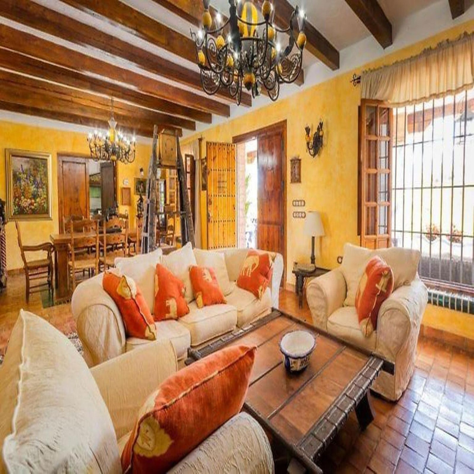
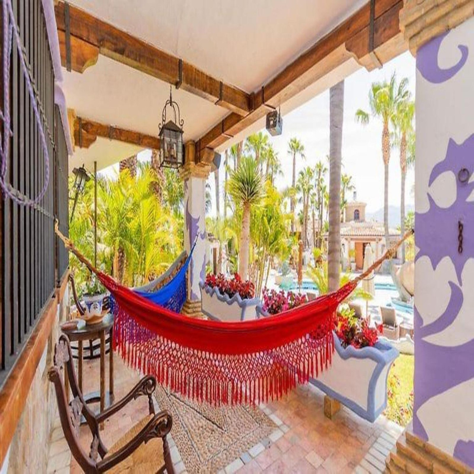
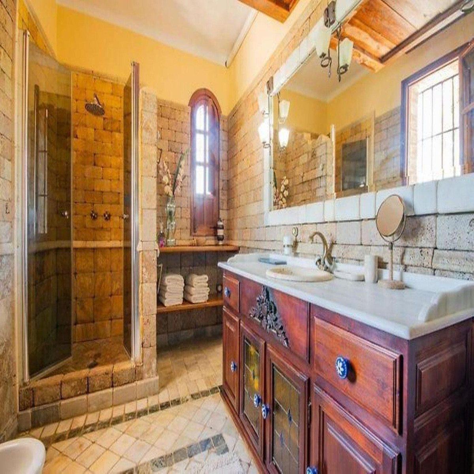
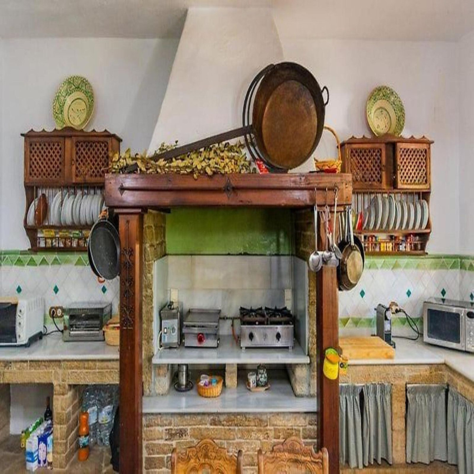
The main house consists of a ground floor with a large living room with access to the covered terrace, a very spacious kitchen with a pantry and access to the porch and covered terrace. Also located on the ground floor is a Turkish bath, indoor pool, shower, and sauna, which needs renovation.
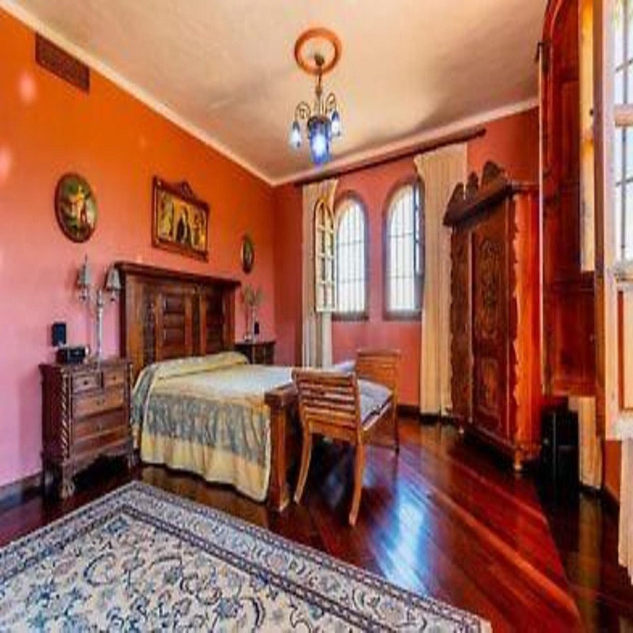
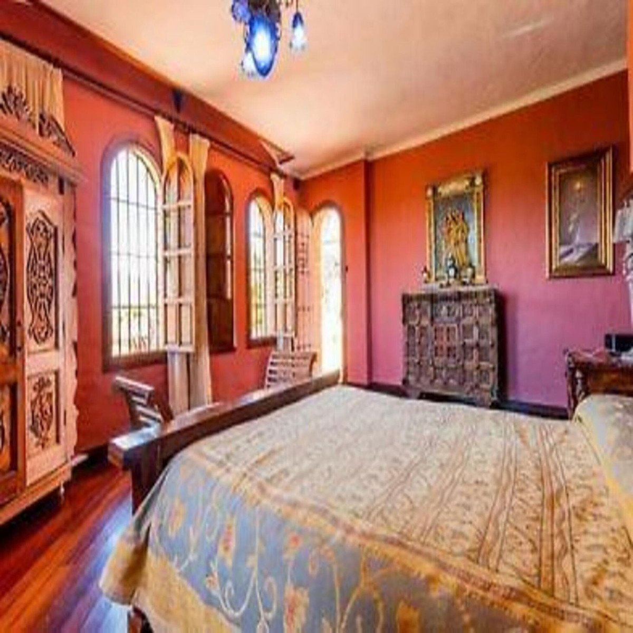
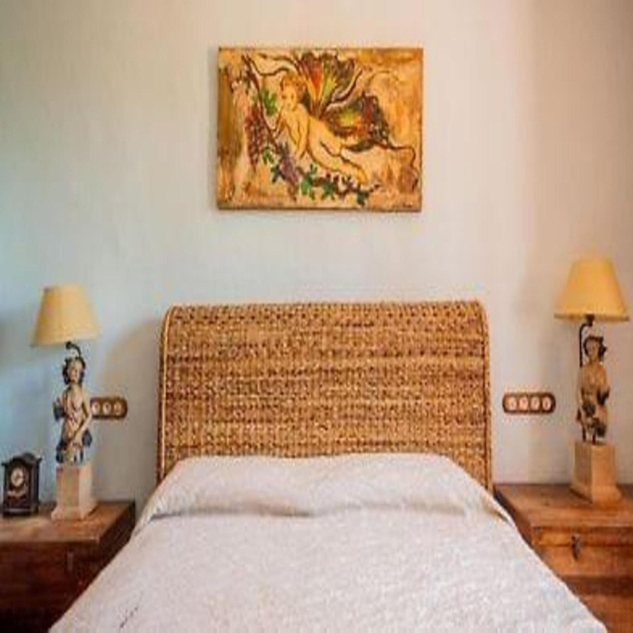
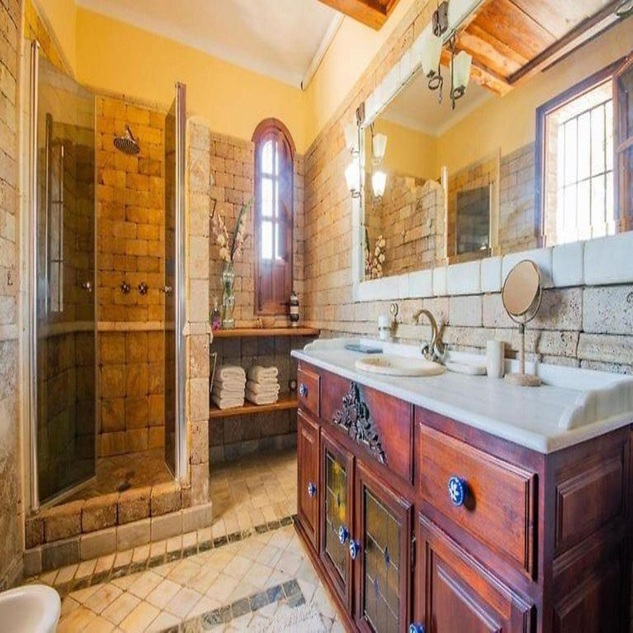
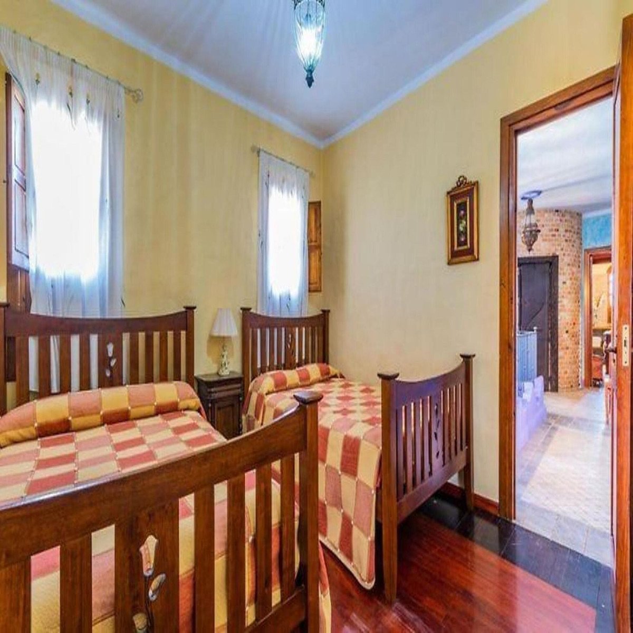
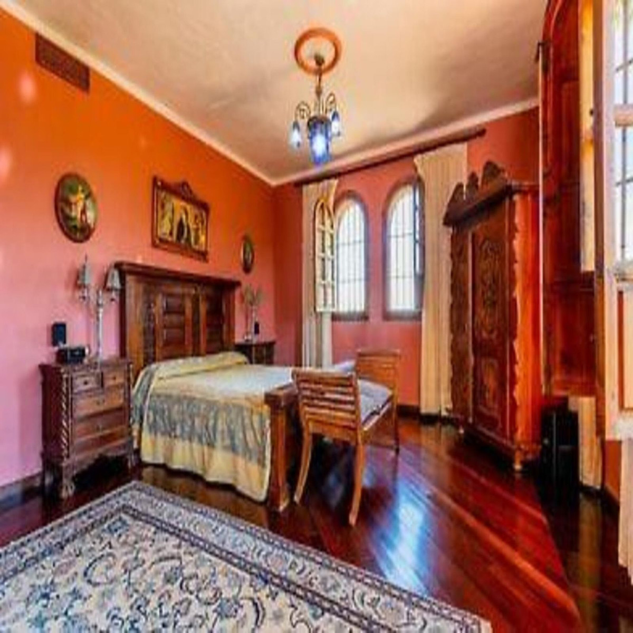
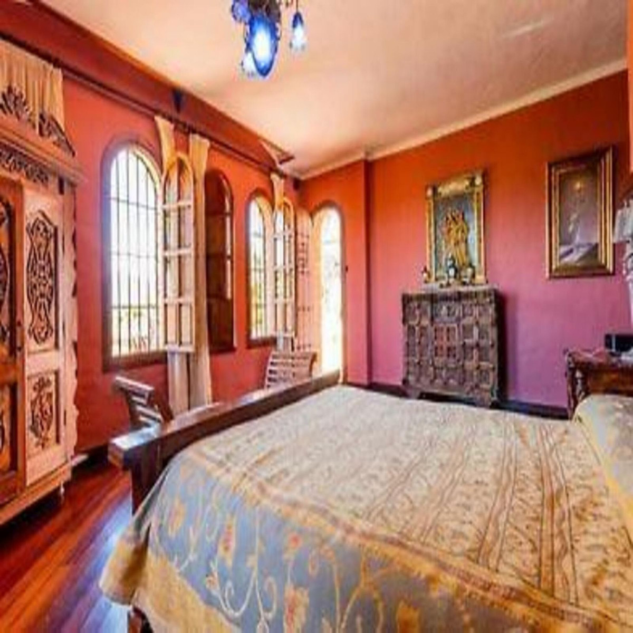
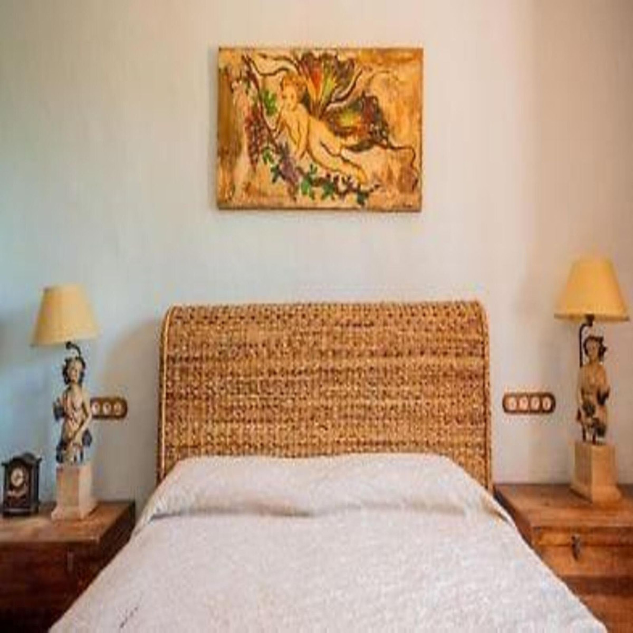
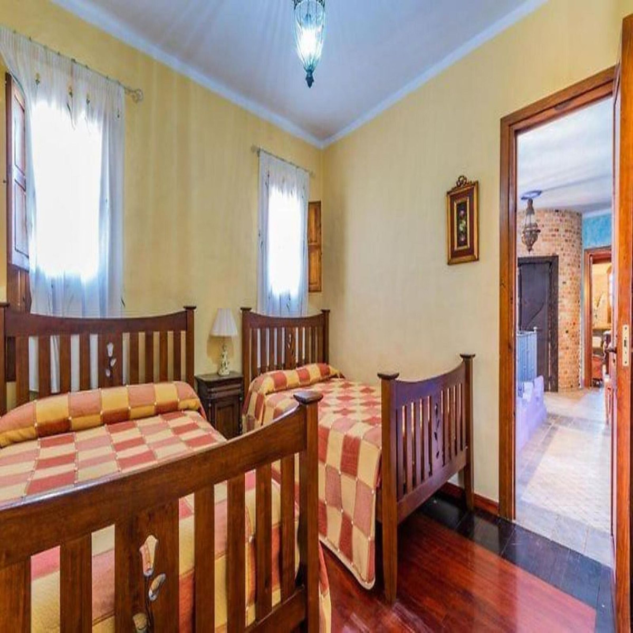
First floor: It has four large bedrooms. The master bedroom has a full bathroom, a dressing room, and access to a large terrace with unobstructed views of the surrounding area. Each bedroom has an en-suite bathroom; the remaining three bedrooms have access to the terrace through a door in the hallway.
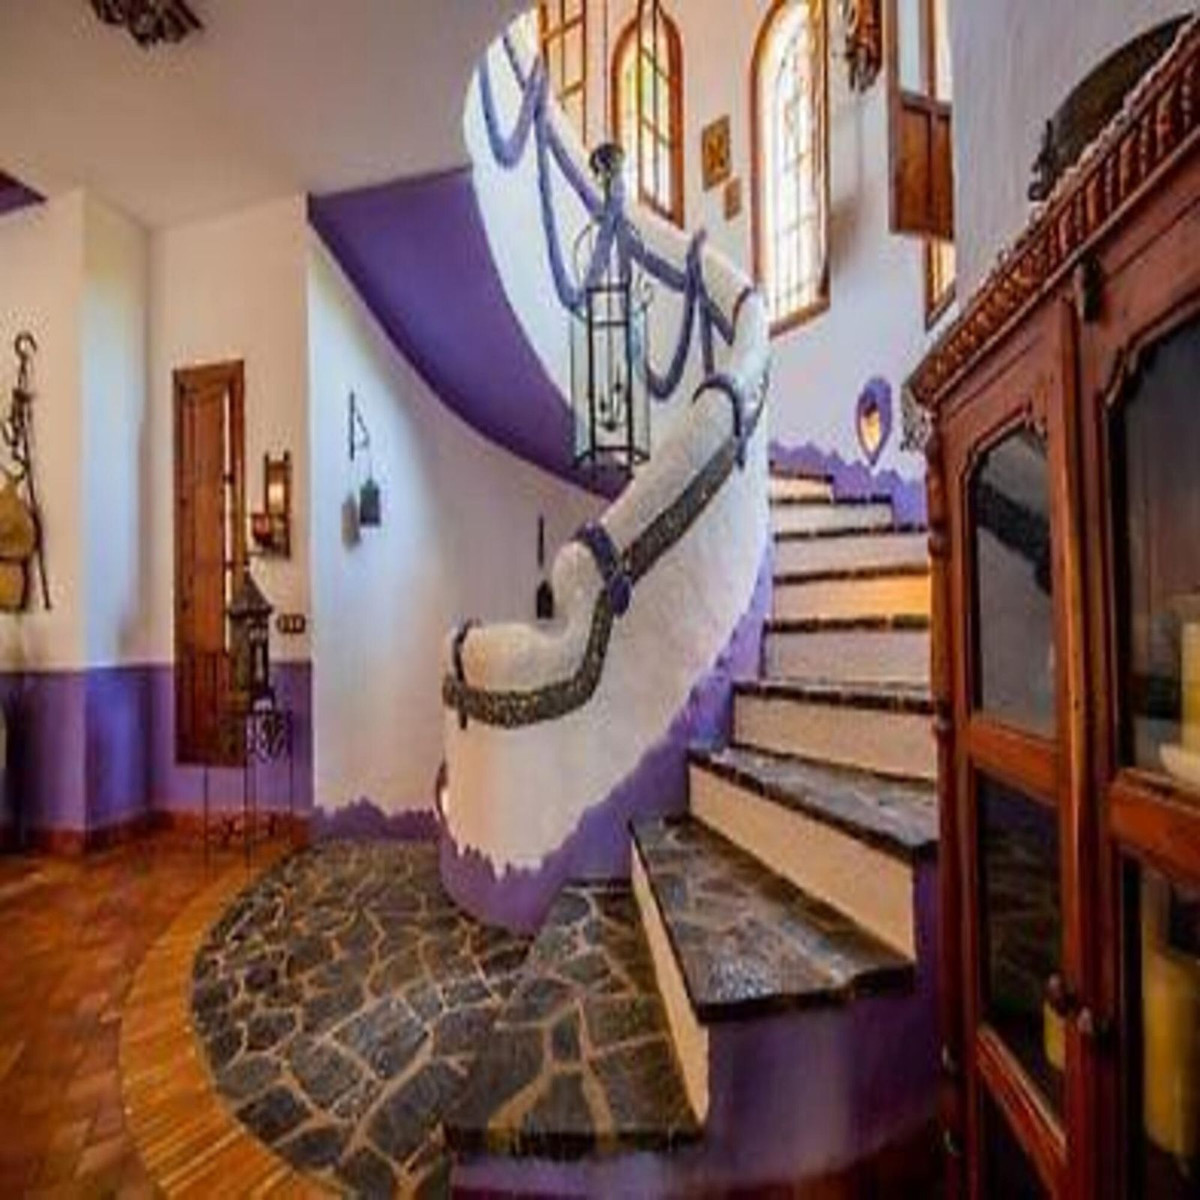
Second floor: A small turret.
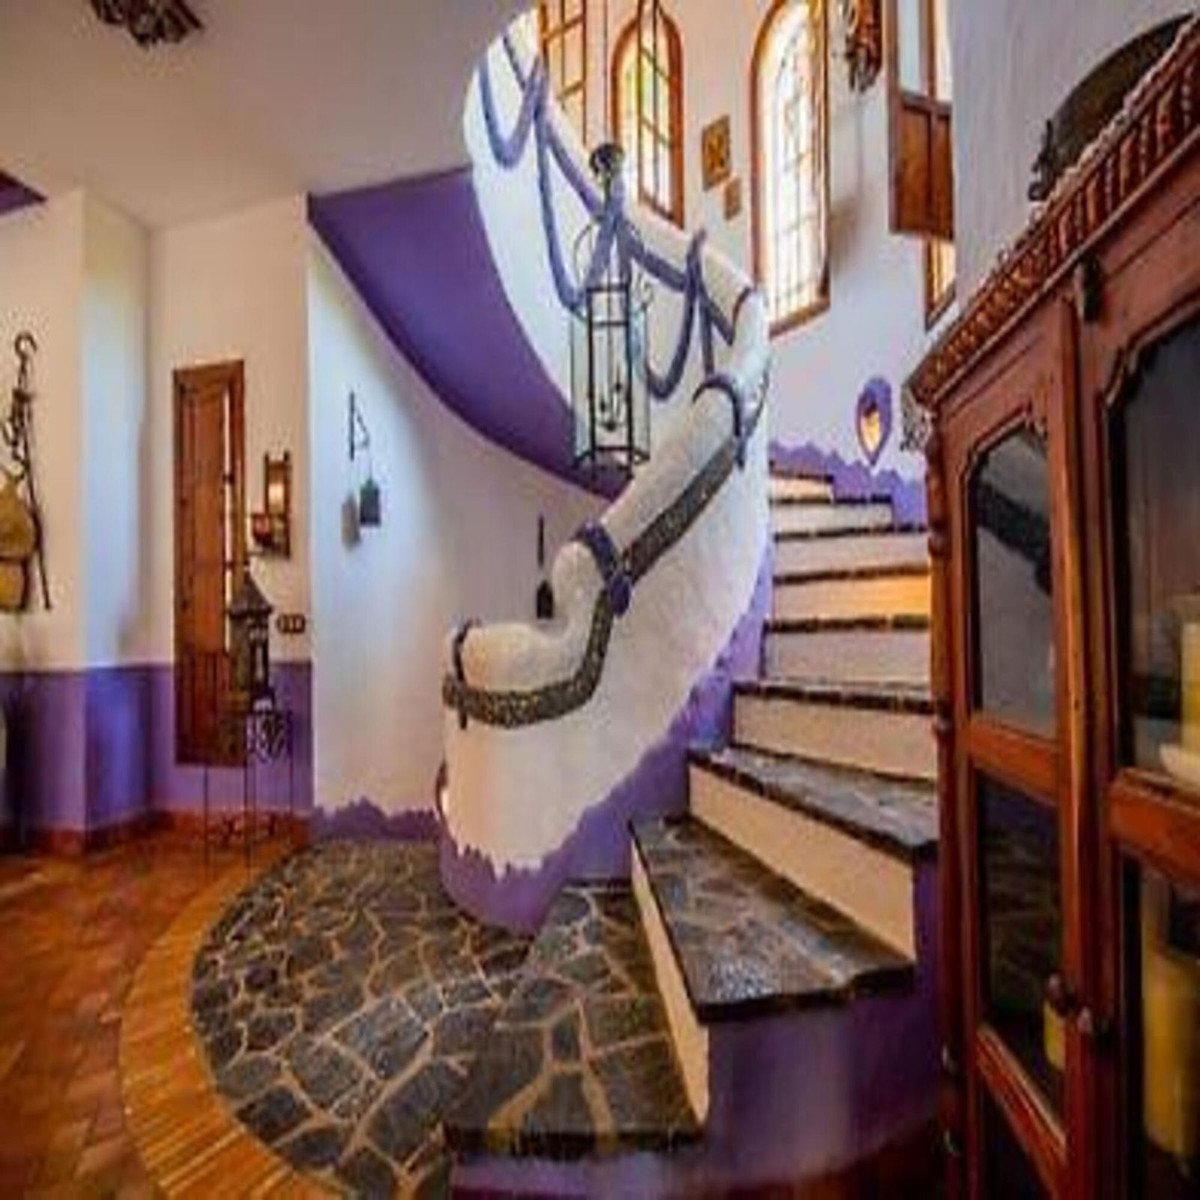
Basement: A small wine cellar, a recreation room with a bar, a billiard room, two small bedrooms, and an office. From there, you can directly access a connection to the two machinery rooms for the pool and the irrigation system for the entire property.
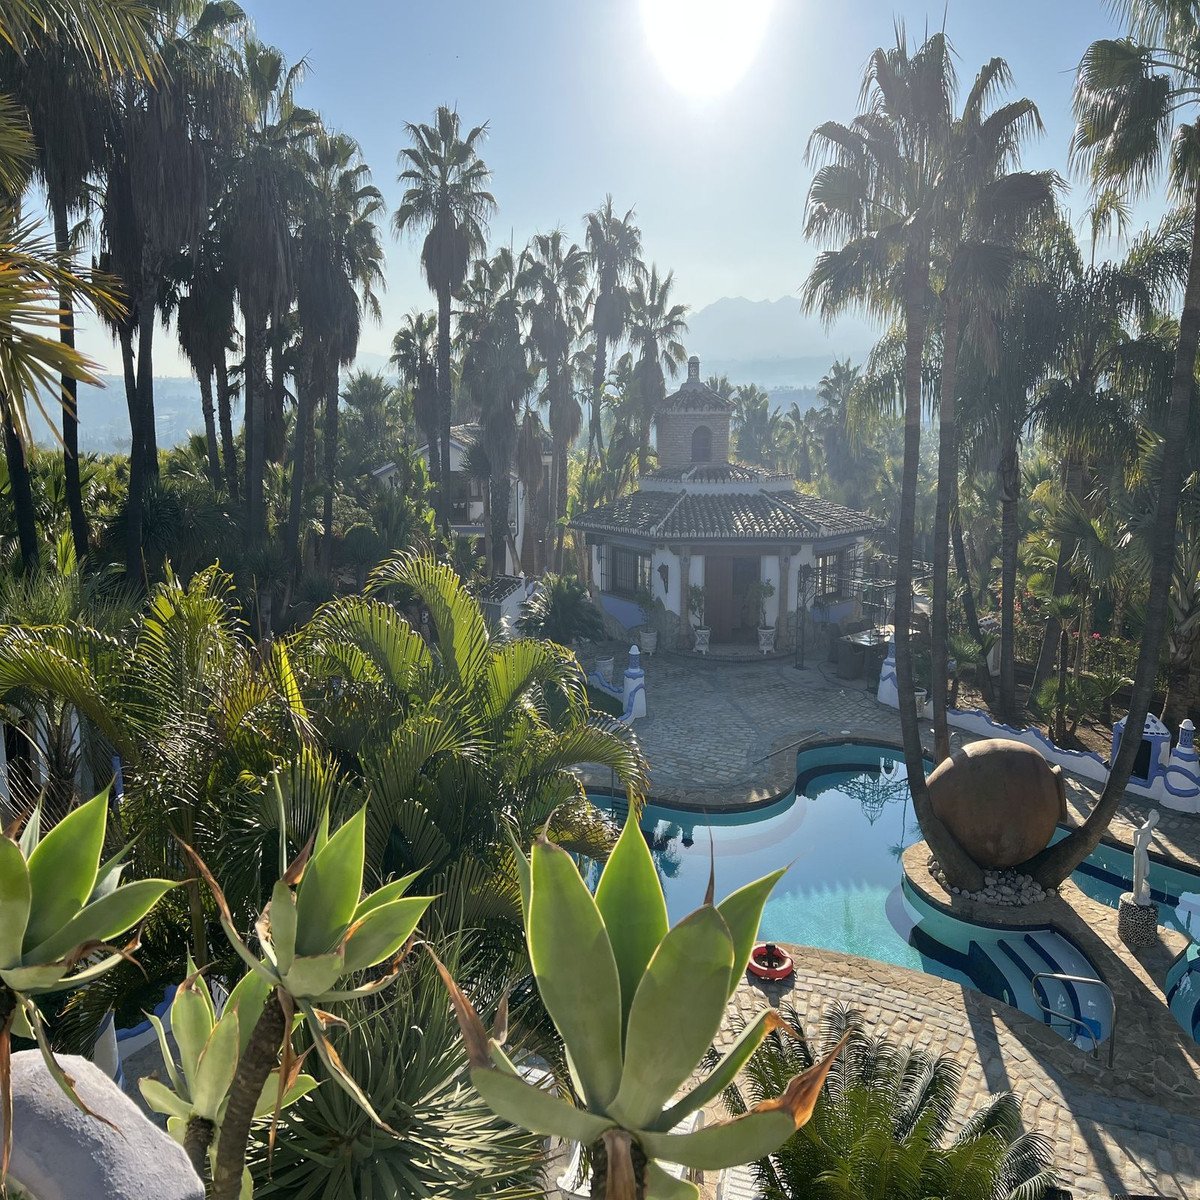
Barbecue house: A small house with a barbecue and oven. etc.
Guest house: a small house with one bedroom, living room, and kitchen on the first floor, and a multi-car garage on the ground floor.
In compliance with Andalusian Regional Government Decree 2182005 of October 11, the client is informed that notary, registry, property transfer (ITP), and other fees inherent to the purchase are not included in the price.
The house has a built area of ??approximately 800 m2 and a 100 m2 cottage, located on a plot of approximately 57,000 m2.
Once the administrative and urban planning procedures required by both the Alhaurín el Grande City Council and the Andalusian Regional Government have been completed to obtain the necessary permits and licenses, there is the possibility or potential to build 10% of the plot on three floors (ground floor plus two), i.e., 17,000 m2.
Upon drafting the appropriate Urban Development Plan and obtaining necessary approval from the City Council and the Regional Government of Andalusia, up to 17,000 m2 could be built on the property, spread over three floors (ground floor plus two), as current legislation allows for a 10% occupancy of the plot and a maximum height of three floors. This buildable area would include the existing buildings if they are to be preserved.
This cannot be guaranteed as it does not depend on the seller, but it can be inquired about at the Alhaurín el Grande City Council at the request of the interested party, prior to the purchase of the property.
Currently, there are approximately 5,000 palm trees, each about 10 years old, ready to be sold, and they are included in the sale price.
The main house consists of a ground floor with a large living room with access to the covered terrace, a very spacious kitchen with a pantry and access to the porch and covered terrace. Also located on the ground floor is a Turkish bath, indoor pool, shower, and sauna, which needs renovation.
First floor: It has four large bedrooms. The master bedroom has a full bathroom, a dressing room, and access to a large terrace with unobstructed views of the surrounding area. Each bedroom has an en-suite bathroom; the remaining three bedrooms have access to the terrace through a door in the hallway.
Second floor: A small turret.
Basement: A small wine cellar, a recreation room with a bar, a billiard room, two small bedrooms, and an office. From there, you can directly access a connection to the two machinery rooms for the pool and the irrigation system for the entire property.
Barbecue house: A small house with a barbecue and oven. etc.
Guest house: a small house with one bedroom, living room, and kitchen on the first floor, and a multi-car garage on the ground floor.
In compliance with Andalusian Regional Government Decree 2182005 of October 11, the client is informed that notary, registry, property transfer (ITP), and other fees inherent to the purchase are not included in the price.
特征
房产信息
- 物业参考R5021188
- 物业类型房子
- 房产状态sale
- 价格€ 2,750,000
- 卧室6
- 浴室6
- 建造980
- 地点其他, 马拉加, 西班牙
- 价格文本2,750,000 EUR
- 数字价格2,750,000 EUR
- 可从01 6月 2026
询问
位置及周边设施
类似房源
来自同一地区或来源的相关库存



代理商和供应商

房产经纪人
Sales Team
The Property Group
sales@thepropertygroup.info 34711066986 Edif. Golden B, 1ª Planta, Avda. Ricardo Soriano, 72, Marbella, Andalucía, 29601, Spain, Marbella, Málaga, 29601
已核实来源
由实时 HME 数据流提供支持
已保存的活动
收藏和咨询将与此房源保持关联
本地上下文
地图和附近设施信息与房源视图一同展示。
机构
The Property Group
城市
其他
地区
马拉加
国家
西班牙
来源
HME/propertyfeed