


描述
PROPERTY AT A GLANCE This contemporary Mediterranean villa blends soft architectural lines with natural materials and warm organic interiors, creating a home that feels both refined and deeply connected to its surroundings. Designed to capture open views across the valley towards the Montgó Mountain, the property enjoys a privileged south west orientation with expansive terraces and an infinity pool that appears to merge with the landscape. Thoughtfully arranged across two levels, the villa balances elegant open plan living with private bedroom suites, offering a calm and sophisticated lifestyle just a short drive from the centre of Jávea and its beaches.
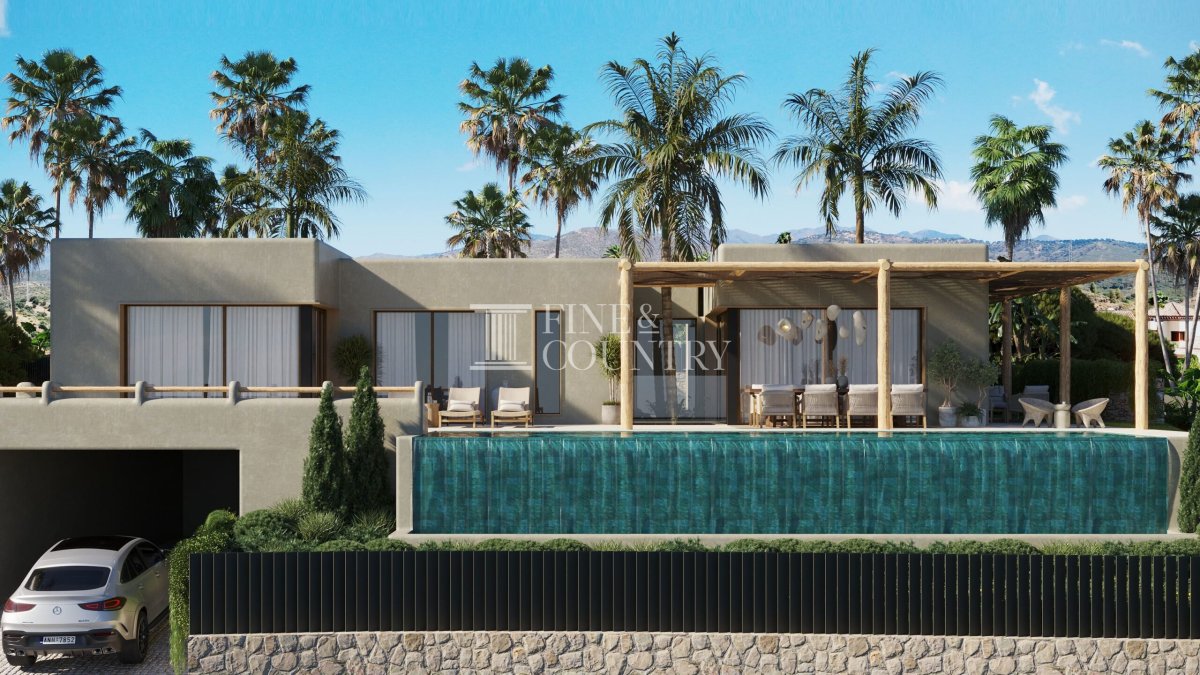
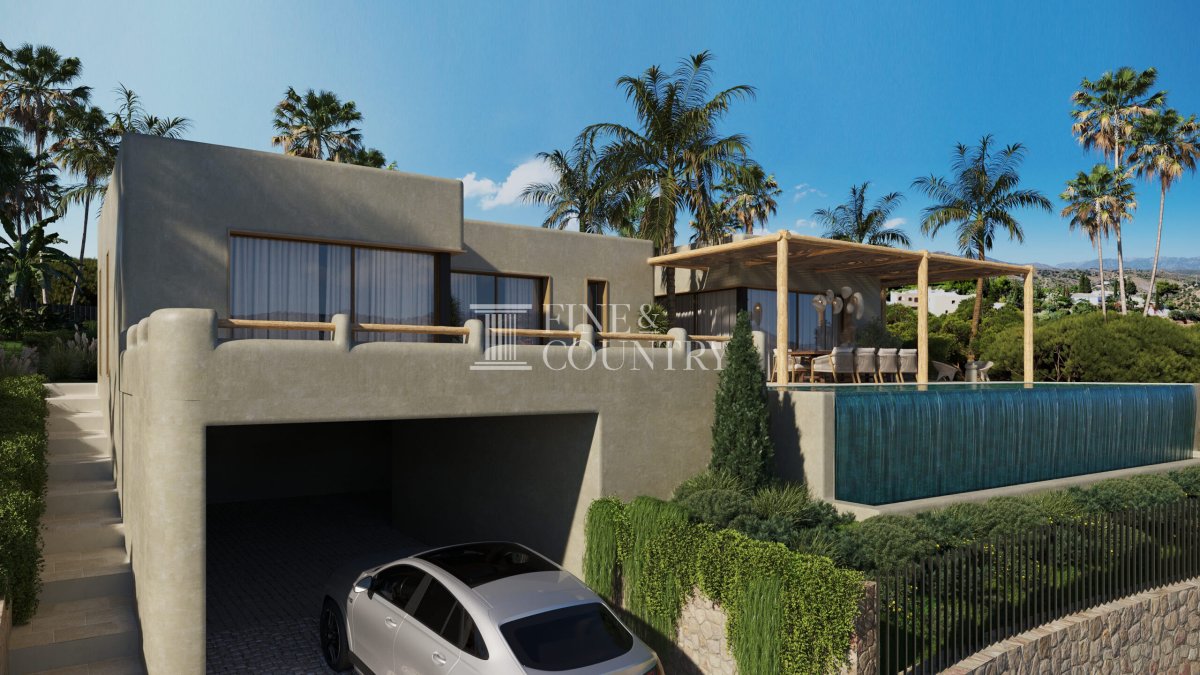
PROPERTY DETAILS Architecture & Design The architecture presents a modern Mediterranean character with softened forms, rounded details and an olive toned façade that sits beautifully within the natural landscape. Clean volumes are balanced by warm materials including wood framed openings, textured plaster surfaces and carefully integrated pergolas that soften the exterior lines.
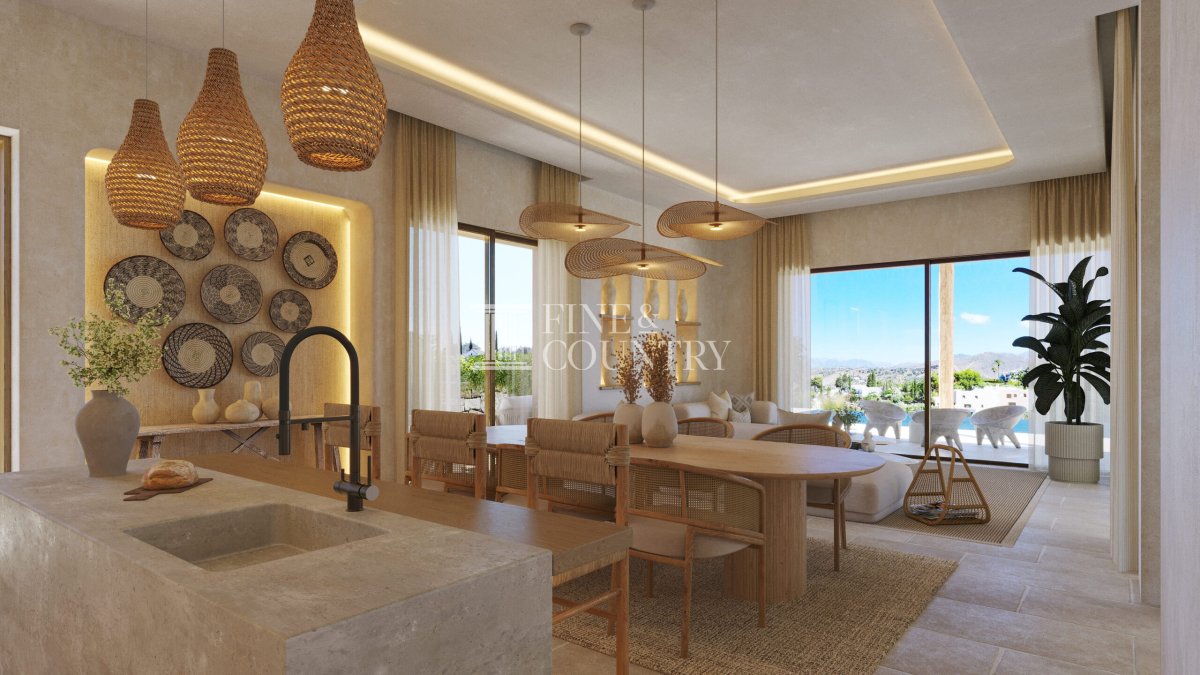
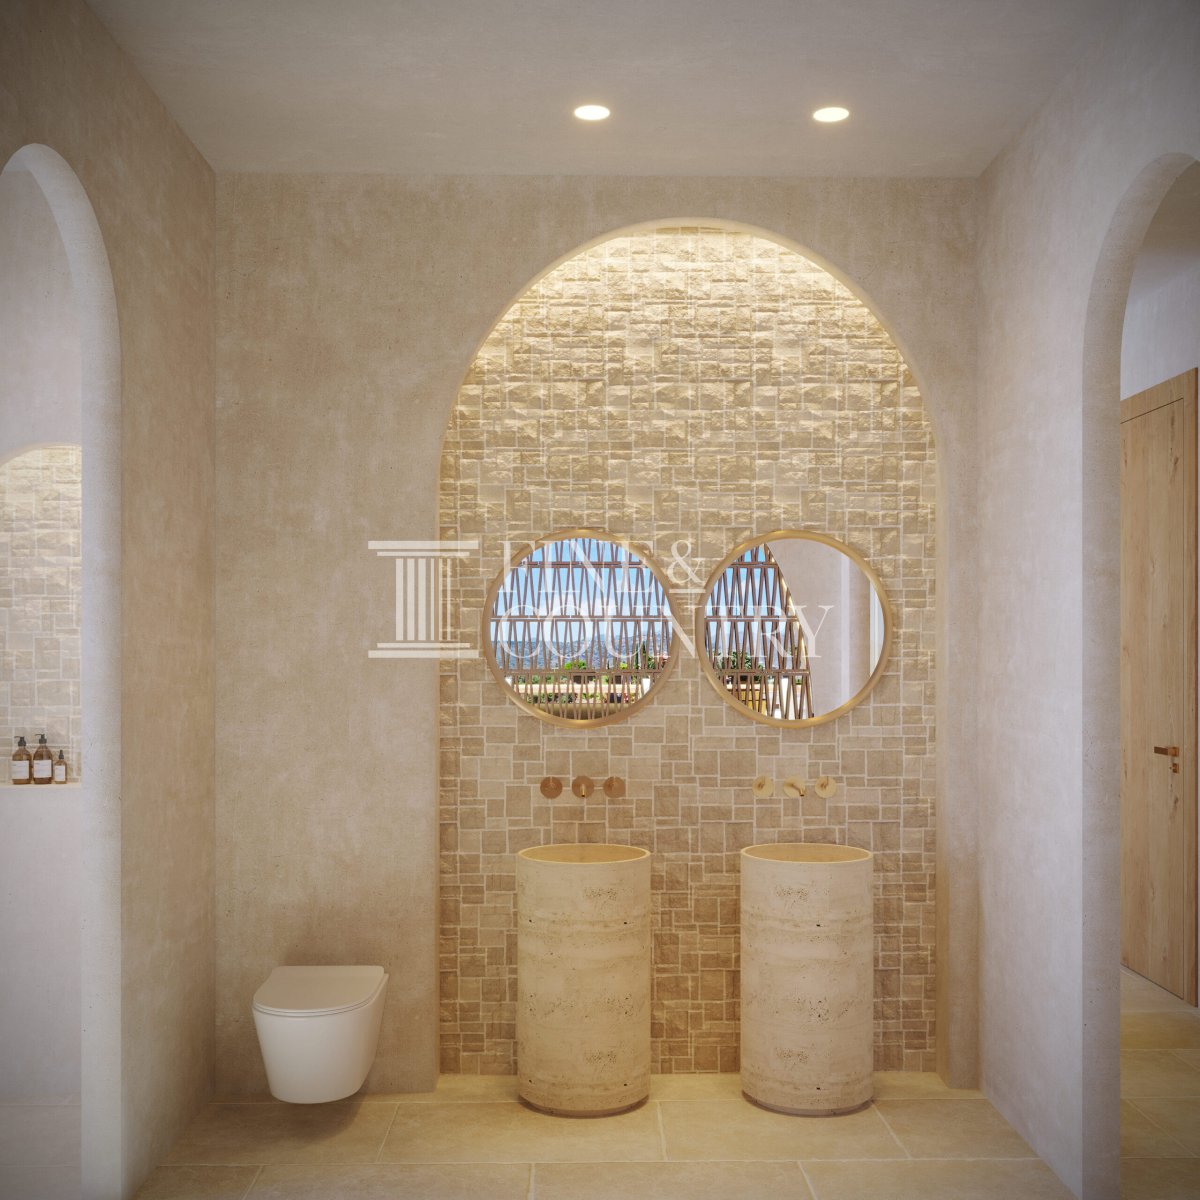
Large sliding glass doors frame the views and allow natural light to move freely throughout the home. Inside, the design continues with a palette of natural textures, warm tones and artisan detailing. Flooring throughout the property is finished in microcement, creating visual continuity and a calm understated elegance. Bathrooms follow the same refined language with bespoke tiling, sculptural basins and contemporary black fixtures that introduce subtle contrast.
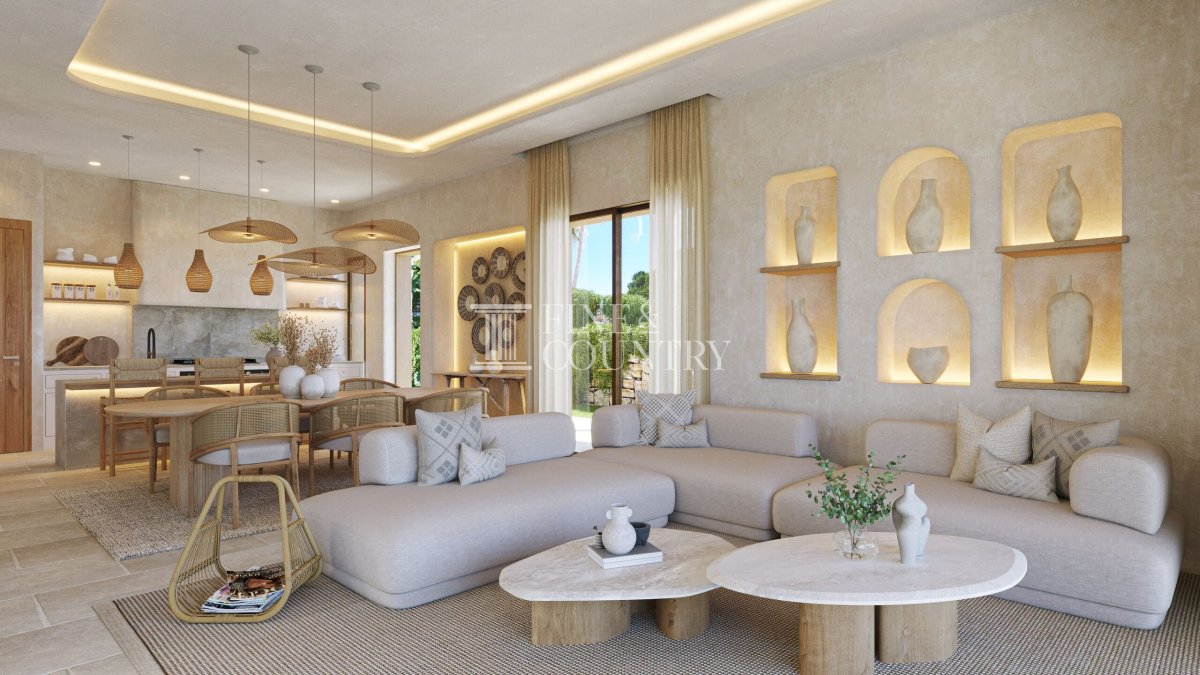
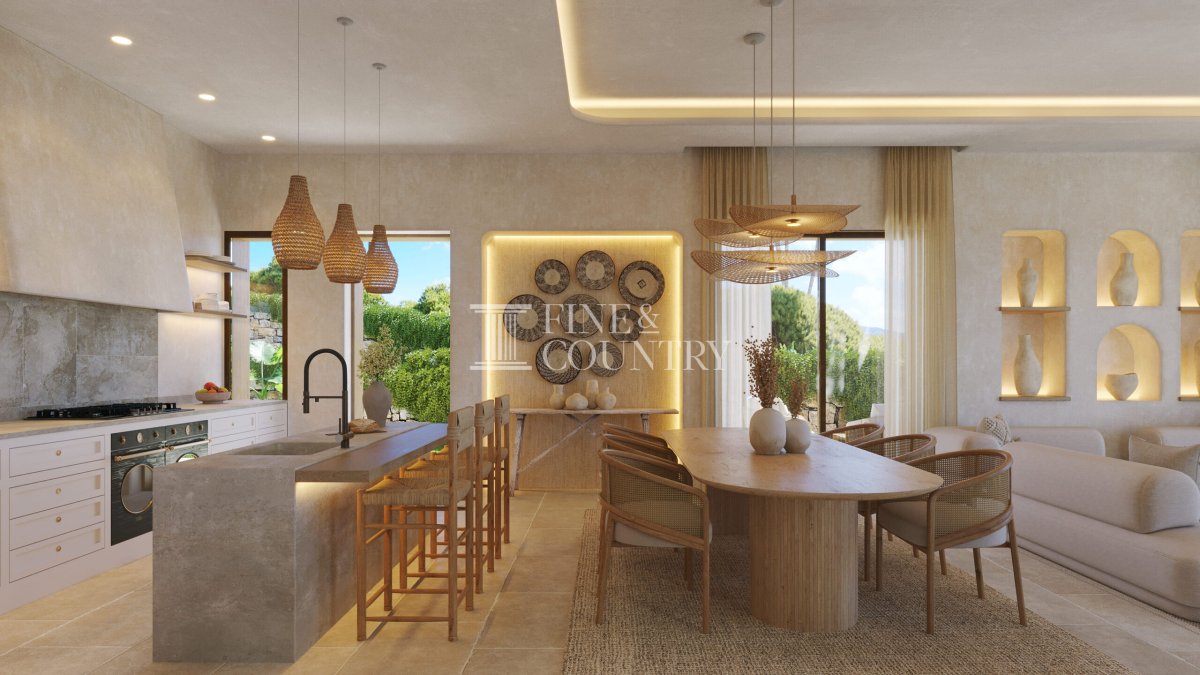
Interior Layout Daily life centres around a generous open plan living and dining space where large sliding doors open directly to the terrace and pool area. The kitchen forms the heart of the home, designed with a central island that encourages both cooking and social gatherings while maintaining an effortless connection with the living space.
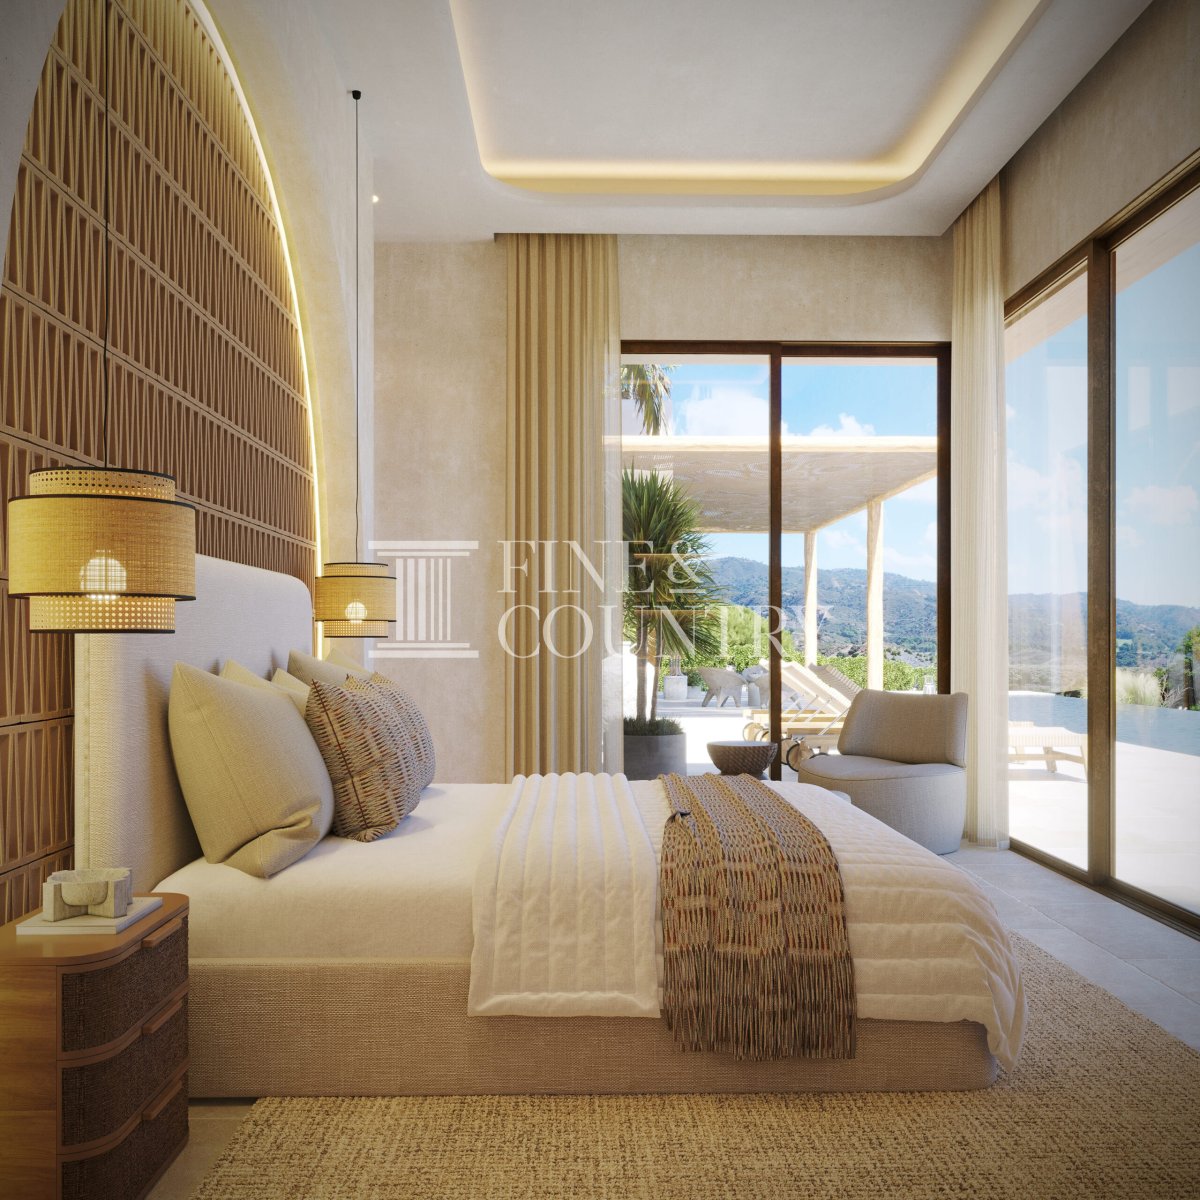
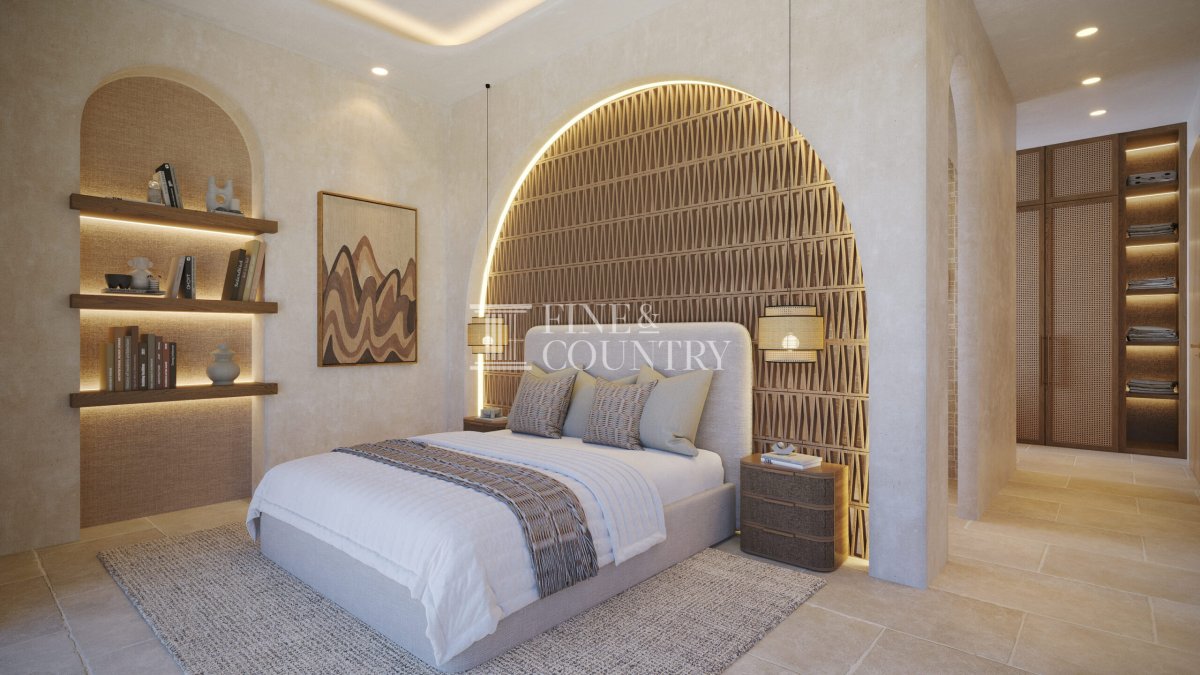
The main floor accommodates two spacious bedroom suites, each with its own private bathroom and direct access to the pool terrace. This arrangement allows residents to step straight outside in the morning to the sunlit terrace and views across the valley.
The lower level provides two additional bedroom suites, each with its own bathroom and access to a private patio, offering comfortable accommodation for family or guests. This level also includes the carport area, technical room and additional guest facilities.
Amenities Comfort and efficiency are carefully integrated throughout the villa. Underfloor heating provides a gentle and consistent warmth during cooler months, while a ducted air conditioning system ensures year round climate control.
The property is fitted with double glazed aluminium windows in an oxidised finish, combining durability with a refined aesthetic. Electric shutters provide privacy and solar control in the bedrooms. Additional practical spaces include a separate laundry room, guest toilet and dedicated machine room supporting the technical systems of the house.
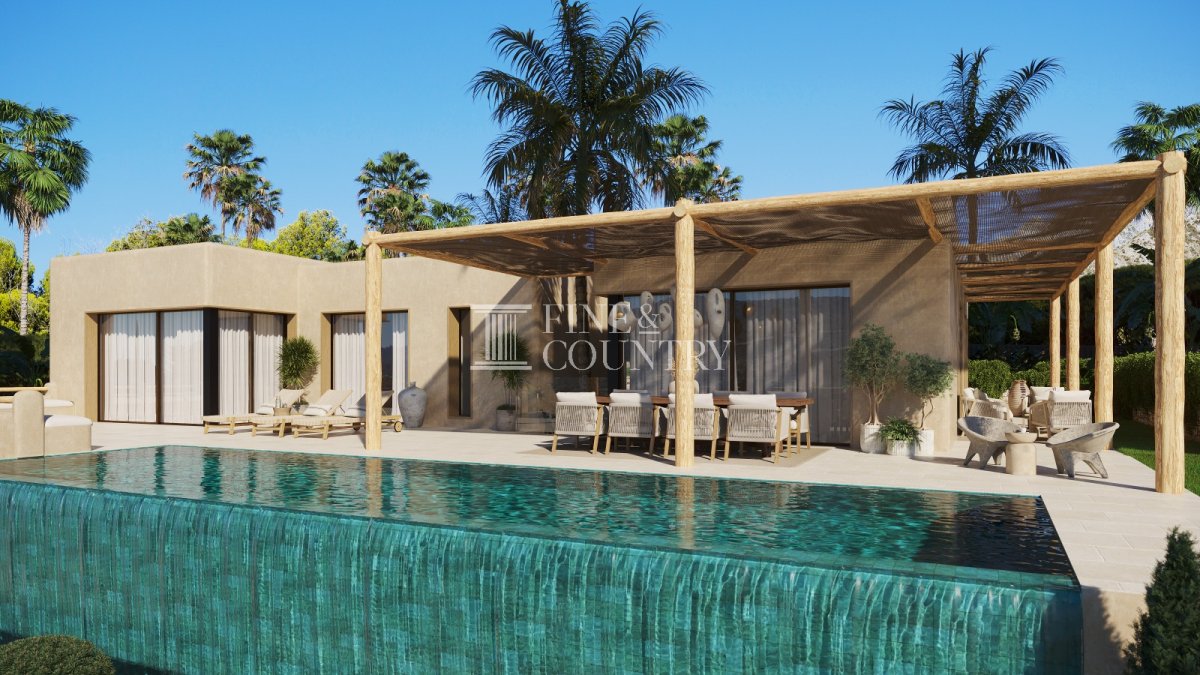
Outdoor Living Outdoor living is central to the design of the villa. The infinity pool stretches across the terrace, creating a striking visual edge that frames the surrounding mountains and valley. A shallow beach section allows for relaxed lounging within the water while enjoying the sun.
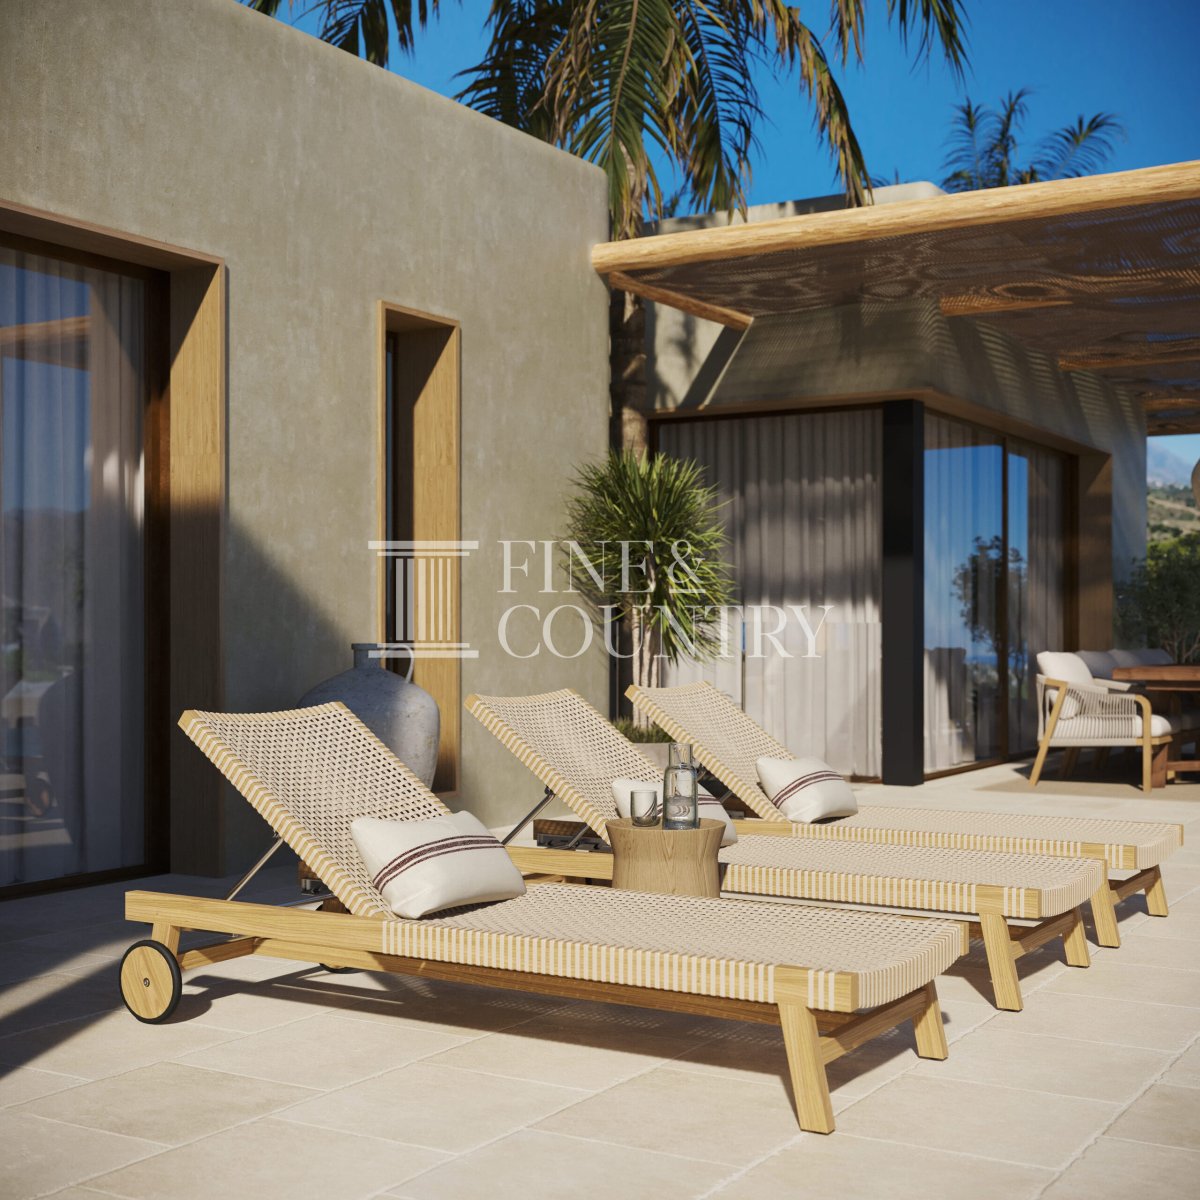
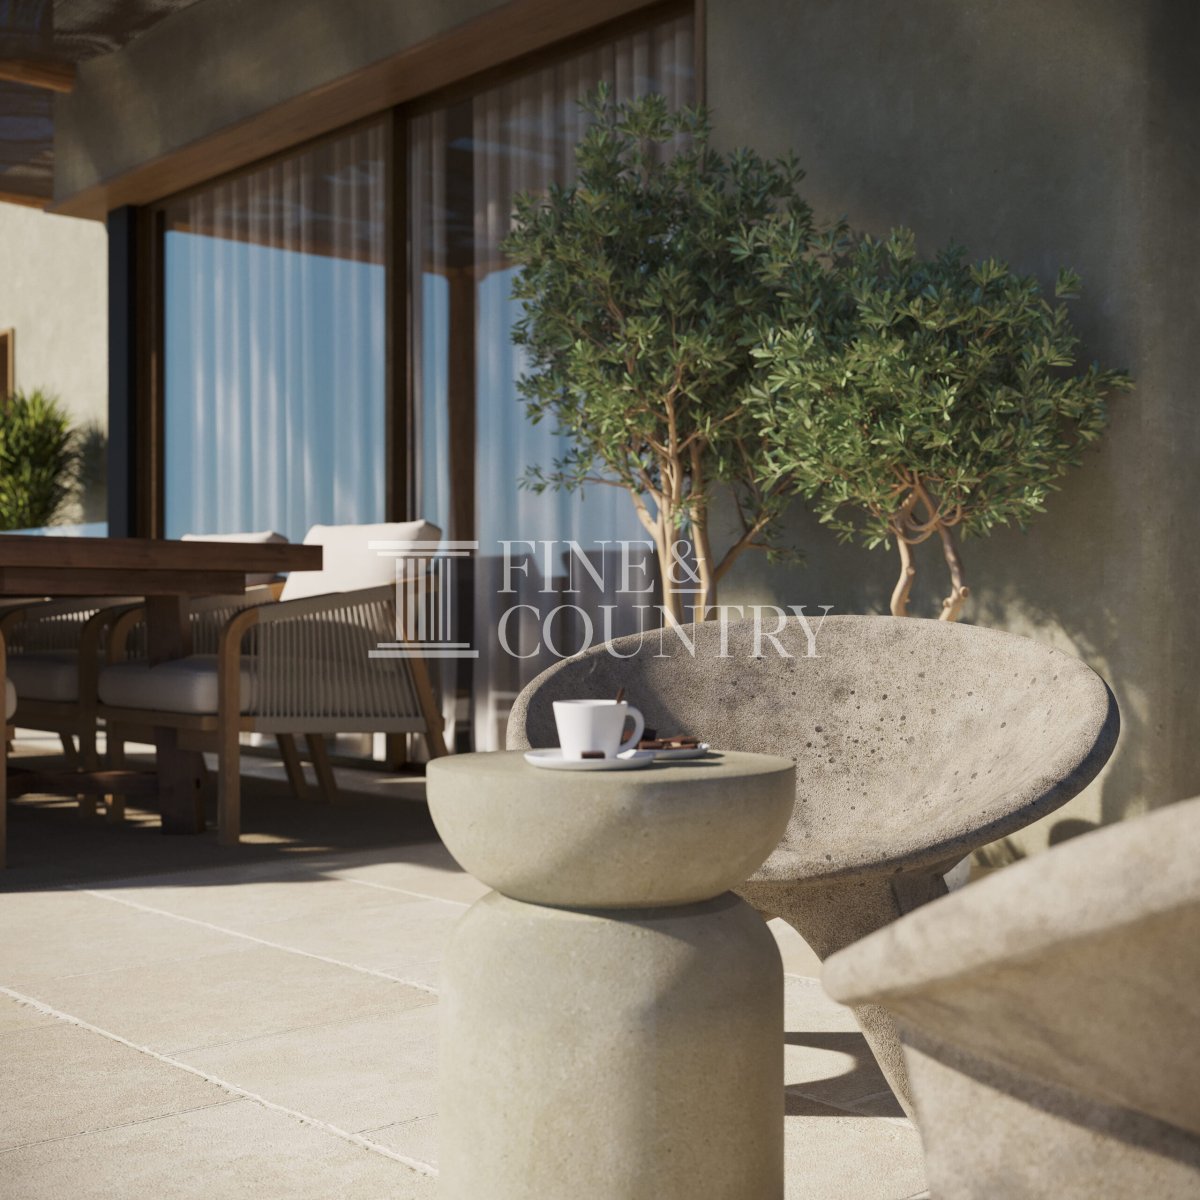
Around the pool, generous terraces provide approximately 200 square metres of outdoor space designed for relaxation and entertaining. Sun loungers line the open terrace while a covered wooden pergola creates a welcoming outdoor dining area, ideal for long lunches or evening meals with family and friends.
From every corner of the terrace the landscape becomes part of daily life, with open views across green hills and the iconic Montgó Mountain providing a constantly changing backdrop throughout the day.
Unique Features What makes this villa particularly special is the harmony between architecture, interior design and the surrounding landscape. The natural materials, warm palette and carefully curated details create an atmosphere that feels both elegant and relaxed.
Large sliding openings allow the interior spaces to flow seamlessly into the terraces, encouraging a lifestyle that moves effortlessly between indoor comfort and outdoor living. With its south west orientation, the home enjoys beautiful afternoon light and spectacular sunsets over the valley.
Set within a peaceful residential area yet only a short drive from Jávea’s town centre and less than ten minutes from the beach, the property offers the rare balance of tranquillity, design quality and convenient coastal living.
PROPERTY DETAILS Architecture & Design The architecture presents a modern Mediterranean character with softened forms, rounded details and an olive toned façade that sits beautifully within the natural landscape. Clean volumes are balanced by warm materials including wood framed openings, textured plaster surfaces and carefully integrated pergolas that soften the exterior lines.
Large sliding glass doors frame the views and allow natural light to move freely throughout the home. Inside, the design continues with a palette of natural textures, warm tones and artisan detailing. Flooring throughout the property is finished in microcement, creating visual continuity and a calm understated elegance. Bathrooms follow the same refined language with bespoke tiling, sculptural basins and contemporary black fixtures that introduce subtle contrast.
Interior Layout Daily life centres around a generous open plan living and dining space where large sliding doors open directly to the terrace and pool area. The kitchen forms the heart of the home, designed with a central island that encourages both cooking and social gatherings while maintaining an effortless connection with the living space.
The main floor accommodates two spacious bedroom suites, each with its own private bathroom and direct access to the pool terrace. This arrangement allows residents to step straight outside in the morning to the sunlit terrace and views across the valley.
The lower level provides two additional bedroom suites, each with its own bathroom and access to a private patio, offering comfortable accommodation for family or guests. This level also includes the carport area, technical room and additional guest facilities.
Amenities Comfort and efficiency are carefully integrated throughout the villa. Underfloor heating provides a gentle and consistent warmth during cooler months, while a ducted air conditioning system ensures year round climate control.
The property is fitted with double glazed aluminium windows in an oxidised finish, combining durability with a refined aesthetic. Electric shutters provide privacy and solar control in the bedrooms. Additional practical spaces include a separate laundry room, guest toilet and dedicated machine room supporting the technical systems of the house.
Outdoor Living Outdoor living is central to the design of the villa. The infinity pool stretches across the terrace, creating a striking visual edge that frames the surrounding mountains and valley. A shallow beach section allows for relaxed lounging within the water while enjoying the sun.
Around the pool, generous terraces provide approximately 200 square metres of outdoor space designed for relaxation and entertaining. Sun loungers line the open terrace while a covered wooden pergola creates a welcoming outdoor dining area, ideal for long lunches or evening meals with family and friends.
From every corner of the terrace the landscape becomes part of daily life, with open views across green hills and the iconic Montgó Mountain providing a constantly changing backdrop throughout the day.
Unique Features What makes this villa particularly special is the harmony between architecture, interior design and the surrounding landscape. The natural materials, warm palette and carefully curated details create an atmosphere that feels both elegant and relaxed.
Large sliding openings allow the interior spaces to flow seamlessly into the terraces, encouraging a lifestyle that moves effortlessly between indoor comfort and outdoor living. With its south west orientation, the home enjoys beautiful afternoon light and spectacular sunsets over the valley.
Set within a peaceful residential area yet only a short drive from Jávea’s town centre and less than ten minutes from the beach, the property offers the rare balance of tranquillity, design quality and convenient coastal living.
房产信息
- 物业参考FCD2459C
- 物业类型房子
- 房产状态sale
- 价格€ 2,075,000
- 卧室4
- 浴室5
- 建造337
- 地点哈维亚, 阿利坎特, 西班牙
- 价格文本2,075,000 EUR
- 数字价格2,075,000 EUR
- 可从06 3月 2026
询问
位置及周边设施
类似房源
来自同一地区或来源的相关库存


代理商和供应商

房产经纪人
Fine & Country Costa Blanca North
Fine & Country Costa Blanca North
jacqueline.hara@fineandcountry.com 34 966675768 Marina de Denia, EdificioE, Bajo 2, Darsena de Babor, Denia, (Alicante), 03700
已核实来源
由实时 HME 数据流提供支持
已保存的活动
收藏和咨询将与此房源保持关联
本地上下文
地图和附近设施信息与房源视图一同展示。
机构
Fine & Country Costa Blanca North
城市
哈维亚
地区
阿利坎特
国家
西班牙
来源
HME/propertyfeed