


描述
PROPERTY AT A GLANCE This elegant contemporary villa project with license in Jávea presents a refined vision of modern Mediterranean living, offered with an approved building licence and a carefully considered architectural design. Combining natural stone with clean contemporary lines, the villa has been conceived to maximise light, privacy and panoramic mountain views. Arranged across three levels and oriented to the south, the home blends sophisticated interiors with generous outdoor spaces, creating a residence designed for both relaxed daily living and refined entertaining, all within a short drive of Jávea’s town centre and less than ten minutes from the beach.
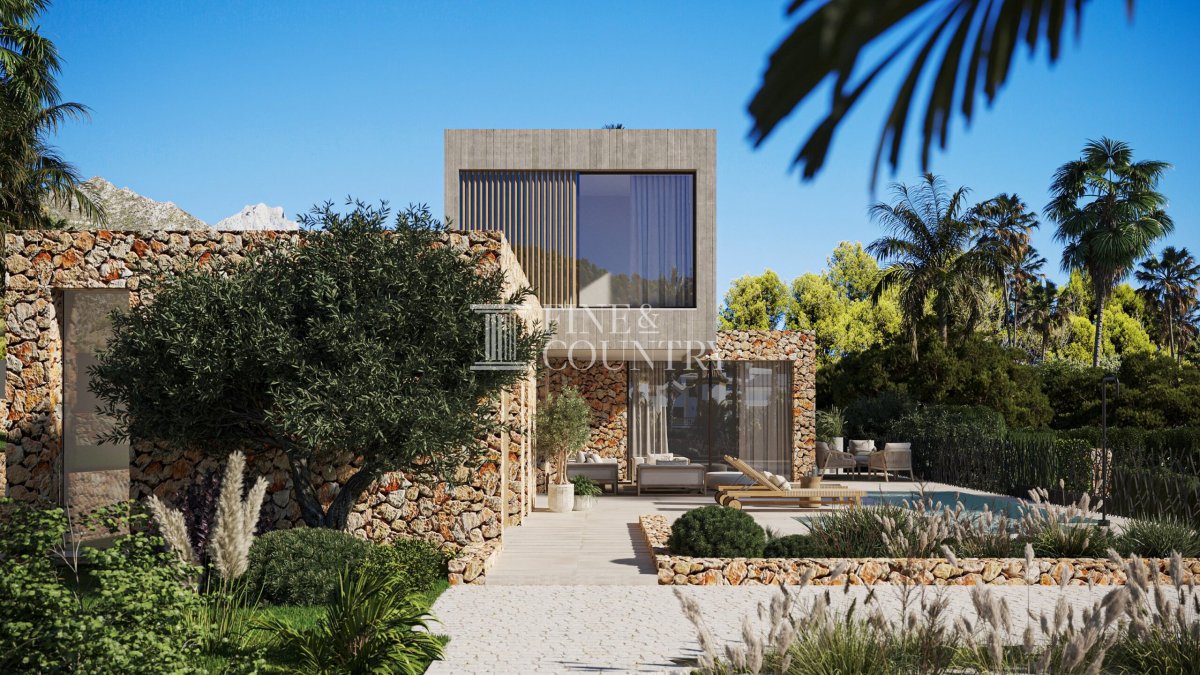
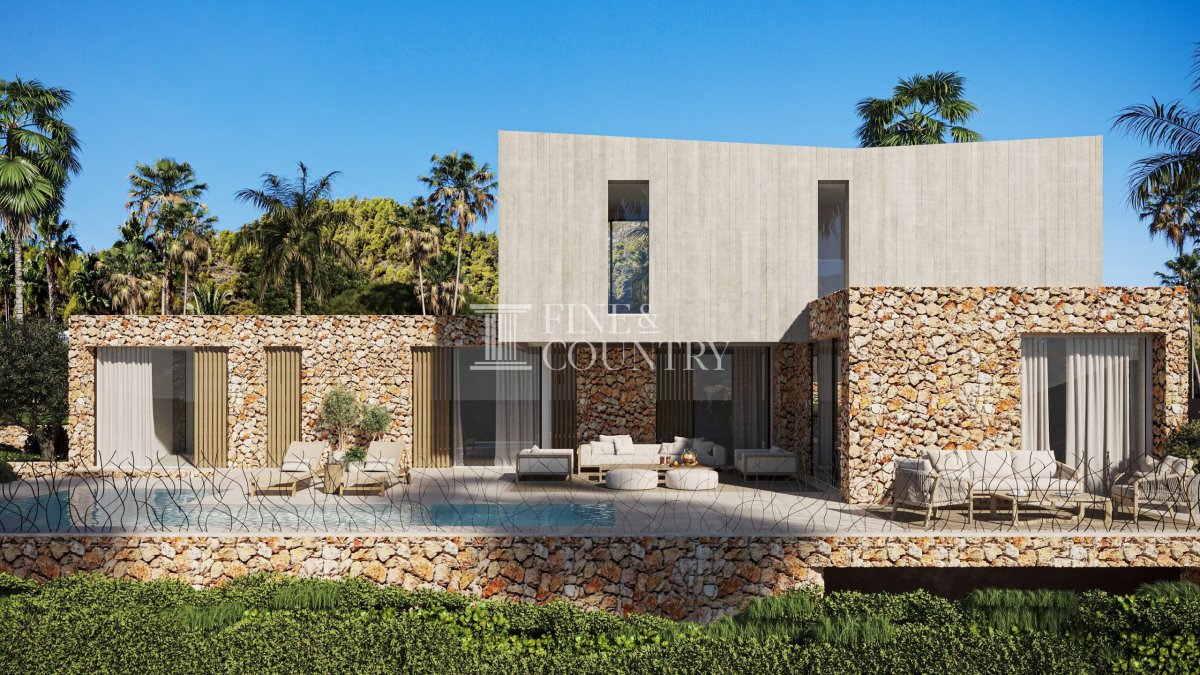
PROPERTY DETAILS Architecture and Design The architectural concept reflects a contemporary Mediterranean approach, where natural materials and modern geometry coexist in harmony. Textured natural stone walls anchor the home visually within its surroundings while the upper level introduces a crisp architectural volume that contrasts elegantly with the organic tones of the stone.
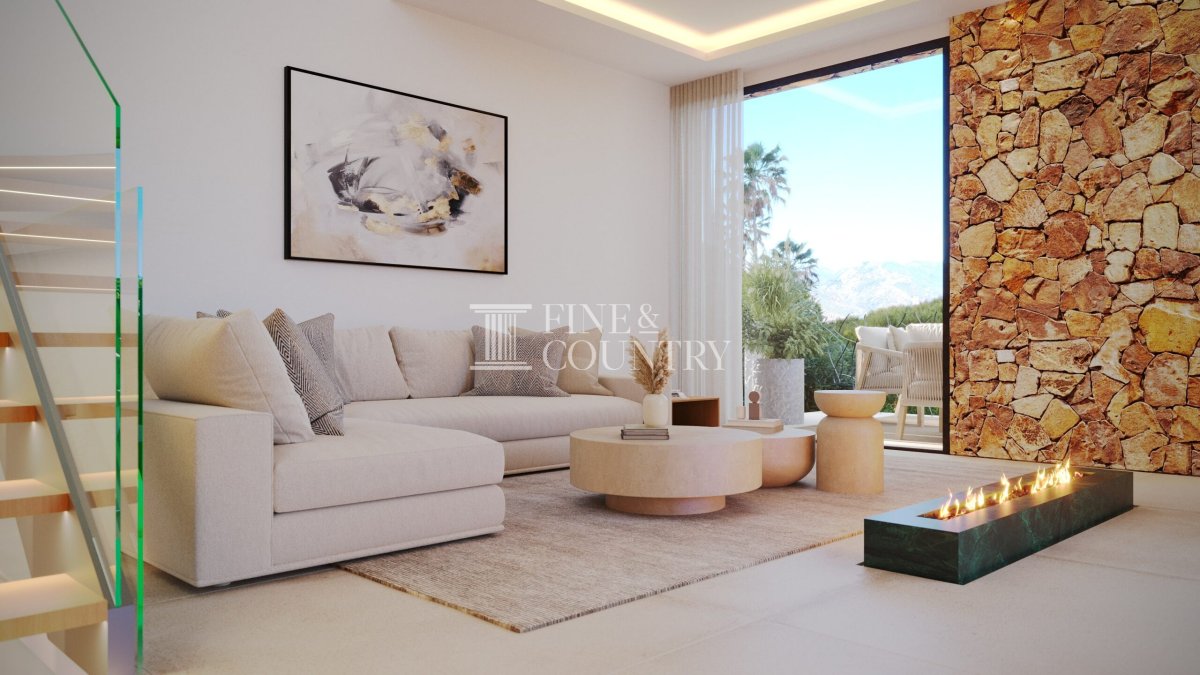
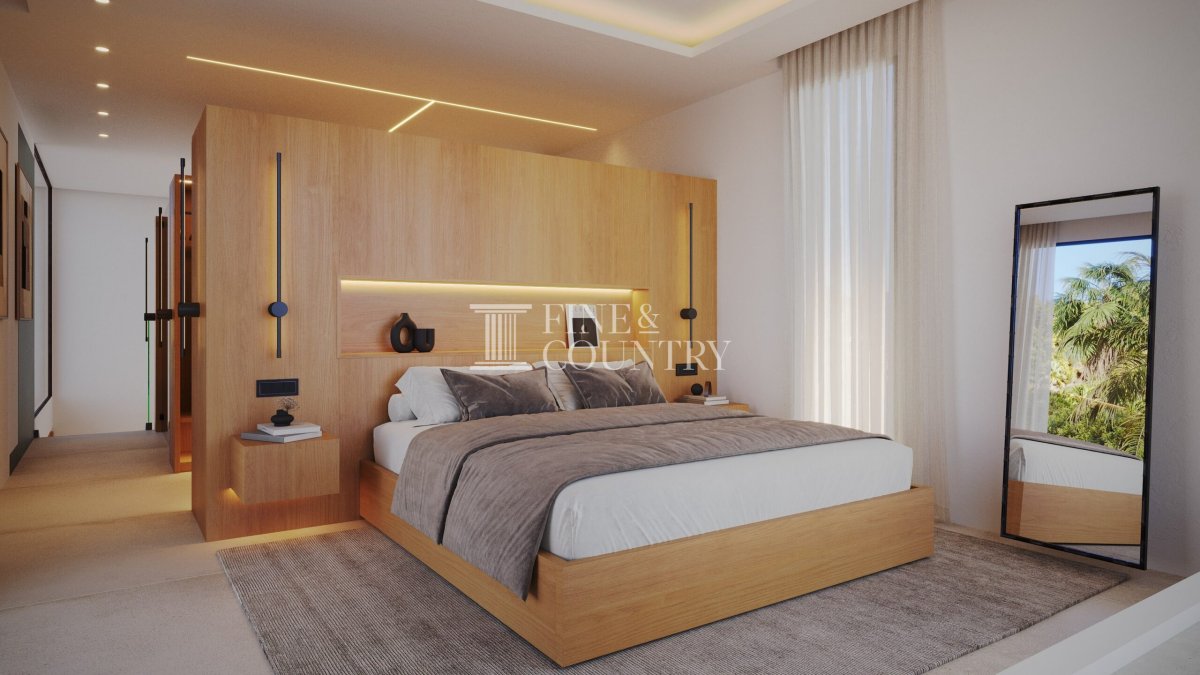
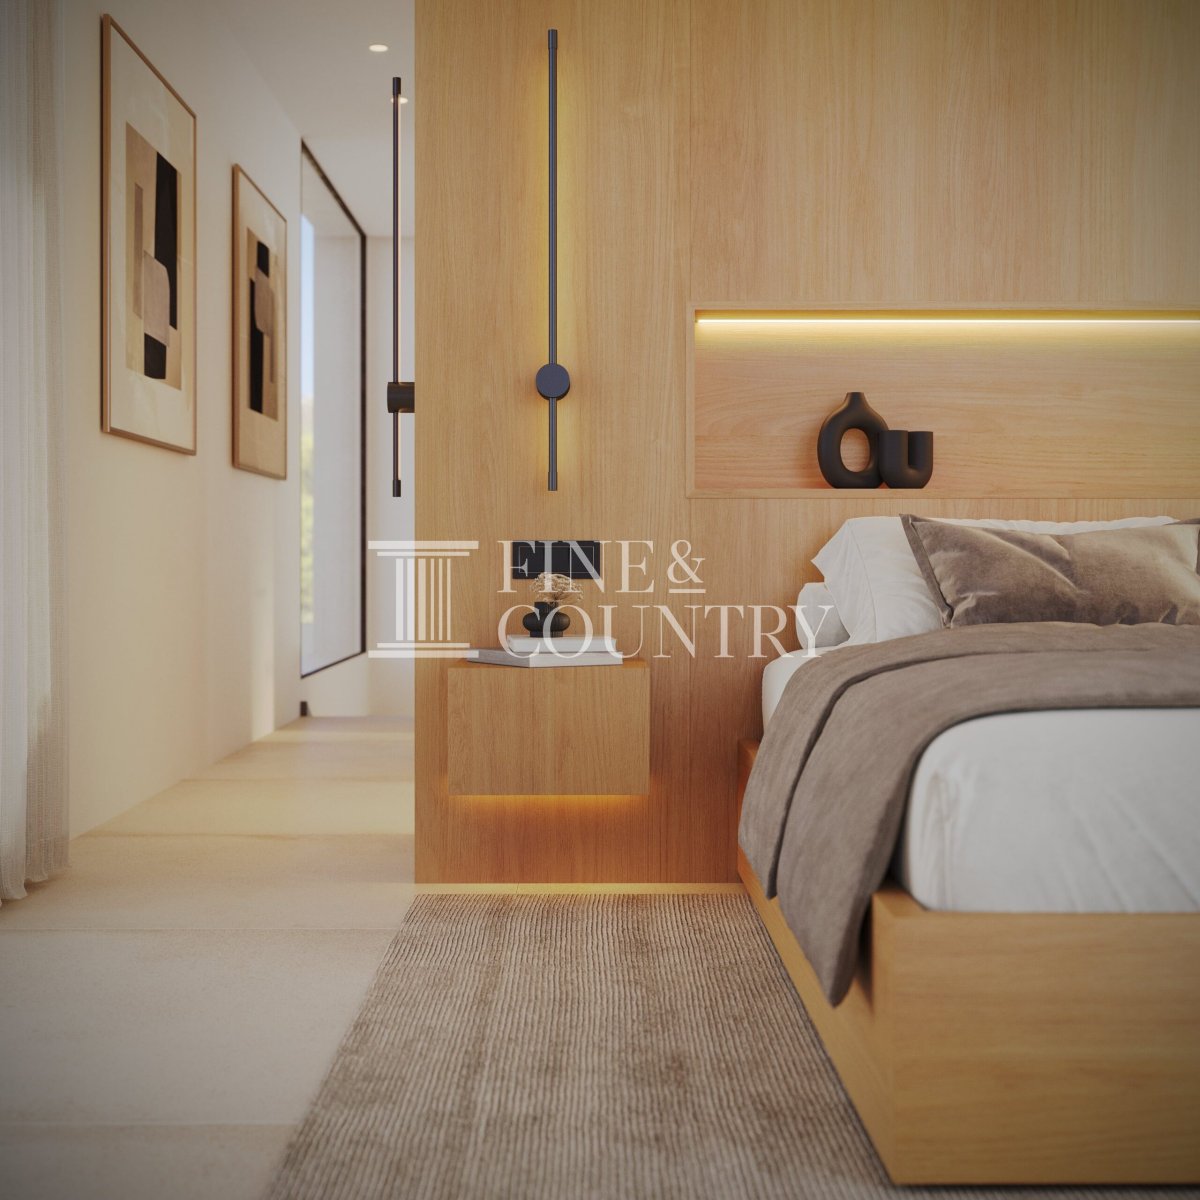
Large expanses of glazing allow natural light to flow through the interiors while framing views of the surrounding greenery and distant mountains. The interior design embraces a calm palette of warm wood, refined stone and soft neutral tones, creating an atmosphere that feels both sophisticated and welcoming. Integrated lighting and carefully selected finishes enhance the sense of understated luxury throughout the home.
Interior Layout Planned across three levels, the layout has been designed to combine open social areas with private spaces for rest and retreat.
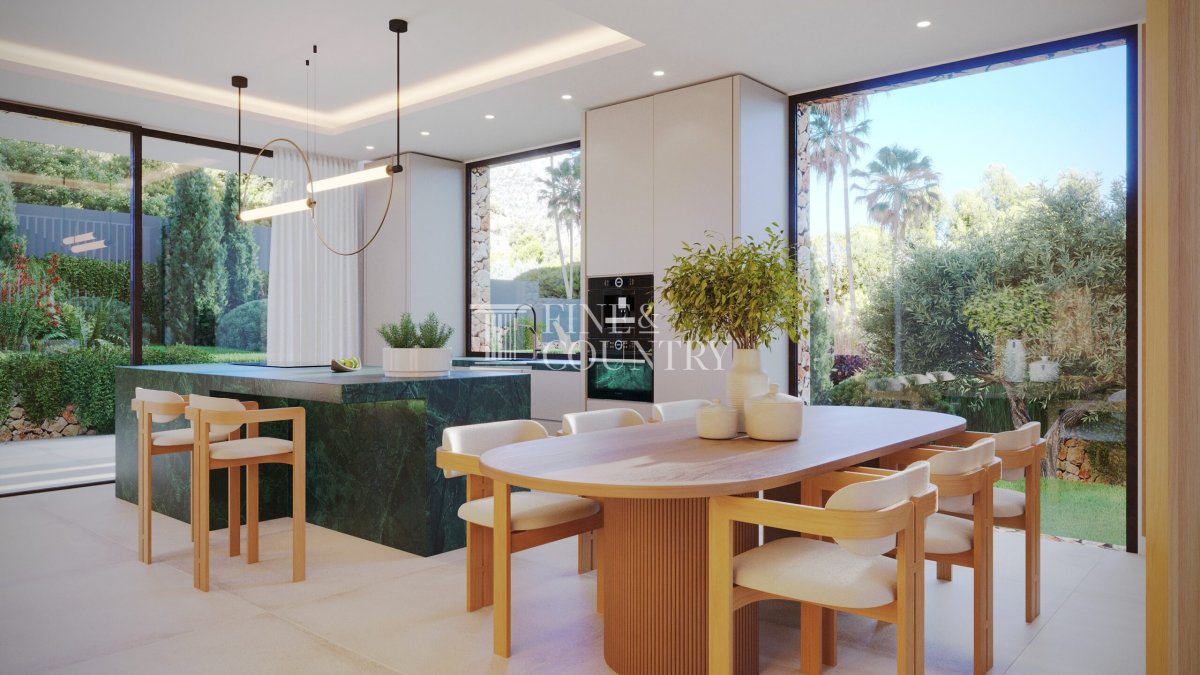
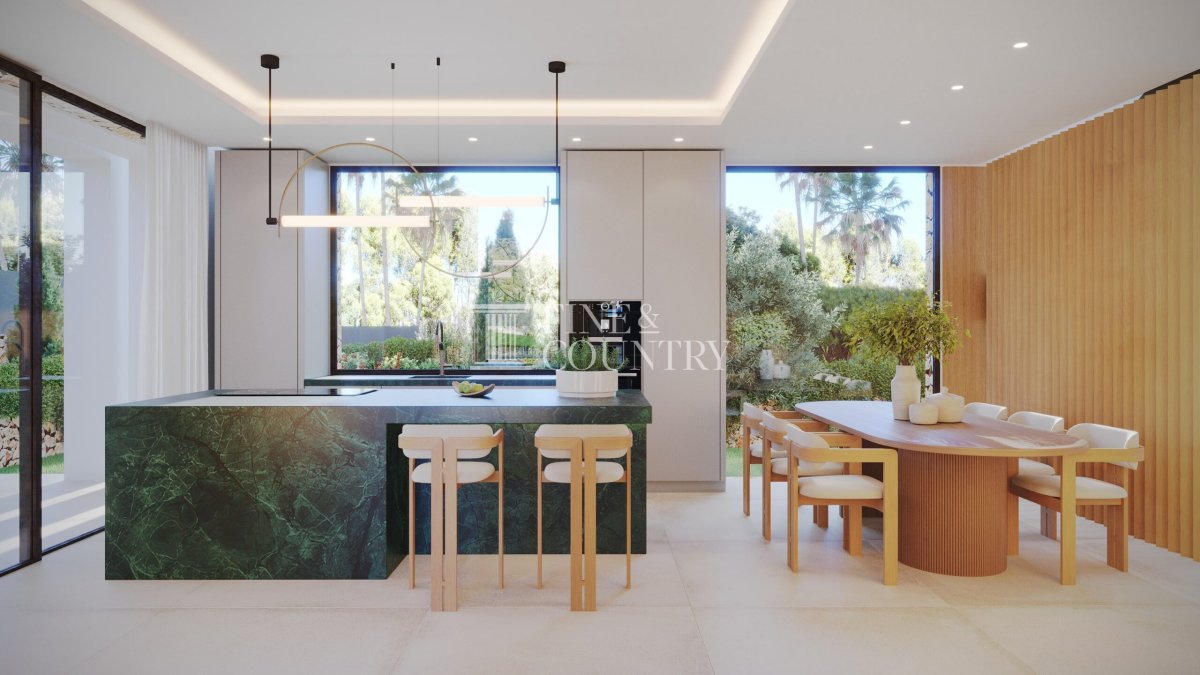
The ground floor forms the centre of daily life, where a spacious living and dining area flows naturally into a contemporary kitchen arranged around a central island. Expansive sliding glass doors open directly onto the terraces and pool area, creating a seamless transition between indoor comfort and outdoor living.
This level also accommodates three bedrooms, including a generous principal suite with its own bathroom. A further shared bathroom, guest toilet and entrance hall complete the functional yet elegant layout of this floor.
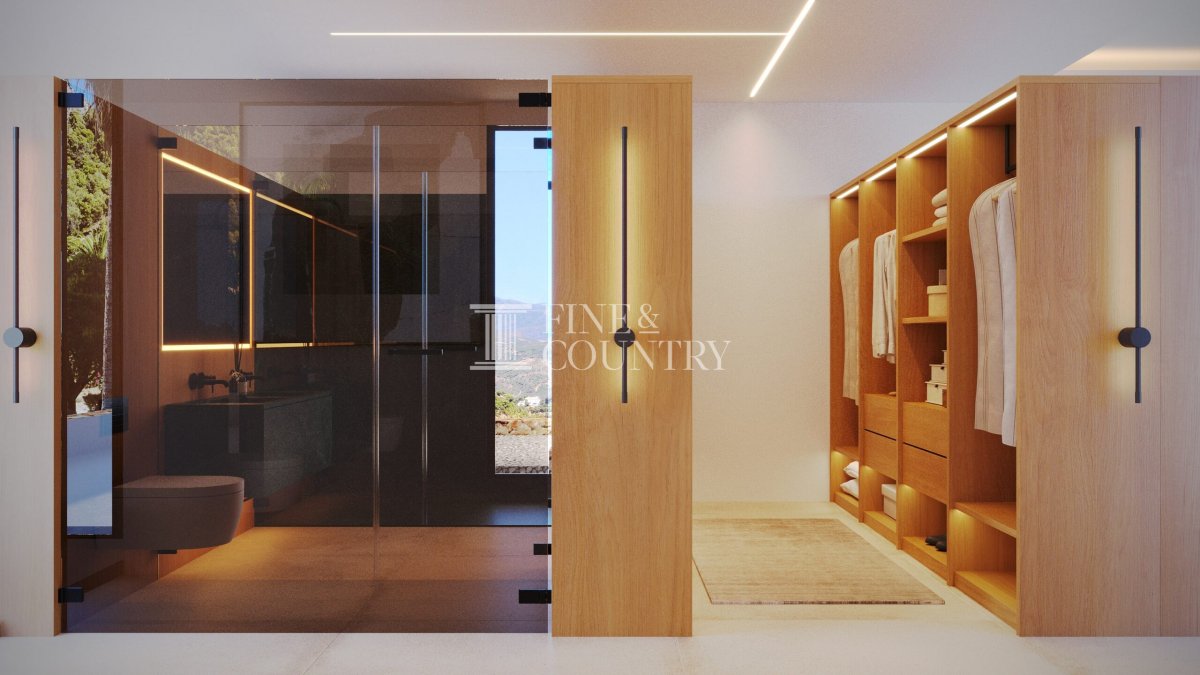
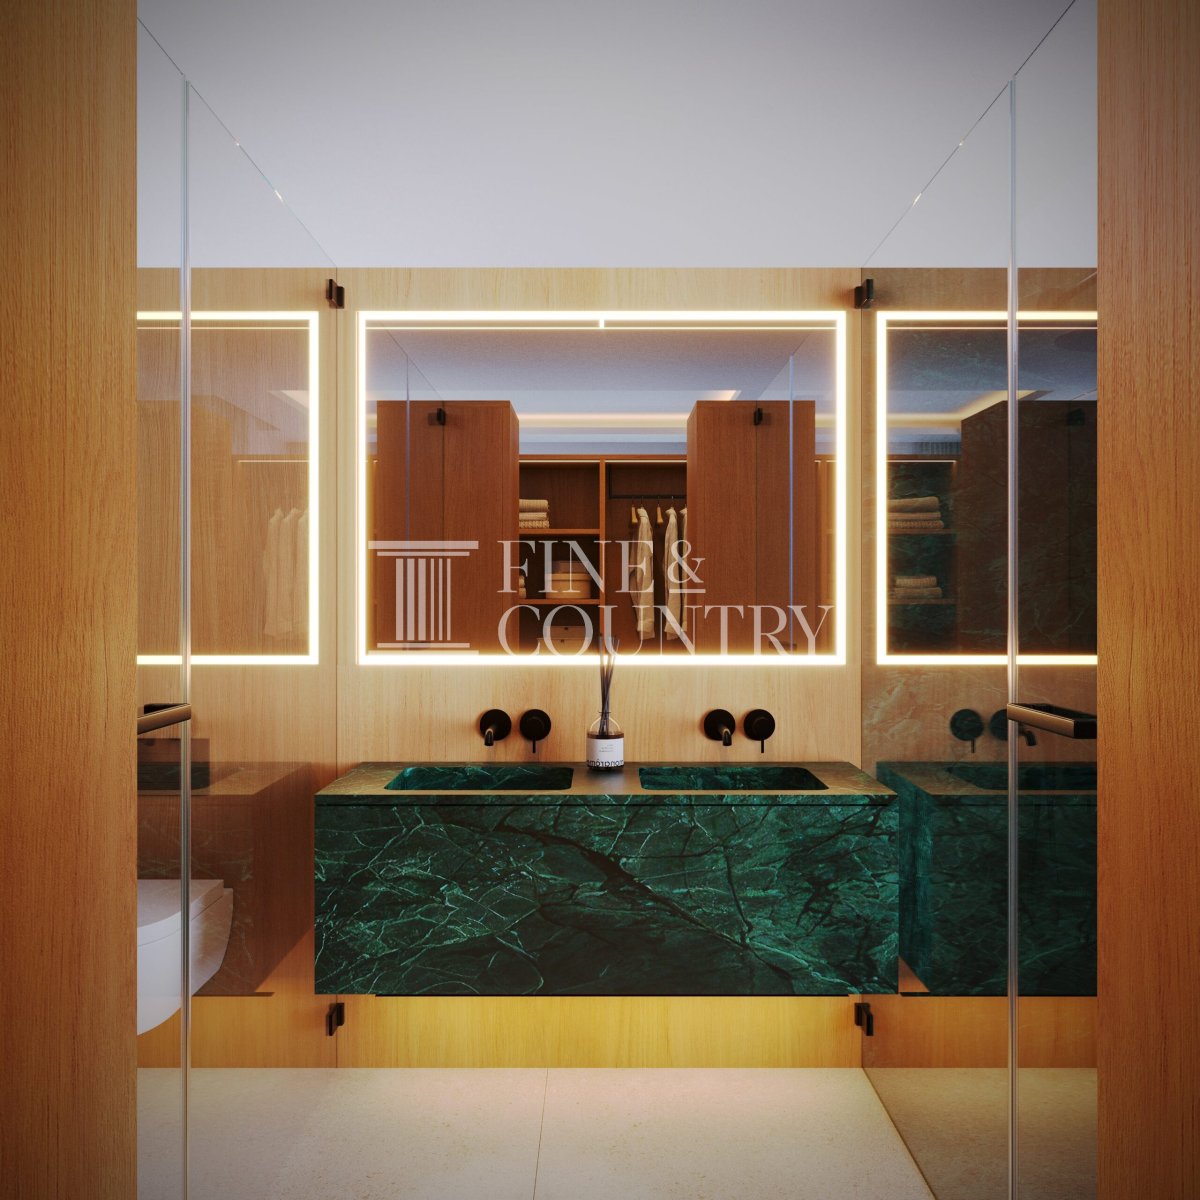
The upper level is dedicated to a second master suite designed as a private sanctuary. With its own dressing room and en suite bathroom, it offers an elevated and tranquil retreat while maintaining visual connection with the surrounding landscape.
The basement level adds versatility and practicality, featuring an open garage, a bathroom, guest toilet and a multipurpose space that can adapt to a variety of uses. An open room and patio introduce natural light and flexibility to this level, ensuring it remains an integral part of the home rather than purely functional space.
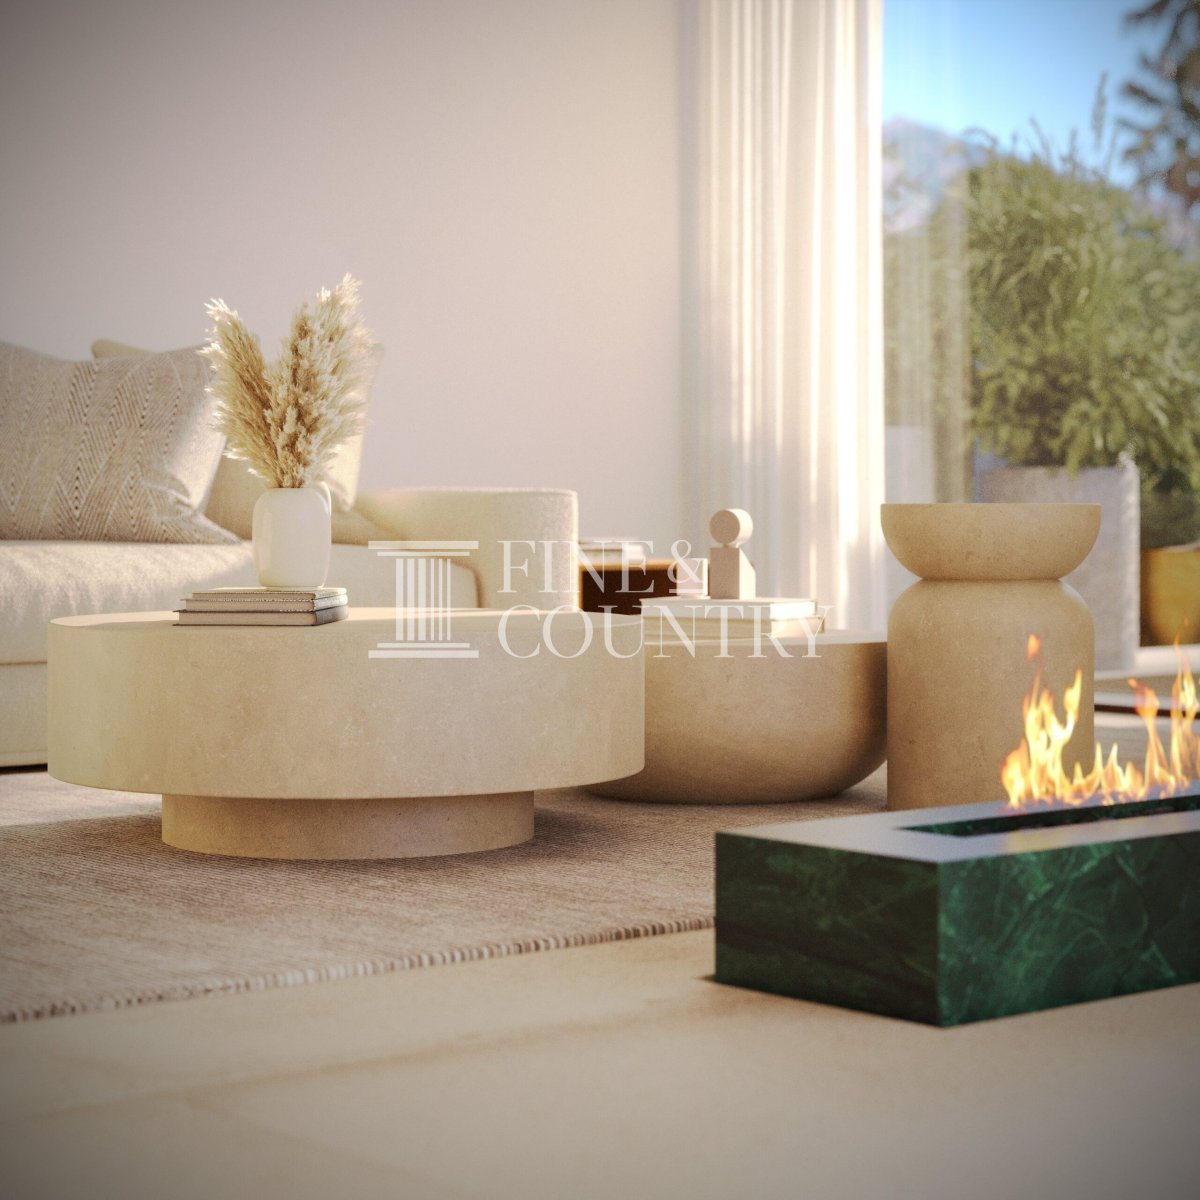
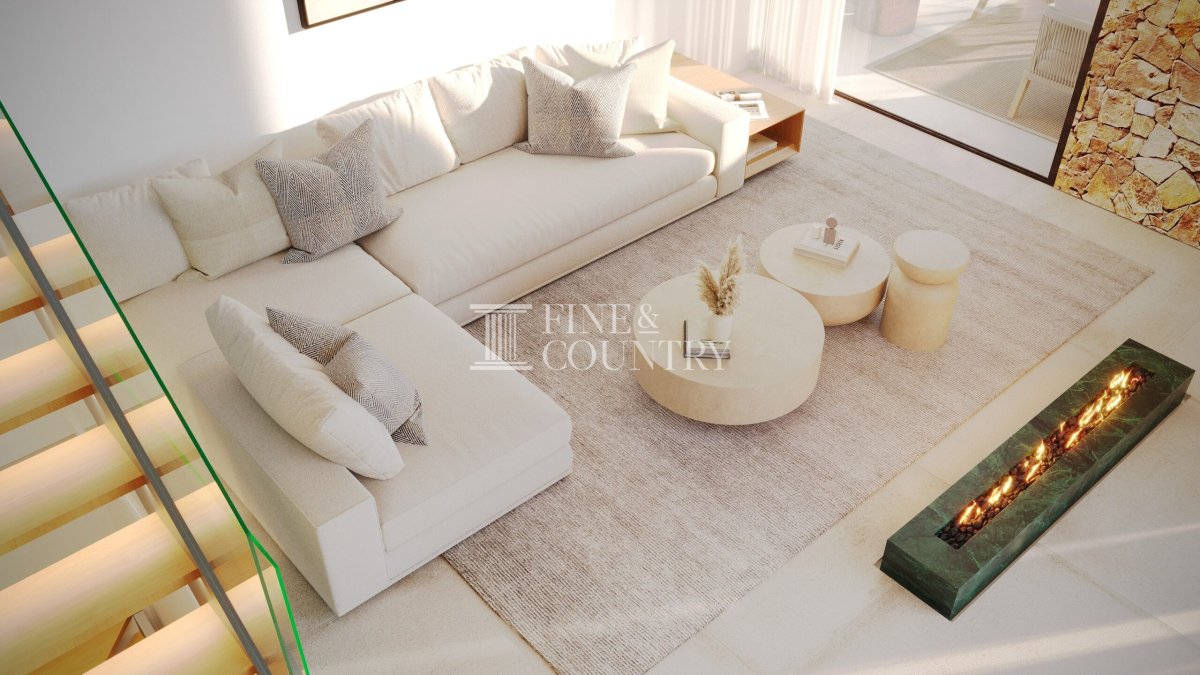
Amenities The villa integrates a range of contemporary features designed to enhance comfort and lifestyle. A modern gas fireplace provides a striking focal point within the living area, creating warmth and atmosphere during cooler evenings.
The kitchen is designed as a central social space, equipped with built in appliances and a generous island ideal for both everyday use and entertaining. High quality materials, integrated lighting and carefully considered design details ensure the home offers both aesthetic refinement and practical comfort.
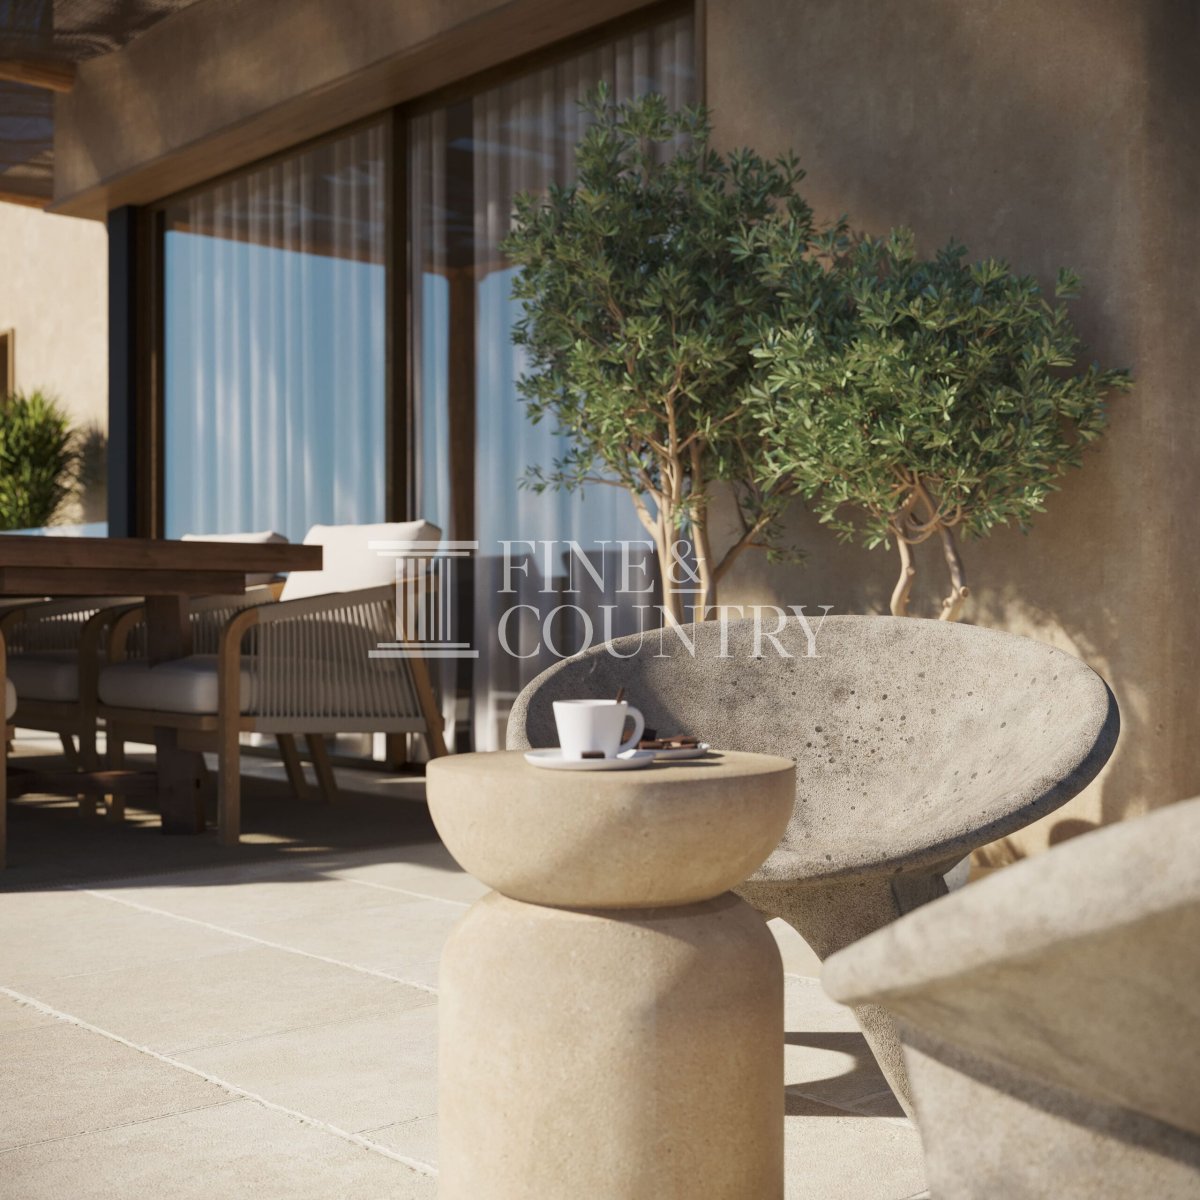
Outdoor Living Outdoor spaces have been designed as an extension of the interior living areas. On the ground floor, two covered terraces provide shaded areas for relaxation, one of which frames the swimming pool to create an inviting lounge environment overlooking the water.
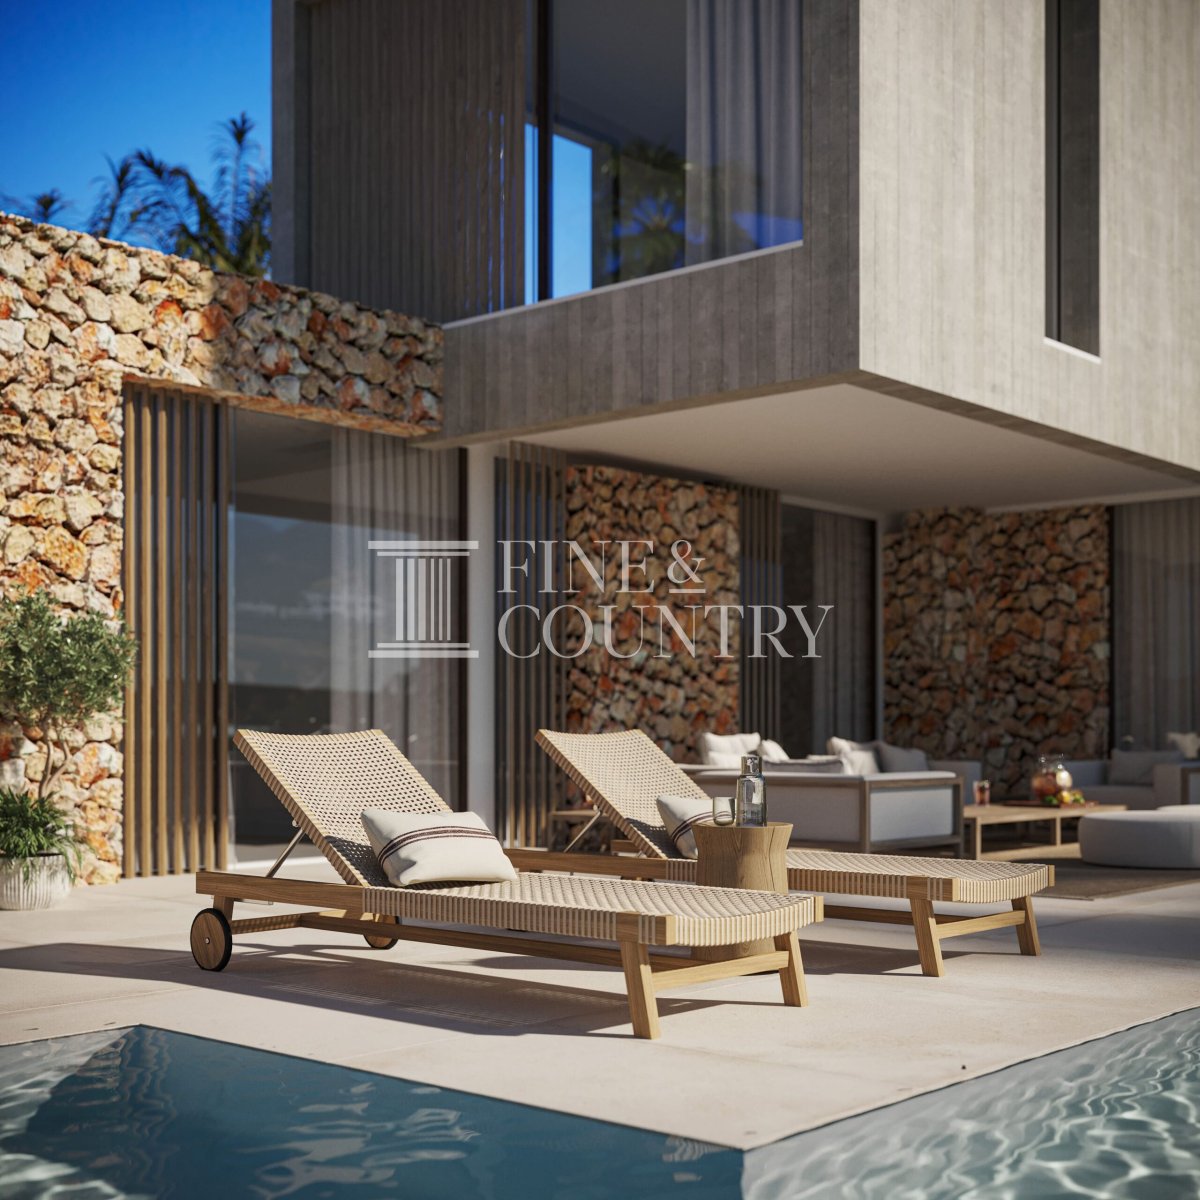
Two additional open terraces allow residents to enjoy the Mediterranean climate throughout the day. The terrace beside the kitchen is particularly well suited to outdoor dining and social gatherings, while the pool terrace offers a tranquil setting for sunbathing and leisure.
Mediterranean landscaping and natural stone elements enhance the connection between architecture and landscape, creating a peaceful outdoor environment that complements the villa’s modern design.
Unique Features This villa stands out for its distinctive architectural concept and the quality of its materials, combining contemporary design with the warmth of natural stone and wood. The approved project with building licence offers the advantage of a thoughtfully designed home ready to be realised without the uncertainty of planning approval.
Its south facing orientation ensures abundant sunlight throughout the day while capturing panoramic mountain views. Combined with its proximity to the coastline and Jávea’s vibrant centre, the property offers an exceptional opportunity to create a striking modern residence in one of the most desirable locations on the Costa Blanca North.
PROPERTY DETAILS Architecture and Design The architectural concept reflects a contemporary Mediterranean approach, where natural materials and modern geometry coexist in harmony. Textured natural stone walls anchor the home visually within its surroundings while the upper level introduces a crisp architectural volume that contrasts elegantly with the organic tones of the stone.
Large expanses of glazing allow natural light to flow through the interiors while framing views of the surrounding greenery and distant mountains. The interior design embraces a calm palette of warm wood, refined stone and soft neutral tones, creating an atmosphere that feels both sophisticated and welcoming. Integrated lighting and carefully selected finishes enhance the sense of understated luxury throughout the home.
Interior Layout Planned across three levels, the layout has been designed to combine open social areas with private spaces for rest and retreat.
The ground floor forms the centre of daily life, where a spacious living and dining area flows naturally into a contemporary kitchen arranged around a central island. Expansive sliding glass doors open directly onto the terraces and pool area, creating a seamless transition between indoor comfort and outdoor living.
This level also accommodates three bedrooms, including a generous principal suite with its own bathroom. A further shared bathroom, guest toilet and entrance hall complete the functional yet elegant layout of this floor.
The upper level is dedicated to a second master suite designed as a private sanctuary. With its own dressing room and en suite bathroom, it offers an elevated and tranquil retreat while maintaining visual connection with the surrounding landscape.
The basement level adds versatility and practicality, featuring an open garage, a bathroom, guest toilet and a multipurpose space that can adapt to a variety of uses. An open room and patio introduce natural light and flexibility to this level, ensuring it remains an integral part of the home rather than purely functional space.
Amenities The villa integrates a range of contemporary features designed to enhance comfort and lifestyle. A modern gas fireplace provides a striking focal point within the living area, creating warmth and atmosphere during cooler evenings.
The kitchen is designed as a central social space, equipped with built in appliances and a generous island ideal for both everyday use and entertaining. High quality materials, integrated lighting and carefully considered design details ensure the home offers both aesthetic refinement and practical comfort.
Outdoor Living Outdoor spaces have been designed as an extension of the interior living areas. On the ground floor, two covered terraces provide shaded areas for relaxation, one of which frames the swimming pool to create an inviting lounge environment overlooking the water.
Two additional open terraces allow residents to enjoy the Mediterranean climate throughout the day. The terrace beside the kitchen is particularly well suited to outdoor dining and social gatherings, while the pool terrace offers a tranquil setting for sunbathing and leisure.
Mediterranean landscaping and natural stone elements enhance the connection between architecture and landscape, creating a peaceful outdoor environment that complements the villa’s modern design.
Unique Features This villa stands out for its distinctive architectural concept and the quality of its materials, combining contemporary design with the warmth of natural stone and wood. The approved project with building licence offers the advantage of a thoughtfully designed home ready to be realised without the uncertainty of planning approval.
Its south facing orientation ensures abundant sunlight throughout the day while capturing panoramic mountain views. Combined with its proximity to the coastline and Jávea’s vibrant centre, the property offers an exceptional opportunity to create a striking modern residence in one of the most desirable locations on the Costa Blanca North.
房产信息
- 物业参考FCD2458C
- 物业类型房子
- 房产状态sale
- 价格€ 2,200,000
- 卧室4
- 浴室5
- 建造468
- 地点哈维亚, 阿利坎特, 西班牙
- 价格文本2,200,000 EUR
- 数字价格2,200,000 EUR
- 可从05 3月 2026
询问
位置及周边设施
类似房源
来自同一地区或来源的相关库存


代理商和供应商

房产经纪人
Fine & Country Costa Blanca North
Fine & Country Costa Blanca North
jacqueline.hara@fineandcountry.com 34 966675768 Marina de Denia, EdificioE, Bajo 2, Darsena de Babor, Denia, (Alicante), 03700
已核实来源
由实时 HME 数据流提供支持
已保存的活动
收藏和咨询将与此房源保持关联
本地上下文
地图和附近设施信息与房源视图一同展示。
机构
Fine & Country Costa Blanca North
城市
哈维亚
地区
阿利坎特
国家
西班牙
来源
HME/propertyfeed