
描述
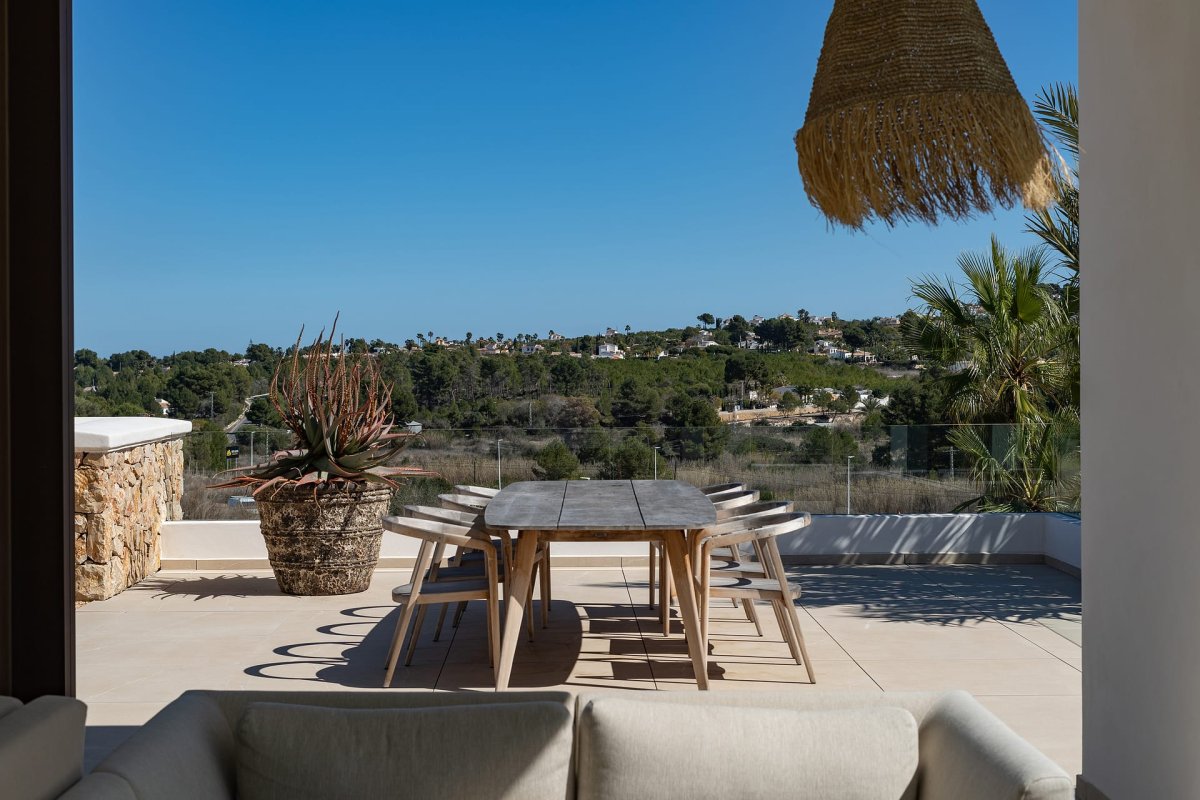
PROPERTY AT A GLANCE Positioned in a peaceful residential setting just six minutes from Jávea’s sandy Arenal beach, this Ibiza style villa is now under construction and promises an elegant fusion of contemporary architecture, natural textures and far reaching views towards Montgó Mountain and the Granadella Natural Park. Thoughtfully oriented to the east and south to harness the sunlight throughout the day, the villa is designed for modern Mediterranean living with generous terraces, seamless indoor outdoor transitions and refined spaces for both relaxation and entertaining. With the forthcoming international XIC school within walking distance, this location offers an exceptional balance of convenience, tranquillity and lifestyle appeal.
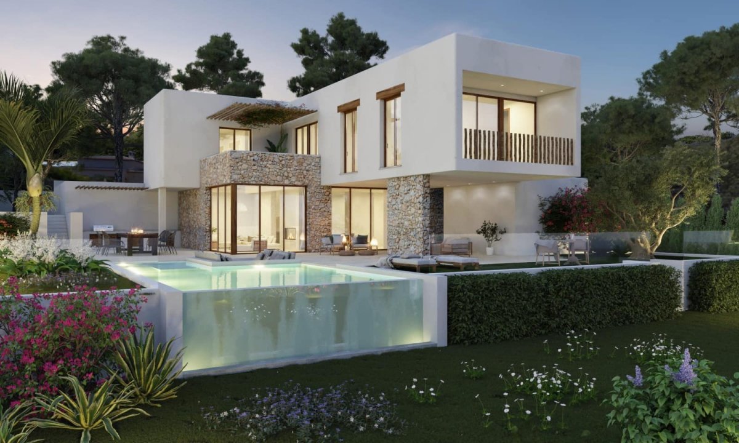
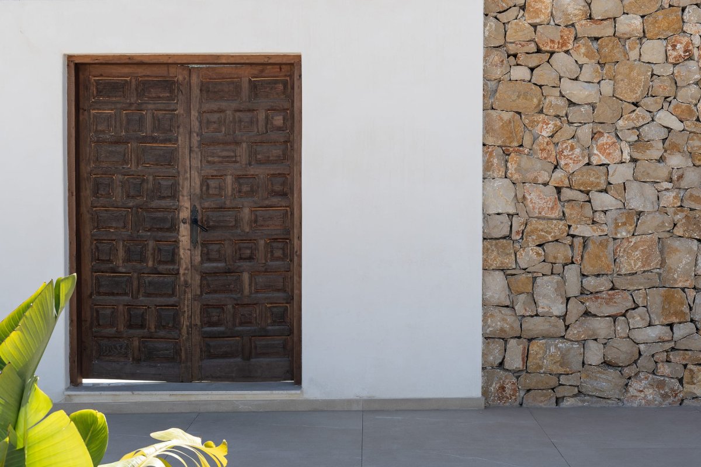
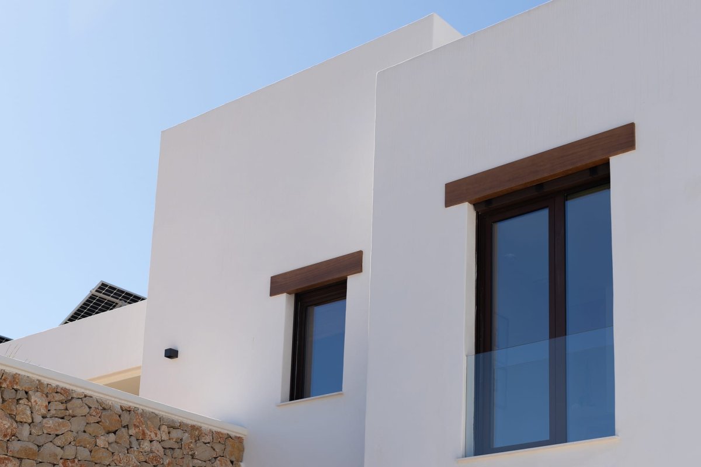
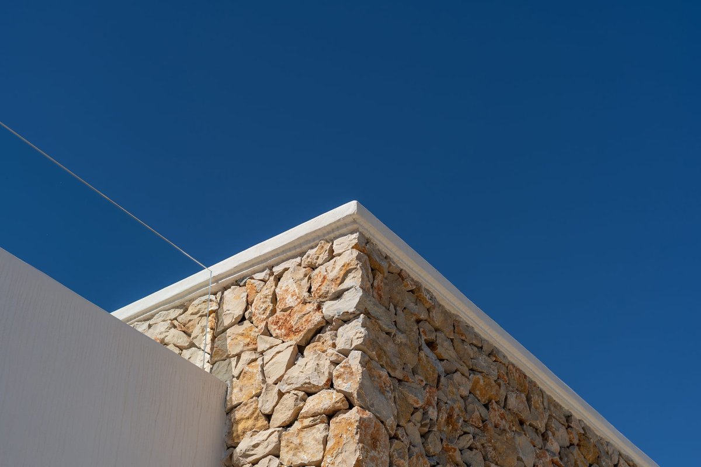
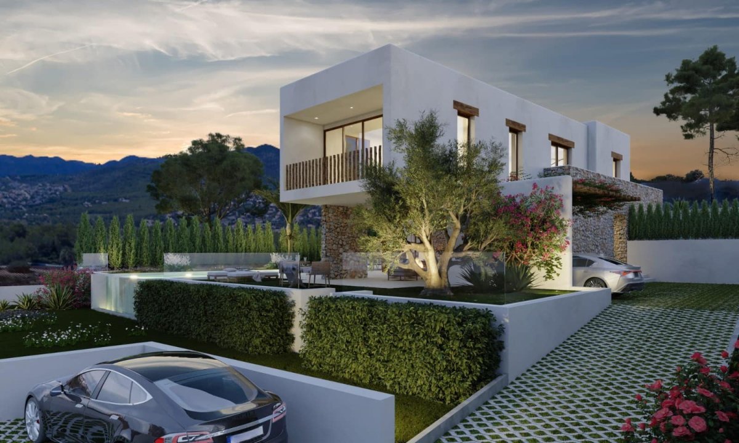
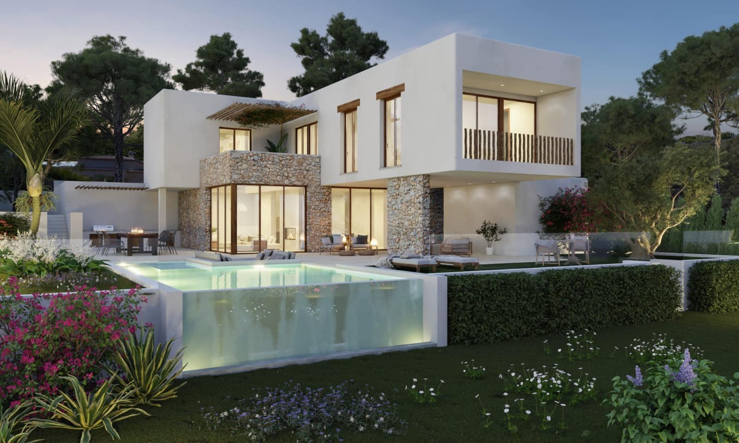
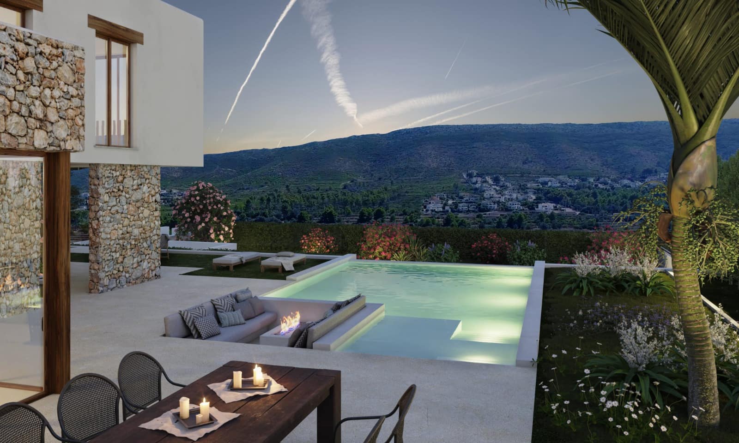
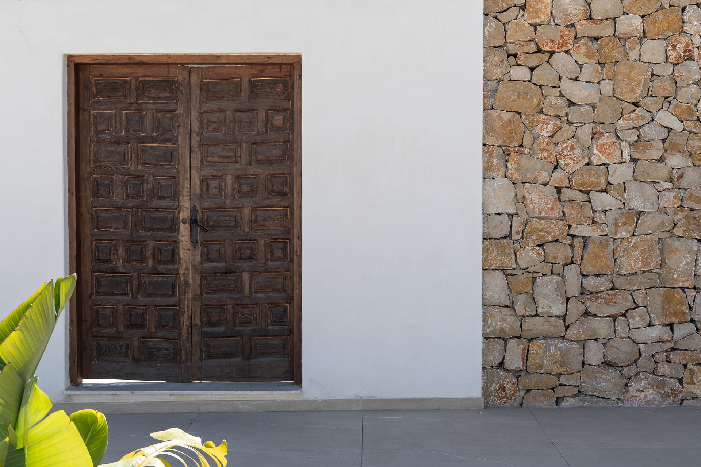
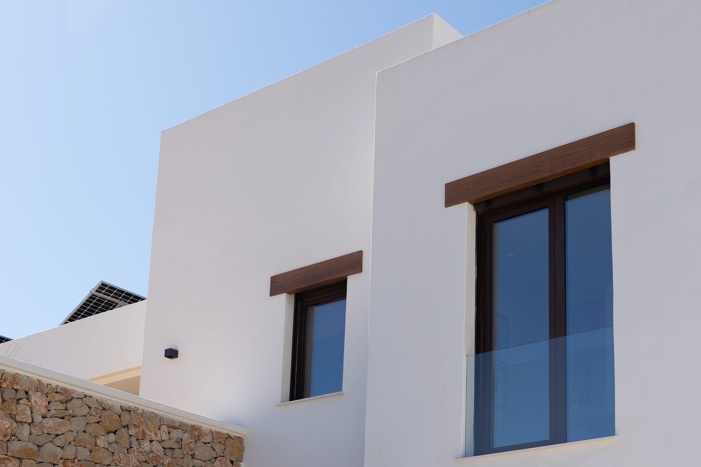
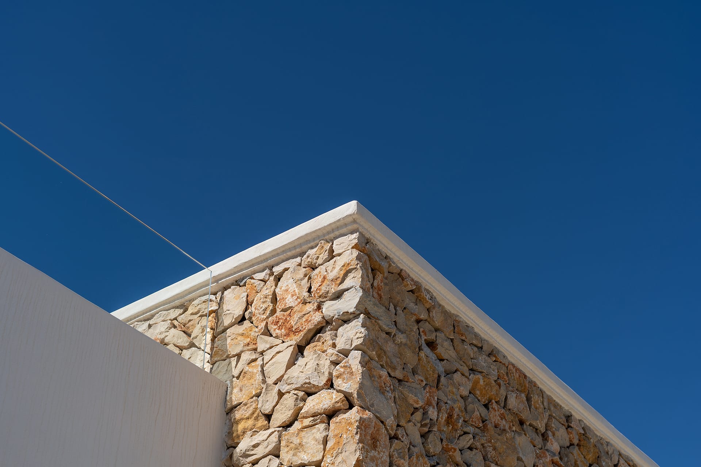
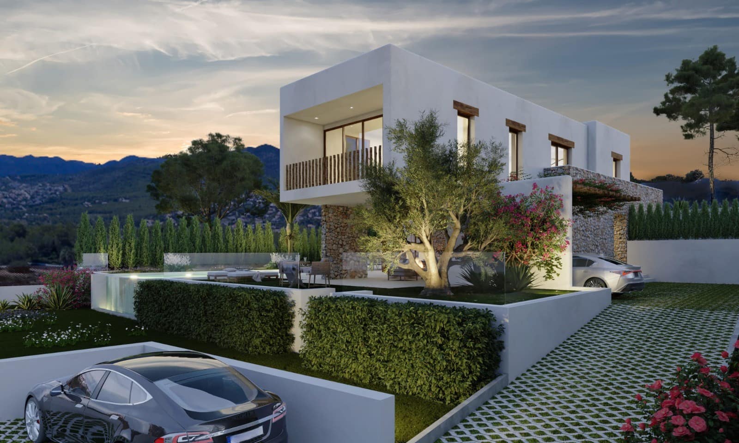
PROPERTY DETAILS Architecture & Design Currently being built with a fully approved licence, the villa reflects a fresh Ibiza inspired aesthetic defined by white rendered volumes, natural stone and warm timber elements. The design prioritises clean lines, clarity and harmony with the surrounding landscape. Extensive glazing will draw natural light deep into the interiors and capture the scenic outlook, while the neutral palette and high specification materials set the tone for a sophisticated contemporary home.
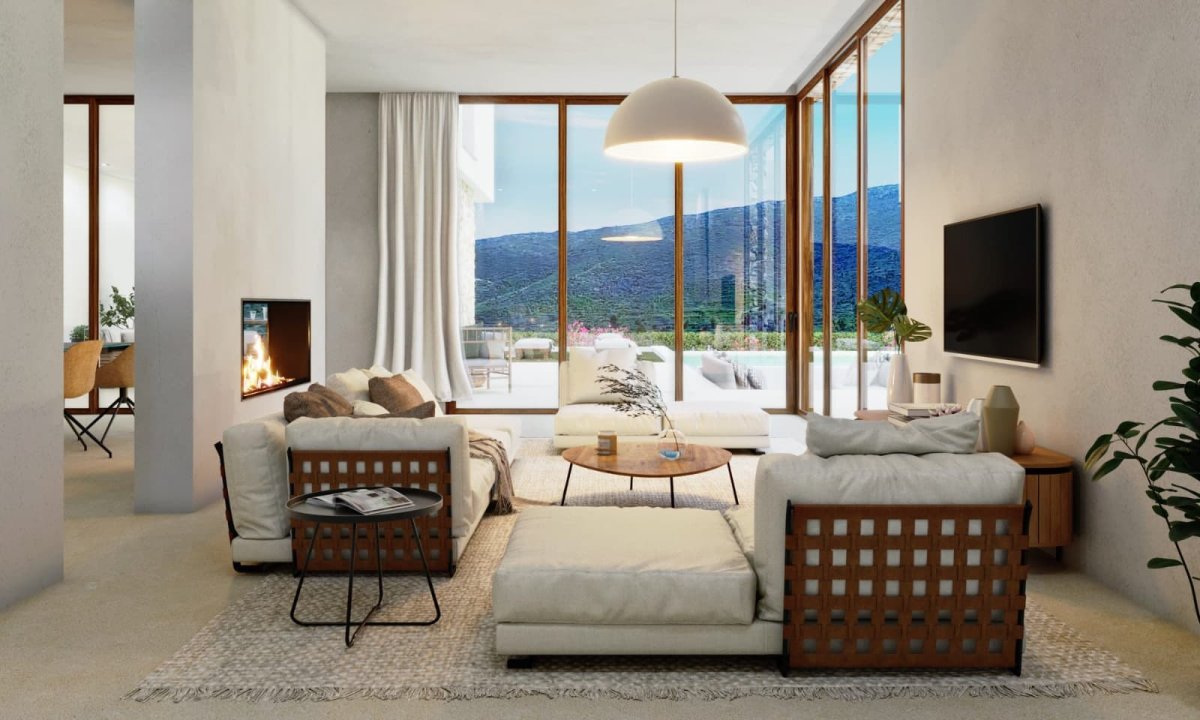
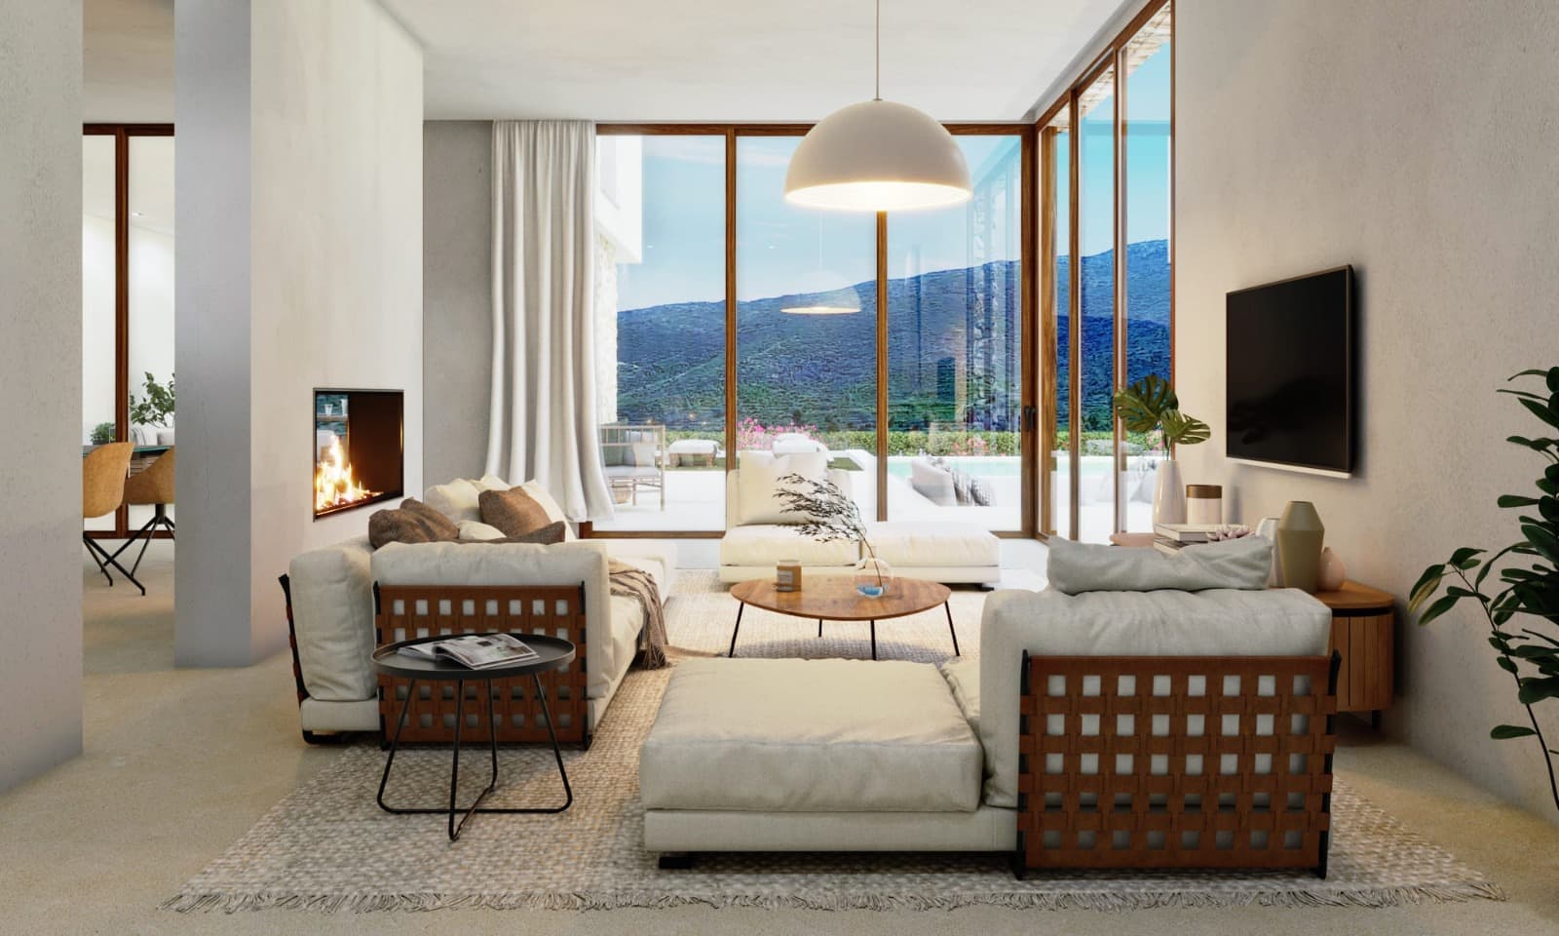
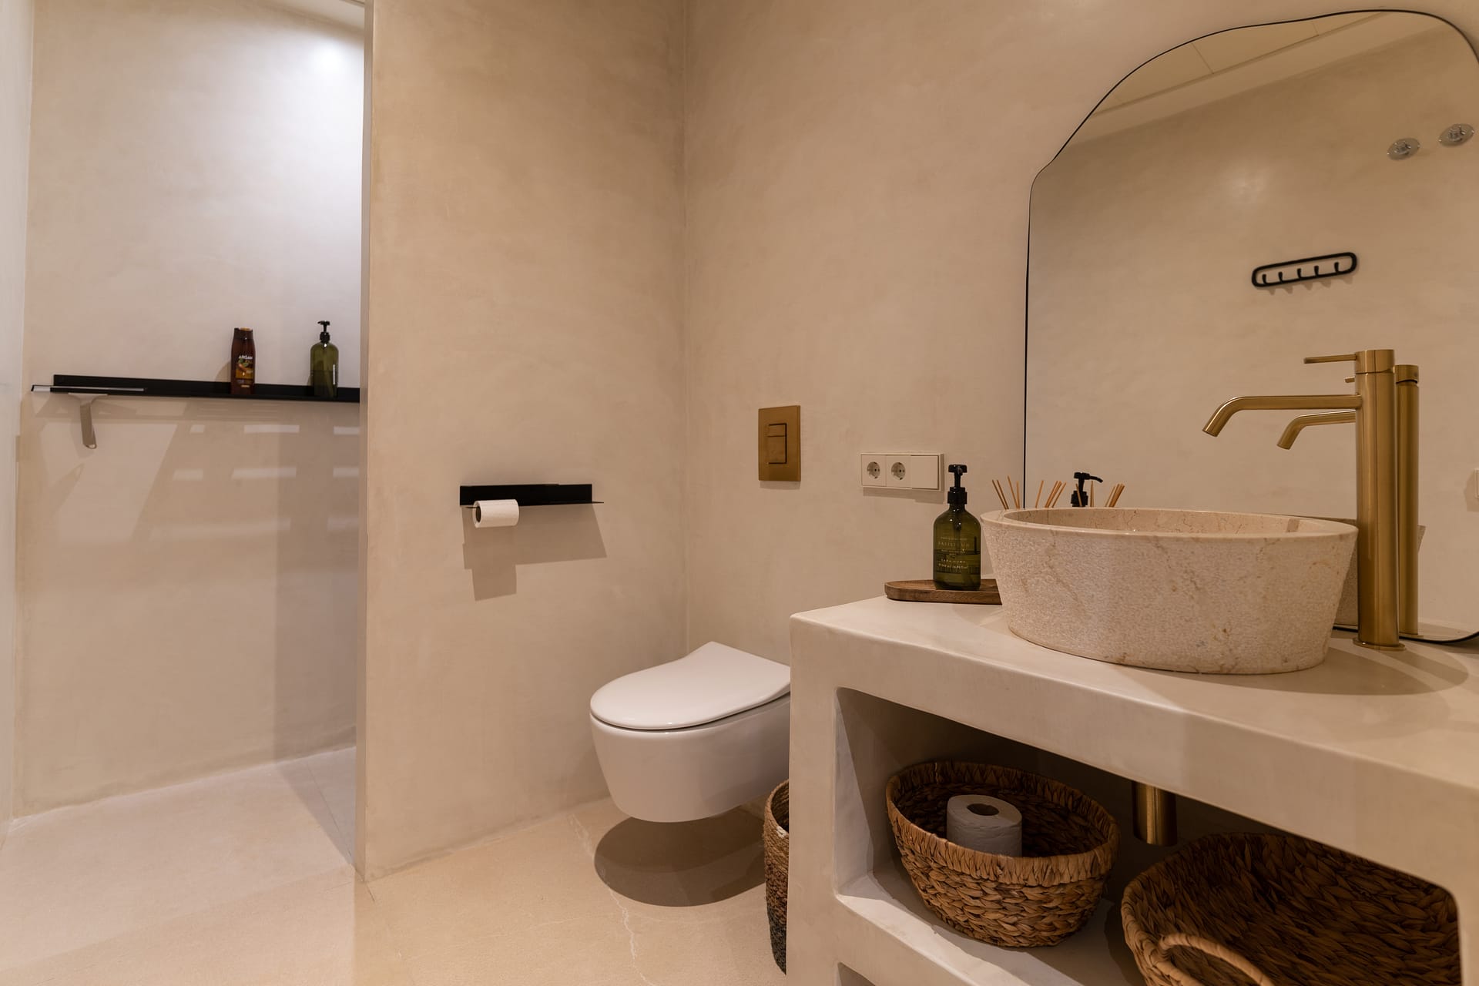
Interior Layout The project has been conceived to provide fluid living spaces across two levels. The ground floor centres on an open plan layout where the lounge and dining area are subtly divided by a dual sided fireplace. Full height glass panels will open the space to the terraces, creating a sense of continuity between inside and out. A modern open kitchen, guest WC and separate utility room complete this level with practical functionality.
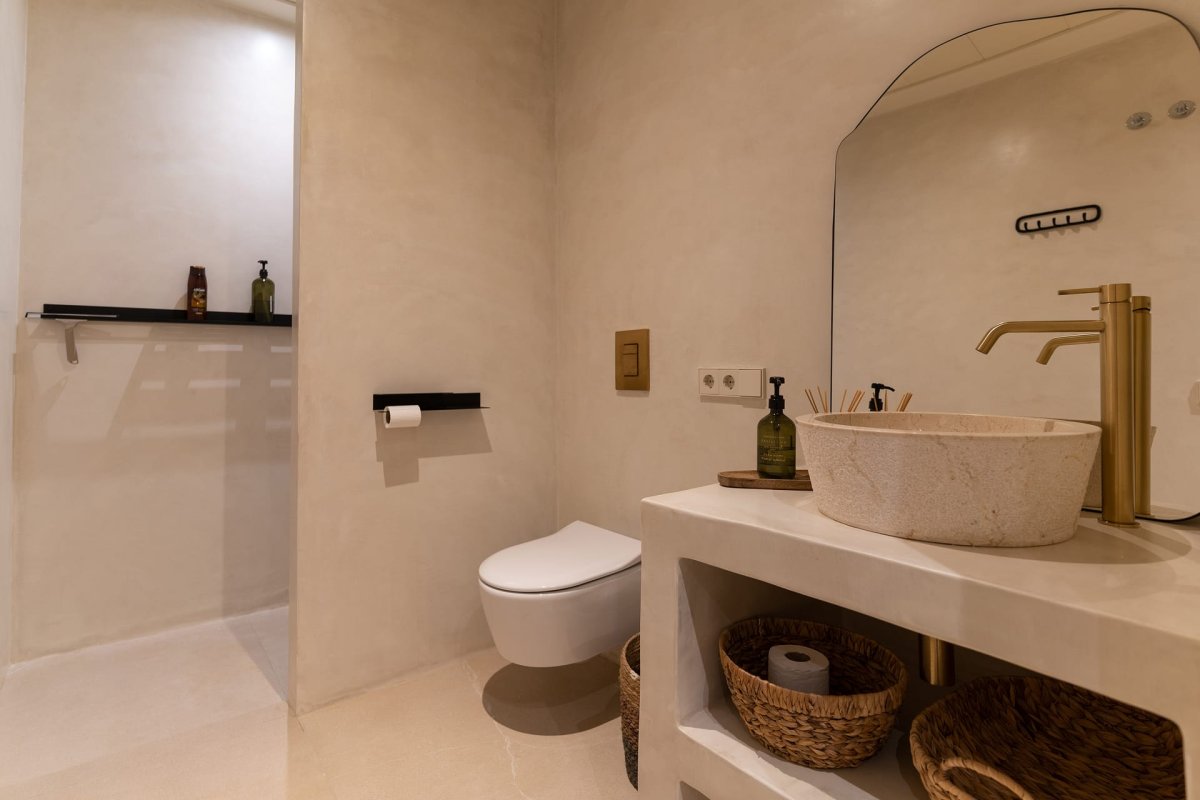
The upper floor is reserved for the four double bedrooms and three bathrooms including a master suite. Large glass expanses in the master bedroom will frame the external views, establishing a peaceful and elegant retreat. High ceilings and fitted wardrobes ensure comfort and ease of use throughout.
Amenities Planned features include underfloor heating, ducted air conditioning in all rooms, Climalit double glazing, external shutters in the bedrooms, an alarm system, intercom, internet and cable television. Parking and dedicated storage areas add everyday convenience.
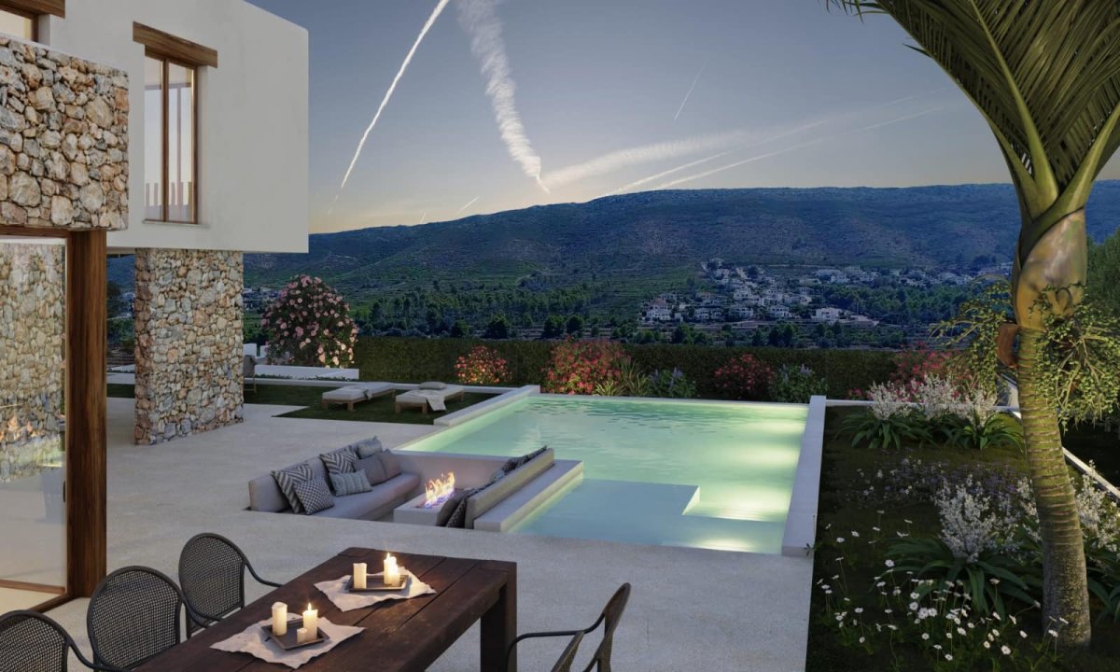
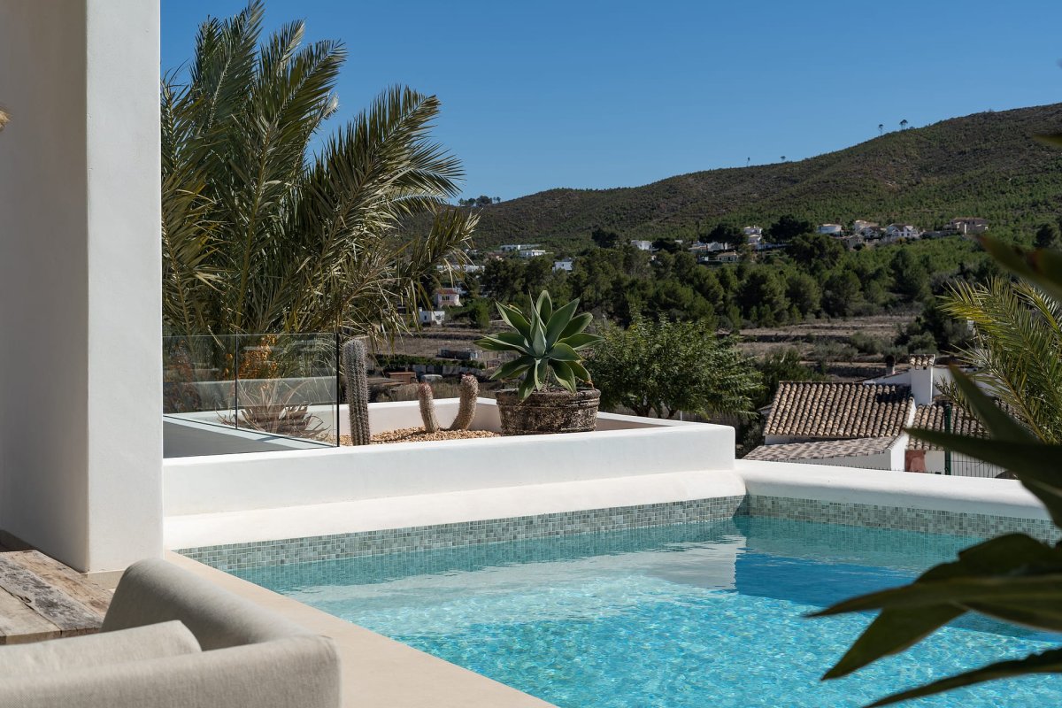
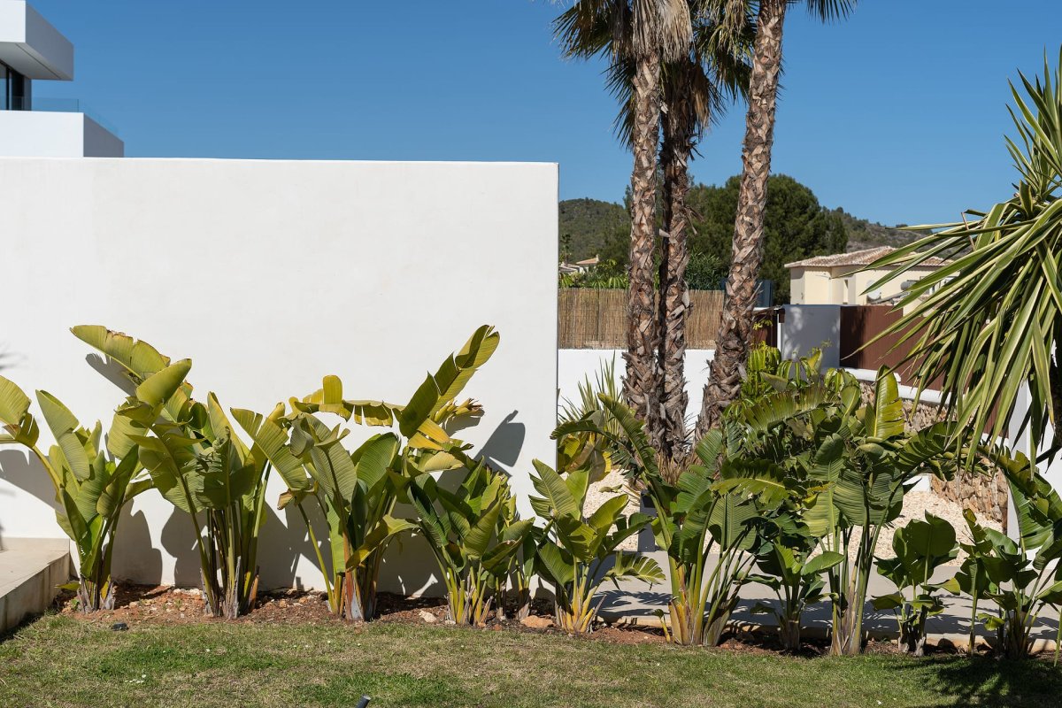
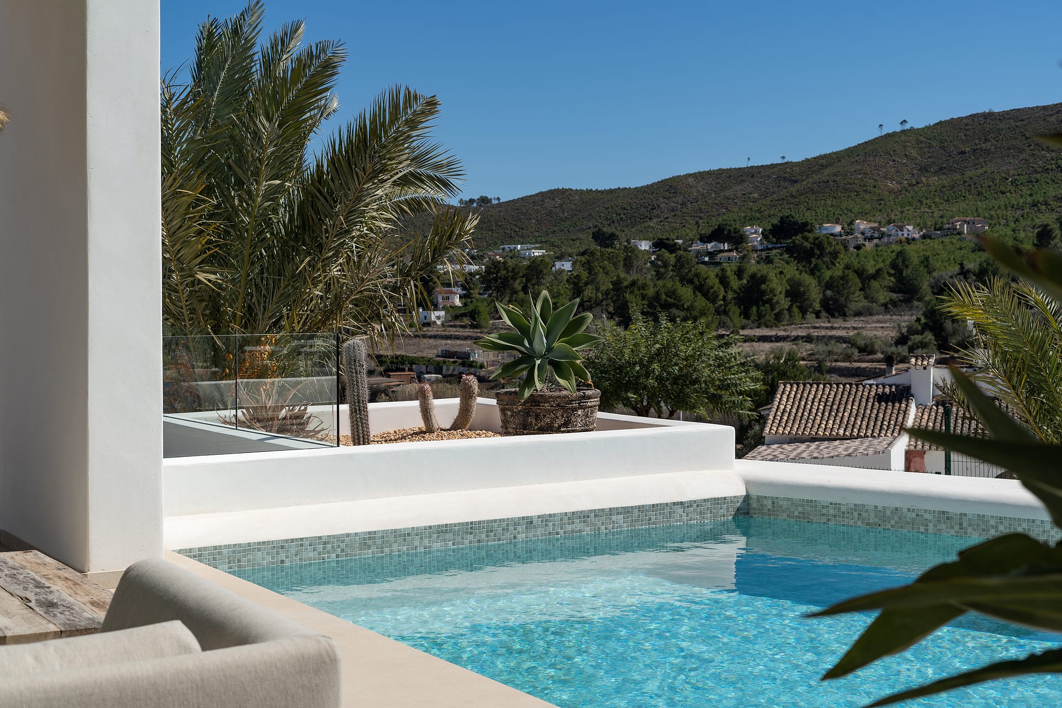
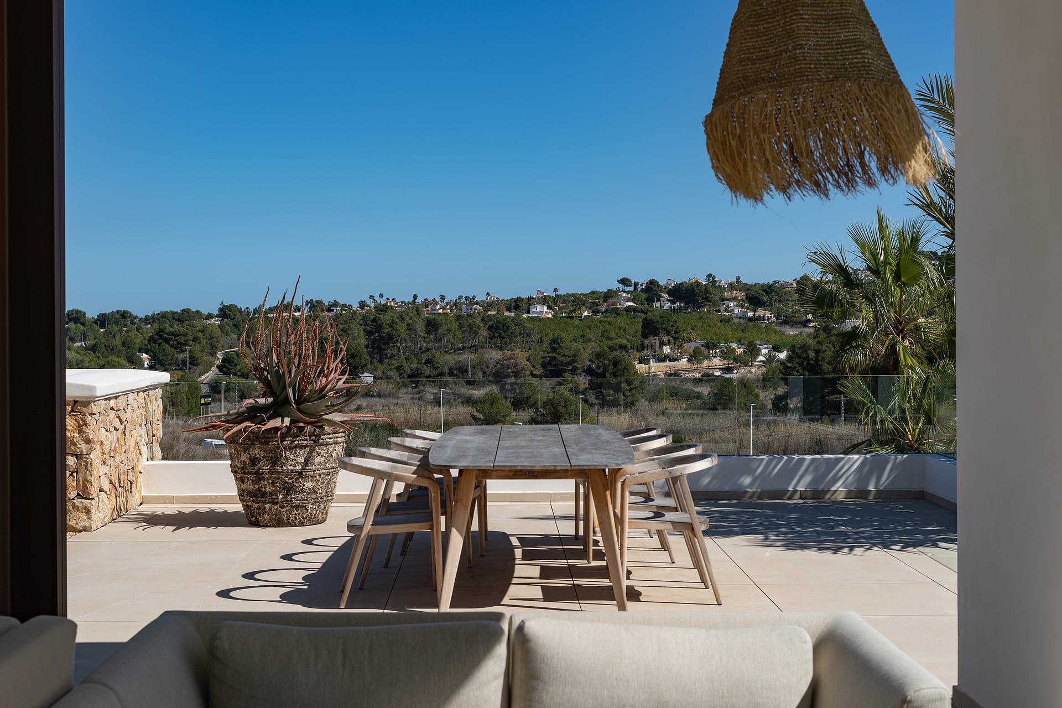
Outdoor Living The villa is designed to celebrate the Mediterranean climate with extensive terraces offering both sunny and shaded areas for dining, lounging or entertaining. An infinity pool will form the focal point of the outdoor space, complemented by an outdoor shower. The landscaping will feature a low maintenance Mediterranean garden with an irrigation system that blends naturally with the surrounding environment.
Unique Features This under construction villa presents an excellent opportunity to personalise elements of the design while benefiting from contemporary Ibiza inspired architecture, energy efficient orientation and a prime location close to beaches, hiking trails and an international school. Its combination of modern specification, natural materials and scenic setting creates a compelling vision of relaxed yet refined Mediterranean living.
PROPERTY DETAILS Architecture & Design Currently being built with a fully approved licence, the villa reflects a fresh Ibiza inspired aesthetic defined by white rendered volumes, natural stone and warm timber elements. The design prioritises clean lines, clarity and harmony with the surrounding landscape. Extensive glazing will draw natural light deep into the interiors and capture the scenic outlook, while the neutral palette and high specification materials set the tone for a sophisticated contemporary home.
Interior Layout The project has been conceived to provide fluid living spaces across two levels. The ground floor centres on an open plan layout where the lounge and dining area are subtly divided by a dual sided fireplace. Full height glass panels will open the space to the terraces, creating a sense of continuity between inside and out. A modern open kitchen, guest WC and separate utility room complete this level with practical functionality.
The upper floor is reserved for the four double bedrooms and three bathrooms including a master suite. Large glass expanses in the master bedroom will frame the external views, establishing a peaceful and elegant retreat. High ceilings and fitted wardrobes ensure comfort and ease of use throughout.
Amenities Planned features include underfloor heating, ducted air conditioning in all rooms, Climalit double glazing, external shutters in the bedrooms, an alarm system, intercom, internet and cable television. Parking and dedicated storage areas add everyday convenience.
Outdoor Living The villa is designed to celebrate the Mediterranean climate with extensive terraces offering both sunny and shaded areas for dining, lounging or entertaining. An infinity pool will form the focal point of the outdoor space, complemented by an outdoor shower. The landscaping will feature a low maintenance Mediterranean garden with an irrigation system that blends naturally with the surrounding environment.
Unique Features This under construction villa presents an excellent opportunity to personalise elements of the design while benefiting from contemporary Ibiza inspired architecture, energy efficient orientation and a prime location close to beaches, hiking trails and an international school. Its combination of modern specification, natural materials and scenic setting creates a compelling vision of relaxed yet refined Mediterranean living.
特征
房产信息
- 物业参考FCD2451C
- 物业类型房子
- 房产状态sale
- 价格€ 2,250,000
- 卧室4
- 浴室4
- 建造335
- 地点哈维亚, 阿利坎特, 西班牙
- 价格文本2,250,000 EUR
- 数字价格2,250,000 EUR
- 可从04 3月 2026
询问
位置及周边设施
类似房源
来自同一地区或来源的相关库存


代理商和供应商

房产经纪人
Fine & Country Costa Blanca North
Fine & Country Costa Blanca North
jacqueline.hara@fineandcountry.com 34 966675768 Marina de Denia, EdificioE, Bajo 2, Darsena de Babor, Denia, (Alicante), 03700
已核实来源
由实时 HME 数据流提供支持
已保存的活动
收藏和咨询将与此房源保持关联
本地上下文
地图和附近设施信息与房源视图一同展示。
机构
Fine & Country Costa Blanca North
城市
哈维亚
地区
阿利坎特
国家
西班牙
来源
HME/propertyfeed