


描述
PROPERTY AT A GLANCE A striking contemporary villa defined by clean architectural lines and expansive glazing, set in one of Moraira’s most sought after residential settings. South facing and bathed in natural light throughout the day, the home offers a seamless connection between refined interior living and beautifully composed outdoor spaces, all within easy reach of the coastline, restaurants and the town centre.
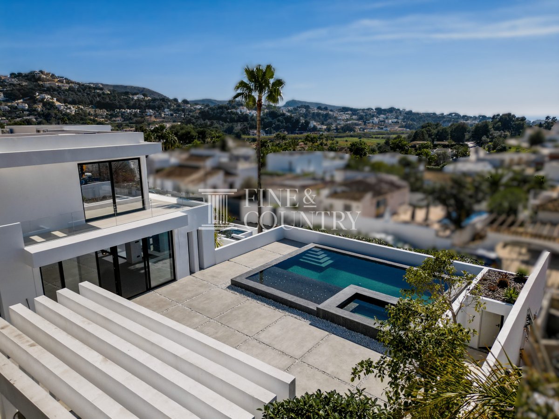
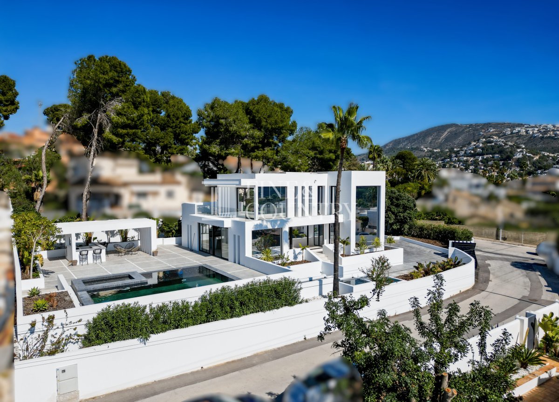
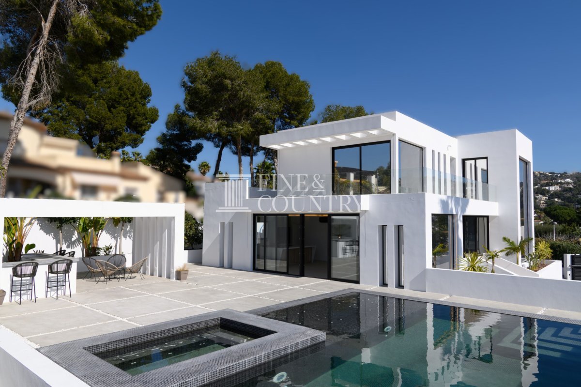
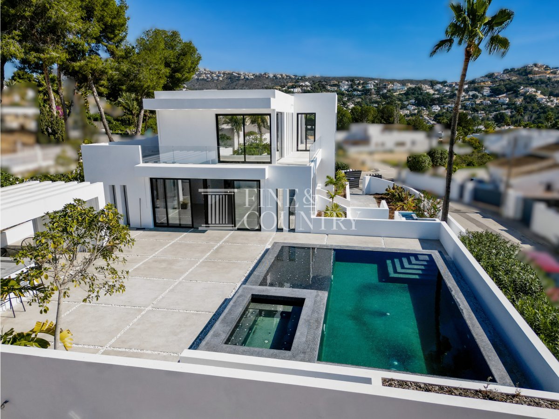
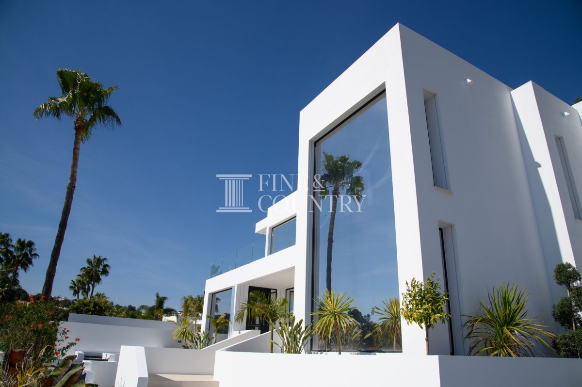
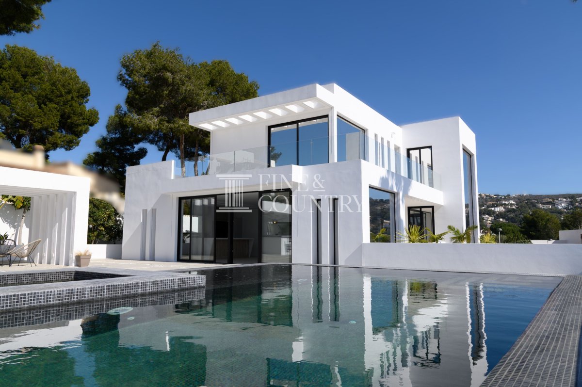
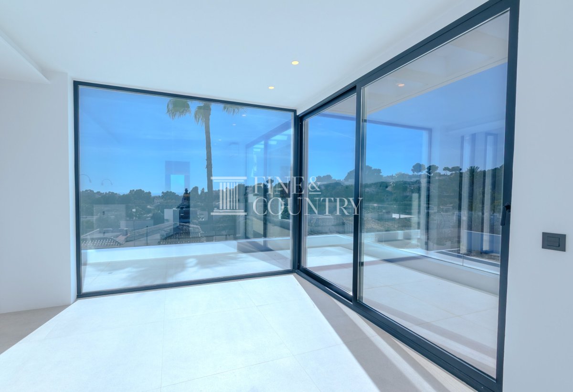
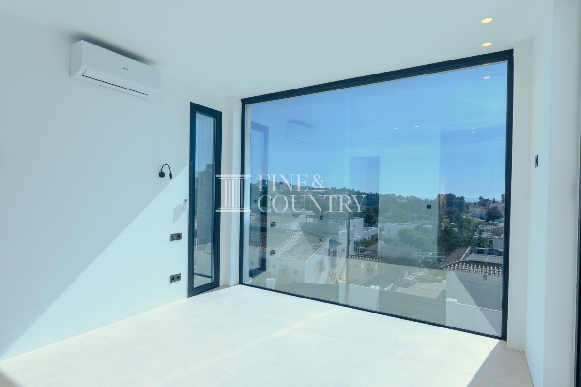
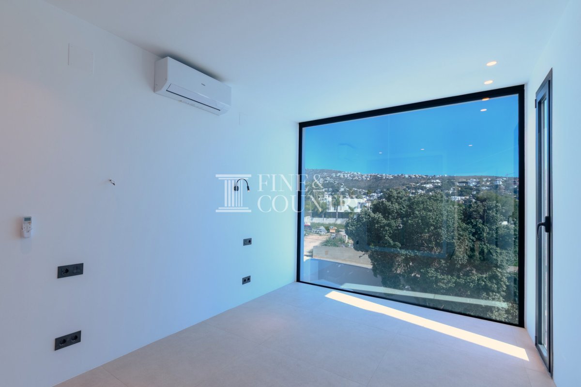
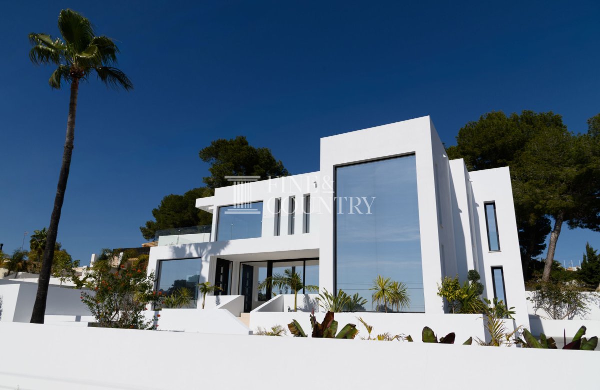
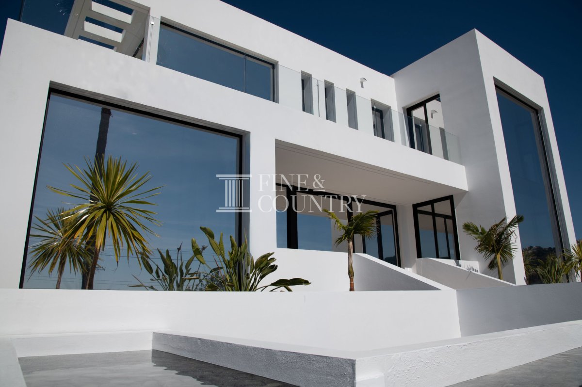
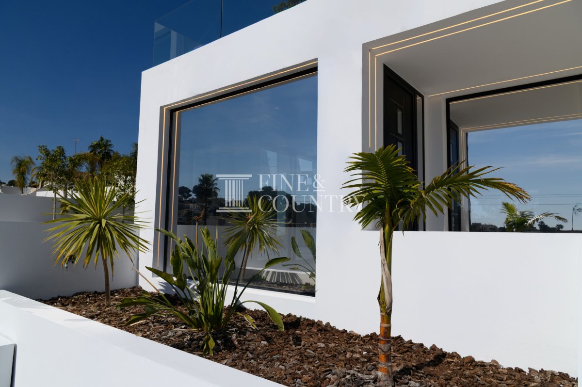
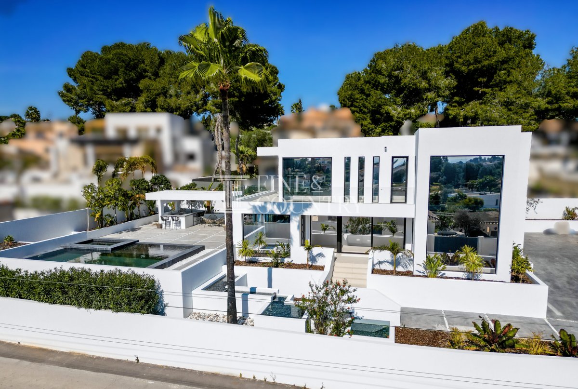
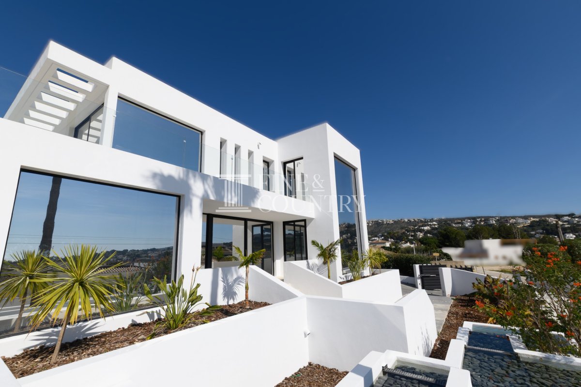
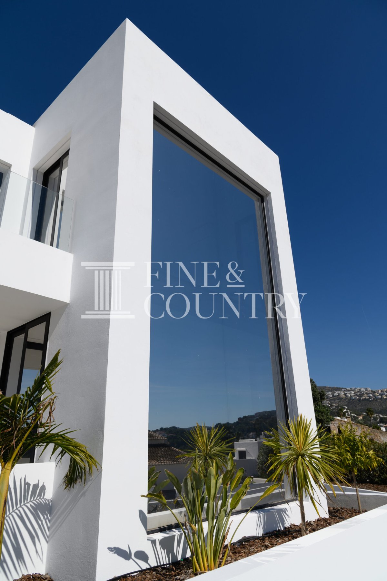
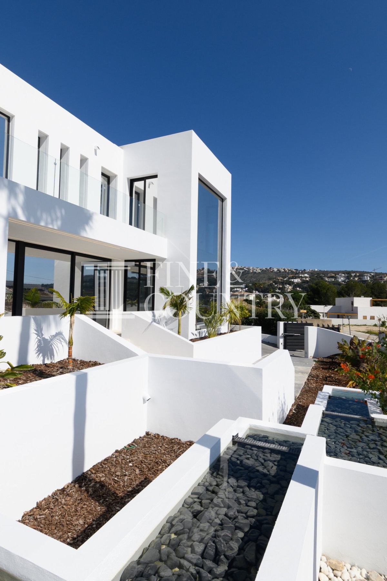
PROPERTY DETAILS Architecture & Design The villa presents a bold yet elegant façade, characterised by crisp white volumes, strong geometric forms and floor to ceiling glazing that captures both light and views. The design balances modern minimalism with warmth through the use of natural textures and subtle detailing, while glass balustrades and wide openings soften the structure and enhance its connection to the surrounding landscape. Large picture windows frame distant sea views and greenery, creating a constant visual dialogue between inside and out.
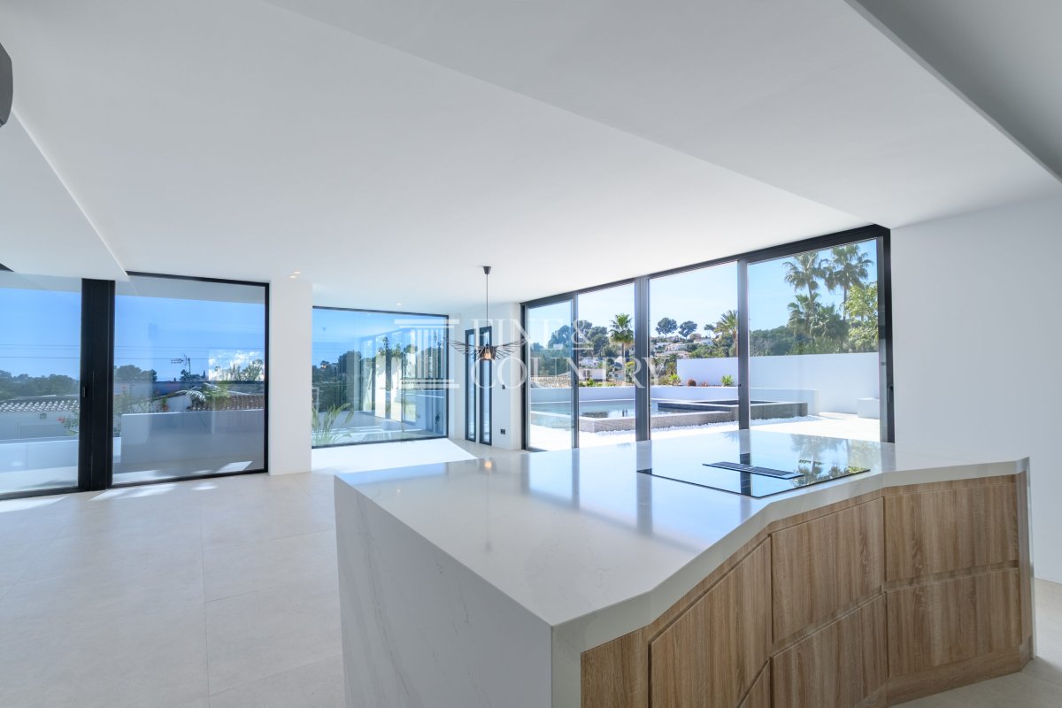
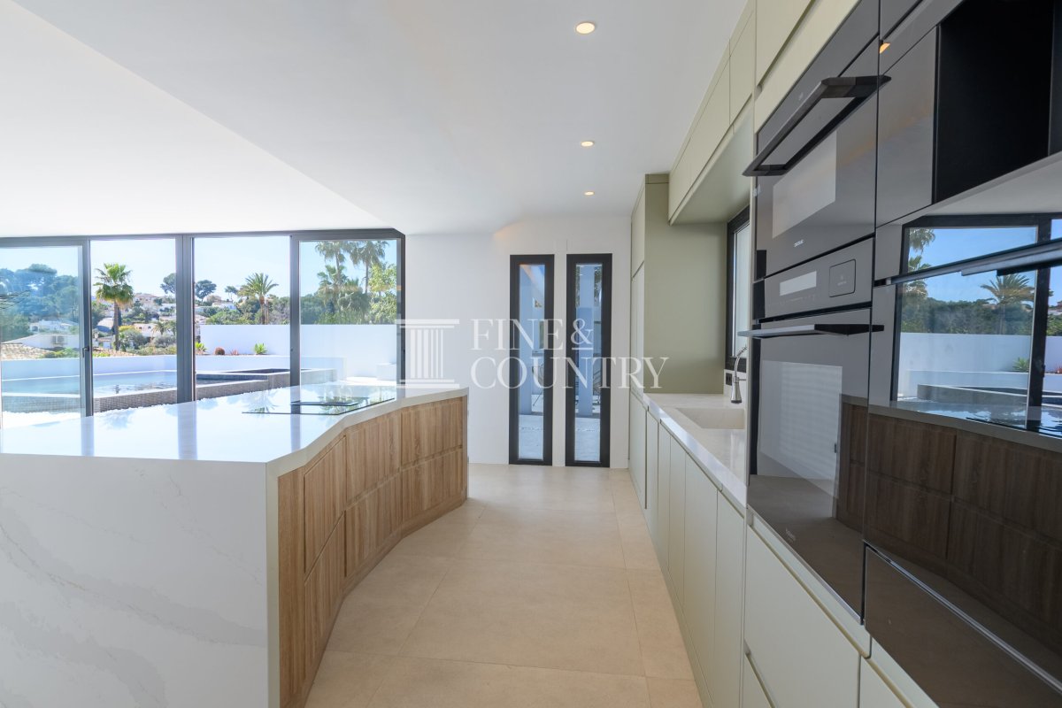
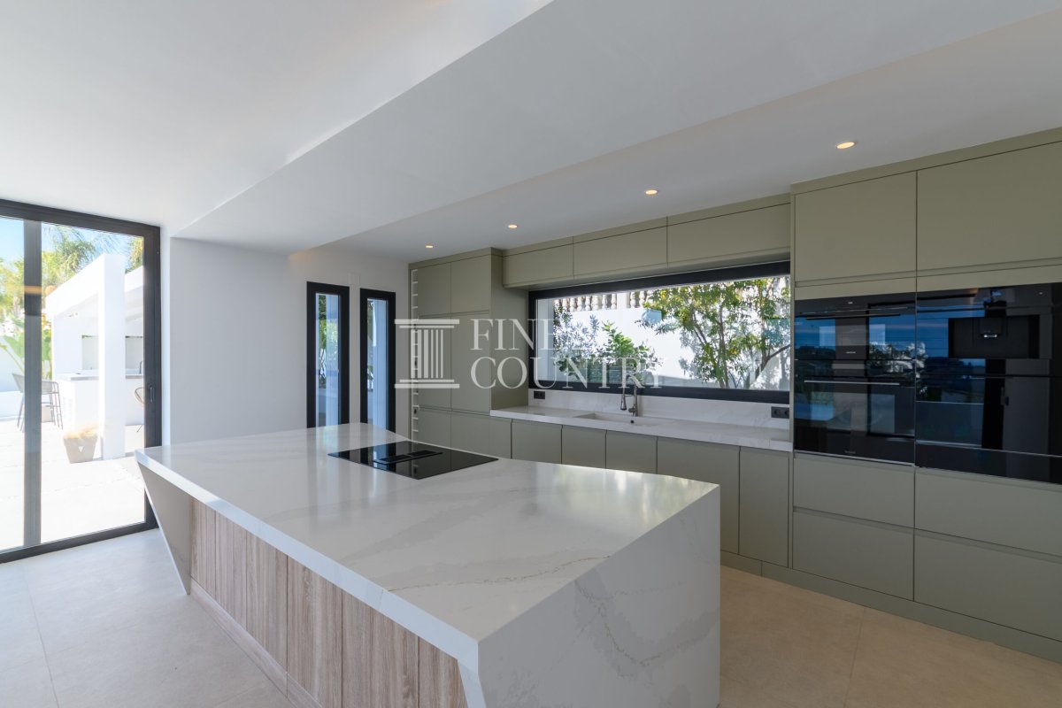
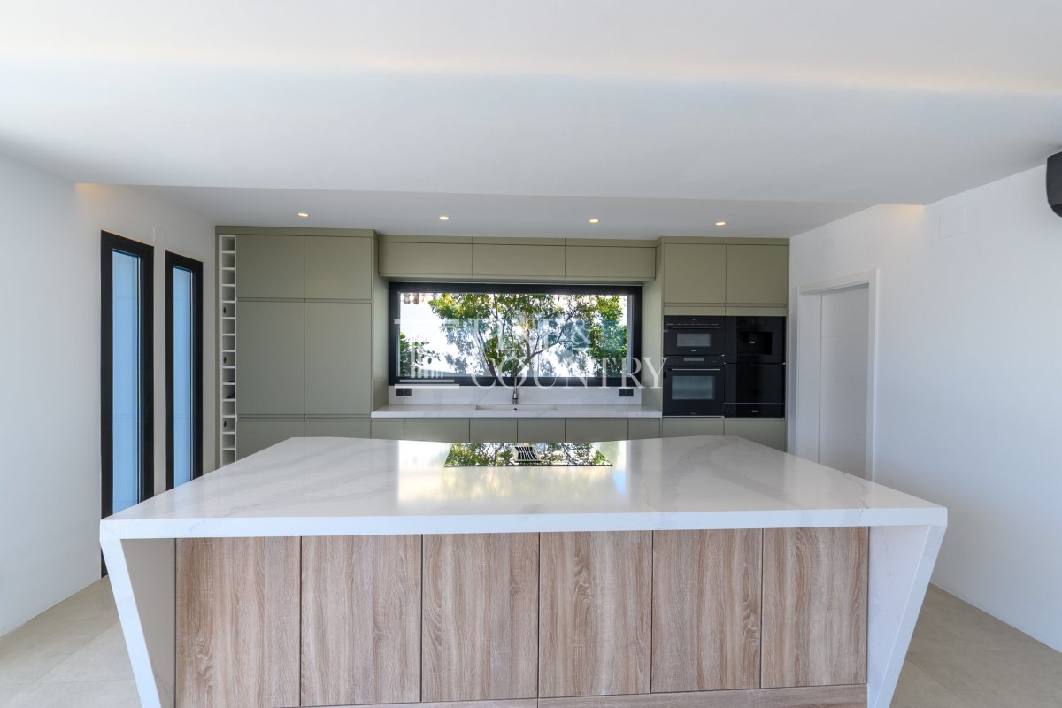
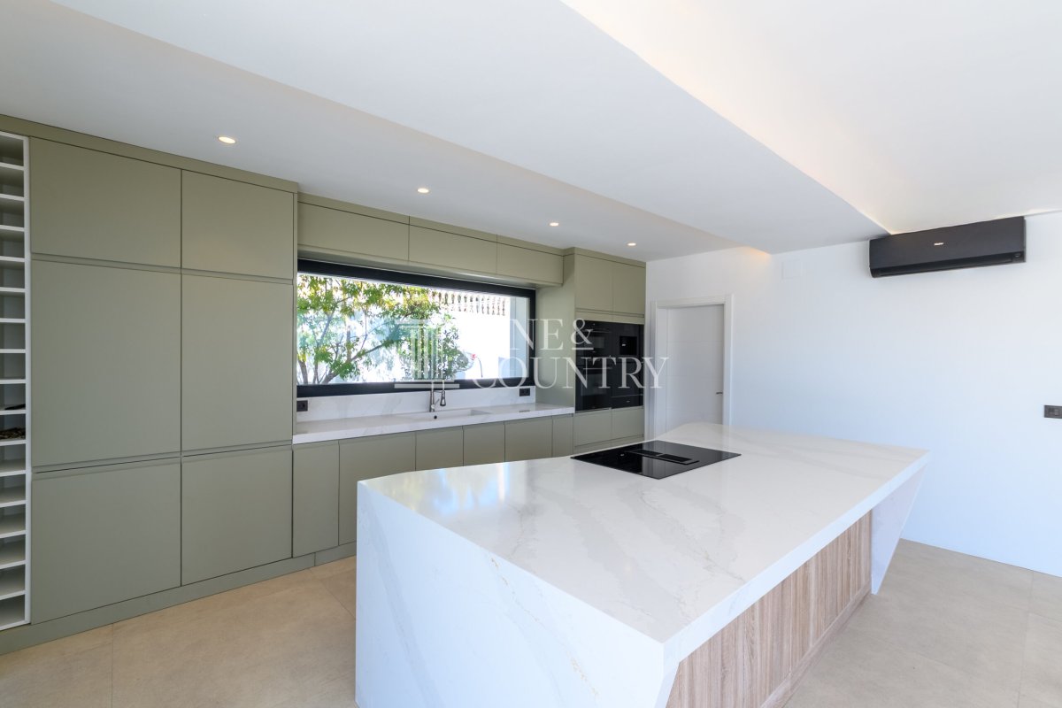
Interior Layout Arranged across two levels, the home has been carefully conceived to support both everyday living and relaxed entertaining. The ground floor unfolds into a bright open plan living space where the kitchen, dining and lounge areas flow effortlessly together. A central island with built in cabinetry anchors the kitchen, offering both a social focal point and a practical workspace, while sliding glass doors extend the living area directly onto the terraces and pool.
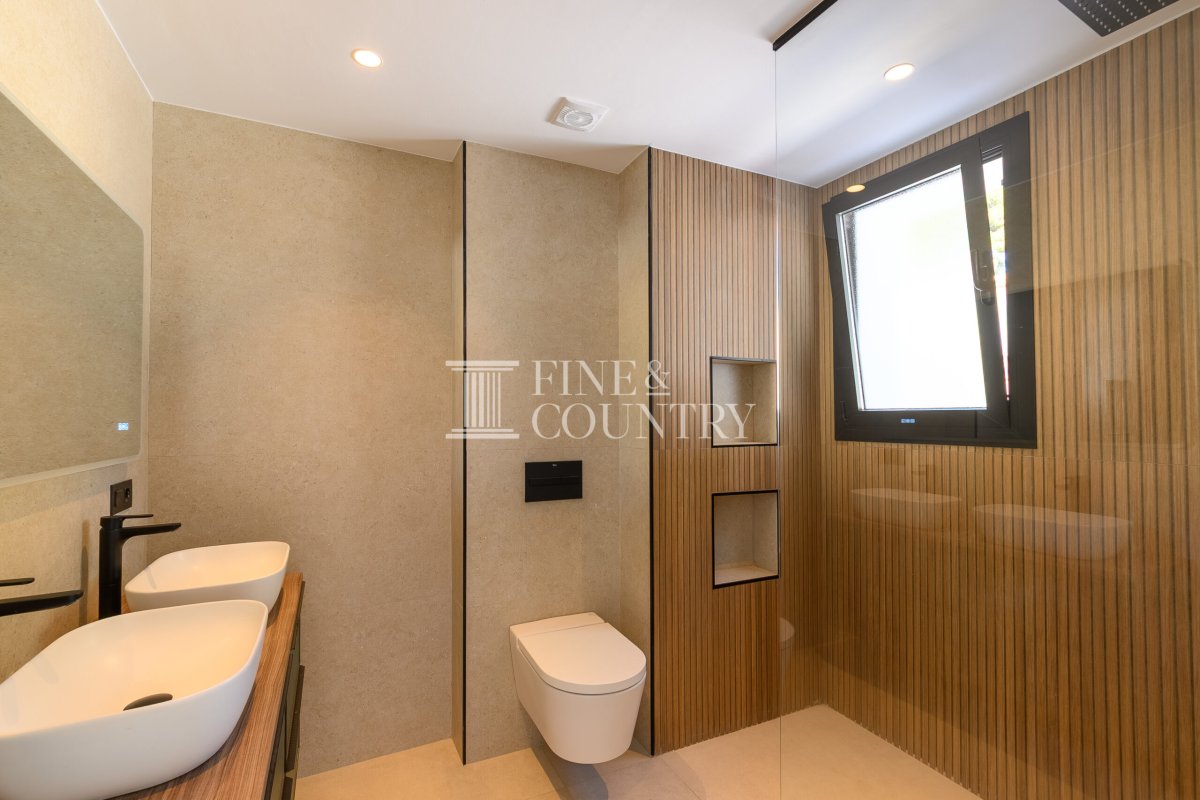
Two bedrooms are positioned on this level, including one with its own ensuite, alongside a guest bathroom, offering flexibility for guests or multi generational living.
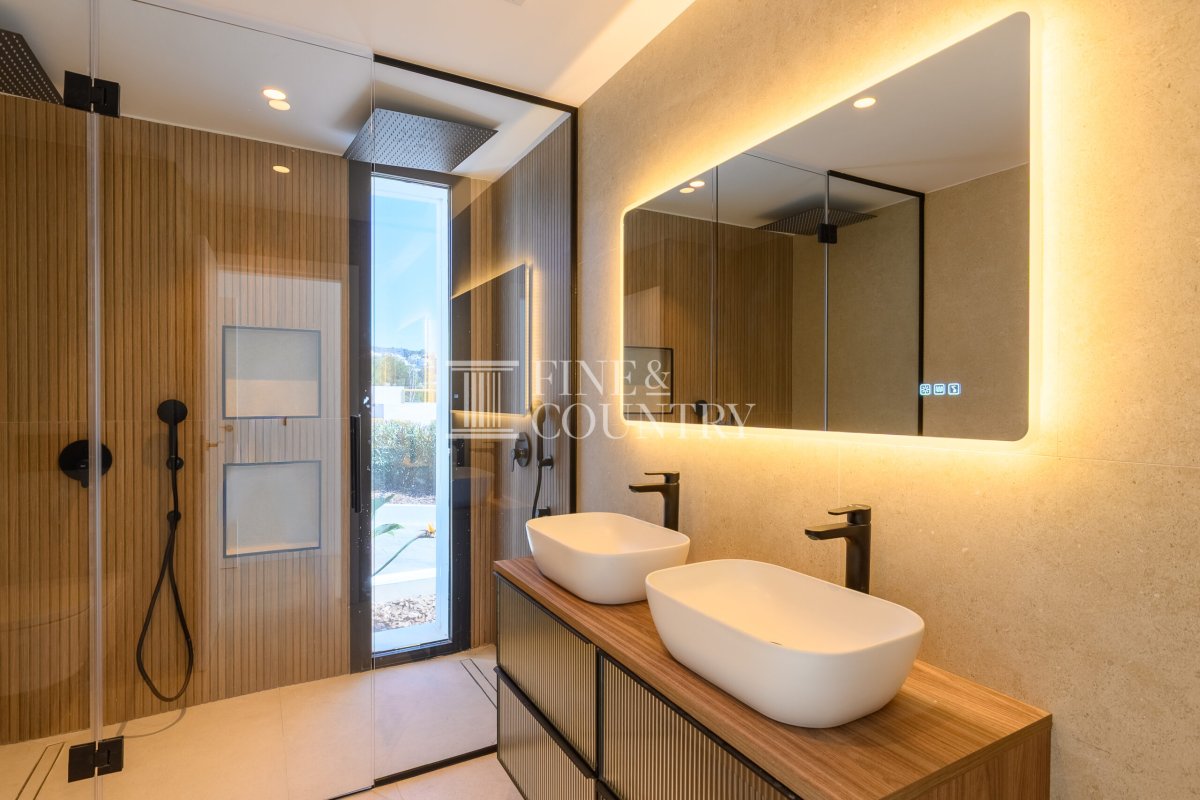
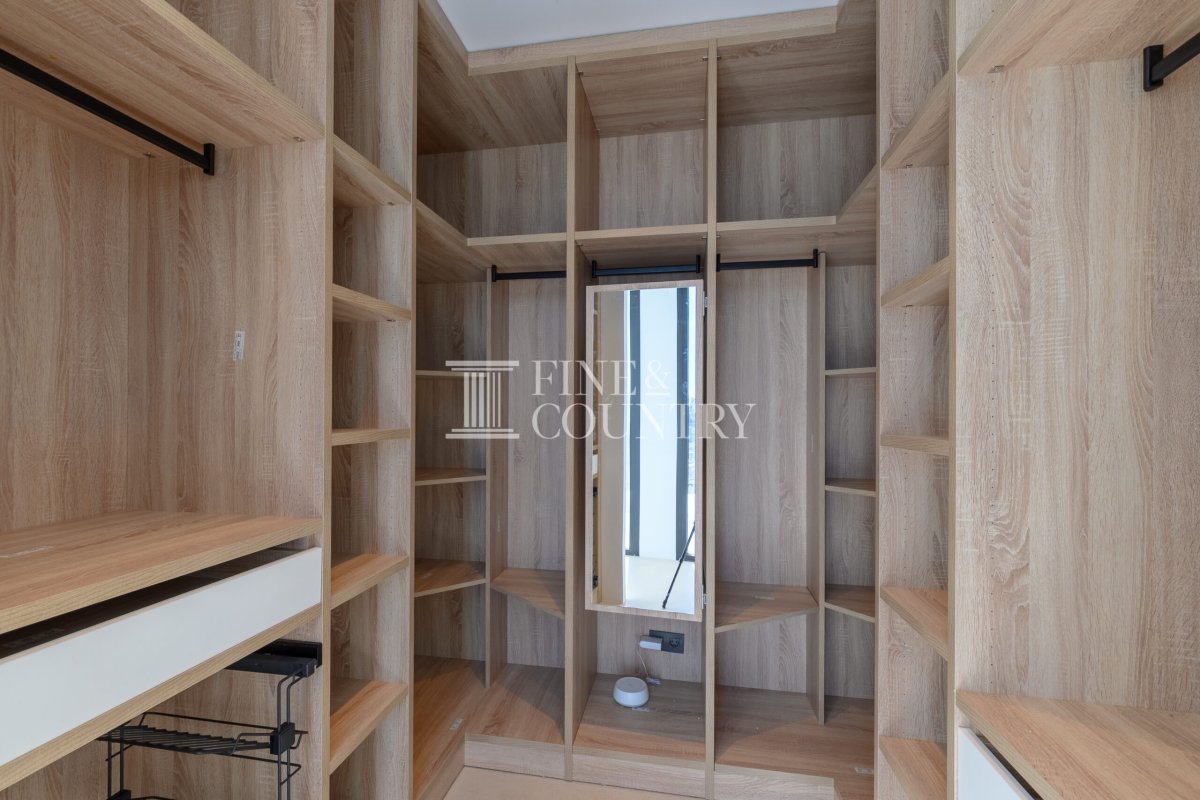
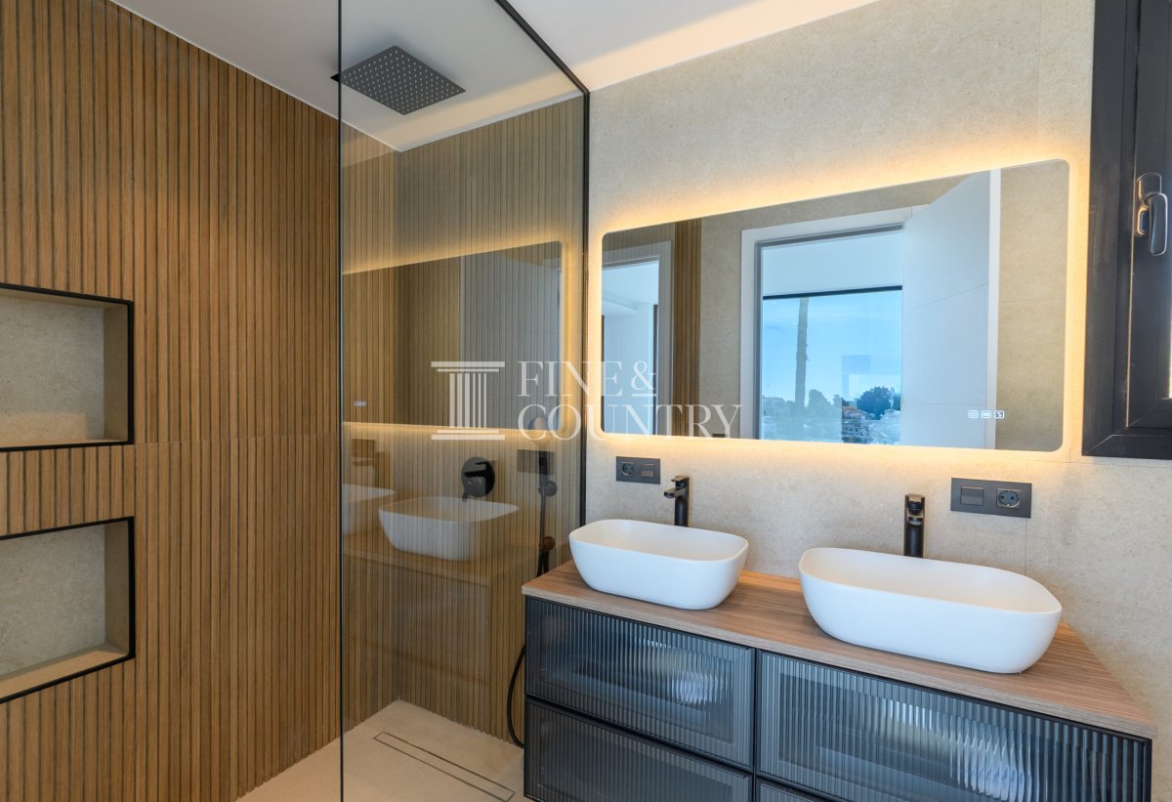
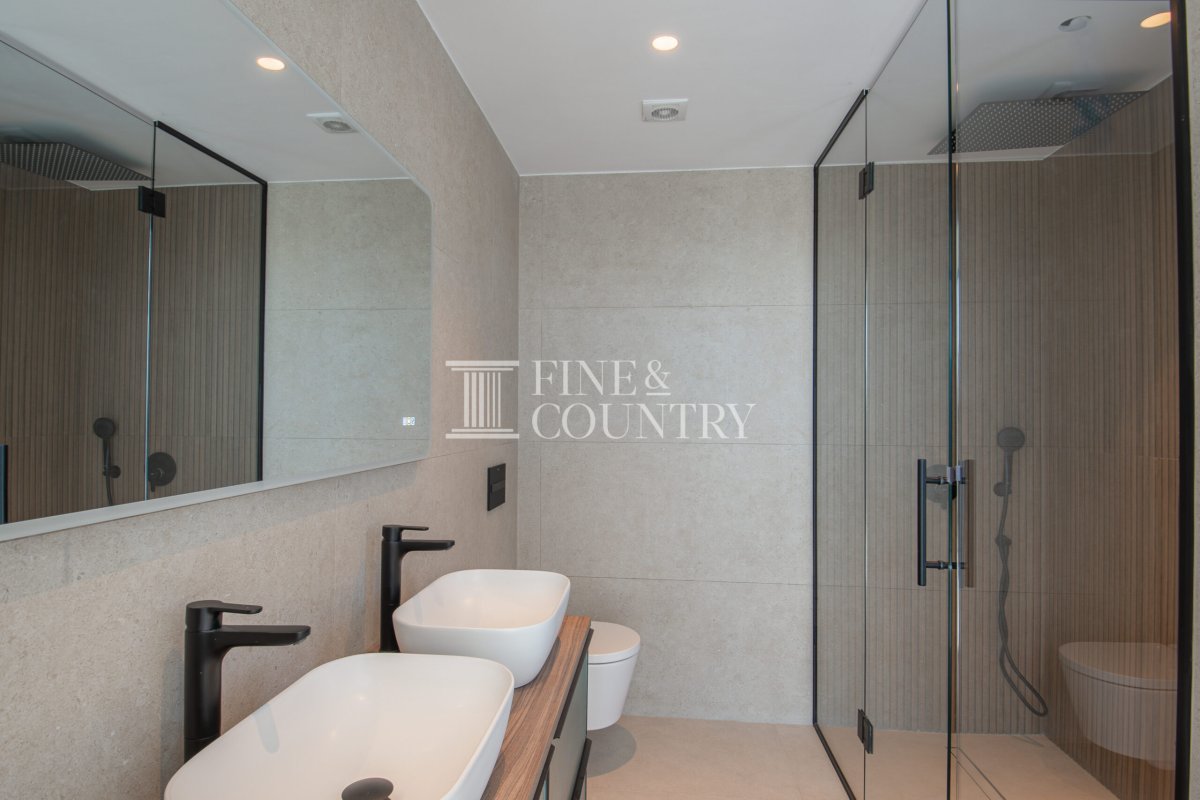
Upstairs, the private quarters are equally impressive. The principal suite enjoys its own dressing area and ensuite bathroom and access to a large terrace, while two additional bedrooms also benefit from generous proportions, large windows and terrace access. The layout ensures a natural sense of privacy while maintaining the home’s cohesive flow.
Amenities The property is equipped for comfortable year round living, with underfloor heating and air conditioning throughout. High quality glazing enhances energy efficiency while maintaining a calm interior environment. A secure garage, additional open parking, dedicated laundry area and storage room provide everyday practicality, while integrated technology including satellite television and internet connectivity ensures modern convenience.
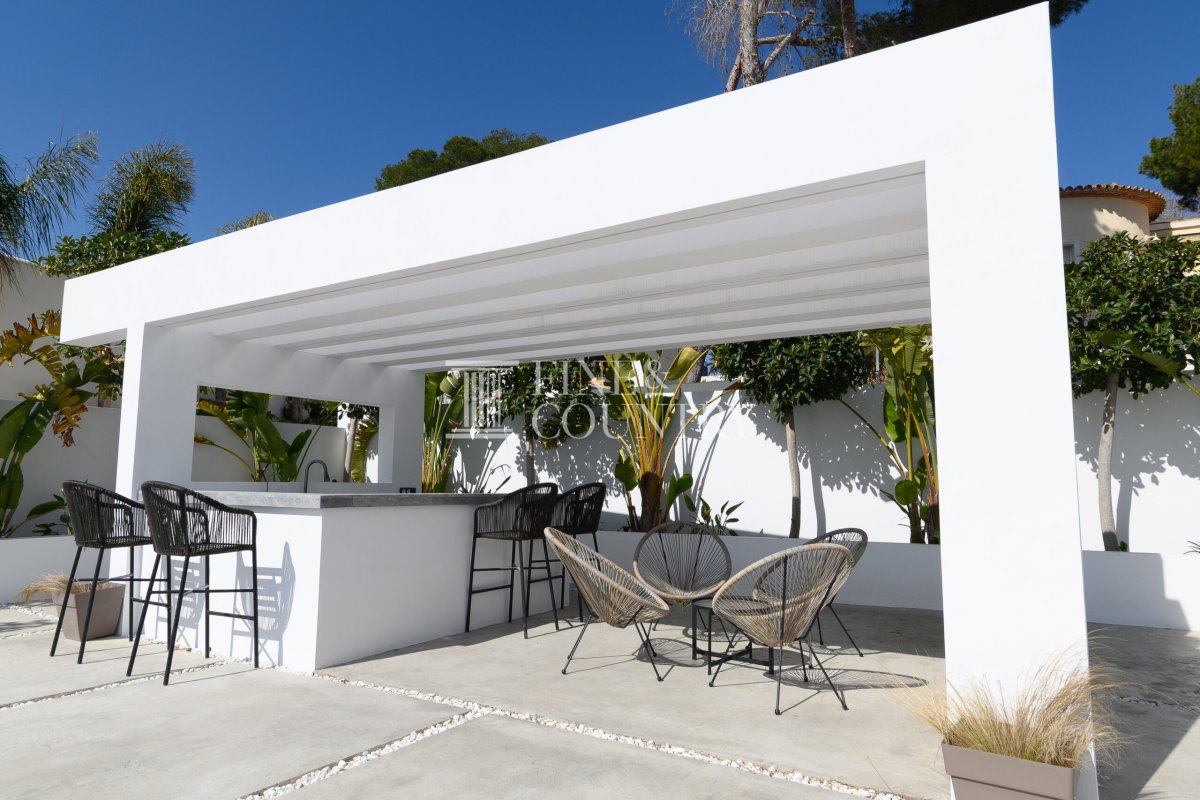
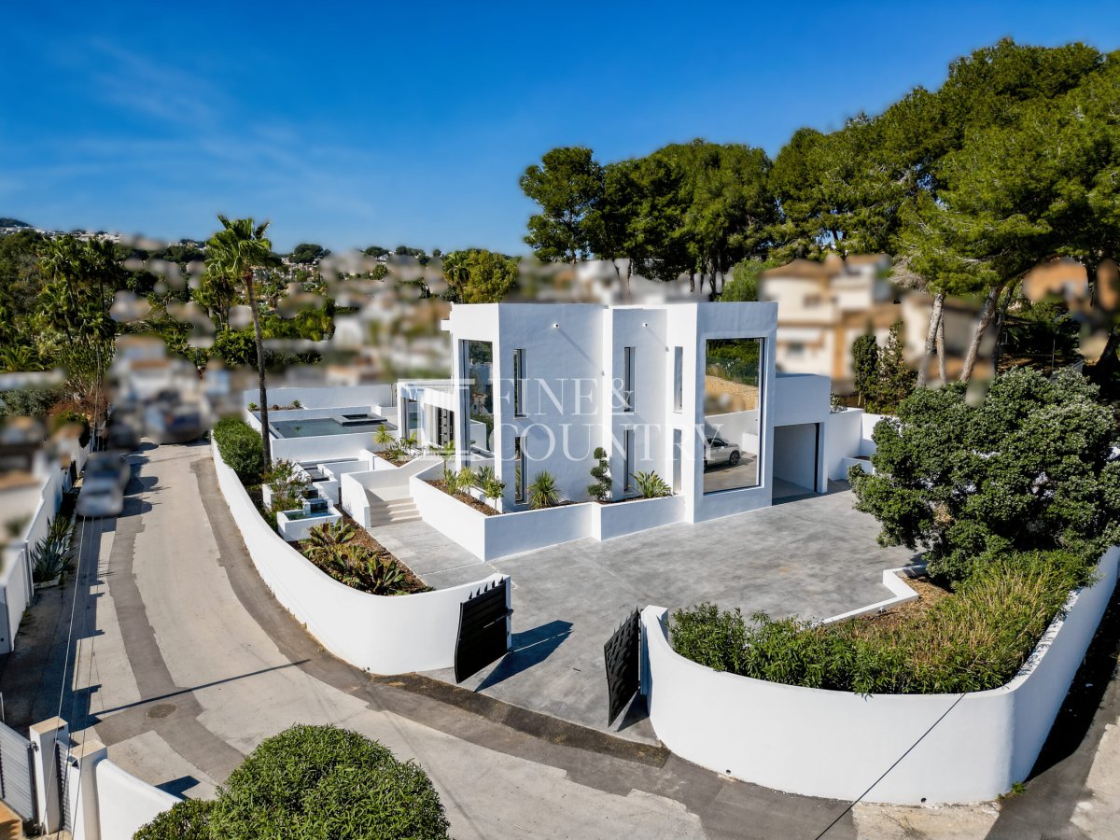
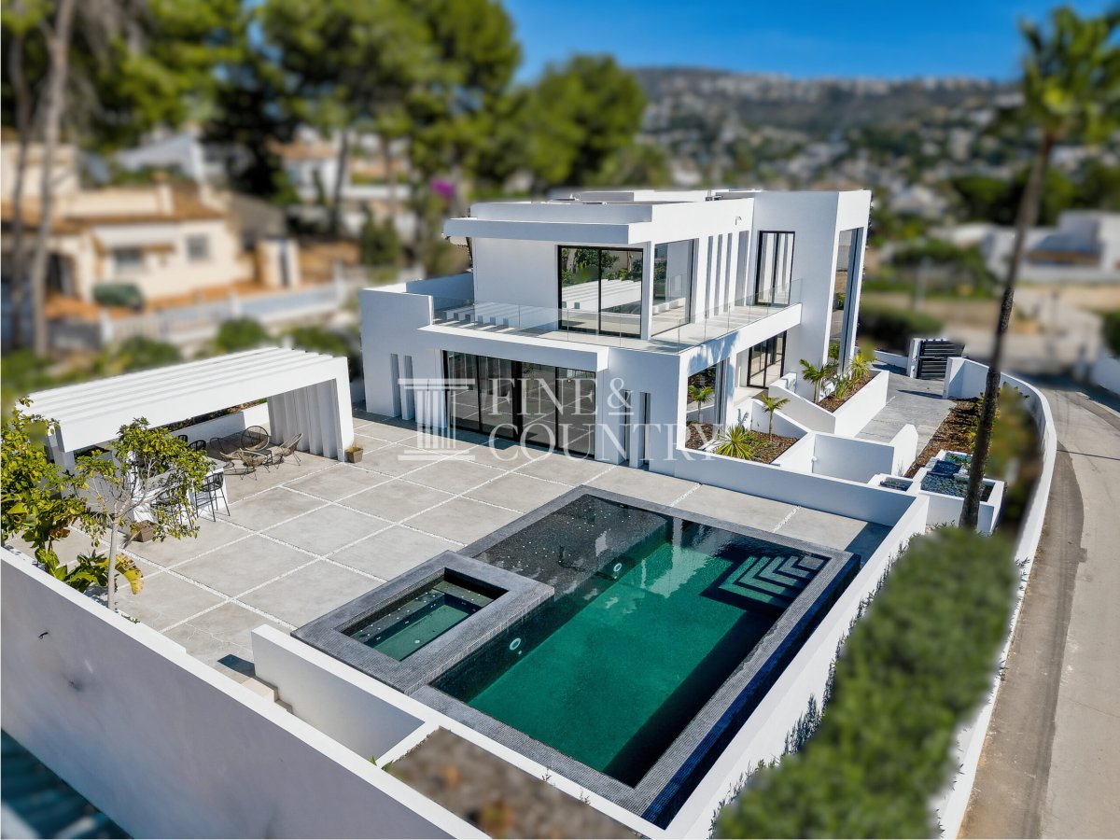
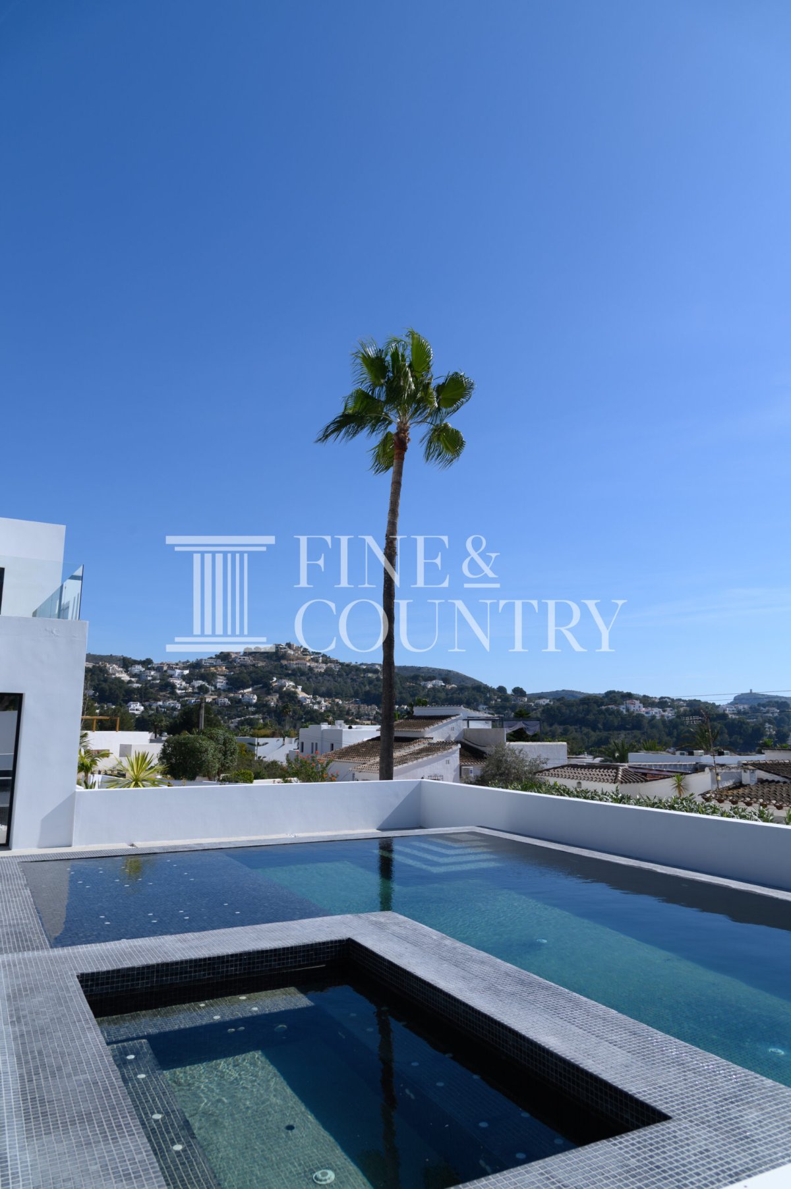
Outdoor Living Outdoor spaces have been thoughtfully designed as an extension of the home’s lifestyle offering. The swimming pool, complete with integrated jacuzzi area, forms a tranquil focal point, surrounded by expansive terraces ideal for sunbathing or entertaining. A covered pergola houses a stylish outdoor kitchen and seating area, creating an inviting setting for relaxed gatherings.
The landscaped garden features a curated selection of Mediterranean planting, including palms and low maintenance greenery, complemented by a gentle water feature that enhances the sense of calm. Elevated positioning allows for open views across the surrounding area, with glimpses of the sea adding to the atmosphere.
Unique Features This villa stands out for its harmonious balance of architectural precision and lifestyle comfort. The seamless indoor outdoor flow, combined with carefully considered leisure spaces, creates an environment equally suited to quiet relaxation and social occasions. Its south facing orientation ensures abundant natural light throughout the day, while its proximity to Moraira’s beaches, restaurants and amenities enhances both convenience and long term appeal.
PROPERTY DETAILS Architecture & Design The villa presents a bold yet elegant façade, characterised by crisp white volumes, strong geometric forms and floor to ceiling glazing that captures both light and views. The design balances modern minimalism with warmth through the use of natural textures and subtle detailing, while glass balustrades and wide openings soften the structure and enhance its connection to the surrounding landscape. Large picture windows frame distant sea views and greenery, creating a constant visual dialogue between inside and out.
Interior Layout Arranged across two levels, the home has been carefully conceived to support both everyday living and relaxed entertaining. The ground floor unfolds into a bright open plan living space where the kitchen, dining and lounge areas flow effortlessly together. A central island with built in cabinetry anchors the kitchen, offering both a social focal point and a practical workspace, while sliding glass doors extend the living area directly onto the terraces and pool.
Two bedrooms are positioned on this level, including one with its own ensuite, alongside a guest bathroom, offering flexibility for guests or multi generational living.
Upstairs, the private quarters are equally impressive. The principal suite enjoys its own dressing area and ensuite bathroom and access to a large terrace, while two additional bedrooms also benefit from generous proportions, large windows and terrace access. The layout ensures a natural sense of privacy while maintaining the home’s cohesive flow.
Amenities The property is equipped for comfortable year round living, with underfloor heating and air conditioning throughout. High quality glazing enhances energy efficiency while maintaining a calm interior environment. A secure garage, additional open parking, dedicated laundry area and storage room provide everyday practicality, while integrated technology including satellite television and internet connectivity ensures modern convenience.
Outdoor Living Outdoor spaces have been thoughtfully designed as an extension of the home’s lifestyle offering. The swimming pool, complete with integrated jacuzzi area, forms a tranquil focal point, surrounded by expansive terraces ideal for sunbathing or entertaining. A covered pergola houses a stylish outdoor kitchen and seating area, creating an inviting setting for relaxed gatherings.
The landscaped garden features a curated selection of Mediterranean planting, including palms and low maintenance greenery, complemented by a gentle water feature that enhances the sense of calm. Elevated positioning allows for open views across the surrounding area, with glimpses of the sea adding to the atmosphere.
Unique Features This villa stands out for its harmonious balance of architectural precision and lifestyle comfort. The seamless indoor outdoor flow, combined with carefully considered leisure spaces, creates an environment equally suited to quiet relaxation and social occasions. Its south facing orientation ensures abundant natural light throughout the day, while its proximity to Moraira’s beaches, restaurants and amenities enhances both convenience and long term appeal.
房产信息
- 物业参考FCD2447CA
- 物业类型房子
- 房产状态sale
- 价格€ 1,849,000
- 卧室4
- 浴室5
- 建造340
- 地点莫莱拉, 阿利坎特, 西班牙
- 价格文本1,849,000 EUR
- 数字价格1,849,000 EUR
- 可从24 3月 2026
询问
位置及周边设施
类似房源
来自同一地区或来源的相关库存


代理商和供应商

房产经纪人
Fine & Country Costa Blanca North
Fine & Country Costa Blanca North
jacqueline.hara@fineandcountry.com 34 966675768 Marina de Denia, EdificioE, Bajo 2, Darsena de Babor, Denia, (Alicante), 03700
已核实来源
由实时 HME 数据流提供支持
已保存的活动
收藏和咨询将与此房源保持关联
本地上下文
地图和附近设施信息与房源视图一同展示。
机构
Fine & Country Costa Blanca North
城市
莫莱拉
地区
阿利坎特
国家
西班牙
来源
HME/propertyfeed