


描述
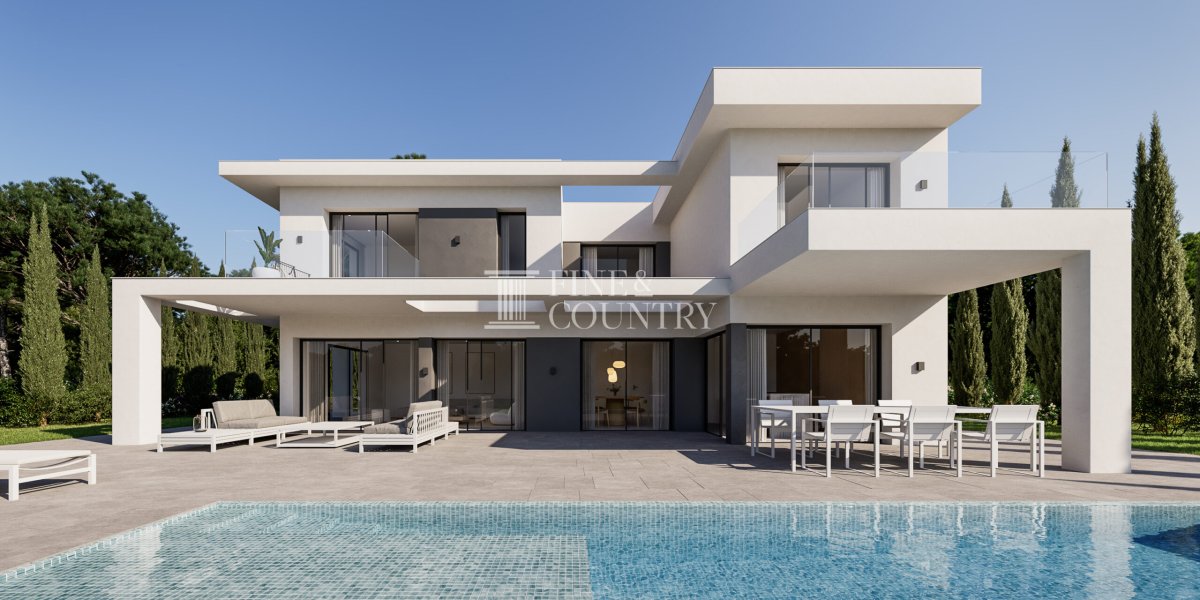
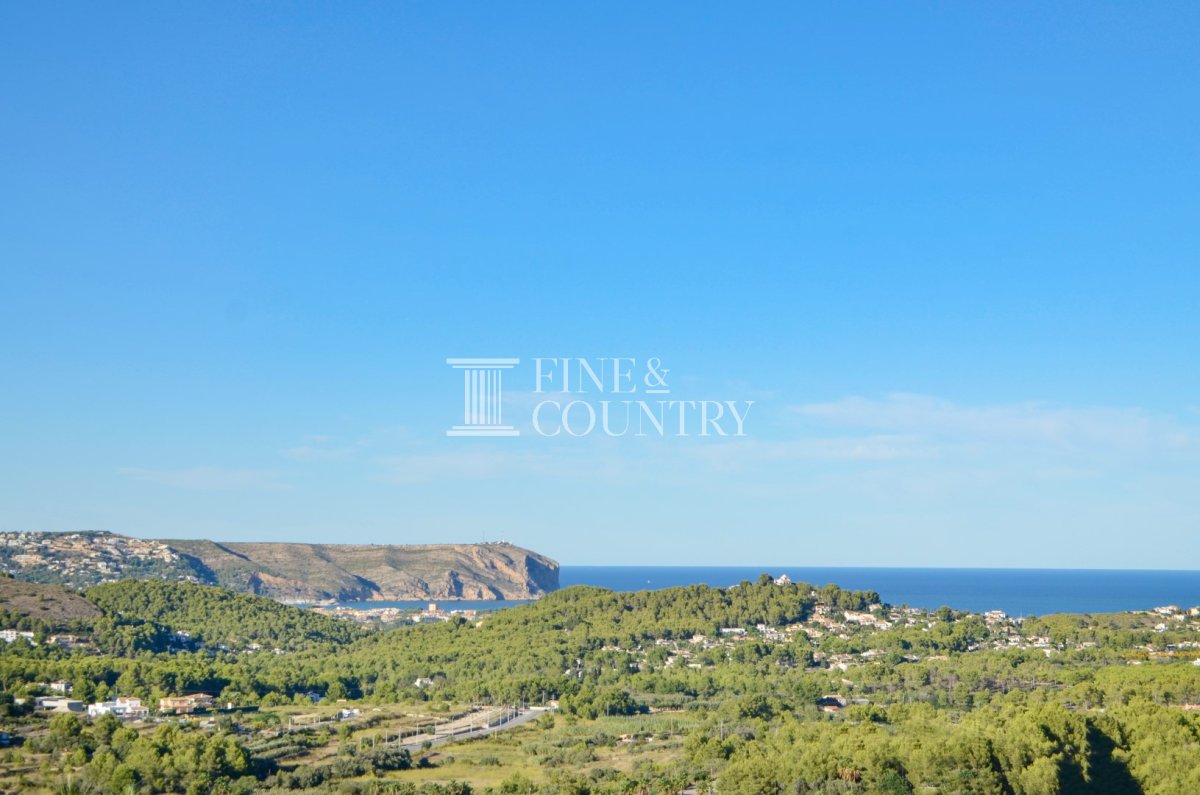
PROPERTY AT A GLANCE Set within a quiet and prestigious urbanisation in Jávea, this villa is an elegant new build project that embodies refined contemporary living on the Costa Blanca North. Defined by a soft, minimalist aesthetic in crisp white tones, the villa is designed to sit harmoniously within its natural surroundings, offering privacy, comfort and a seamless connection between interior and exterior. Just minutes from beaches, restaurants and golf courses, this residence delivers a lifestyle of calm sophistication in one of the area’s most desirable settings.
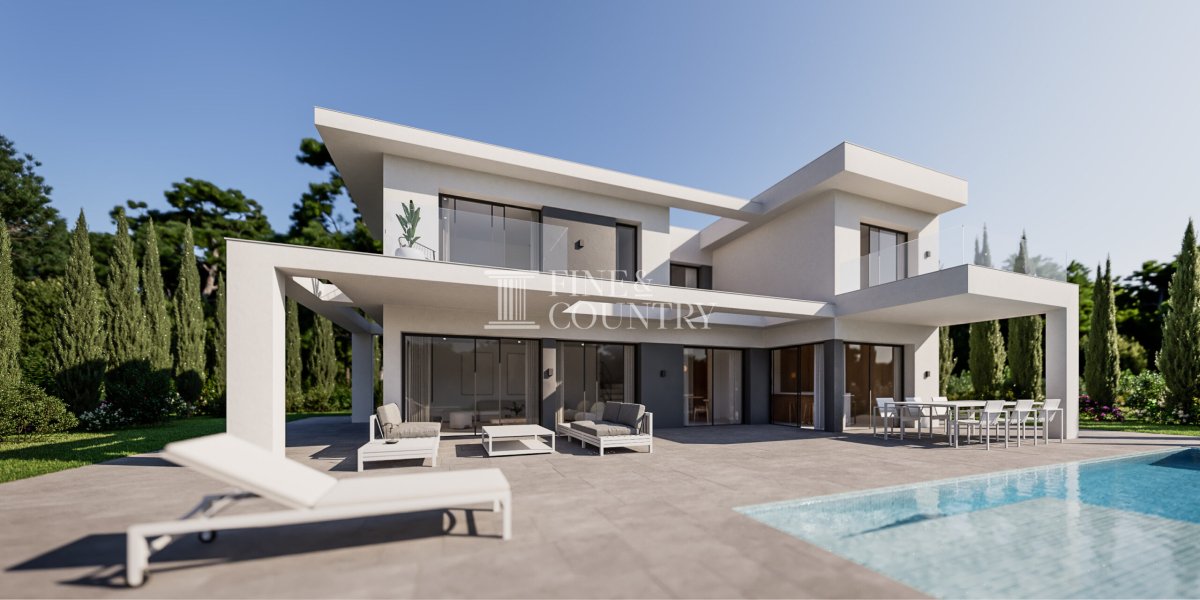
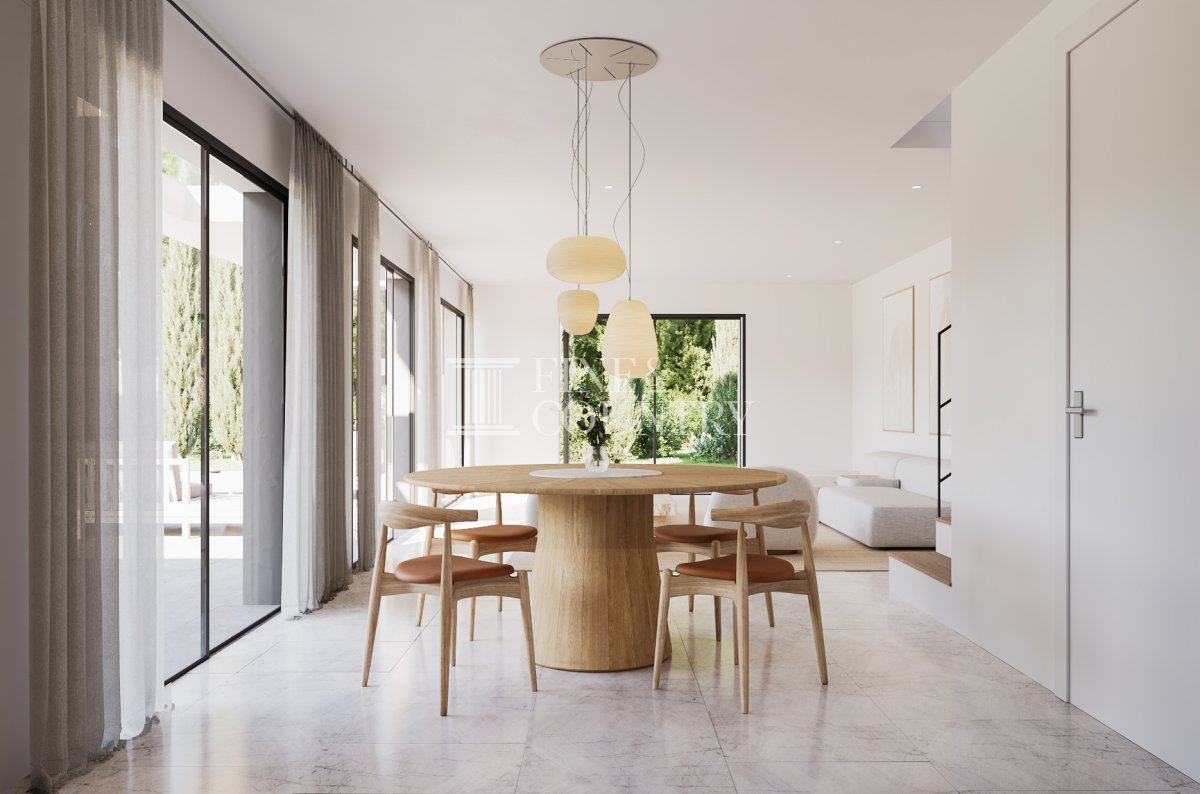
PROPERTY DETAILS Architecture & Design Arranged over two levels, the villa presents a clean, modern architectural language characterised by straight lines, balanced volumes and a restrained white palette. Large expanses of glazing enhance the minimalist design while allowing the home to open naturally towards the garden and terraces. The result is a timeless exterior that feels both elegant and understated.
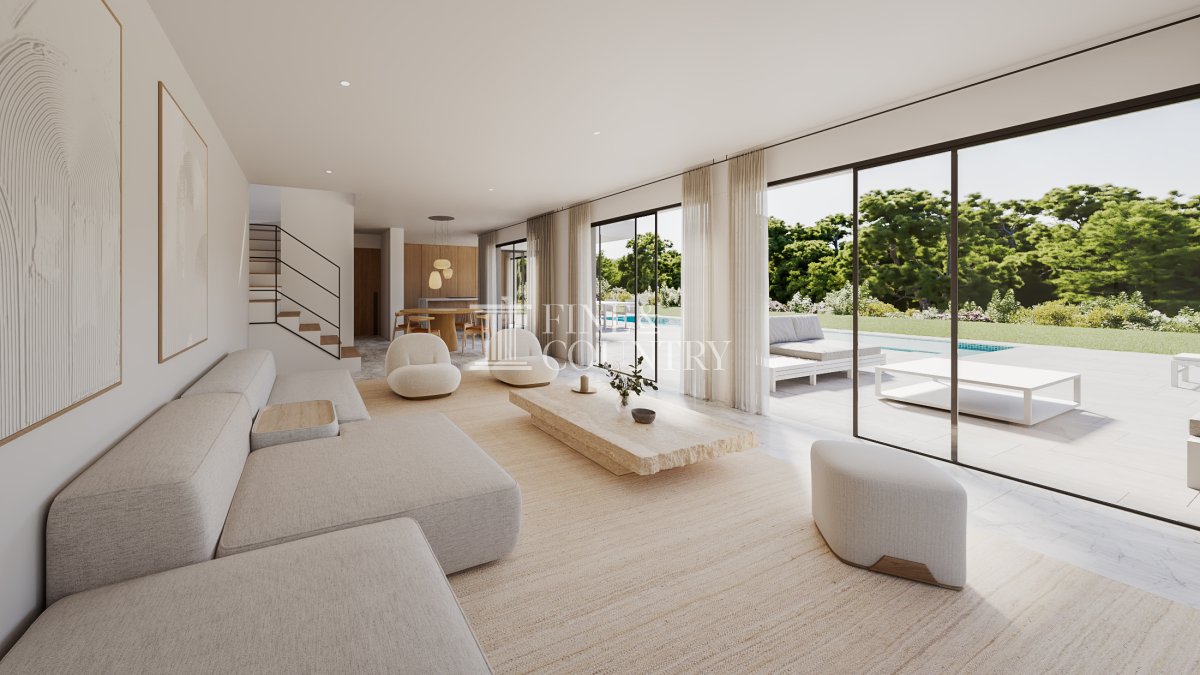
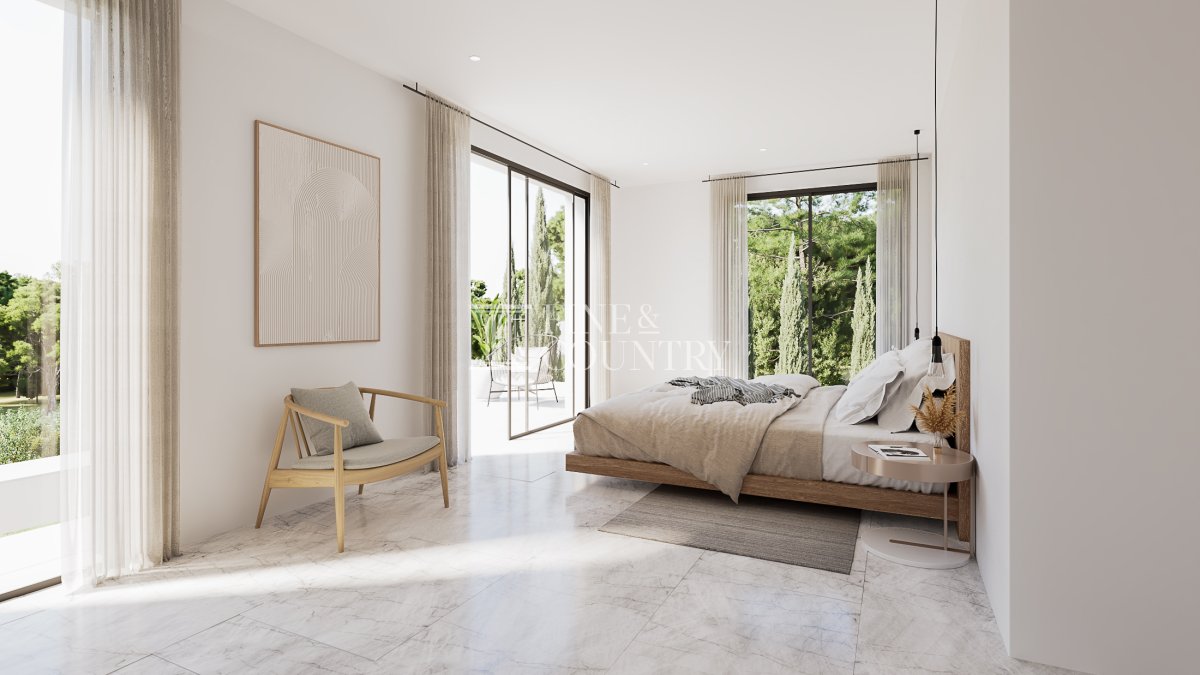
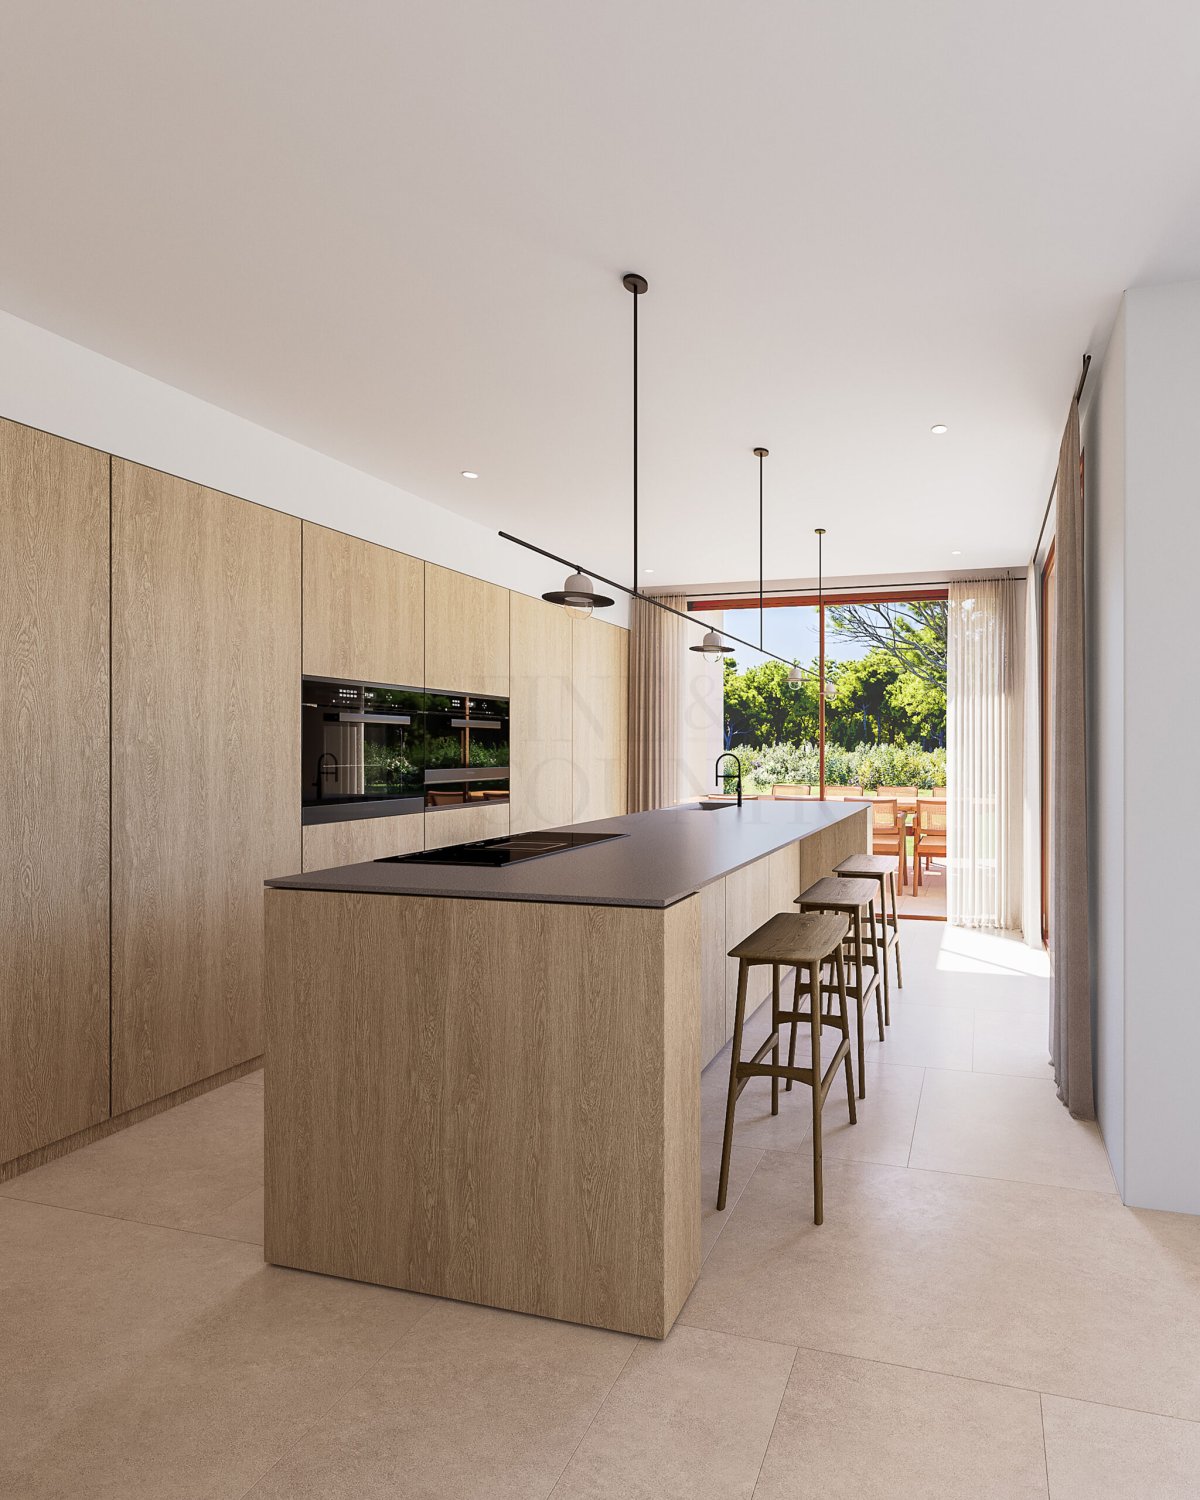
Interior Layout The interior centres around a spacious open plan living and dining area, conceived for modern living and effortless entertaining. A fully equipped kitchen integrates seamlessly into the space, creating a natural flow throughout the main level. Four well proportioned bedrooms and four bathrooms are thoughtfully distributed across the home, offering privacy and comfort while maintaining a strong sense of cohesion.
Amenities Delivered turnkey, the property is equipped with air conditioning, central heating, fitted wardrobes, Wi-Fi connectivity, double glazing and an integrated alarm system. Every element has been selected to enhance daily comfort, security and ease of living.
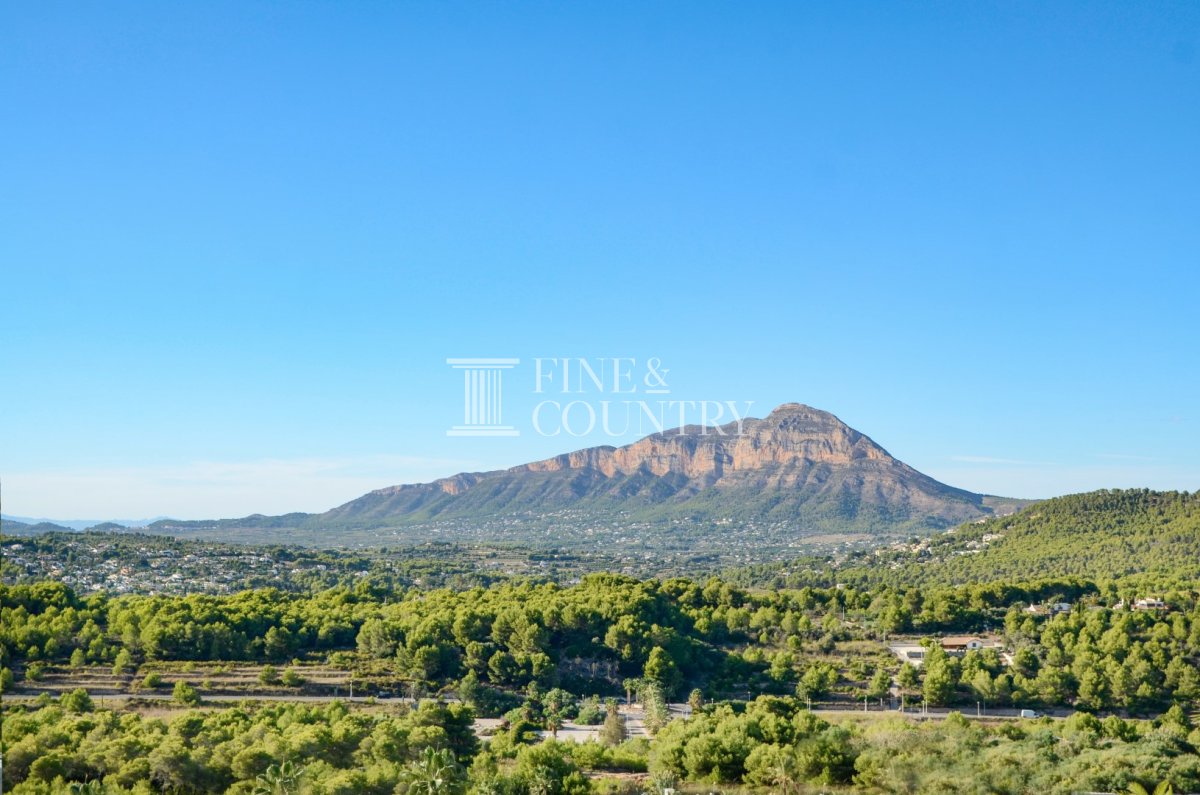
Outdoor Living The exterior spaces are an integral part of the home’s design. Open and covered terraces extend the living areas outdoors, framing the swimming pool and creating inviting settings for relaxation and entertaining. The landscaped garden provides a lush yet low maintenance backdrop, with garden and mountain views enhancing the sense of tranquillity. A carport accommodates two vehicles within the plot.
Unique Features Crafted from premium materials with a clear commitment to quality, this villa represents a rare opportunity to acquire a contemporary home in an exlusive residential area. The project combines minimalist elegance, natural light and a privileged location to create a residence that is both practical and aspirational.
房产信息
- 物业参考FCD2406C.
- 物业类型房子
- 房产状态sale
- 价格€ 1,285,000
- 卧室4
- 浴室4
- 建造415
- 地点哈维亚, 阿利坎特, 西班牙
- 价格文本1,285,000 EUR
- 数字价格1,285,000 EUR
- 可从23 2月 2026
询问
位置及周边设施
类似房源
来自同一地区或来源的相关库存


代理商和供应商

房产经纪人
Fine & Country Costa Blanca North
Fine & Country Costa Blanca North
jacqueline.hara@fineandcountry.com 34 966675768 Marina de Denia, EdificioE, Bajo 2, Darsena de Babor, Denia, (Alicante), 03700
已核实来源
由实时 HME 数据流提供支持
已保存的活动
收藏和咨询将与此房源保持关联
本地上下文
地图和附近设施信息与房源视图一同展示。
机构
Fine & Country Costa Blanca North
城市
哈维亚
地区
阿利坎特
国家
西班牙
来源
HME/propertyfeed