


描述
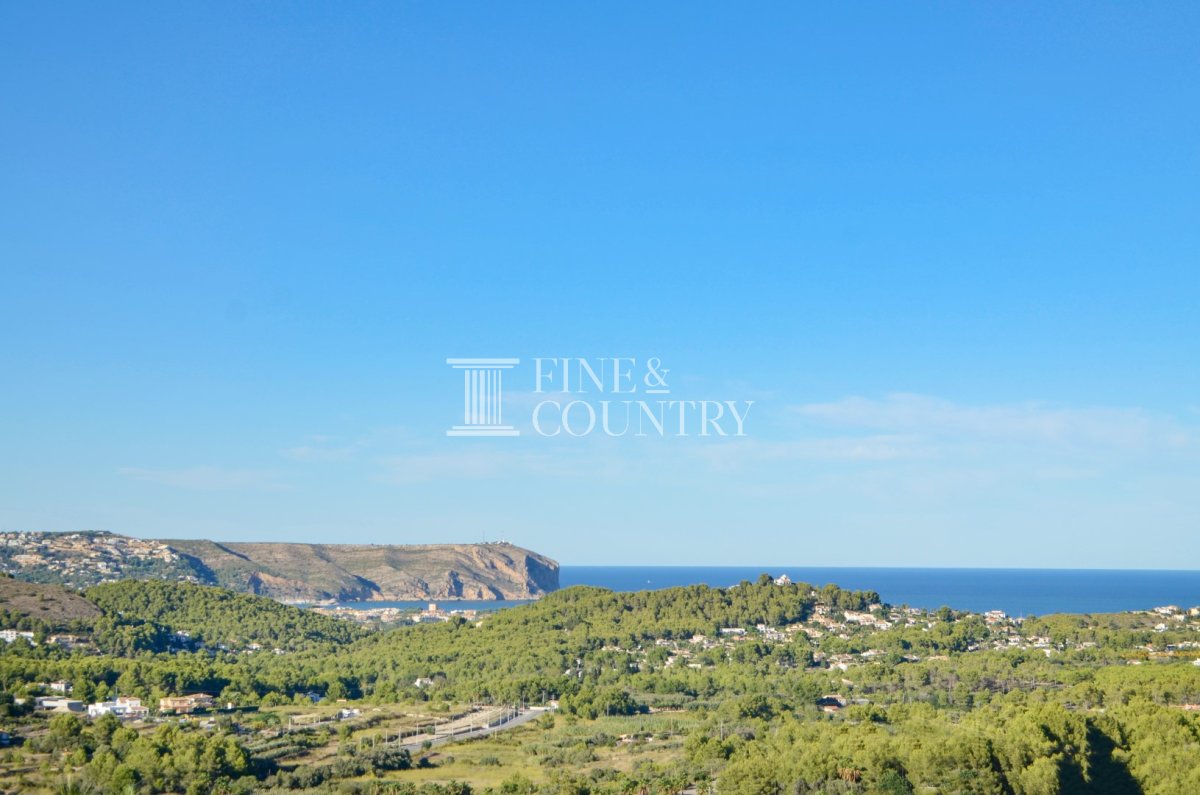
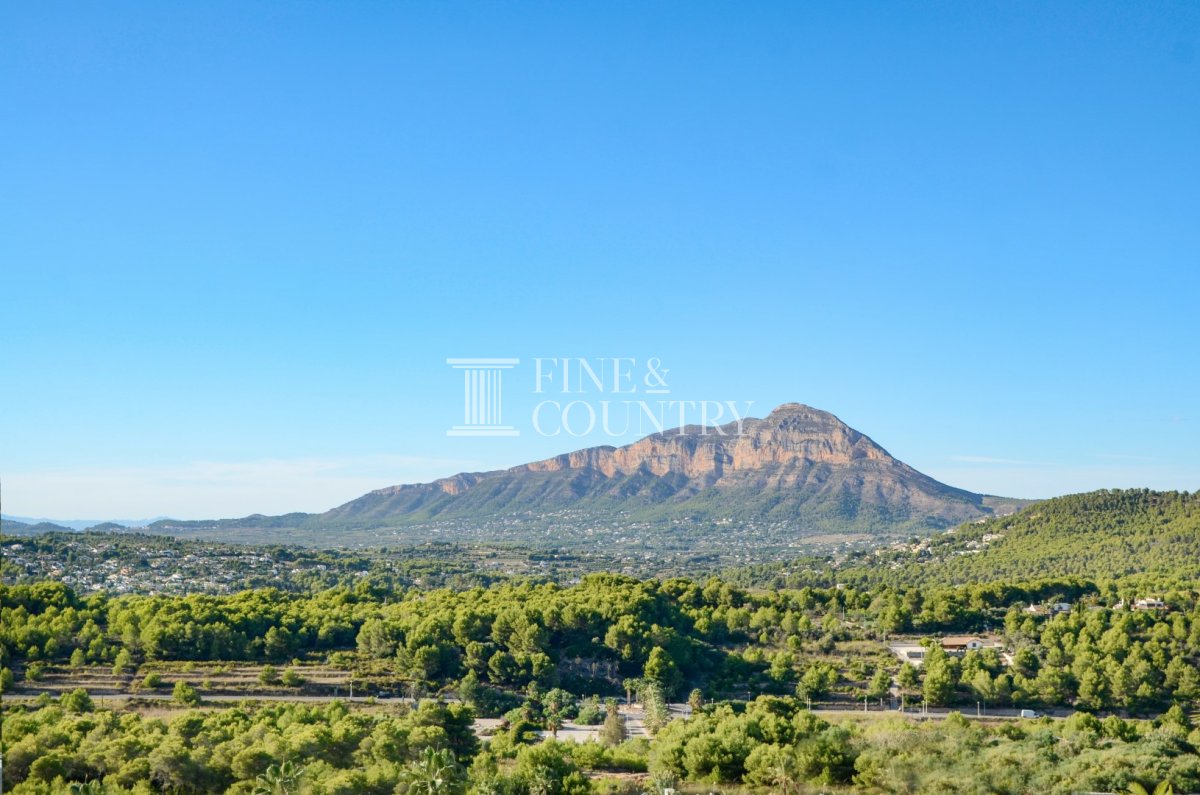
PROPERTY AT A GLANCE Set within an elevated position in Jávea, this exceptional designer villa project presents a refined expression of contemporary Mediterranean luxury. Defined by architectural elegance and soft natural tones, the residence enjoys sweeping views across the mountains, valley and the Mediterranean Sea, creating a sense of calm, privacy and visual drama. Carefully conceived to blend form, flow and setting, the villa offers a lifestyle centred on light, space and seamless indoor to outdoor living, moments from local amenities, dining and golf.
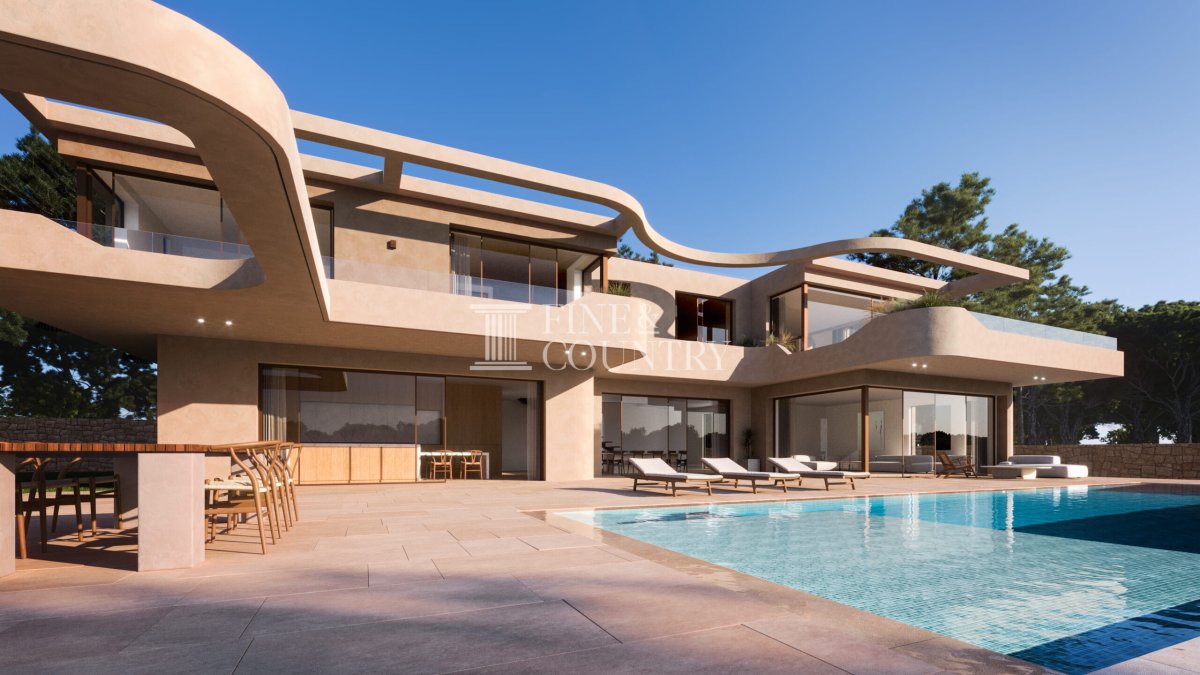
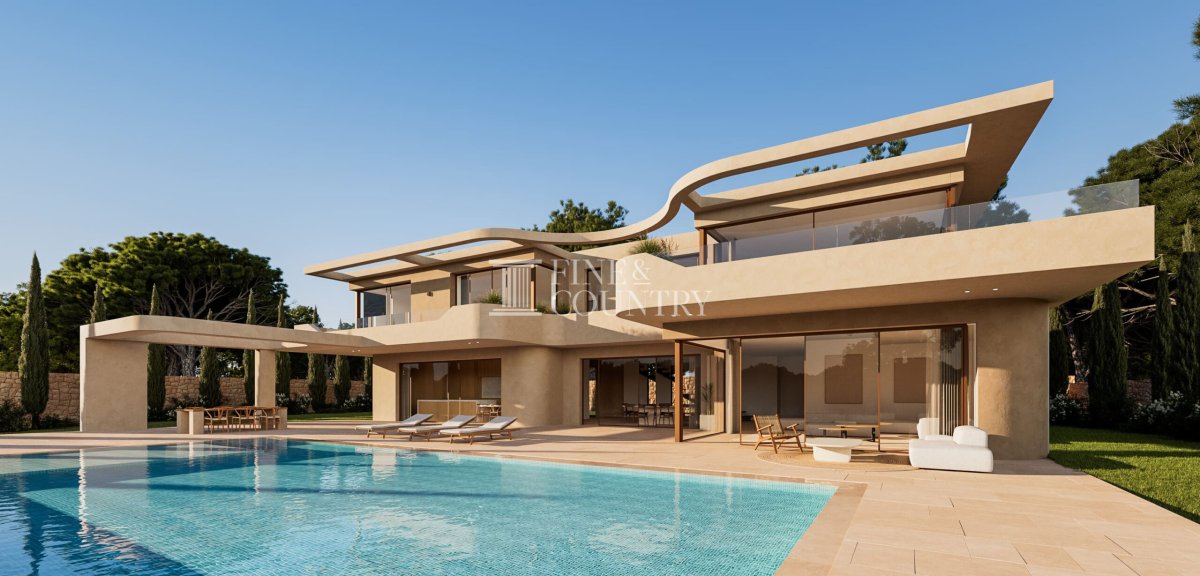
PROPERTY DETAILS Architecture & Design This unique architectural project is characterised by abstract contemporary lines softened by elegant curves and rounded forms. The exterior palette of warm brown and beige tones allows the villa to sit harmoniously within its natural surroundings, while expansive glazing frames the surrounding landscape and maximises natural light throughout. The design balances bold modernity with timeless Mediterranean warmth, resulting in a striking yet welcoming home.
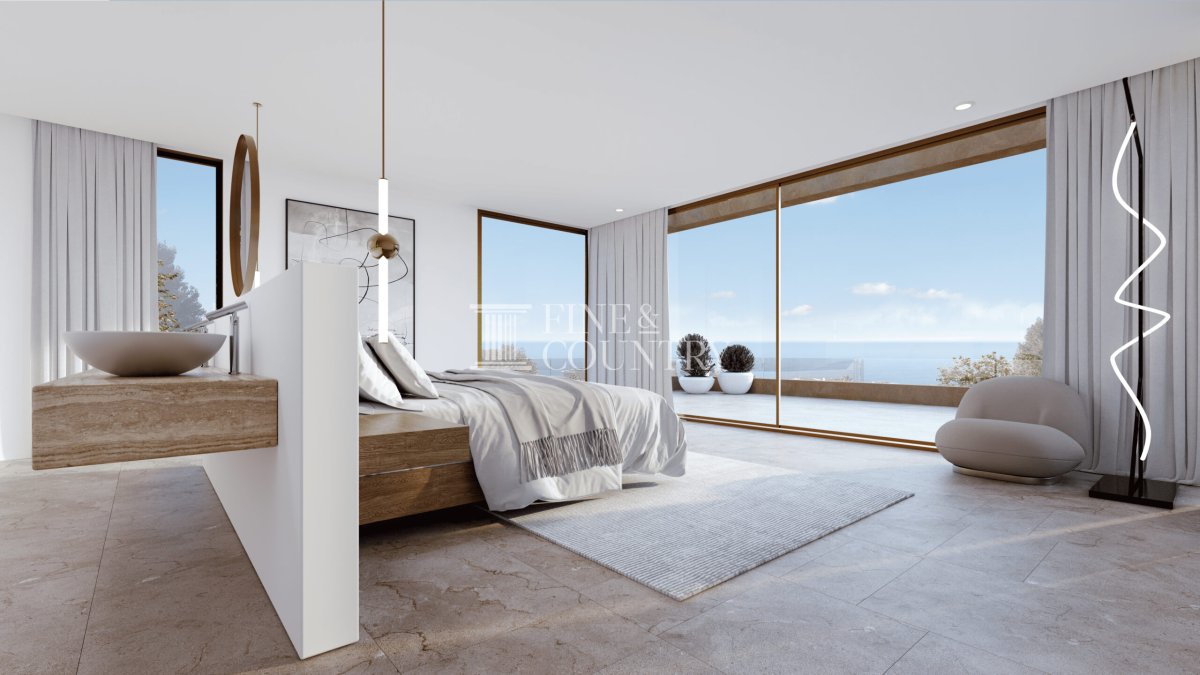
Interior Layout The villa offers 235 square metres of refined interior accommodation within a total built area of 485 square metres. The upper level is dedicated to rest and retreat, featuring four generously proportioned bedrooms, each with its own en suite bathroom, ensuring comfort and privacy for family and guests.
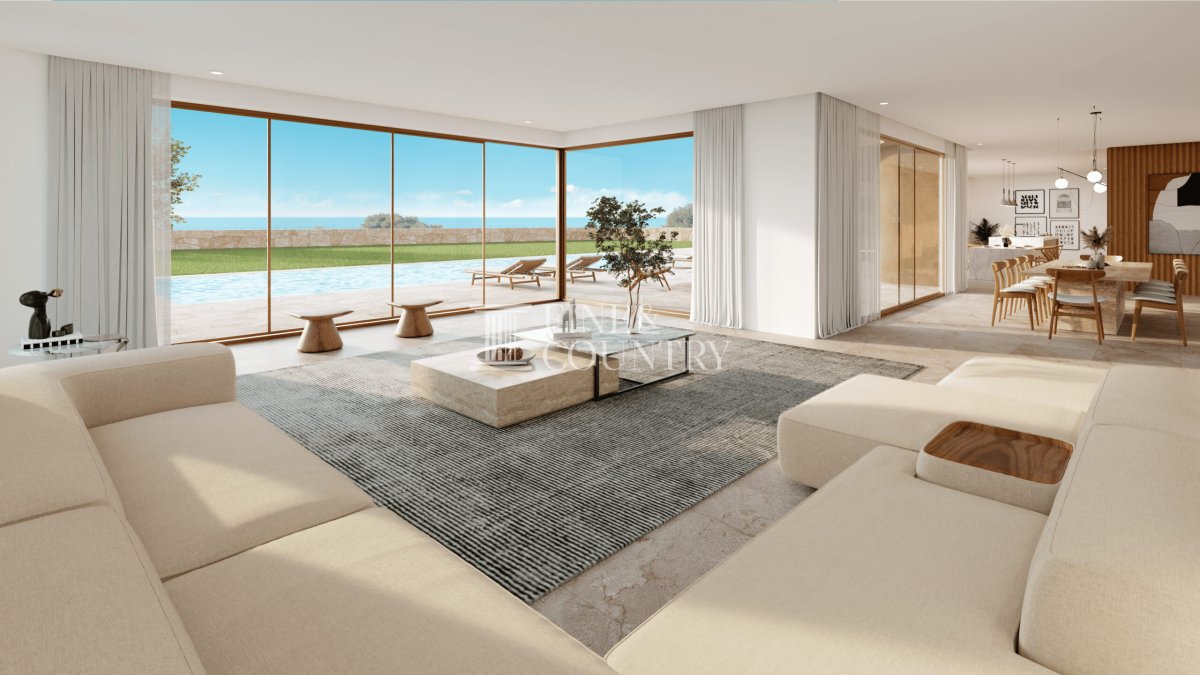
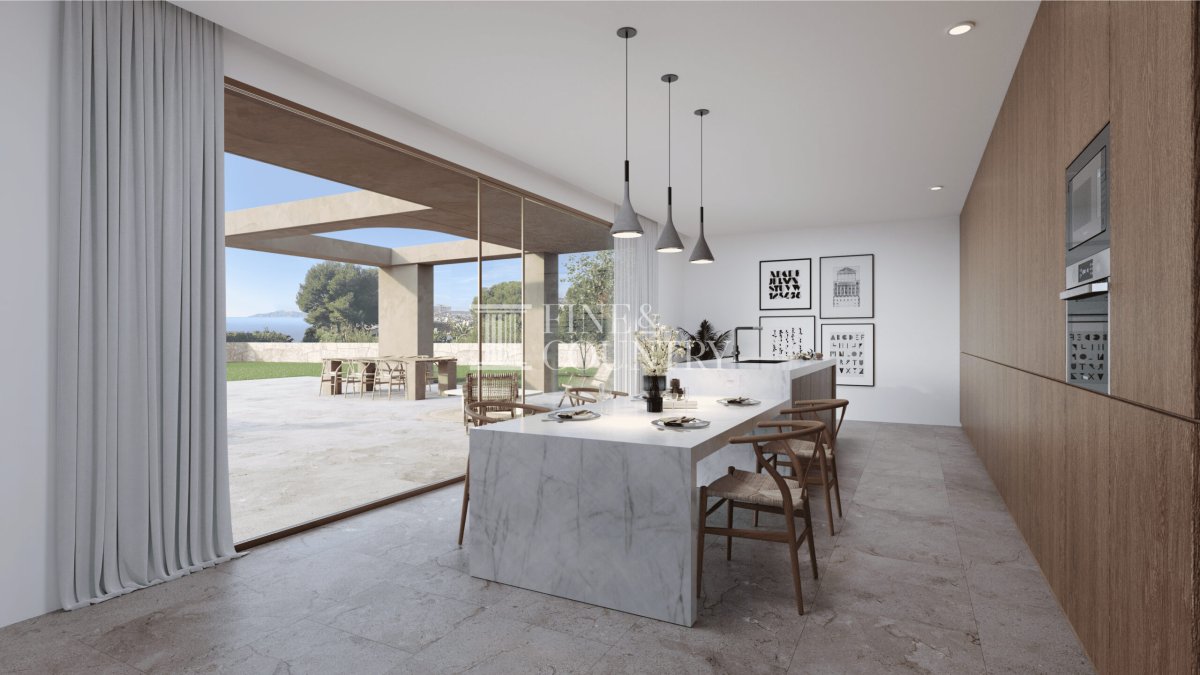
The main living level flows effortlessly between a spacious lounge, an elegant dining area and a fully equipped contemporary kitchen, creating a cohesive and functional space designed for both everyday living and entertaining. A guest bathroom adds further practicality to the layout.
Amenities Designed with modern living in mind, the villa combines luxury with everyday convenience. A secure garage provides space for two vehicles, offering ease of access and peace of mind. High quality finishes and thoughtful detailing are evident throughout, reinforcing the sense of exclusivity and comfort within the home.
Outdoor Living Set on a 1,000 square metre plot, the outdoor spaces have been carefully curated to complement the villa’s architecture and elevated position. Expansive terraces extend naturally from the interior living areas, leading to a landscaped garden and an infinity style swimming pool that visually merges with the horizon. The setting is ideal for outdoor dining, relaxation and entertaining, all while enjoying uninterrupted views of the surrounding valley, mountains and sea.
Unique Features This is a rare opportunity to acquire a bespoke designer villa project in one of Jávea’s most desirable settings. The combination of sculptural architecture, warm natural finishes and panoramic views creates a residence of distinctive character, offering a refined lifestyle defined by privacy, elegance and connection to the landscape.
房产信息
- 物业参考FCD2390C
- 物业类型房子
- 房产状态sale
- 价格€ 1,550,000
- 卧室4
- 浴室5
- 建造485
- 地点哈维亚, 阿利坎特, 西班牙
- 价格文本1,550,000 EUR
- 数字价格1,550,000 EUR
- 可从23 2月 2026
询问
位置及周边设施
类似房源
来自同一地区或来源的相关库存


代理商和供应商

房产经纪人
Fine & Country Costa Blanca North
Fine & Country Costa Blanca North
jacqueline.hara@fineandcountry.com 34 966675768 Marina de Denia, EdificioE, Bajo 2, Darsena de Babor, Denia, (Alicante), 03700
已核实来源
由实时 HME 数据流提供支持
已保存的活动
收藏和咨询将与此房源保持关联
本地上下文
地图和附近设施信息与房源视图一同展示。
机构
Fine & Country Costa Blanca North
城市
哈维亚
地区
阿利坎特
国家
西班牙
来源
HME/propertyfeed