


描述
Ref. 779
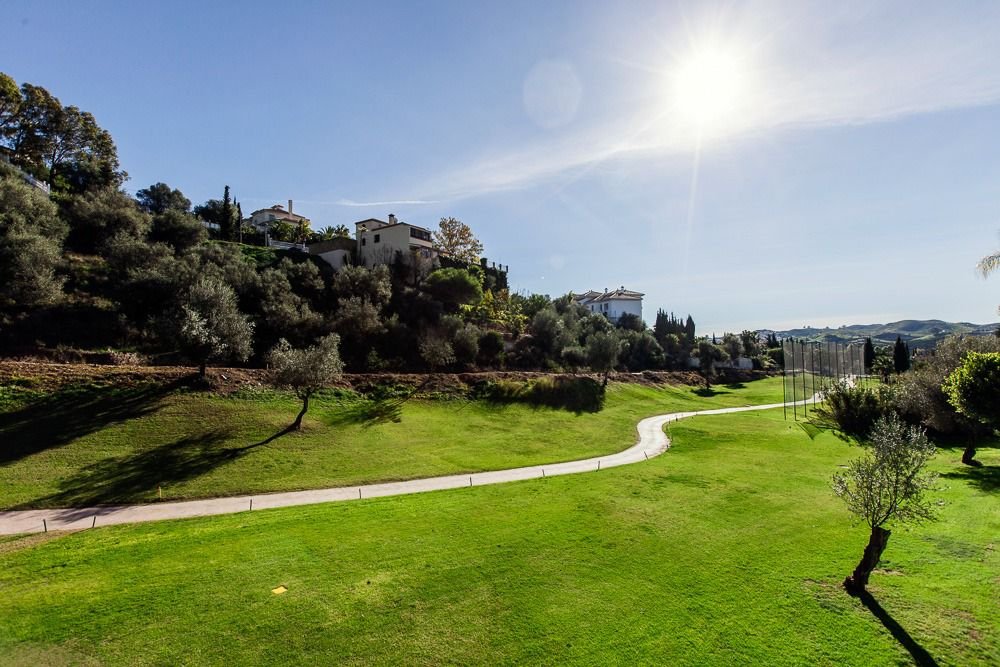
Wonderful villa for sale in Mijas Golf
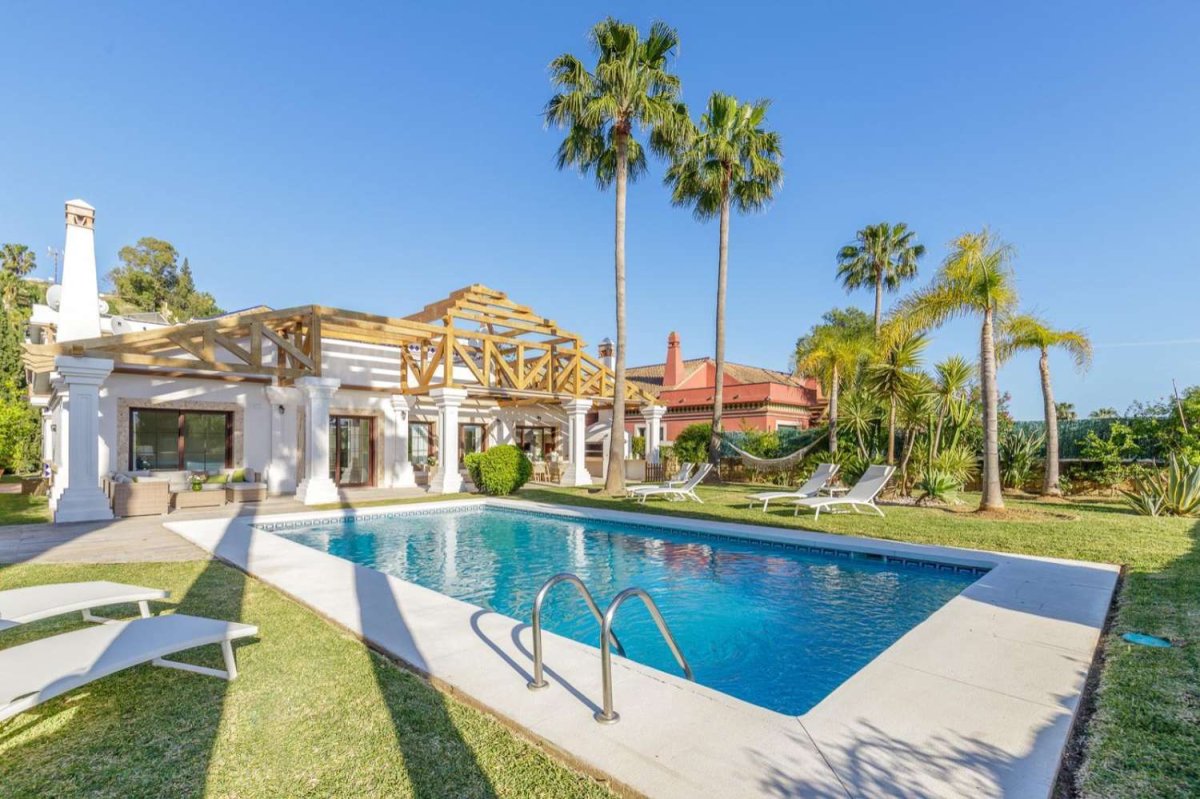
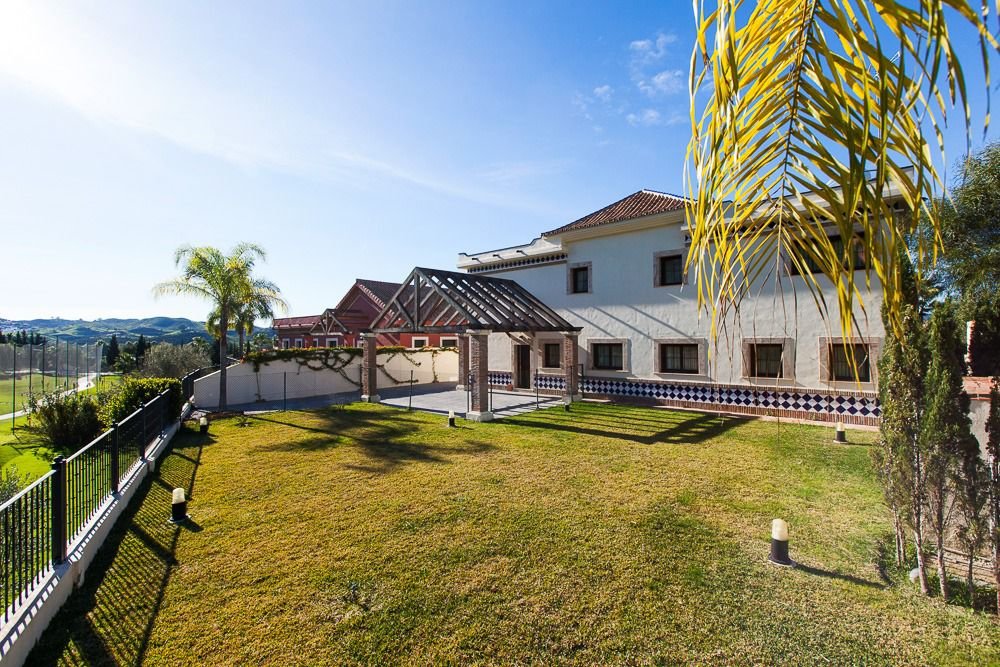
The house is built on a rectangular plot of 1,365 m2 and has a real, verifiable size of 597 m2 built, testable, as well as about 300 m2 of terraces and porches.
The distribution is as follows:
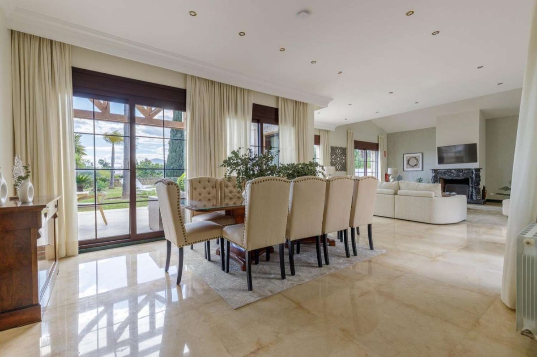
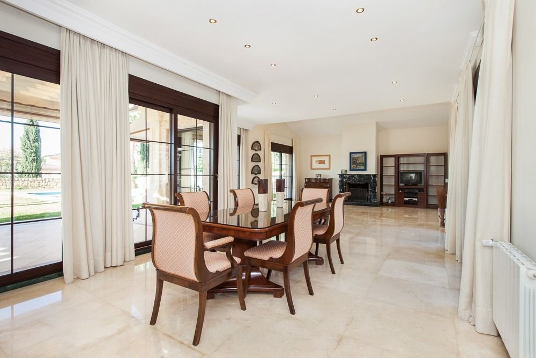
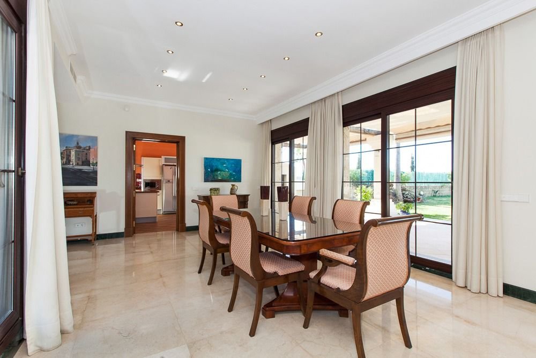
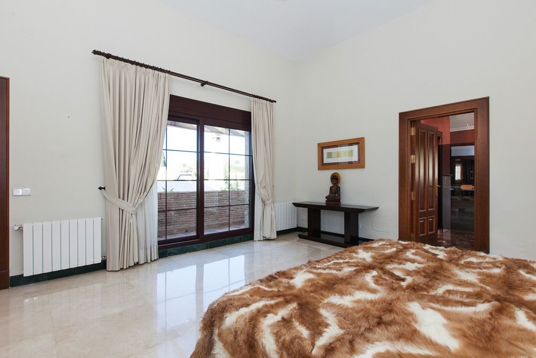
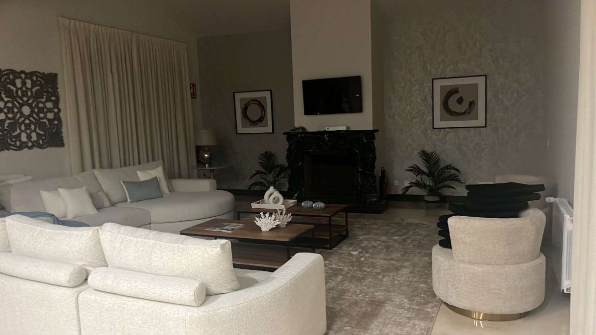
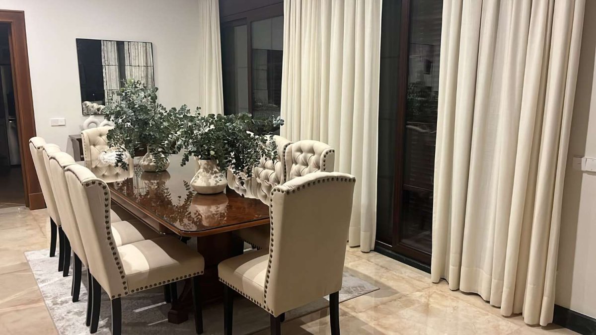
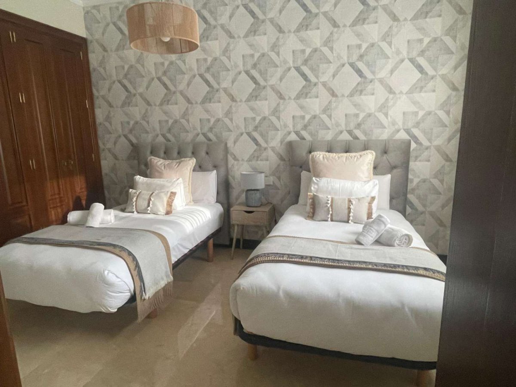
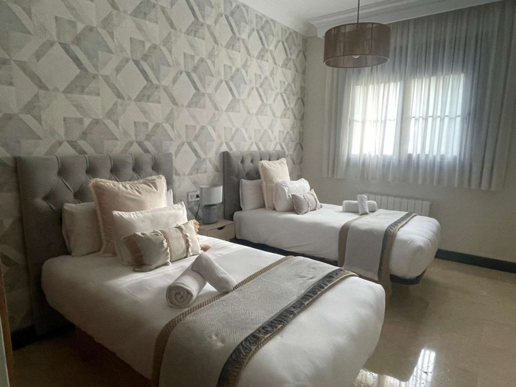
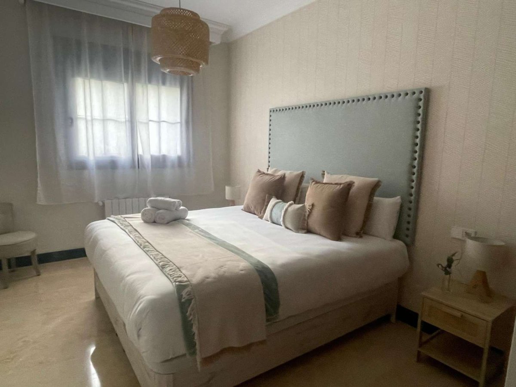
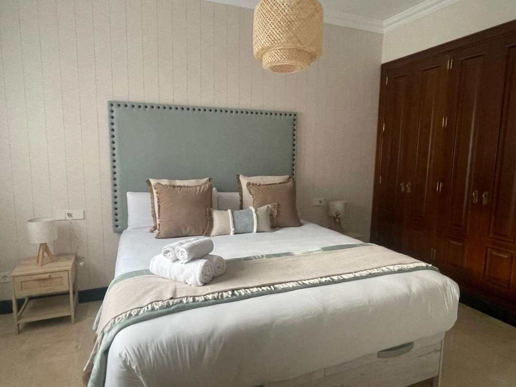
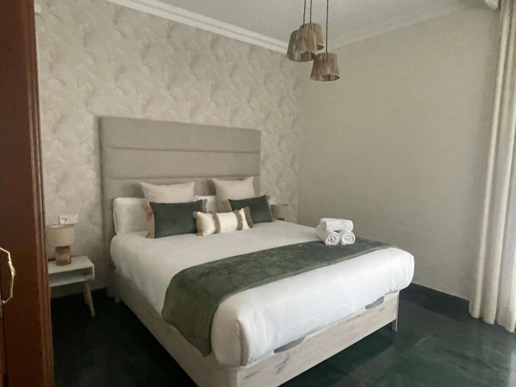
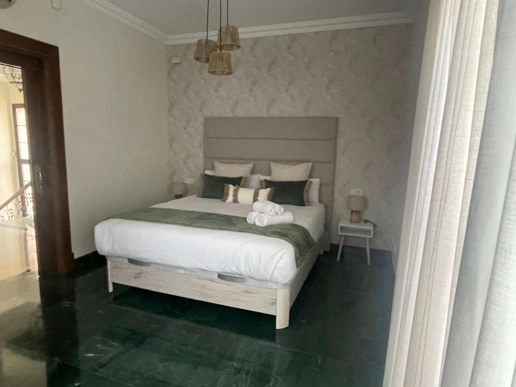
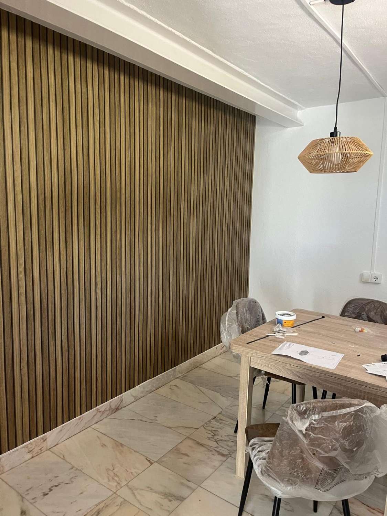
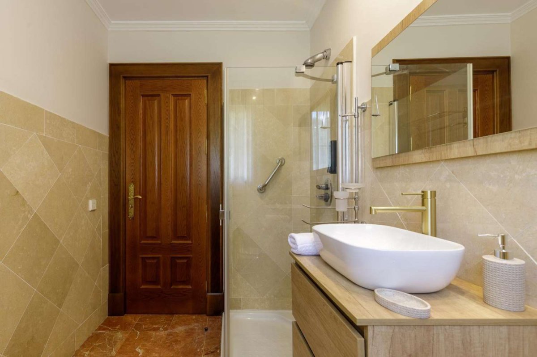
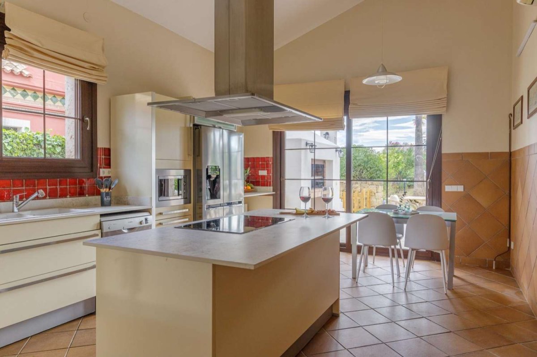
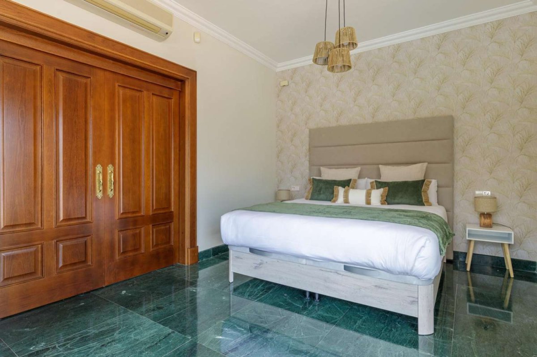
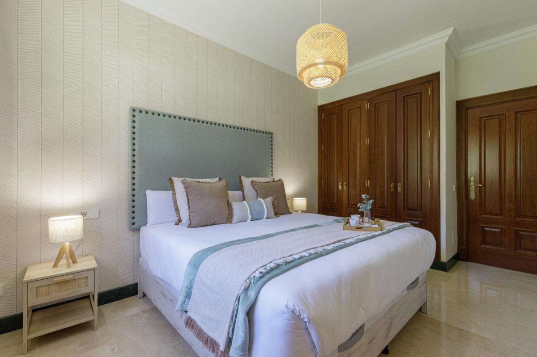
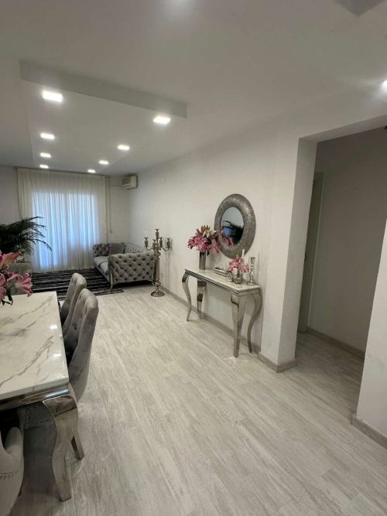
• Ground Floor.- Living room, dining room, kitchen, 3 bedrooms with their en-suite bathrooms, 1 toilet, laundry room, storage room, entrance hall, kitchen-dining room-diary.
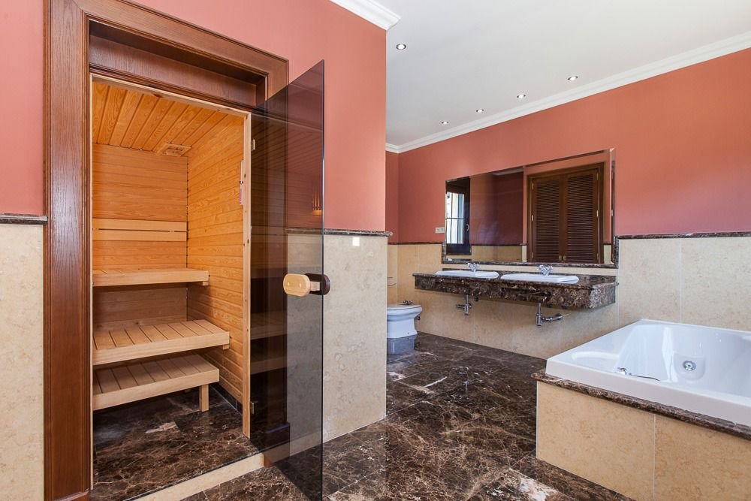
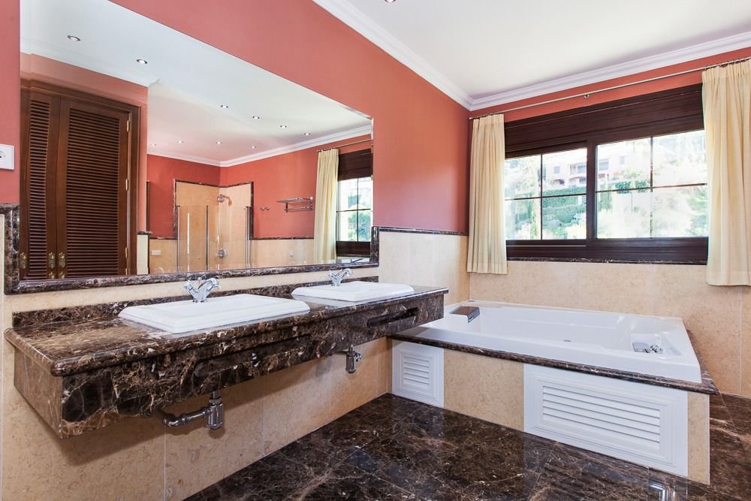
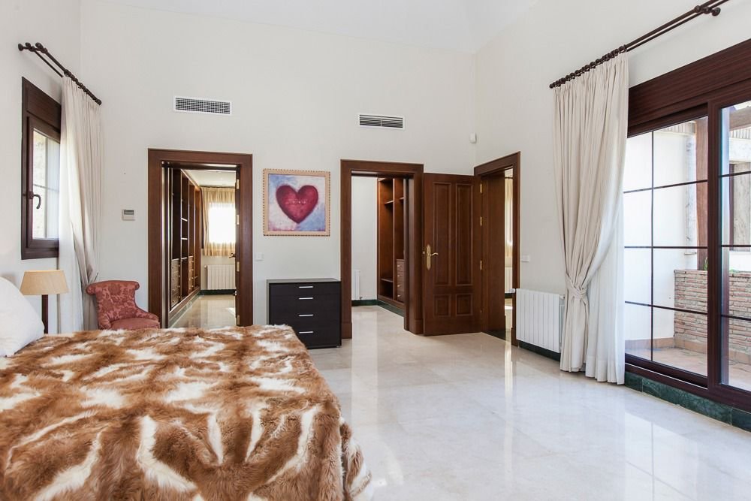
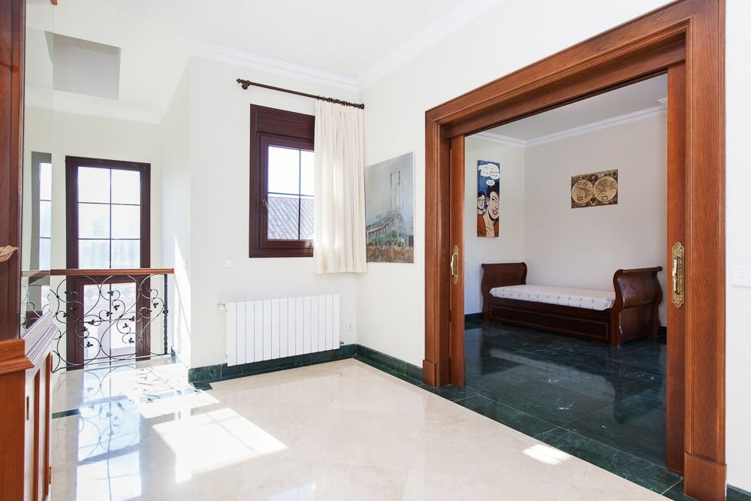
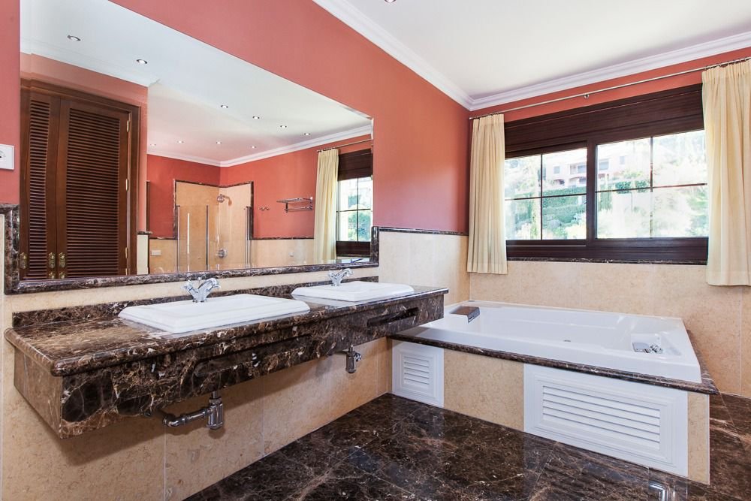
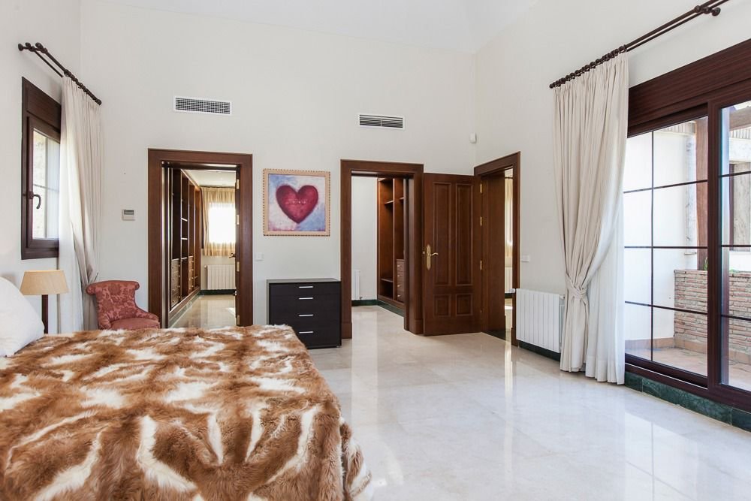
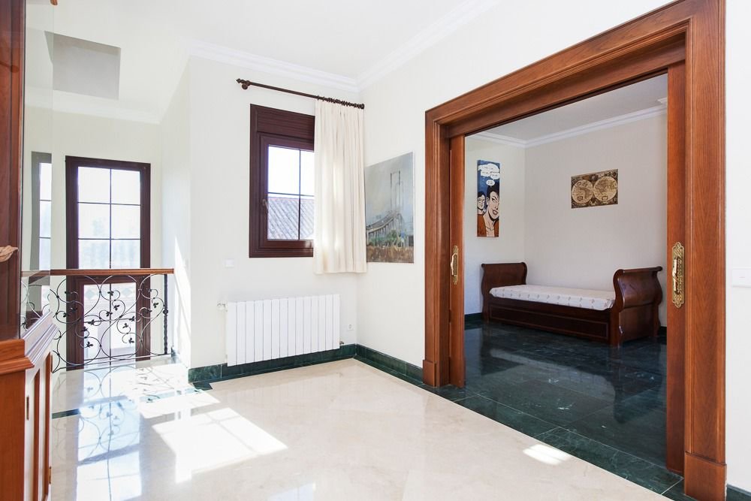
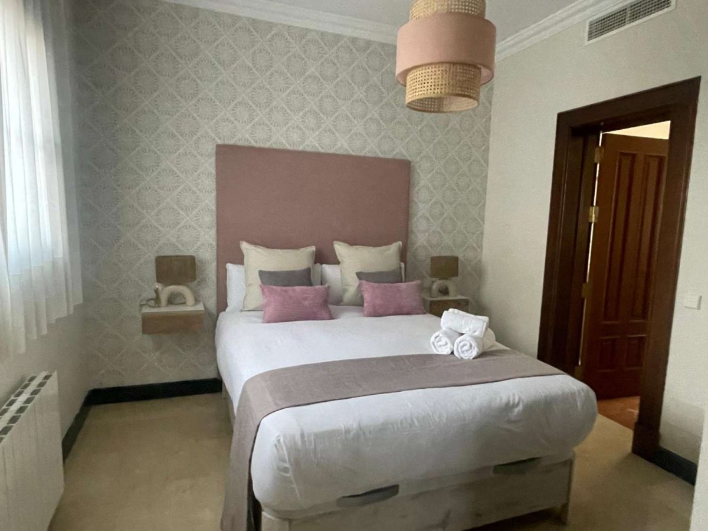
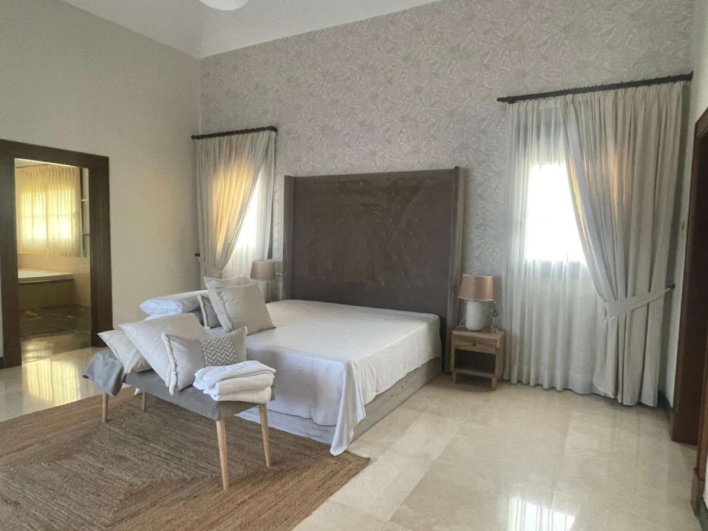
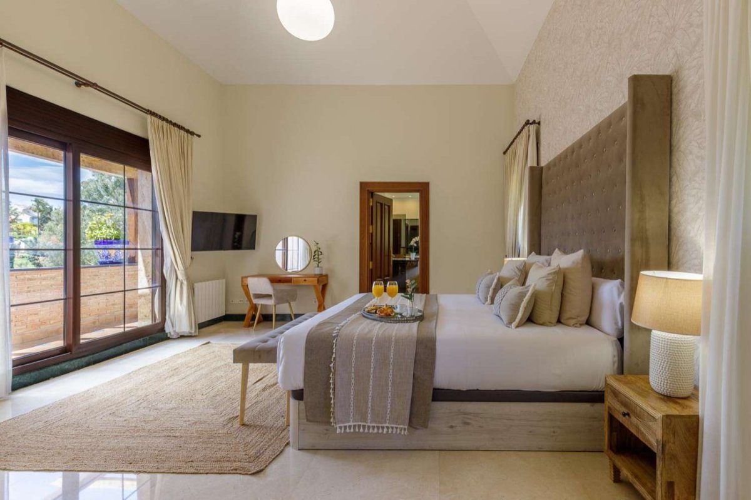
• Panta Alta.- Hall, study-desk, 1 bedroom with two dressing rooms, and 1 bathroom with jacuzzi, shower and sauna.
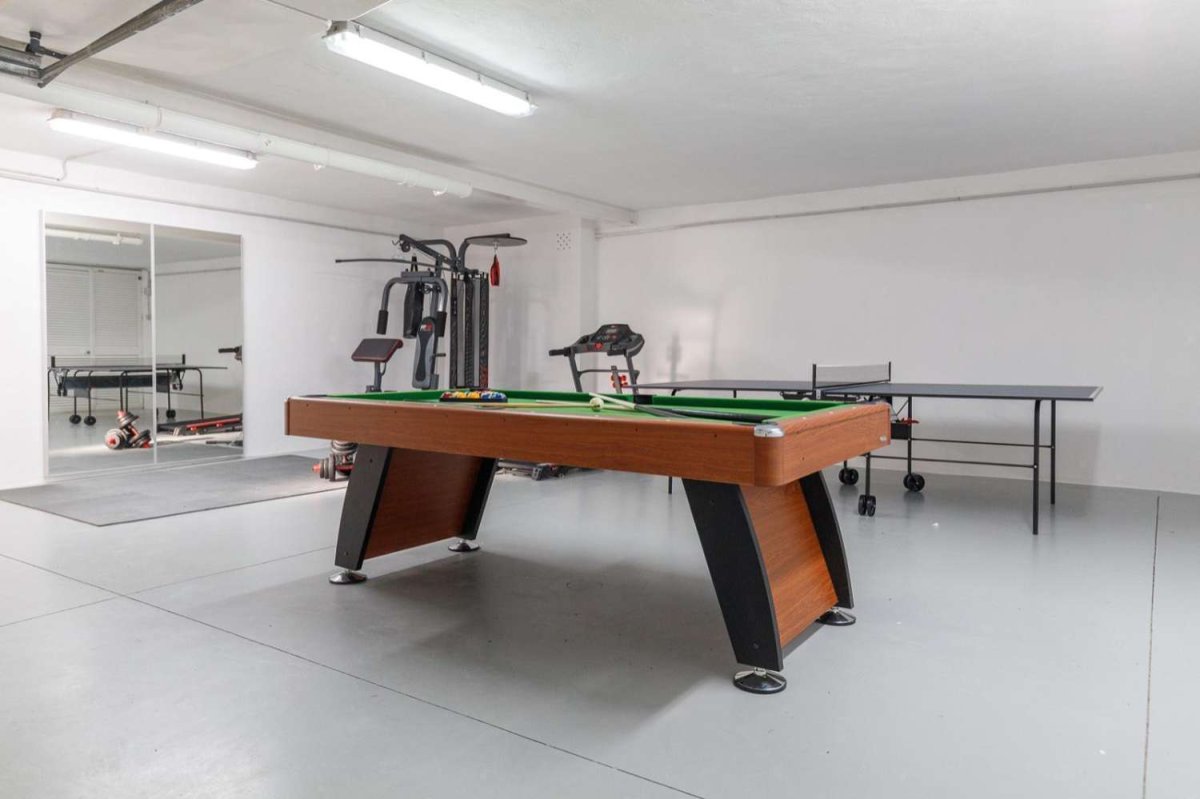
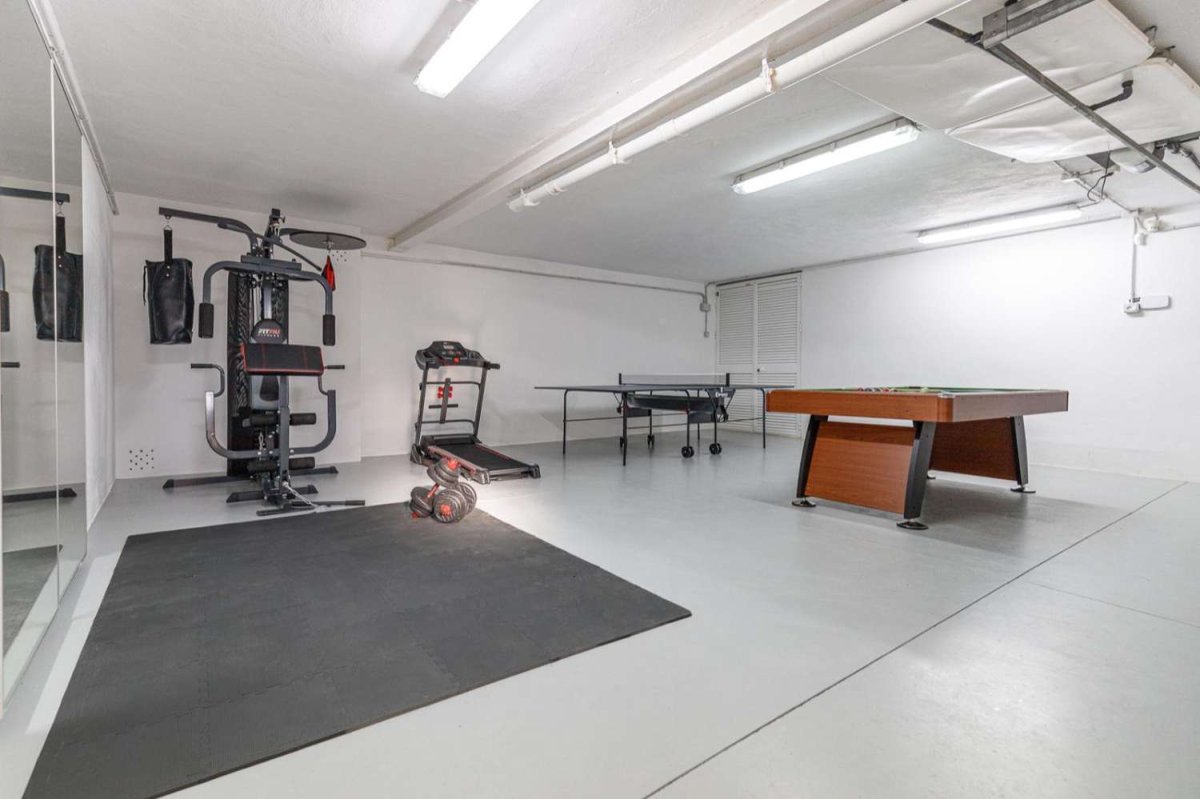
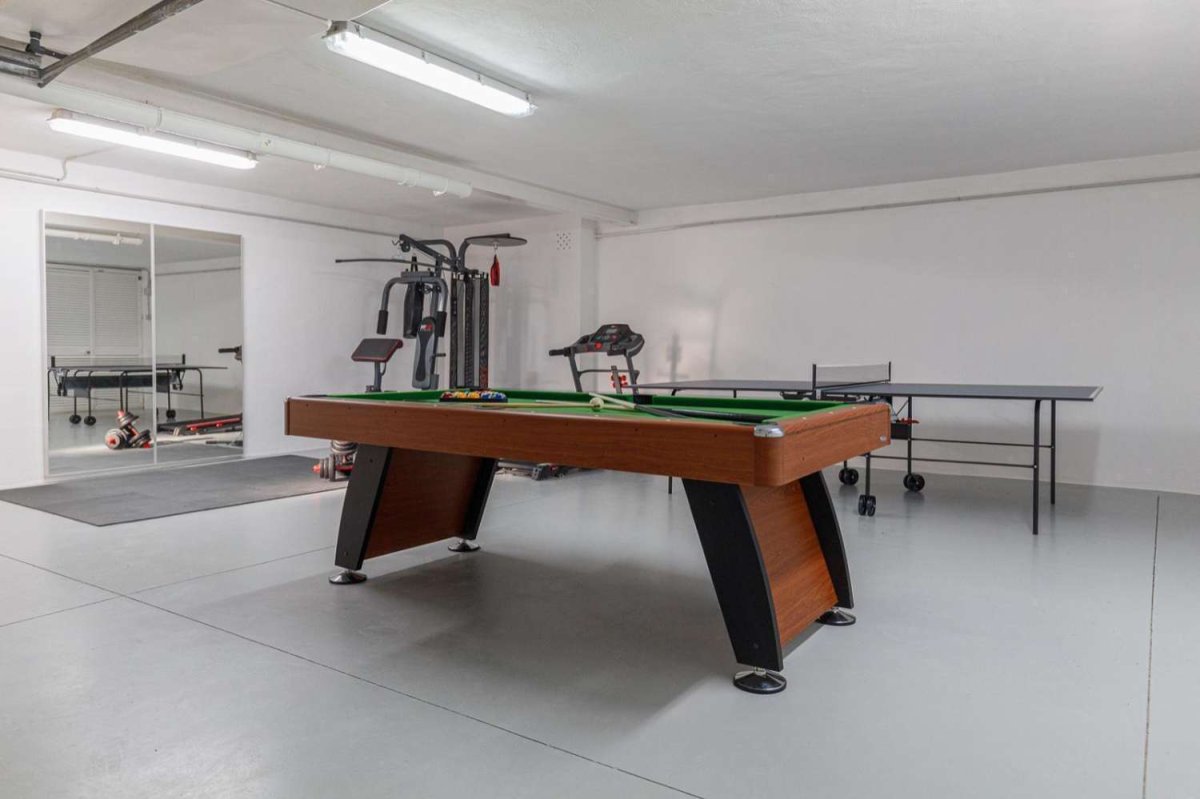
• Garage.- Which is separated from the house, has space for about 3 cars, there is also 1 service bedroom, 1 kitchen and 1 bathroom, as well as the room for the pool engines, water purification, water pump, cistern and there is also a room where there are two tanks of 1000 liters each for diesel.
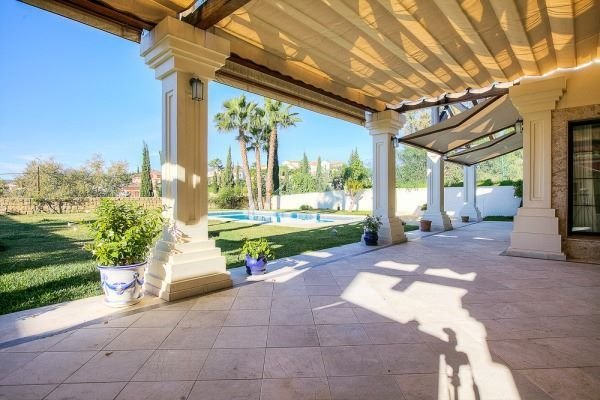
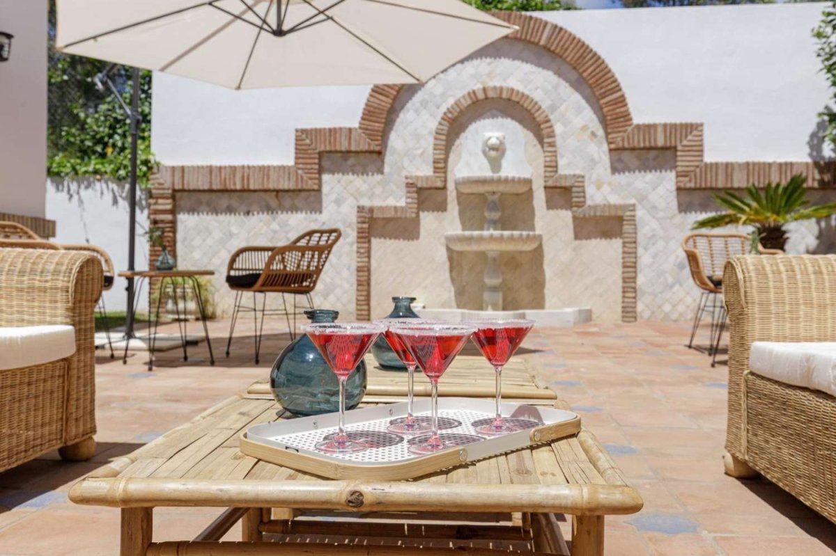
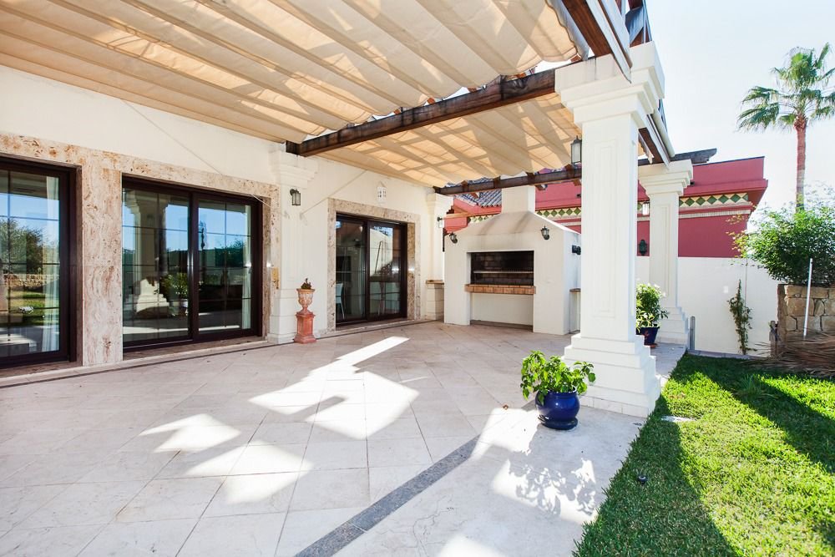
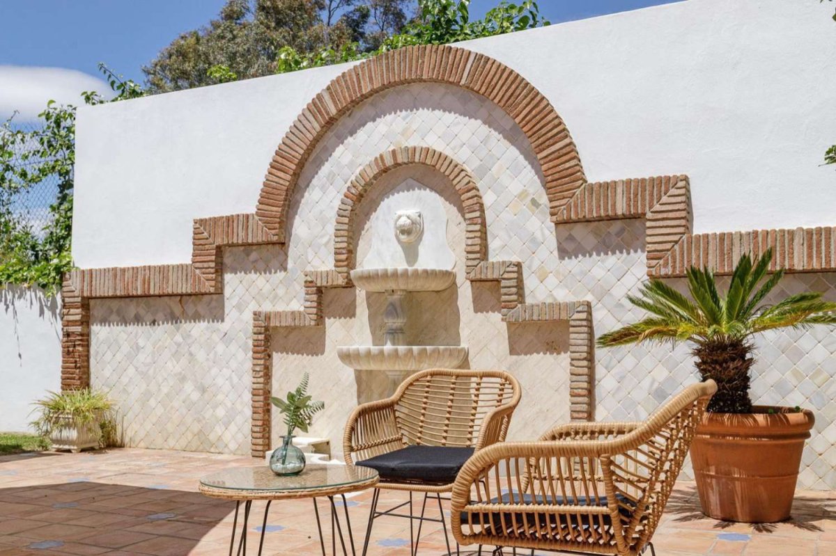
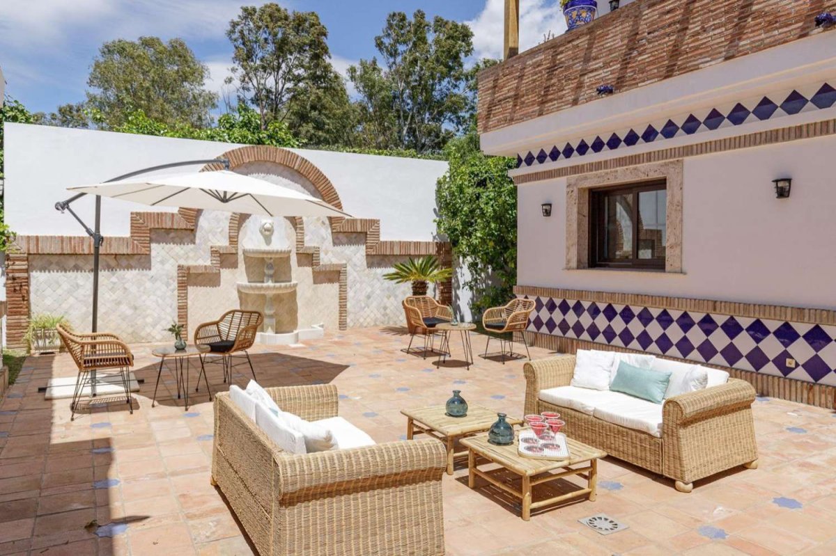
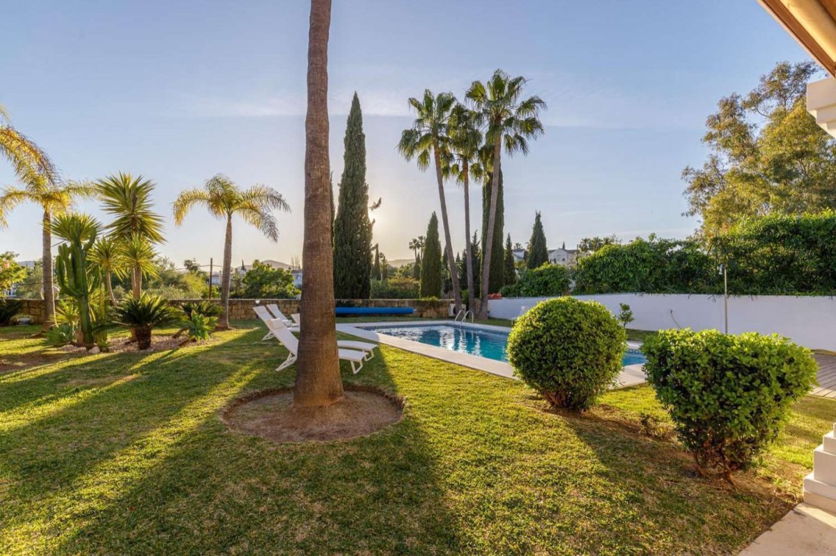
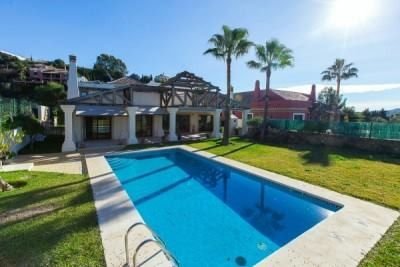
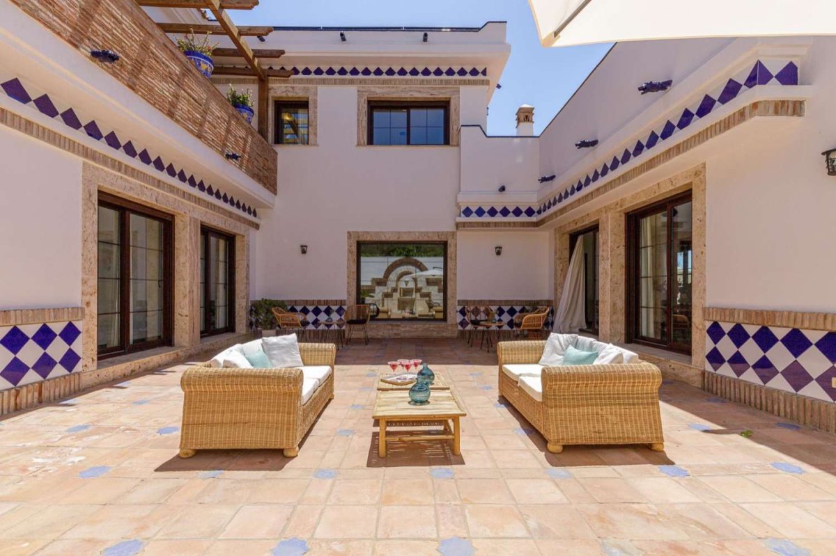
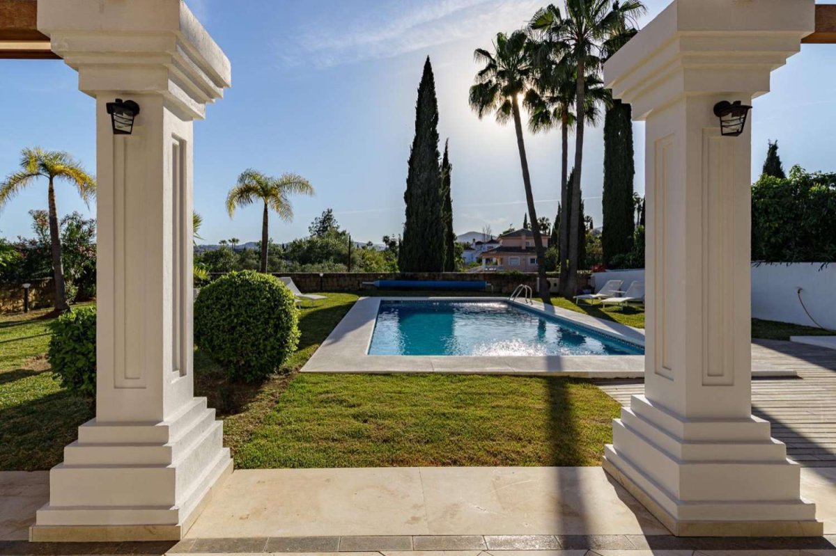
• Large Porch.- On the front with a solid pergola of iroco wood, where there is a large barbecue and a swimming pool of 9 x 5 meters.
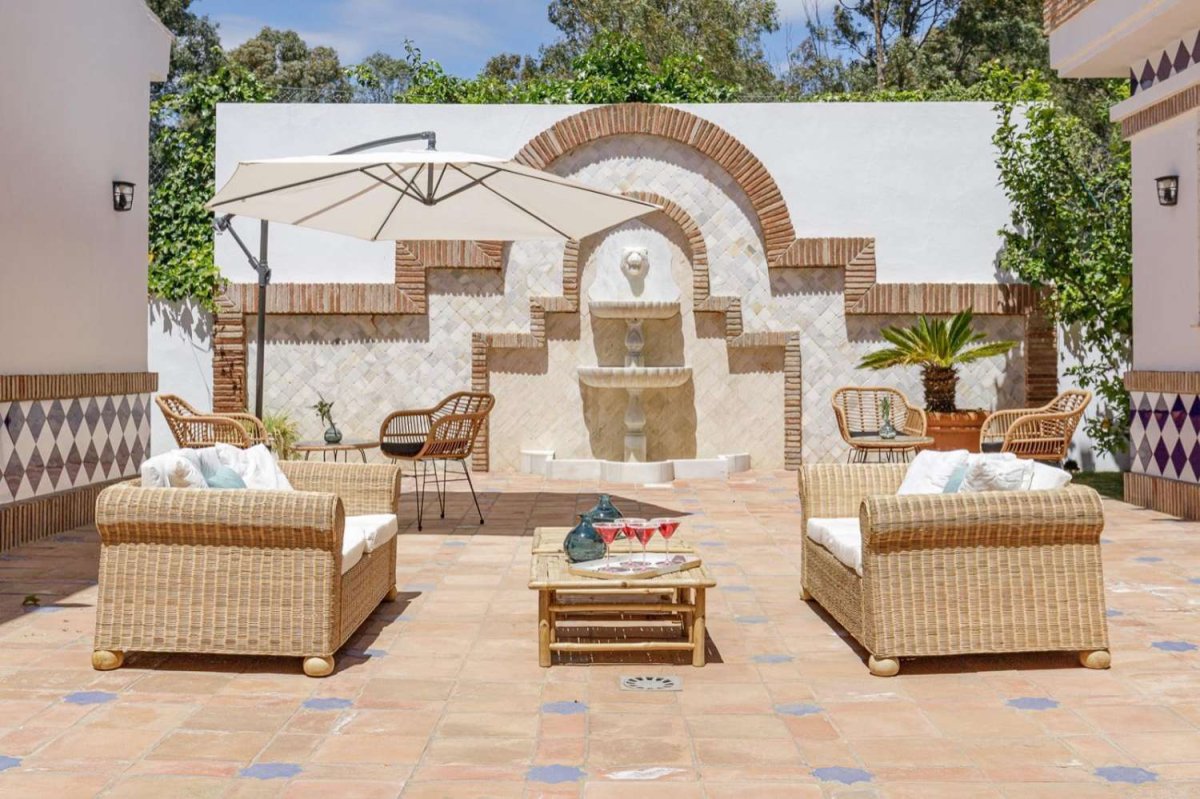
• Patio Solado.- Also covered with pergola of the same quality, where up to 3 cars park and garden area at the back.
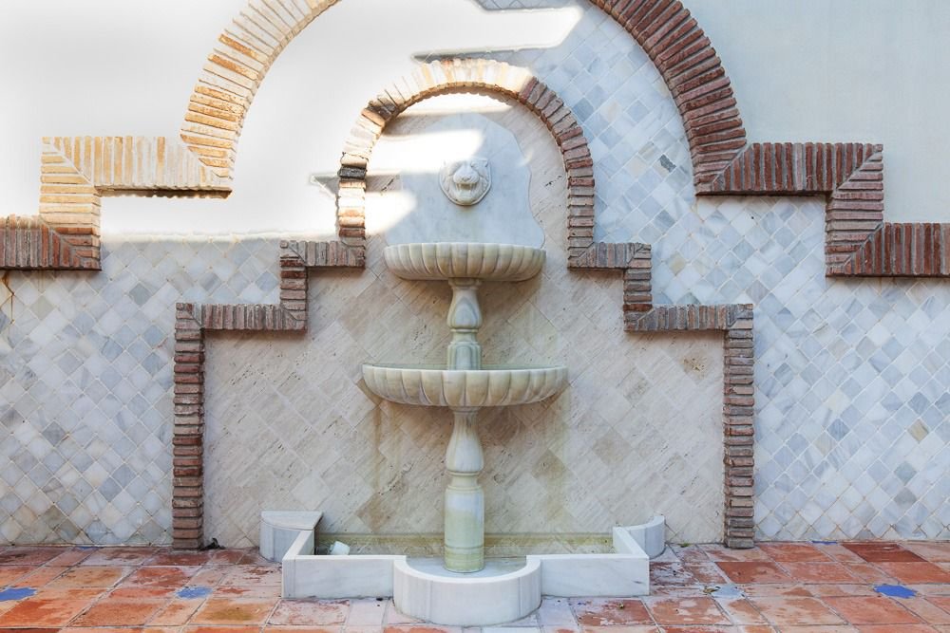
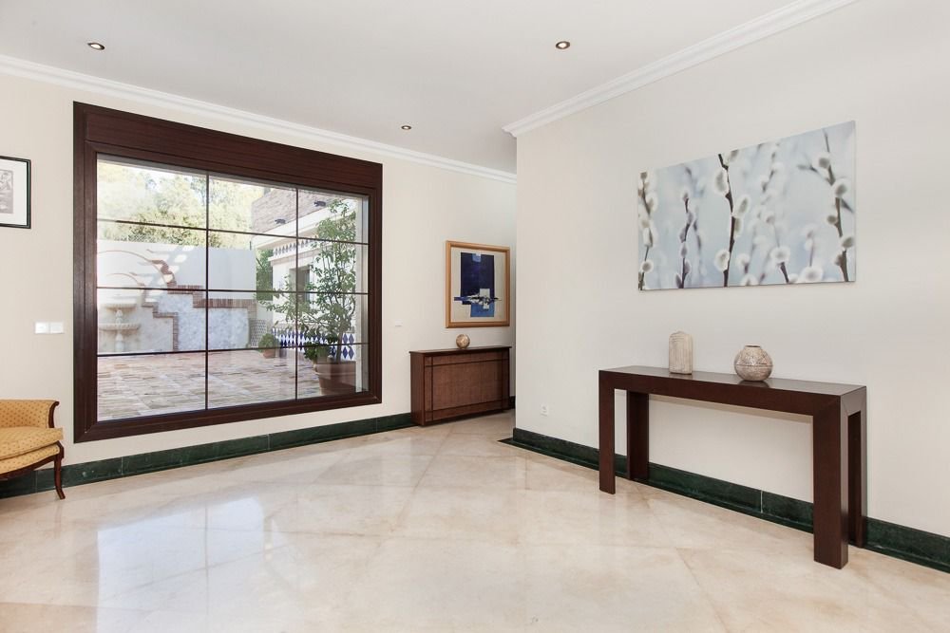
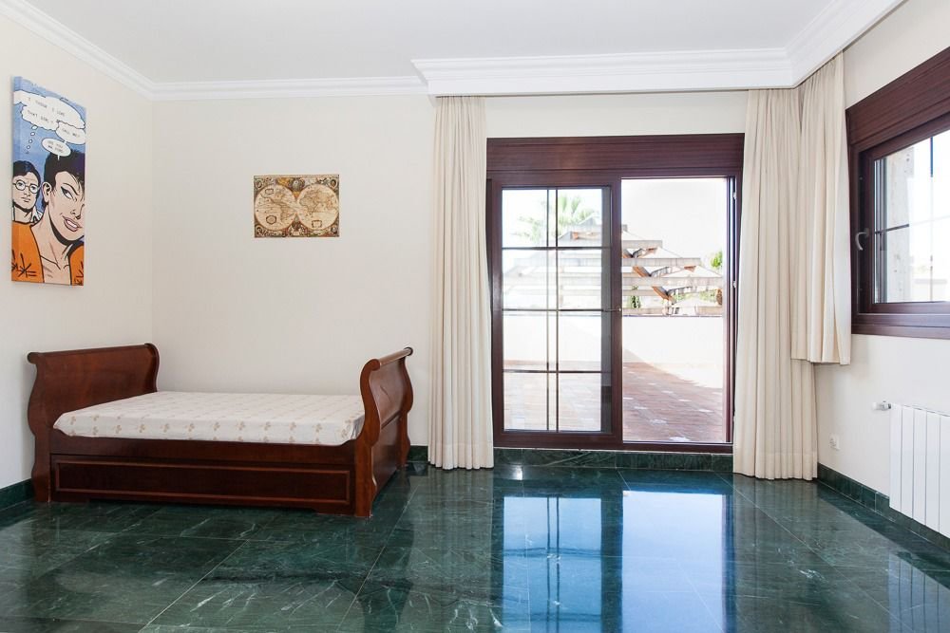
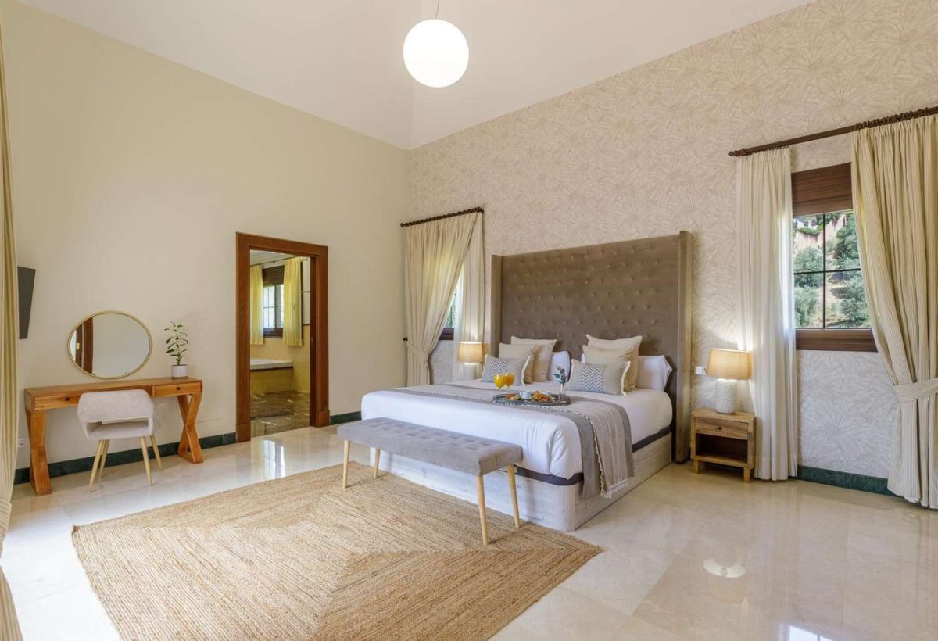
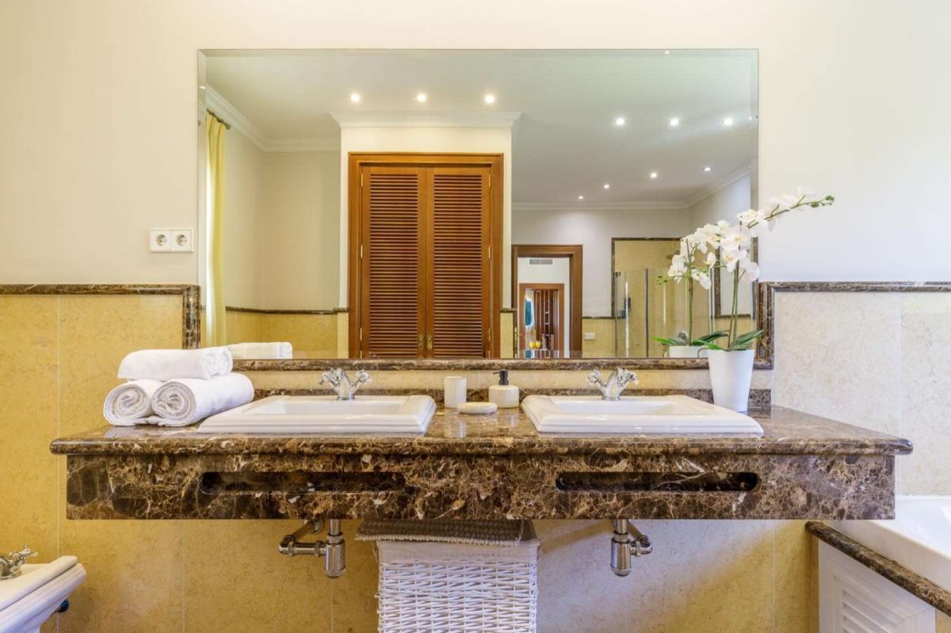
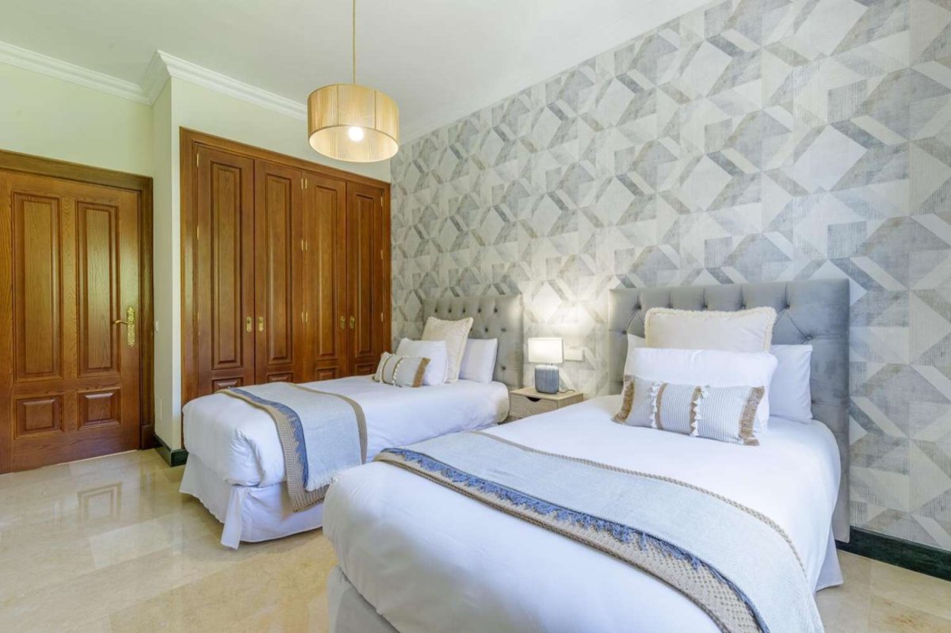
The main qualities are: selected cream and Indian green marble flooring of 70 x 70 cm. PVC windows with double glazed glass in brown color. Stained oak wood doors and wood-lined frames. Electric aluminum blinds, with individual and unique control for total closure. Underfloor heating in the bathrooms. Hot and cold air conditioning, with individual machines per room of the Daikin brand. Oil central heating. Heated pool. Solar hot water. Kitchen with iroko countertop and fully furnished. The front porch is marble and the rest of the terraces and porches are mud.
Wonderful villa for sale in Mijas Golf
The house is built on a rectangular plot of 1,365 m2 and has a real, verifiable size of 597 m2 built, testable, as well as about 300 m2 of terraces and porches.
The distribution is as follows:
• Ground Floor.- Living room, dining room, kitchen, 3 bedrooms with their en-suite bathrooms, 1 toilet, laundry room, storage room, entrance hall, kitchen-dining room-diary.
• Panta Alta.- Hall, study-desk, 1 bedroom with two dressing rooms, and 1 bathroom with jacuzzi, shower and sauna.
• Garage.- Which is separated from the house, has space for about 3 cars, there is also 1 service bedroom, 1 kitchen and 1 bathroom, as well as the room for the pool engines, water purification, water pump, cistern and there is also a room where there are two tanks of 1000 liters each for diesel.
• Large Porch.- On the front with a solid pergola of iroco wood, where there is a large barbecue and a swimming pool of 9 x 5 meters.
• Patio Solado.- Also covered with pergola of the same quality, where up to 3 cars park and garden area at the back.
The main qualities are: selected cream and Indian green marble flooring of 70 x 70 cm. PVC windows with double glazed glass in brown color. Stained oak wood doors and wood-lined frames. Electric aluminum blinds, with individual and unique control for total closure. Underfloor heating in the bathrooms. Hot and cold air conditioning, with individual machines per room of the Daikin brand. Oil central heating. Heated pool. Solar hot water. Kitchen with iroko countertop and fully furnished. The front porch is marble and the rest of the terraces and porches are mud.
特征
房产信息
- 物业参考779
- 物业类型房子
- 房产状态sale
- 价格€ 1,600,000
- 卧室5
- 浴室5
- 建造897
- 地点米哈斯, 马拉加, 西班牙
- 价格文本1,600,000 EUR
- 数字价格1,600,000 EUR
- 游泳池1
- 能源消耗X
- 能源排放X
- 可从13 3月 2026
询问
位置及周边设施
类似房源
来自同一地区或来源的相关库存
代理商和供应商

已核实来源
由实时 HME 数据流提供支持
已保存的活动
收藏和咨询将与此房源保持关联
本地上下文
地图和附近设施信息与房源视图一同展示。
机构
BENALSUN PROPERTIES
城市
米哈斯
地区
马拉加
国家
西班牙
来源
HME/propertyfeed