
描述













Every element of this fantastic 3-bed villa has been carefully-designed and executed - from the wonderous entrance to the top-quality interior.
Certainly built for the more discerning owner, this brand-new home exudes luxury from top to bottom, and also benefits from being in one of the most central convenient positions.
LOCATION
Rojales Aqua Park – 3 min La Marquesa Golf Resort - 4 minGo-Karting Quesada – 9 minPlaya de Moncayo (nearest beach) – 11 min La Finca Golf Resort - 14 min La Zenia Shopping Boulevard - 20 minAlicante Airport – 35 min
THE VILLA

Single-storey living provides for an easy-going and relaxing life in the Meditteranean sun, with a cleverly-designed layout that provides space, luxury and light.
Two other modern designs are availabe, with the buyer choosing and then working with the developer to customise the villa into a truly bespoke home. All plans displayed towards the bottomof this listing.
Three plots are available to choose from in this immediate area, all a whopping 530m2 in size. Two more plots are nearby for bespoke villas, sized at 700m2 810m2, respectively.














Dramatic entrance on to sun terrace garden via broad stepping-stone bridge over private pool Large double-aspect open-plan living area with direct access to terraces both front rear Fully-fitted kitchen in contemporarry design (white goods are included in show-home) Full-height sliding patio doors open to covered dining terrace overlooking pool Primary bedroom suite with bathroom and full-size dressing room Two further double en--suite bedrooms in the opposite 'wing' Fitted lined robes with drawers shelves in all bedrooms Separate larder / laundry room just off kitchen Convenient WC just off lounge area LED lighting installed internally externally Large 7m swimming pool (show-home pool is 12m long) 3 solar panels plus inverter with power outage of approximately 1.3Kw/h Optional under-build for all plots except one (show-home already has one installed) An "i" version of each villa is also available (same price) with Ibiza-style white render curves
Delivery dates of between 10 15 months, depending on the plot bespoke options
Prices range from €599,900 ("S" design on plot #14) to €779,900 ("C" design on corner plot #6)





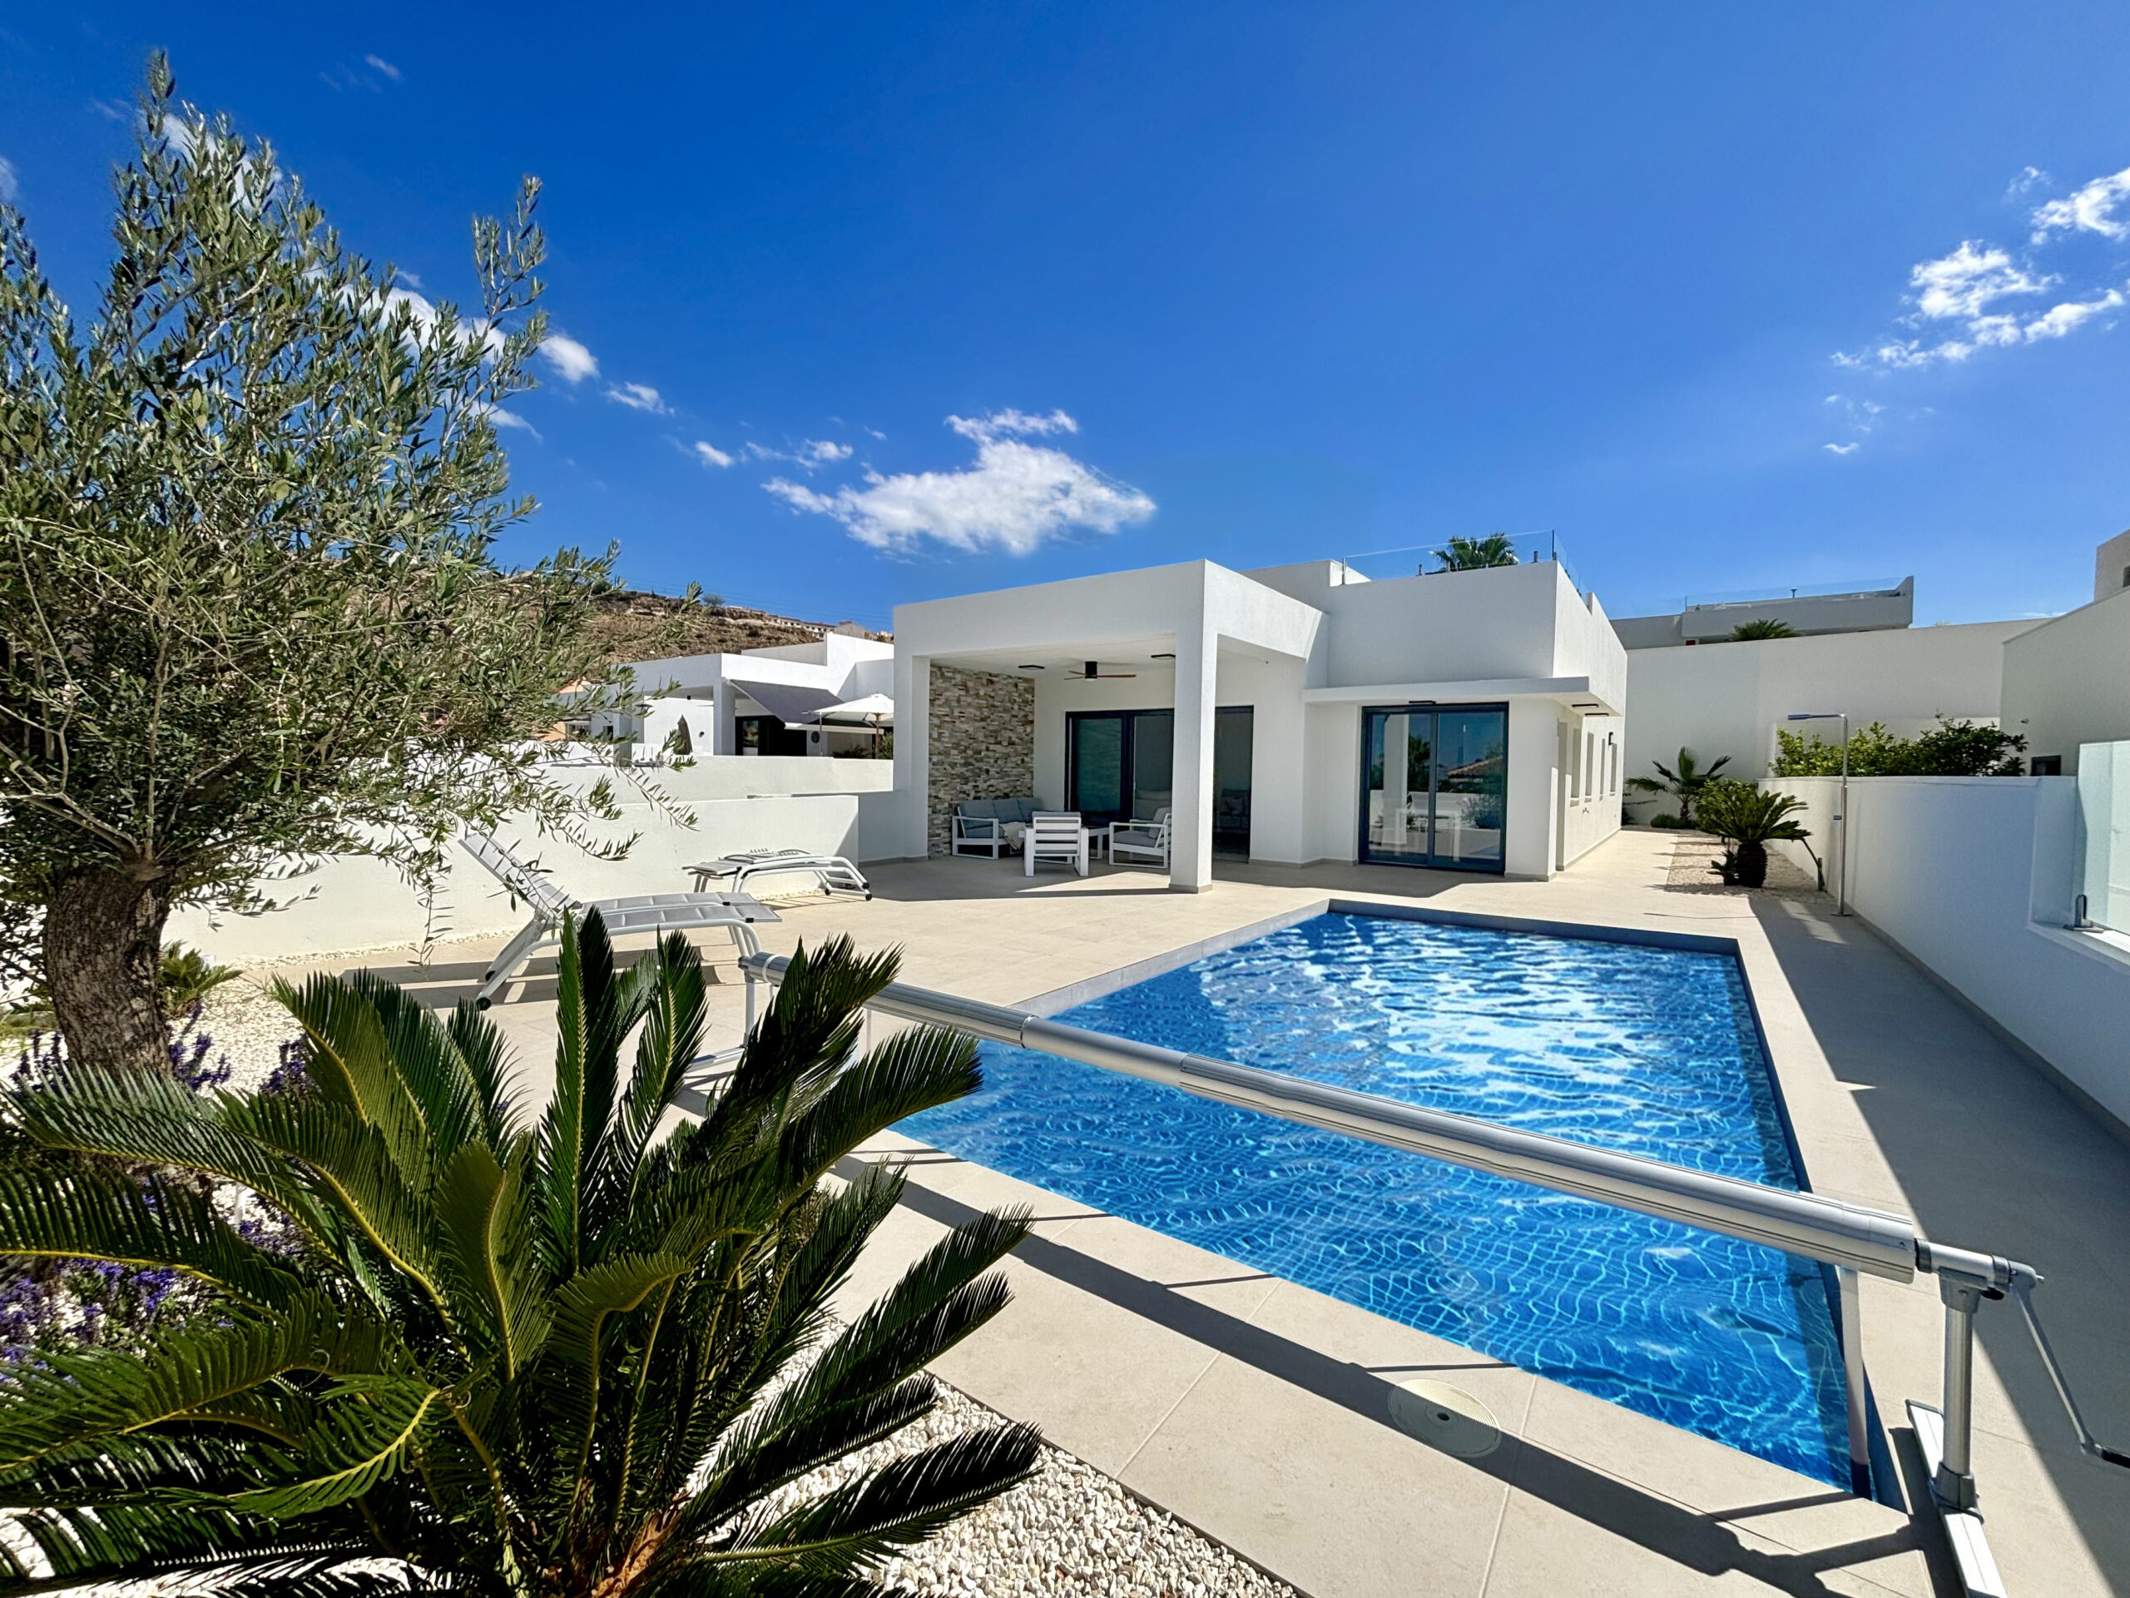
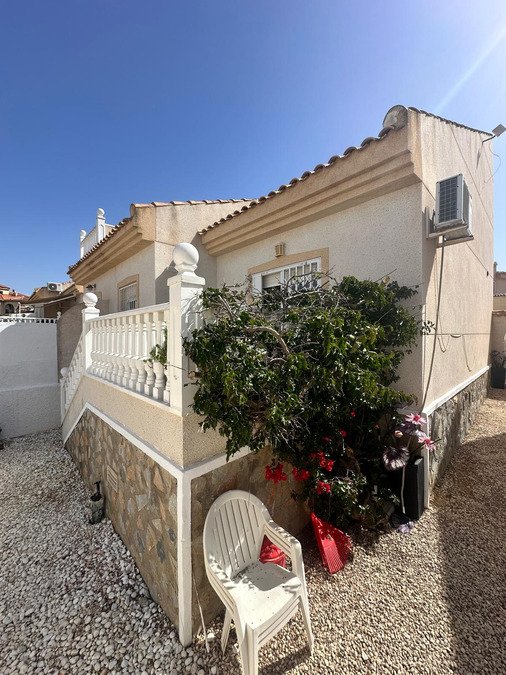
The completed show-home is available for €1.15m, furnished with premium finishes and pictures (of it) have been used in this listing

Developer-supplied images show the other three designs also - more info plans available
THE AREA
Ciudad Quesada is an unusual town because it really didn’t exist until the early 1970’s when a Spanish entrepreneur called Justo Quesada Samper decided to start his own town. The urbanisation grew and finally it was accepted as a real Spanish town.
Ciudad Quesada is a popular place where many people live all the whole year round. It has dozens of shops, bars and restaurants of all nationalities.
Certainly built for the more discerning owner, this brand-new home exudes luxury from top to bottom, and also benefits from being in one of the most central convenient positions.
LOCATION
Rojales Aqua Park – 3 min La Marquesa Golf Resort - 4 minGo-Karting Quesada – 9 minPlaya de Moncayo (nearest beach) – 11 min La Finca Golf Resort - 14 min La Zenia Shopping Boulevard - 20 minAlicante Airport – 35 min
THE VILLA
Single-storey living provides for an easy-going and relaxing life in the Meditteranean sun, with a cleverly-designed layout that provides space, luxury and light.
Two other modern designs are availabe, with the buyer choosing and then working with the developer to customise the villa into a truly bespoke home. All plans displayed towards the bottomof this listing.
Three plots are available to choose from in this immediate area, all a whopping 530m2 in size. Two more plots are nearby for bespoke villas, sized at 700m2 810m2, respectively.
Dramatic entrance on to sun terrace garden via broad stepping-stone bridge over private pool Large double-aspect open-plan living area with direct access to terraces both front rear Fully-fitted kitchen in contemporarry design (white goods are included in show-home) Full-height sliding patio doors open to covered dining terrace overlooking pool Primary bedroom suite with bathroom and full-size dressing room Two further double en--suite bedrooms in the opposite 'wing' Fitted lined robes with drawers shelves in all bedrooms Separate larder / laundry room just off kitchen Convenient WC just off lounge area LED lighting installed internally externally Large 7m swimming pool (show-home pool is 12m long) 3 solar panels plus inverter with power outage of approximately 1.3Kw/h Optional under-build for all plots except one (show-home already has one installed) An "i" version of each villa is also available (same price) with Ibiza-style white render curves
Delivery dates of between 10 15 months, depending on the plot bespoke options
Prices range from €599,900 ("S" design on plot #14) to €779,900 ("C" design on corner plot #6)
The completed show-home is available for €1.15m, furnished with premium finishes and pictures (of it) have been used in this listing
Developer-supplied images show the other three designs also - more info plans available
THE AREA
Ciudad Quesada is an unusual town because it really didn’t exist until the early 1970’s when a Spanish entrepreneur called Justo Quesada Samper decided to start his own town. The urbanisation grew and finally it was accepted as a real Spanish town.
Ciudad Quesada is a popular place where many people live all the whole year round. It has dozens of shops, bars and restaurants of all nationalities.
特征
房产信息
- 物业参考24224
- 物业类型房子
- 房产状态sale
- 价格€ 599,900
- 卧室3
- 浴室3
- 建造150
- 地点其他, 阿利坎特, 西班牙
- 价格文本599,900 EUR
- 数字价格599,900 EUR
- 可从27 11月 2023
询问
位置及周边设施
类似房源
来自同一地区或来源的相关库存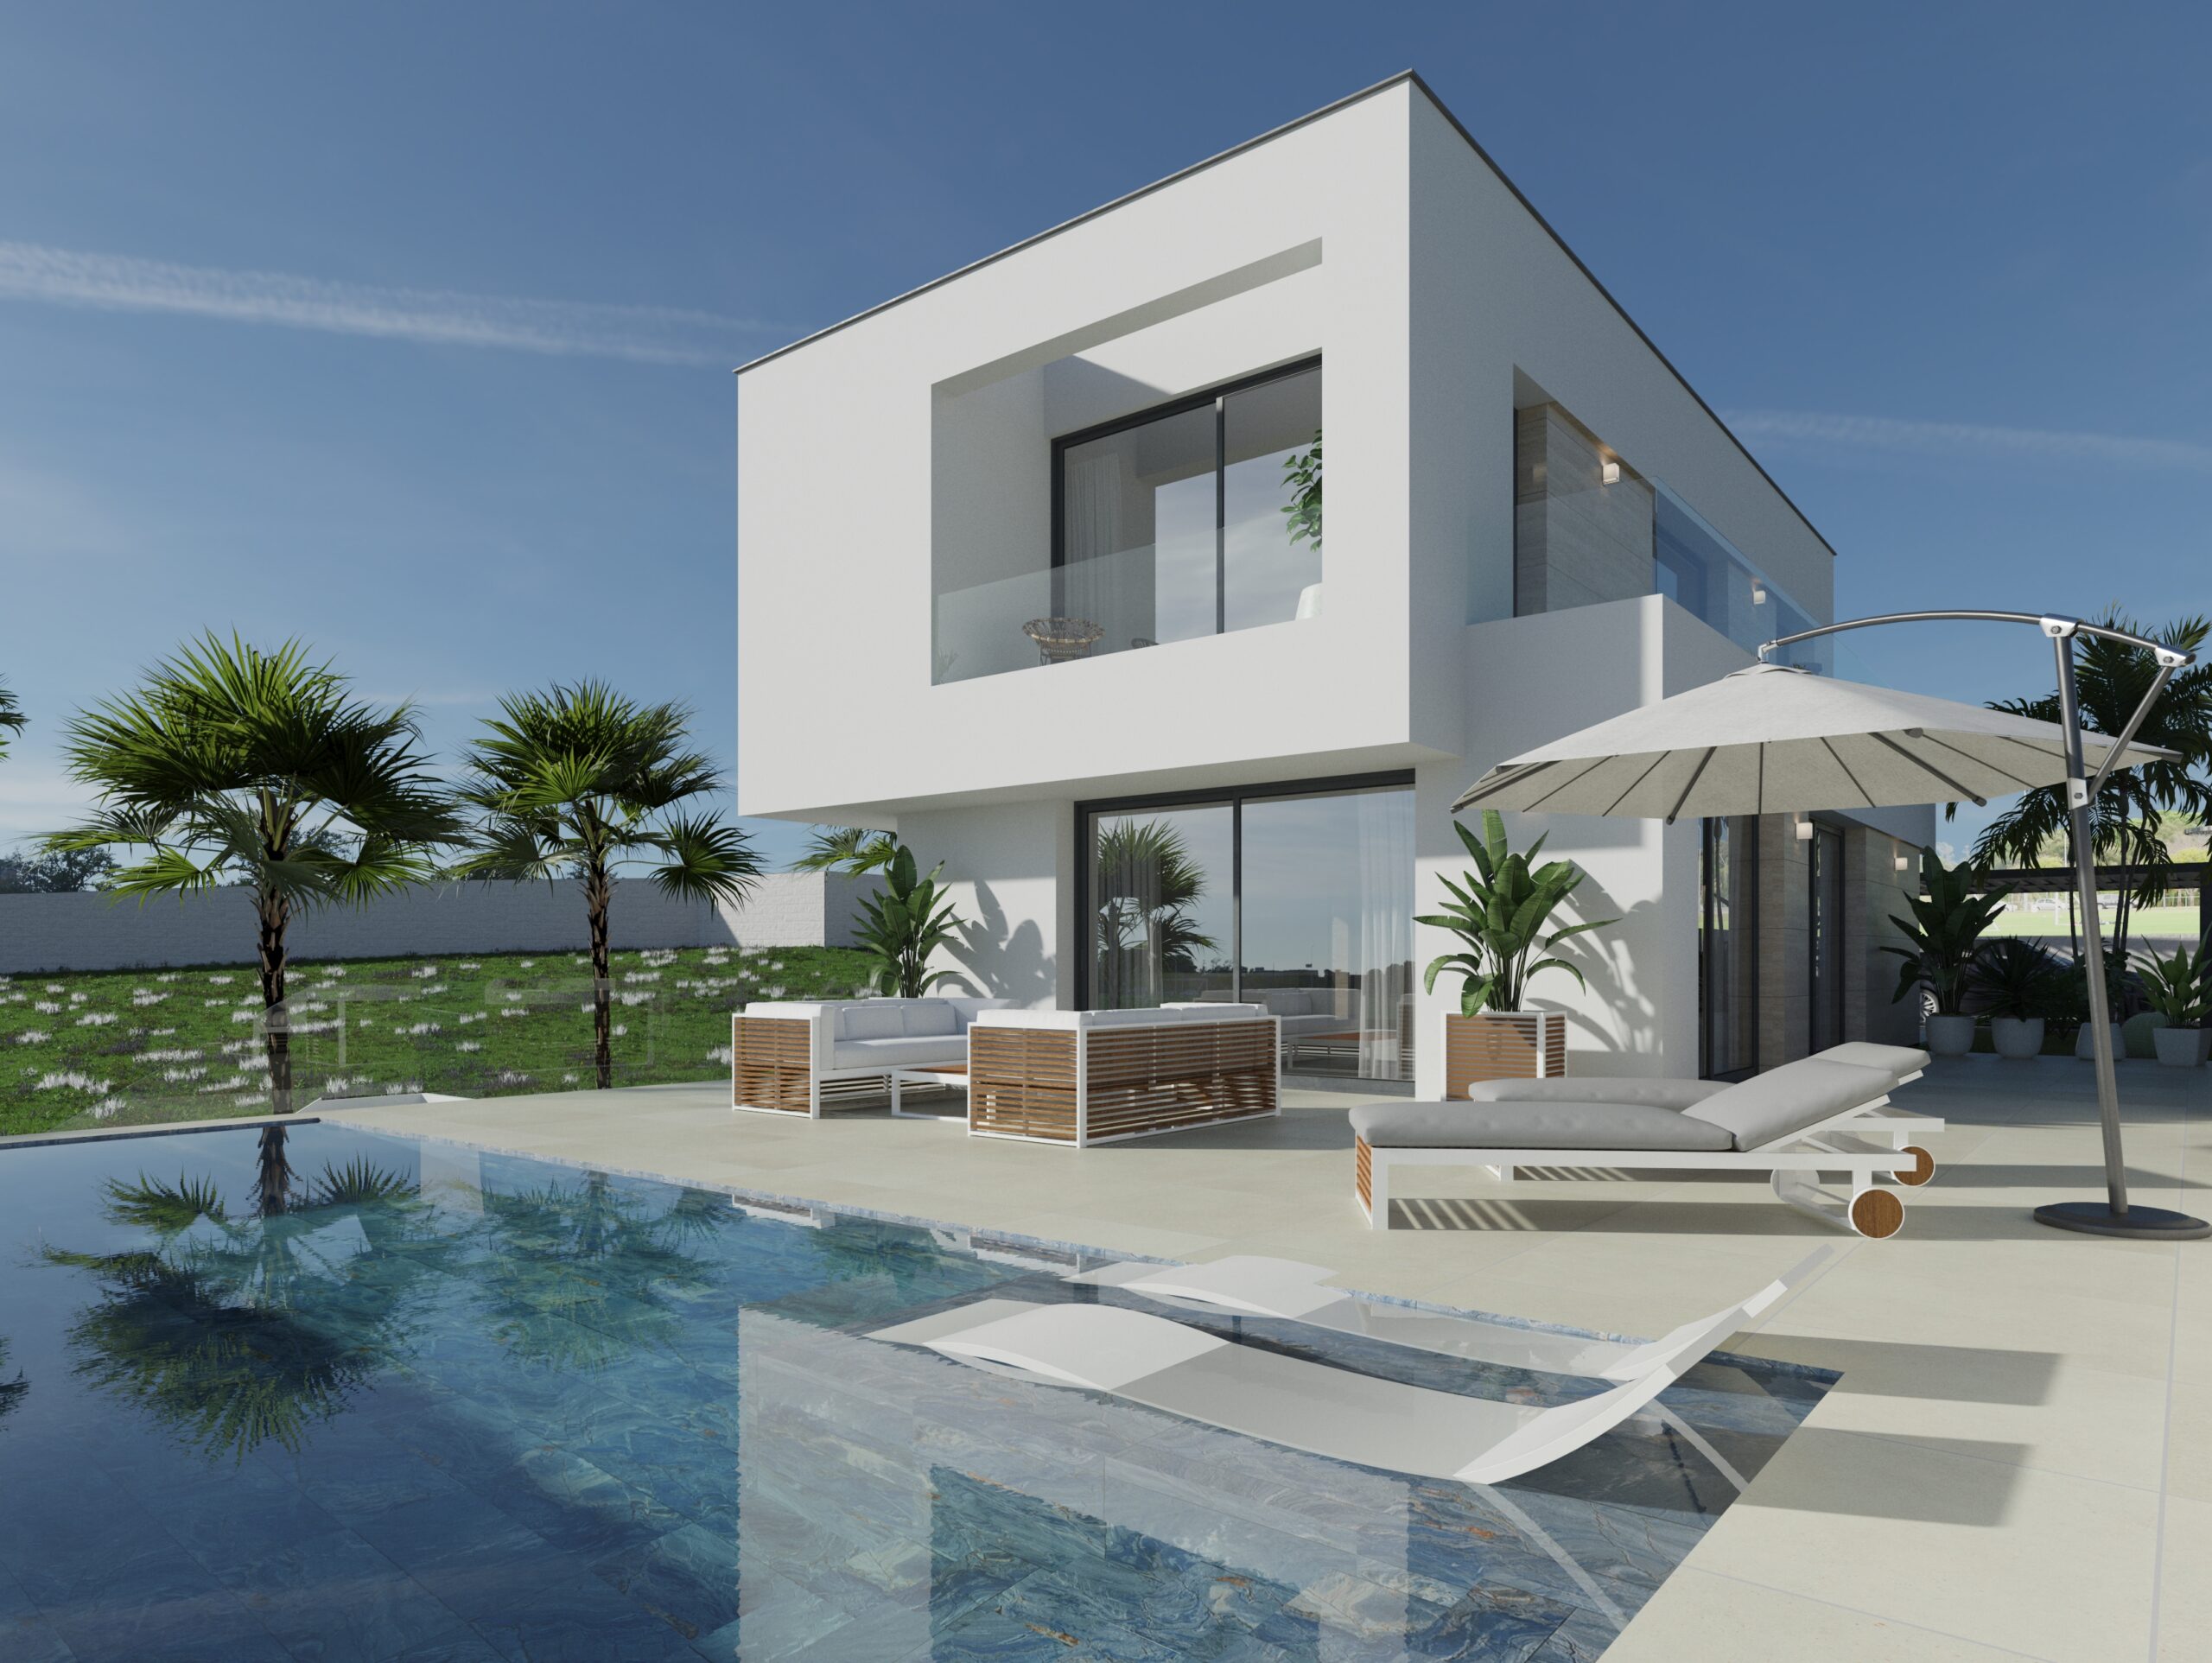

代理商和供应商

已核实来源
由实时 HME 数据流提供支持
已保存的活动
收藏和咨询将与此房源保持关联
本地上下文
地图和附近设施信息与房源视图一同展示。
机构
Geres Homes
城市
其他
地区
阿利坎特
国家
西班牙
来源
HME/propertyfeed