
تفصیل
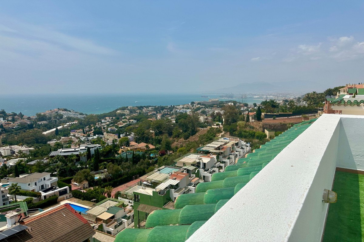
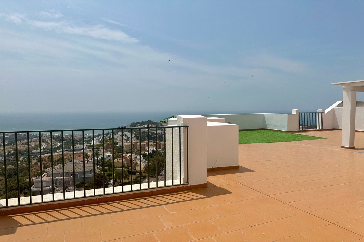
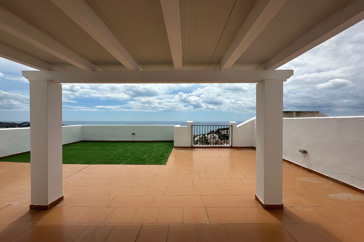
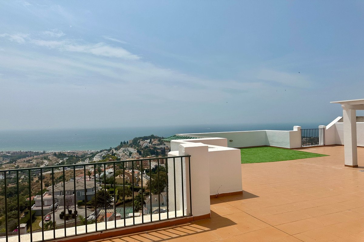
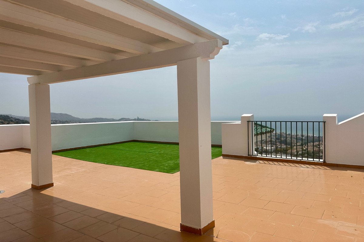
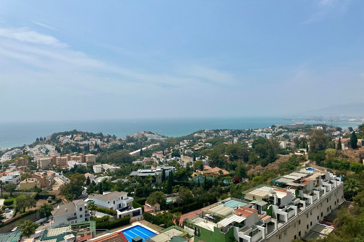
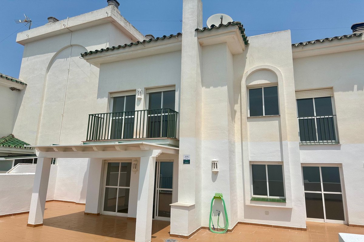
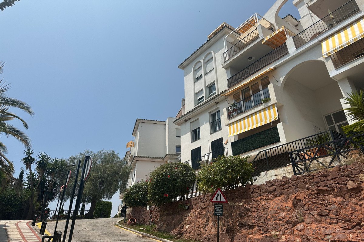
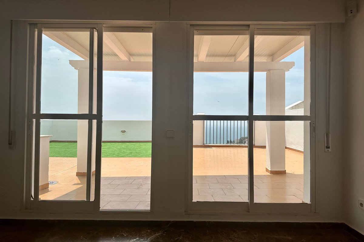
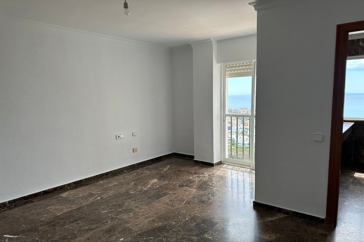
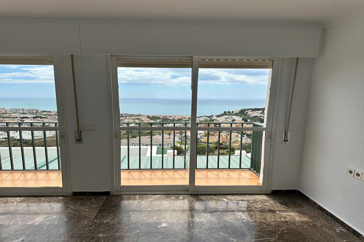
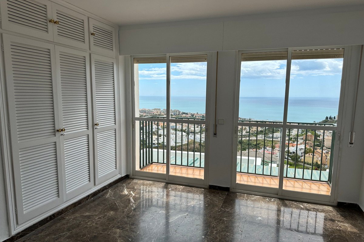
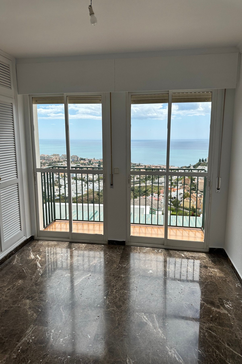
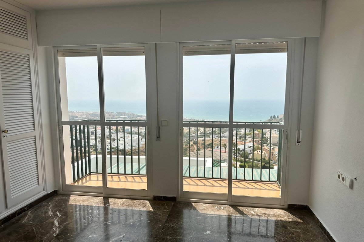
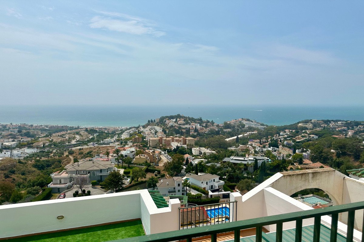
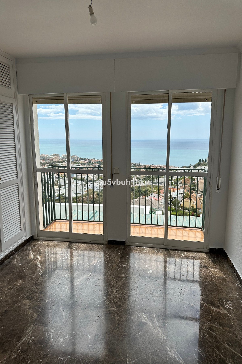
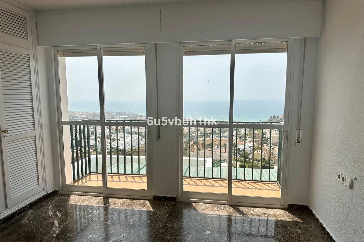
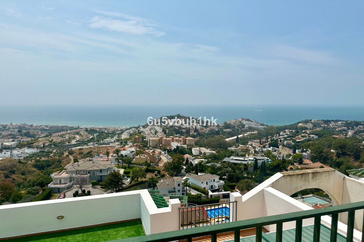
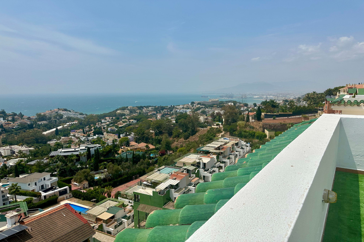
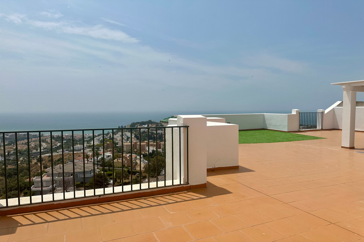
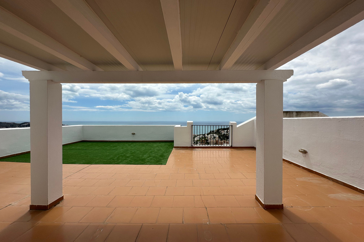
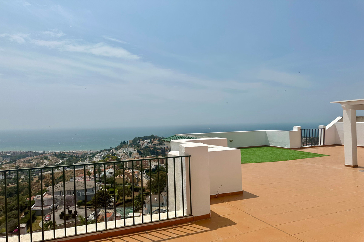
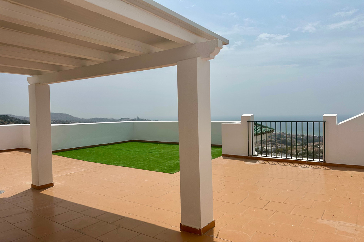
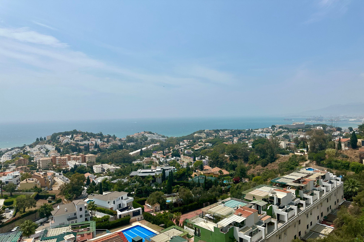
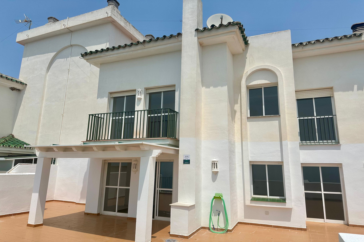
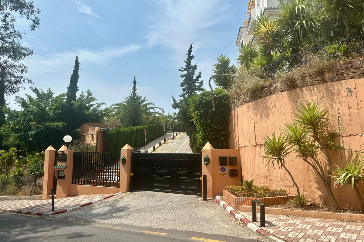
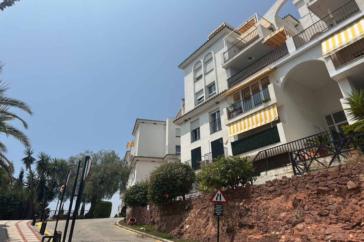
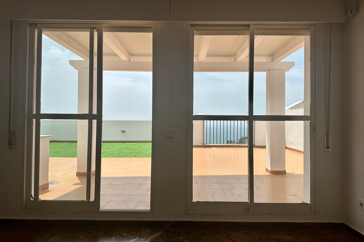
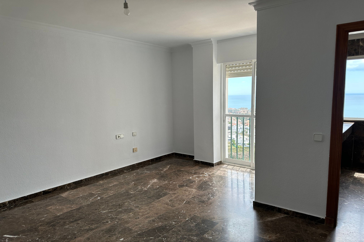
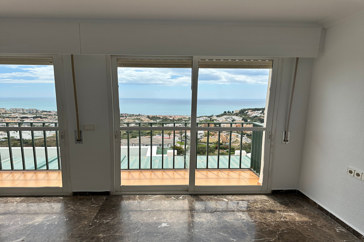
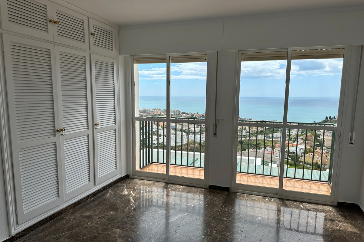
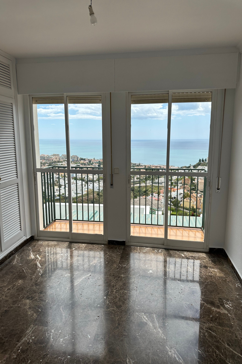
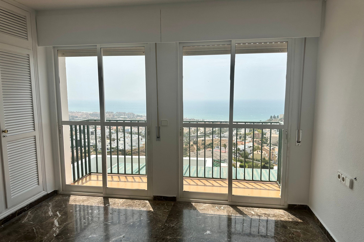
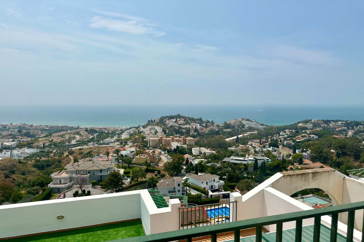
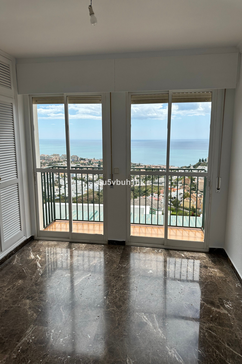
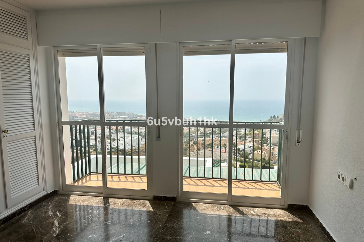
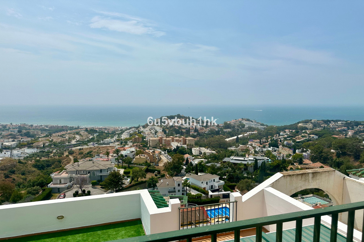
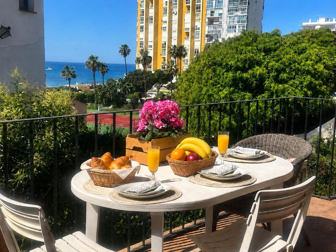
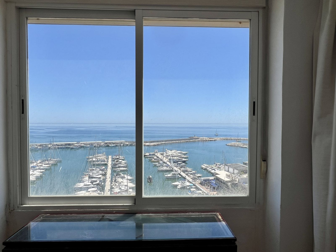
This exceptional duplex penthouse residence is situated in the upper area of the prestigious Cerrado de Calderón urbanization in Málaga. The property boasts a sought-after south-facing orientation and features an expansive 100-square-meter terrace, offering panoramic views across the entirety of the beautiful Bay of Málaga.
The dwelling comprises 256 square meters of built area, distributed over two levels.
Lower Level (Main Floor):
Entrance vestibule
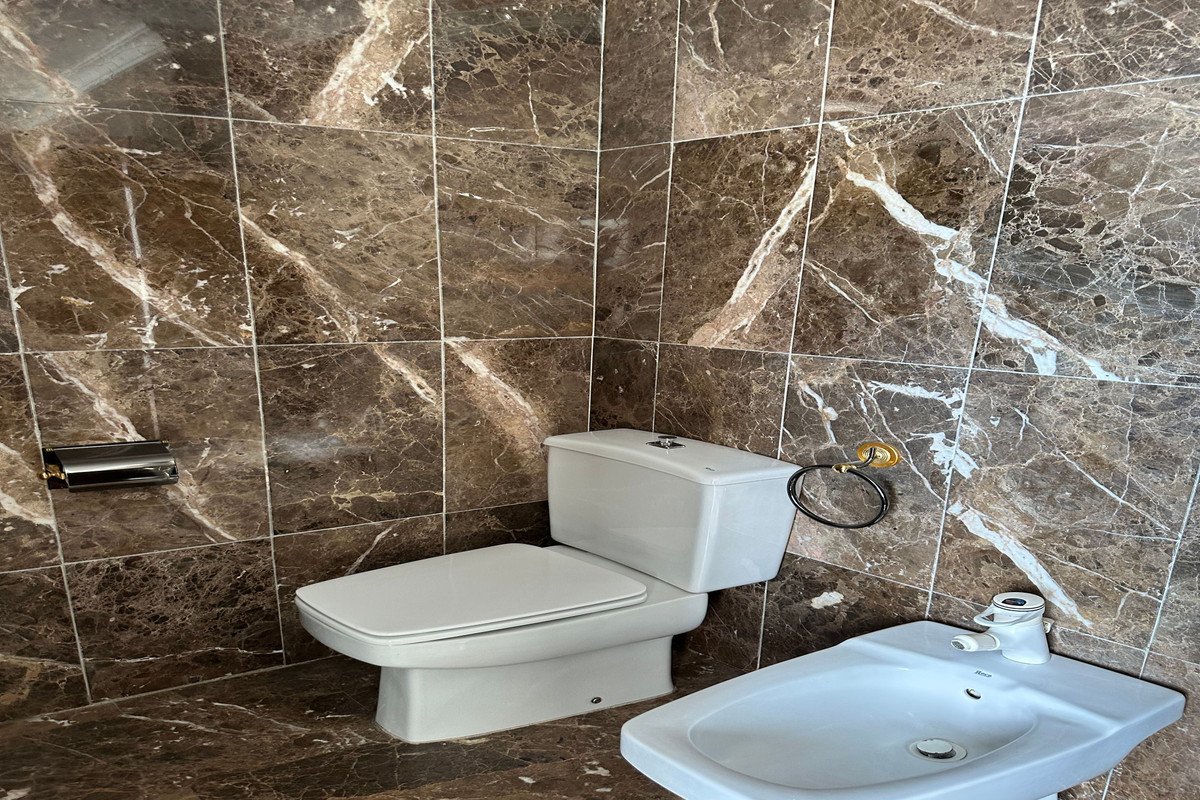
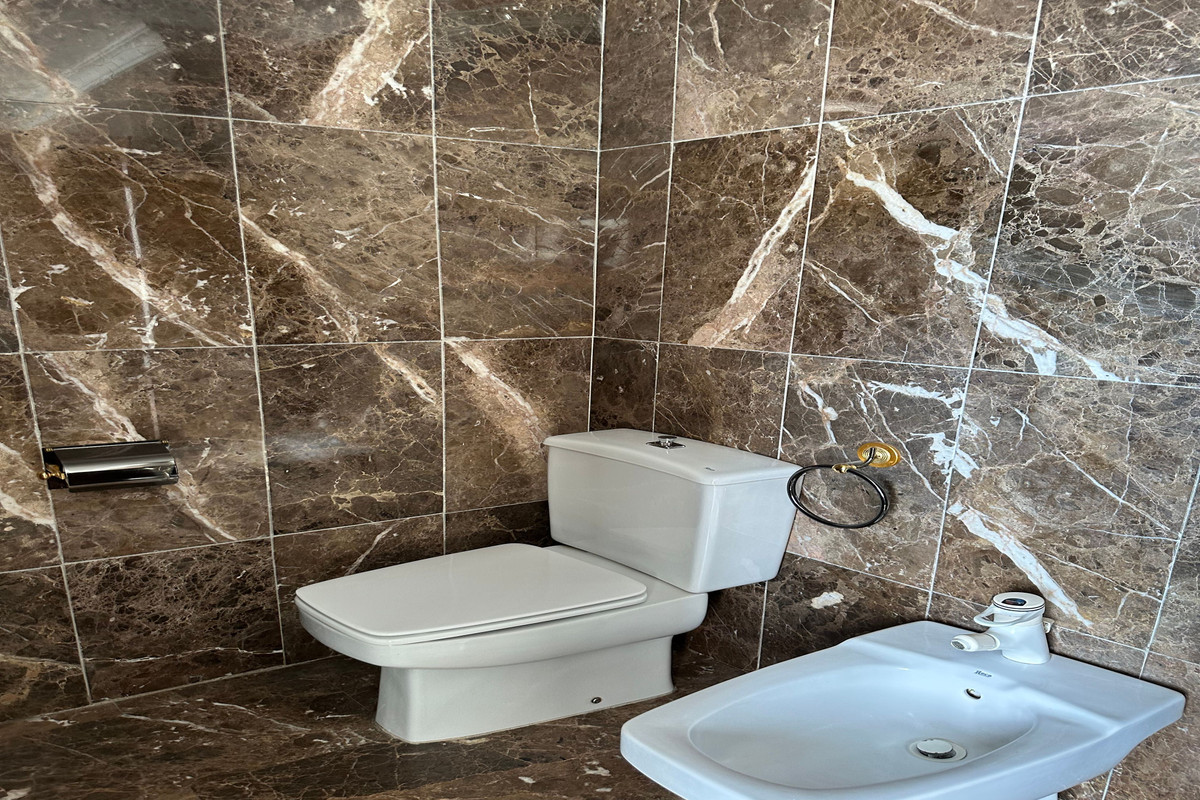
Luxury guest toilet
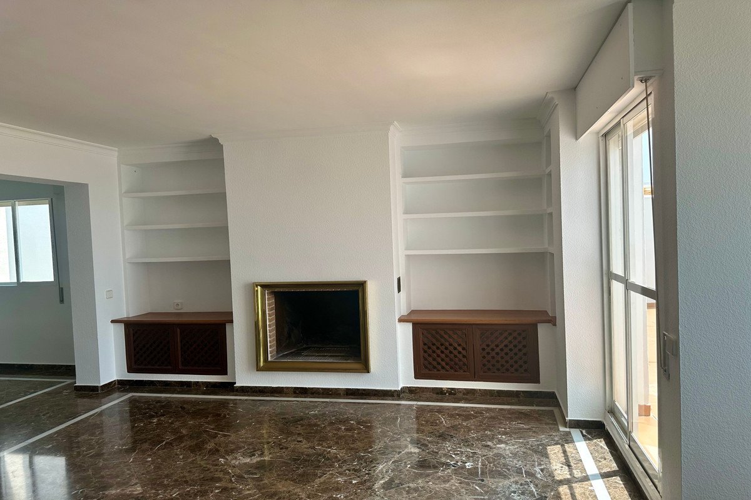
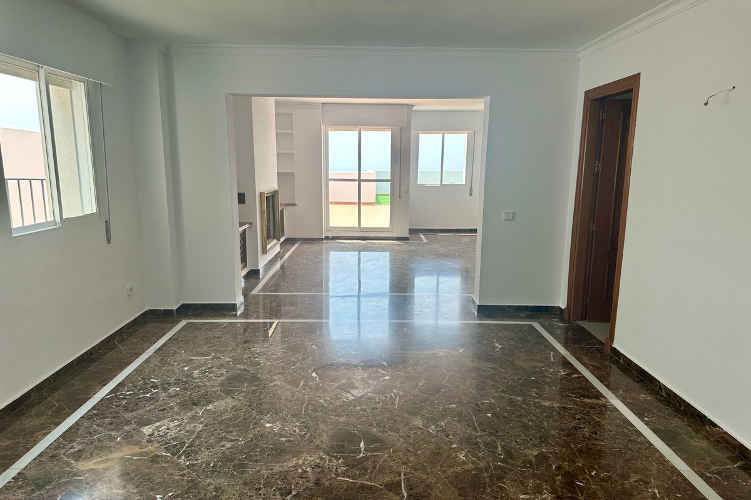
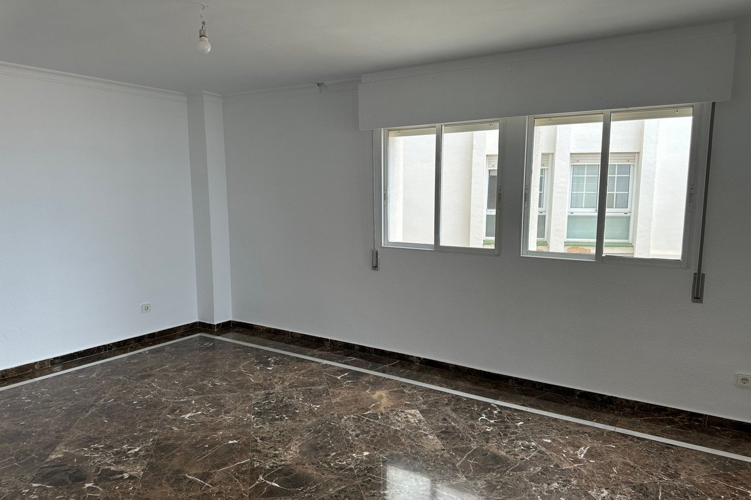
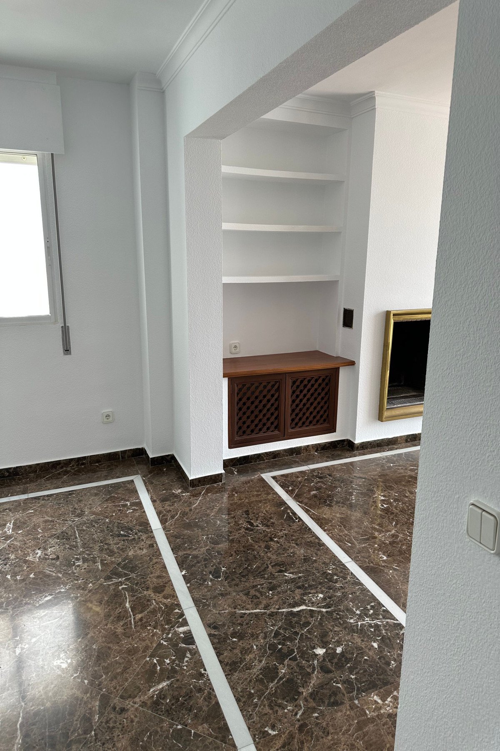
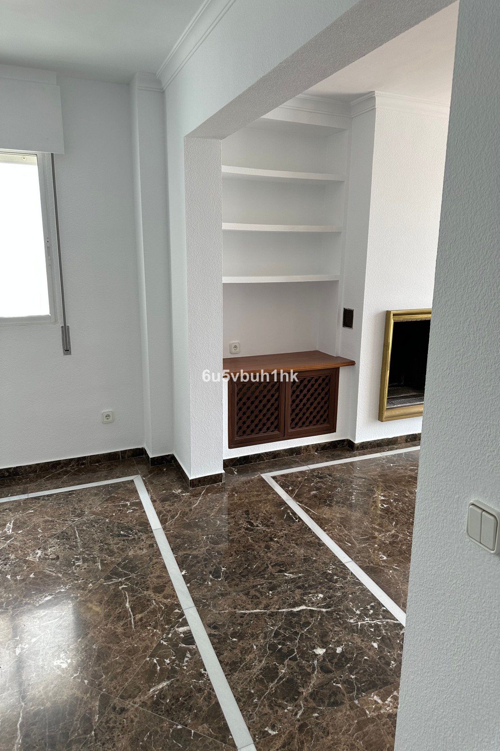
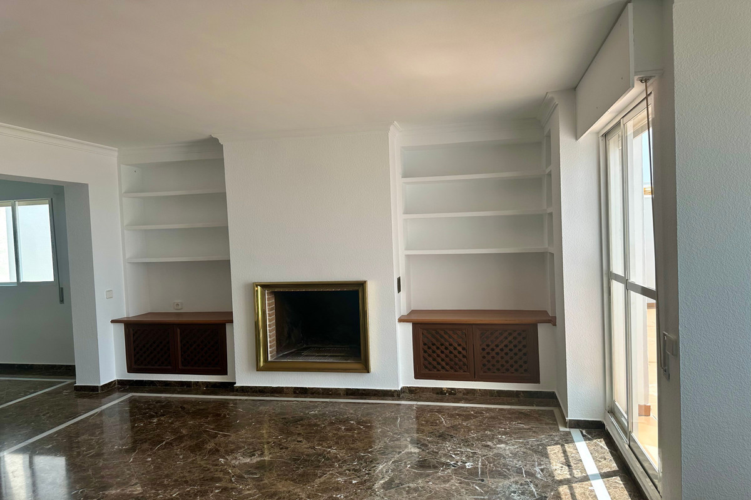
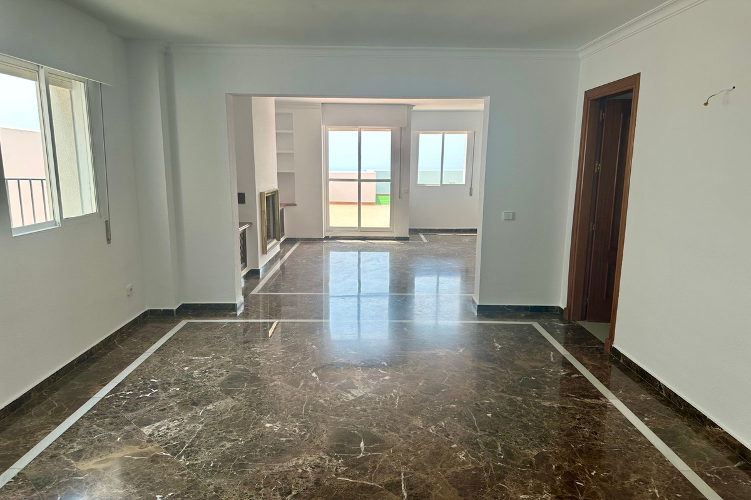
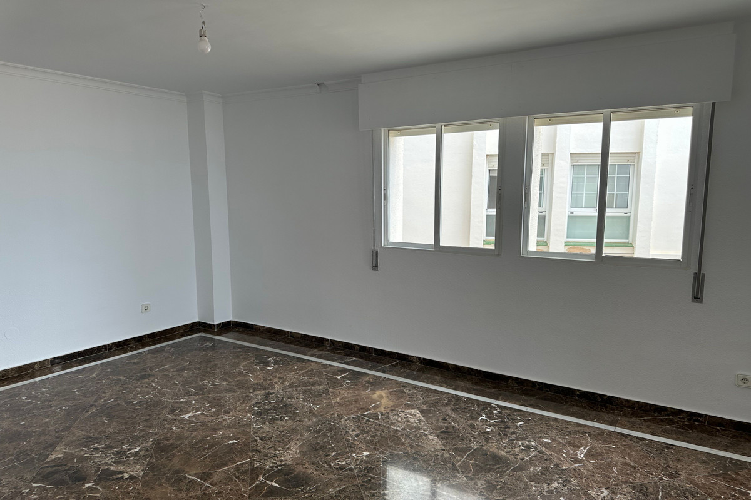
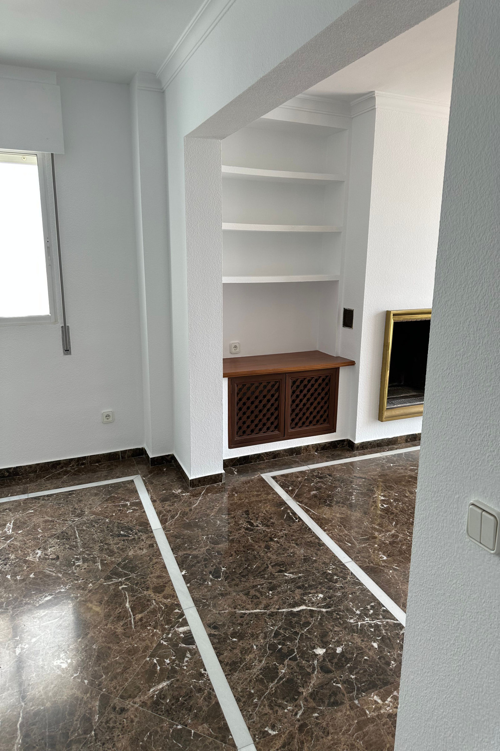
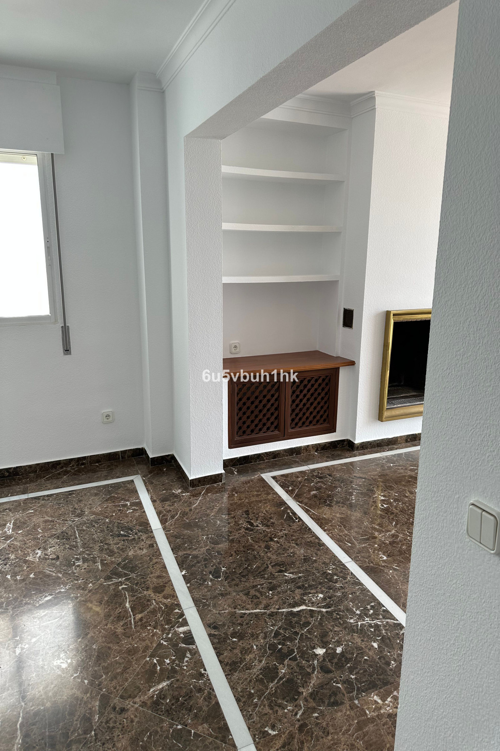
Generous living room with an integrated fireplace within a wall unit featuring shelving and low cabinets.
Large, separate dining room directly connected to the kitchen via a door.
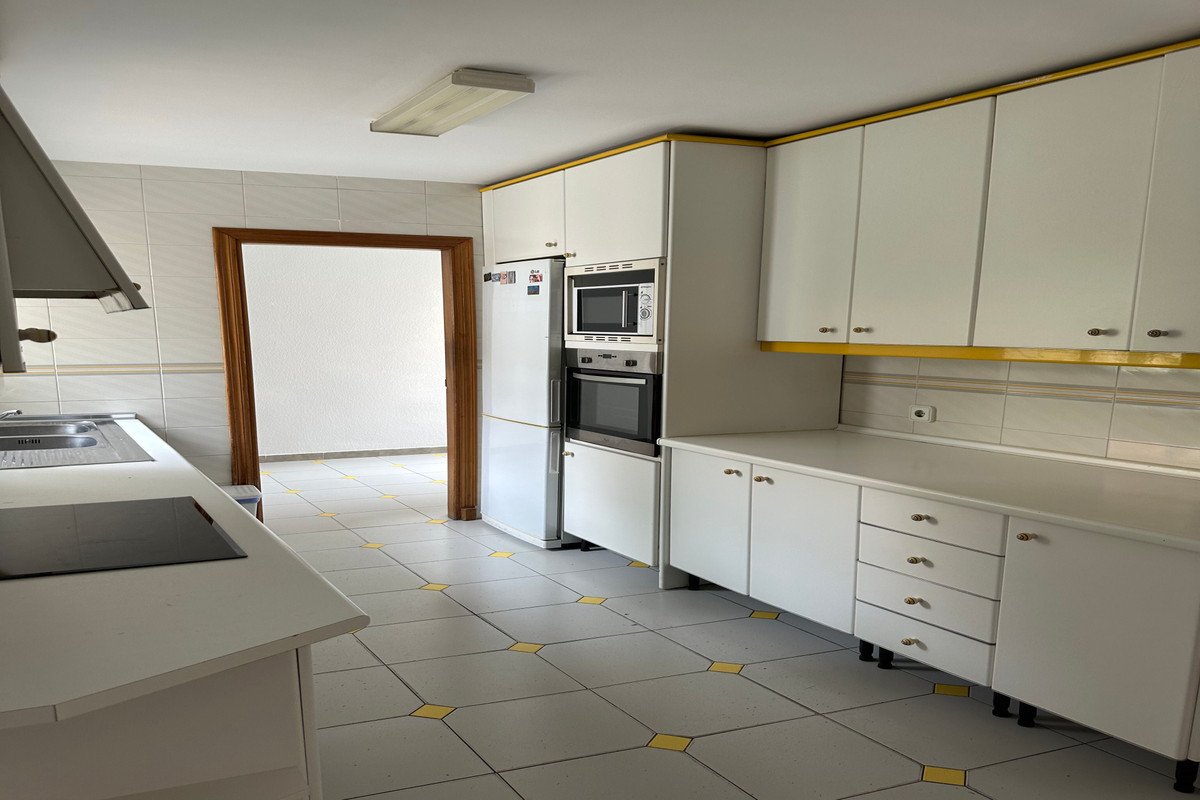
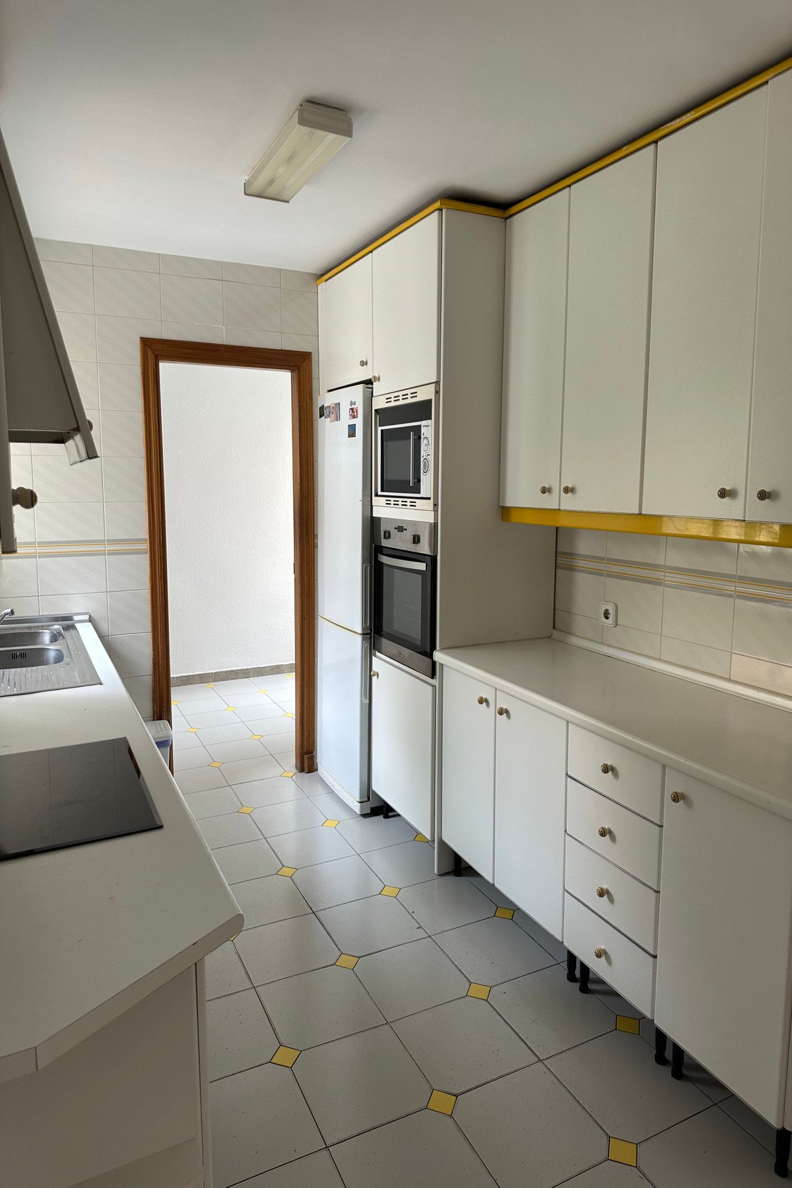
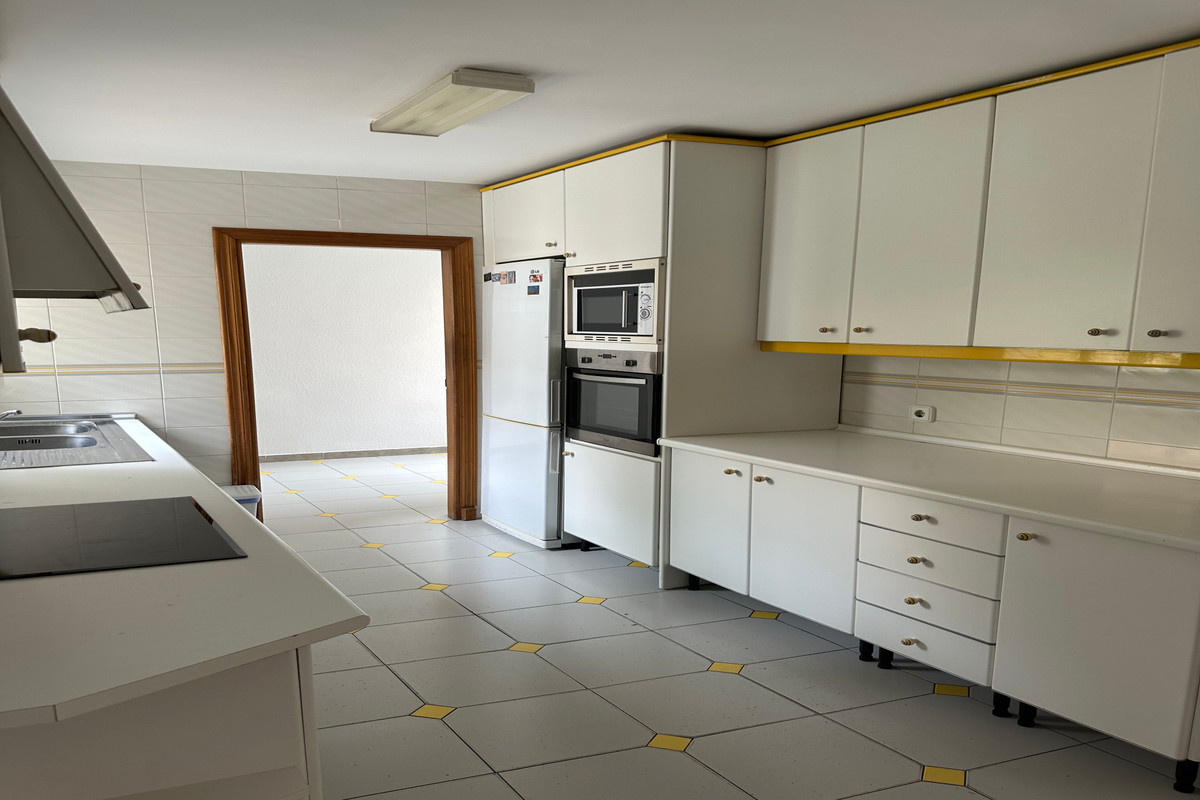
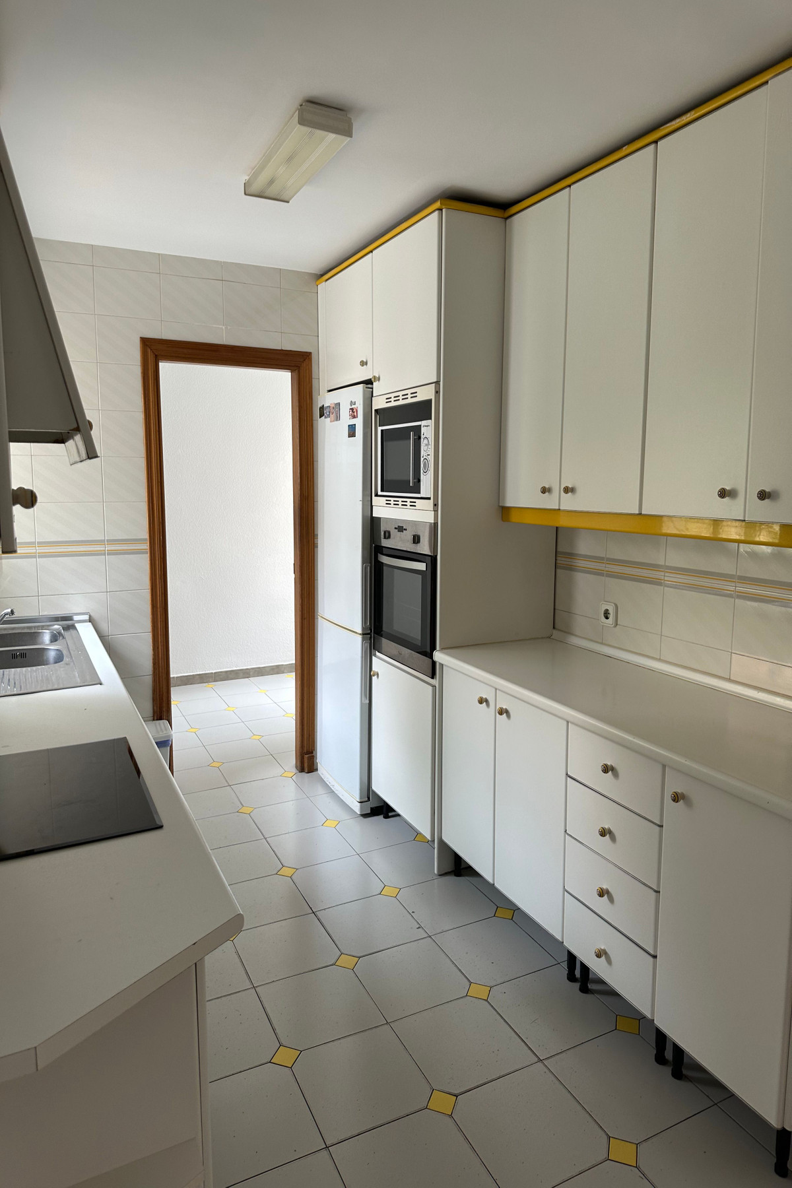
Well-proportioned kitchen with an entrance hall and a rectangular layout suitable for double rows of cabinetry and appliances.
Utility room located at the rear of the kitchen, adaptable for use as a staff bedroom.
Upper Level
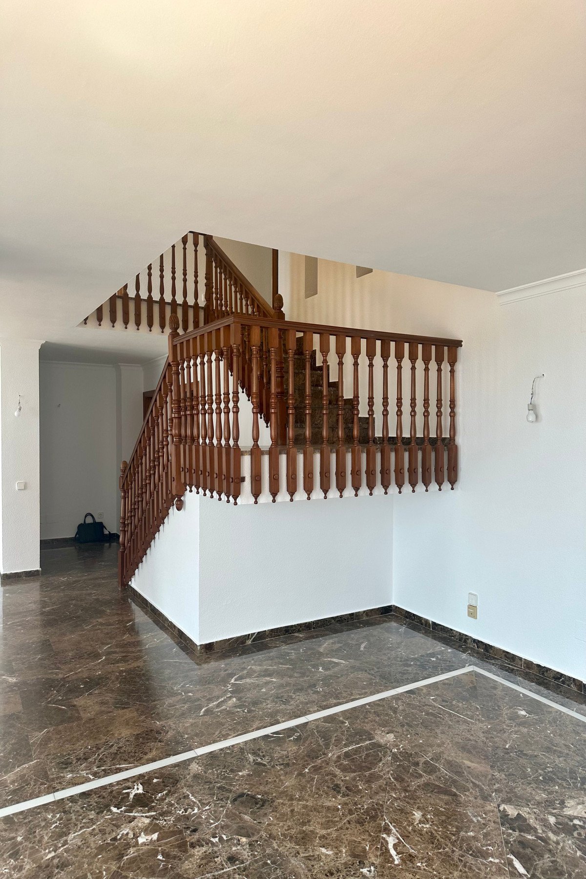
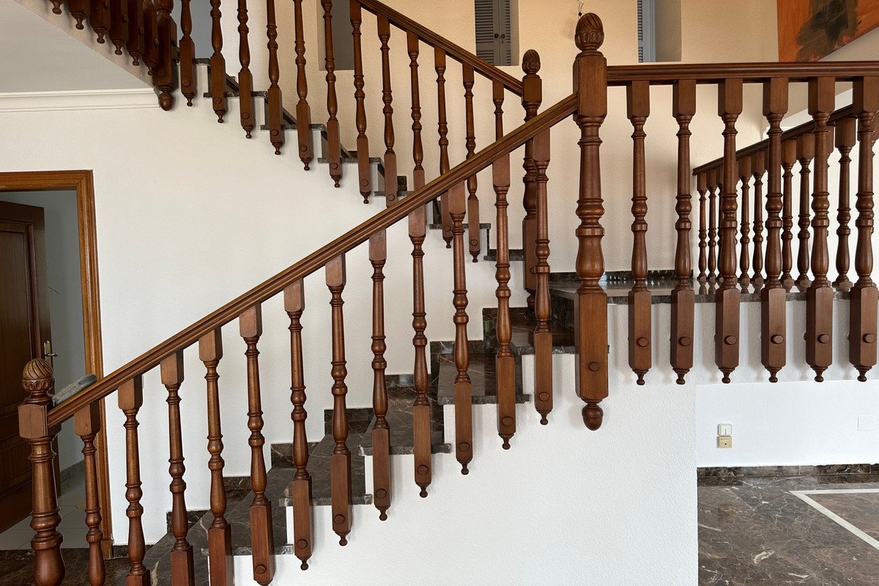
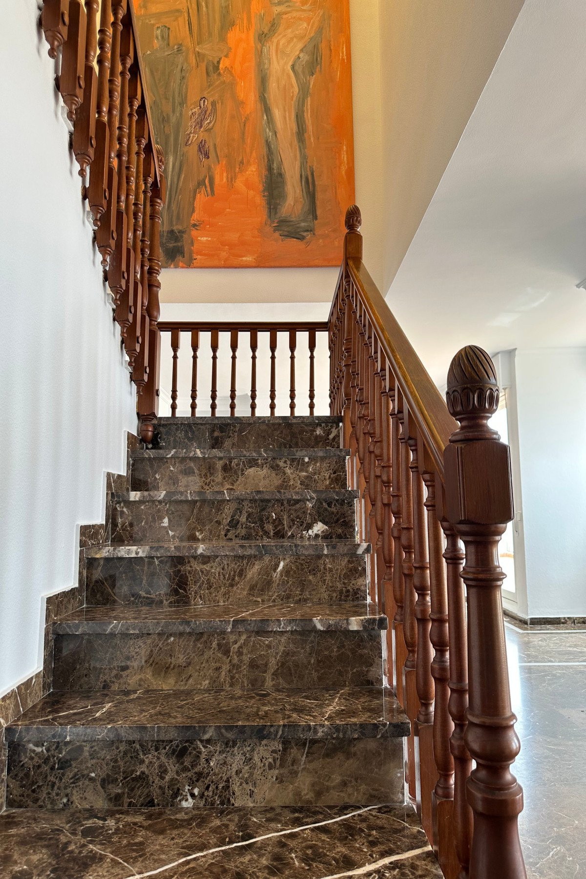
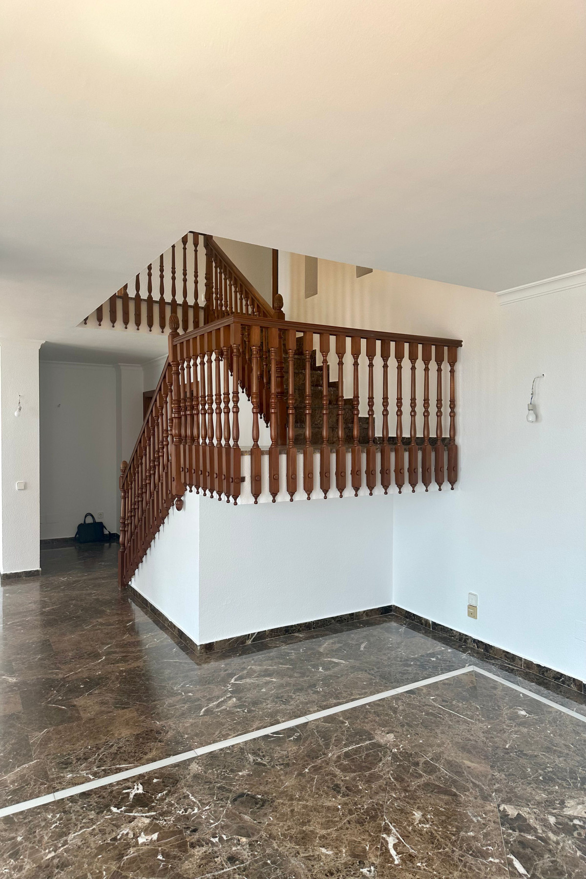
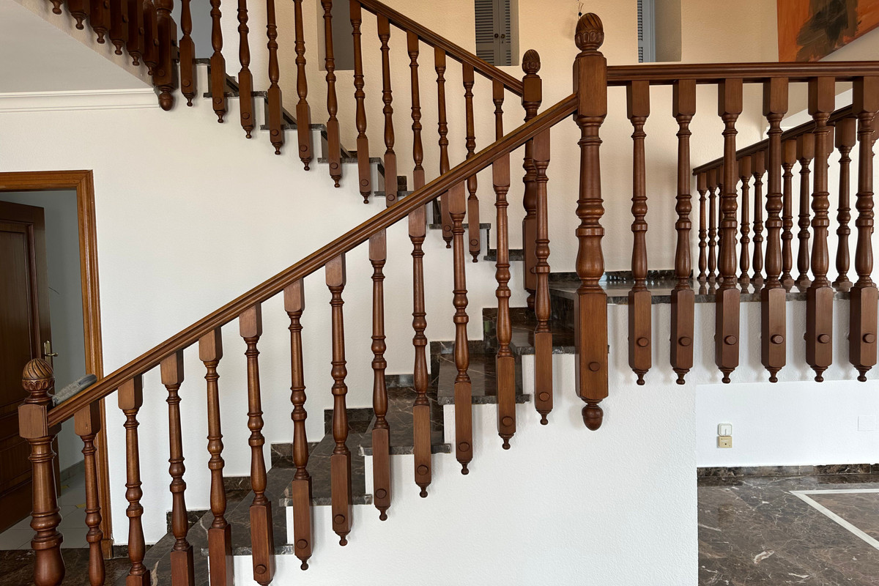
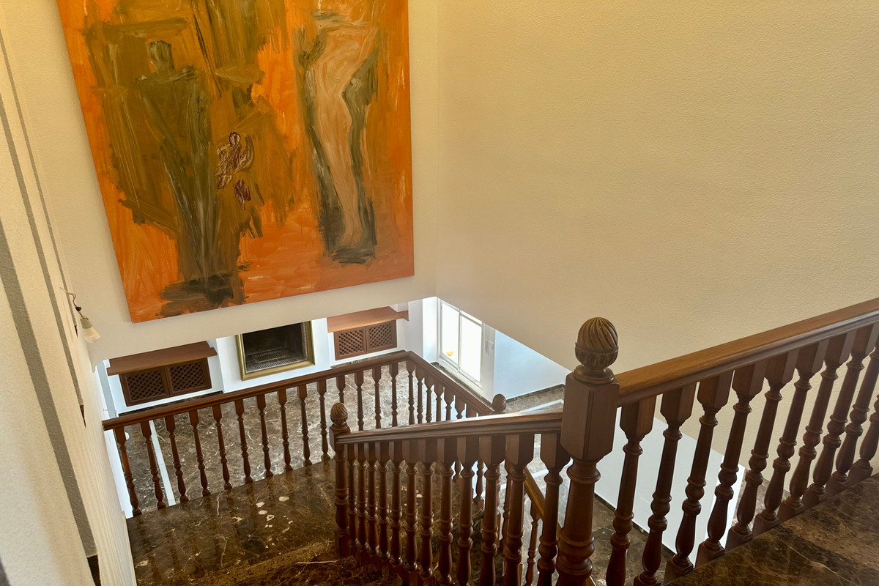
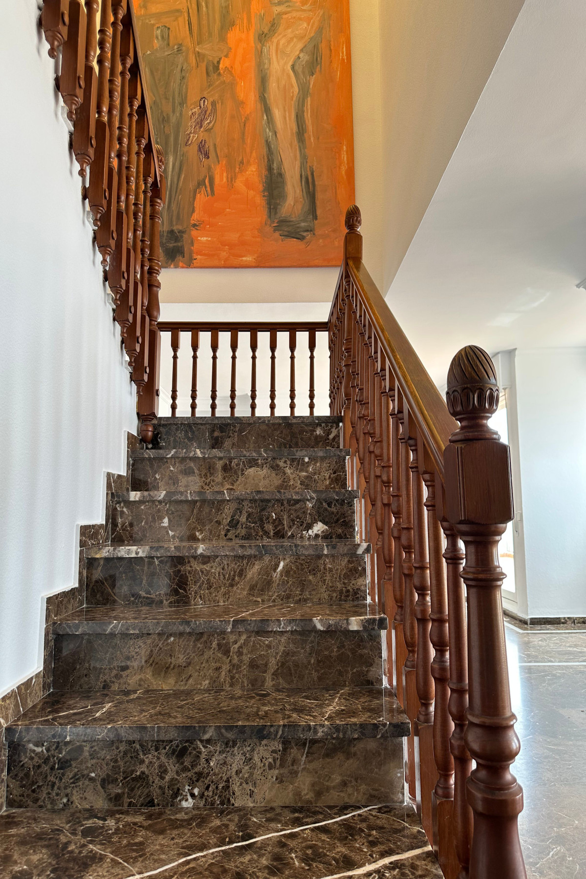
Accessible via a unique open staircase cantilevered over the main floor with an elegant varnished wood balustrade.
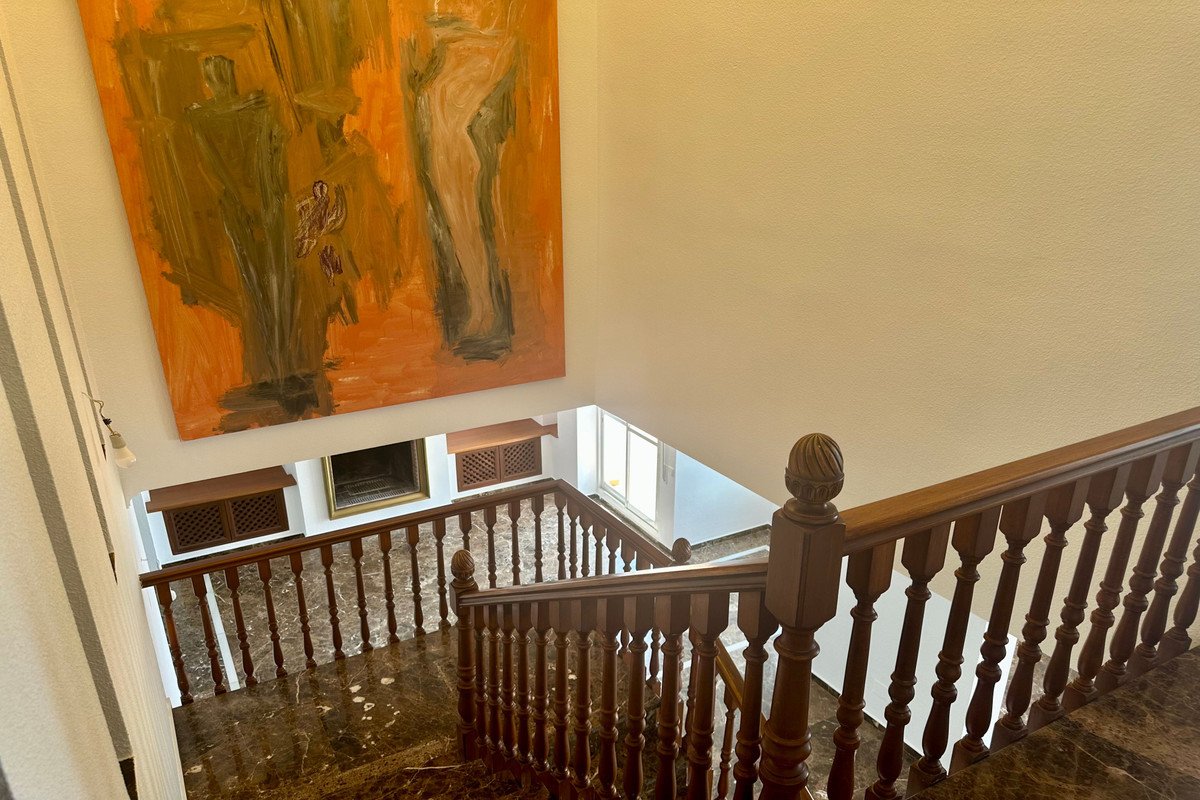
The staircase area benefits from a large translucent hardened polycarbonate skylight spanning both levels, providing diffused natural overhead light throughout. This design creates a double-height effect and allows views from the upper level to the living room below.
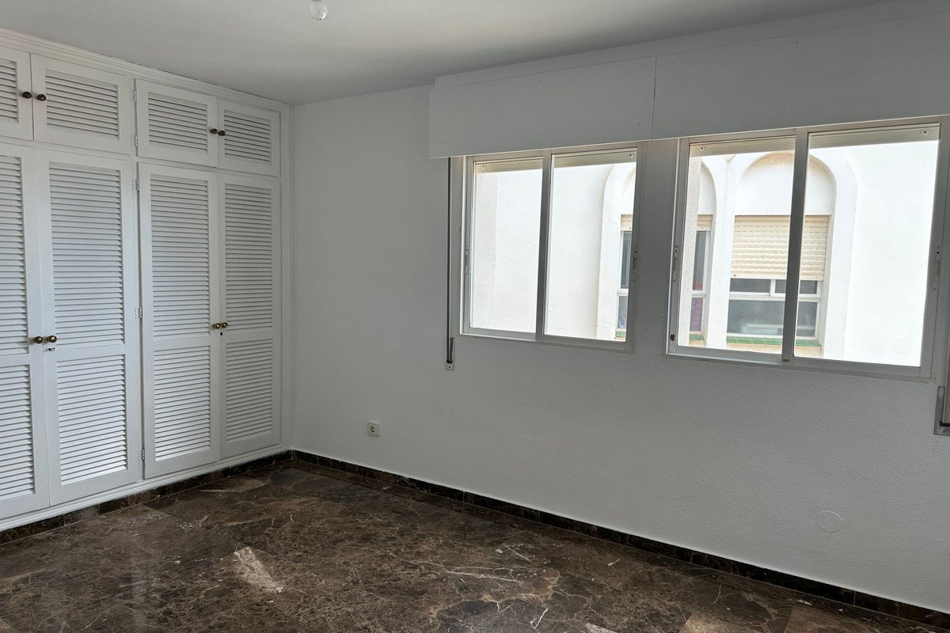
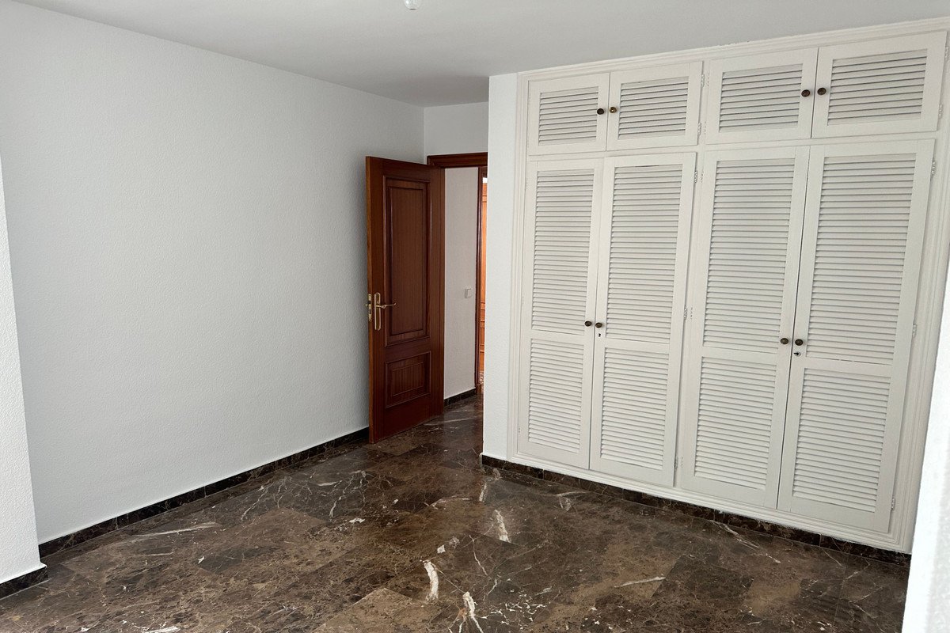
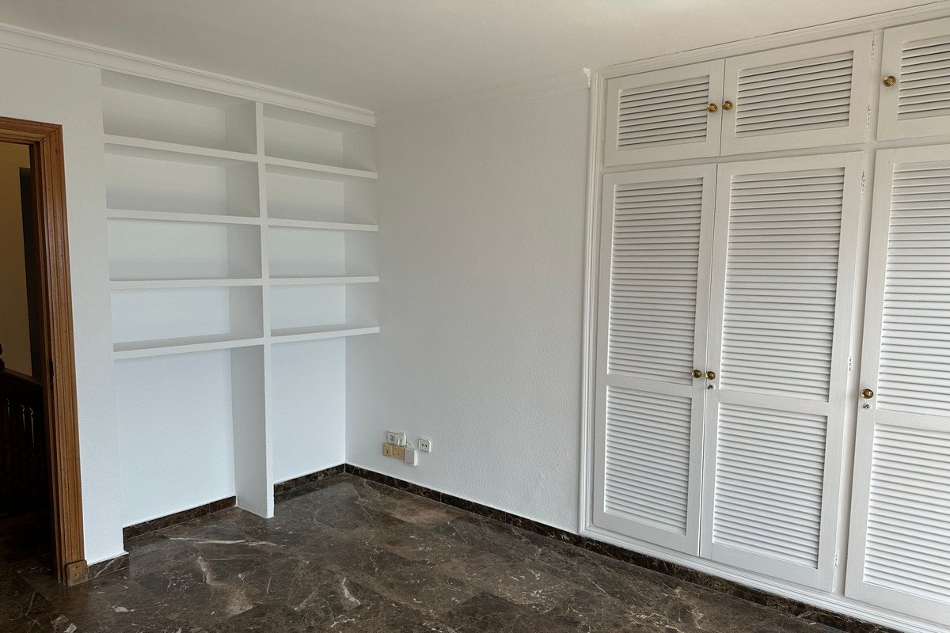
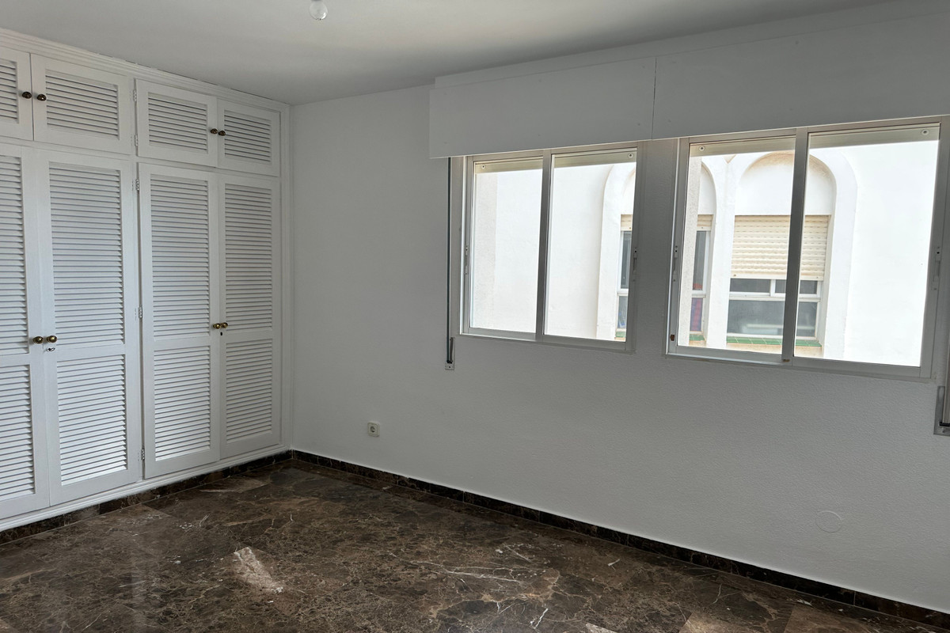
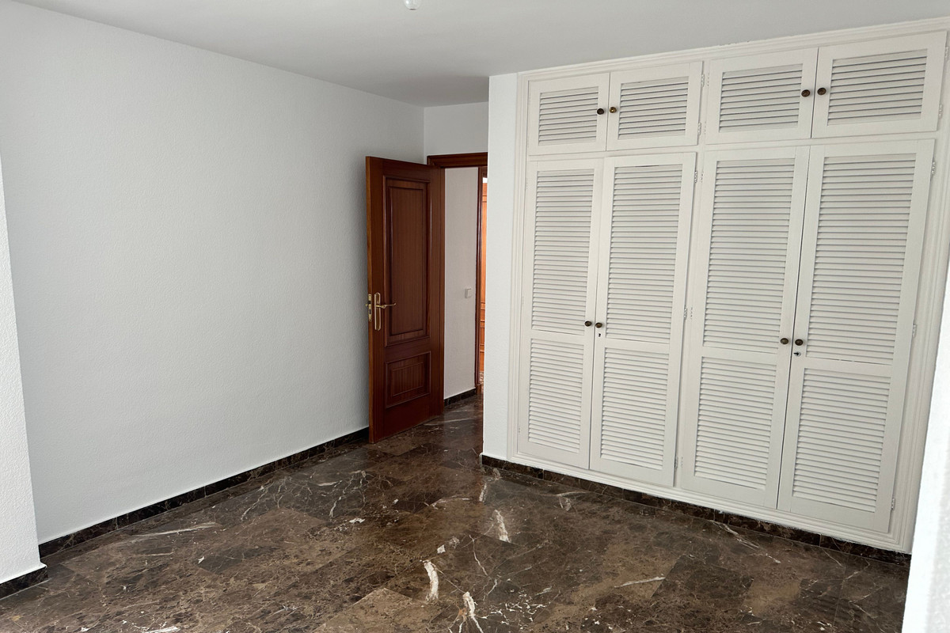
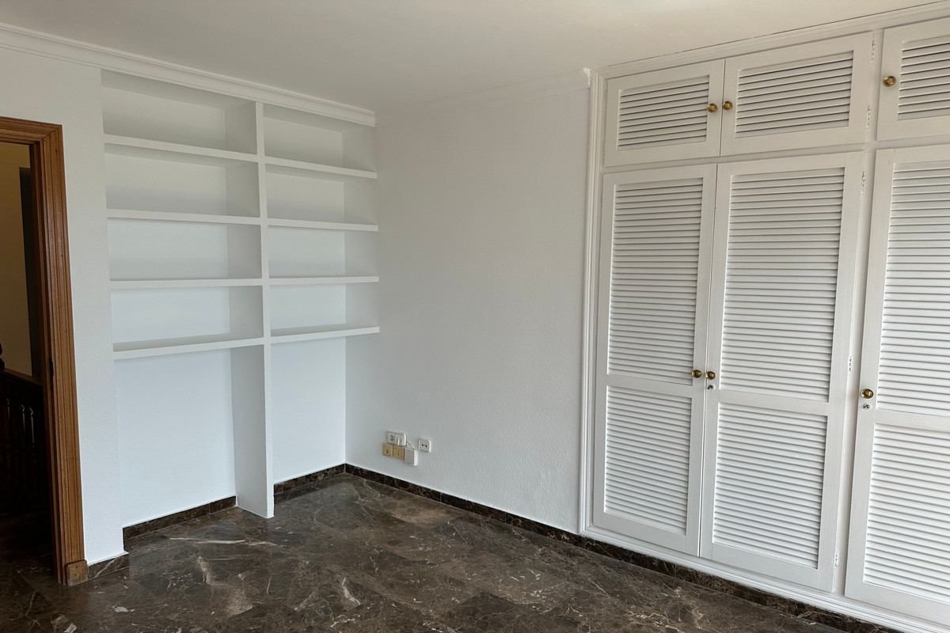
Four bedrooms, all equipped with substantial built-in wardrobes.
Three bathrooms.
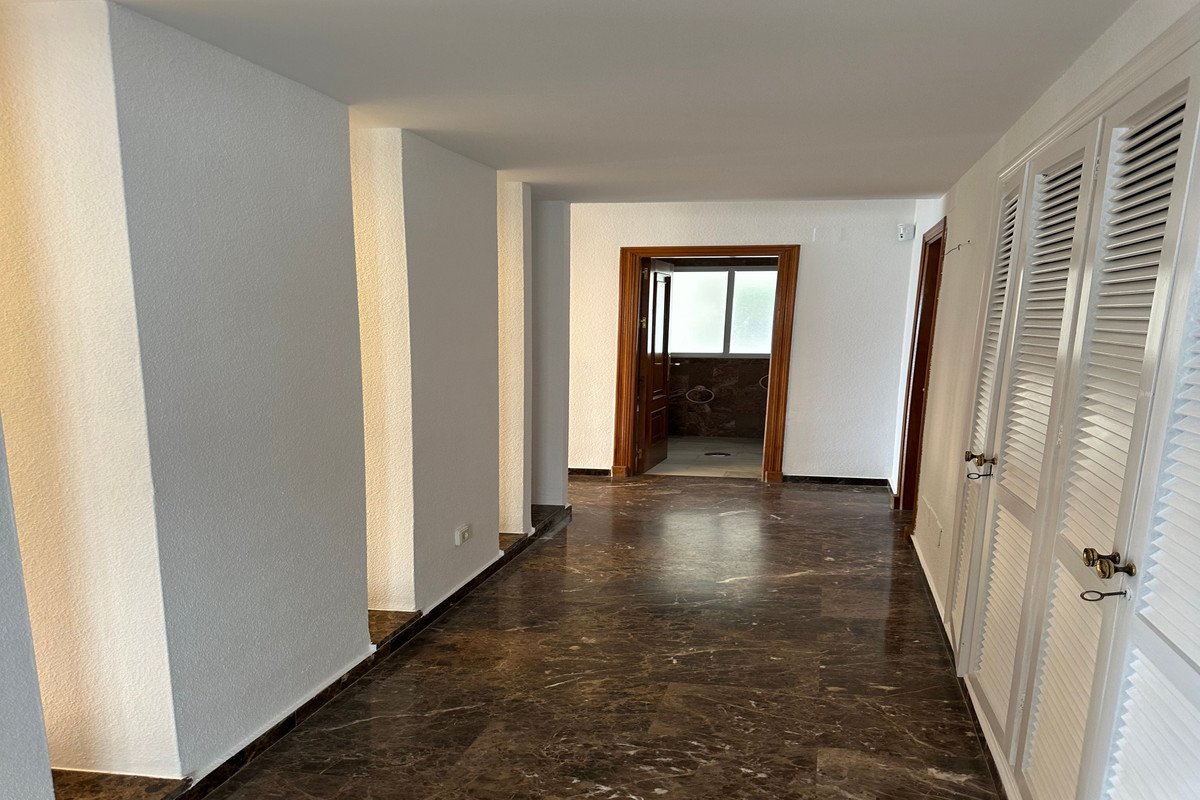
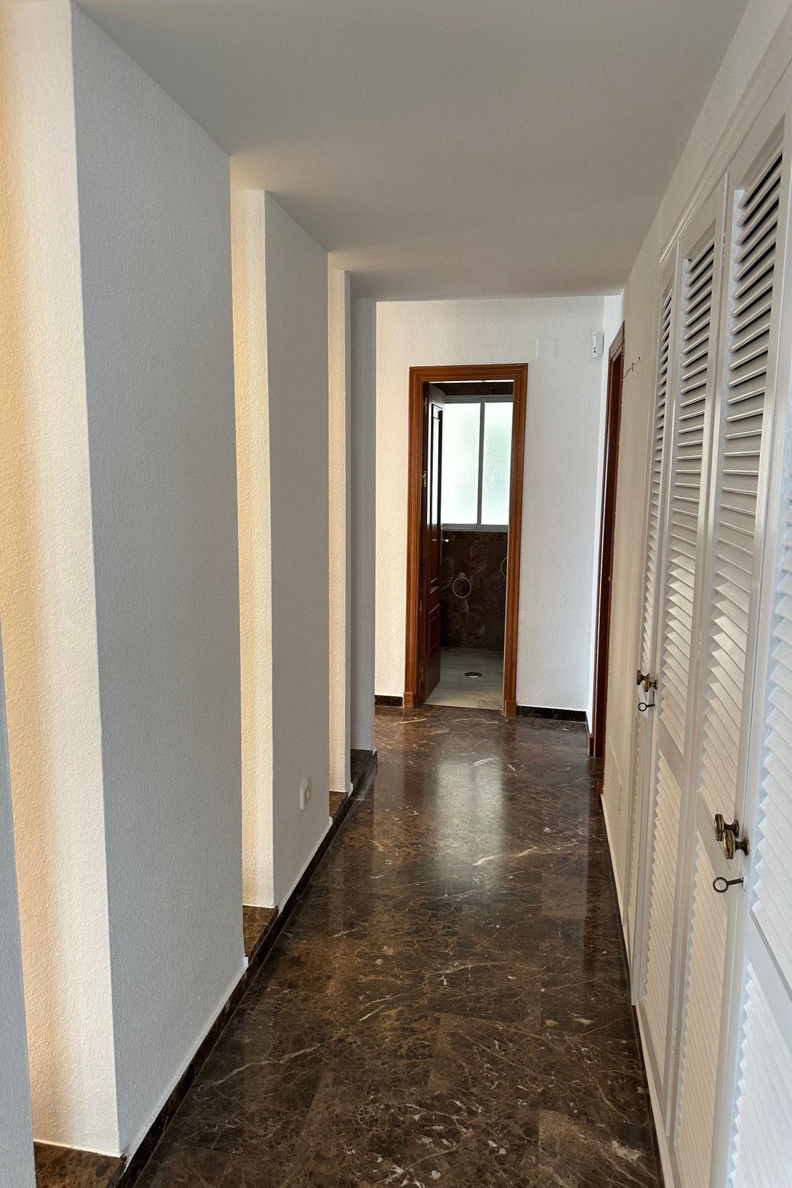
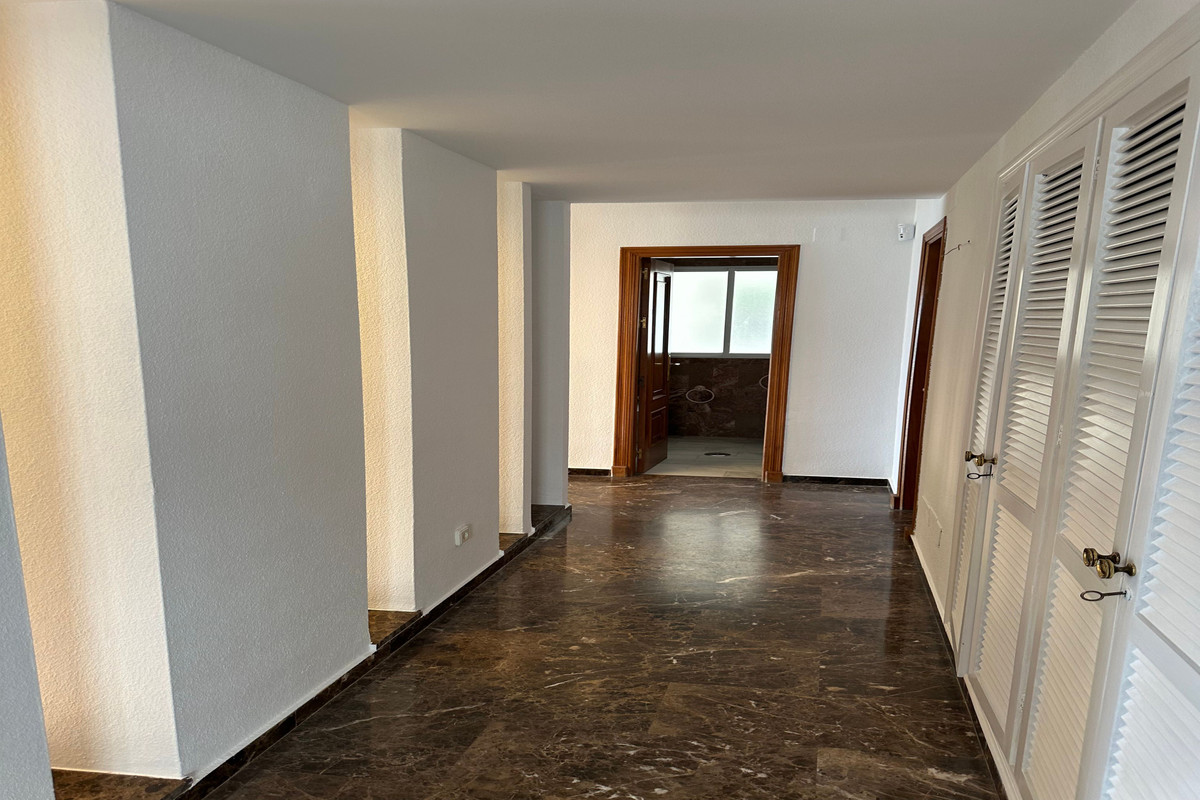
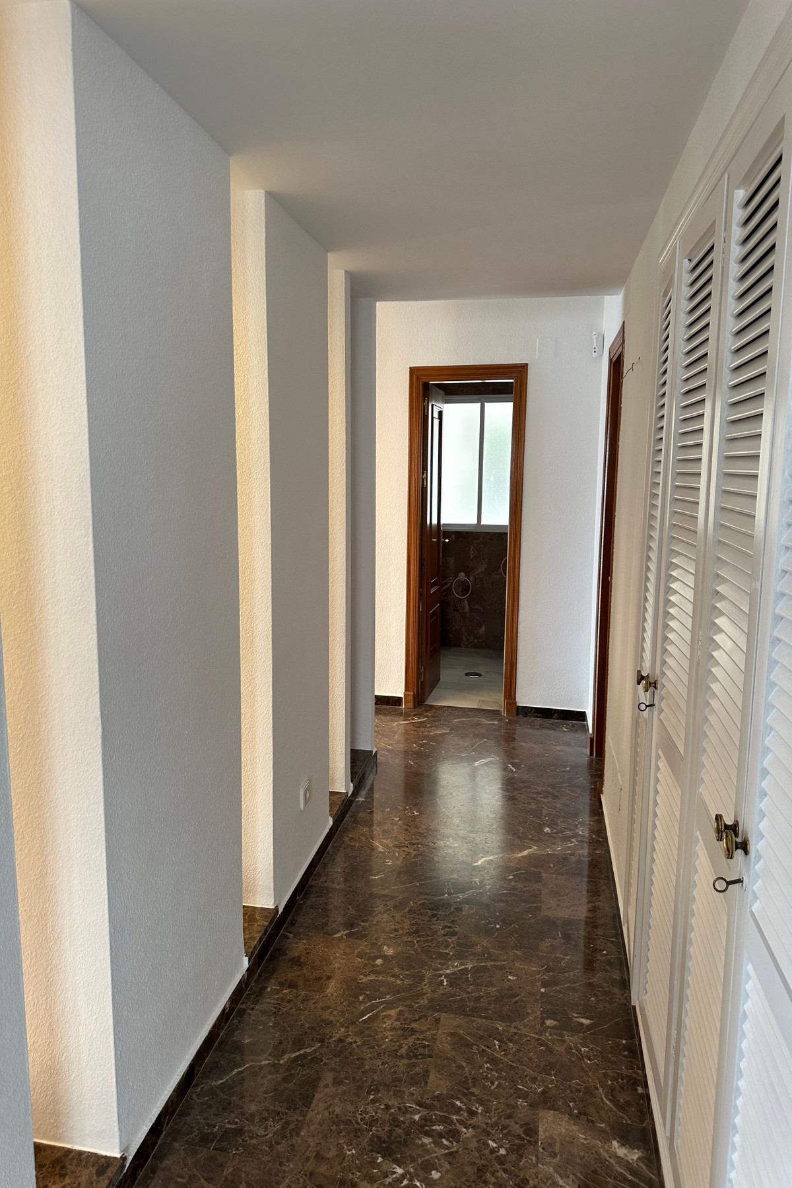
Long hallway with a built-in wardrobe and three vertical openings overlooking the staircase, allowing natural light from the skylight to permeate.
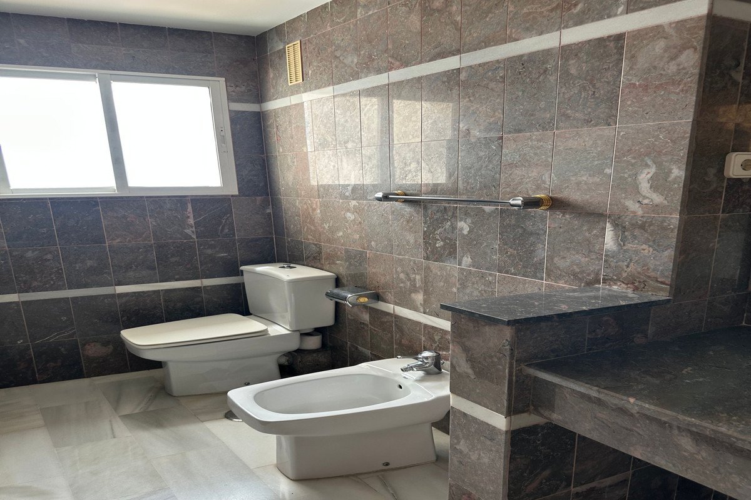
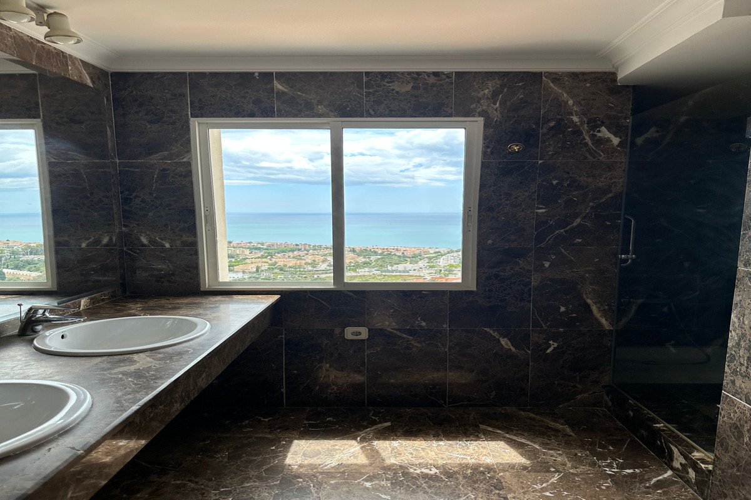
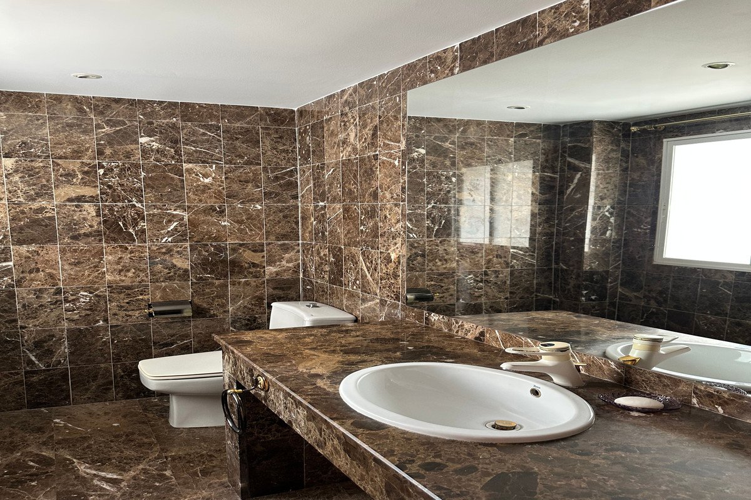
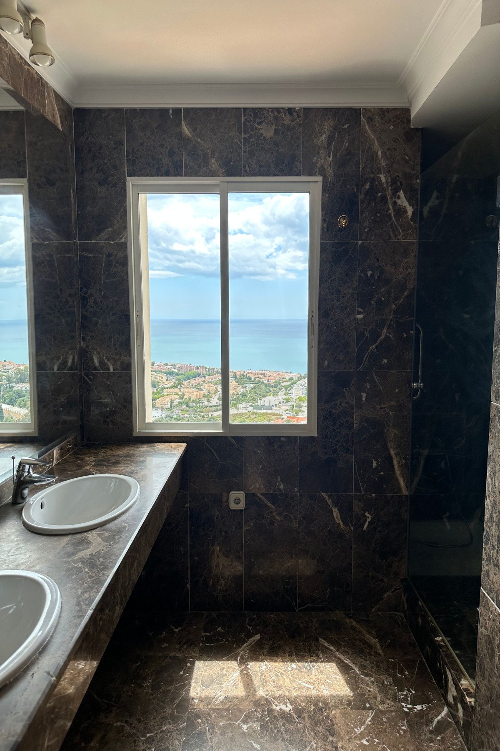
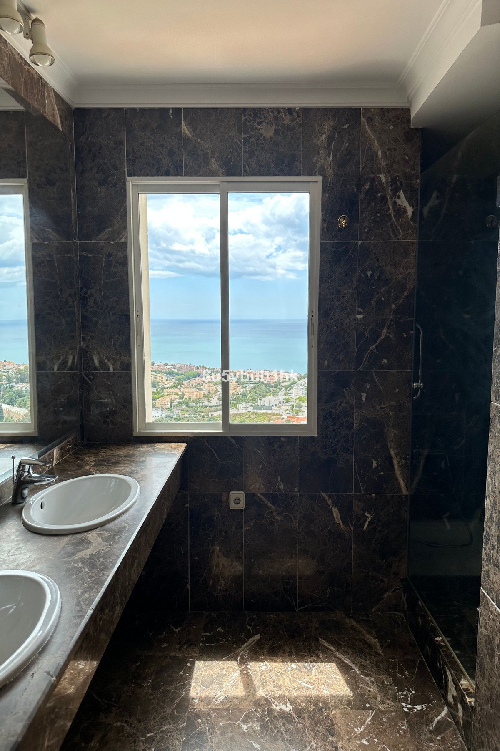
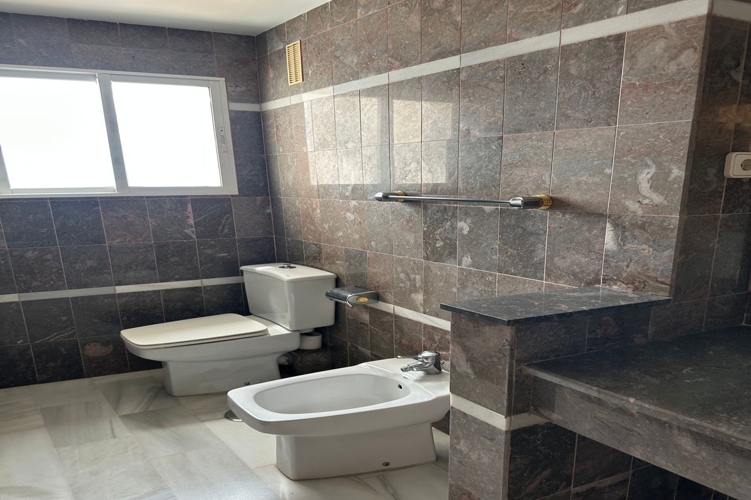
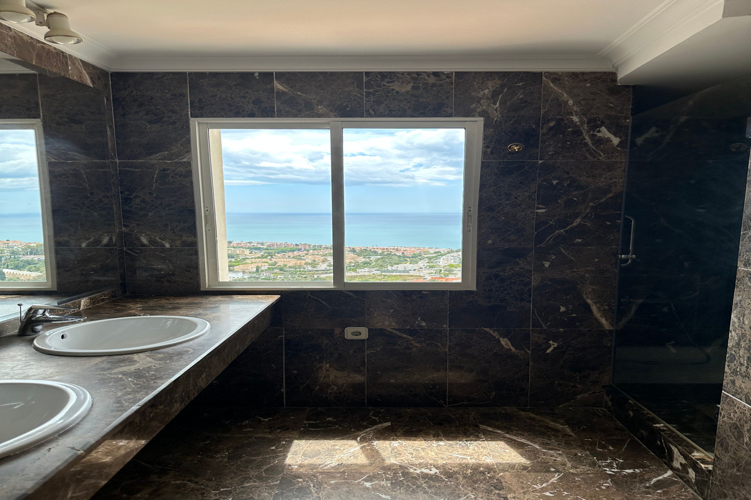
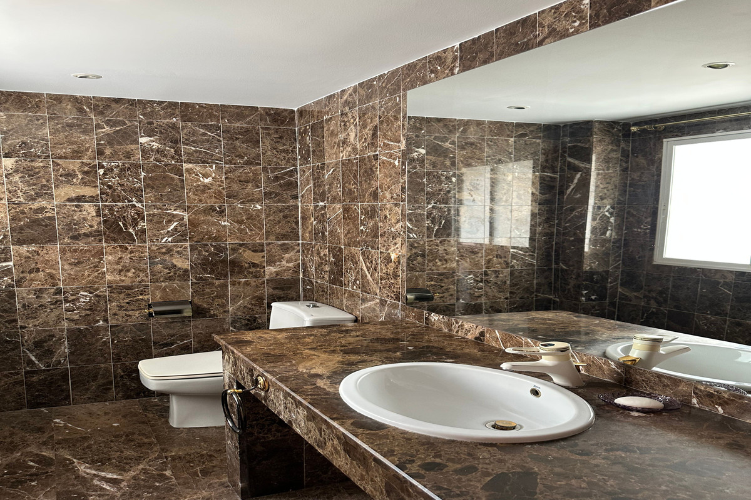
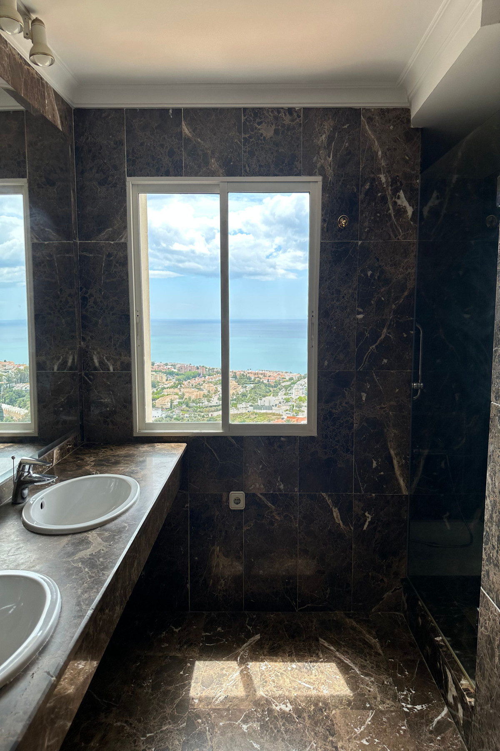
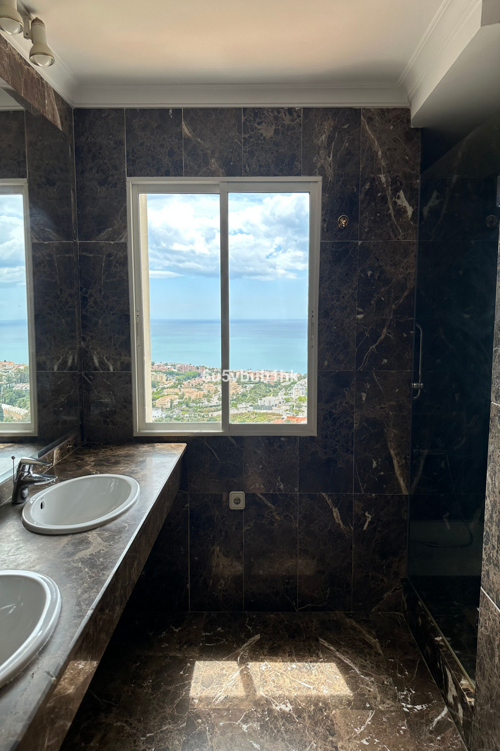
The principal bedroom features an en-suite bathroom with a two-meter countertop accommodating a double sink and a ceiling-height mirror, directly reflecting the bay views visible through a lateral clear glass window.
A significant attribute of this property is its exceptional natural light, with all rooms featuring exterior-facing windows, effectively creating the ambiance of a detached villa at height.
The rooftop terrace, which constitutes the building's roof, has legally registered private access and exclusive usage rights.
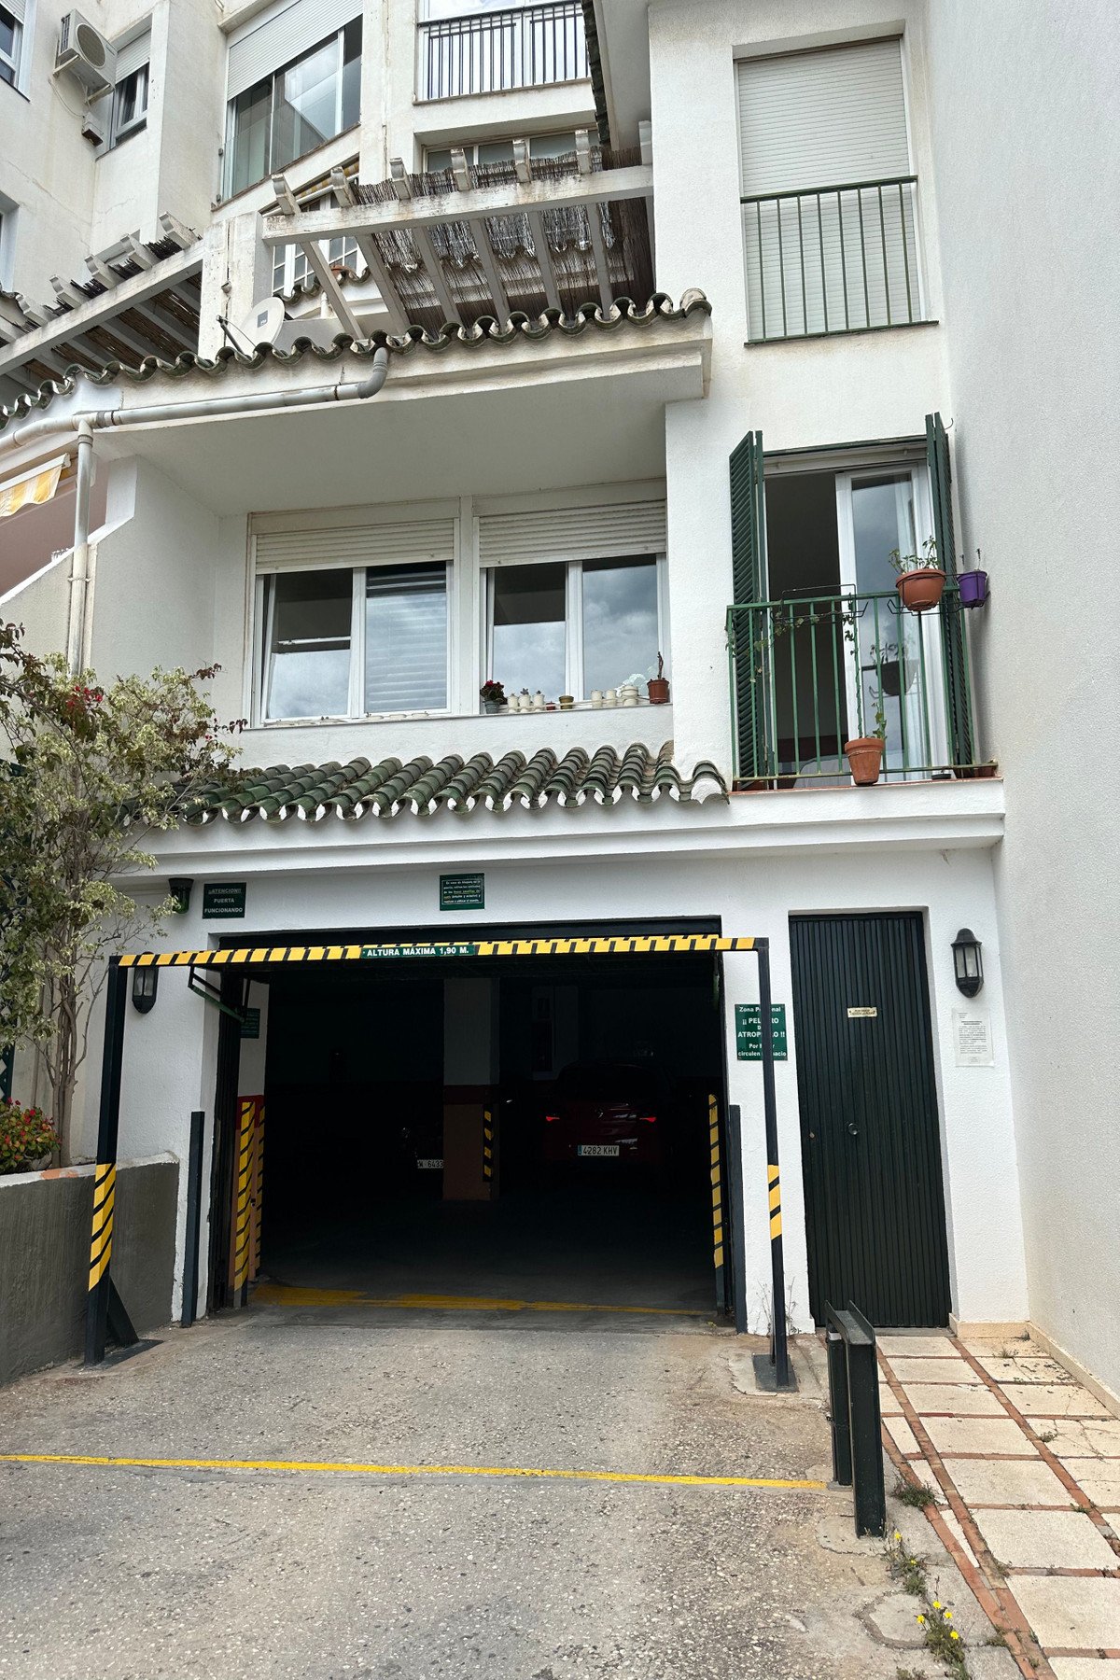

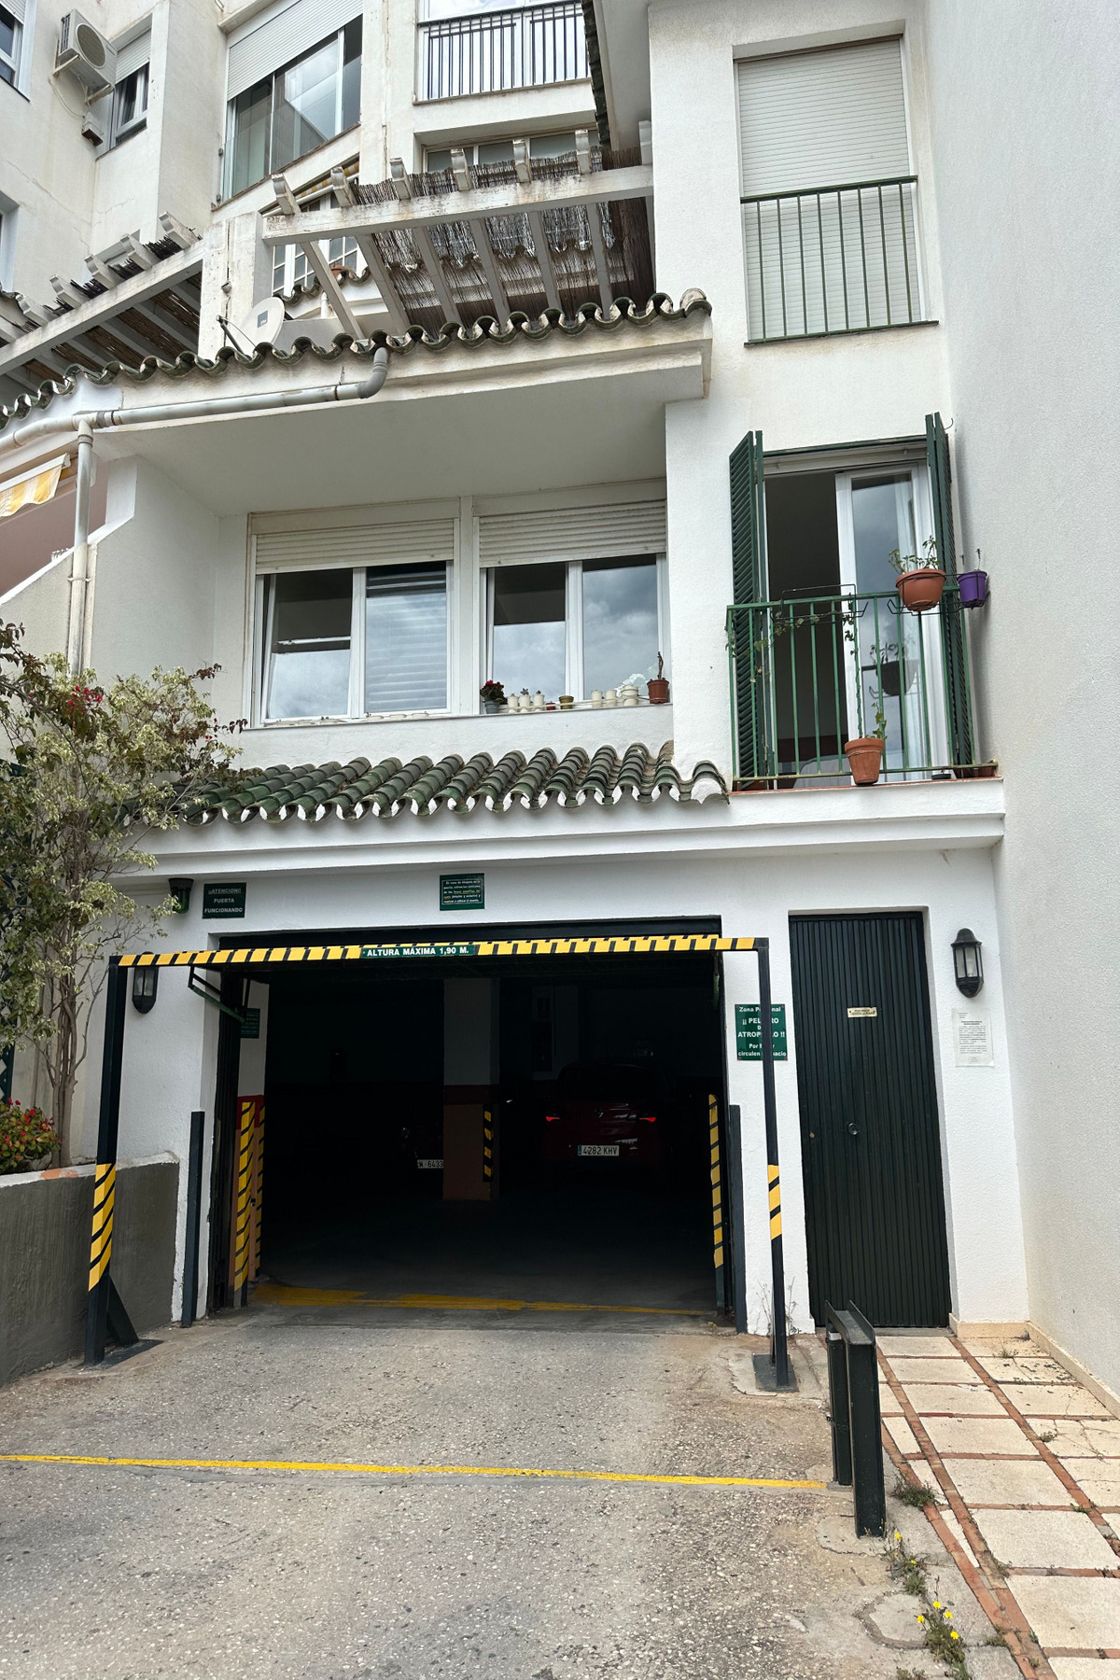
The property includes two parking spaces within the advertised price.
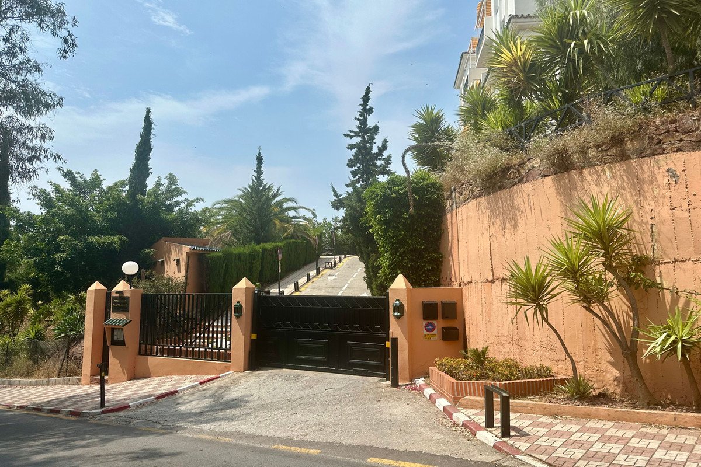
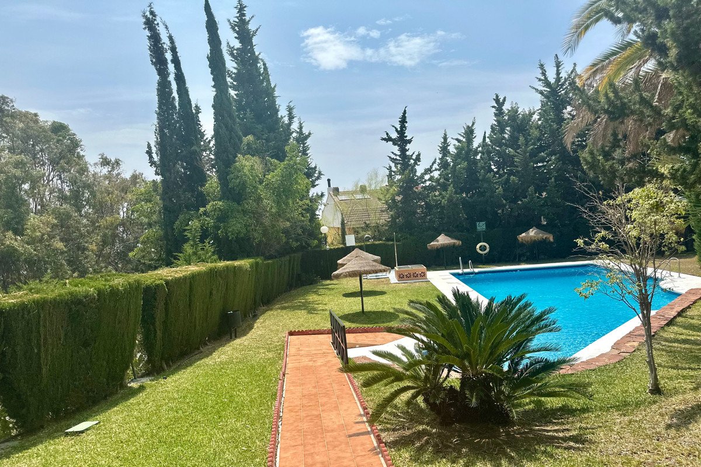
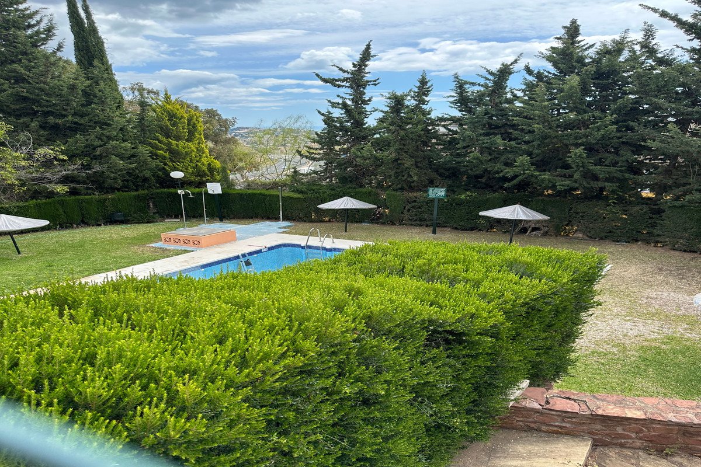
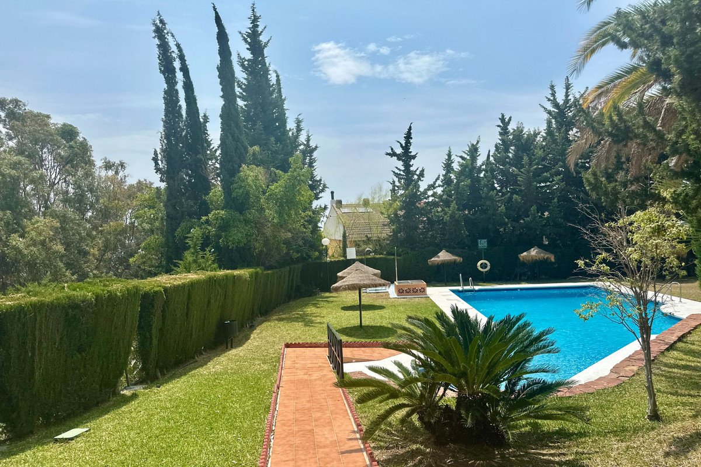
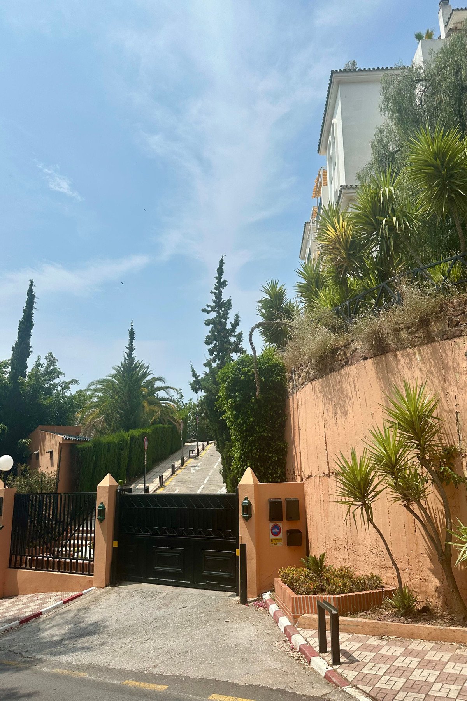
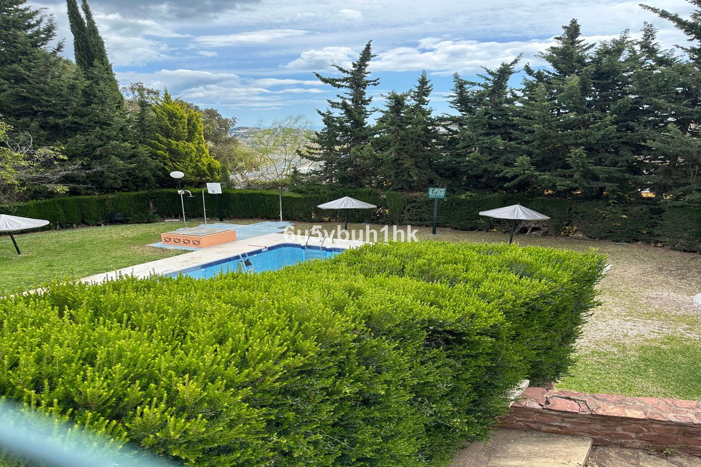
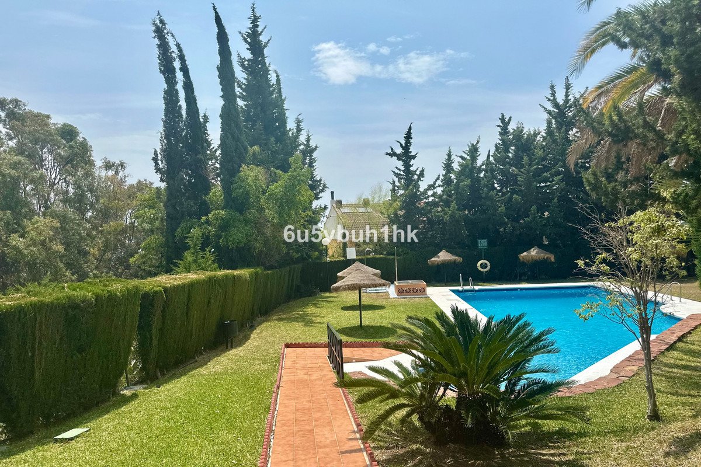
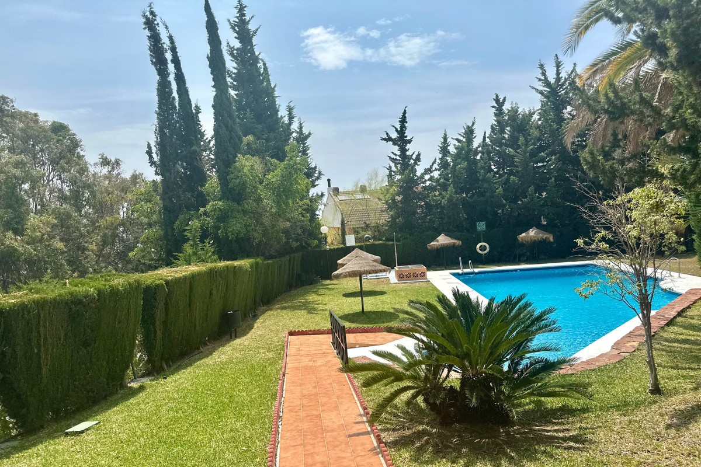
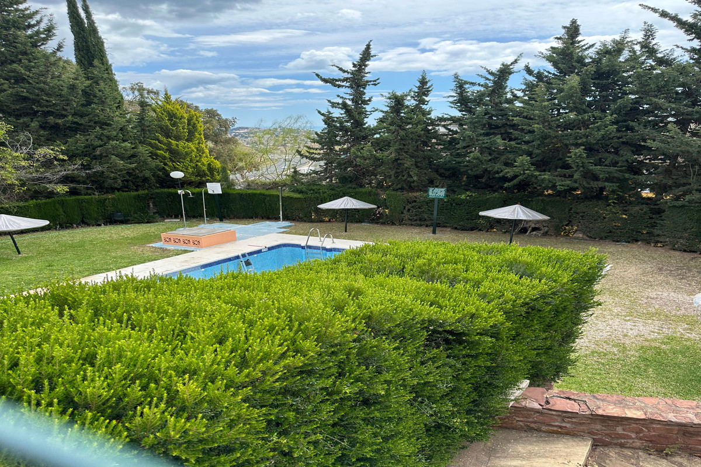
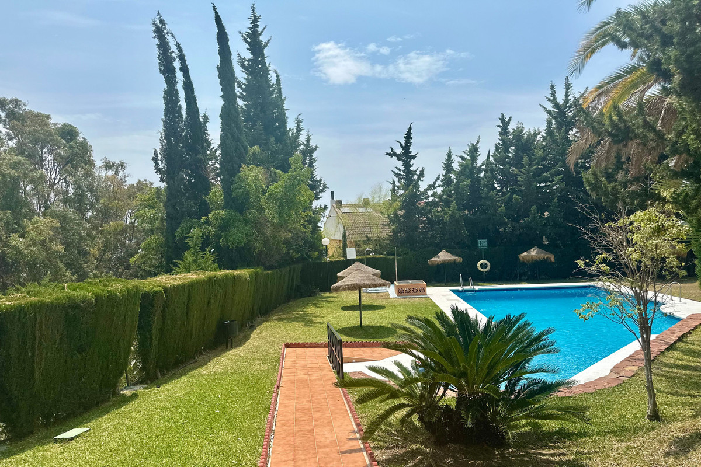
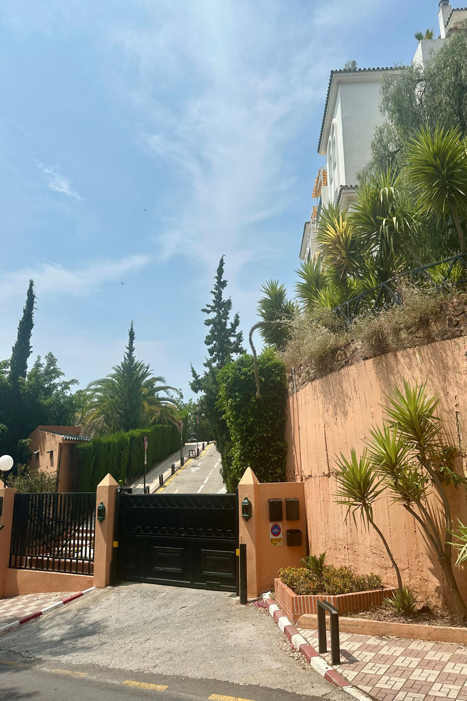
Cerrado de Calderón urbanization is highly regarded and sought after within the capital of the Costa del Sol due to its prime location, abundant green spaces, and valuable forest heritage. Developed east of the city on a mid-slope, extending northwards from the coastal line defined by Paseo Marítimo Pablo Picasso, the historic Baños del Carmen spa, and the beaches of Pedregalejo. Its infrastructure is well-established, anchored by four main thoroughfares: Paseo Cerrado de Calderón (southern access) and Calles Olmos, Flamencos, and Cáceres, providing direct access to the Autovía del Mediterráneo (A-7) on its northern boundary.
The urbanization benefits from the presence of four of the city's leading private-subsidized educational institutions: Colegio Cerrado de Calderón, the French Lyceum, the British School "St. George's," and the "de las Esclavas" school (Sacred Heart).
Two significant commercial centers are located within the urbanization: "Next Shopping" in the northern area, featuring a Mercadona supermarket, hardware store, pharmacy, and a diverse gastronomic offering, and "Multicentro" in the lower area, similarly equipped.
Public transportation is provided by three bus lines of the Municipal Transport Company, connecting the urbanization with Paseo del Parque in the city center, neighboring urbanizations, and the University.
The dwelling comprises 256 square meters of built area, distributed over two levels.
Lower Level (Main Floor):
Entrance vestibule
Luxury guest toilet
Generous living room with an integrated fireplace within a wall unit featuring shelving and low cabinets.
Large, separate dining room directly connected to the kitchen via a door.
Well-proportioned kitchen with an entrance hall and a rectangular layout suitable for double rows of cabinetry and appliances.
Utility room located at the rear of the kitchen, adaptable for use as a staff bedroom.
Upper Level
Accessible via a unique open staircase cantilevered over the main floor with an elegant varnished wood balustrade.
The staircase area benefits from a large translucent hardened polycarbonate skylight spanning both levels, providing diffused natural overhead light throughout. This design creates a double-height effect and allows views from the upper level to the living room below.
Four bedrooms, all equipped with substantial built-in wardrobes.
Three bathrooms.
Long hallway with a built-in wardrobe and three vertical openings overlooking the staircase, allowing natural light from the skylight to permeate.
The principal bedroom features an en-suite bathroom with a two-meter countertop accommodating a double sink and a ceiling-height mirror, directly reflecting the bay views visible through a lateral clear glass window.
A significant attribute of this property is its exceptional natural light, with all rooms featuring exterior-facing windows, effectively creating the ambiance of a detached villa at height.
The rooftop terrace, which constitutes the building's roof, has legally registered private access and exclusive usage rights.
The property includes two parking spaces within the advertised price.
Cerrado de Calderón urbanization is highly regarded and sought after within the capital of the Costa del Sol due to its prime location, abundant green spaces, and valuable forest heritage. Developed east of the city on a mid-slope, extending northwards from the coastal line defined by Paseo Marítimo Pablo Picasso, the historic Baños del Carmen spa, and the beaches of Pedregalejo. Its infrastructure is well-established, anchored by four main thoroughfares: Paseo Cerrado de Calderón (southern access) and Calles Olmos, Flamencos, and Cáceres, providing direct access to the Autovía del Mediterráneo (A-7) on its northern boundary.
The urbanization benefits from the presence of four of the city's leading private-subsidized educational institutions: Colegio Cerrado de Calderón, the French Lyceum, the British School "St. George's," and the "de las Esclavas" school (Sacred Heart).
Two significant commercial centers are located within the urbanization: "Next Shopping" in the northern area, featuring a Mercadona supermarket, hardware store, pharmacy, and a diverse gastronomic offering, and "Multicentro" in the lower area, similarly equipped.
Public transportation is provided by three bus lines of the Municipal Transport Company, connecting the urbanization with Paseo del Parque in the city center, neighboring urbanizations, and the University.
خصوصیات
جائیداد کے حقائق
- پراپرٹی کا حوالہR5063002
- پراپرٹی کی قسماپارٹمنٹ
- جائیداد کی حیثیتsale
- قیمت€ 1,650,000
- بیڈ رومز4
- باتھ رومز4
- بنایا337
- مقامدیگر, ملاگا, سپین
- قیمت کا متن1,650,000 EUR
- عددی قیمت1,650,000 EUR
- سے دستیاب ہے۔09 مارچ 2026
انکوائری
مقام اور آس پاس کی سہولیات
ملتے جلتے گھر
اسی علاقے یا ذریعہ سے متعلقہ انوینٹری
ایجنٹ اور ذریعہ

لسٹنگ ایجنٹ
Sales Team
The Property Group
sales@thepropertygroup.info 34711066986 Edif. Golden B, 1ª Planta, Avda. Ricardo Soriano, 72, Marbella, Andalucía, 29601, Spain, Marbella, Málaga, 29601
تصدیق شدہ ذریعہ
لائیو HME فیڈ کے ذریعے تقویت یافتہ
محفوظ کردہ سرگرمی
پسندیدہ اور پوچھ گچھ اس فہرست سے منسلک رہیں
مقامی سیاق و سباق
نقشہ اور آس پاس کی سہولیات پراپرٹی کے نظارے کے ساتھ رہتی ہیں۔
ایجنسی
The Property Group
شہر
دیگر
علاقہ
ملاگا
ملک
سپین
ماخذ
HME/پراپرٹی فیڈ