
تفصیل
WE PRESENT THE UNIQUE VILLA JAZMIN, WITH ITS EXCELLENT LOCATION AND THE BEST VIEWS
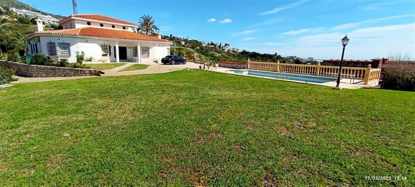
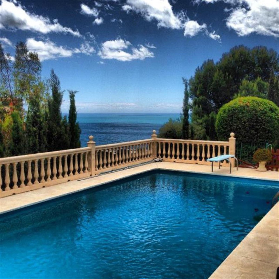
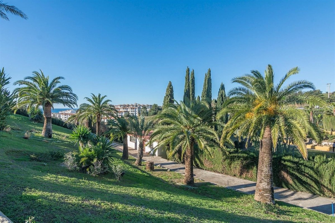
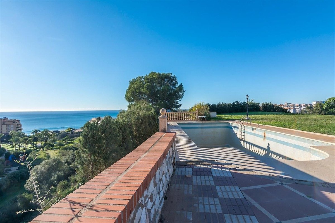
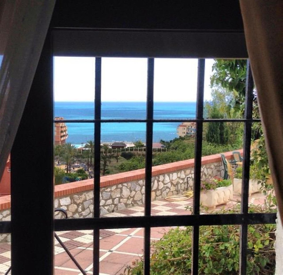
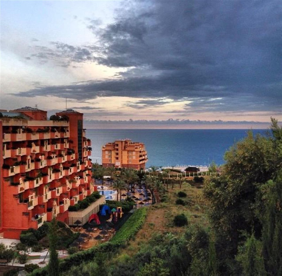
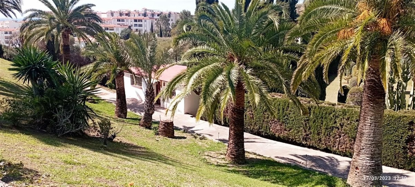
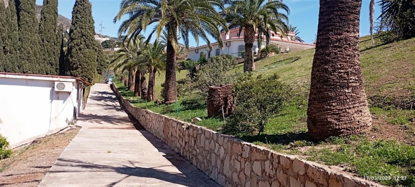
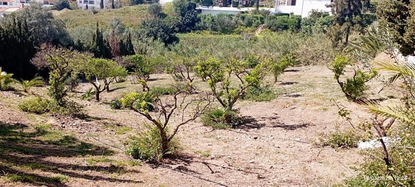
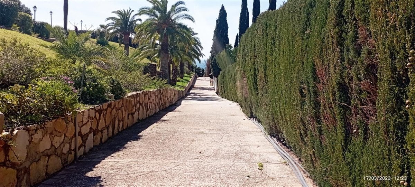
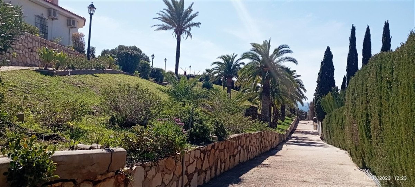
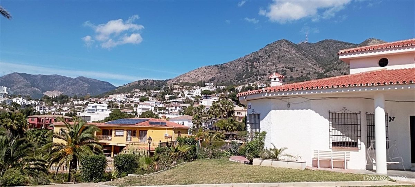
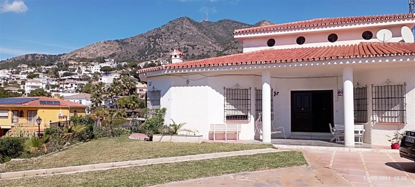
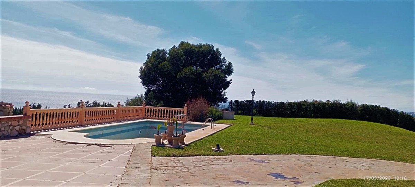
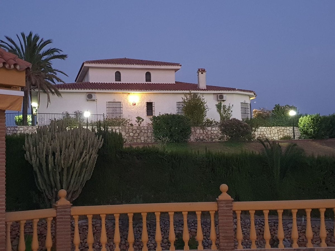
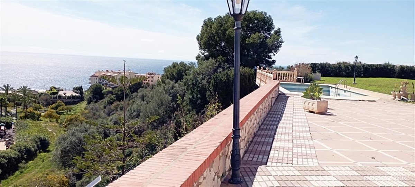
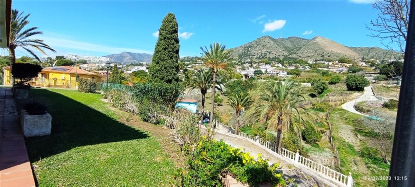
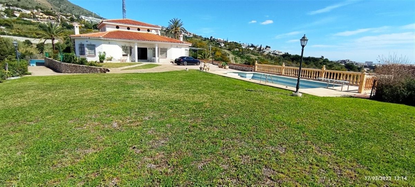
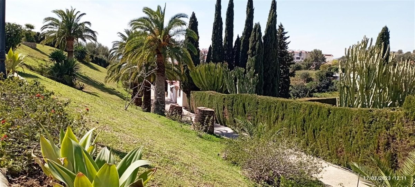
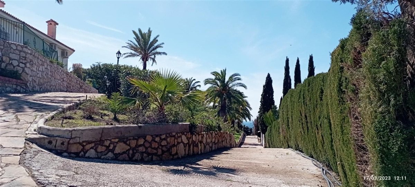
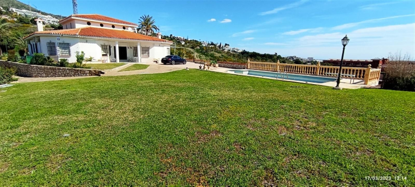
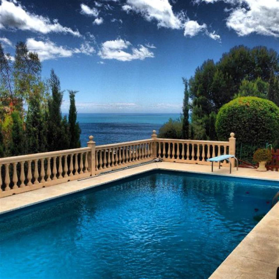
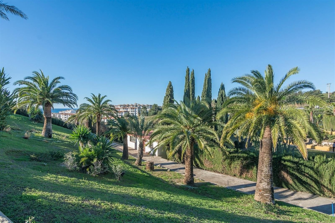
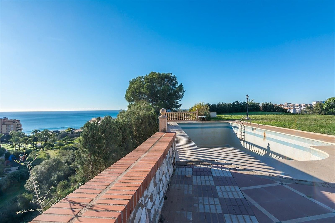
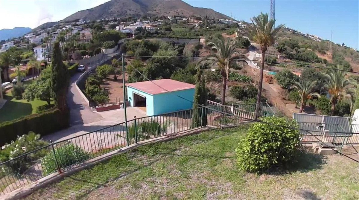
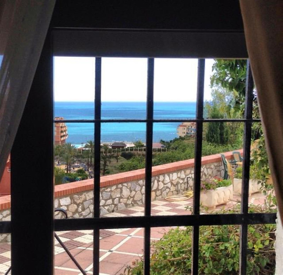
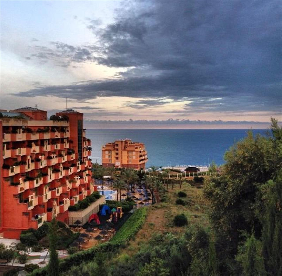
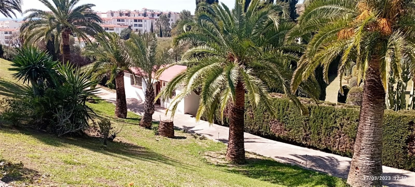
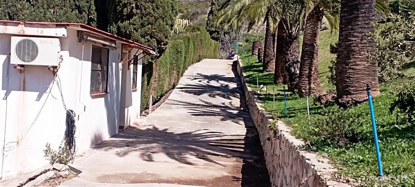
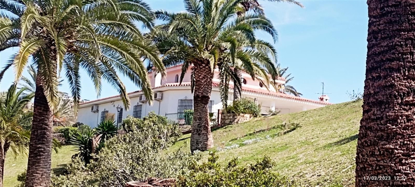
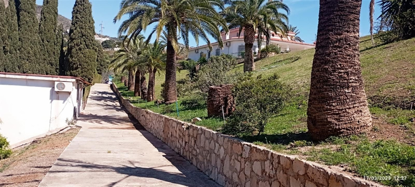
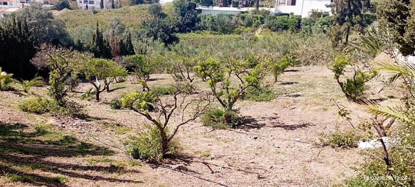
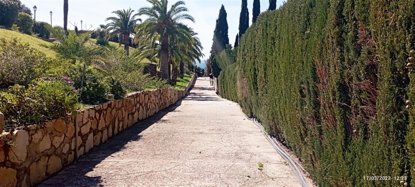
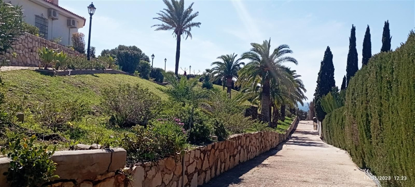
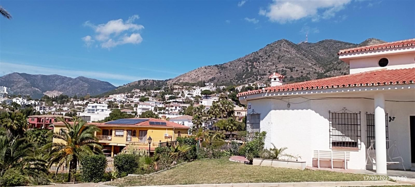
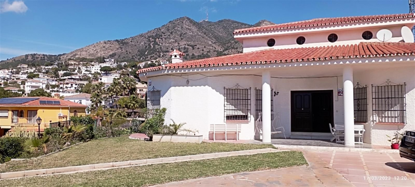
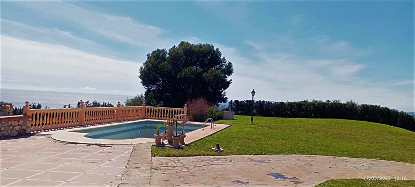
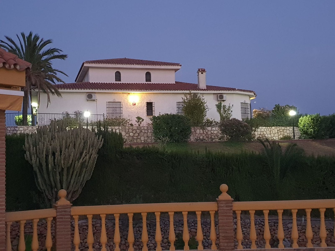
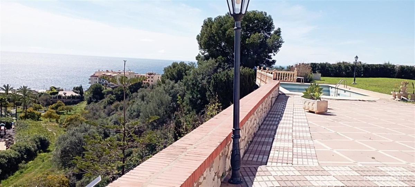
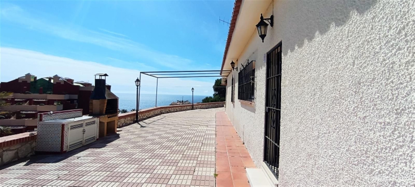
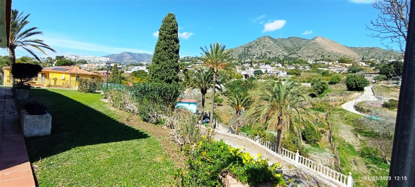
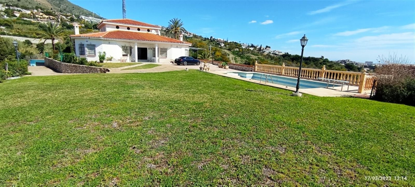
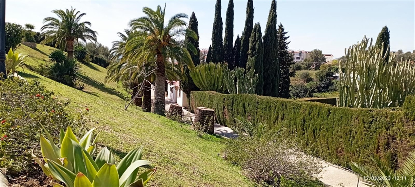
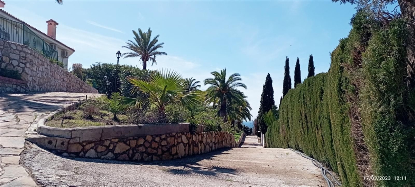
We find this exclusive property, on a large plot of 9,085 M², with fantastic mountain and sea views and large beautifully landscaped areas with a private pool.
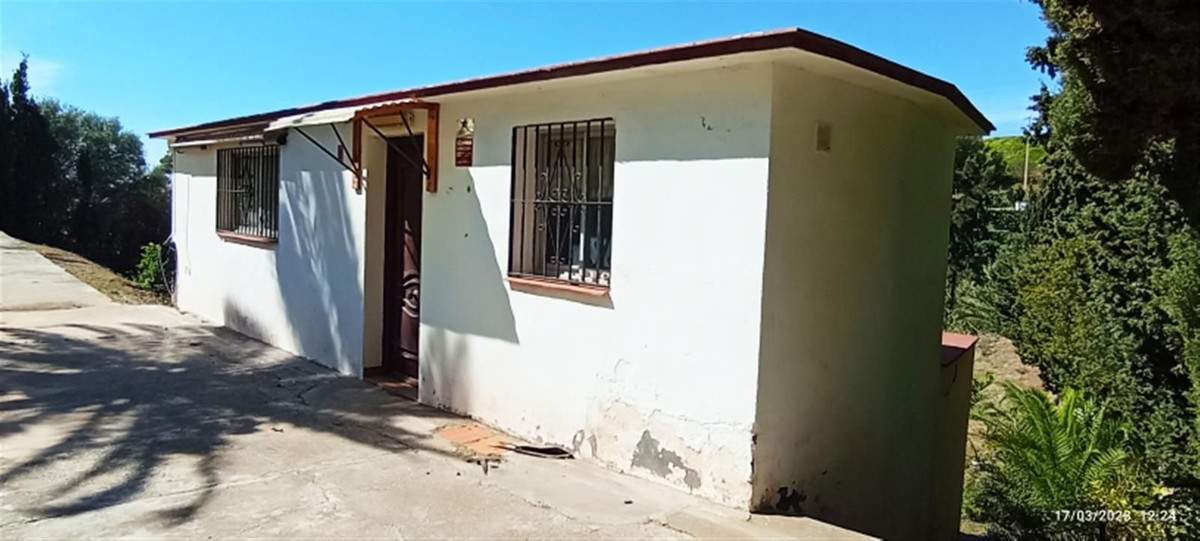
On the plot there are 3 duly registered buildings.
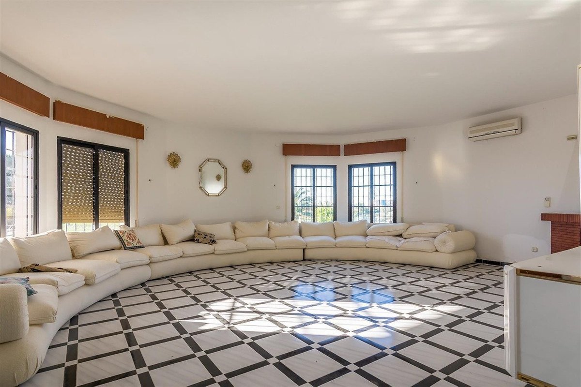
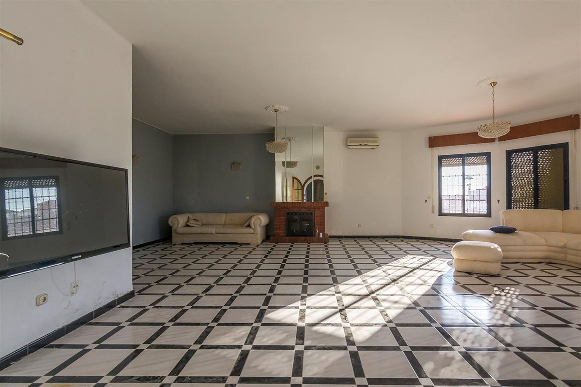
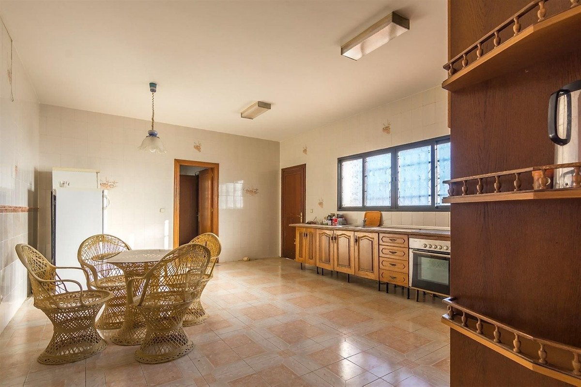
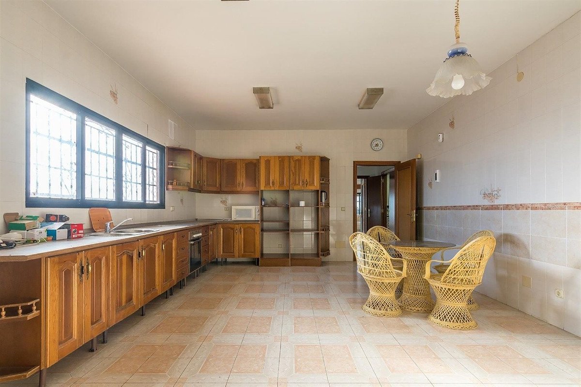
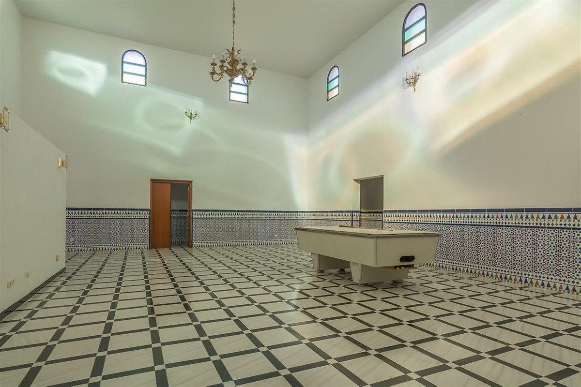
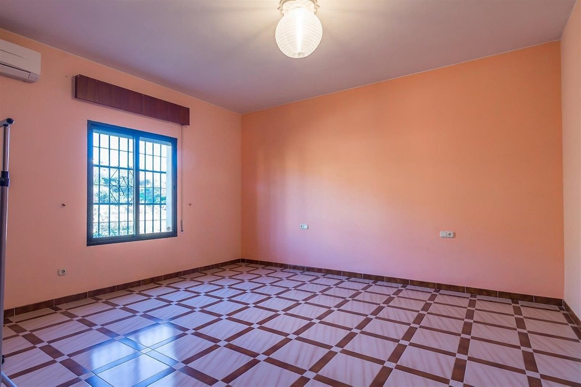
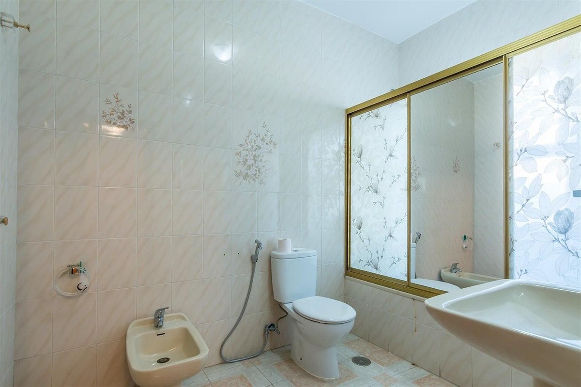

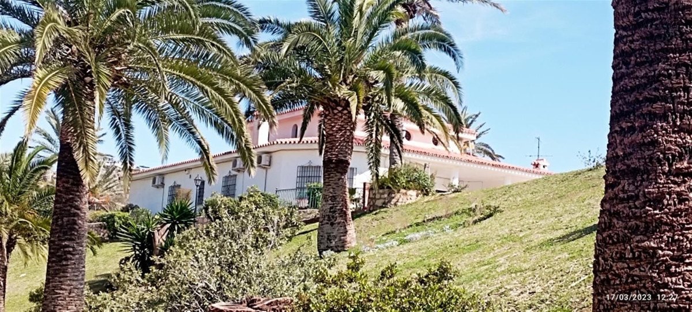
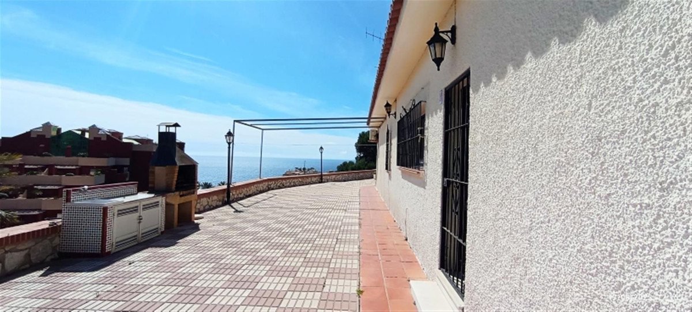
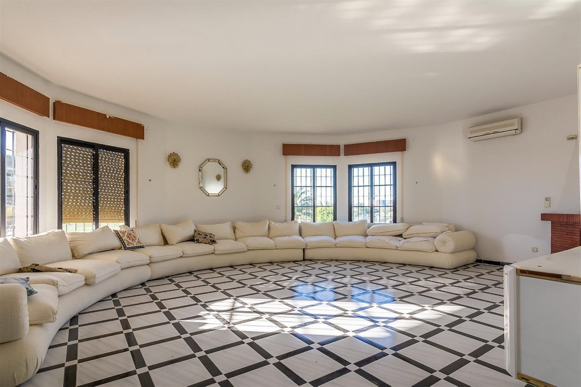
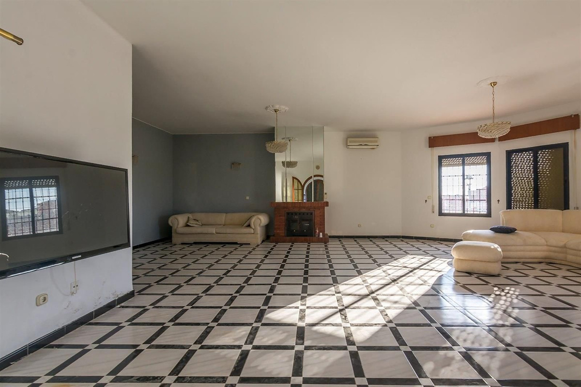
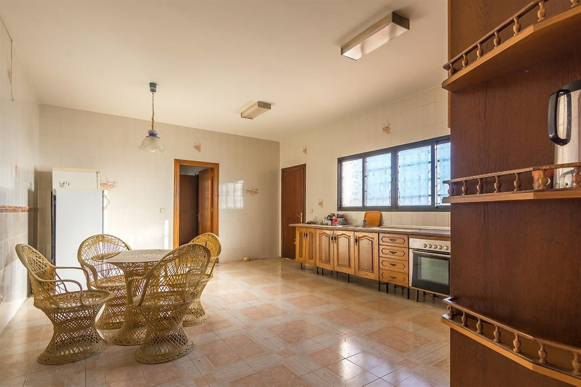
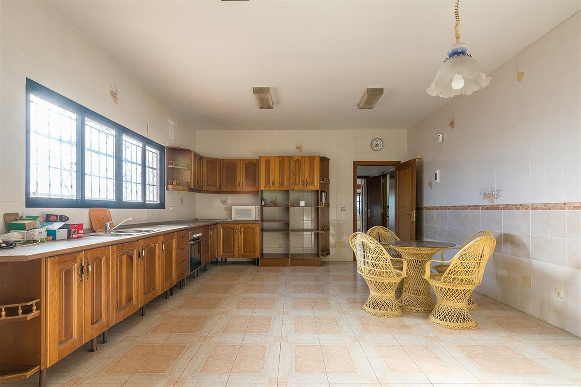
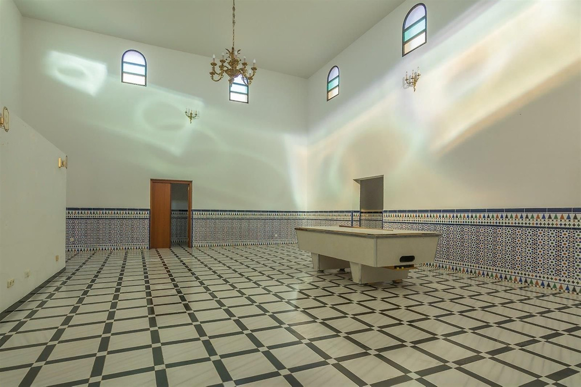
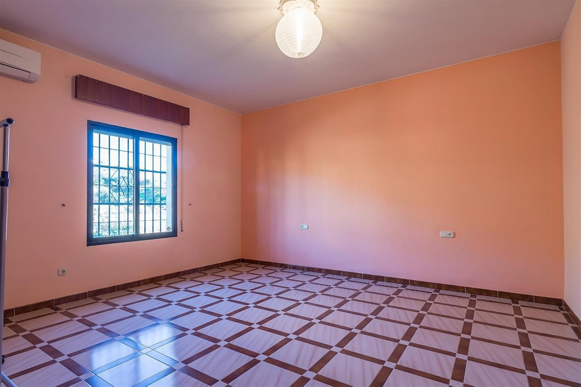
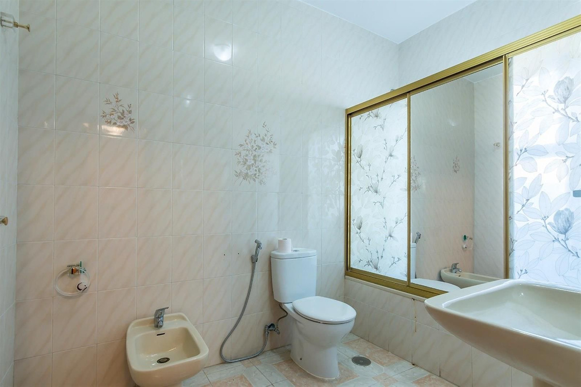
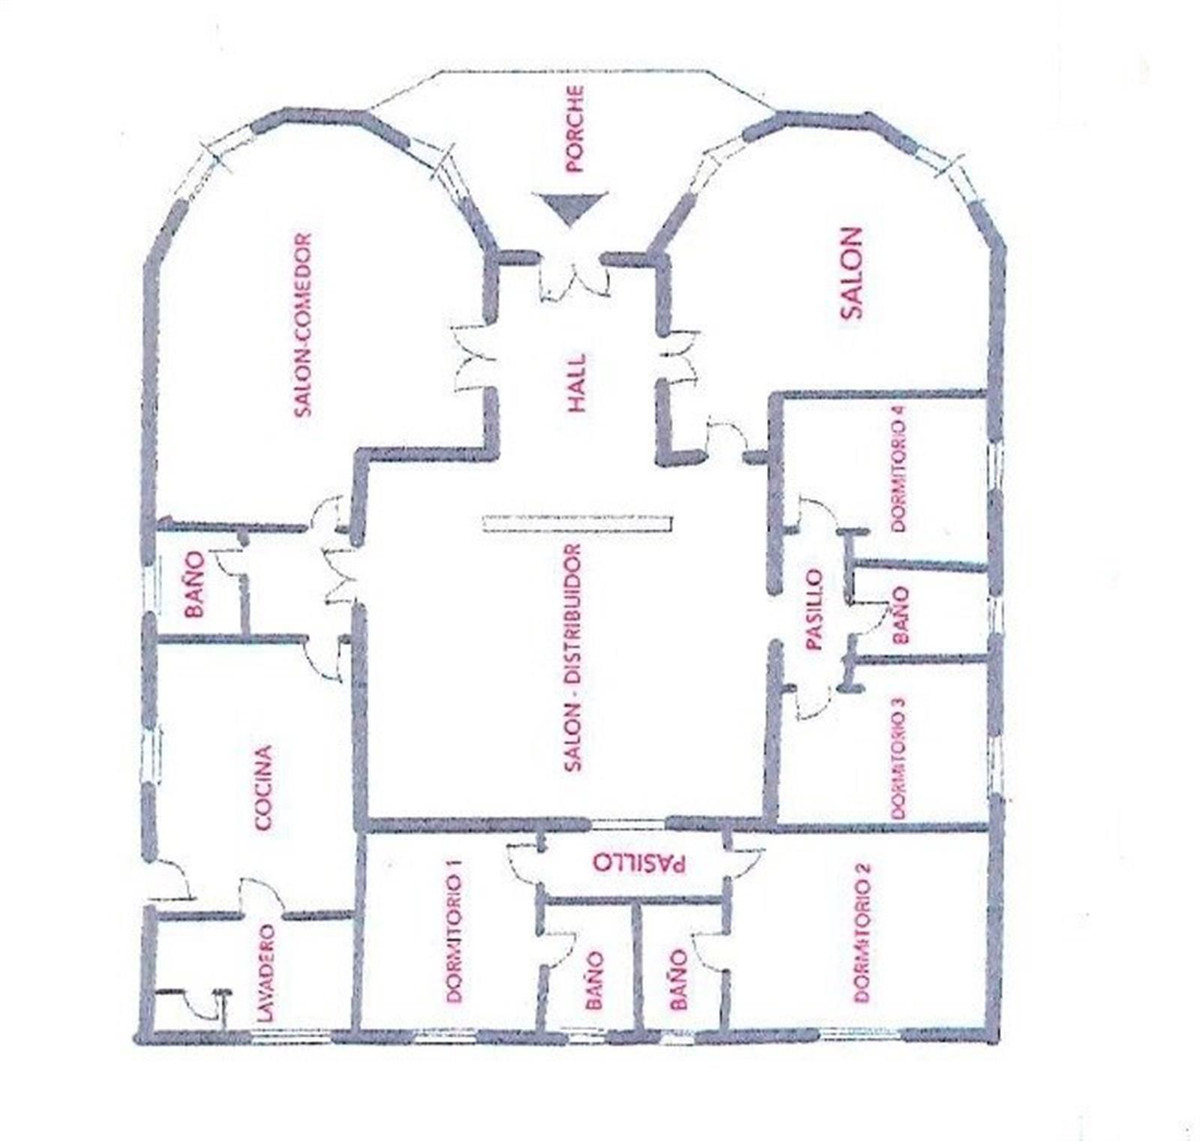
The main house has 412m² built on one level, currently divided into two large living rooms with fireplaces, a large double-height central recreation room, 4 bedrooms, 4 bathrooms (2 of them en suite), a toilet, and a large kitchen with a utility room with access to the terrace and barbecue area.
The house needs a full renovation and could be a magnificent project that allows a host of ideas and possibilities, the double height of the central area allows, without modifying the structure of the house, to make a second floor with up to 3 spacious suites or whatever your imagination allows.
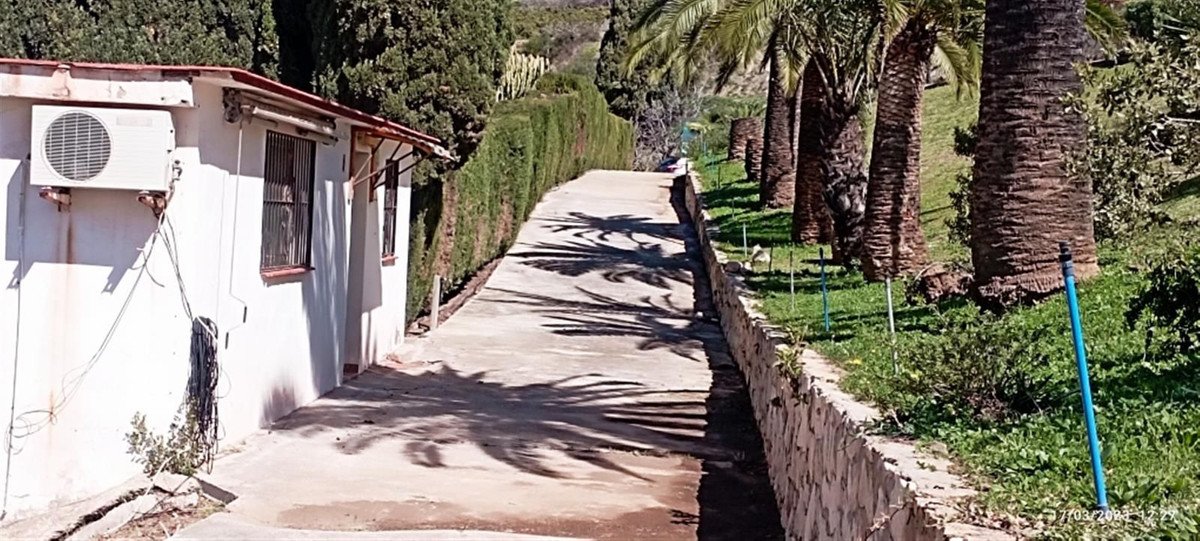
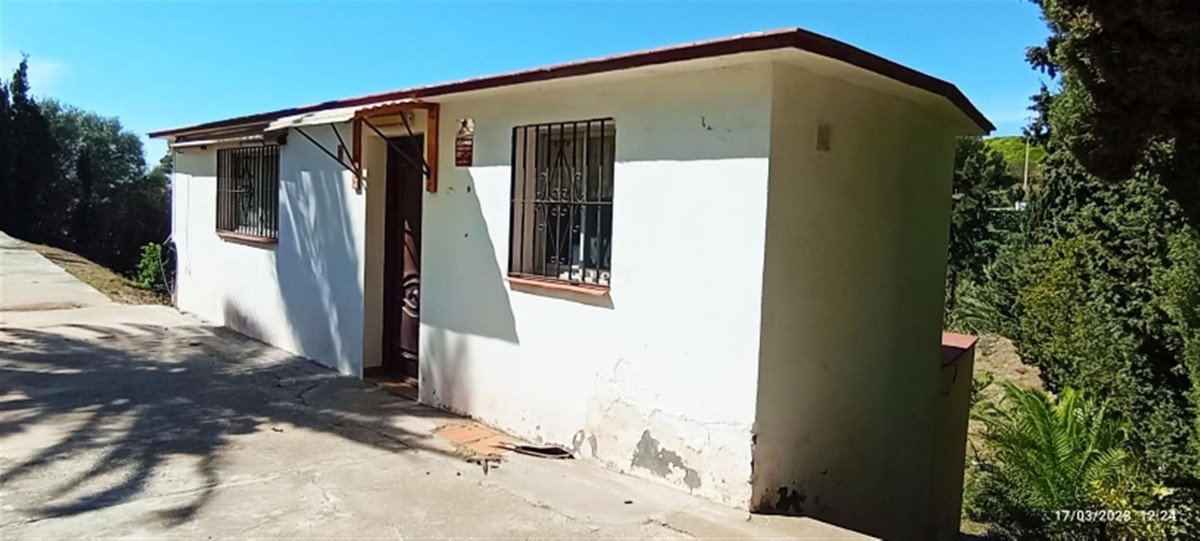
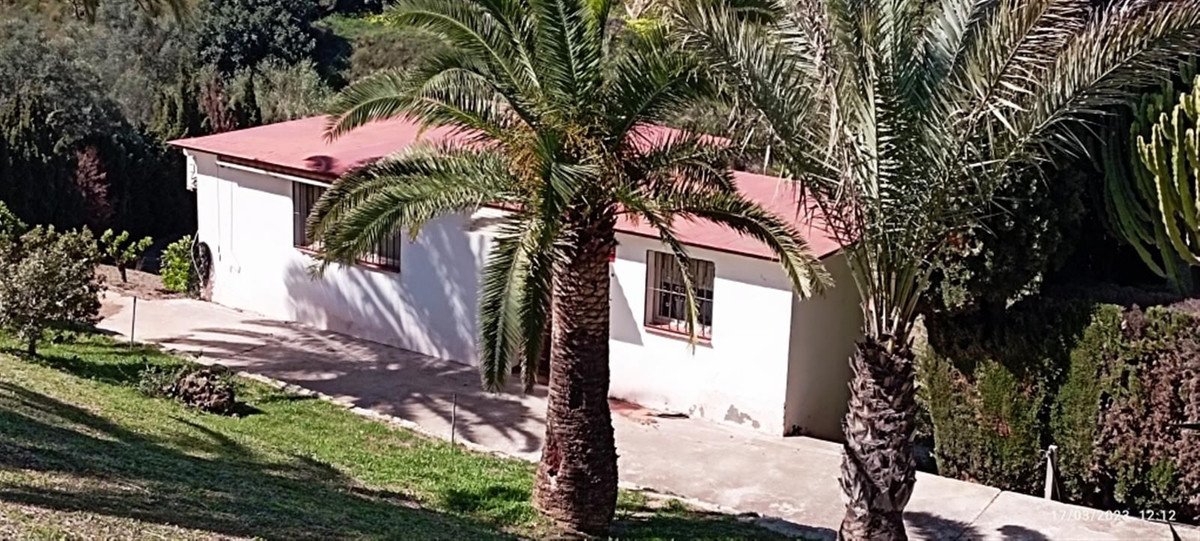
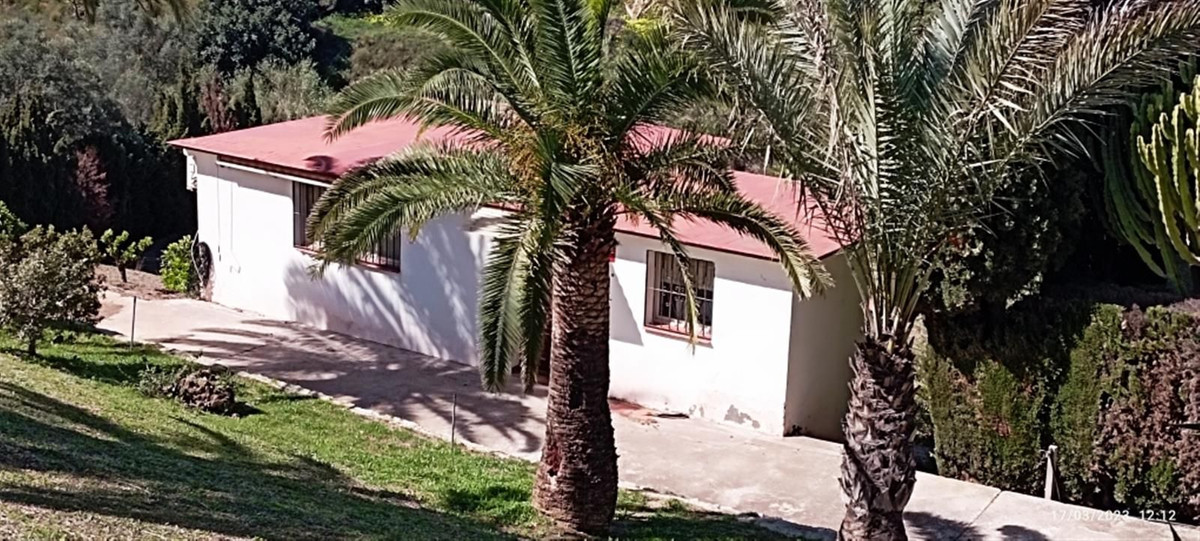
Separated from the house we find a guest house with a constructed area of 83m² that is distributed over 2 floors connected by an internal staircase. On the lower floor there is a bedroom and a bathroom; on the upper floor there is a living room and the kitchen.
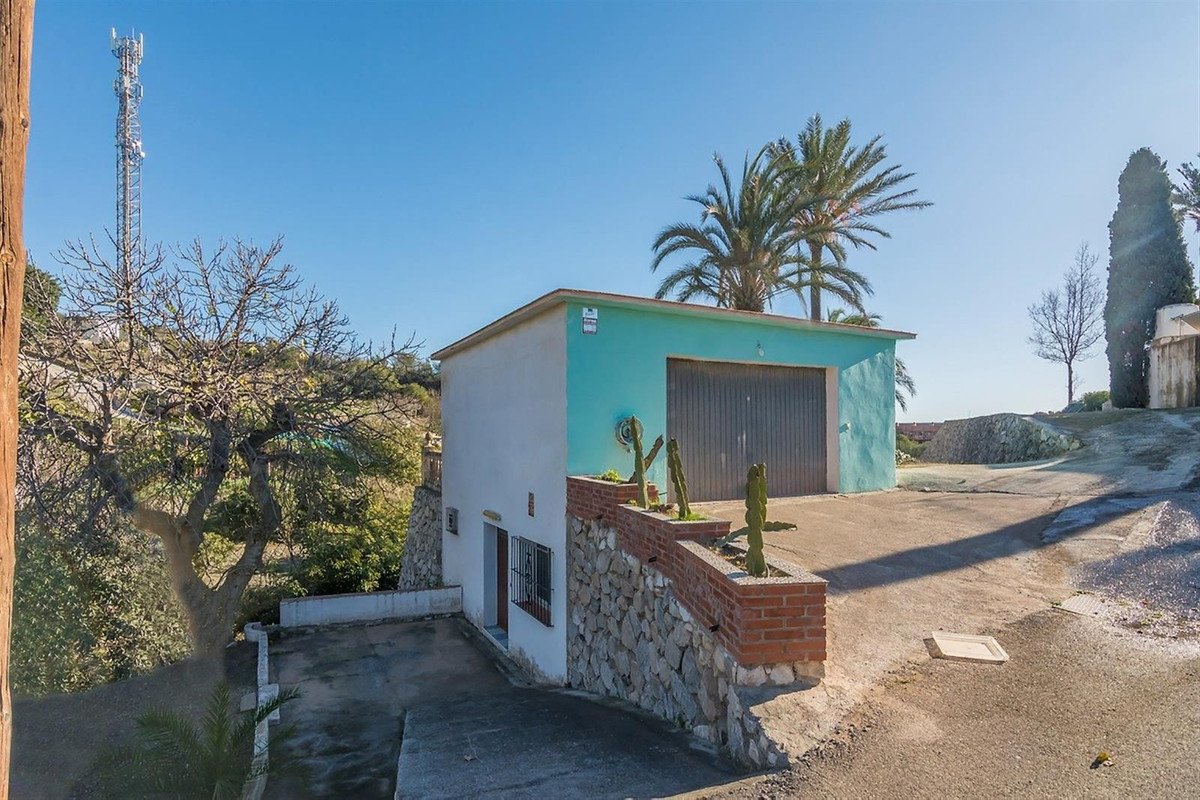
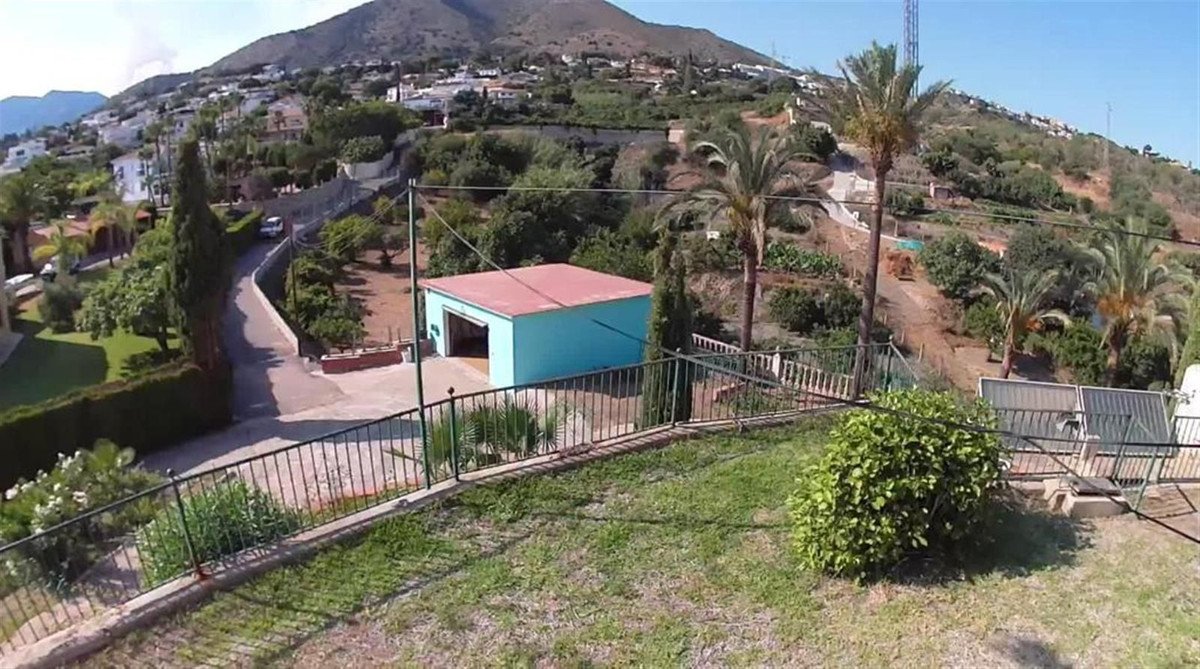
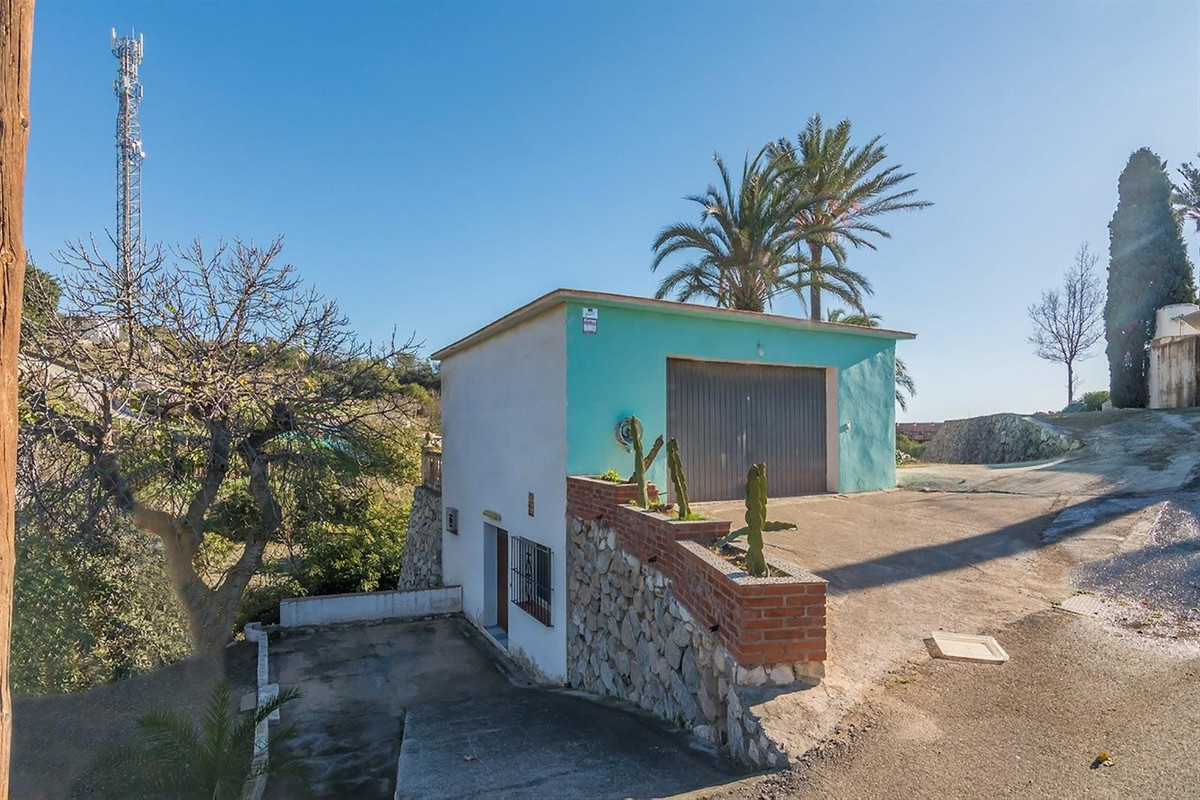
Finally, the third building with an area of 89 m² consists of two levels, one for guest accommodation with a living room, a bedroom and a bathroom, and the upper floor is a garage.
Due to its privacy, incredible views and immense possibilities this is a unique property that is worth visiting.
We find this exclusive property, on a large plot of 9,085 M², with fantastic mountain and sea views and large beautifully landscaped areas with a private pool.
On the plot there are 3 duly registered buildings.
The main house has 412m² built on one level, currently divided into two large living rooms with fireplaces, a large double-height central recreation room, 4 bedrooms, 4 bathrooms (2 of them en suite), a toilet, and a large kitchen with a utility room with access to the terrace and barbecue area.
The house needs a full renovation and could be a magnificent project that allows a host of ideas and possibilities, the double height of the central area allows, without modifying the structure of the house, to make a second floor with up to 3 spacious suites or whatever your imagination allows.
Separated from the house we find a guest house with a constructed area of 83m² that is distributed over 2 floors connected by an internal staircase. On the lower floor there is a bedroom and a bathroom; on the upper floor there is a living room and the kitchen.
Finally, the third building with an area of 89 m² consists of two levels, one for guest accommodation with a living room, a bedroom and a bathroom, and the upper floor is a garage.
Due to its privacy, incredible views and immense possibilities this is a unique property that is worth visiting.
خصوصیات
جائیداد کے حقائق
- پراپرٹی کا حوالہR4265404
- پراپرٹی کی قسمگھر
- جائیداد کی حیثیتsale
- قیمت€ 1,765,000
- بیڈ رومز7
- باتھ رومز6
- بنایا595
- مقامدیگر, ملاگا, سپین
- قیمت کا متن1,765,000 EUR
- عددی قیمت1,765,000 EUR
- سے دستیاب ہے۔26 مئی 2026
انکوائری
مقام اور آس پاس کی سہولیات
ملتے جلتے گھر
اسی علاقے یا ذریعہ سے متعلقہ انوینٹری



ایجنٹ اور ذریعہ

لسٹنگ ایجنٹ
Sales Team
The Property Group
sales@thepropertygroup.info 34711066986 Edif. Golden B, 1ª Planta, Avda. Ricardo Soriano, 72, Marbella, Andalucía, 29601, Spain, Marbella, Málaga, 29601
تصدیق شدہ ذریعہ
لائیو HME فیڈ کے ذریعے تقویت یافتہ
محفوظ کردہ سرگرمی
پسندیدہ اور پوچھ گچھ اس فہرست سے منسلک رہیں
مقامی سیاق و سباق
نقشہ اور آس پاس کی سہولیات پراپرٹی کے نظارے کے ساتھ رہتی ہیں۔
ایجنسی
The Property Group
شہر
دیگر
علاقہ
ملاگا
ملک
سپین
ماخذ
HME/پراپرٹی فیڈ