


Опис
After leaving the splendid Ligurian sea behind us, we venture through the bright green shades of the hinterland, until we reach the splendid natural setting of the Val di Vara where we find the municipality of Zignago.
The ancient villages of the scattered municipality of Zignago, nestled on the profile of its mountains or collected in small and protected plains, tell us about its medieval history and preserve magnificent examples of rural architecture which has kept the balance of the natural landscape intact with the works of the 'man. This town has ancient roots that date back to the Copper Age, as demonstrated by an anthropomorphic stele statue found at the end of the 19th century.
We are in the province of La Spezia in Liguria in a place that has remained almost uncontaminated, surrounded by low mountains that are just over a thousand meters high, an ideal place to spend time in total relaxation and follow various and evocative hiking itineraries that have as their main axis a stage of the Alta Via dei Monti Liguri.
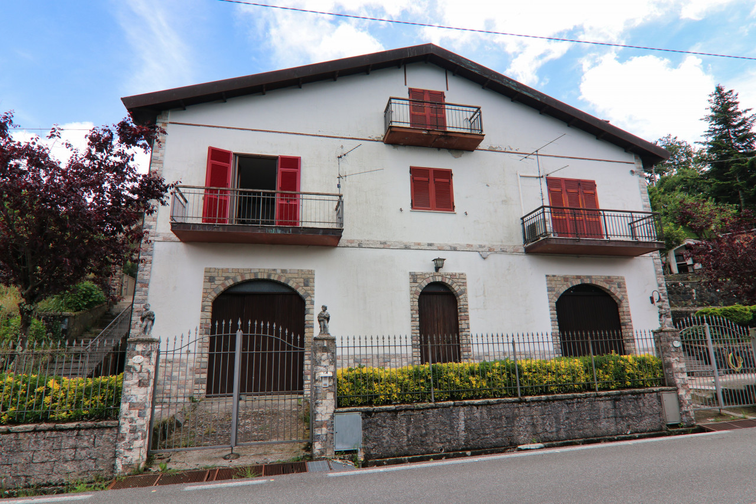
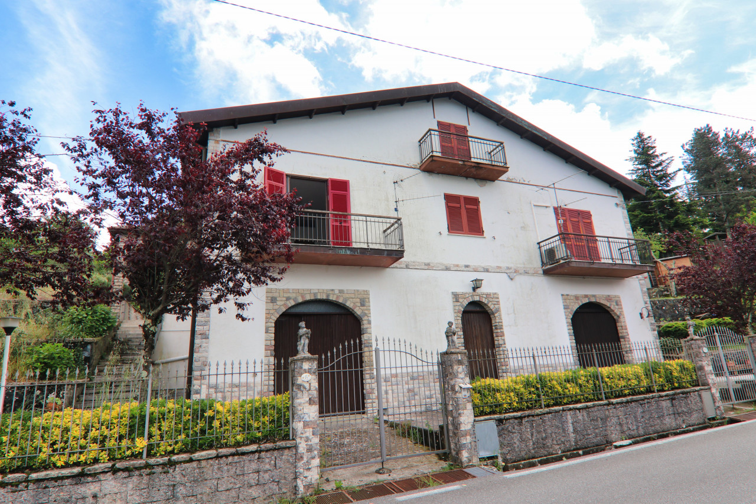
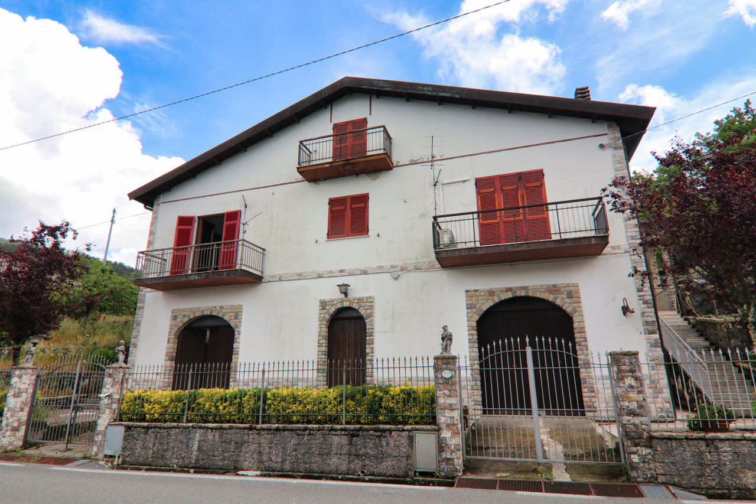
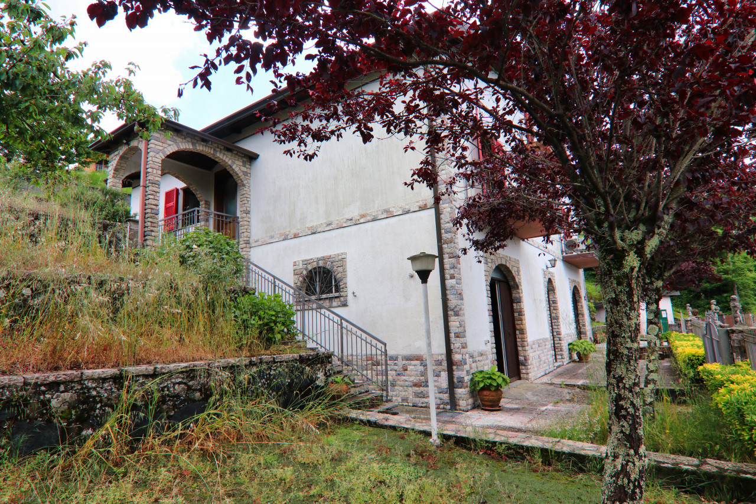
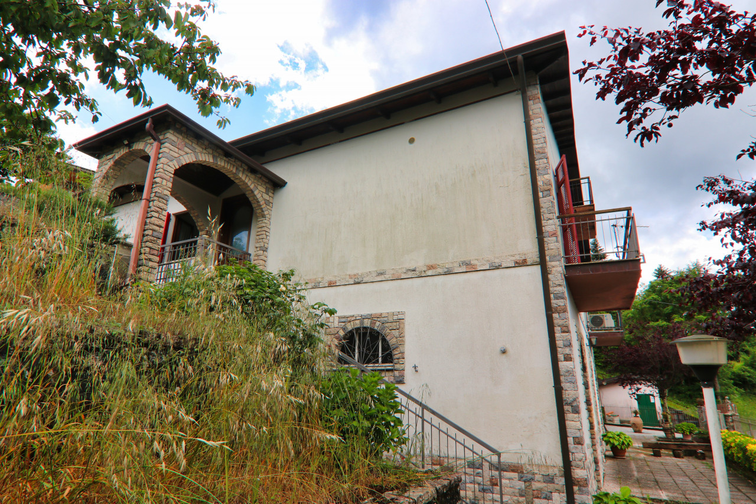
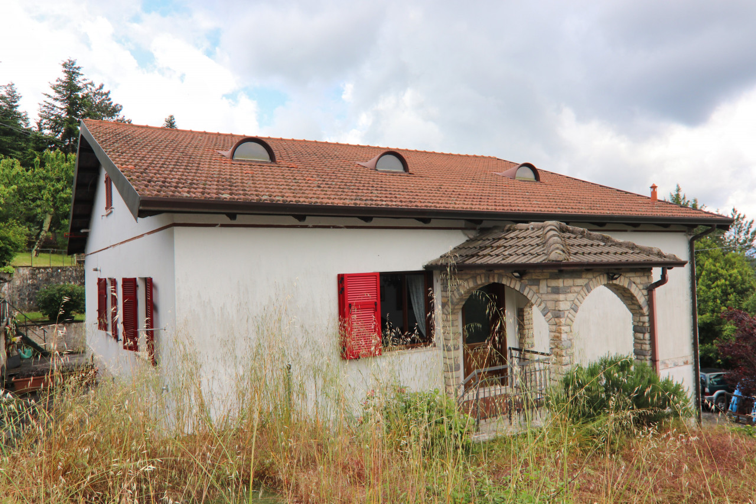
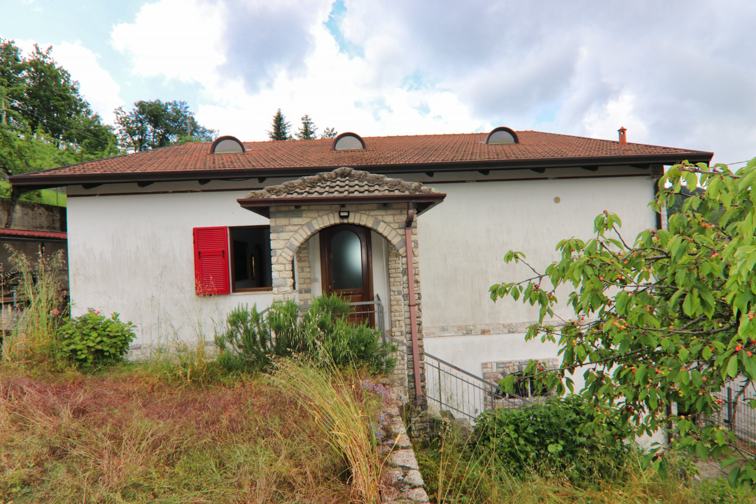
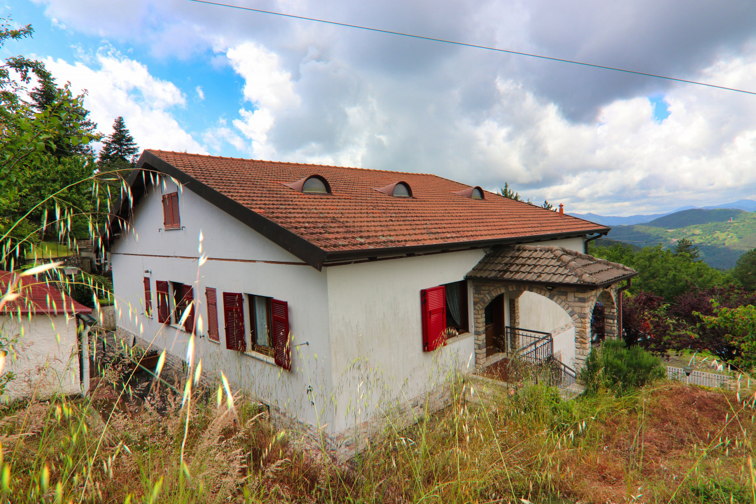
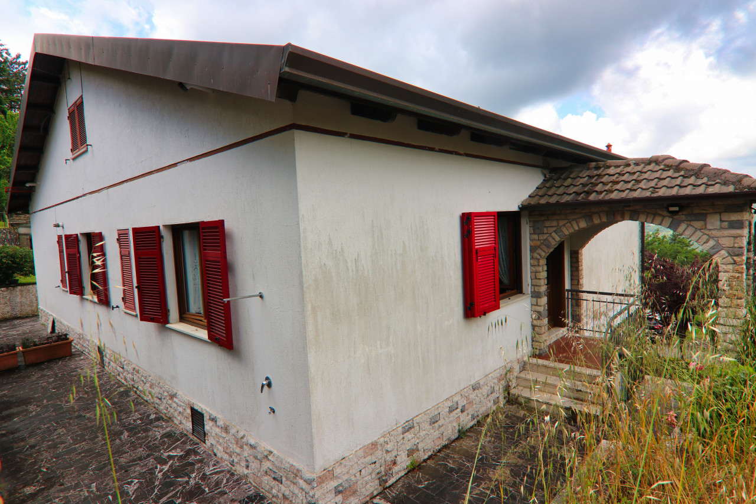
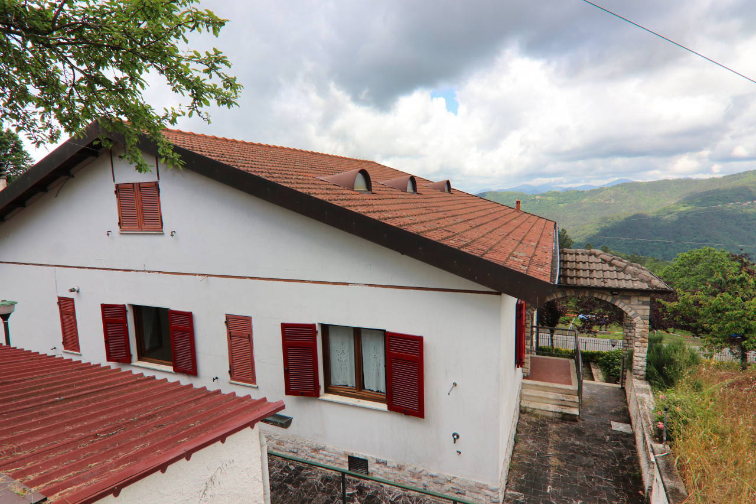
Our proposal today is an apartment which with its accessories occupies part of the first two floors in a small house with characteristic bright red shutters.
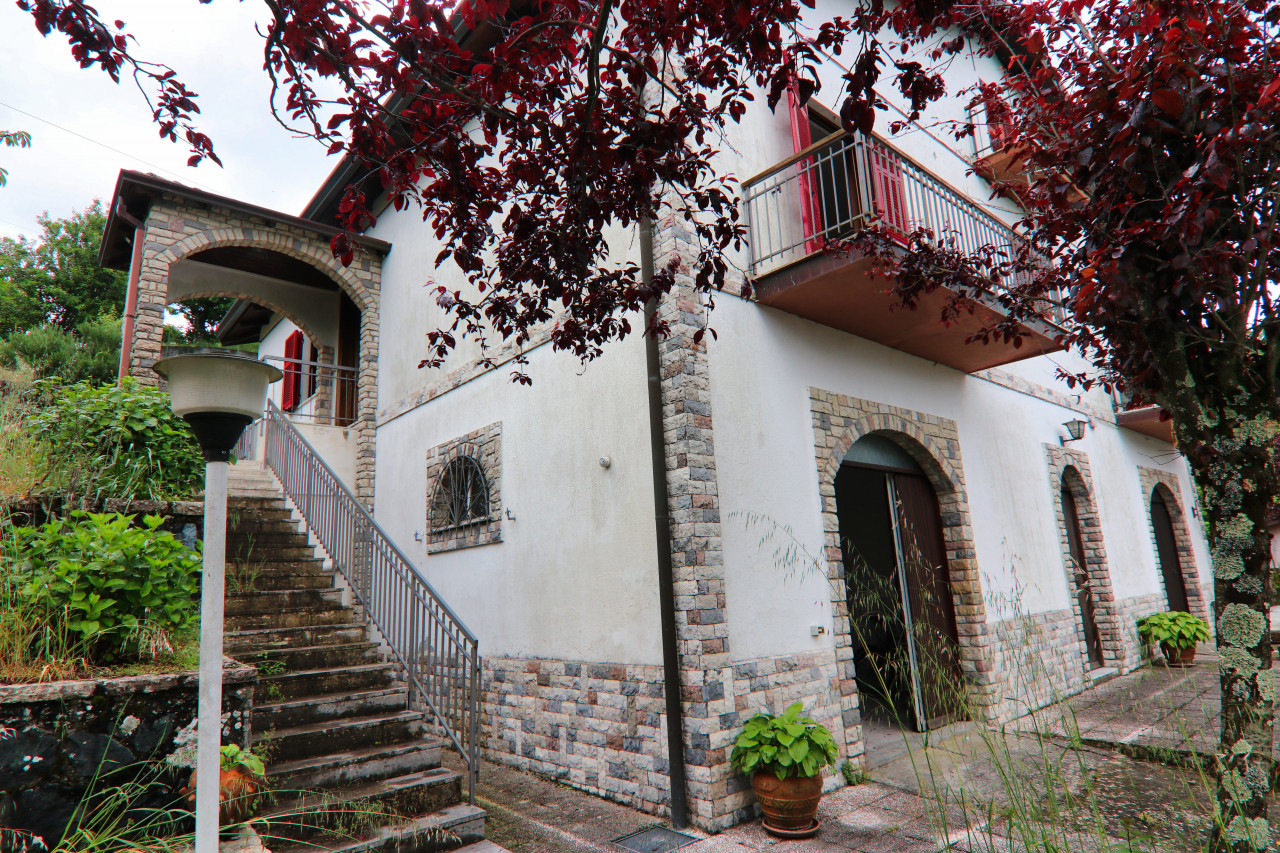
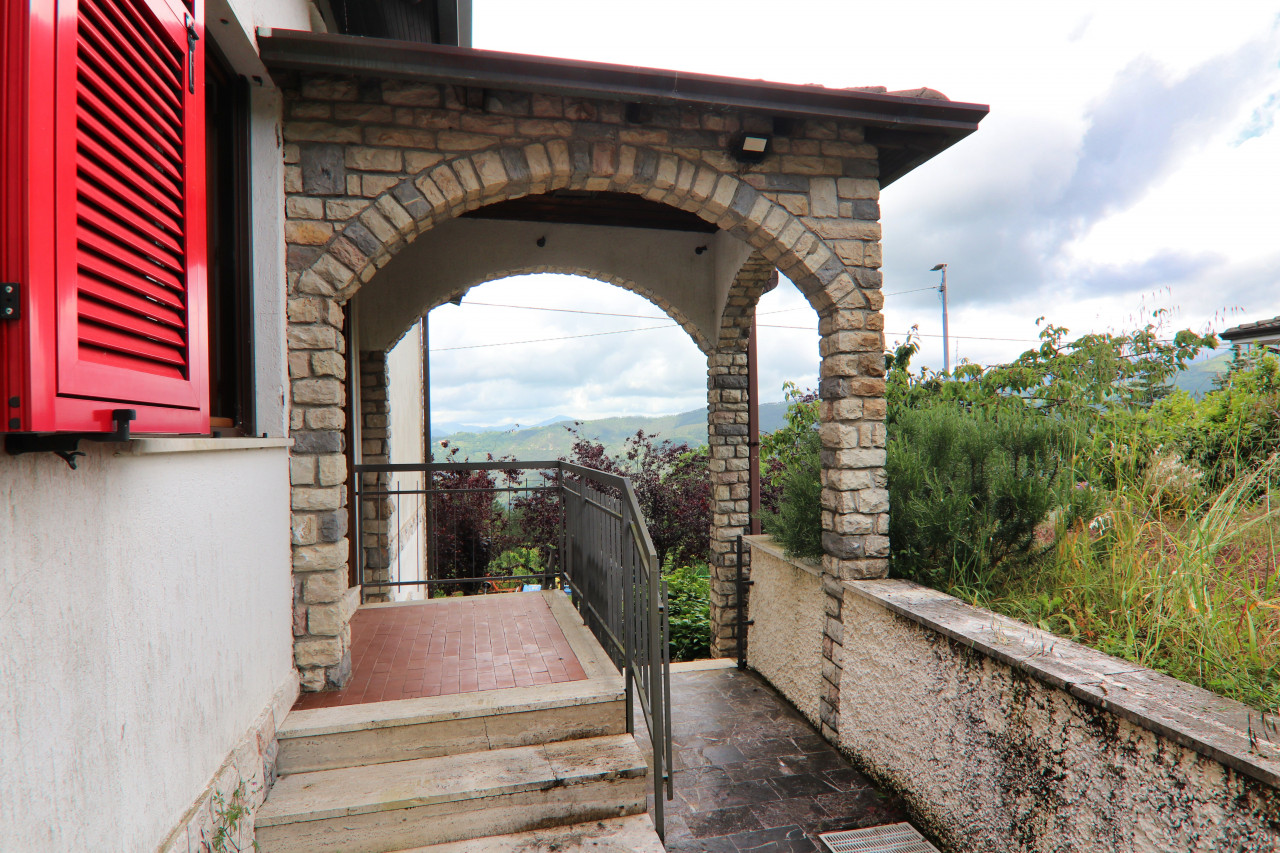
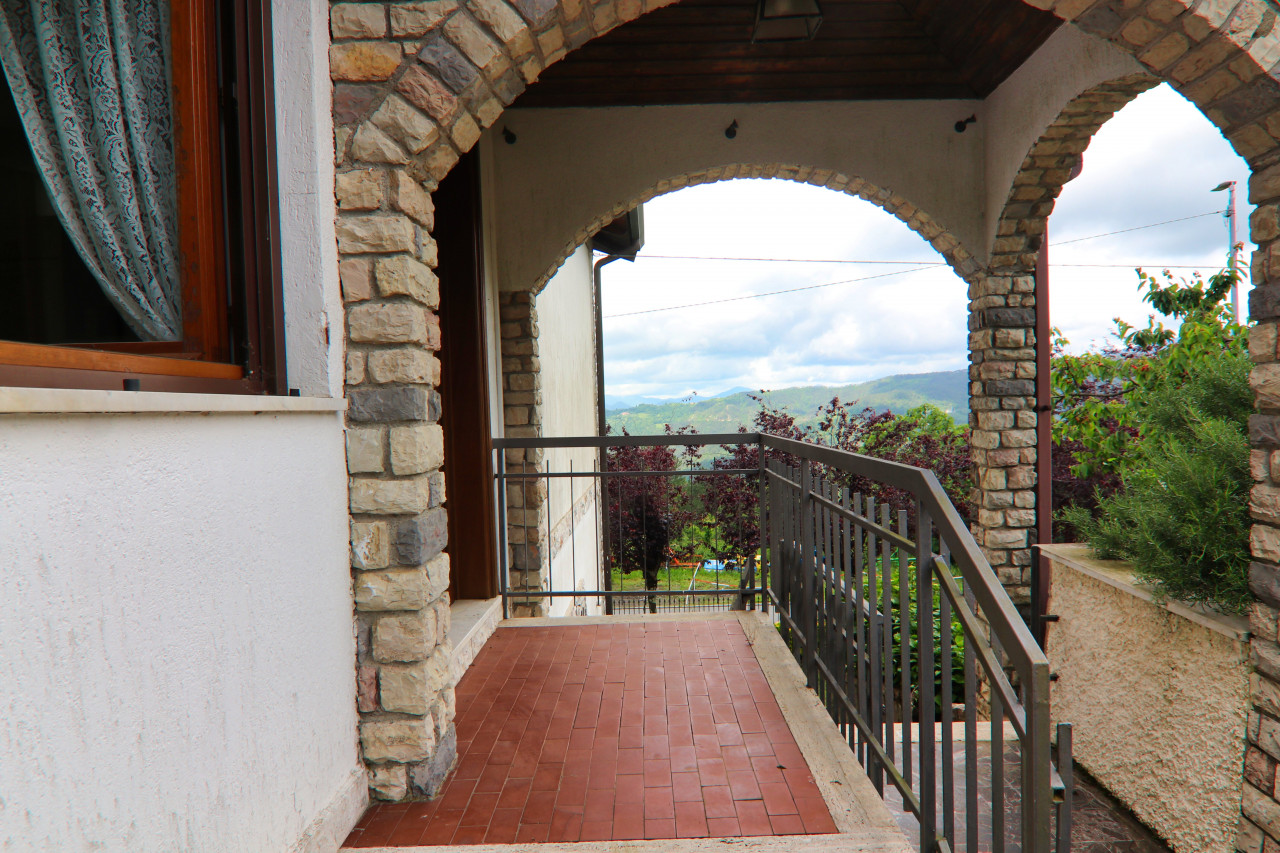
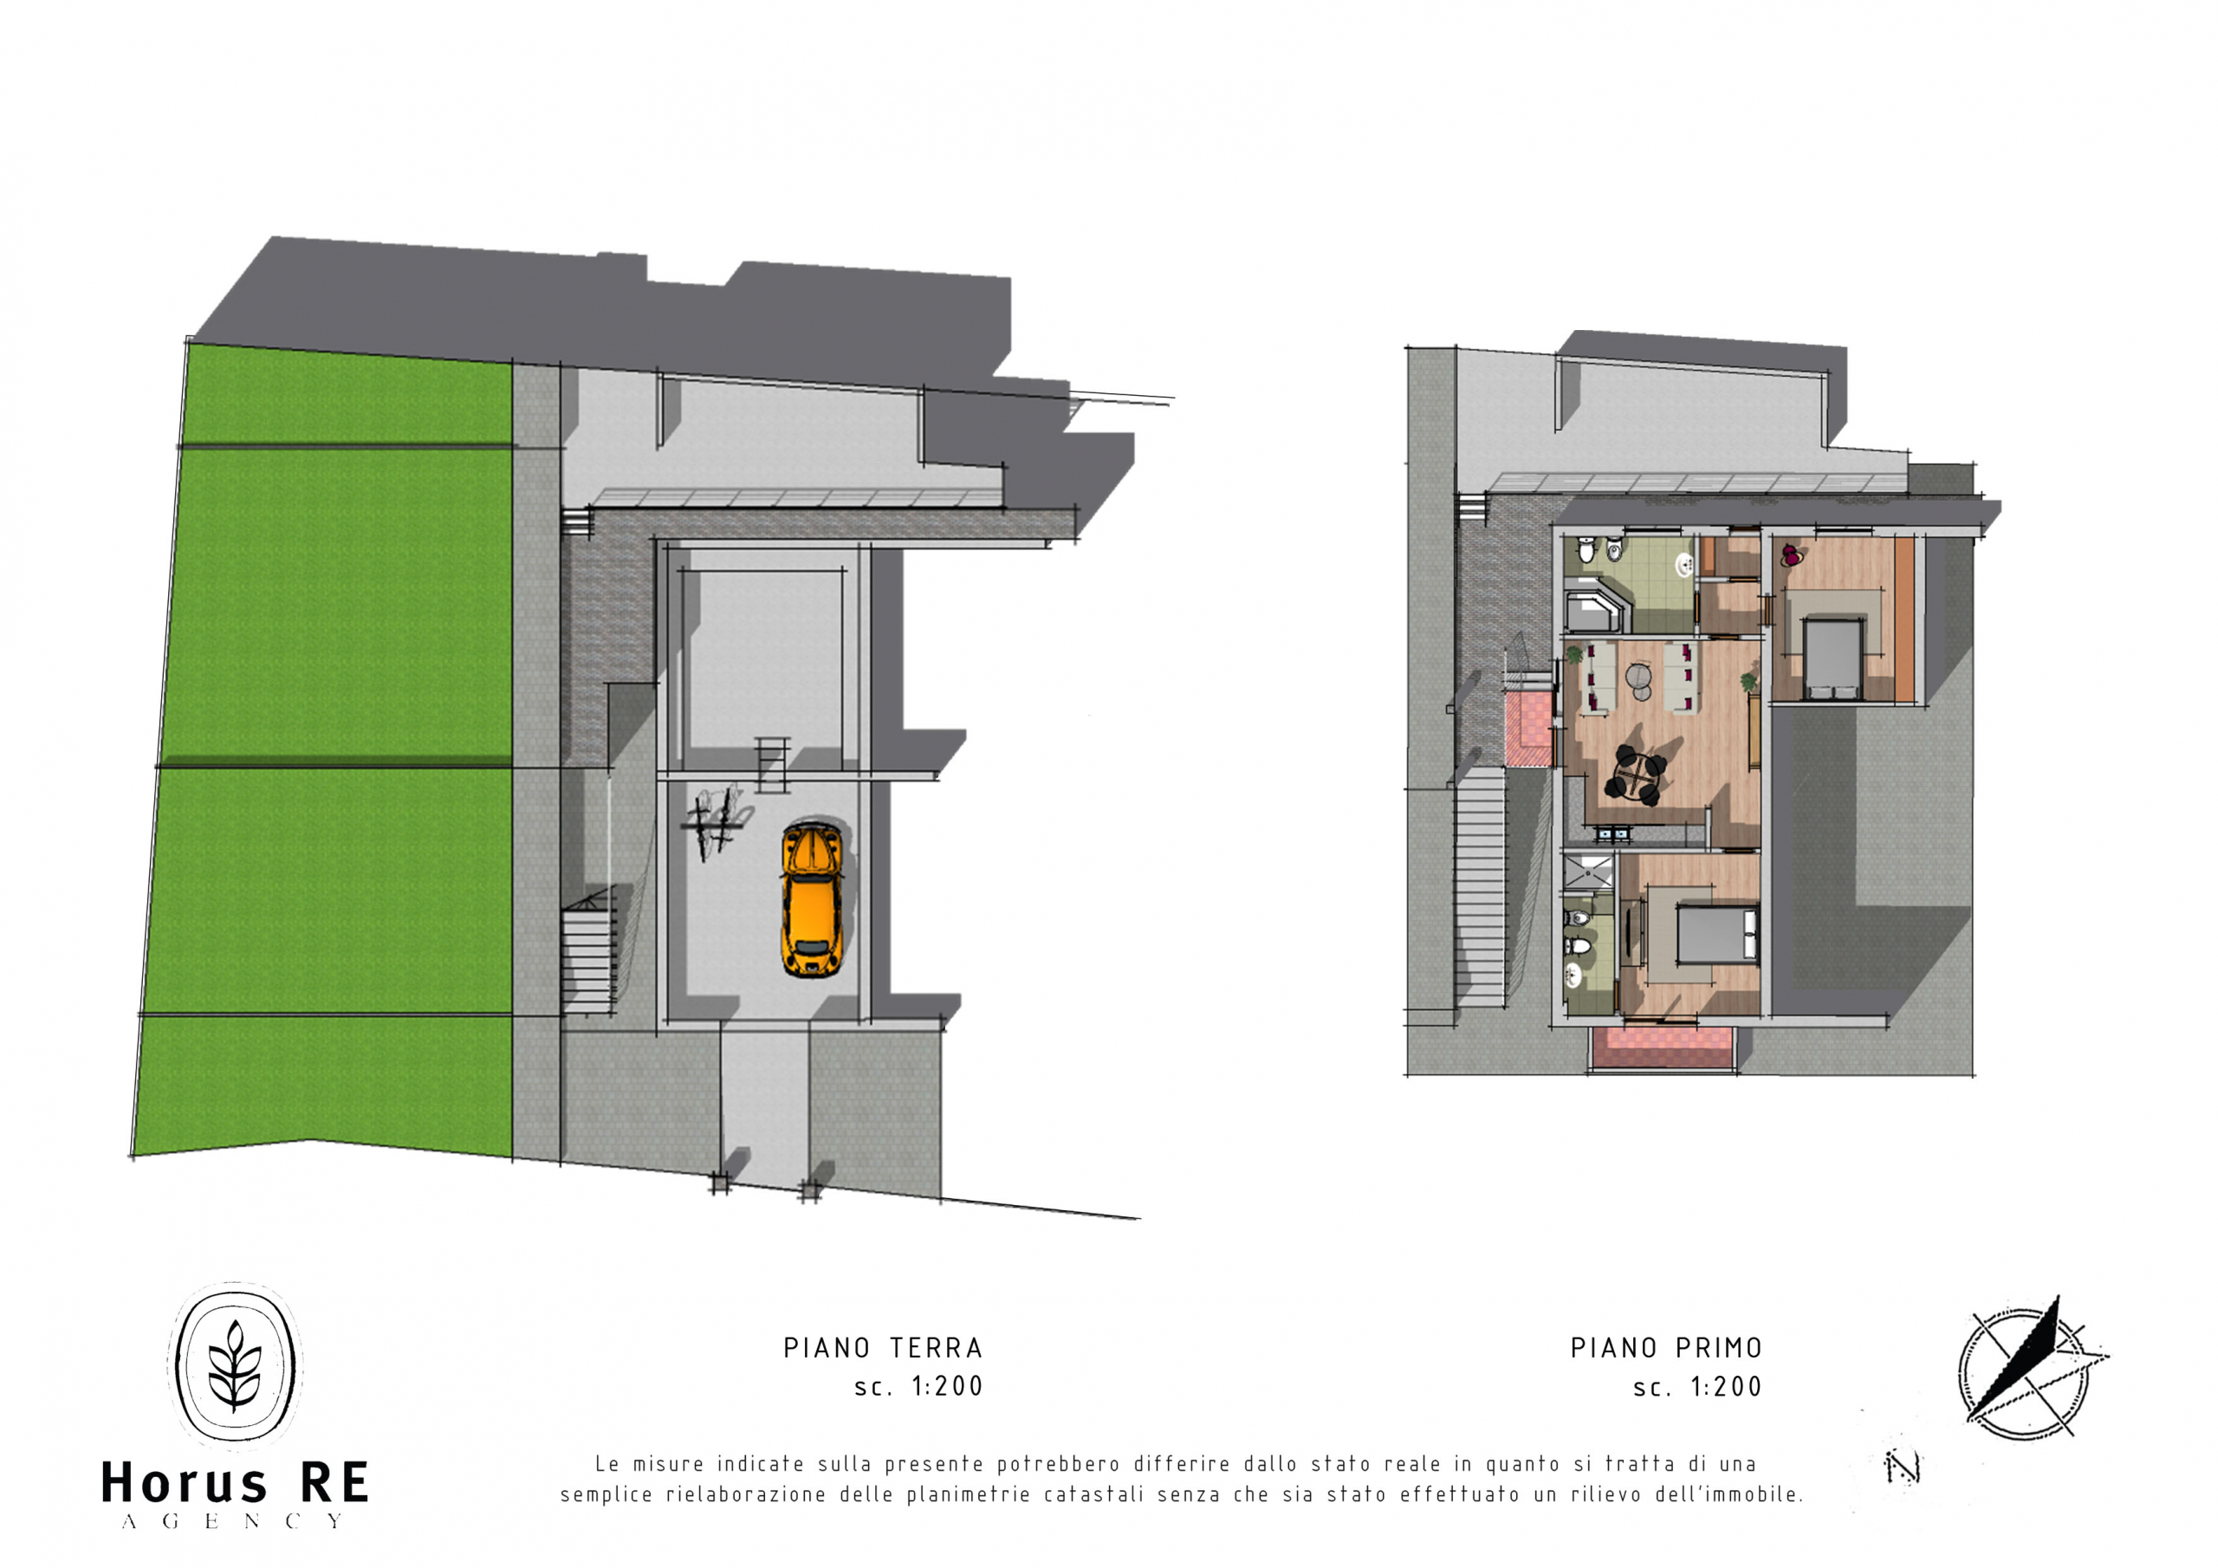
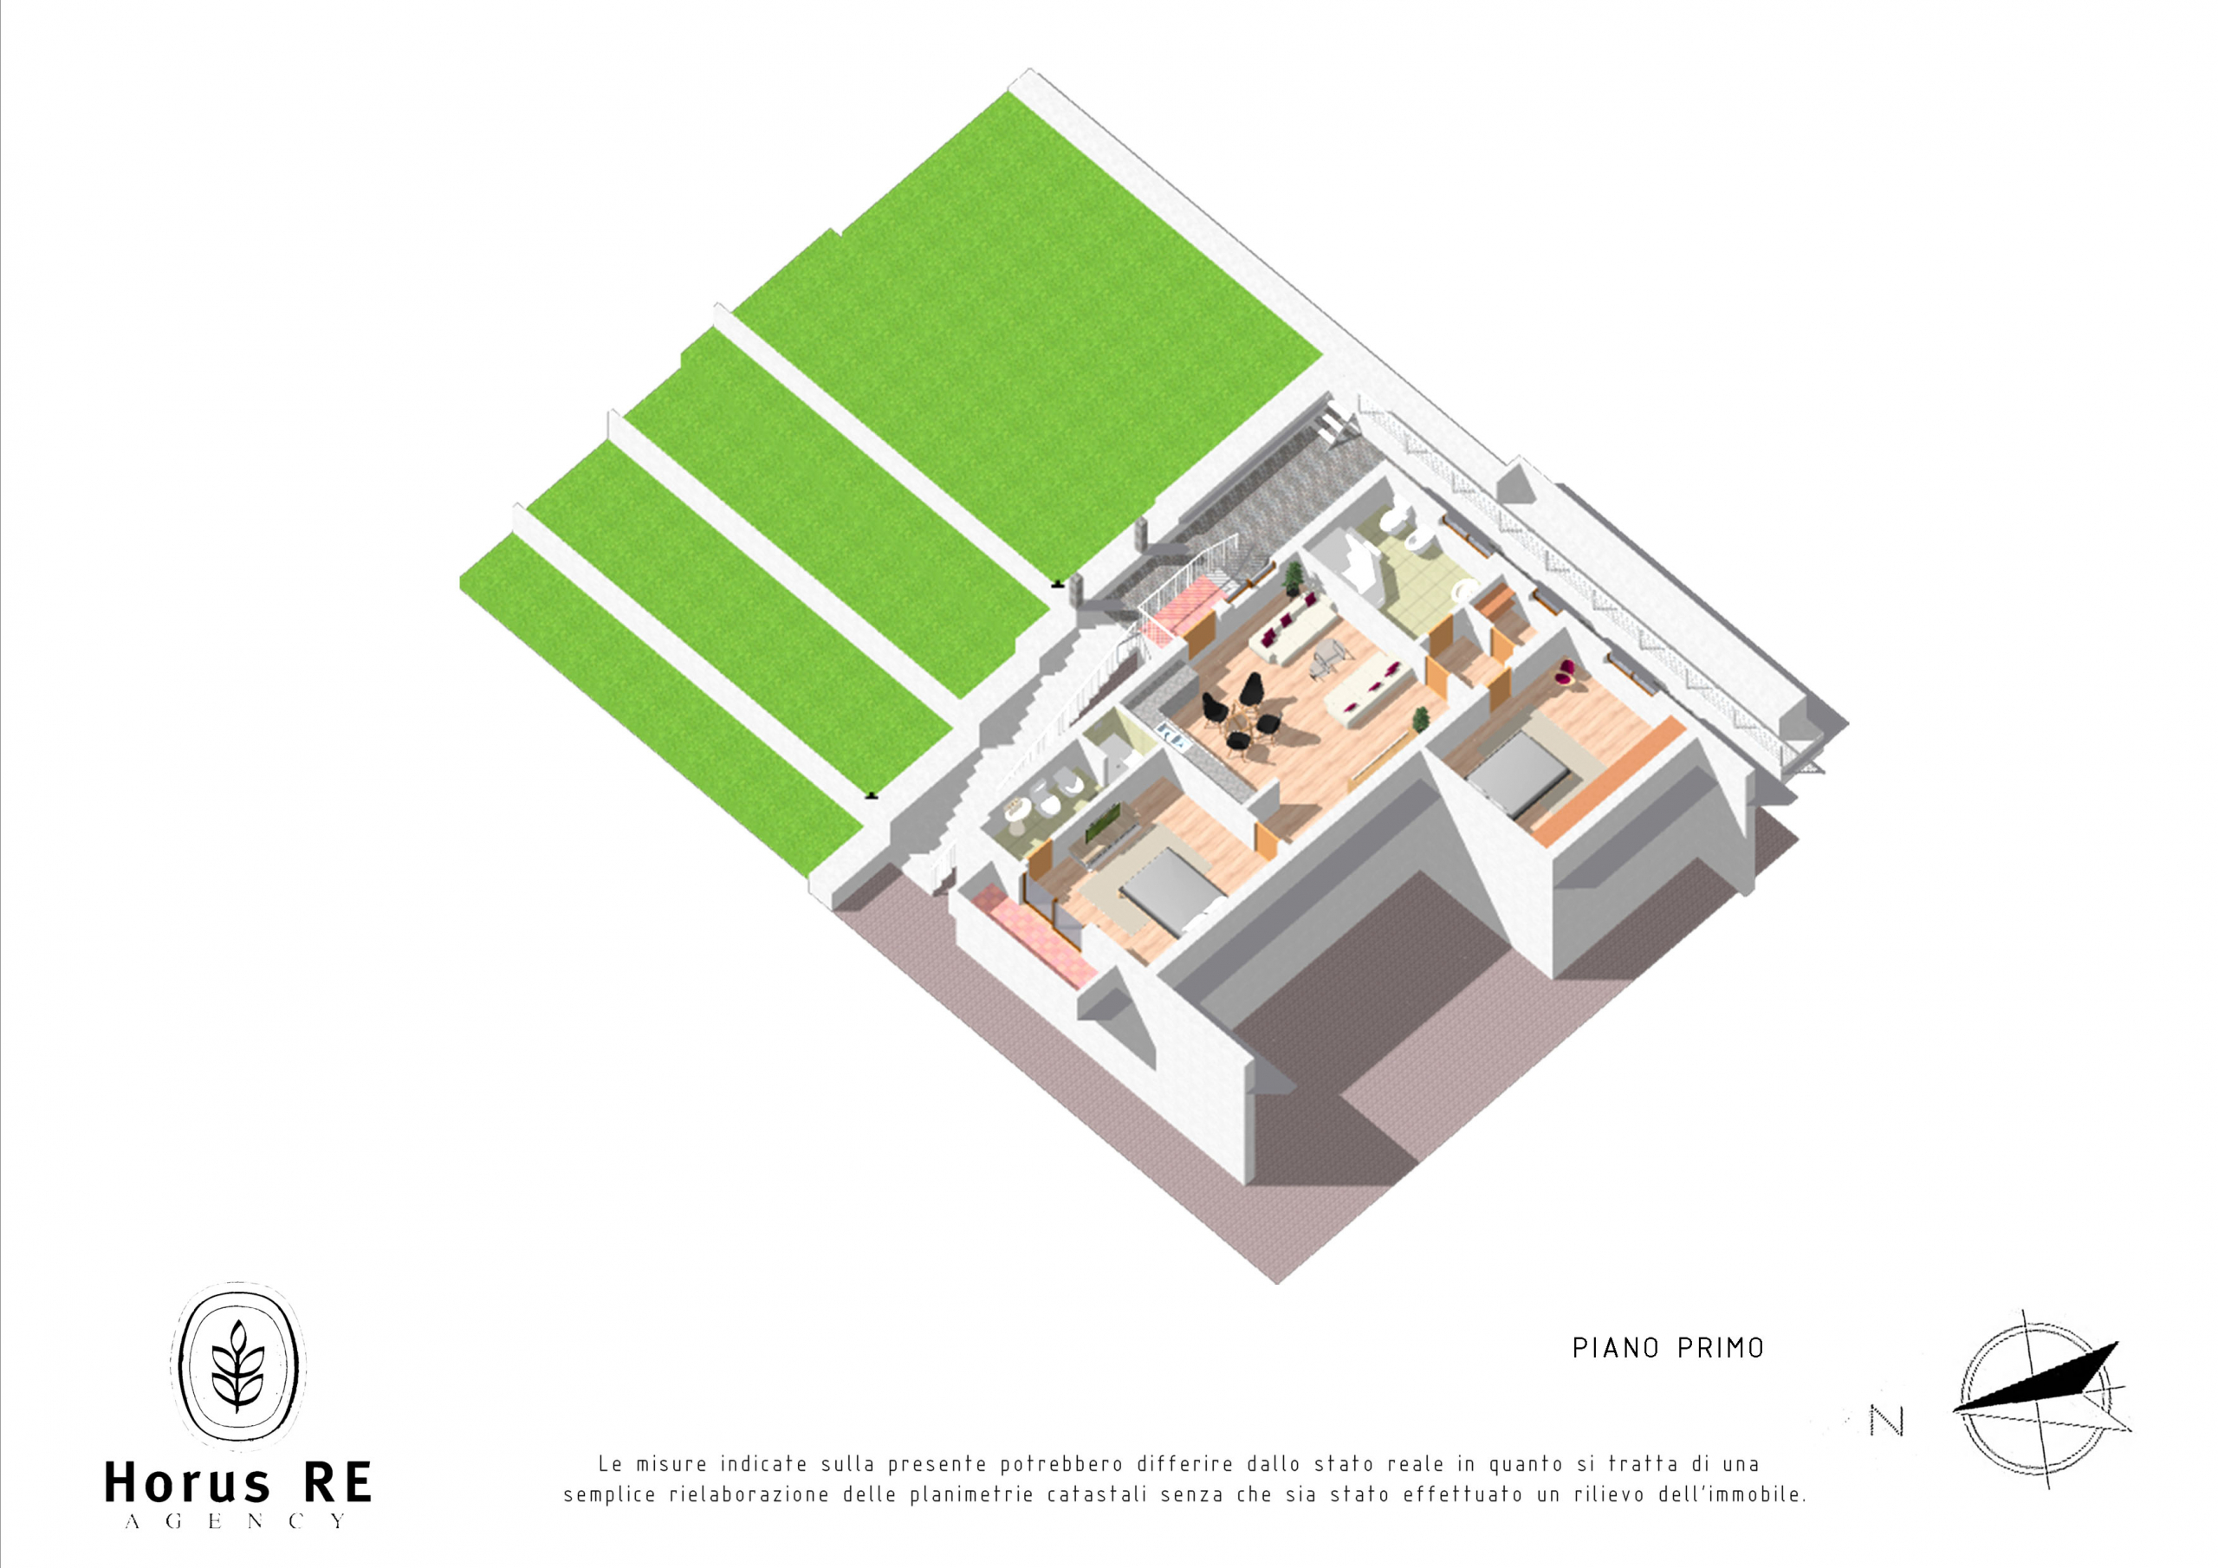
The external staircase that insinuates itself between the building and the garden of approximately 400 m2, all terraced, leads us to the entrance of the apartment, through a characteristic covered terrace.
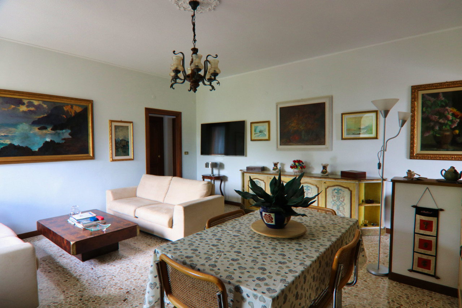
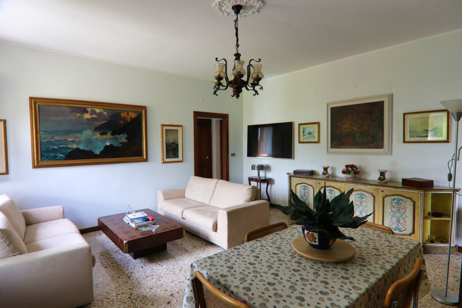
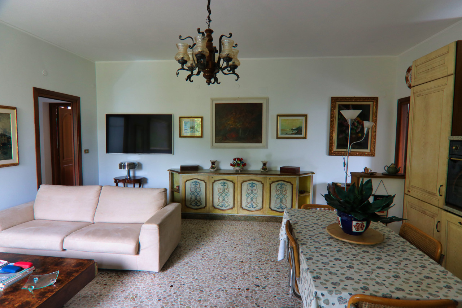
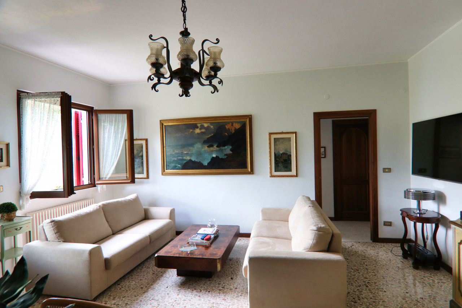
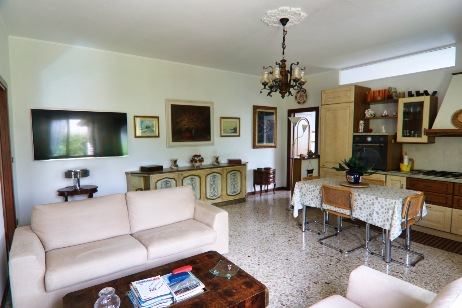
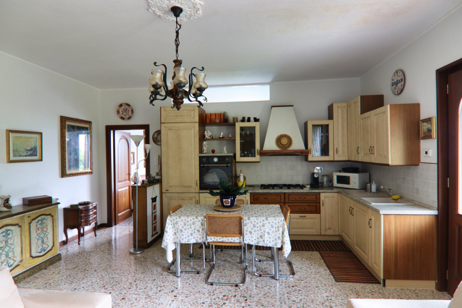
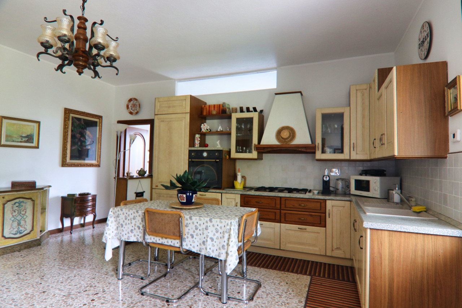
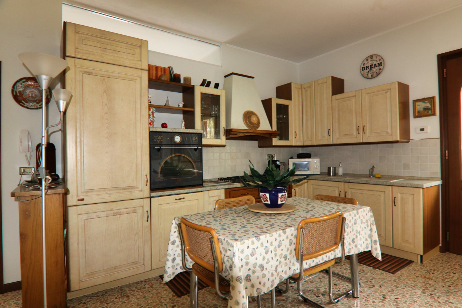
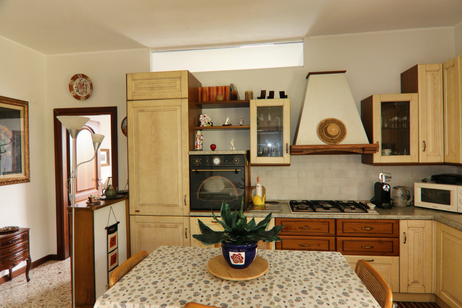
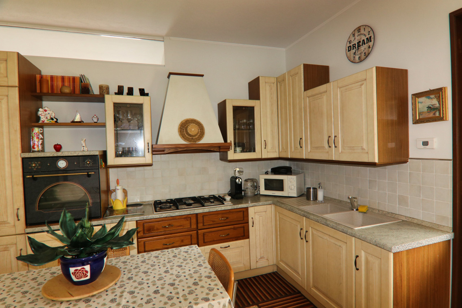
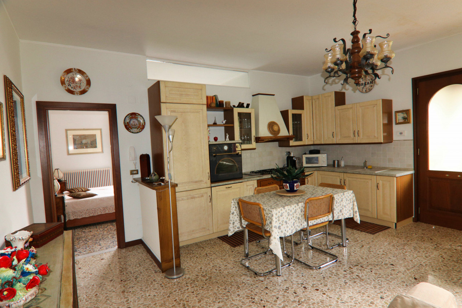
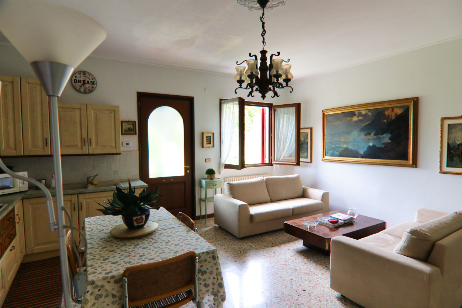
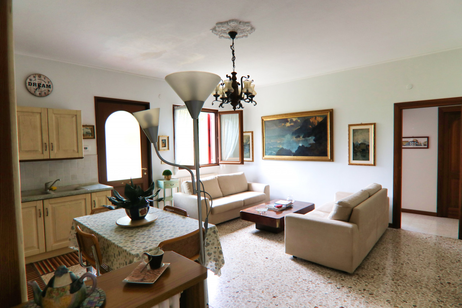
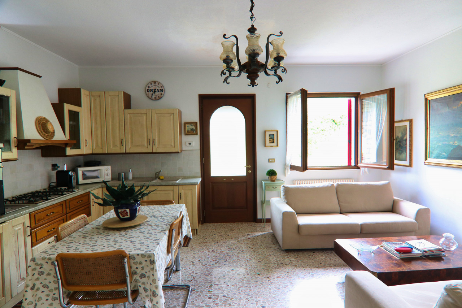
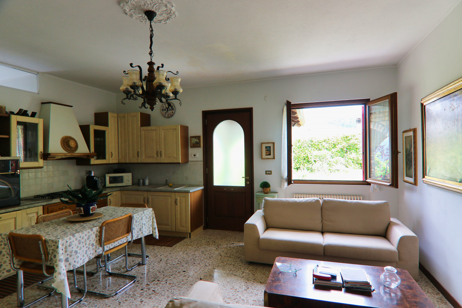
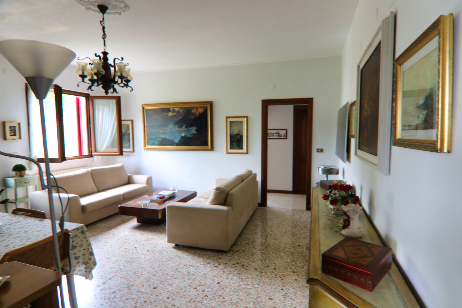
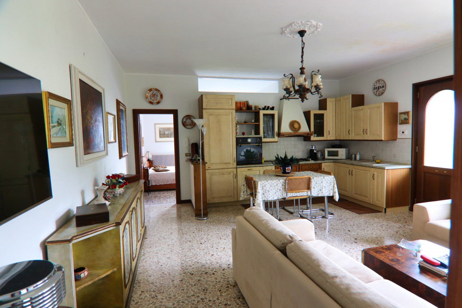
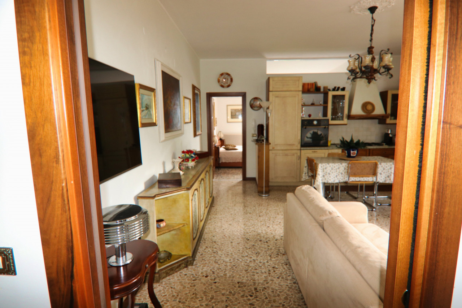
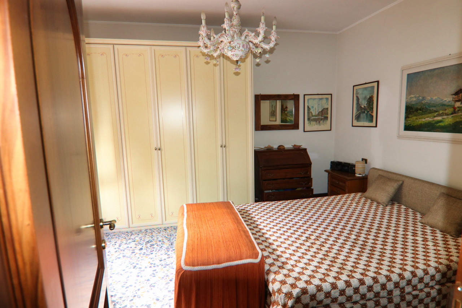
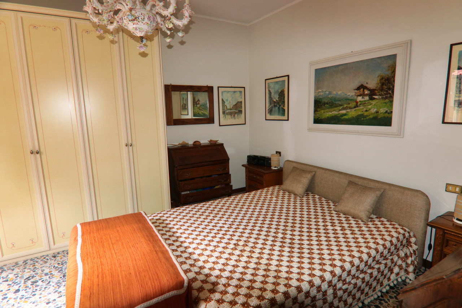
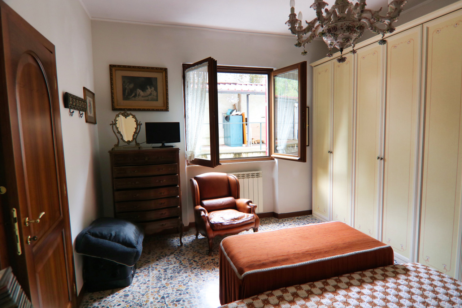
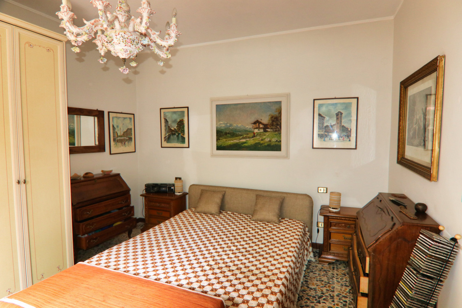
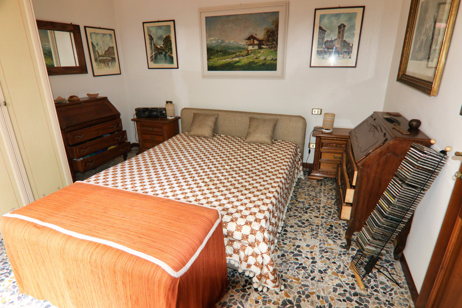
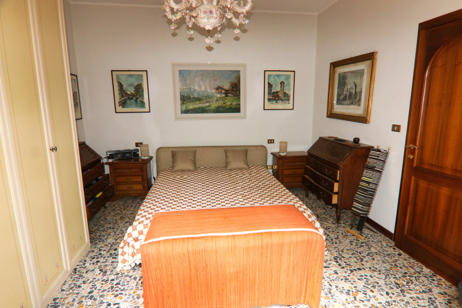
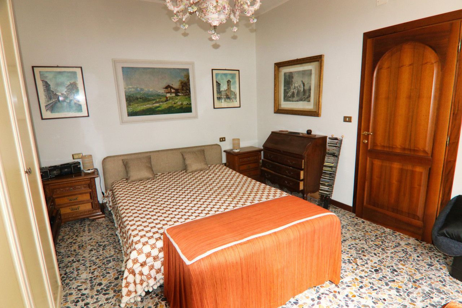
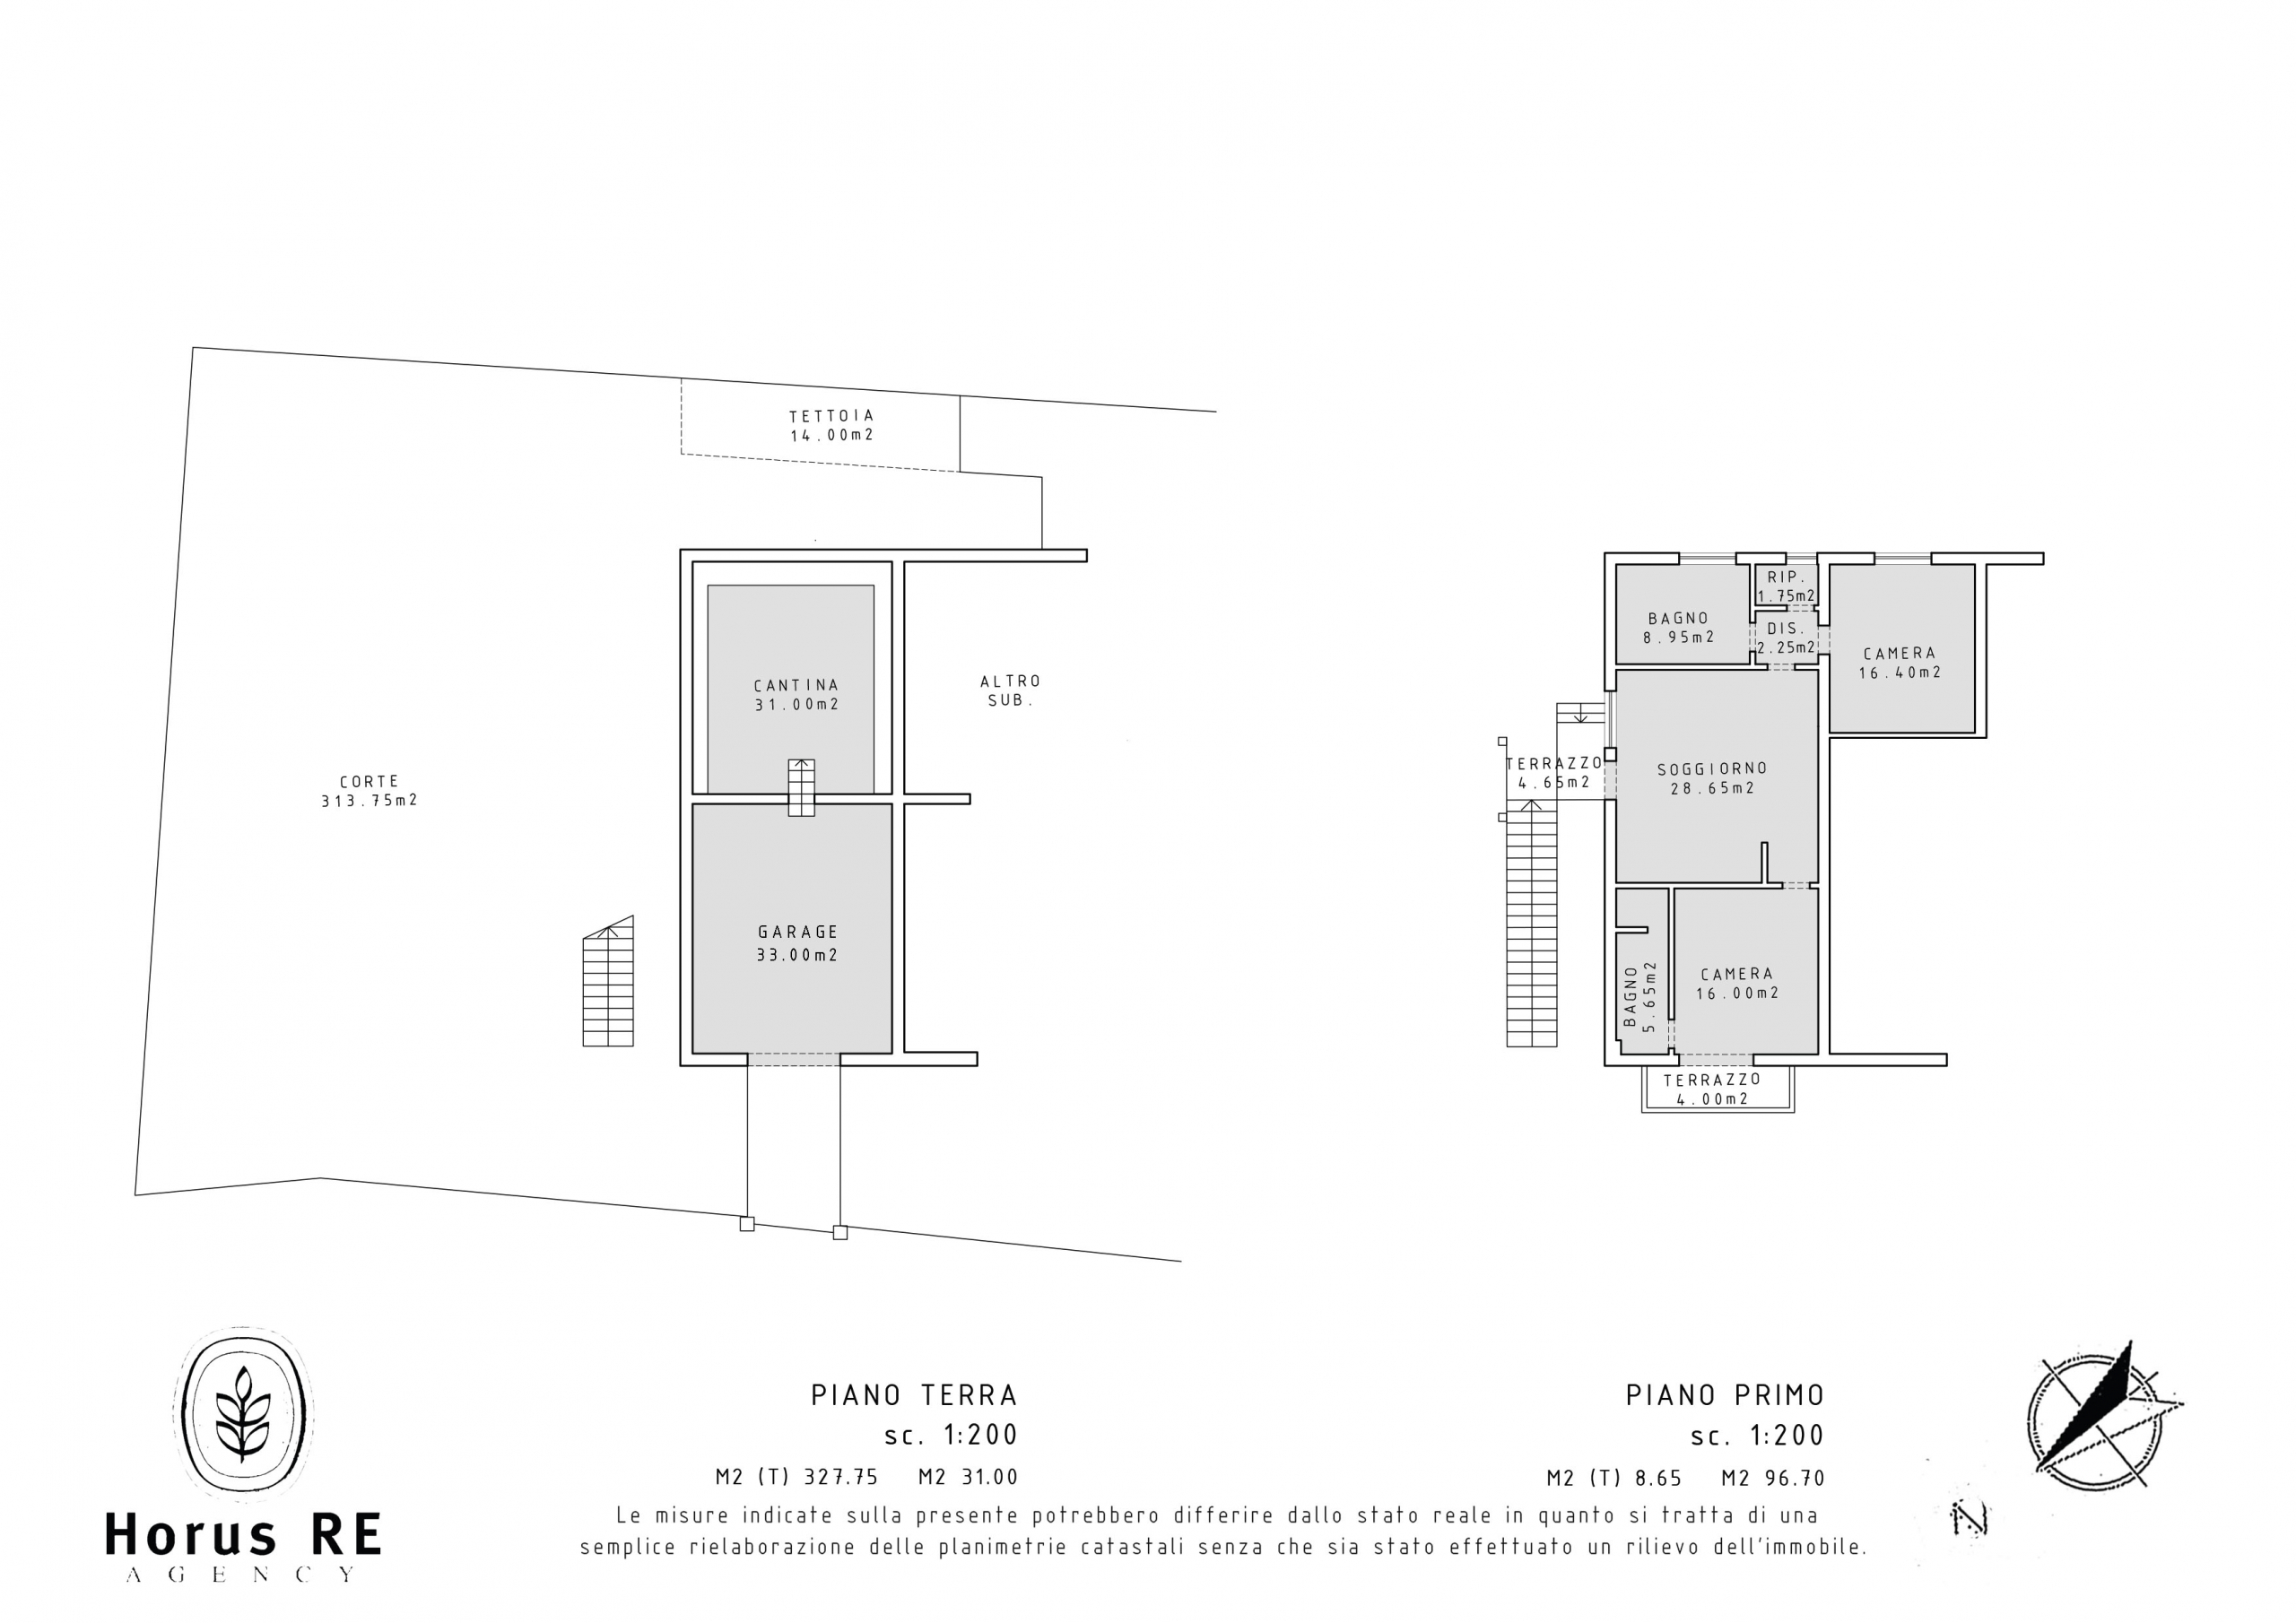
The generously sized apartment is developed on one floor and is composed of a living area with an open kitchen in the central part of the house and facing south, with the two double bedrooms located respectively to the east and west. The main or master, as you prefer, has a private bathroom with large shower and boasts a beautiful balcony overlooking the valley from which you can admire the nearby green mountains.
On the opposite side of the apartment there is the second bathroom, of large dimensions, with window and a large and welcoming bathtub, the second large double bedroom and the very practical closet.
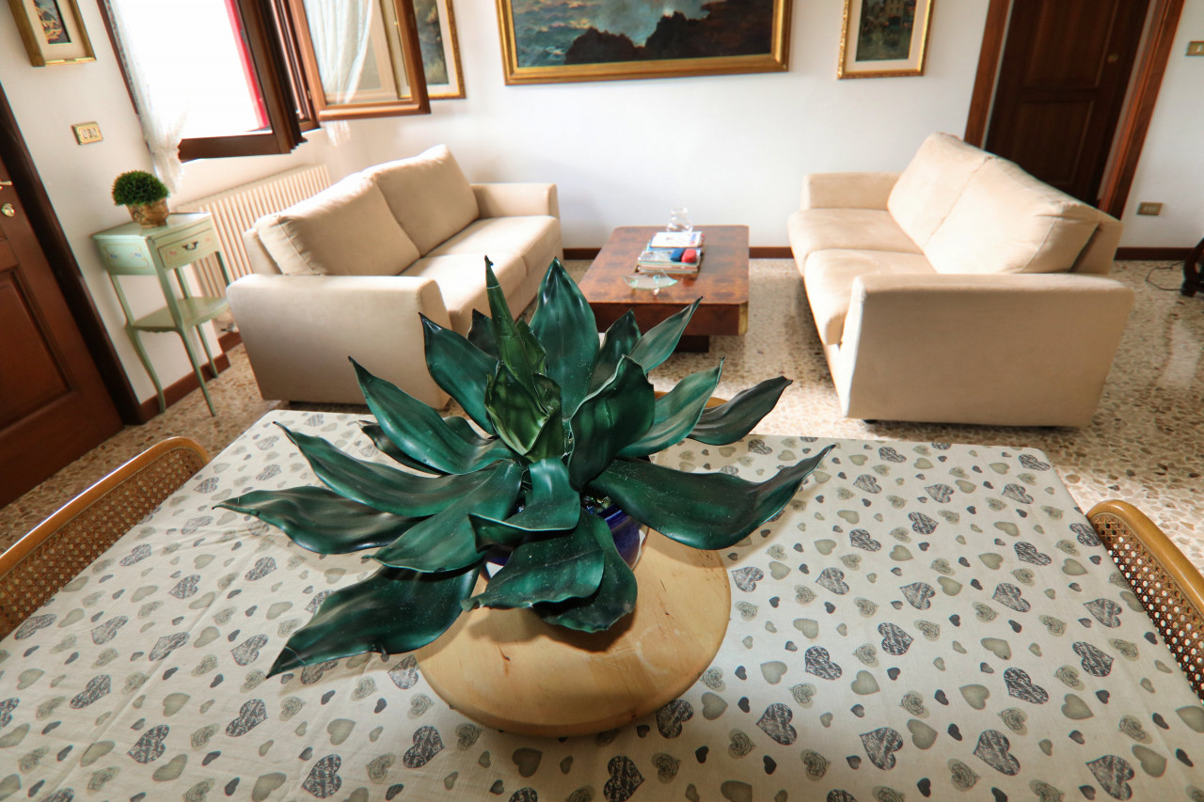
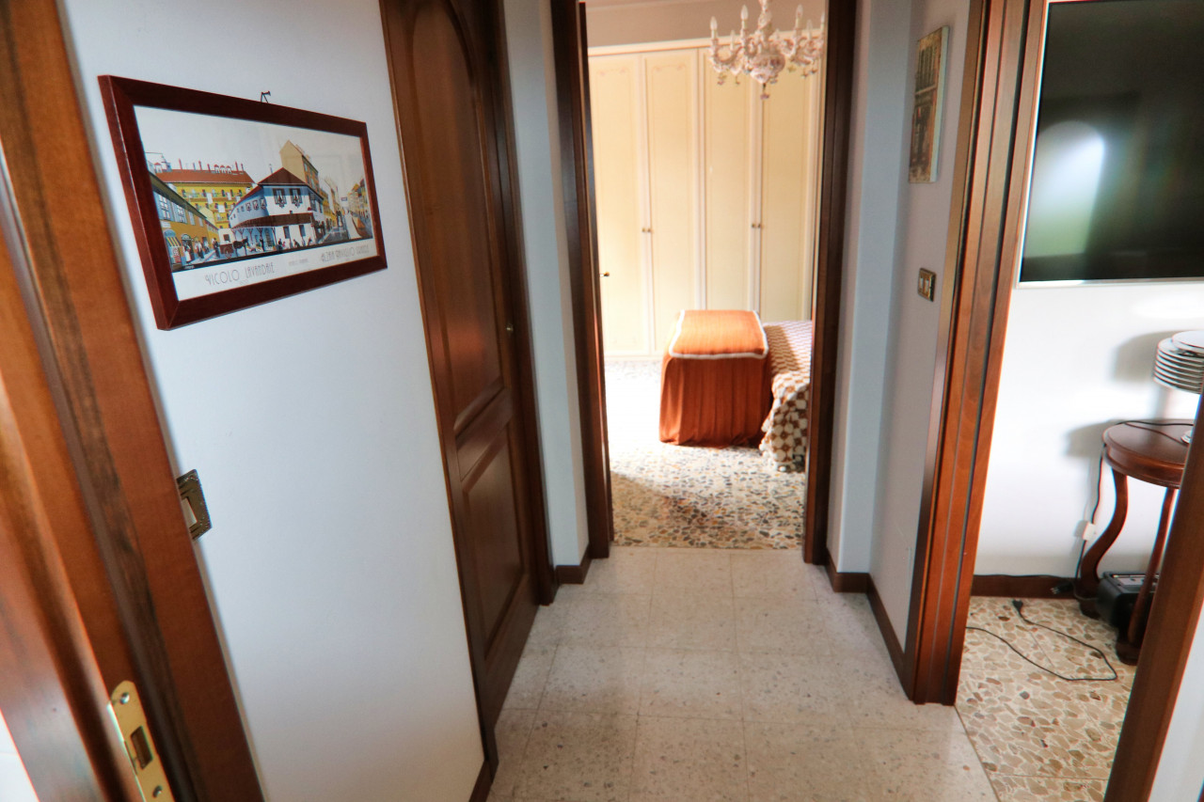
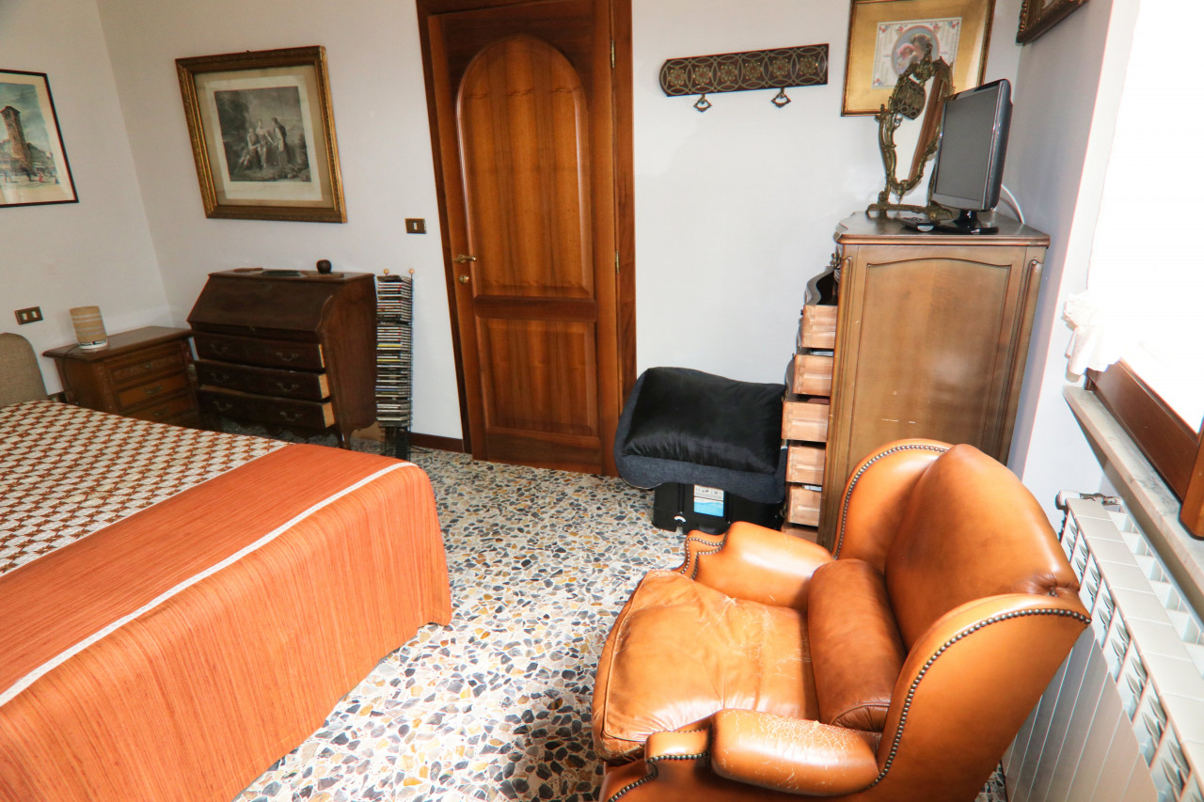
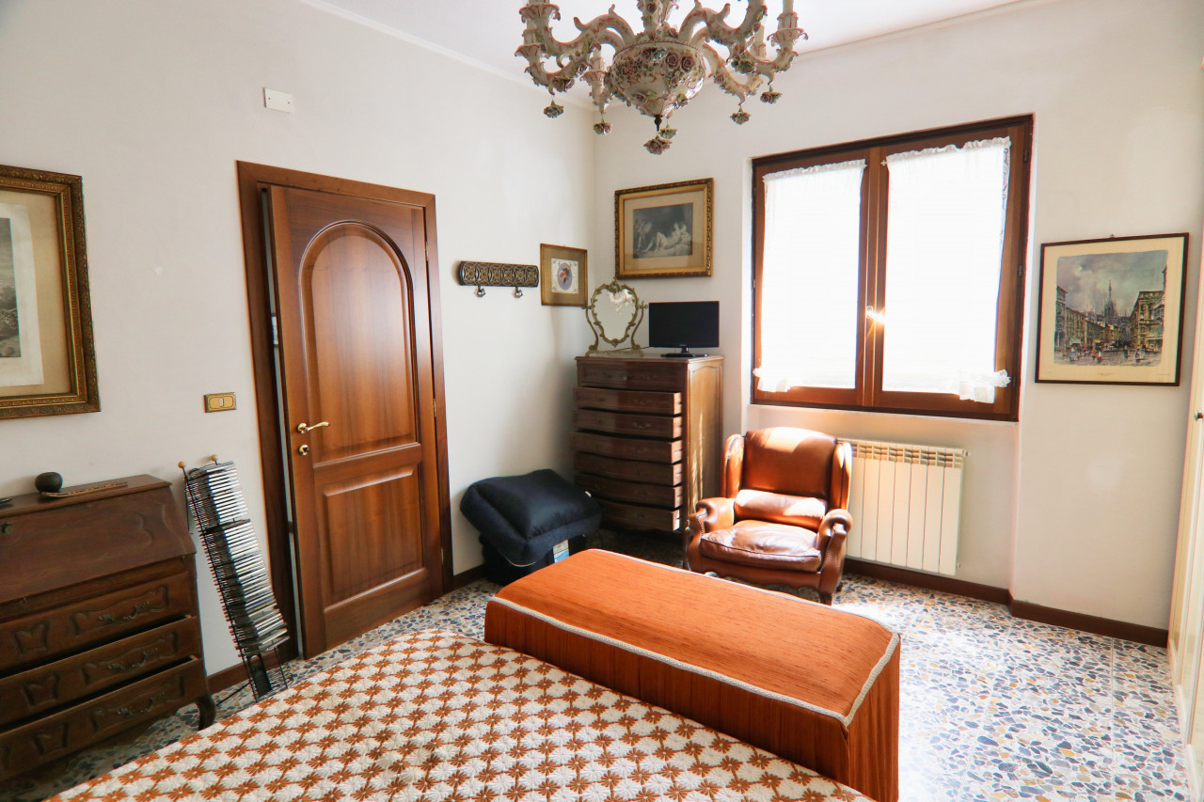
Internally everything is in perfect condition, the result of a recent renovation, the beautiful Palladian floors, the mirrored wooden doors and the double glazed wooden windows and doors stand out.
In this natural context the highlight is certainly the garden, the walls create flat and perfectly exploitable terraces, which allow us to dedicate the spaces with various uses, a relaxation area with external hydromassage, the vegetable garden, the barbecue area or whatever we like it.
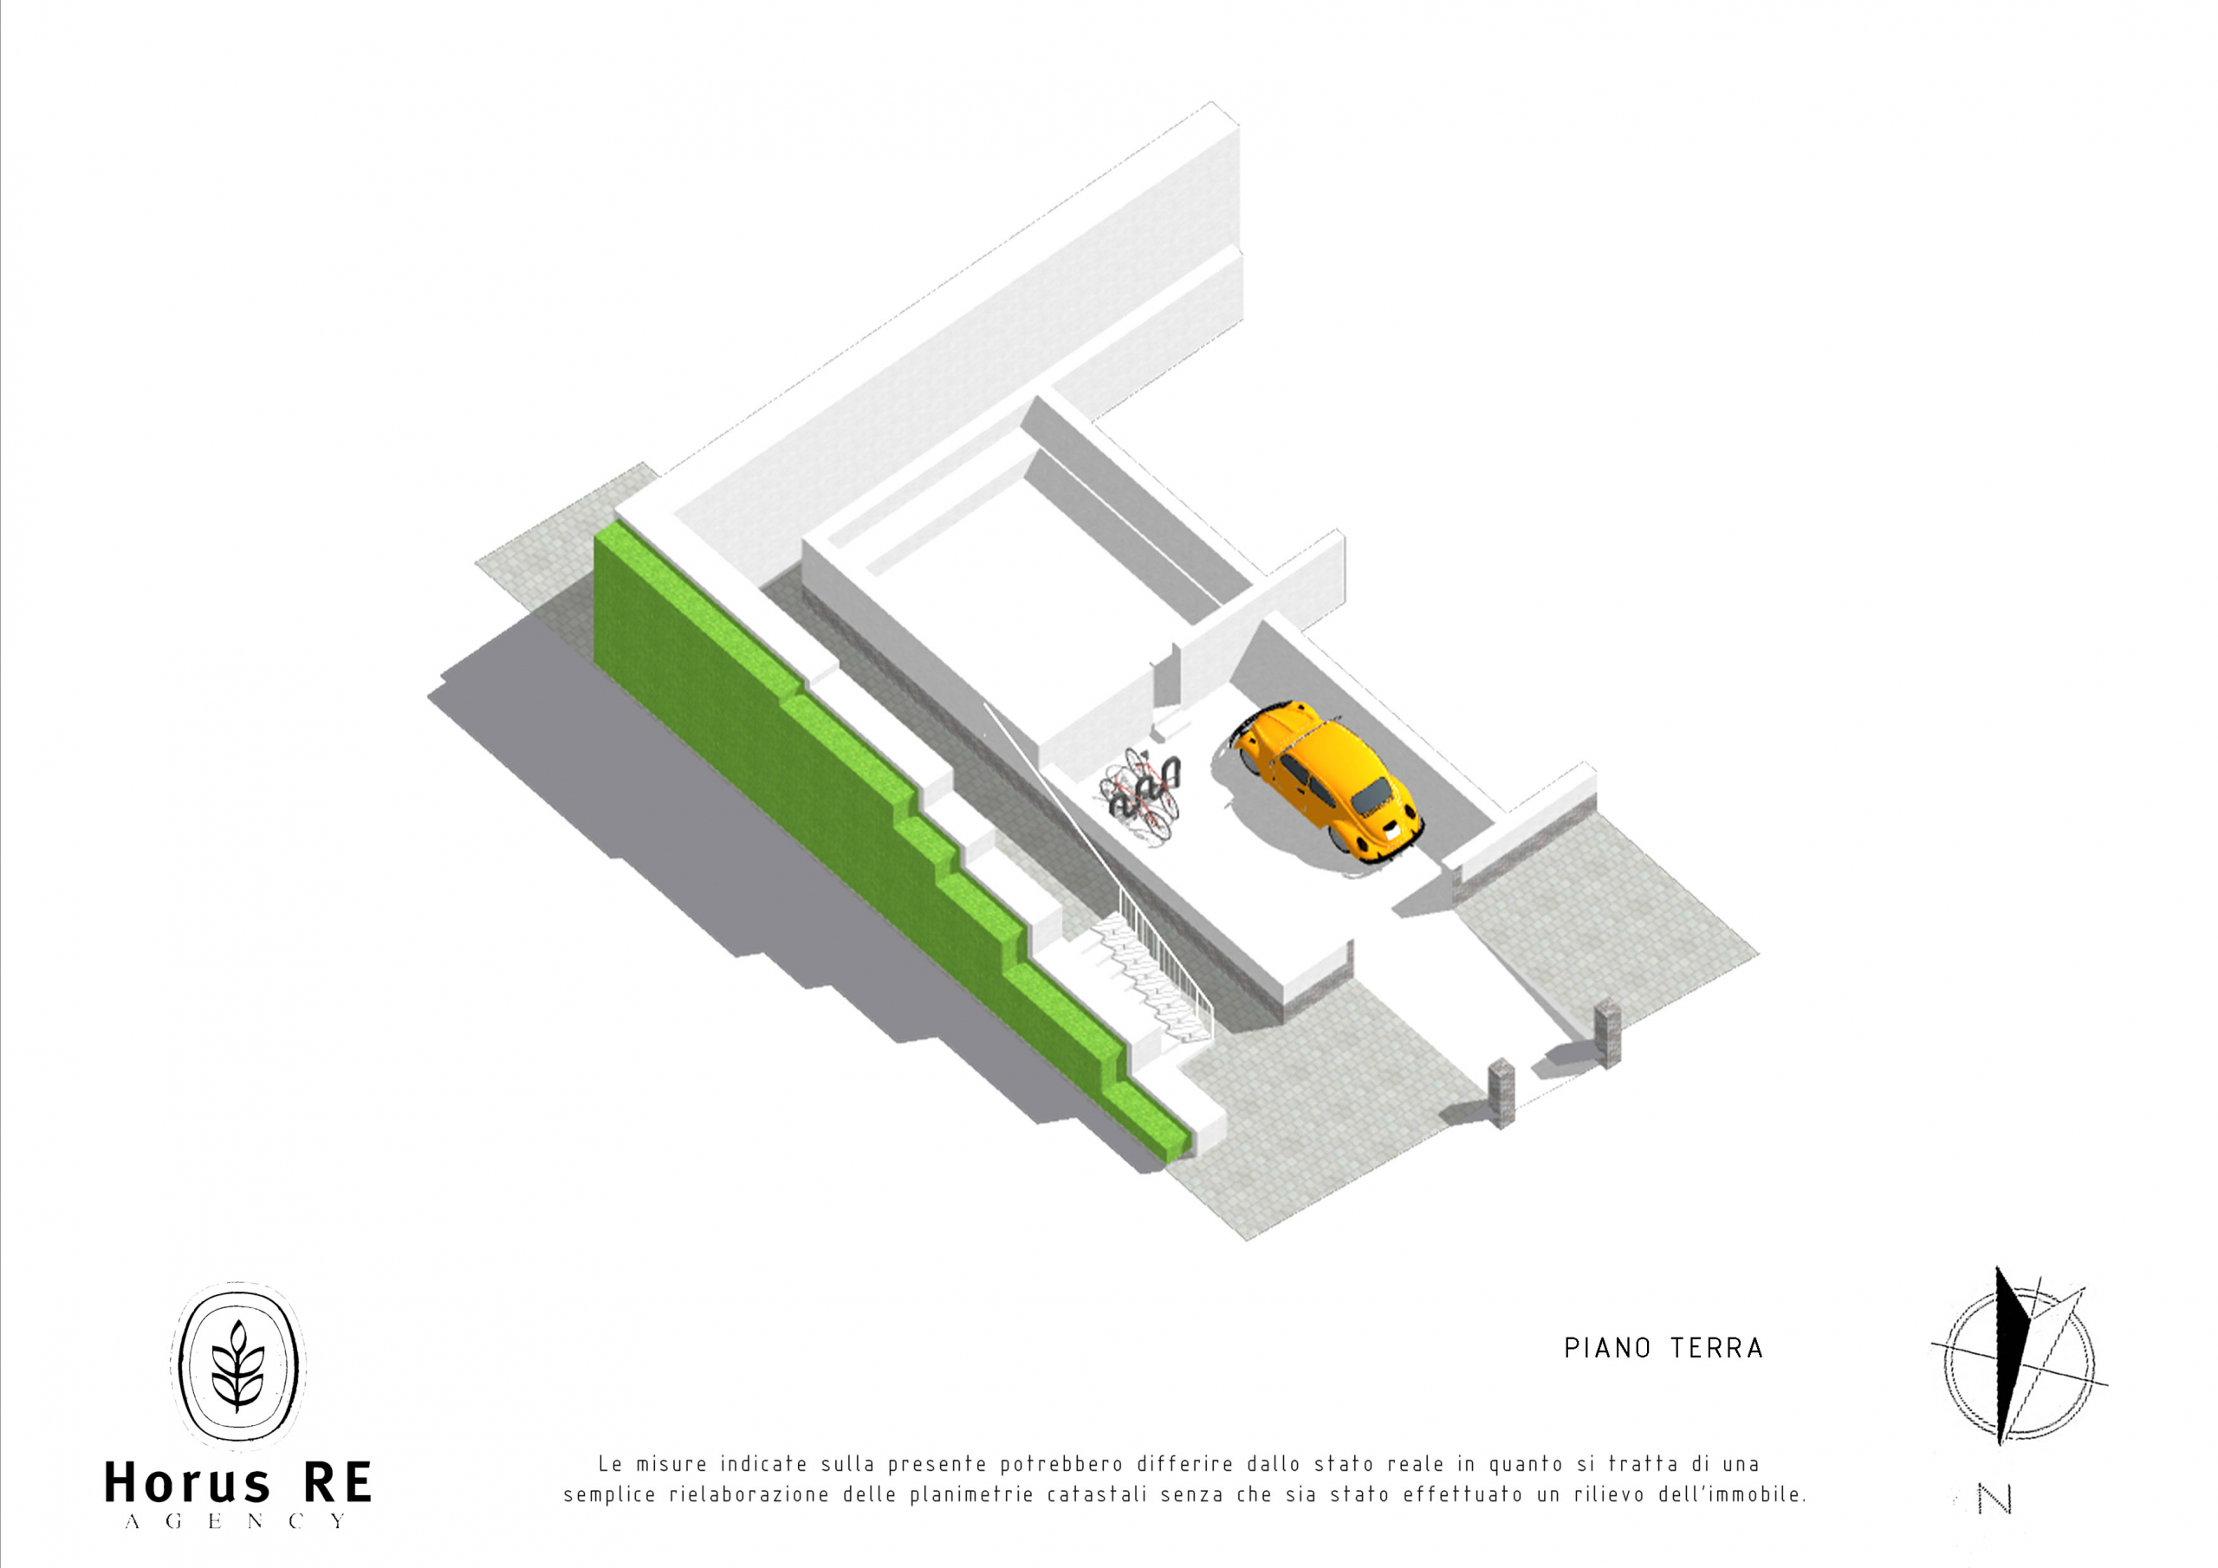
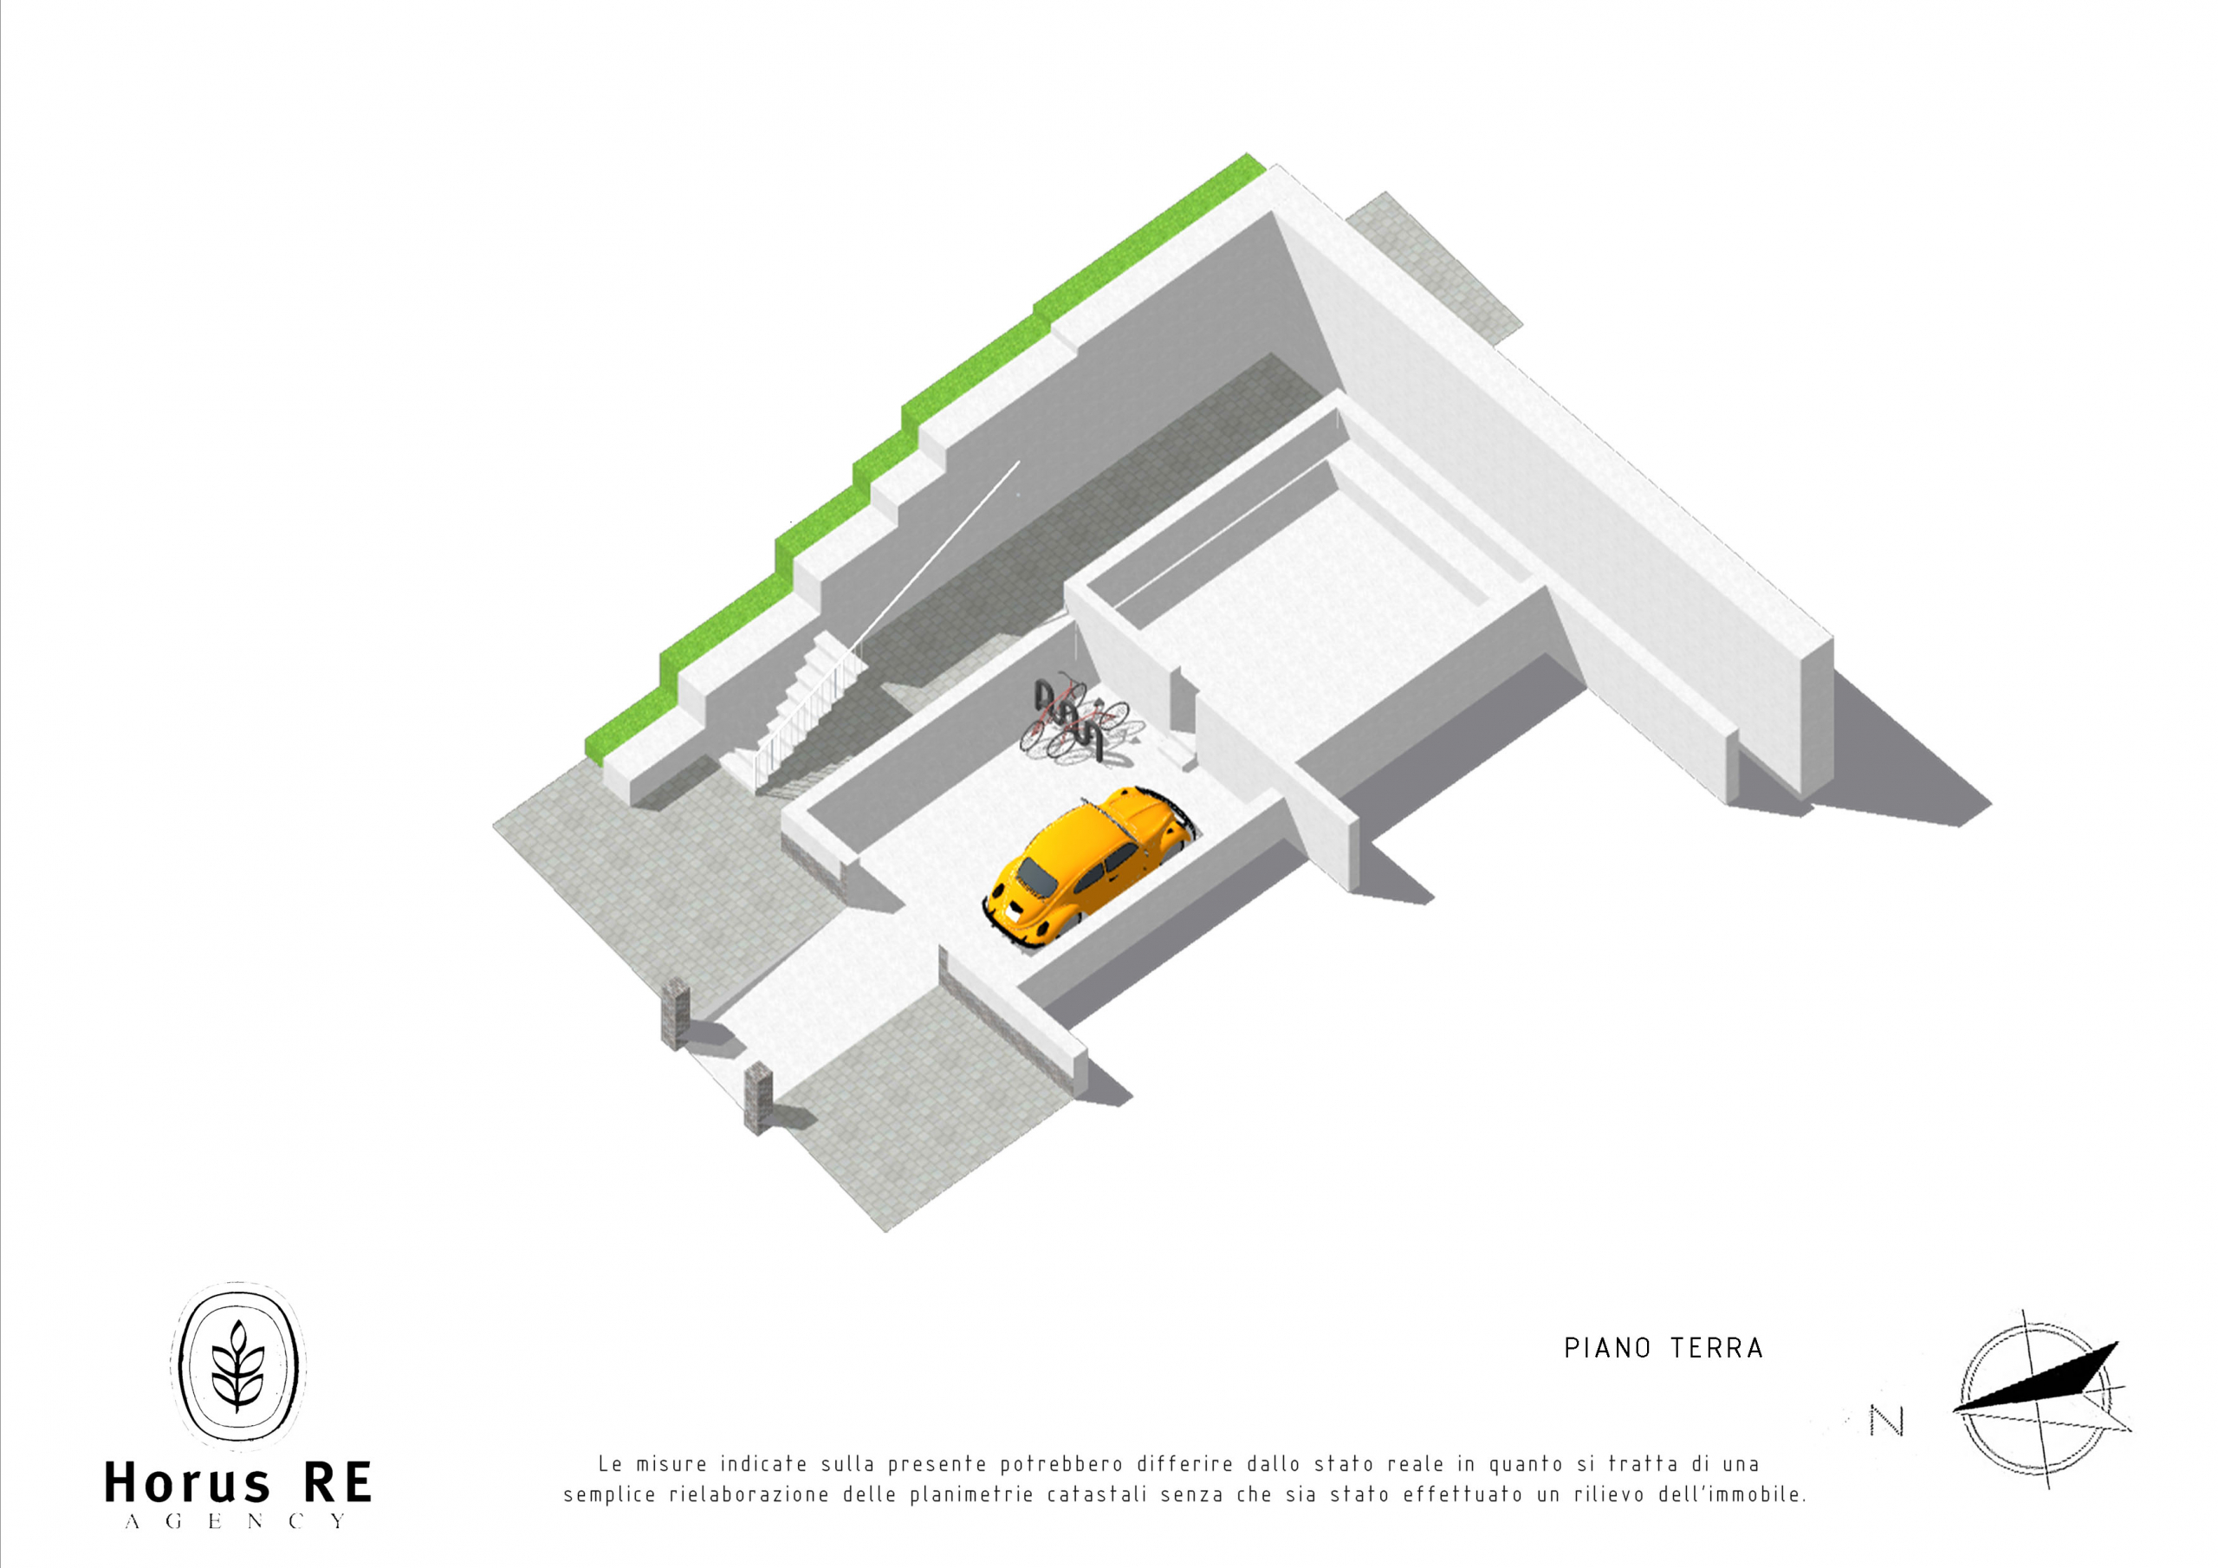
We cannot forget the practical external shed behind the house, the large cellar and the spacious garage which can accommodate two cars in addition to the inevitable bikes.
It's up to you whether it's a holiday apartment or a permanent home, but take the time for a visit to restore your soul and mind in this pleasant place.
Особливості
Факти про власність
- Посилання на властивістьV003149
- Тип нерухомостіАпартаменти
- Статус нерухомостіsale
- Ціна€ 97,000
- Спальні2
- Ванні кімнати2
- ПобудованоN/A
- РозташуванняІнше, Інше, Італія
- Текст ціни97,000 EUR
- Числова ціна97,000 EUR
- Доступно з04 бер 2026
Запит
Розташування та зручності поблизу
Схожі будинки
Пов'язані товари з того ж регіону або джерела


Агент та джерело

Перевірене джерело
Працює на основі прямої трансляції HME
Збережена активність
Улюблені об'єкти та запити залишаються пов'язаними з цим оголошенням
Місцевий контекст
Карта та сусідні зручності залишаються з видом на нерухомість
Агентство
Horus RE Agency
Місто
Інше
Регіон
Інше
Країна
Італія
Джерело
HME/канал нерухомості