


คำอธิบาย
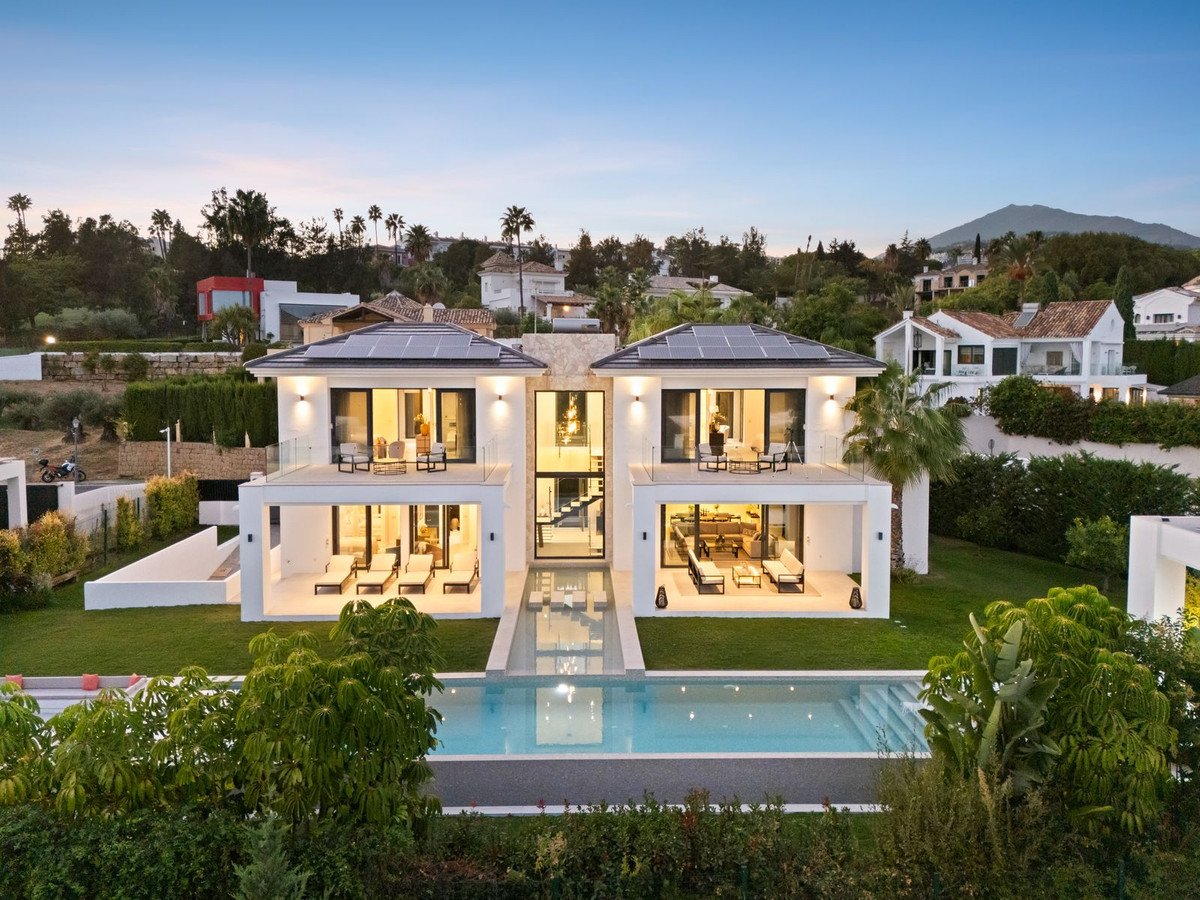
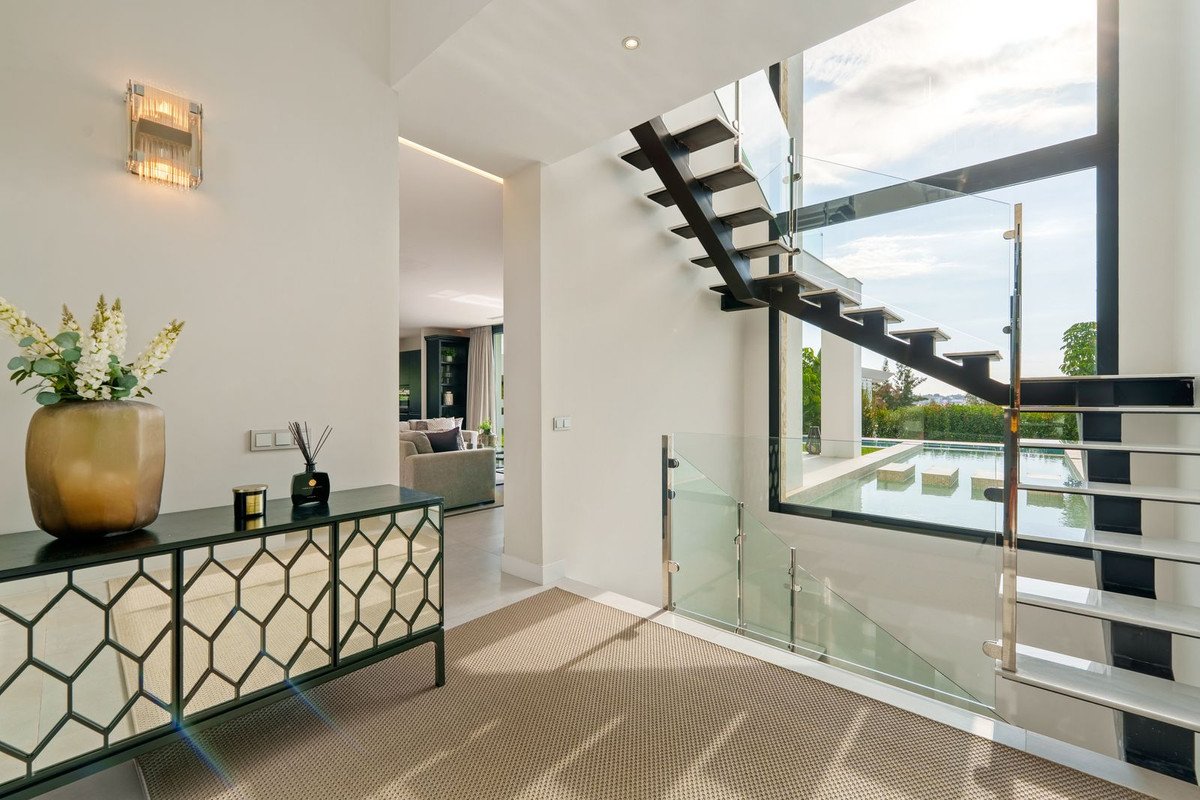
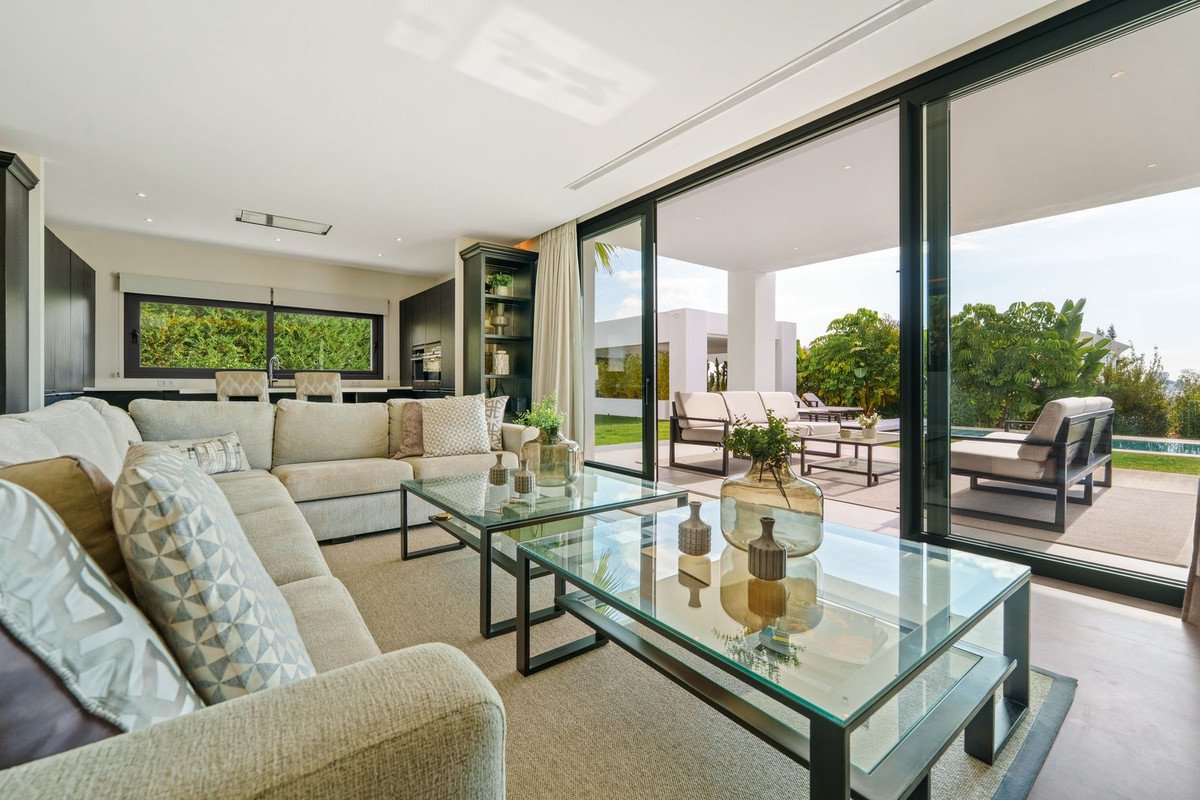
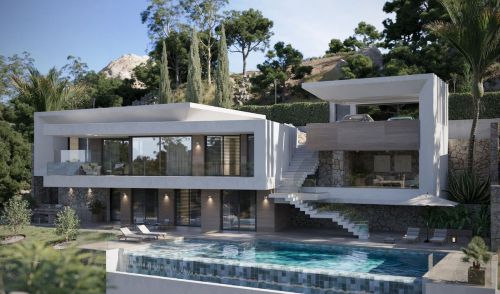
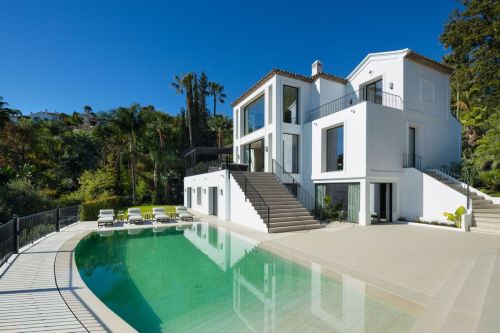
This contemporary villa in La Quinta combines sophisticated modern architecture with a functional layout designed for luxurious everyday living. Clean lines, expansive glazing, and elegant interior detailing create a calm and refined atmosphere throughout the home. The design emphasises openness and natural light, ensuring that the transitions between indoor and outdoor spaces feel effortless and inviting.
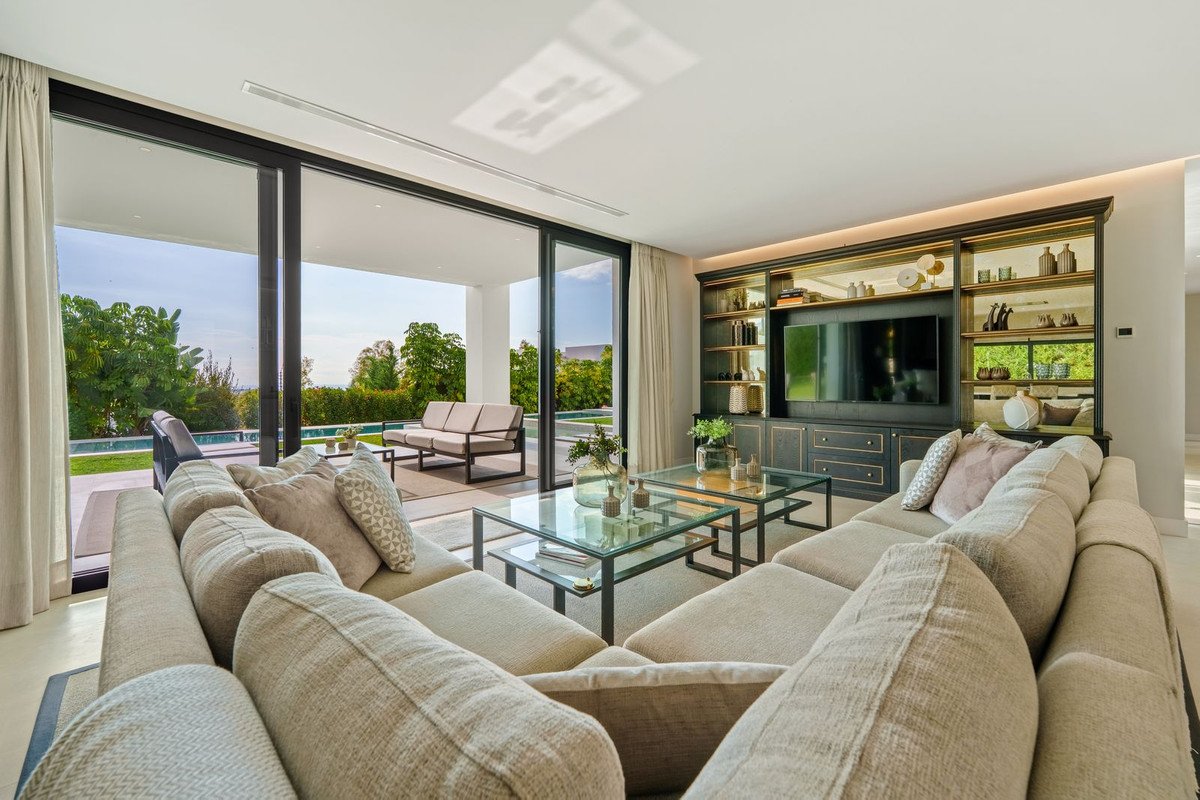
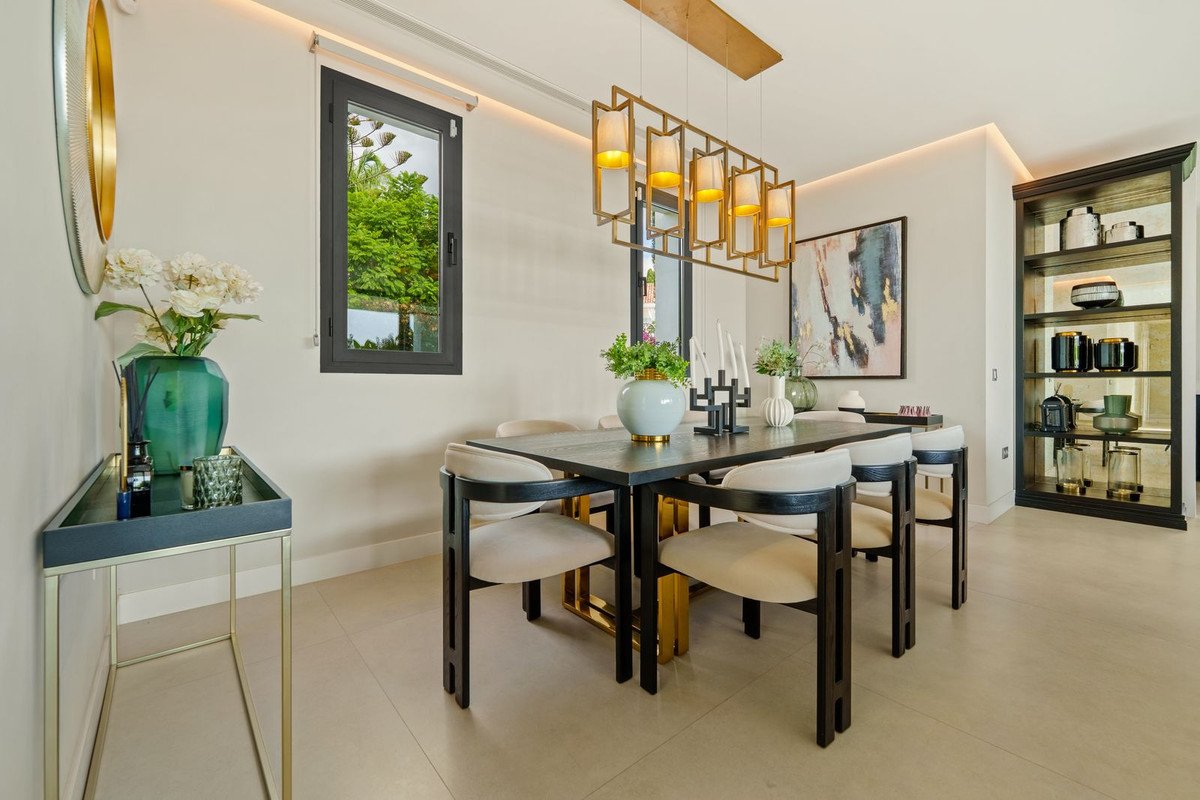
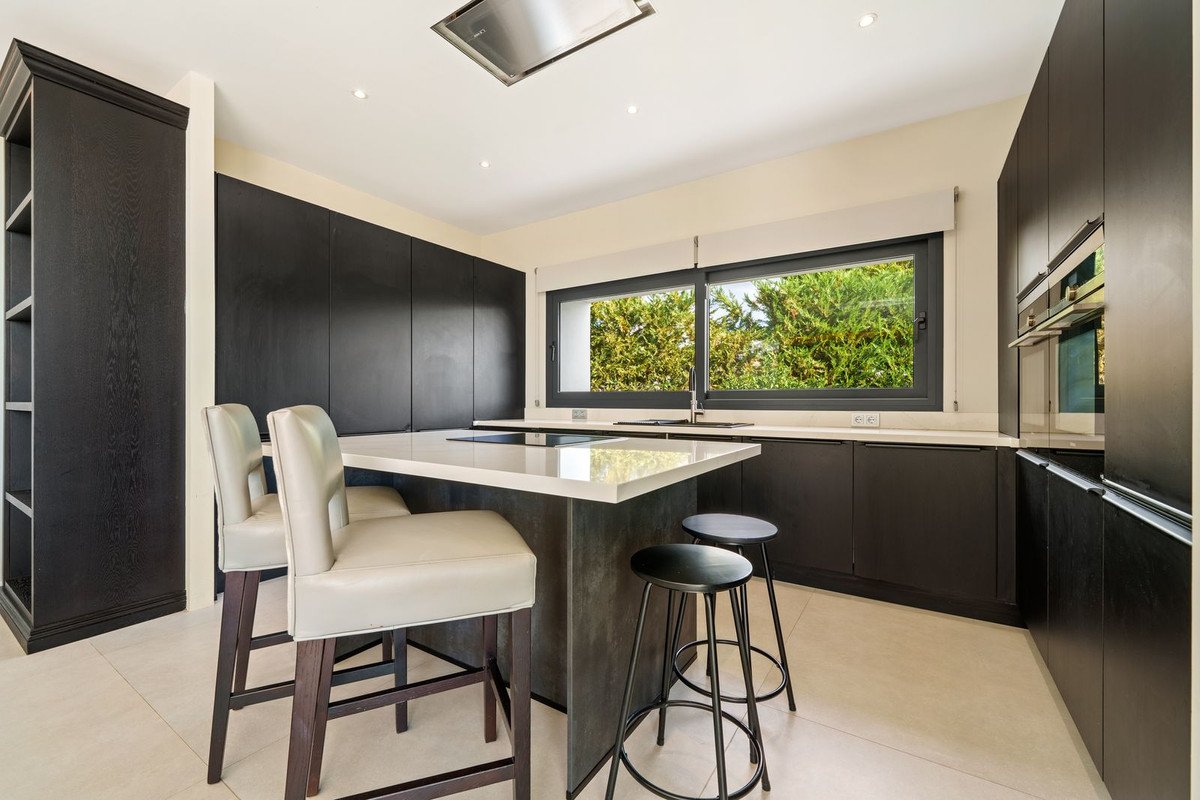
The main living areas are arranged around a spacious open-plan concept, where the lounge, dining area, and fully equipped modern kitchen connect seamlessly. Floor-to-ceiling glass doors extend the interiors onto generous terraces, allowing the garden and pool to become a natural continuation of the home. This fluid layout enhances both family living and entertaining, offering multiple zones for relaxation, dining, and social gatherings.
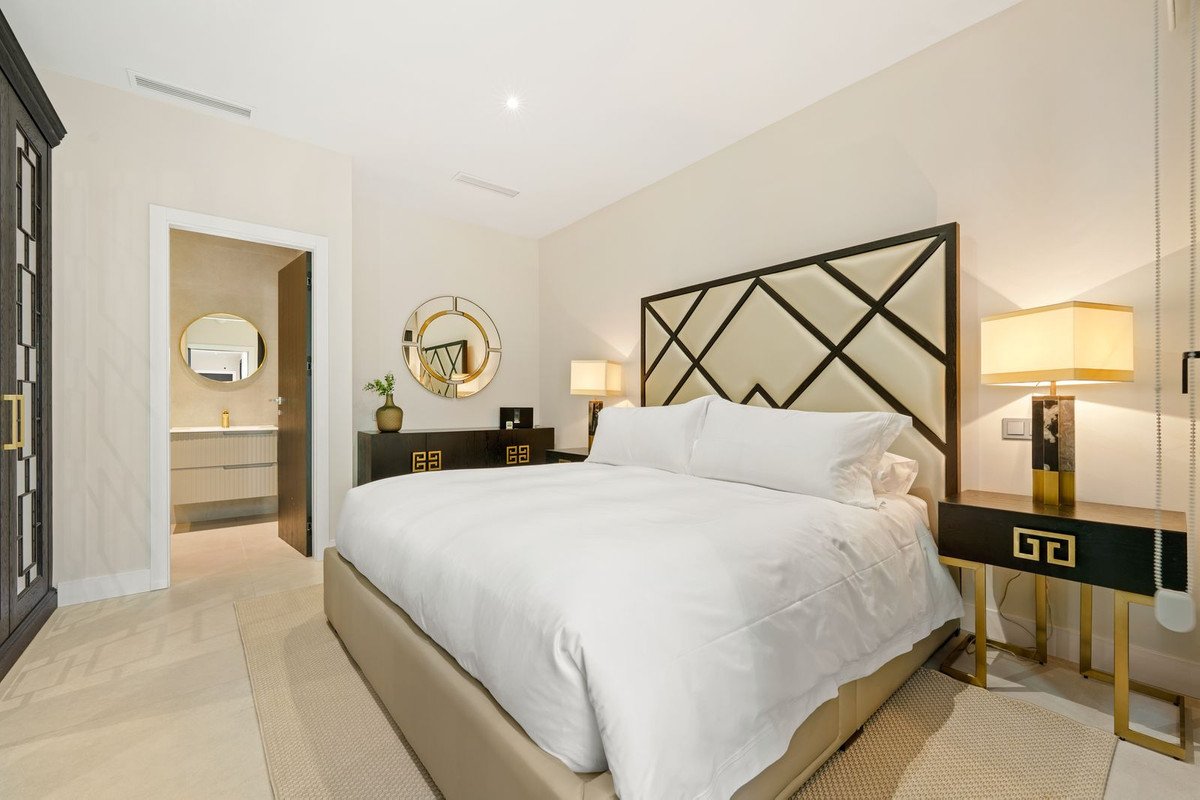
The principal sleeping quarters feature beautifully designed bedrooms with private terraces, fitted wardrobes, and contemporary ensuite bathrooms. Soft colour palettes, quality materials, and well-proportioned spaces give each room a warm, elegant feel. Additional bedrooms provide the same level of comfort and are perfectly suited for guests or larger families. A separate utility and service area ensures practicality and helps maintain the organisation of daily household tasks.
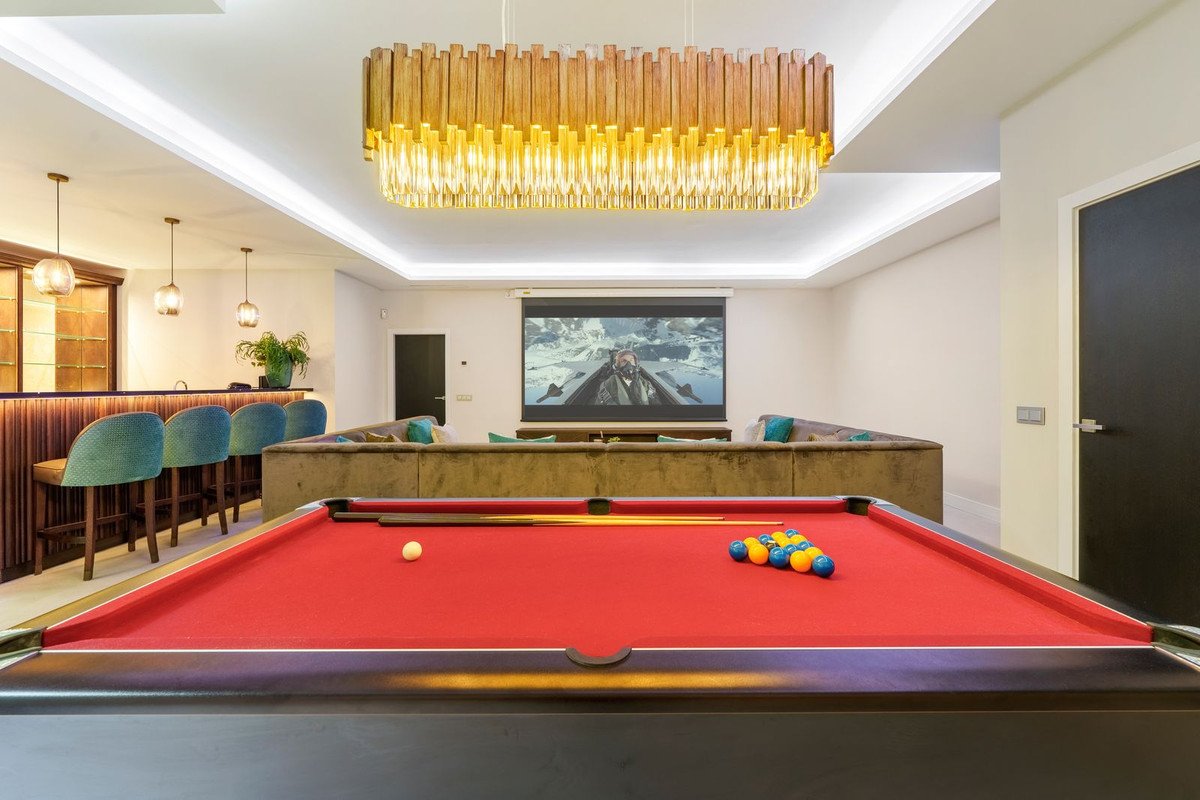
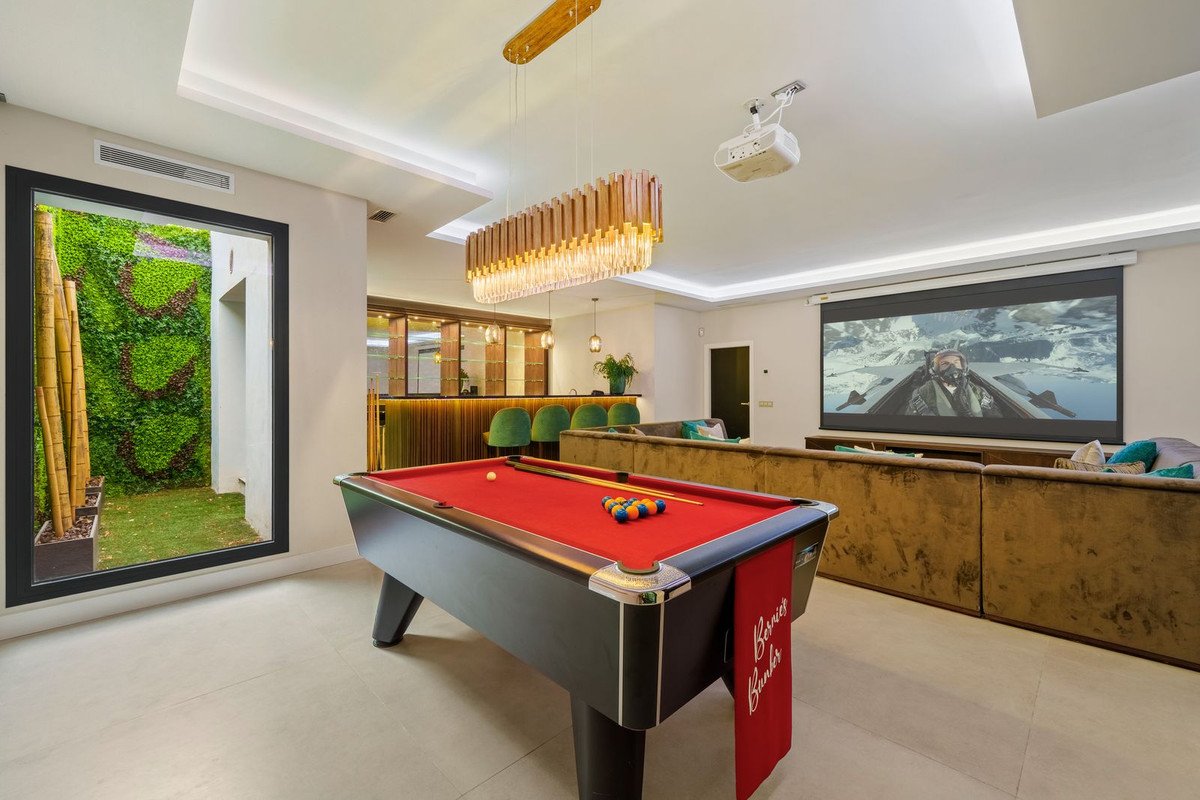
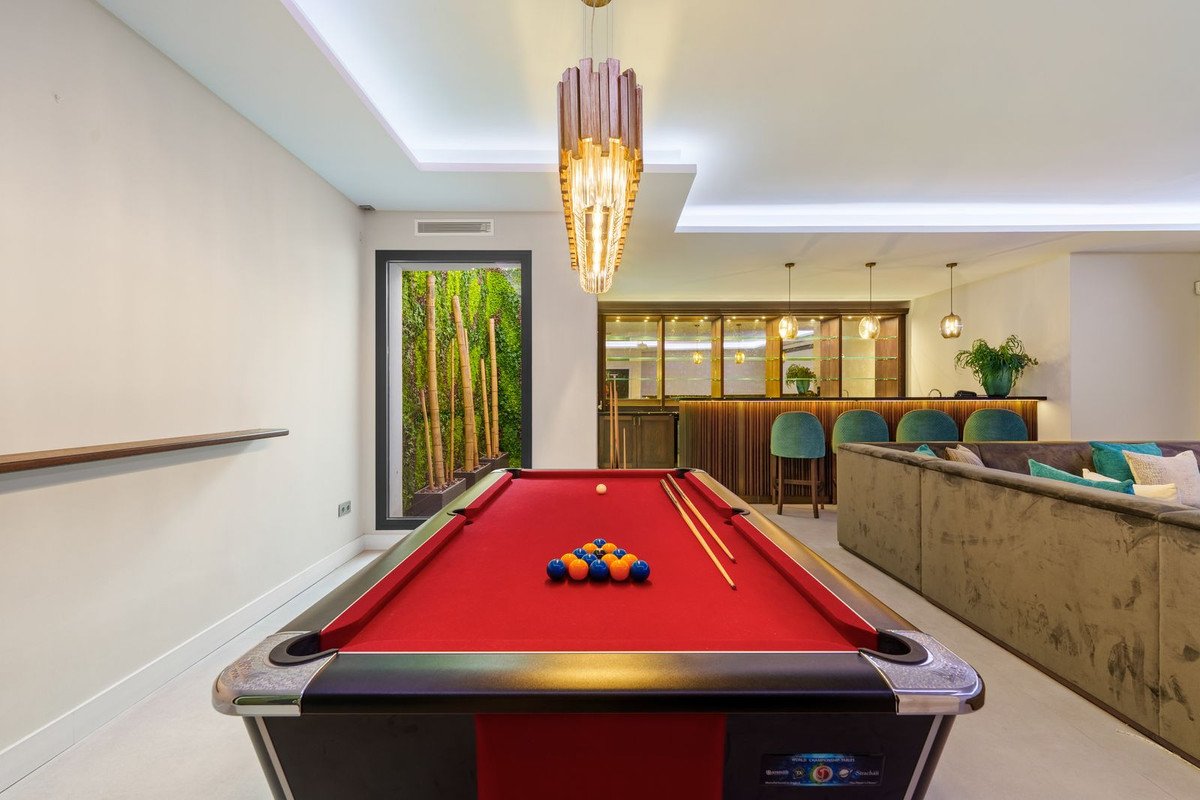
Entertainment and leisure spaces are a major highlight. A dedicated cinema-style room includes a large projector screen, bar area, comfortable lounge seating, and a pool table, creating an impressive environment for movies, games, and informal gatherings. This amenity adds a premium lifestyle dimension to the villa, making it ideal for hosting or enjoying quiet evenings at home.
Outdoor living has been carefully prioritised. The private swimming pool, spacious sun terraces, covered seating areas, and a poolside firepit lounge provide a wide choice of environments for daytime relaxation and evening enjoyment. An outdoor dining area and fitted exterior kitchen enhance the home's entertaining potential, allowing year-round al fresco living in complete comfort and privacy. The south-east orientation ensures bright mornings and long hours of natural light across the terraces and garden.
Wellness and comfort are embedded in the property's design through its generous proportions, tranquil outdoor areas, and thoughtful separation between active and restful spaces. Whether sunbathing by the pool, unwinding in shaded terraces, or enjoying the garden's open green areas, the villa offers a resort-like lifestyle ideal for recharging.
The entrance sequence provides an immediate sense of elegance and security. A private driveway leads to a dedicated garage with space for several vehicles, while landscaped surroundings and contemporary exterior finishes create a stylish first impression. The setting within a quiet, prestigious residential zone enhances the property's exclusivity and privacy.
Situated in sought-after La Quinta, the villa benefits from a prime location close to a wealth of lifestyle amenities. Renowned golf courses, luxury hotels, and wellness facilities are all nearby. Puerto Banús and its selection of fine dining restaurants, designer boutiques, beach clubs, and marina activities can be reached within minutes. Benahavís village, famous for its gastronomy, as well as supermarkets, schools, and everyday services are all conveniently accessible, making the area perfectly suited for both permanent residence and extended stays.
Blending contemporary design, premium comfort, outstanding entertainment spaces, and a privileged position on the Costa del Sol, this villa delivers an exceptional Mediterranean lifestyle defined by luxury, convenience, and effortless elegance.
คุณสมบัติ
ข้อมูลเกี่ยวกับอสังหาริมทรัพย์
- รหัสอ้างอิงทรัพย์สินR5230393
- ประเภททรัพย์สินบ้าน
- สถานะทรัพย์สินsale
- ราคา€ 4,695,000
- ห้องนอน6
- ห้องน้ำ5
- สร้าง581
- ที่ตั้งเบนาฮาวิส, มาลากา, สเปน
- ข้อความราคา4,695,000 EUR
- ราคาตัวเลข4,695,000 EUR
- สระว่ายน้ำ1
- มีจำหน่ายตั้งแต่21 พ.ย. 2025
สอบถาม
ที่ตั้งและสิ่งอำนวยความสะดวกใกล้เคียง
บ้านที่คล้ายกัน
สินค้าคงคลังที่เกี่ยวข้องจากพื้นที่หรือแหล่งที่มาเดียวกัน
ตัวแทนและแหล่งที่มา

ตัวแทนขาย
James Affinity Spain
affinity Spain
james@affinityspain.com 34 661 383 880 Vasari comercial 3,,, Puerto Banus, Malaga
แหล่งที่มาที่ได้รับการยืนยัน
ขับเคลื่อนด้วยฟีด HME แบบเรียลไทม์
กิจกรรมที่บันทึกไว้
รายการโปรดและการสอบถามจะยังคงเชื่อมโยงกับรายการนี้
บริบทท้องถิ่น
แผนที่และสิ่งอำนวยความสะดวกใกล้เคียงจะปรากฏพร้อมกับภาพที่พัก
หน่วยงาน
affinity Spain
เมือง
เบนาฮาวิส
ภูมิภาค
มาลากา
ประเทศ
สเปน
แหล่งที่มา
HME/propertyfeed