
คำอธิบาย
Great opportunity in the heart of Pedreguer, Costa Blanca: a complete building consisting of 2 floors and a commercial space, plus a traditional house for sale in Pedreguer.
This complete building with great potential is for sale in the very center of Pedreguer, just a few meters from the main square and the old town. Located only 11 km from the sandy beaches and a 20-minute drive from Dénia or Jávea, this property represents an excellent opportunity for both investors and large families.
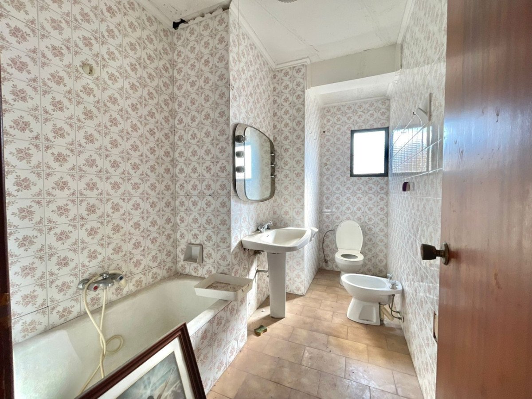
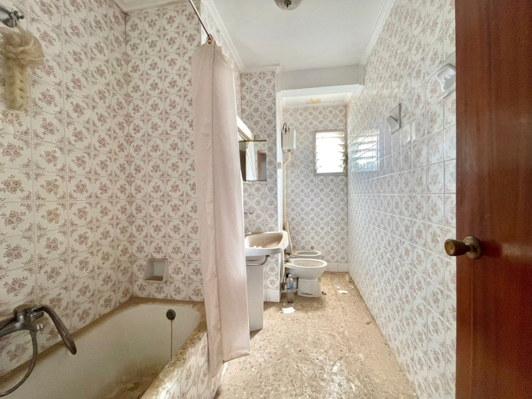
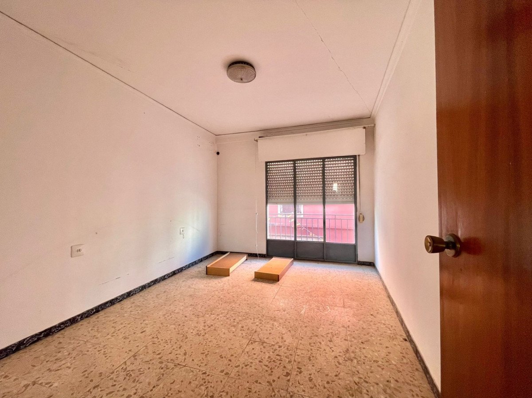
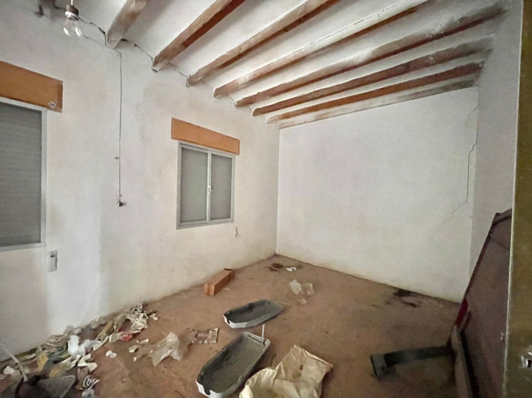
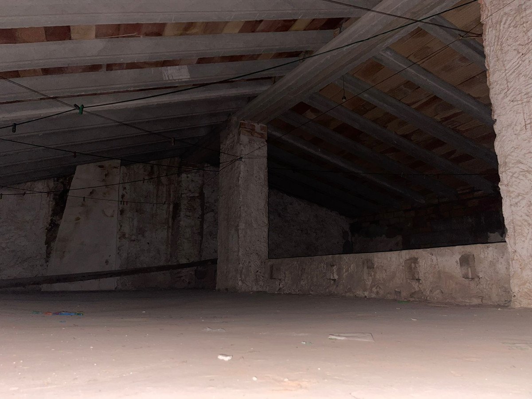
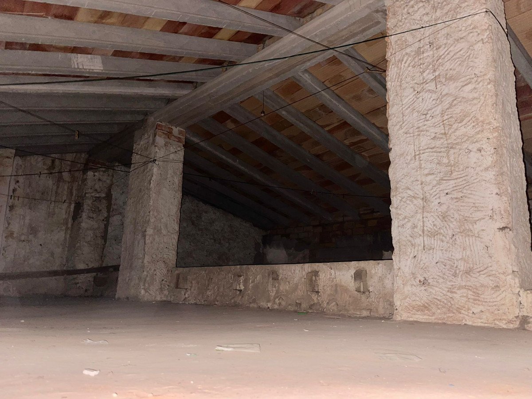
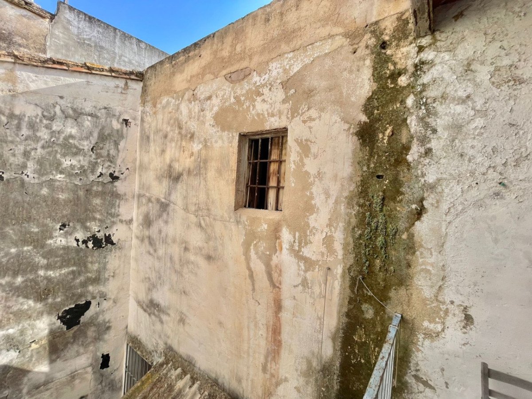
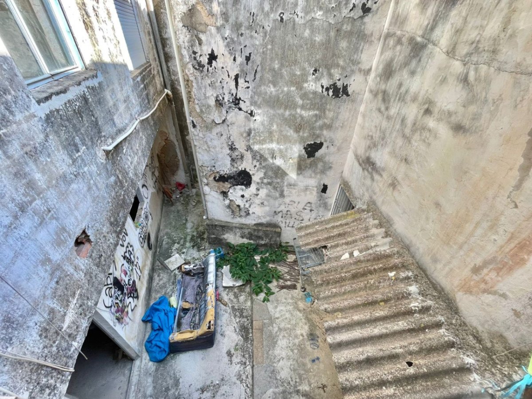
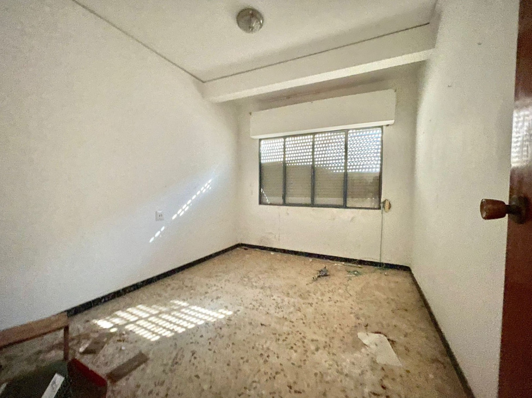
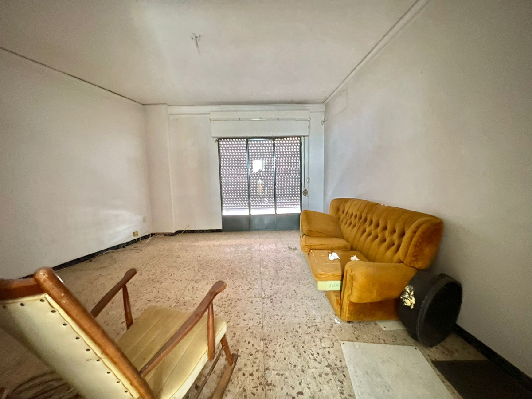
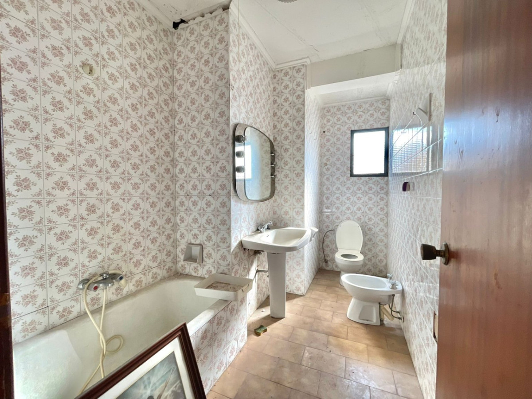
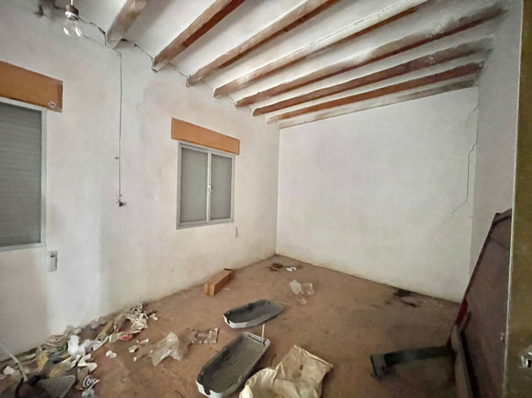
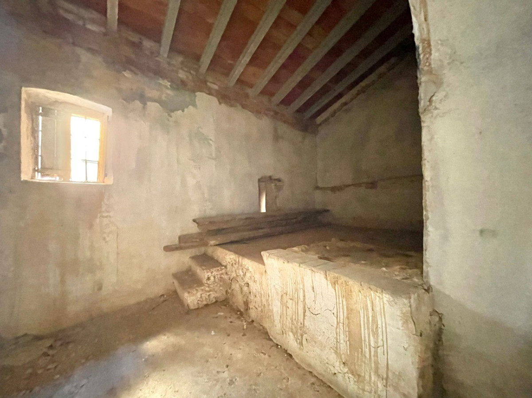
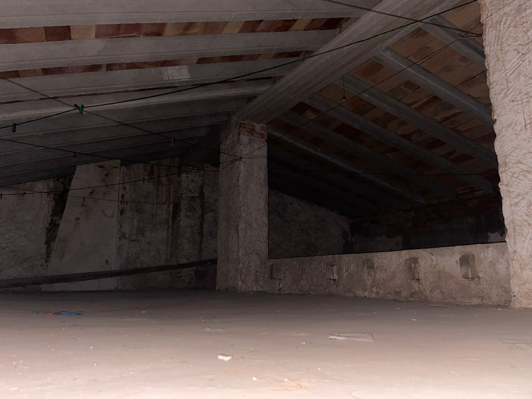
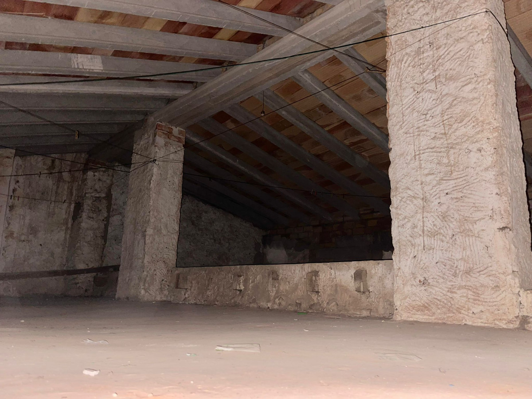
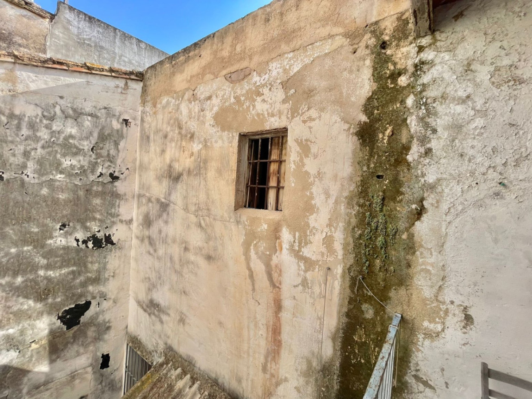
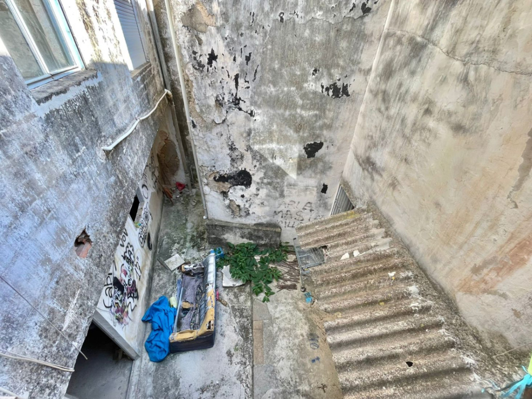
The complex includes a traditional village house of 242 m² built, in need of complete renovation. The house features a spacious layout, an inner courtyard, and the charm of old buildings, offering multiple customization possibilities.
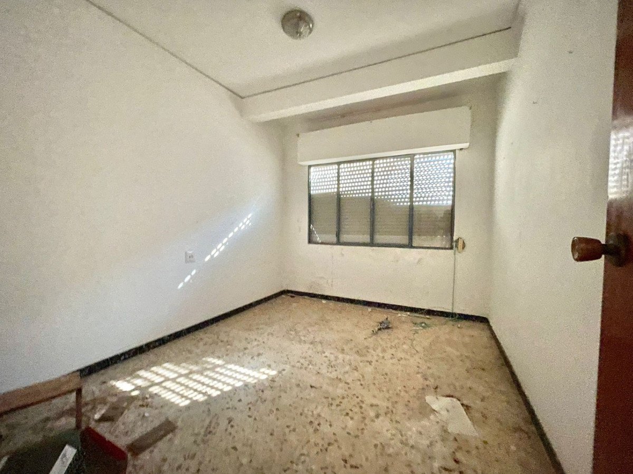
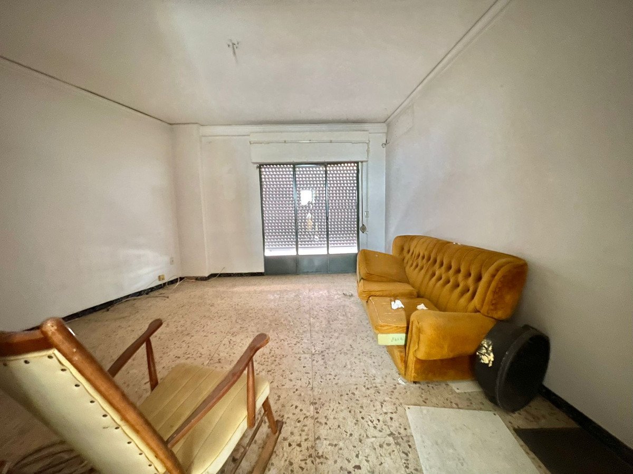
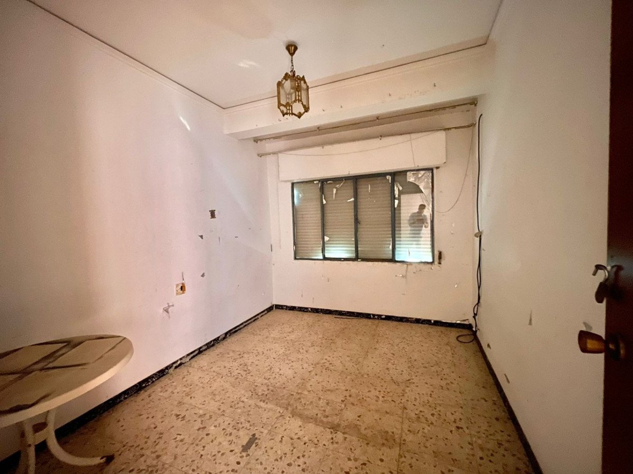
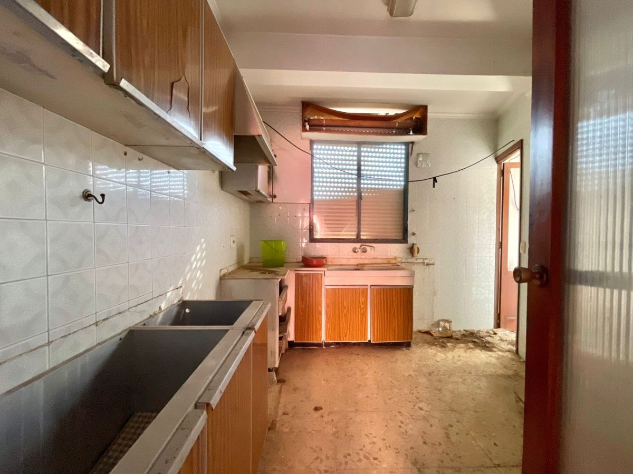
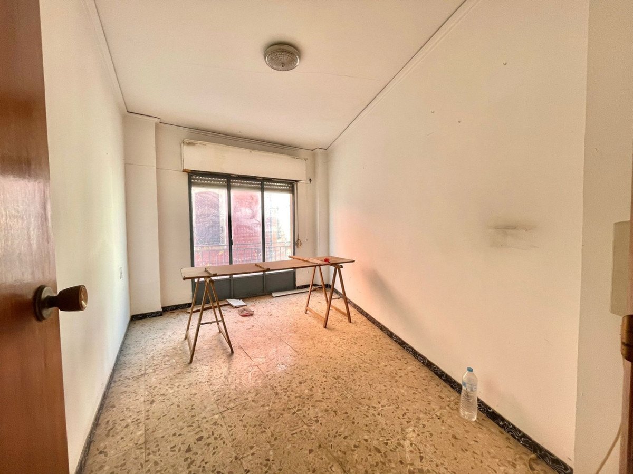
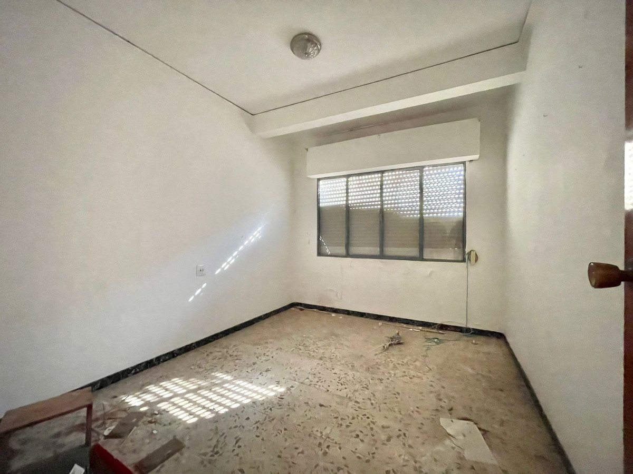
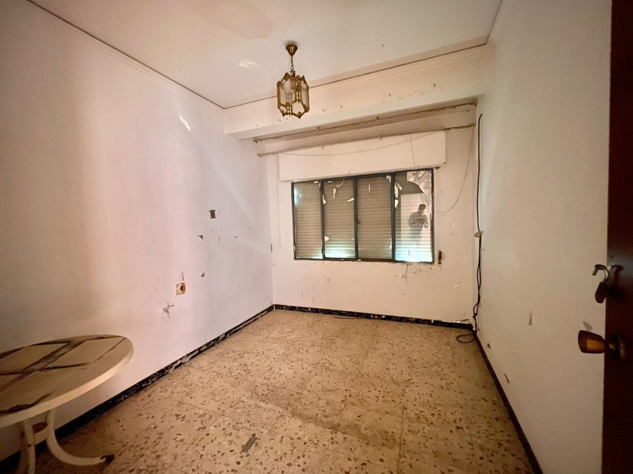
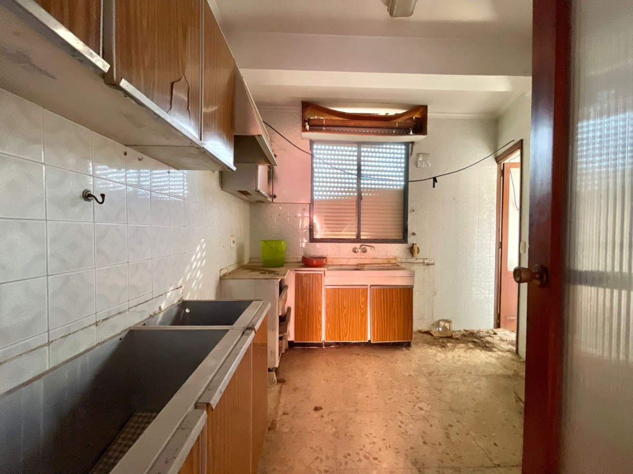
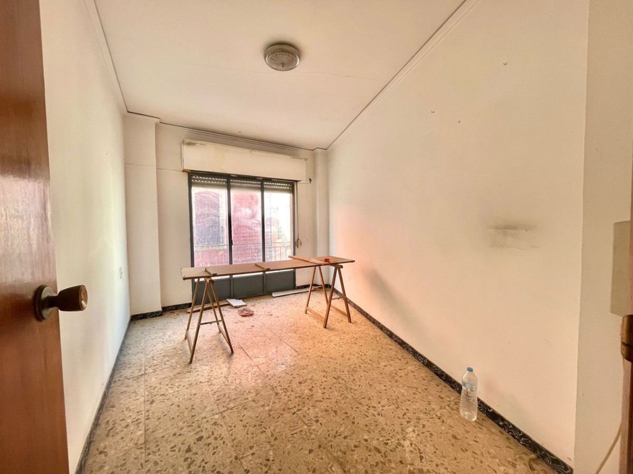
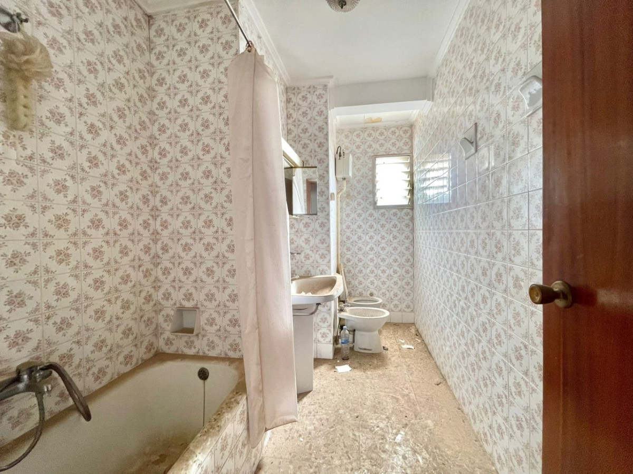
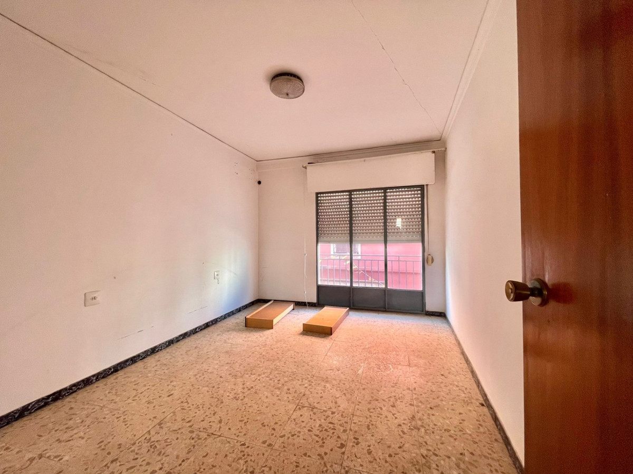
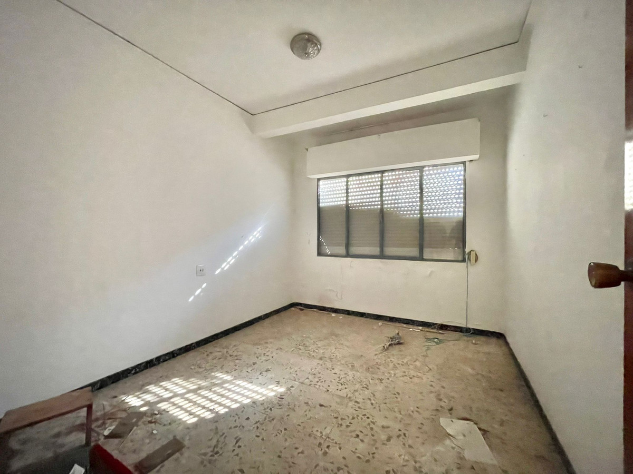
Next to the house, there are two independent apartments, each with 93 m² built. Both have three bedrooms, a living-dining room, a kitchen, and a laundry area. They require complete renovation but are ideal for permanent residence, rental, or vacation use.
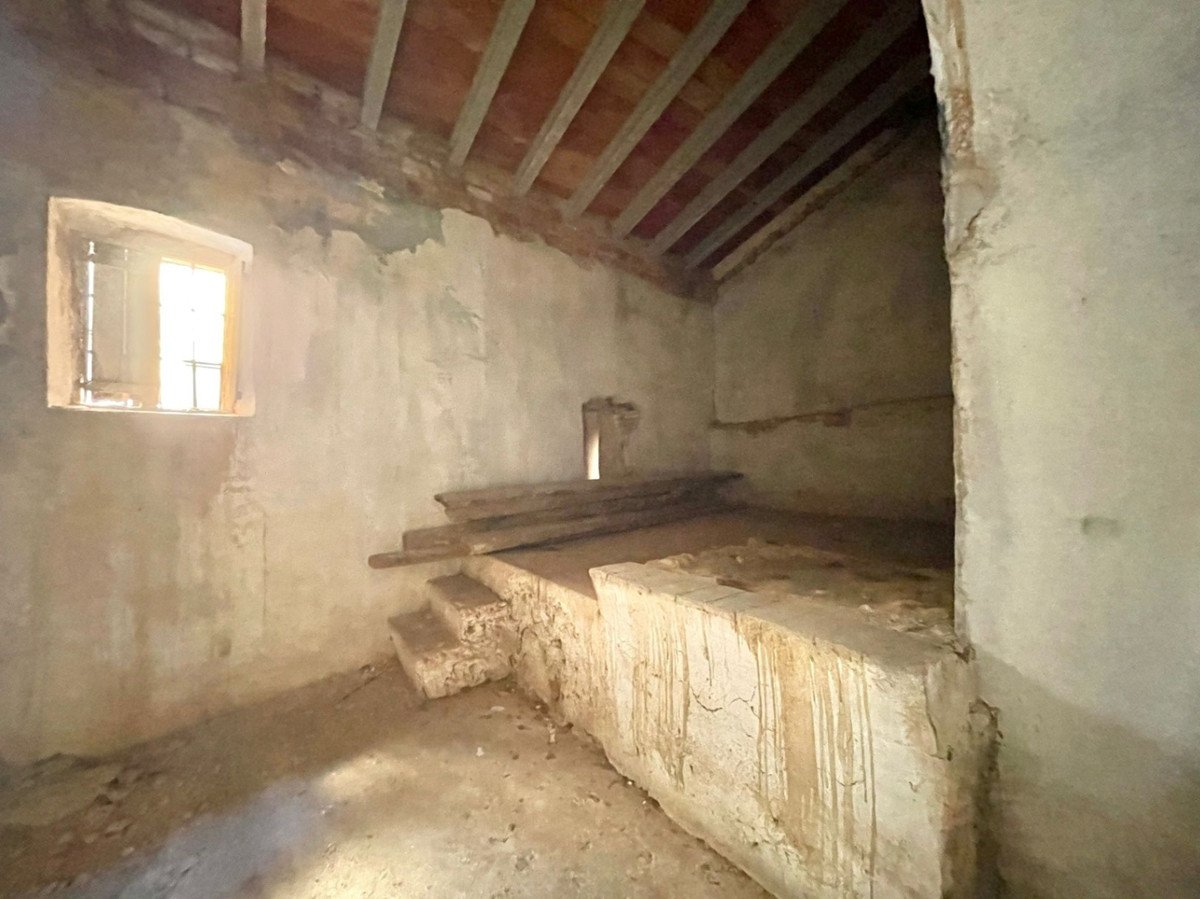
On the ground floor of the building, there is a commercial space of 76 m² with direct street access, which can be maintained as a commercial space or converted into a private garage with capacity for up to three or four vehicles, a storage room, or even a new living or professional space.
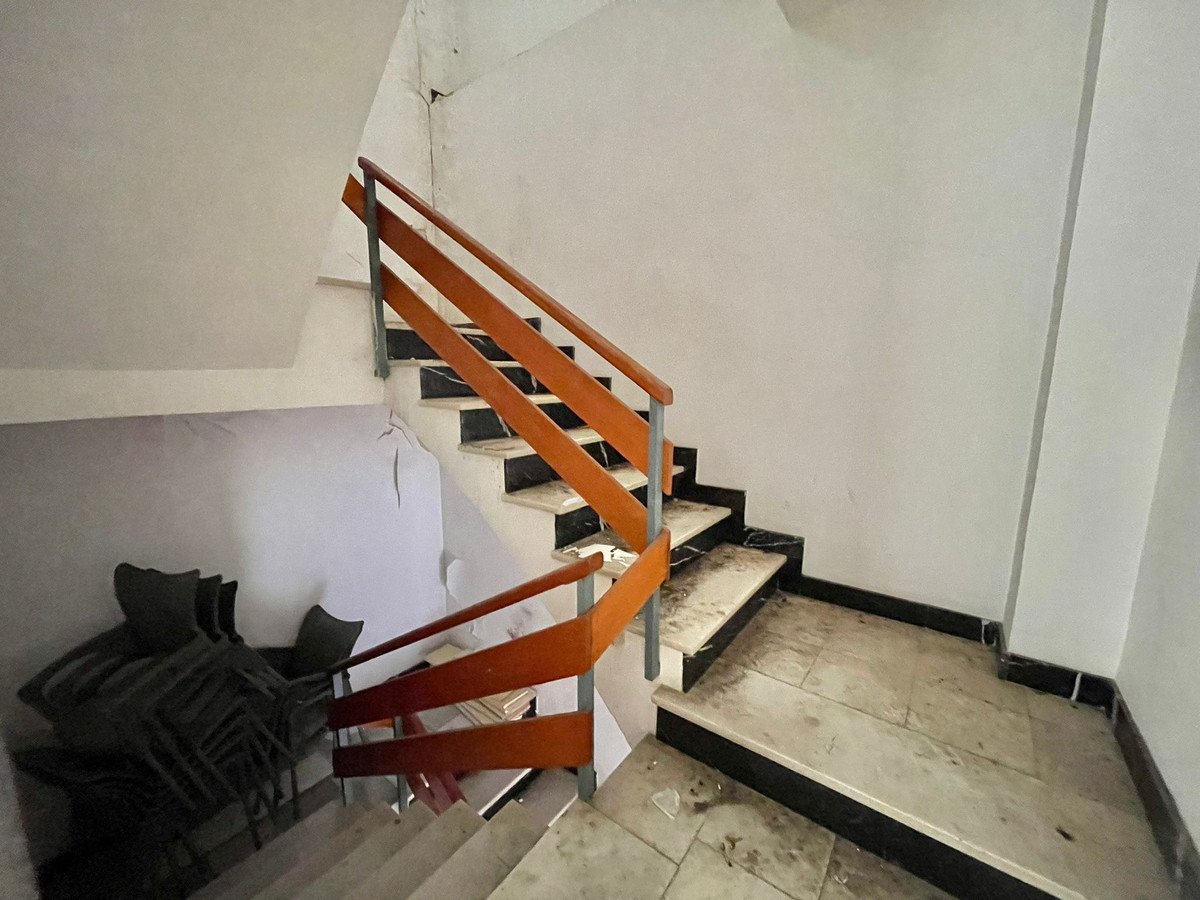
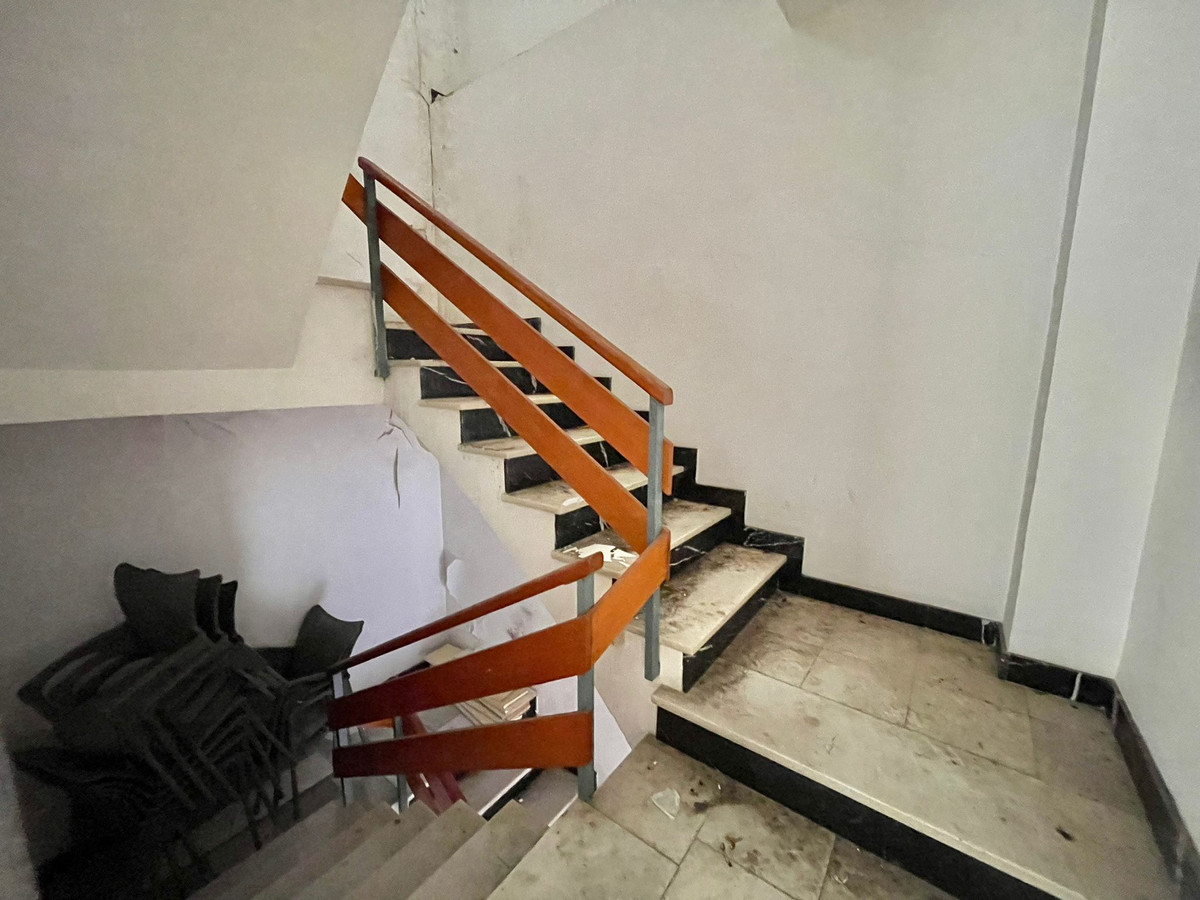
Each unit has independent access from the street, providing privacy and multiple usage options. Its excellent location, combined with the spaciousness and versatility of the property, makes it a unique opportunity for renovation, creation, and profitability in one of the towns with the most tradition and quality of life in the Marina Alta.
This complete building with great potential is for sale in the very center of Pedreguer, just a few meters from the main square and the old town. Located only 11 km from the sandy beaches and a 20-minute drive from Dénia or Jávea, this property represents an excellent opportunity for both investors and large families.
The complex includes a traditional village house of 242 m² built, in need of complete renovation. The house features a spacious layout, an inner courtyard, and the charm of old buildings, offering multiple customization possibilities.
Next to the house, there are two independent apartments, each with 93 m² built. Both have three bedrooms, a living-dining room, a kitchen, and a laundry area. They require complete renovation but are ideal for permanent residence, rental, or vacation use.
On the ground floor of the building, there is a commercial space of 76 m² with direct street access, which can be maintained as a commercial space or converted into a private garage with capacity for up to three or four vehicles, a storage room, or even a new living or professional space.
Each unit has independent access from the street, providing privacy and multiple usage options. Its excellent location, combined with the spaciousness and versatility of the property, makes it a unique opportunity for renovation, creation, and profitability in one of the towns with the most tradition and quality of life in the Marina Alta.
คุณสมบัติ
ข้อมูลเกี่ยวกับอสังหาริมทรัพย์
- รหัสอ้างอิงทรัพย์สินR5131240
- ประเภททรัพย์สินบ้าน
- สถานะทรัพย์สินsale
- ราคา€ 300,000
- ห้องนอน10
- ห้องน้ำ4
- สร้าง520
- ที่ตั้งอื่น, อาลิกันเต้, สเปน
- ข้อความราคา300,000 EUR
- ราคาตัวเลข300,000 EUR
- มีจำหน่ายตั้งแต่28 ก.พ. 2026
สอบถาม
ที่ตั้งและสิ่งอำนวยความสะดวกใกล้เคียง
บ้านที่คล้ายกัน
สินค้าคงคลังที่เกี่ยวข้องจากพื้นที่หรือแหล่งที่มาเดียวกัน



ตัวแทนและแหล่งที่มา

ตัวแทนขาย
Sales Team
The Property Group
sales@thepropertygroup.info 34711066986 Edif. Golden B, 1ª Planta, Avda. Ricardo Soriano, 72, Marbella, Andalucía, 29601, Spain, Marbella, Málaga, 29601
แหล่งที่มาที่ได้รับการยืนยัน
ขับเคลื่อนด้วยฟีด HME แบบเรียลไทม์
กิจกรรมที่บันทึกไว้
รายการโปรดและการสอบถามจะยังคงเชื่อมโยงกับรายการนี้
บริบทท้องถิ่น
แผนที่และสิ่งอำนวยความสะดวกใกล้เคียงจะปรากฏพร้อมกับภาพที่พัก
หน่วยงาน
The Property Group
เมือง
อื่น
ภูมิภาค
อาลิกันเต้
ประเทศ
สเปน
แหล่งที่มา
HME/propertyfeed