


คำอธิบาย
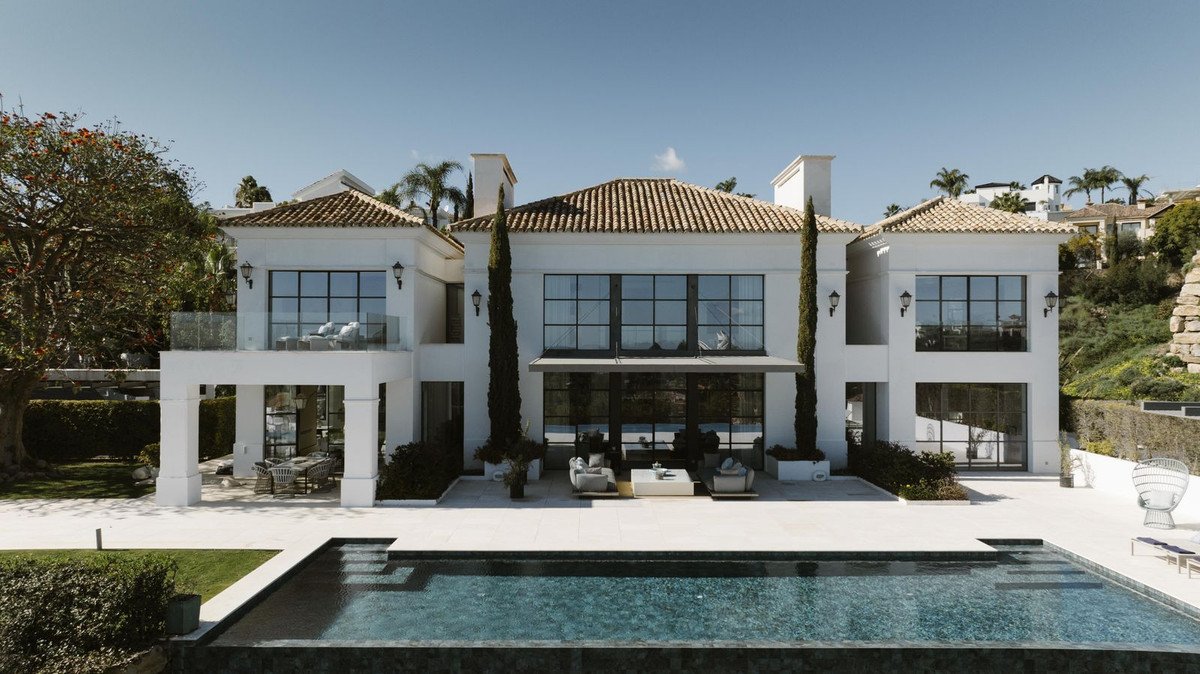
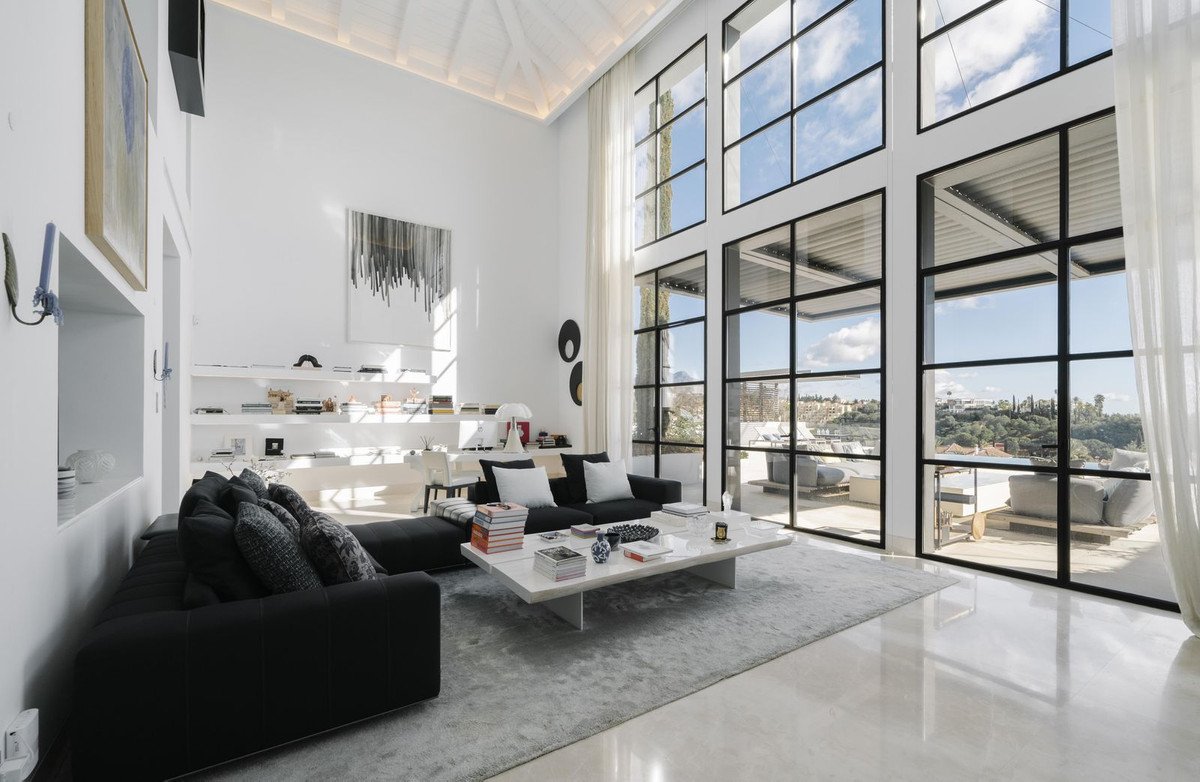
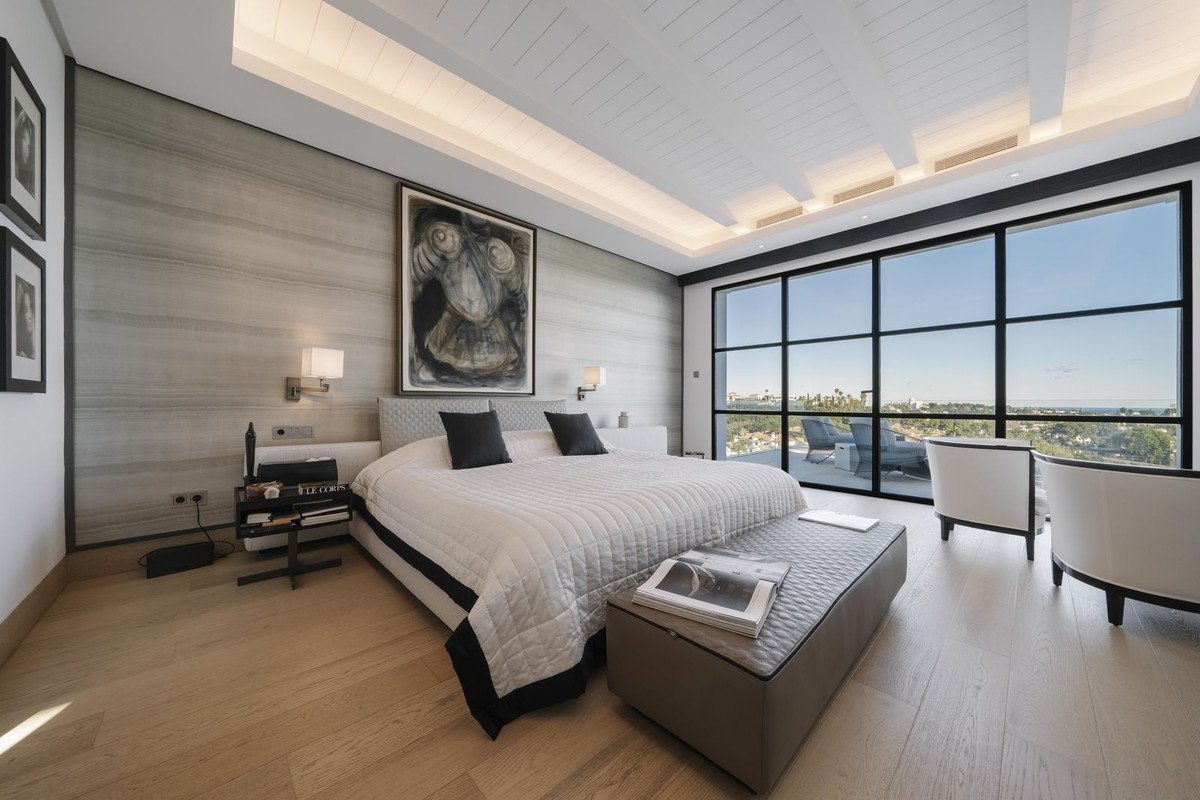
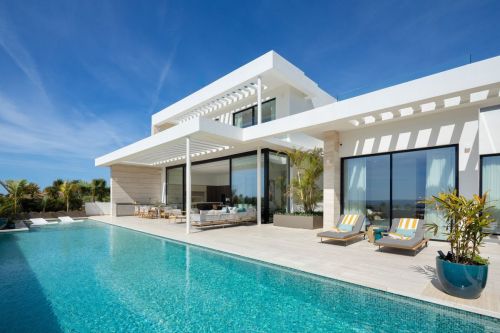
Incredible sea views. Privacy. Expansive space in one of the most picturesque and exclusive neighbourhoods in Benahavís, Los Flamingos. A grand stone path leads to this stunning 3-level home with 6 bedrooms and 7 bathrooms, designed to blend seamlessly into its lush surroundings and ensure complete seclusion. On the main floor, a spacious living room with a fireplace and double-height ceilings transforms the immense windows into a panoramic viewpoint. The wooden ceiling and fireplace add warmth to the marble floors. This space opens up to a terrace, offering breathtaking views of the park and an infinity pool that seamlessly merges with the sea. A barbecue area rests under a lush coral tree, perfect for open-air gatherings.
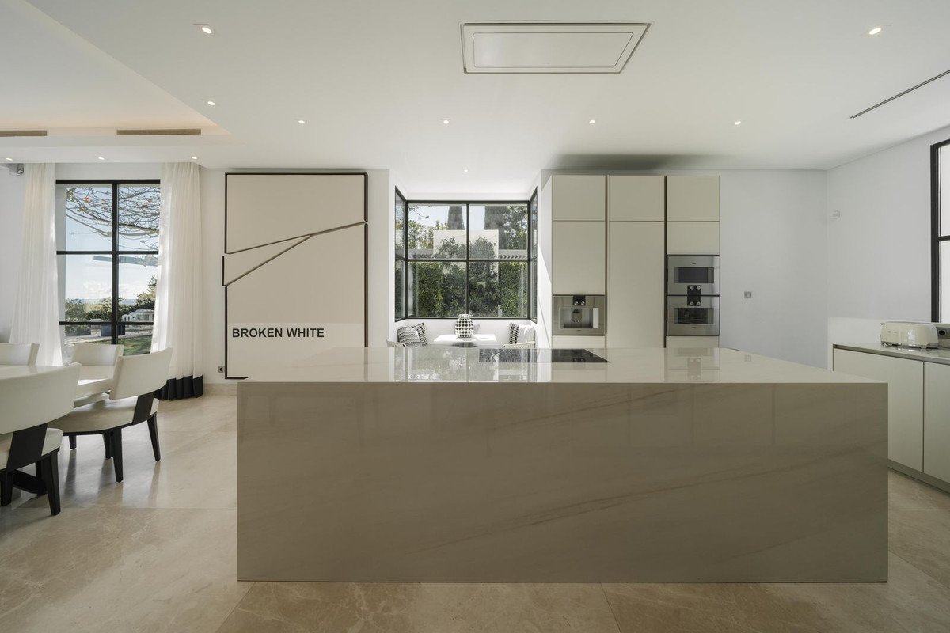
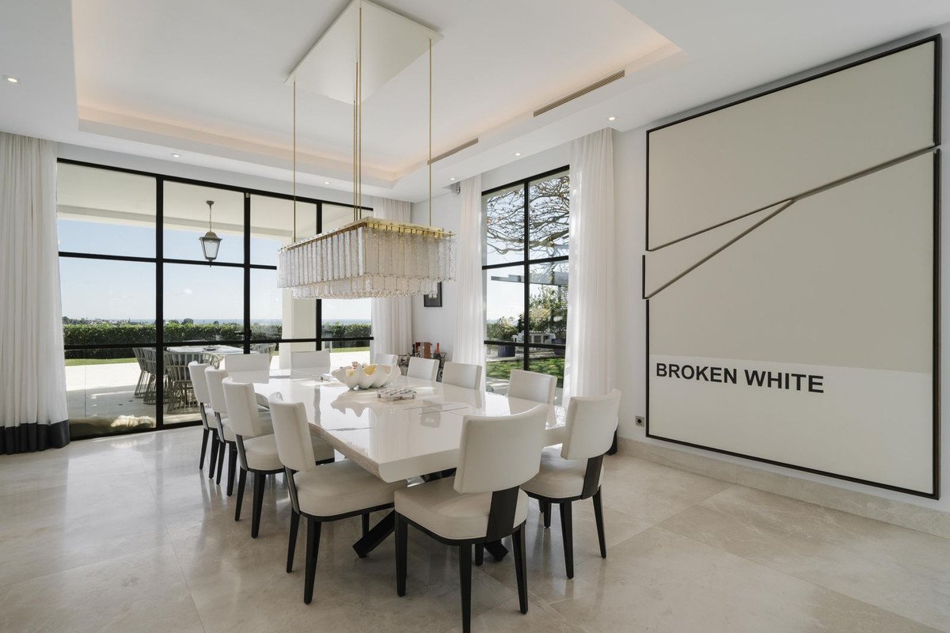
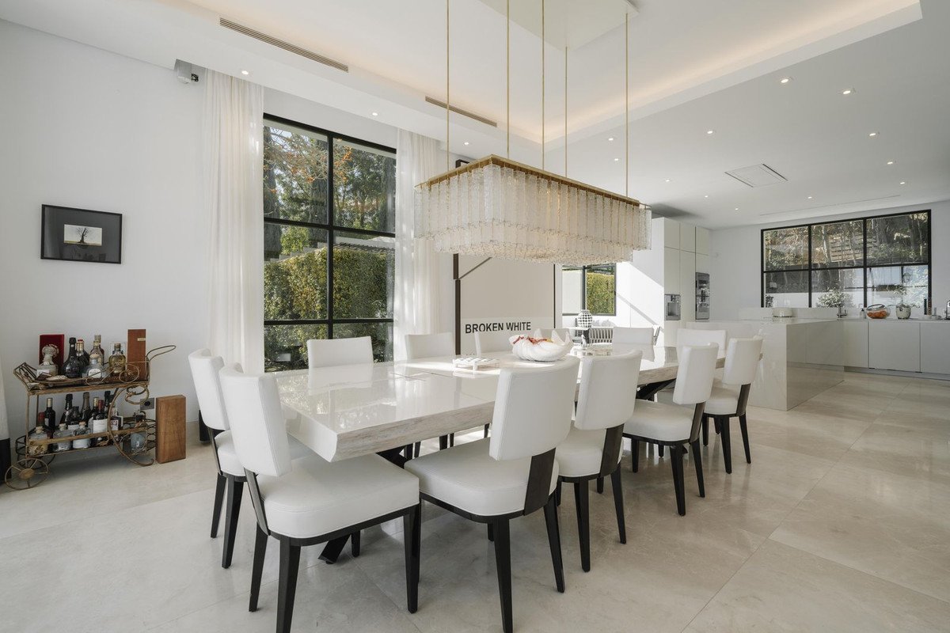
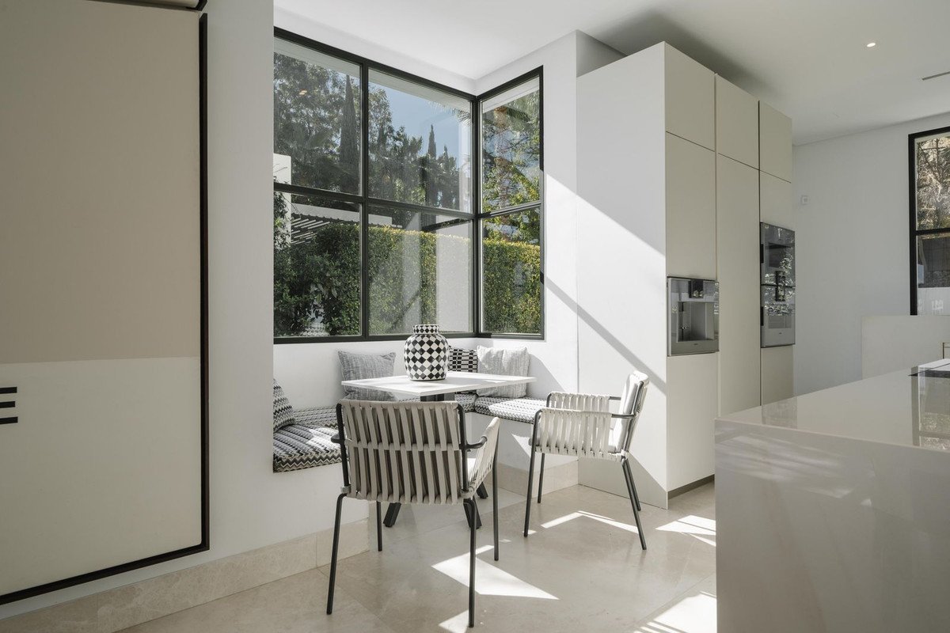
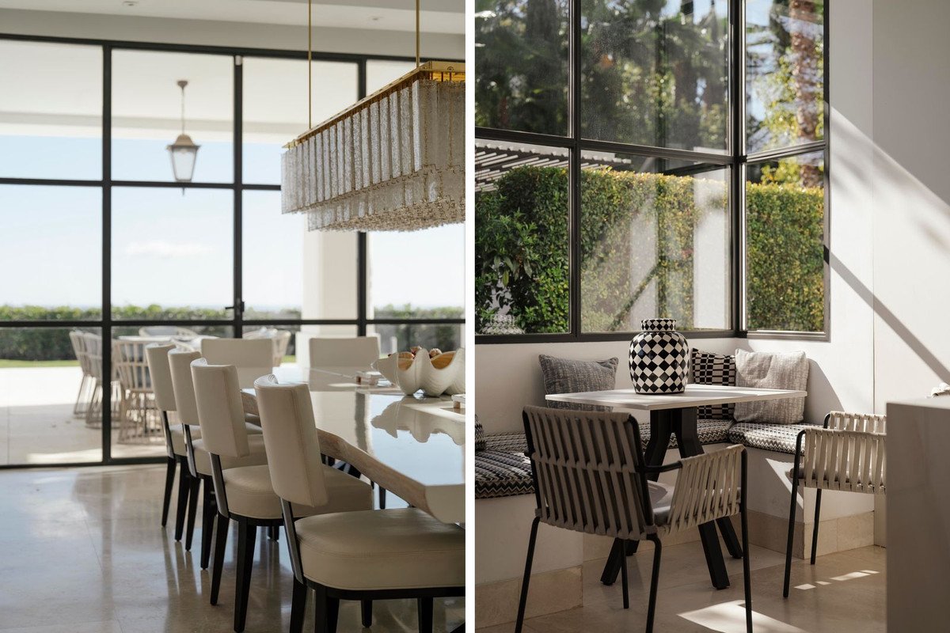
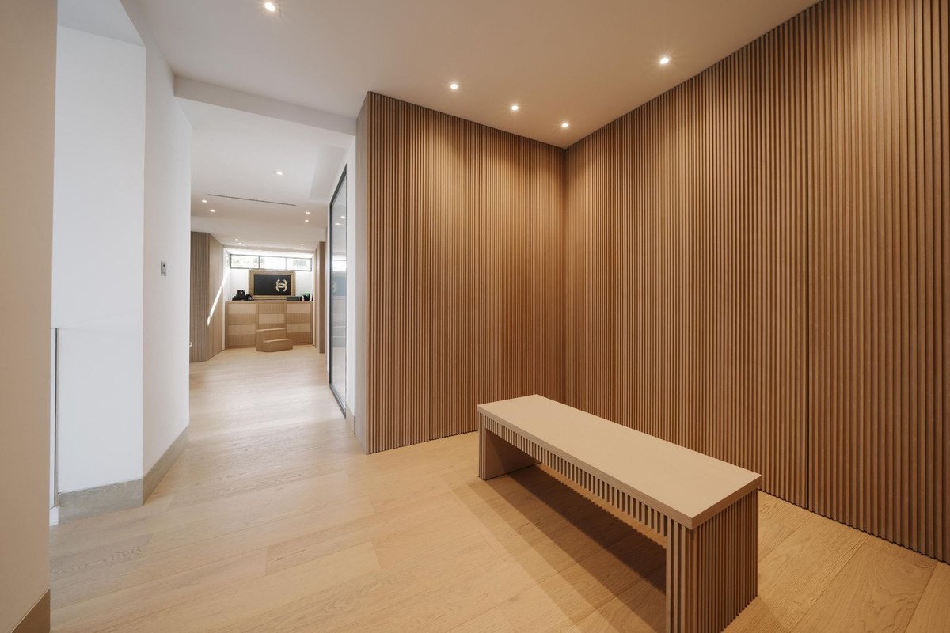
A spacious kitchen with a dining area for 12, an island, Gaggenau appliances, and a cosy coffee corner creates a welcoming space. This level also includes a full bedroom and a guest toilet. Upstairs, another spacious bedroom with ample storage sits alongside the master suite, where the walk-in closet takes centre stage, complemented by a private terrace and an immense marble bathroom with dual vanities. The lower level offers a comfortable TV lounge, two en-suite bedrooms, access to a laundry room with plenty of storage, an extraordinary walk-in wardrobe reminiscent of a boutique, and an additional apartment with its own kitchen and bathroom. There's also a large multipurpose space ready to be transformed into a spa, gym, or anything else you envision. The home features smart lighting, underfloor heating throughout, and central air conditioning, ensuring modern comfort and convenience. A covered area provides space for at least three cars, while the beautiful stone pathway leading to the property—seamlessly connected to this parking zone— offers ample additional space for parking within the estate.
A spacious kitchen with a dining area for 12, an island, Gaggenau appliances, and a cosy coffee corner creates a welcoming space. This level also includes a full bedroom and a guest toilet. Upstairs, another spacious bedroom with ample storage sits alongside the master suite, where the walk-in closet takes centre stage, complemented by a private terrace and an immense marble bathroom with dual vanities. The lower level offers a comfortable TV lounge, two en-suite bedrooms, access to a laundry room with plenty of storage, an extraordinary walk-in wardrobe reminiscent of a boutique, and an additional apartment with its own kitchen and bathroom. There's also a large multipurpose space ready to be transformed into a spa, gym, or anything else you envision. The home features smart lighting, underfloor heating throughout, and central air conditioning, ensuring modern comfort and convenience. A covered area provides space for at least three cars, while the beautiful stone pathway leading to the property—seamlessly connected to this parking zone— offers ample additional space for parking within the estate.
คุณสมบัติ
ข้อมูลเกี่ยวกับอสังหาริมทรัพย์
- รหัสอ้างอิงทรัพย์สินR5008036
- ประเภททรัพย์สินบ้าน
- สถานะทรัพย์สินsale
- ราคา€ 6,200,000
- ห้องนอน6
- ห้องน้ำ7
- สร้าง740
- ที่ตั้งลอสฟลามิงโก, มาลากา, สเปน
- ข้อความราคา6,200,000 EUR
- ราคาตัวเลข6,200,000 EUR
- สระว่ายน้ำ1
- มีจำหน่ายตั้งแต่07 เม.ย. 2025
สอบถาม
ที่ตั้งและสิ่งอำนวยความสะดวกใกล้เคียง
บ้านที่คล้ายกัน
สินค้าคงคลังที่เกี่ยวข้องจากพื้นที่หรือแหล่งที่มาเดียวกัน
ตัวแทนและแหล่งที่มา

ตัวแทนขาย
James Affinity Spain
affinity Spain
james@affinityspain.com 34 661 383 880 Vasari comercial 3,,, Puerto Banus, Malaga
แหล่งที่มาที่ได้รับการยืนยัน
ขับเคลื่อนด้วยฟีด HME แบบเรียลไทม์
กิจกรรมที่บันทึกไว้
รายการโปรดและการสอบถามจะยังคงเชื่อมโยงกับรายการนี้
บริบทท้องถิ่น
แผนที่และสิ่งอำนวยความสะดวกใกล้เคียงจะปรากฏพร้อมกับภาพที่พัก
หน่วยงาน
affinity Spain
เมือง
ลอสฟลามิงโก
ภูมิภาค
มาลากา
ประเทศ
สเปน
แหล่งที่มา
HME/propertyfeed