
คำอธิบาย
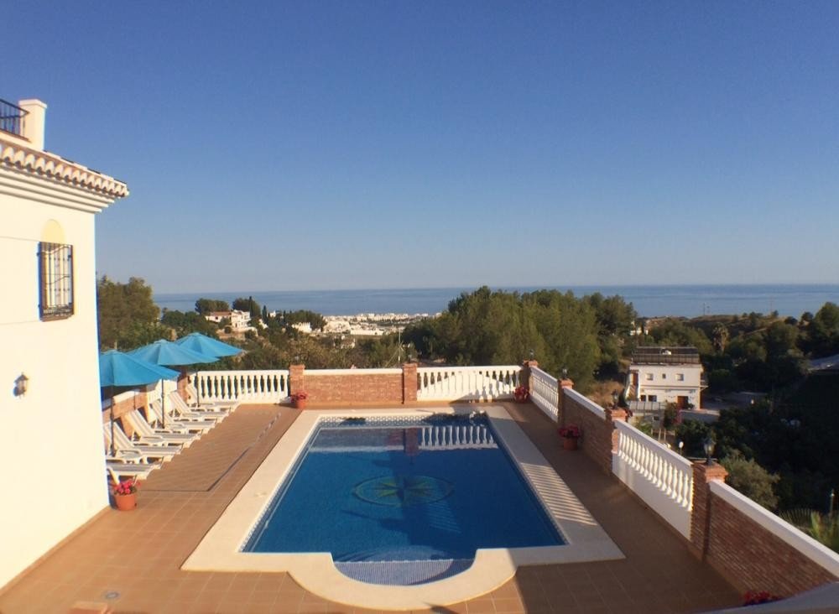
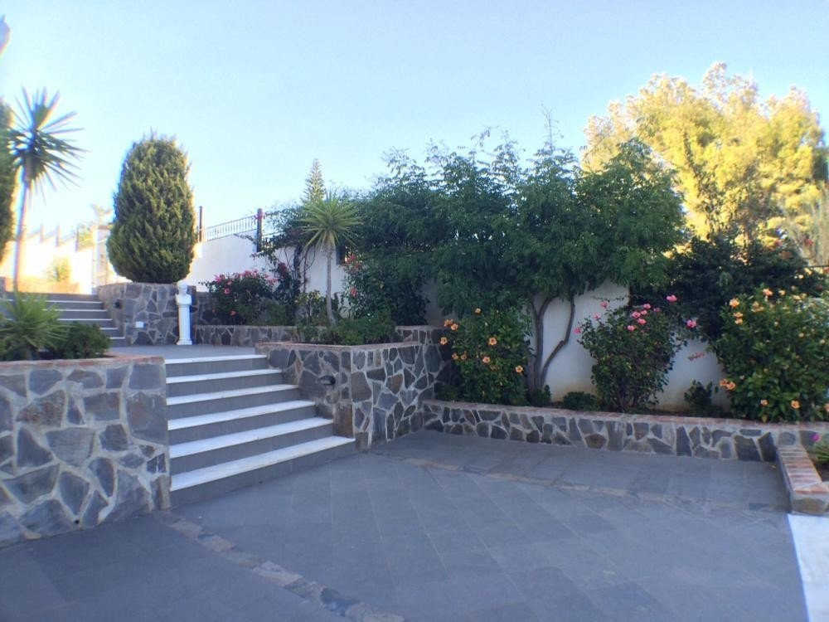
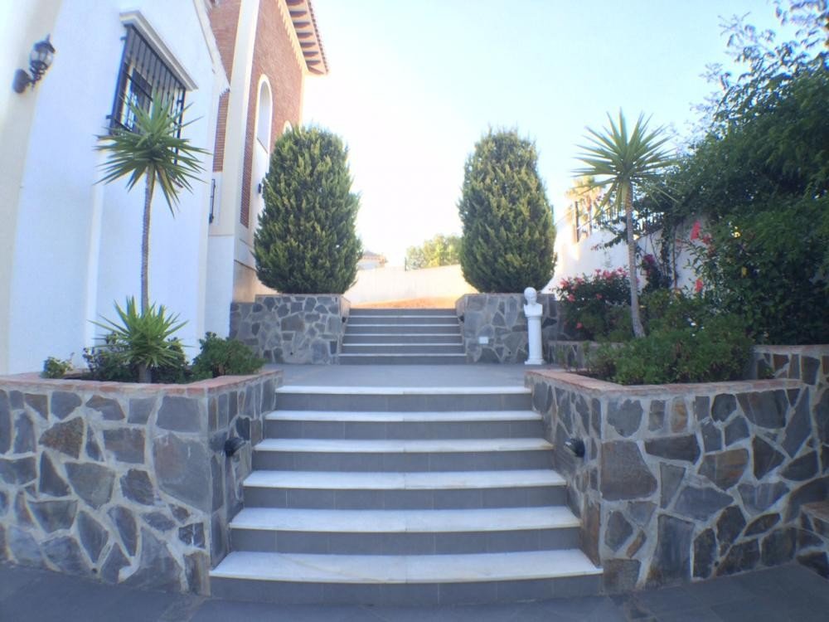
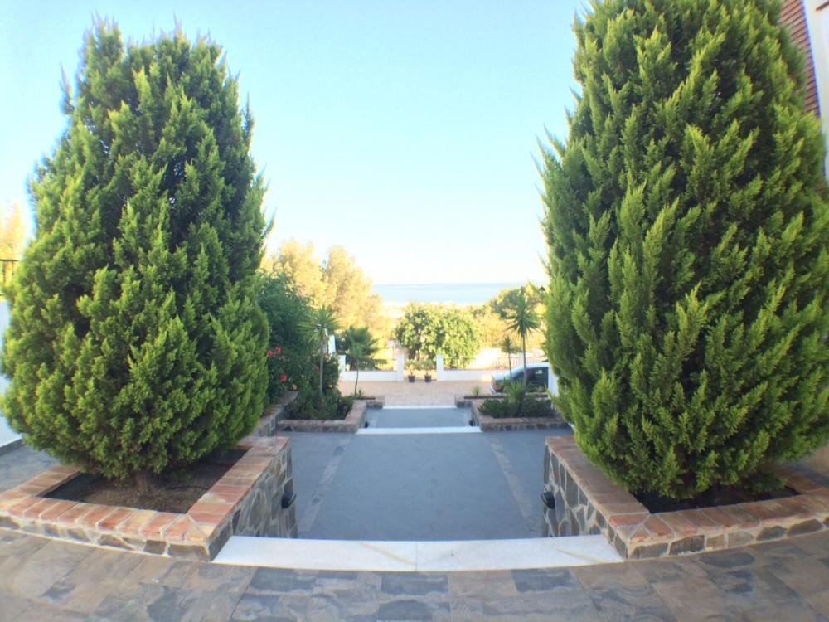
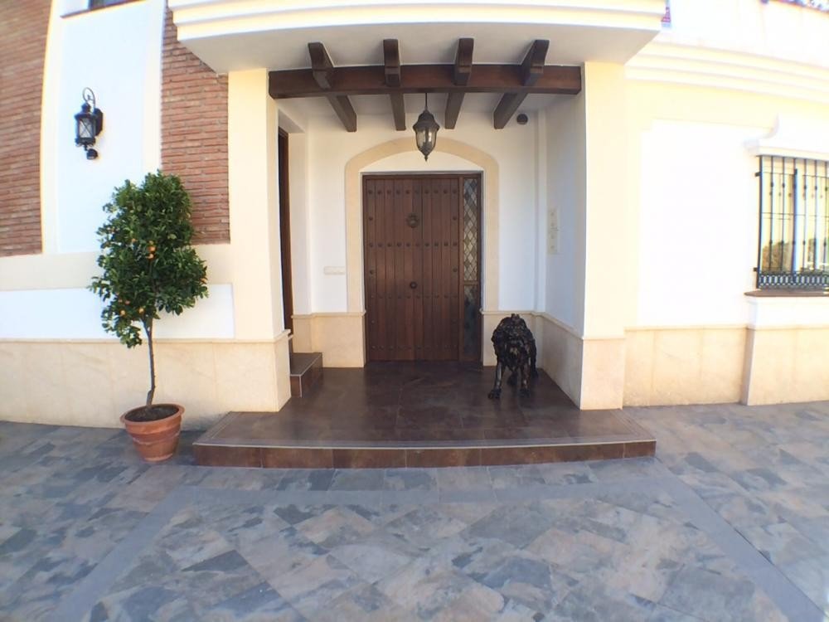
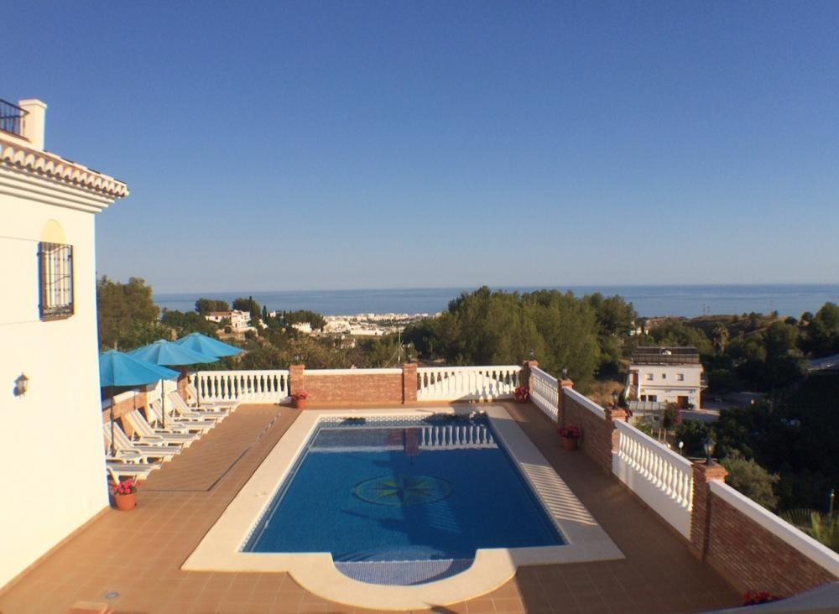
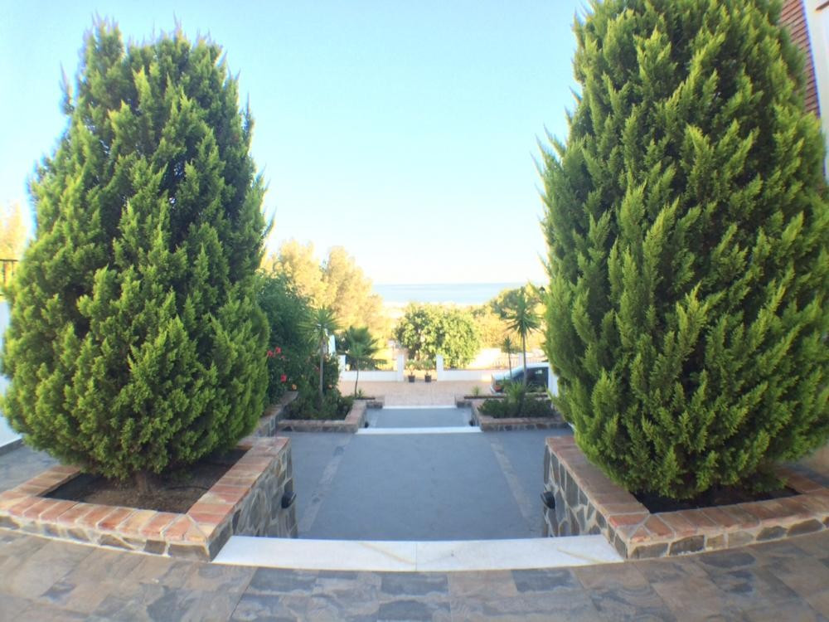
Nestled in the serene and sought-after community of Cortijos San Rafael, just off the Frigiliana road near Nerja, this outstanding detached villa—completed in 2008—offers an exceptional standard of living with stunning panoramic views of both the sea and mountains.
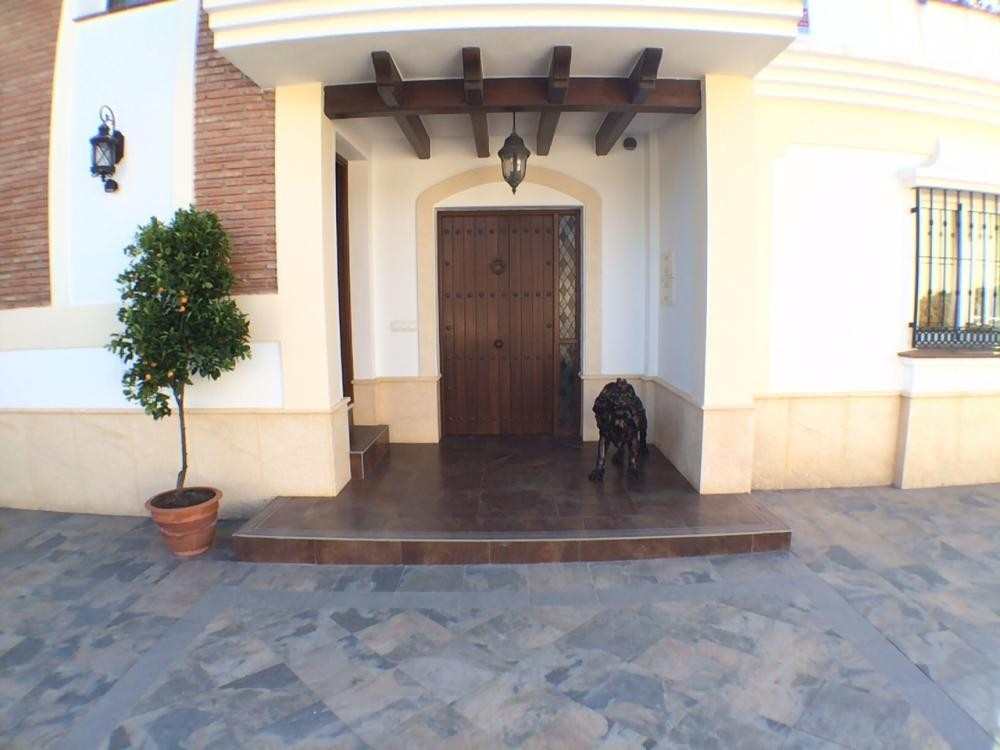
Constructed to high specifications, the home includes modern comforts such as double-glazed windows, decorative stained glass, gas central heating, solar panels, and pre-installed air conditioning. Facing south, the property enjoys sunlight throughout the day and uninterrupted coastal vistas.
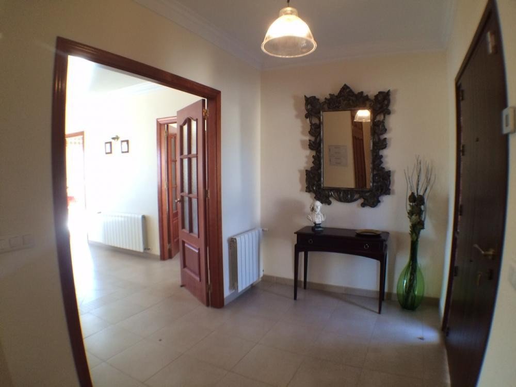
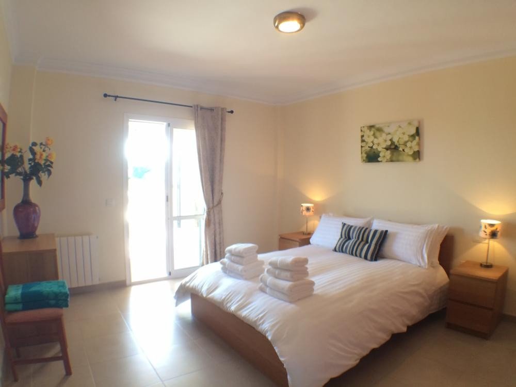
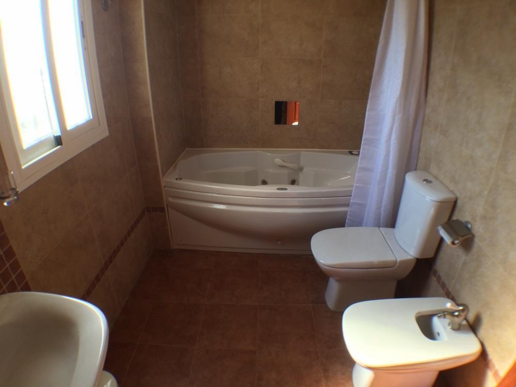
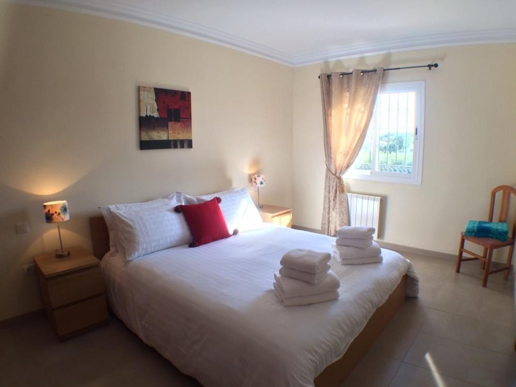
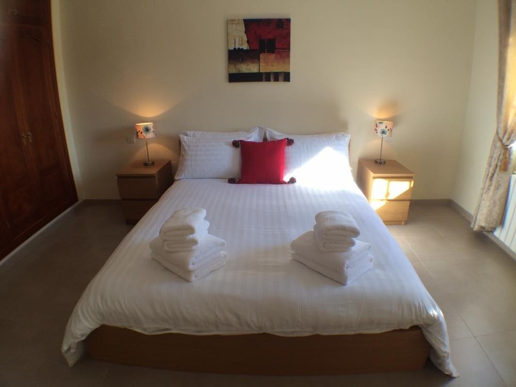
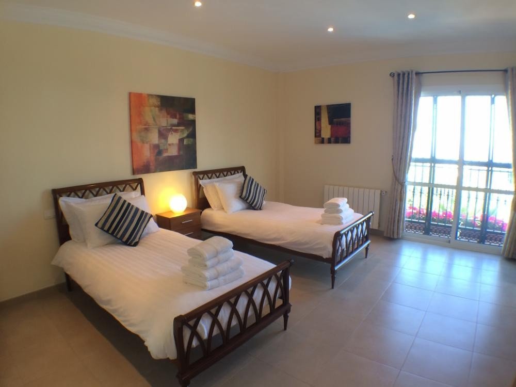
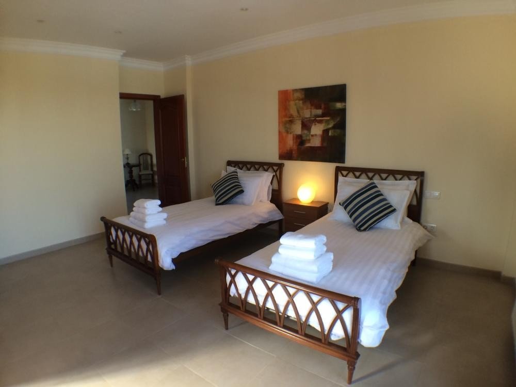
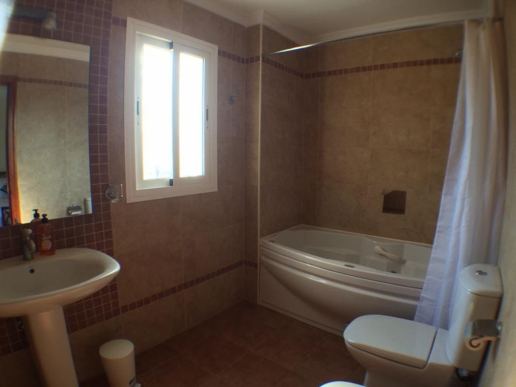
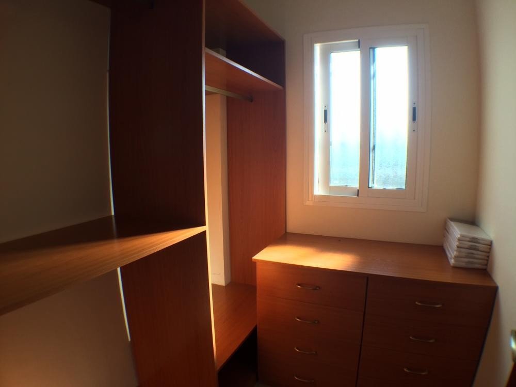
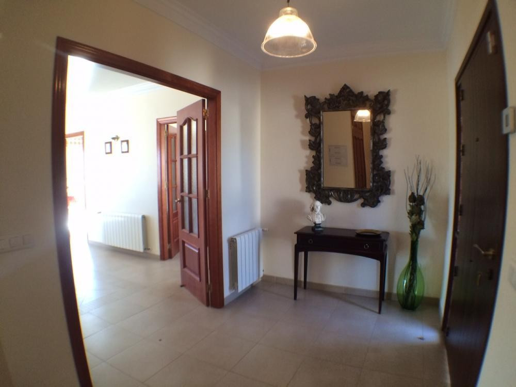
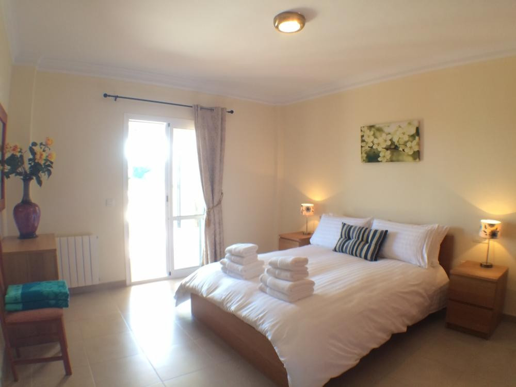
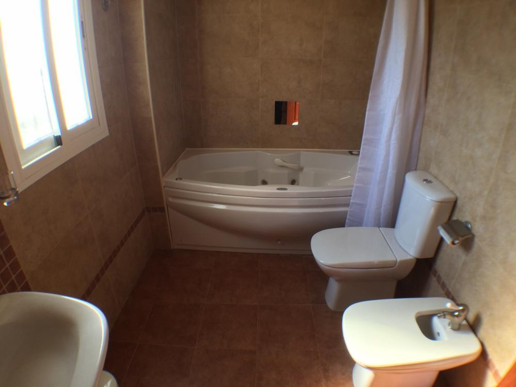
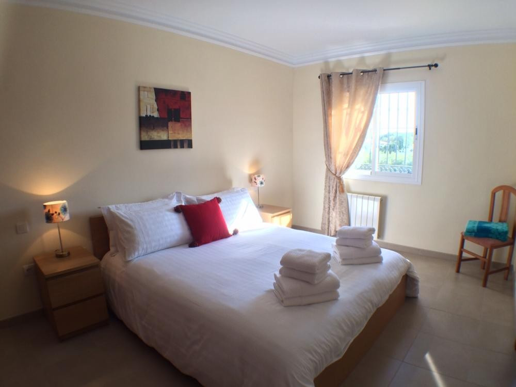
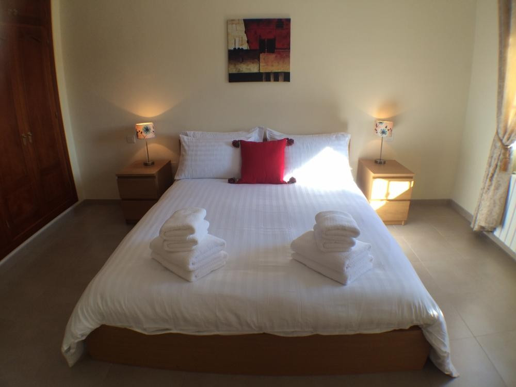
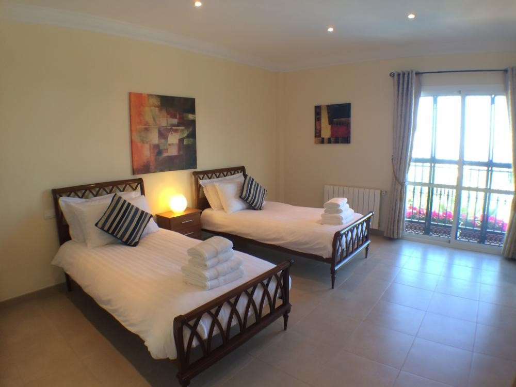
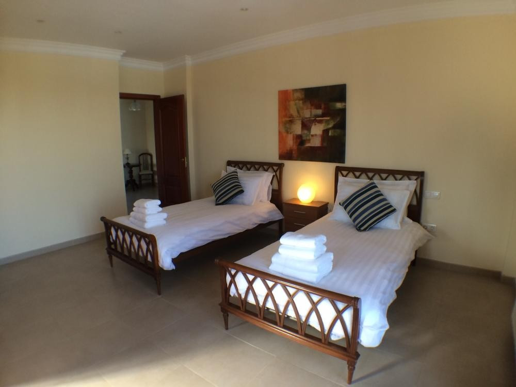
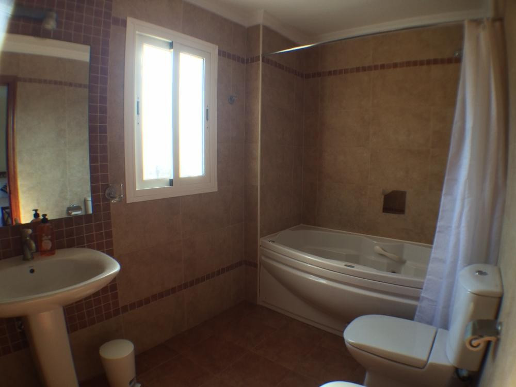
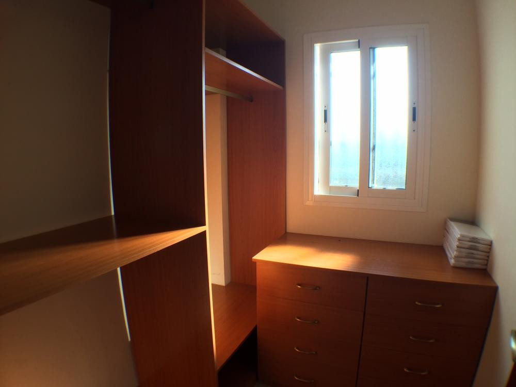
Spanning two floors with both internal and external access, the villa is designed to serve either as a single, spacious residence or as two fully independent units. It comprises five en-suite bedrooms, including two luxurious master suites with Jacuzzi bathtubs—one of which includes a walk-in dressing area. All bedrooms are equipped with fitted wardrobes.
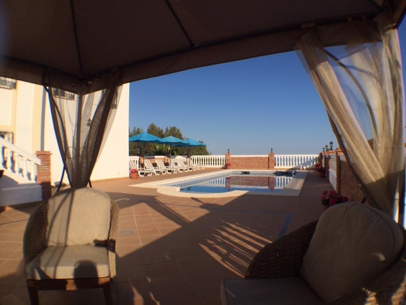
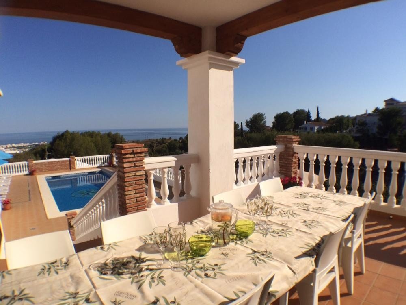
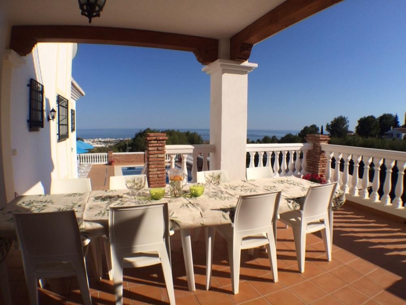
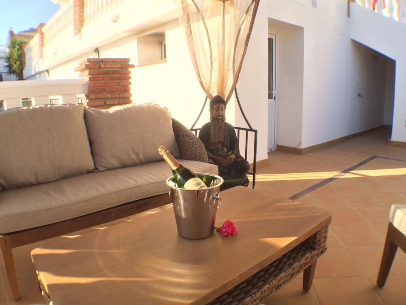
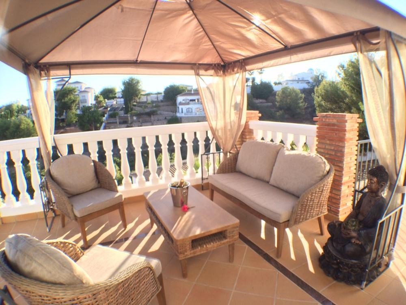
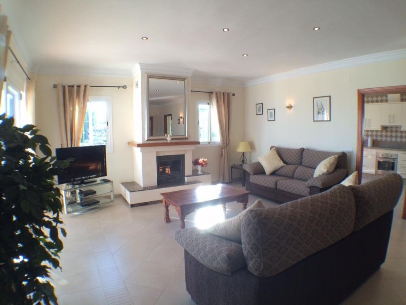
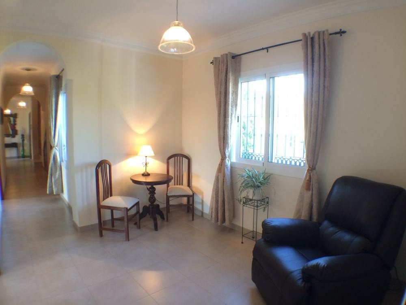
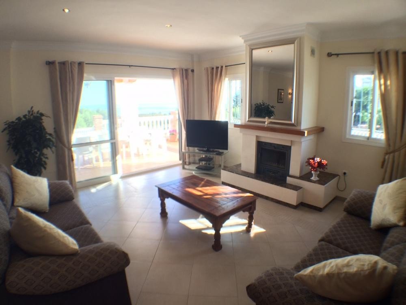
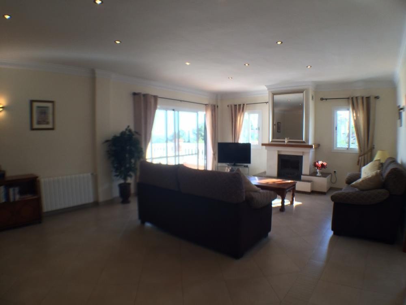
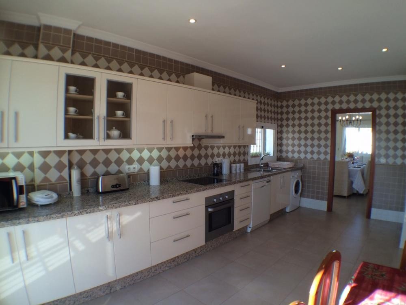
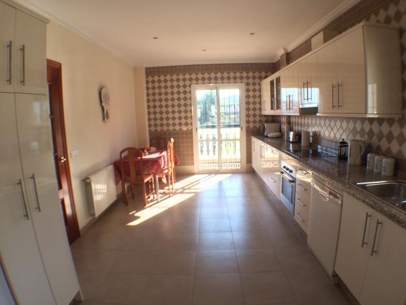
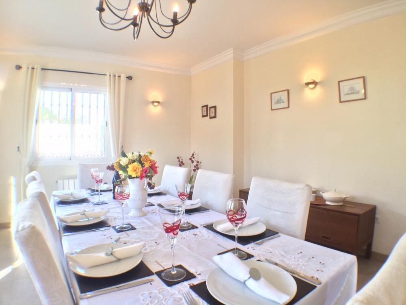
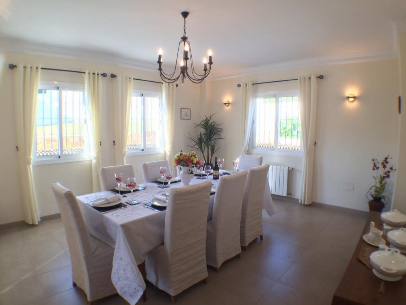
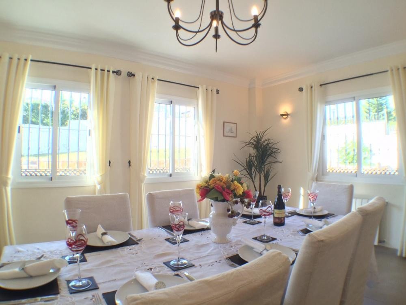
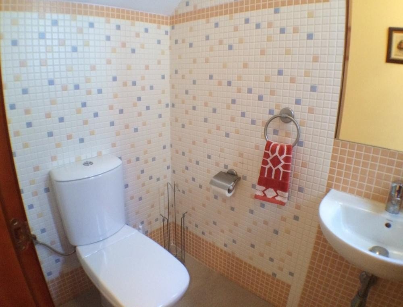
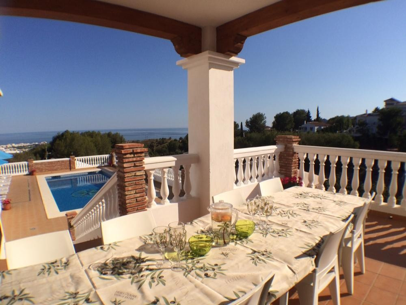
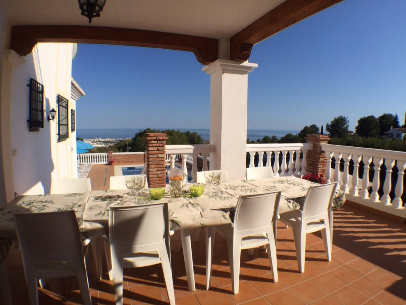
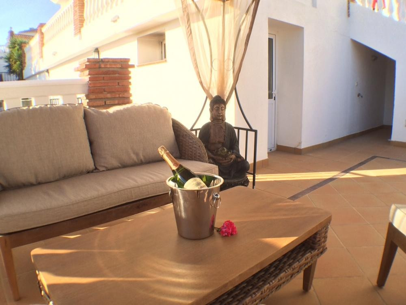
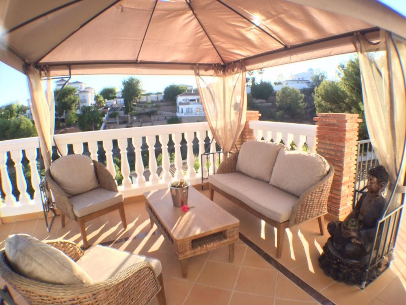
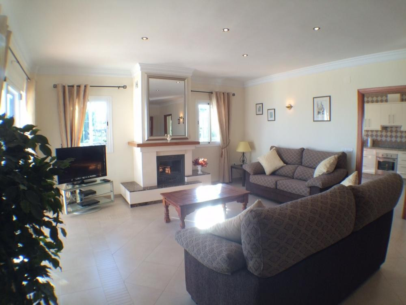
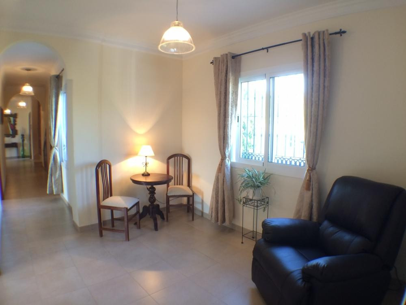
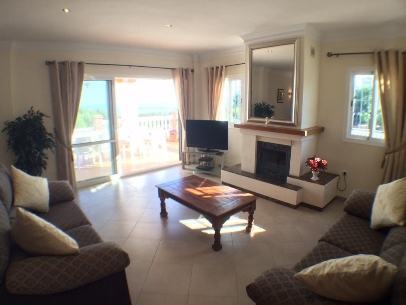
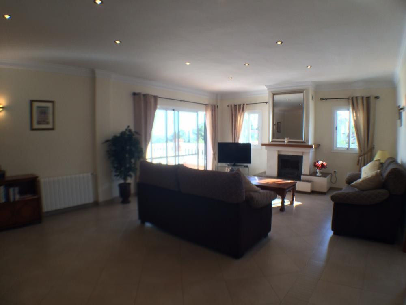
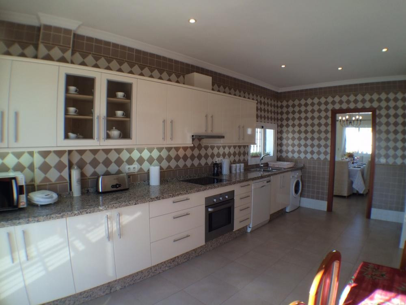
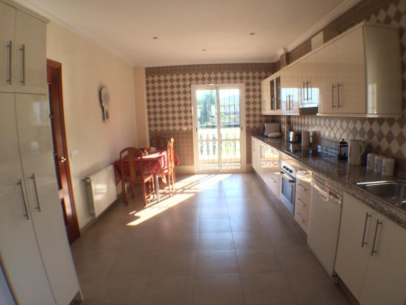
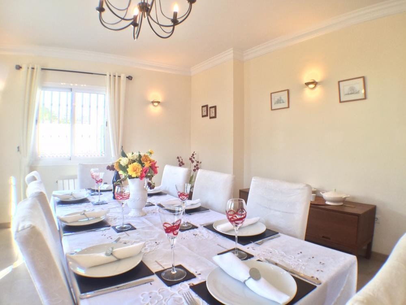
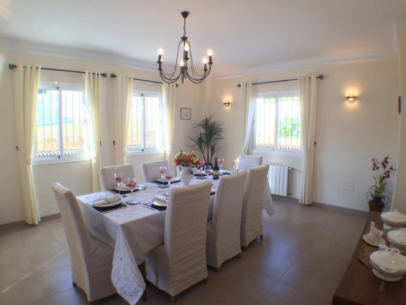
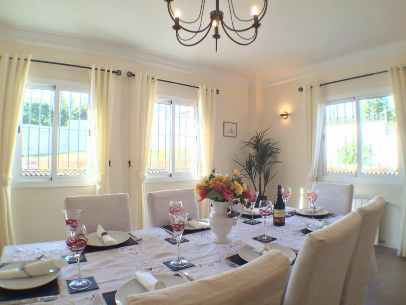
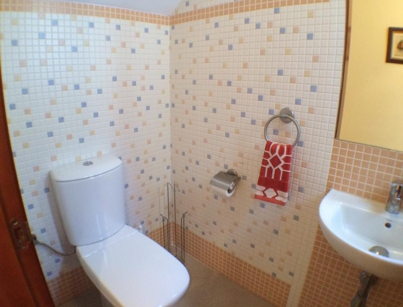
The villa also features two generous living rooms with built-in wood-burning fireplaces, two fully equipped kitchens, designated dining areas, and two additional guest WCs. Multiple terraces surround the property, offering ample space for al fresco dining and entertaining.
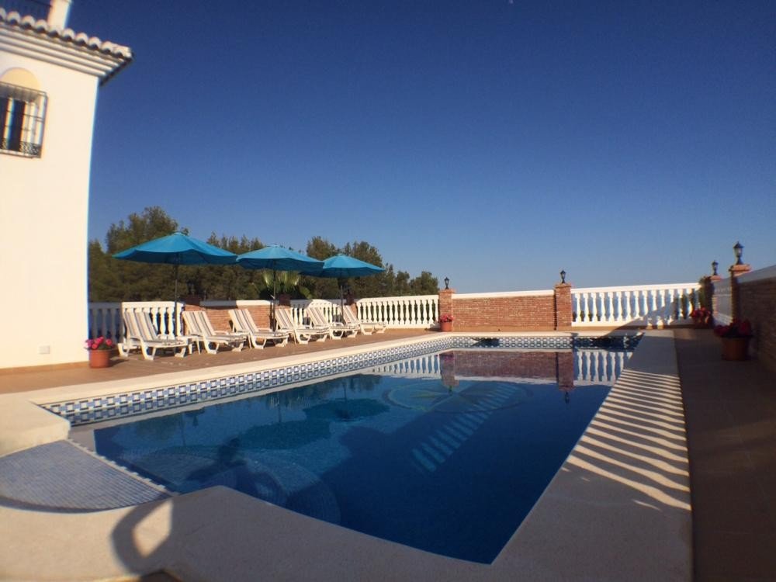
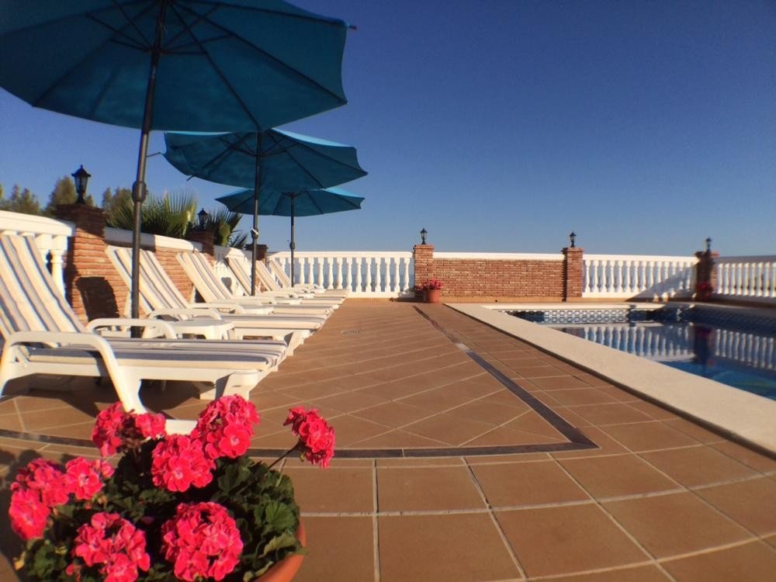
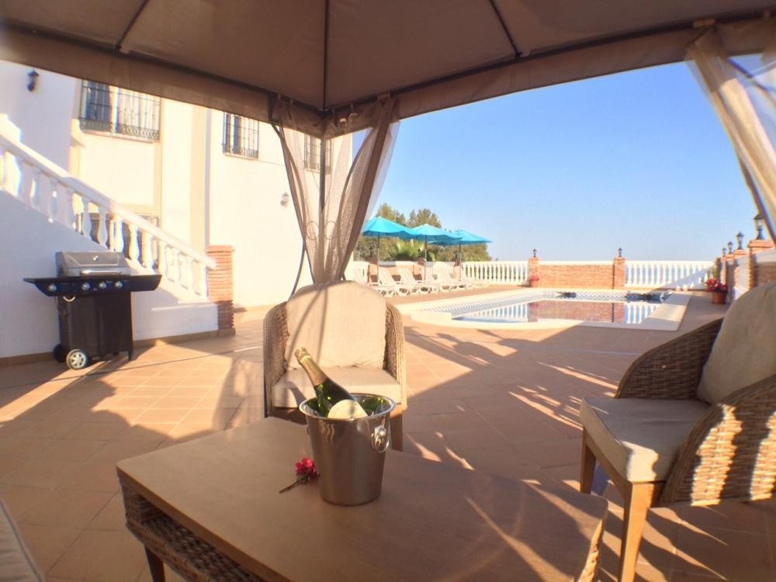
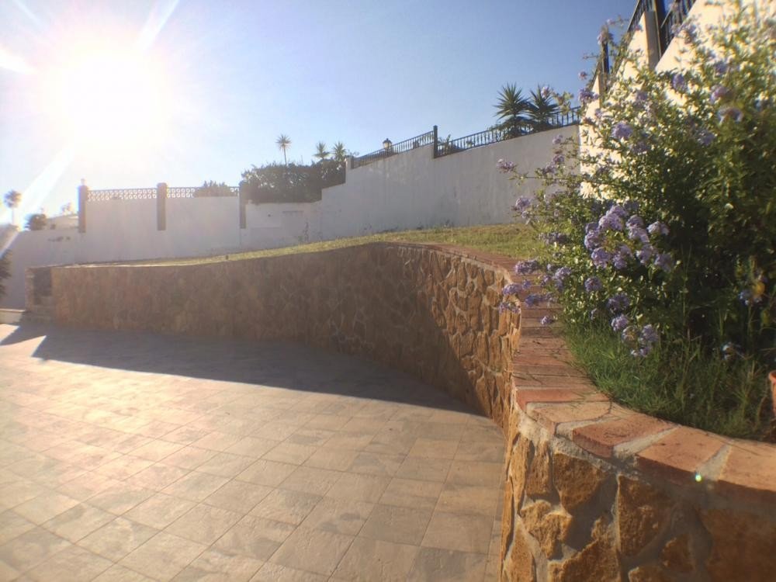
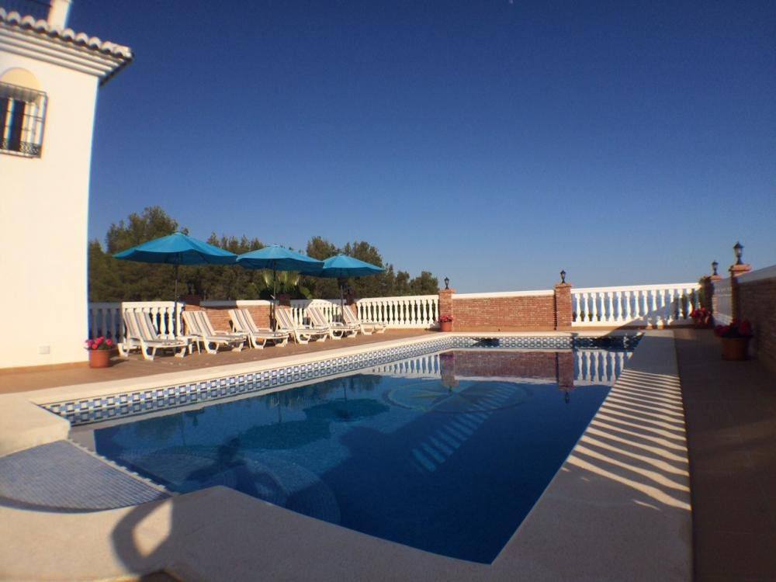
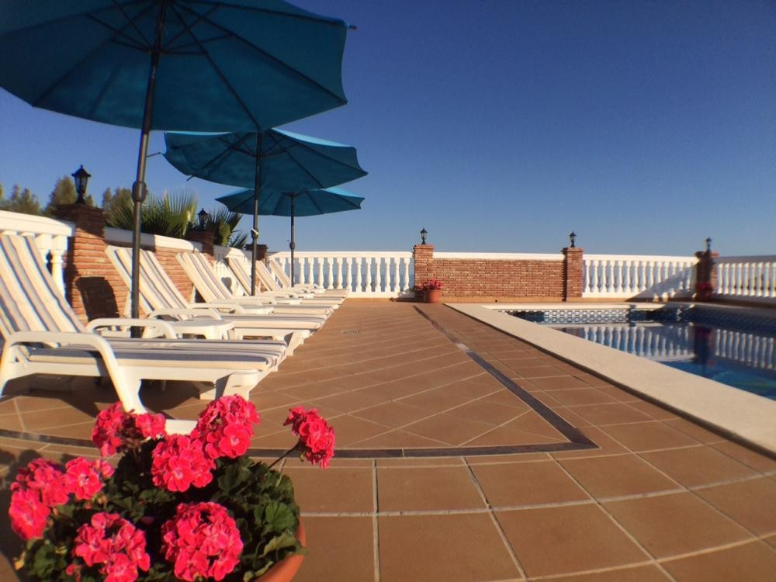
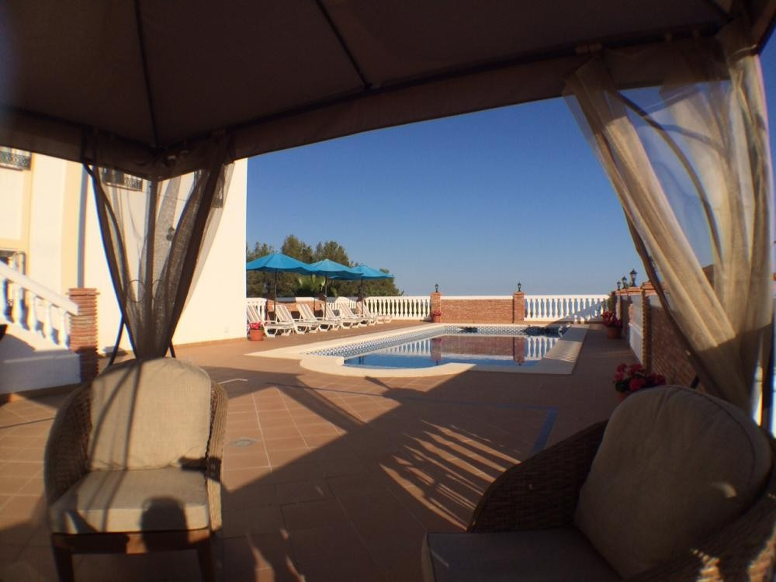
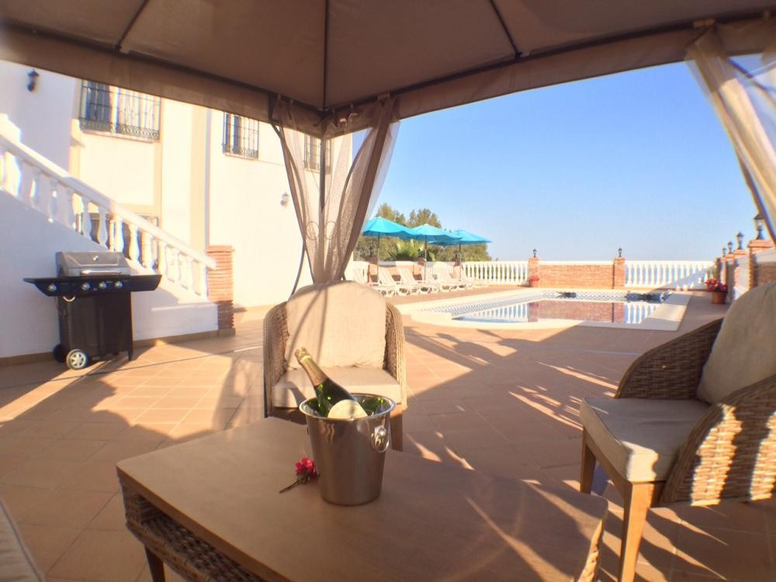
Outdoors, there's a private 10 x 5-meter swimming pool with a surrounding sun terrace, a substantial double garage measuring 60 m², a large storage room, and a basement area with potential for conversion or development.
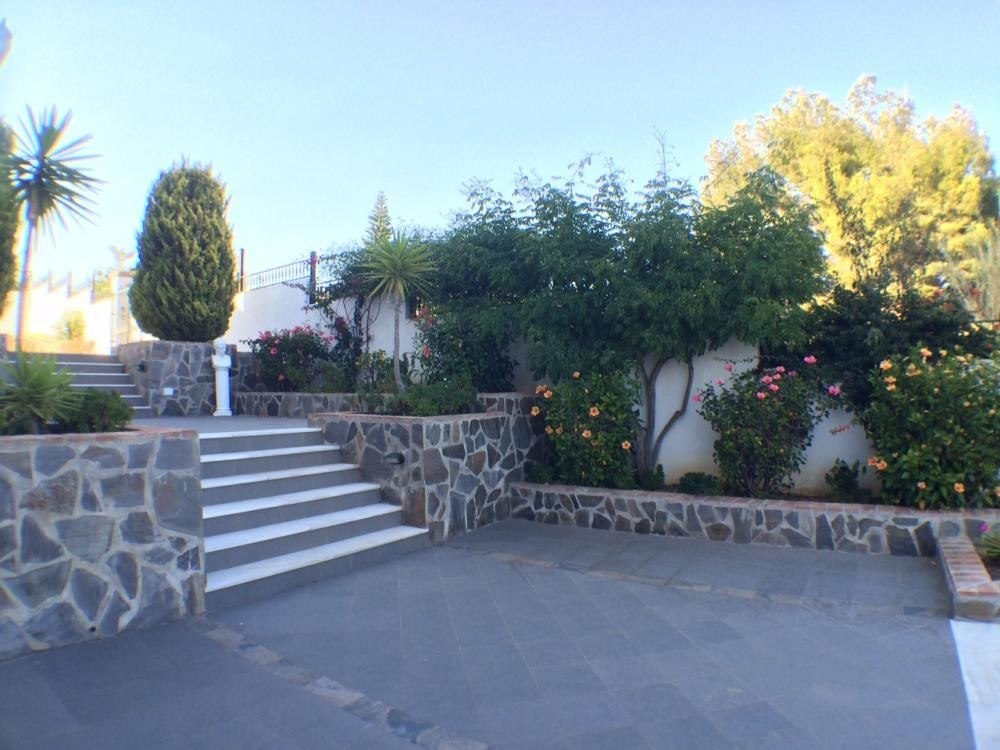
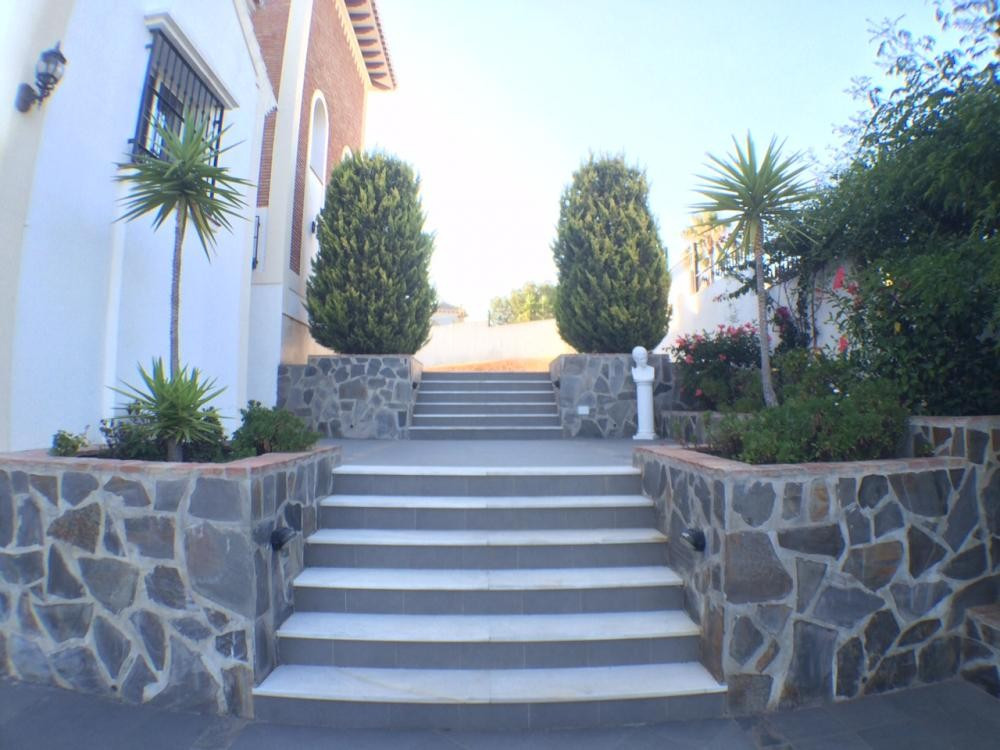
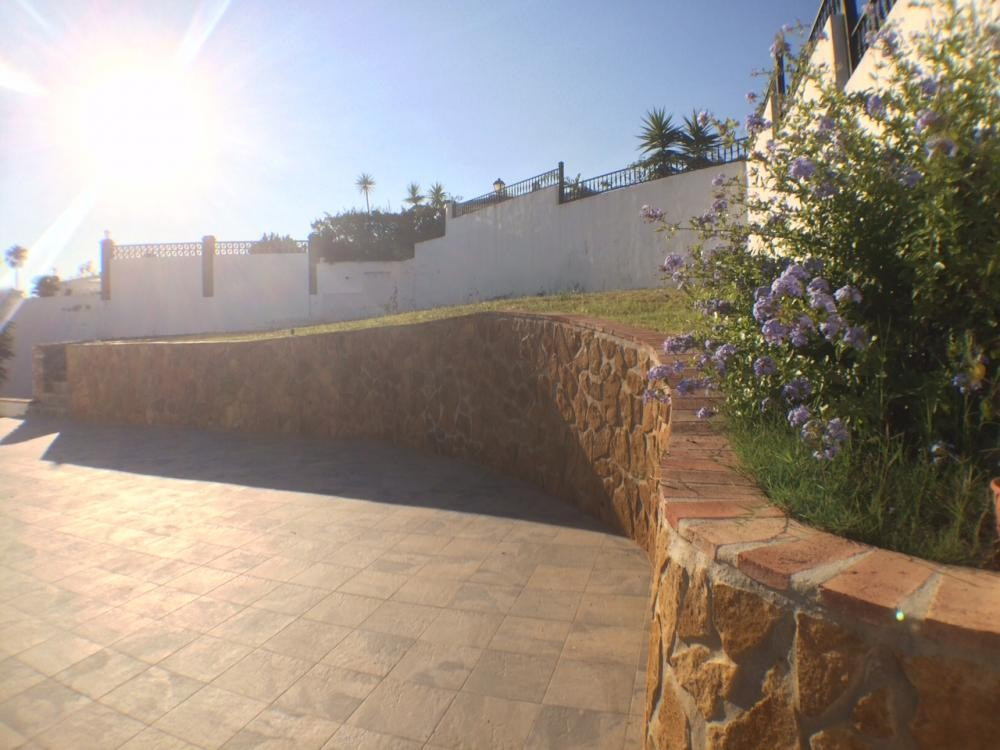
Set on a plot of approximately 1,600 m², the villa boasts over 400 m² of interior living space and around 150 m² of terraces. The property also includes ample parking for up to eight vehicles.
Constructed to high specifications, the home includes modern comforts such as double-glazed windows, decorative stained glass, gas central heating, solar panels, and pre-installed air conditioning. Facing south, the property enjoys sunlight throughout the day and uninterrupted coastal vistas.
Spanning two floors with both internal and external access, the villa is designed to serve either as a single, spacious residence or as two fully independent units. It comprises five en-suite bedrooms, including two luxurious master suites with Jacuzzi bathtubs—one of which includes a walk-in dressing area. All bedrooms are equipped with fitted wardrobes.
The villa also features two generous living rooms with built-in wood-burning fireplaces, two fully equipped kitchens, designated dining areas, and two additional guest WCs. Multiple terraces surround the property, offering ample space for al fresco dining and entertaining.
Outdoors, there's a private 10 x 5-meter swimming pool with a surrounding sun terrace, a substantial double garage measuring 60 m², a large storage room, and a basement area with potential for conversion or development.
Set on a plot of approximately 1,600 m², the villa boasts over 400 m² of interior living space and around 150 m² of terraces. The property also includes ample parking for up to eight vehicles.
คุณสมบัติ
ข้อมูลเกี่ยวกับอสังหาริมทรัพย์
- รหัสอ้างอิงทรัพย์สินR3258919
- ประเภททรัพย์สินบ้าน
- สถานะทรัพย์สินsale
- ราคา€ 1,299,000
- ห้องนอน5
- ห้องน้ำ5
- สร้าง450
- ที่ตั้งอื่น, มาลากา, สเปน
- ข้อความราคา1,299,000 EUR
- ราคาตัวเลข1,299,000 EUR
- มีจำหน่ายตั้งแต่26 ม.ค. 2026
สอบถาม
ที่ตั้งและสิ่งอำนวยความสะดวกใกล้เคียง
บ้านที่คล้ายกัน
สินค้าคงคลังที่เกี่ยวข้องจากพื้นที่หรือแหล่งที่มาเดียวกัน



ตัวแทนและแหล่งที่มา

ตัวแทนขาย
Sales Team
The Property Group
sales@thepropertygroup.info 34711066986 Edif. Golden B, 1ª Planta, Avda. Ricardo Soriano, 72, Marbella, Andalucía, 29601, Spain, Marbella, Málaga, 29601
แหล่งที่มาที่ได้รับการยืนยัน
ขับเคลื่อนด้วยฟีด HME แบบเรียลไทม์
กิจกรรมที่บันทึกไว้
รายการโปรดและการสอบถามจะยังคงเชื่อมโยงกับรายการนี้
บริบทท้องถิ่น
แผนที่และสิ่งอำนวยความสะดวกใกล้เคียงจะปรากฏพร้อมกับภาพที่พัก
หน่วยงาน
The Property Group
เมือง
อื่น
ภูมิภาค
มาลากา
ประเทศ
สเปน
แหล่งที่มา
HME/propertyfeed