


คำอธิบาย
PROPERTY AT A GLANCE Set within an exclusive enclave of just five contemporary villas a short distance from the shoreline, this south facing residence pairs avant garde architecture with the serenity of its natural surroundings. Elevated just metres above sea level, the property commands panoramic views across lush greenery towards the Mediterranean, where the blue of the sky merges seamlessly with the horizon. Designed around the principles of pure Mediterranean living, the home opens fully to its terrace, gardens and heated infinity pool, creating an elegant and effortless connection between interior refinement and outdoor relaxation. With construction under way, buyers have the rare opportunity to personalise selected elements, ensuring a bespoke coastal retreat in one of Moraira’s most privileged residential settings.
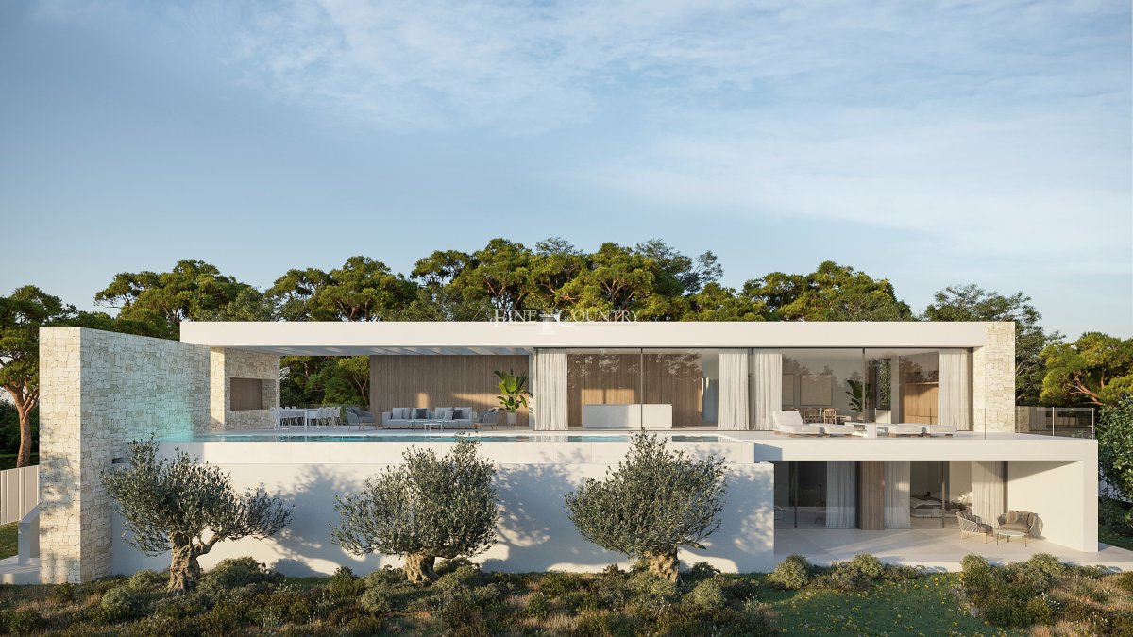
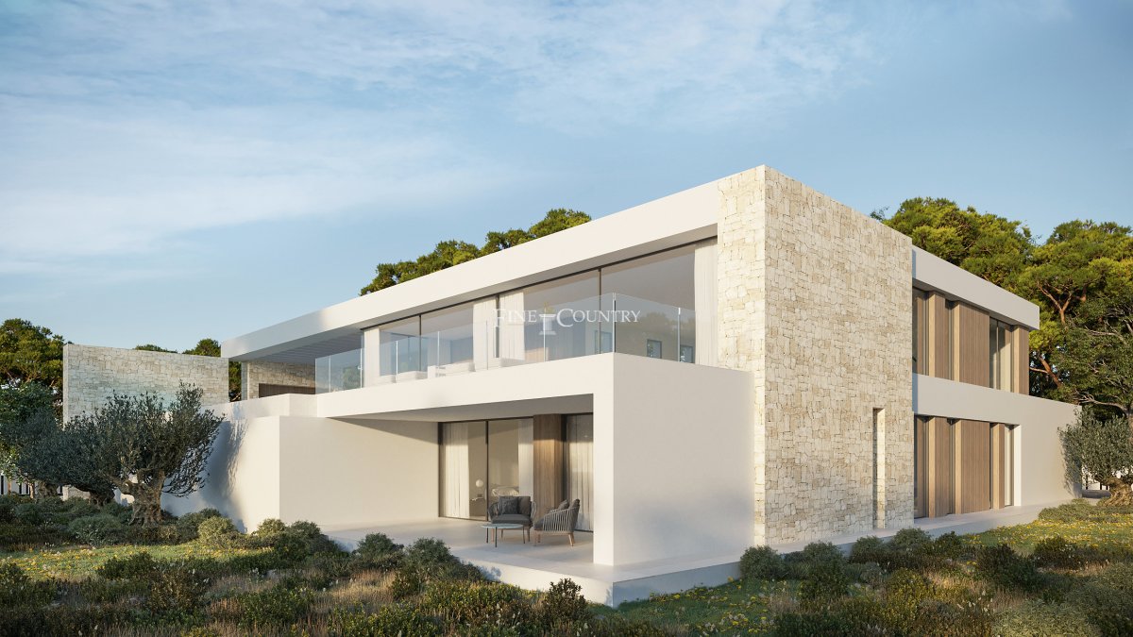
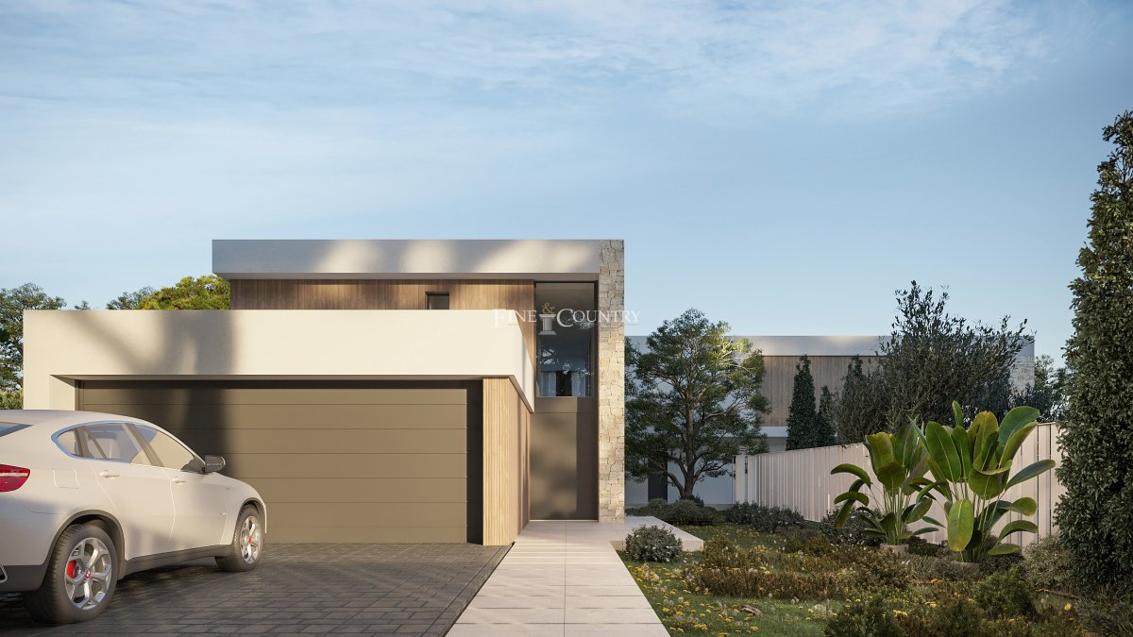
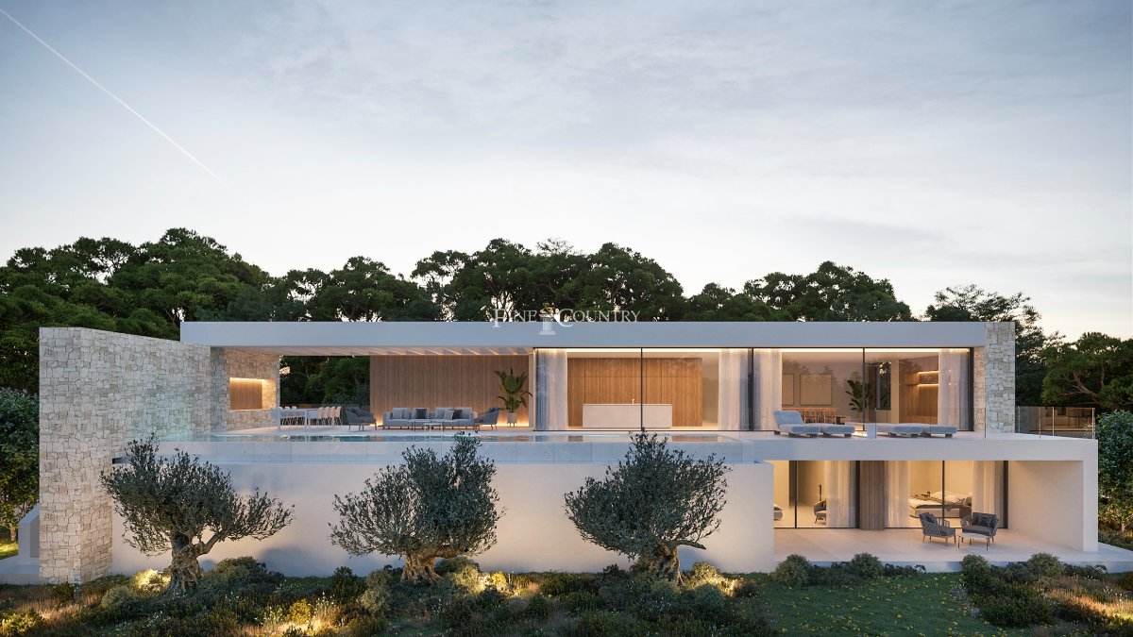
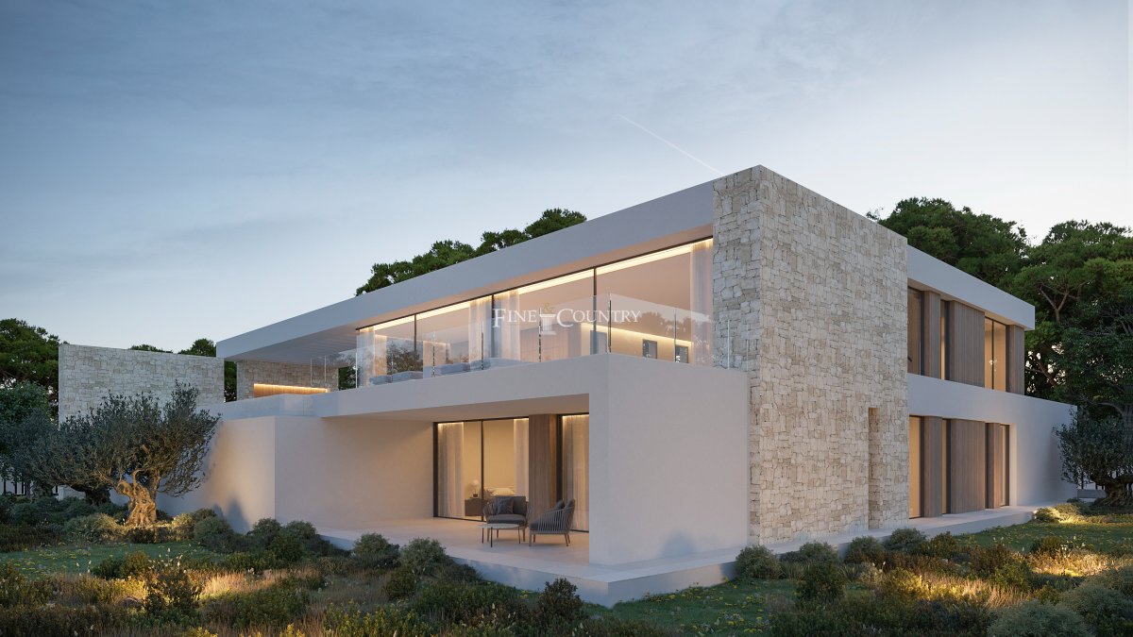
PROPERTY AT A GLANCE Architecture & Design The villa presents a striking architectural composition defined by strong horizontal planes and tactile stone walls that anchor the forms within the landscape. Floor to ceiling glazing enhances the sculptural quality of the design while creating uninterrupted views over the gardens, recreational green zone and towards the distant sea. The palette is unmistakably Mediterranean, blending white stucco, natural stone and soft wooden accents to achieve a warm ambience throughout. Every detail has been considered, from the exterior textures to the technical integrity of the structure, with advanced insulation, high performance materials and carefully orchestrated lighting all contributing to a sophisticated and energy efficient living environment.
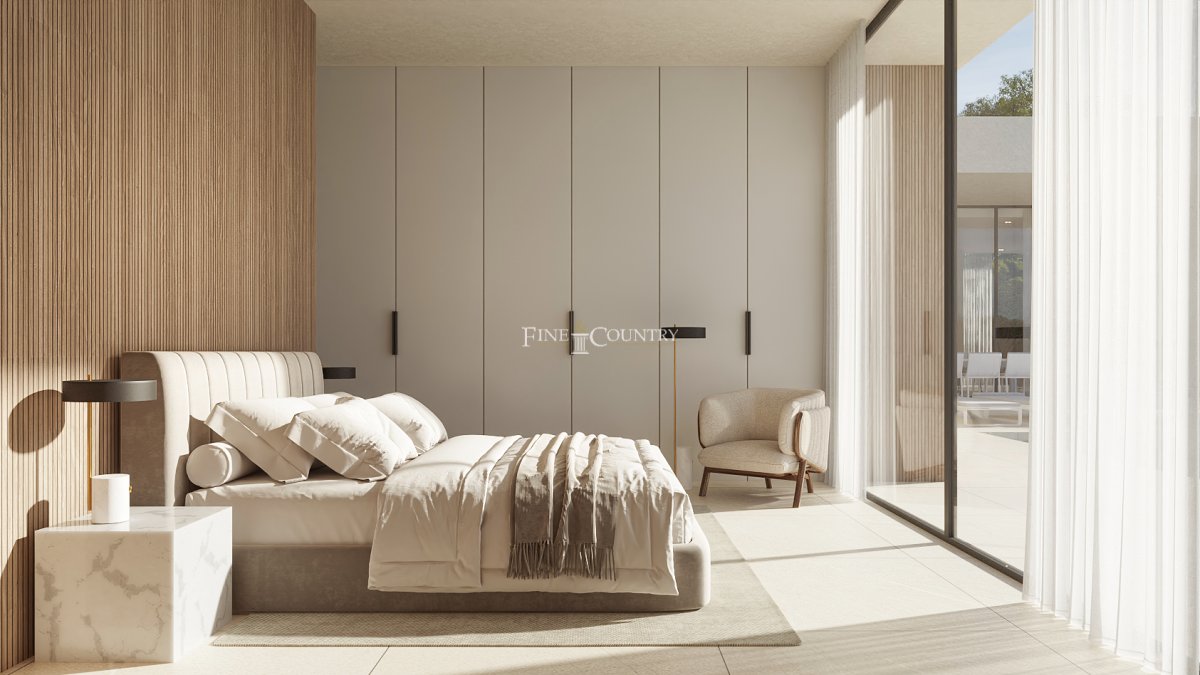
Interior Layout Arranged across two expansive levels totalling 360 square metres including the integrated garage, the villa has been conceived for ease of movement and clarity of space. The ground floor hosts the night time wing, where the bedrooms form a tranquil private level opening onto the terrace garden. Each bedroom enjoys its own ensuite bathroom, generous wardrobes and large windows that maximise natural light while maintaining privacy.
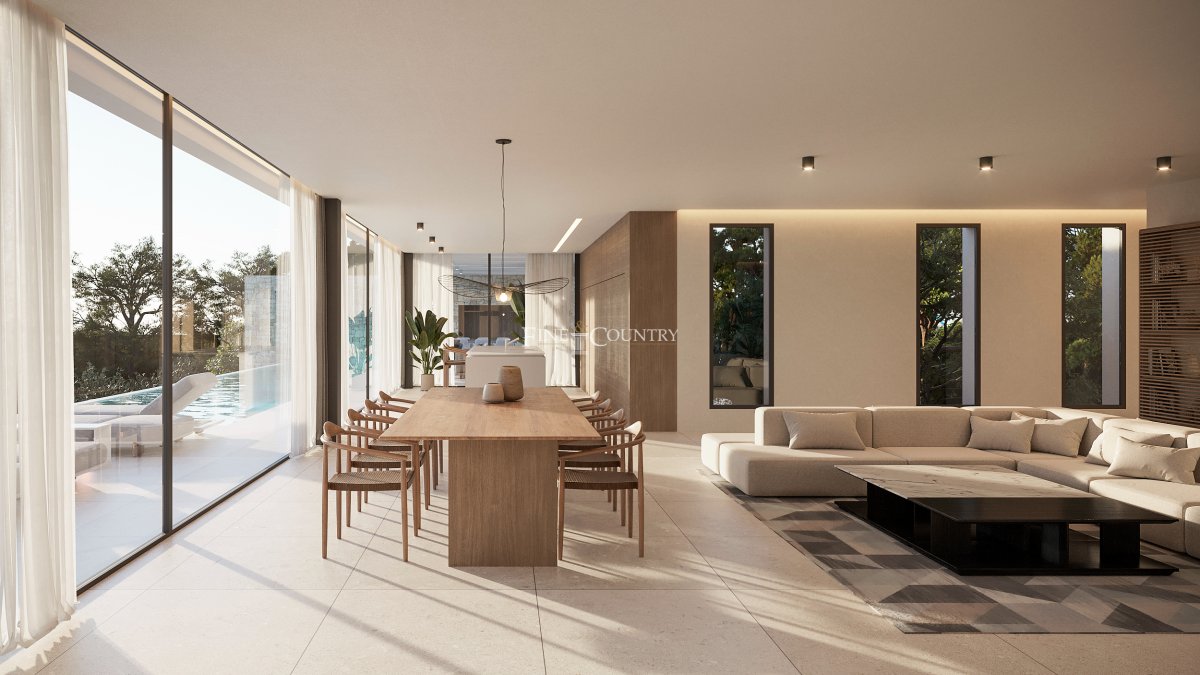
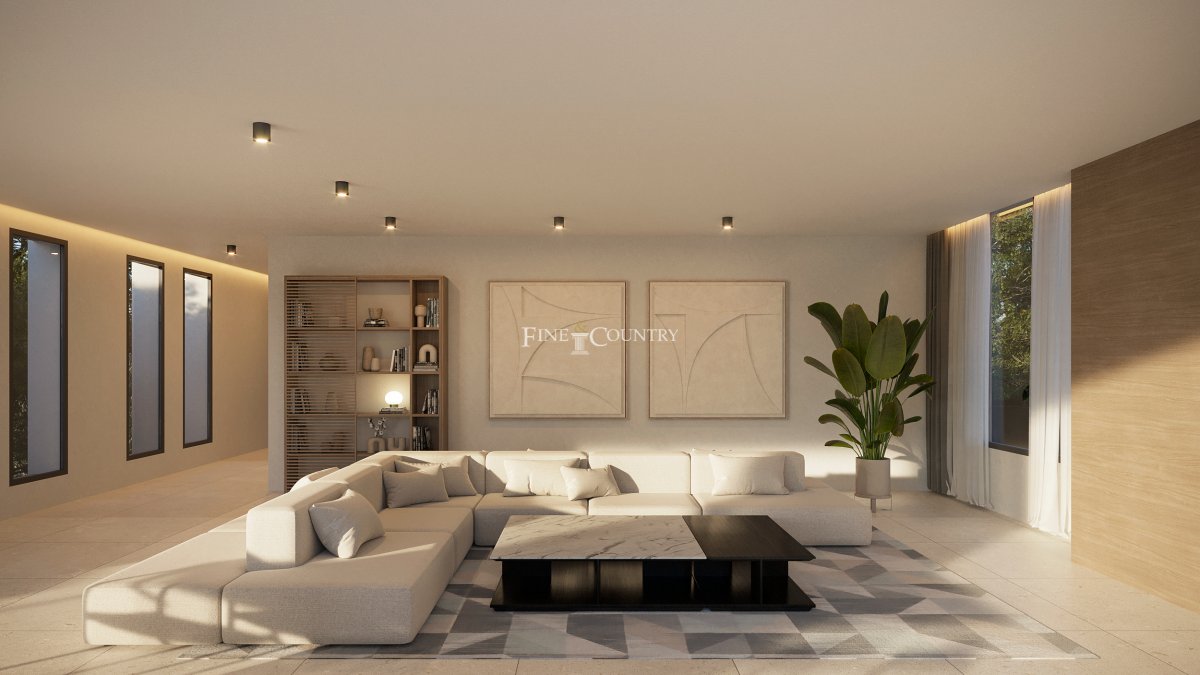
The upper floor is dedicated to daily living, offering a wide open plan lounge, dining area and contemporary kitchen with a central island and premium appliances. This main living zone flows effortlessly to the exterior through a full width glass frame that extends to a shaded pergola, creating an outdoor living room and integrated barbecue space. A fourth bedroom with ensuite bathroom completes this level, along with a guest toilet for added convenience. A passenger lift connects both floors.
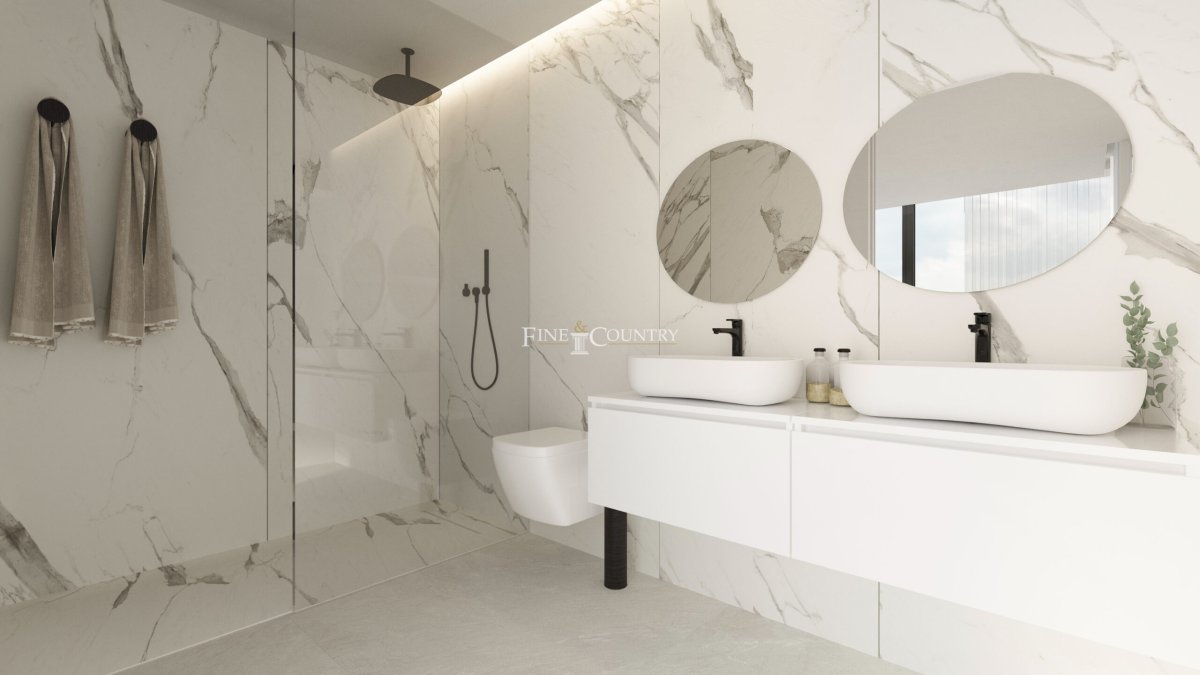
Amenities The property is equipped with underfloor heating, air conditioning, double glazing and electric shutters for year round comfort. Smart home features, CCTV, video intercom and LED lighting enhance both security and convenience. Practical elements such as a storage room, laundry room and a two car garage are complemented by additional open air parking spaces. High specification bathroom finishes include large format porcelain stoneware, premium fixtures and floor to ceiling recessed glass screens.
Outdoor Living The exterior has been designed to elevate Mediterranean living. The heated saltwater infinity pool with cascading edge forms the focal point of the main terrace, reflecting the sky and surrounding greenery. Generous sunbathing platforms, shaded lounging areas and a dedicated alfresco dining space offer a variety of settings for relaxation and entertaining. The low maintenance garden features native planting that blends seamlessly with the landscape, creating a calming environment that requires minimal upkeep. The tones of stone, concrete and foliage frame the architecture while ensuring unobstructed enjoyment of the views.
Unique Features This villa distinguishes itself through its avant garde design, meticulous craftsmanship and the ability for buyers to collaborate on the finishing touches. Harmonious proportions, a refined material palette, expansive glazing and a flowing connection between interior and exterior spaces define the property’s contemporary Mediterranean character. With sea views from the upper level, beautifully conceived outdoor living areas and a tranquil setting close to the coastline, it represents a rare opportunity to secure a highly exclusive new build in one of Moraira’s most desirable residential pockets.
PROPERTY AT A GLANCE Architecture & Design The villa presents a striking architectural composition defined by strong horizontal planes and tactile stone walls that anchor the forms within the landscape. Floor to ceiling glazing enhances the sculptural quality of the design while creating uninterrupted views over the gardens, recreational green zone and towards the distant sea. The palette is unmistakably Mediterranean, blending white stucco, natural stone and soft wooden accents to achieve a warm ambience throughout. Every detail has been considered, from the exterior textures to the technical integrity of the structure, with advanced insulation, high performance materials and carefully orchestrated lighting all contributing to a sophisticated and energy efficient living environment.
Interior Layout Arranged across two expansive levels totalling 360 square metres including the integrated garage, the villa has been conceived for ease of movement and clarity of space. The ground floor hosts the night time wing, where the bedrooms form a tranquil private level opening onto the terrace garden. Each bedroom enjoys its own ensuite bathroom, generous wardrobes and large windows that maximise natural light while maintaining privacy.
The upper floor is dedicated to daily living, offering a wide open plan lounge, dining area and contemporary kitchen with a central island and premium appliances. This main living zone flows effortlessly to the exterior through a full width glass frame that extends to a shaded pergola, creating an outdoor living room and integrated barbecue space. A fourth bedroom with ensuite bathroom completes this level, along with a guest toilet for added convenience. A passenger lift connects both floors.
Amenities The property is equipped with underfloor heating, air conditioning, double glazing and electric shutters for year round comfort. Smart home features, CCTV, video intercom and LED lighting enhance both security and convenience. Practical elements such as a storage room, laundry room and a two car garage are complemented by additional open air parking spaces. High specification bathroom finishes include large format porcelain stoneware, premium fixtures and floor to ceiling recessed glass screens.
Outdoor Living The exterior has been designed to elevate Mediterranean living. The heated saltwater infinity pool with cascading edge forms the focal point of the main terrace, reflecting the sky and surrounding greenery. Generous sunbathing platforms, shaded lounging areas and a dedicated alfresco dining space offer a variety of settings for relaxation and entertaining. The low maintenance garden features native planting that blends seamlessly with the landscape, creating a calming environment that requires minimal upkeep. The tones of stone, concrete and foliage frame the architecture while ensuring unobstructed enjoyment of the views.
Unique Features This villa distinguishes itself through its avant garde design, meticulous craftsmanship and the ability for buyers to collaborate on the finishing touches. Harmonious proportions, a refined material palette, expansive glazing and a flowing connection between interior and exterior spaces define the property’s contemporary Mediterranean character. With sea views from the upper level, beautifully conceived outdoor living areas and a tranquil setting close to the coastline, it represents a rare opportunity to secure a highly exclusive new build in one of Moraira’s most desirable residential pockets.
ข้อมูลเกี่ยวกับอสังหาริมทรัพย์
- รหัสอ้างอิงทรัพย์สินFCD2376C
- ประเภททรัพย์สินบ้าน
- สถานะทรัพย์สินsale
- ราคา€ 2,350,000
- ห้องนอน4
- ห้องน้ำ4
- สร้าง360
- ที่ตั้งโมไรร่า, อาลิกันเต้, สเปน
- ข้อความราคา2,350,000 EUR
- ราคาตัวเลข2,350,000 EUR
- มีจำหน่ายตั้งแต่02 ก.พ. 2026
สอบถาม
ที่ตั้งและสิ่งอำนวยความสะดวกใกล้เคียง
บ้านที่คล้ายกัน
สินค้าคงคลังที่เกี่ยวข้องจากพื้นที่หรือแหล่งที่มาเดียวกัน


ตัวแทนและแหล่งที่มา

ตัวแทนขาย
Fine & Country Costa Blanca North
Fine & Country Costa Blanca North
jacqueline.hara@fineandcountry.com 34 966675768 Marina de Denia, EdificioE, Bajo 2, Darsena de Babor, Denia, (Alicante), 03700
แหล่งที่มาที่ได้รับการยืนยัน
ขับเคลื่อนด้วยฟีด HME แบบเรียลไทม์
กิจกรรมที่บันทึกไว้
รายการโปรดและการสอบถามจะยังคงเชื่อมโยงกับรายการนี้
บริบทท้องถิ่น
แผนที่และสิ่งอำนวยความสะดวกใกล้เคียงจะปรากฏพร้อมกับภาพที่พัก
หน่วยงาน
Fine & Country Costa Blanca North
เมือง
โมไรร่า
ภูมิภาค
อาลิกันเต้
ประเทศ
สเปน
แหล่งที่มา
HME/propertyfeed