


คำอธิบาย
This lovely villa, which has been extremely well maintained by the current owner, has exceptional views across the whole of Souda Bay and the White Mountain range.
With a private pool, a large plot, spacious accommodation, a basement and well thought out external seating and dining areas, this lovely villa can make a perfect full time home or luxury holiday destination.
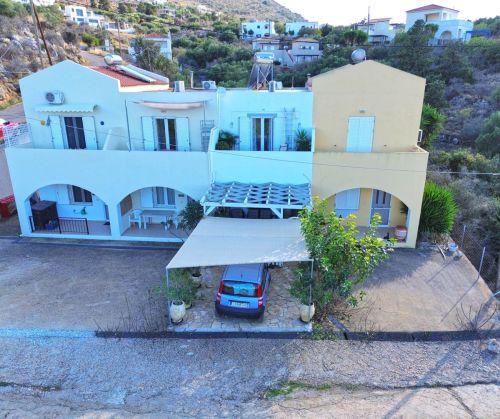
This property — completed in 2003 — sits on a fully walled and gated plot with plenty of parking areas.
The large, heated pool has Roman Steps, a childrens area and plenty of secluded space around for sunbathing - plus an outdoor shower.
There is a separate covered pergola area for outdoor BBQs and dining whilst overlooking the pool and gardens.
The villa has a large double garage/workshop area with roller doors - which houses the utility area. There is plenty of additional storage space and separate pump and boiler rooms — plus a covered wood store.
The irrigated plot has its own orchard with a wide variety of fruit trees and an area planted with young Olive trees.
The upper floor of the villa has a very spacious open plan living, dining and kitchen area with a wood burning
fireplace. The kitchen has a traditional feel — with walnut wooden doors and units with black worktops—all with fitted appliances.
The living area has patio doors leading to terraces on both sides - making the most of both the Sea and Mountain views. Also on this level is a WC.
The ground floor has a spacious entrance and a hallway leading to 5 double bedrooms - all with fully tiled en-suite bathrooms, wooden ceilings and patio doors leading to outdoor terrace areas.
All the bedrooms have heating, air conditioning or ceiling fans and fitted wardrobes.
There is additional ‘under stair’ storage space also on this level.
Features:
- Air conditioning and ceiling fans throughout
- Full central heating
- Fan-assisted wood burning stove
- Kitchen fitted with all appliances
- Cosmote Internet and a telephone line
- Water filtration system
- 3-phase electricity and security lighting
- Private pool with lighting and a heat pump
- Solar panel and immersion heater
- Irrigated gardens and orchard
- Large double garage/basement area
- Utility and boiler room areas - plus a wood store
- Water tanks including an additional an 12 tonnes reserve tank
- Large terraces and outdoor dining areas
- 46M2 Basement
- Fully insulated throughout
- Double Glazed doors and windows - plus shutters and fly screensAll main furniture and equipment by negotiation
With a private pool, a large plot, spacious accommodation, a basement and well thought out external seating and dining areas, this lovely villa can make a perfect full time home or luxury holiday destination.
This property — completed in 2003 — sits on a fully walled and gated plot with plenty of parking areas.
The large, heated pool has Roman Steps, a childrens area and plenty of secluded space around for sunbathing - plus an outdoor shower.
There is a separate covered pergola area for outdoor BBQs and dining whilst overlooking the pool and gardens.
The villa has a large double garage/workshop area with roller doors - which houses the utility area. There is plenty of additional storage space and separate pump and boiler rooms — plus a covered wood store.
The irrigated plot has its own orchard with a wide variety of fruit trees and an area planted with young Olive trees.
The upper floor of the villa has a very spacious open plan living, dining and kitchen area with a wood burning
fireplace. The kitchen has a traditional feel — with walnut wooden doors and units with black worktops—all with fitted appliances.
The living area has patio doors leading to terraces on both sides - making the most of both the Sea and Mountain views. Also on this level is a WC.
The ground floor has a spacious entrance and a hallway leading to 5 double bedrooms - all with fully tiled en-suite bathrooms, wooden ceilings and patio doors leading to outdoor terrace areas.
All the bedrooms have heating, air conditioning or ceiling fans and fitted wardrobes.
There is additional ‘under stair’ storage space also on this level.
Features:
- Air conditioning and ceiling fans throughout
- Full central heating
- Fan-assisted wood burning stove
- Kitchen fitted with all appliances
- Cosmote Internet and a telephone line
- Water filtration system
- 3-phase electricity and security lighting
- Private pool with lighting and a heat pump
- Solar panel and immersion heater
- Irrigated gardens and orchard
- Large double garage/basement area
- Utility and boiler room areas - plus a wood store
- Water tanks including an additional an 12 tonnes reserve tank
- Large terraces and outdoor dining areas
- 46M2 Basement
- Fully insulated throughout
- Double Glazed doors and windows - plus shutters and fly screensAll main furniture and equipment by negotiation
คุณสมบัติ
ข้อมูลเกี่ยวกับอสังหาริมทรัพย์
- รหัสอ้างอิงทรัพย์สินDC-1045
- ประเภททรัพย์สินบ้าน
- สถานะทรัพย์สินsale
- ราคา€ 625,000
- ห้องนอน5
- ห้องน้ำ5
- สร้าง197
- ที่ตั้งค็อกคิโน โชริโอ, โนมอส ชาเนียส, กรีซ
- ข้อความราคา625,000 EUR
- ราคาตัวเลข625,000 EUR
- สระว่ายน้ำ1
- มีจำหน่ายตั้งแต่26 พ.ค. 2026
สอบถาม
ที่ตั้งและสิ่งอำนวยความสะดวกใกล้เคียง
บ้านที่คล้ายกัน
สินค้าคงคลังที่เกี่ยวข้องจากพื้นที่หรือแหล่งที่มาเดียวกัน


ตัวแทนและแหล่งที่มา

ตัวแทนขาย
Dreamcatchers Crete
Dreamcatchers Crete
info@dreamcatchers-crete.com 30 2825 032 625 The Bridge, Almyrida, 73008
แหล่งที่มาที่ได้รับการยืนยัน
ขับเคลื่อนด้วยฟีด HME แบบเรียลไทม์
กิจกรรมที่บันทึกไว้
รายการโปรดและการสอบถามจะยังคงเชื่อมโยงกับรายการนี้
บริบทท้องถิ่น
แผนที่และสิ่งอำนวยความสะดวกใกล้เคียงจะปรากฏพร้อมกับภาพที่พัก
หน่วยงาน
Dreamcatchers Crete
เมือง
ค็อกคิโน โชริโอ
ภูมิภาค
โนมอส ชาเนียส
ประเทศ
กรีซ
แหล่งที่มา
HME/propertyfeed