


คำอธิบาย
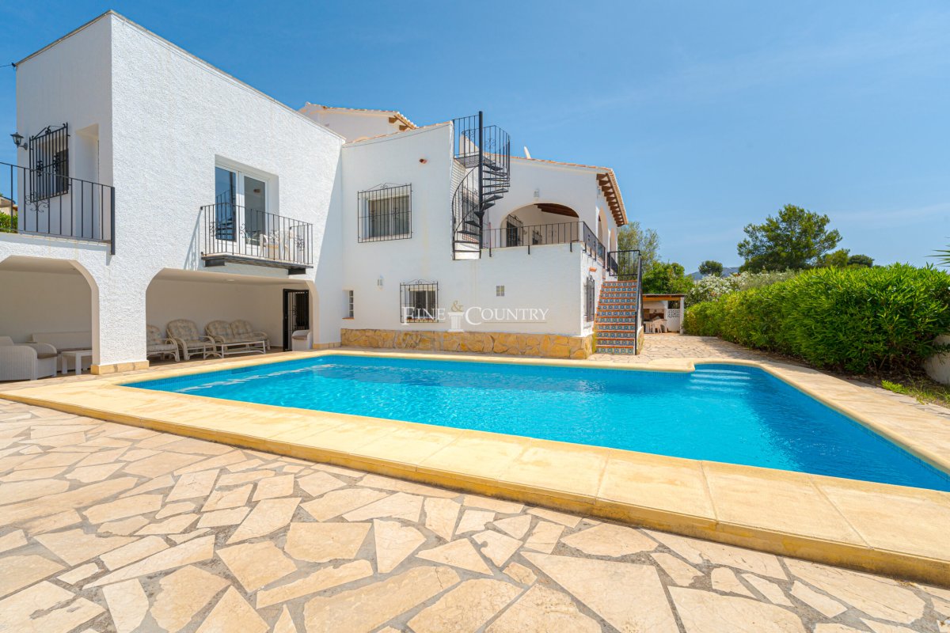
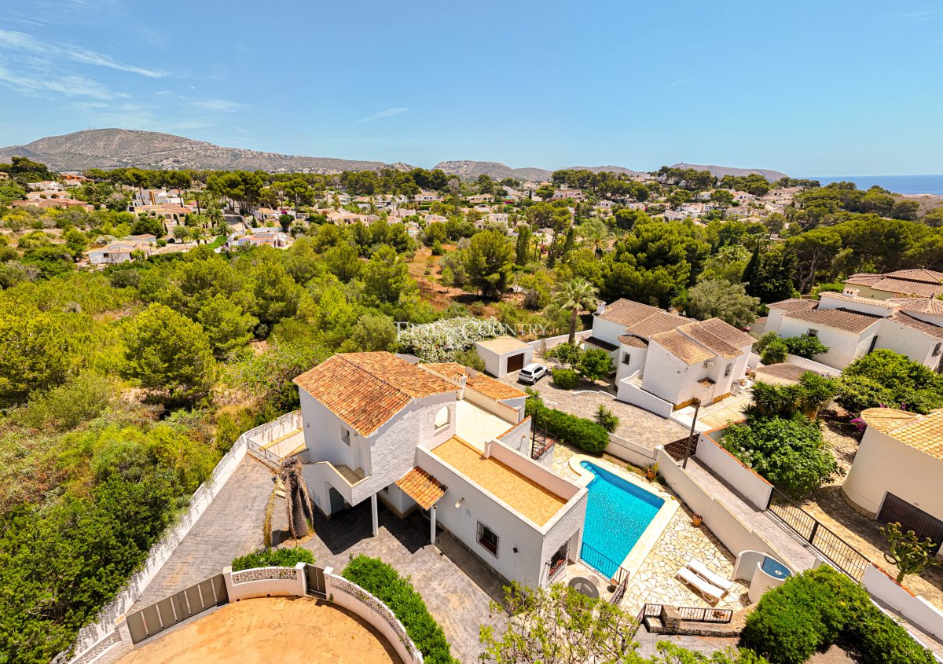
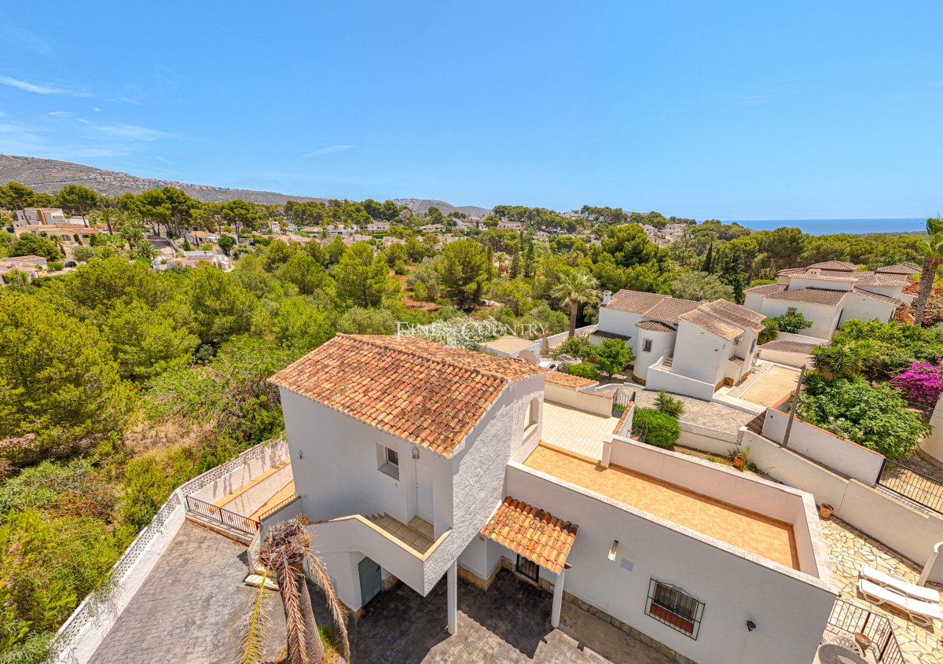
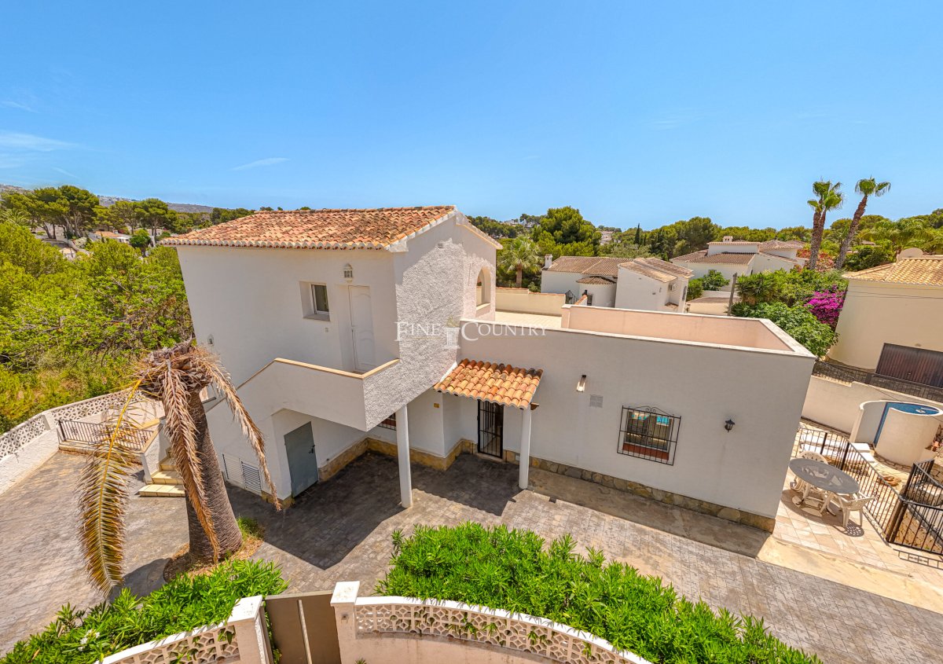
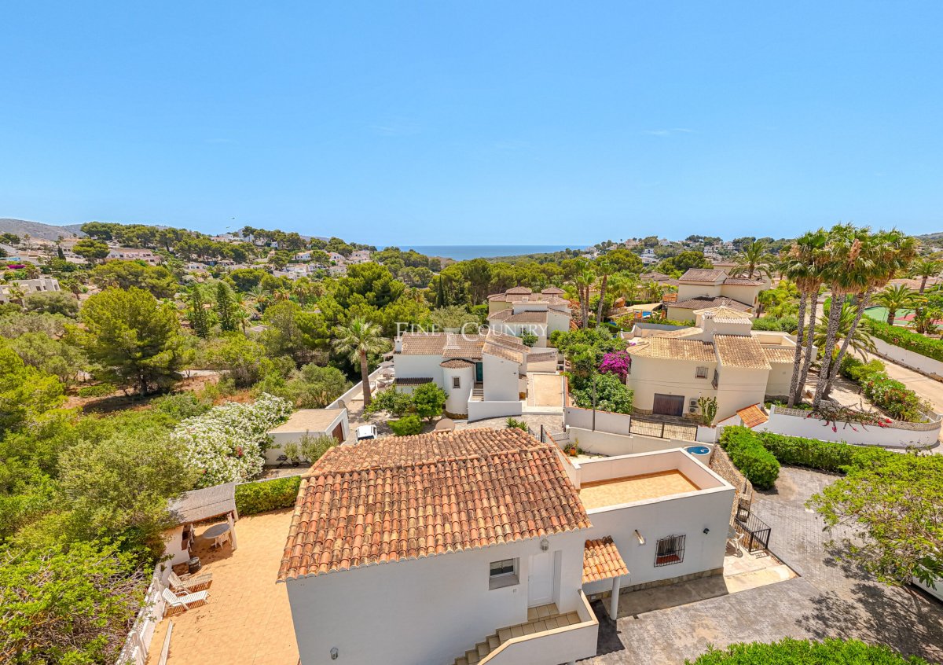
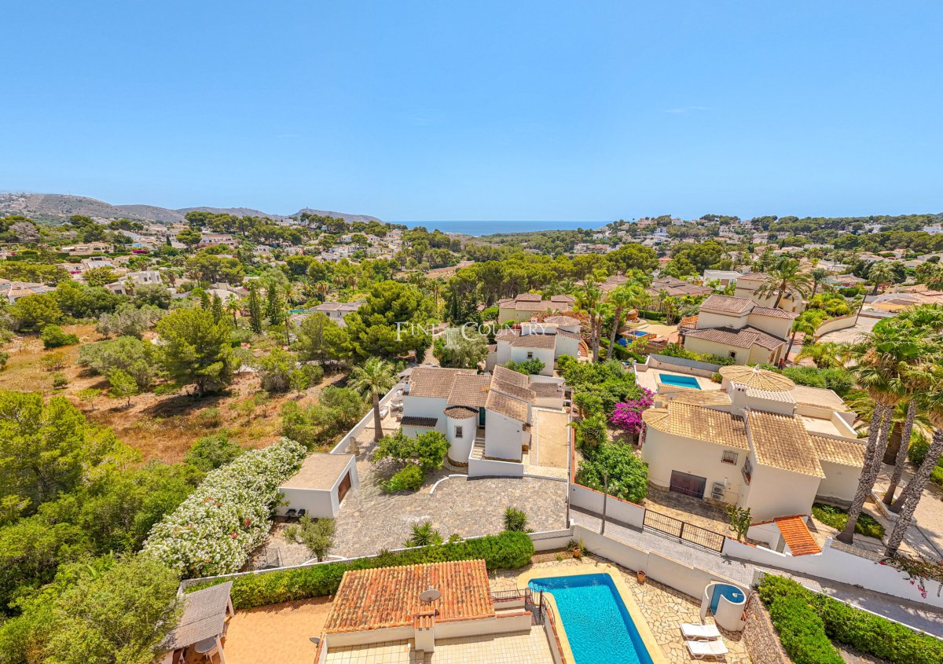
Located in the sought-after coastal enclave of Moraira, this south-facing villa presents an excellent opportunity to personalise a spacious three-level residence just minutes from the beach and town centre. With six bedrooms and five bathrooms—including a self-contained penthouse suite and a lower-level guest apartment—this property offers flexible living arrangements ideal for extended families and those with older independent family members. Outside, a sun-drenched pool area, terraces, and a rooftop with panoramic views and the potential to create a fabulous entertainment area. Backed by a protected green zone and featuring a faint sea view from the upper level, this home is a rare find in a tranquil yet convenient setting.
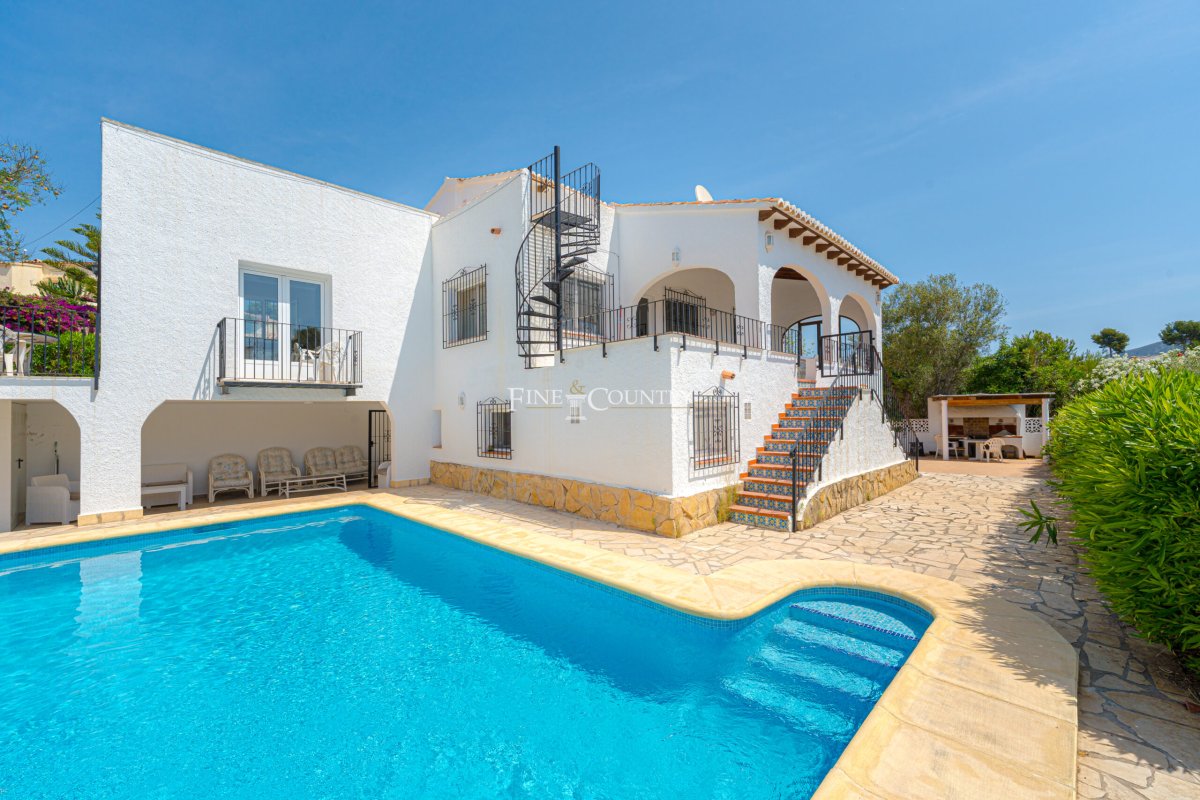
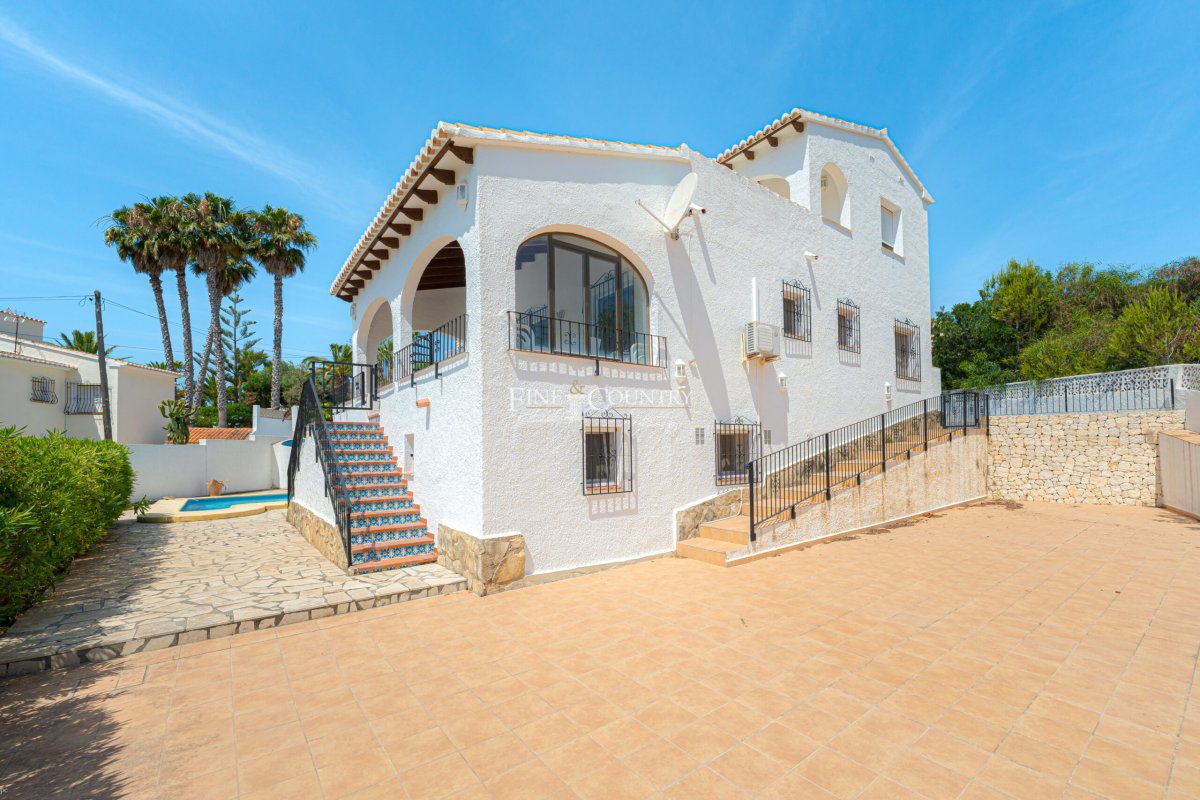
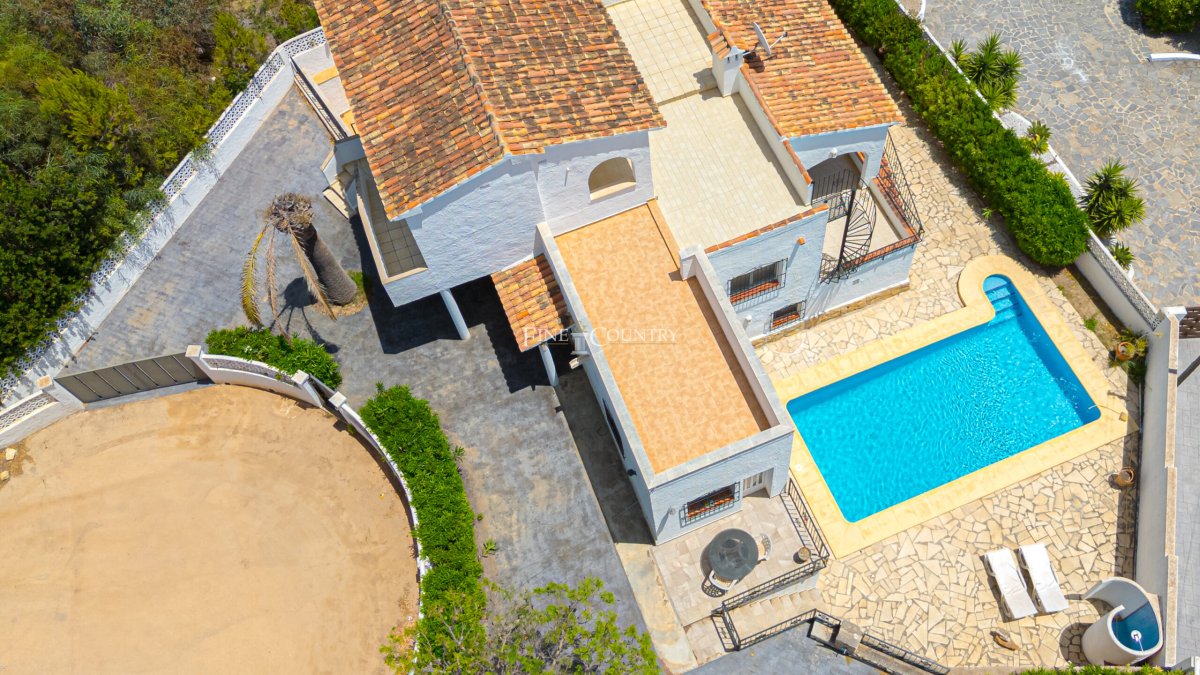
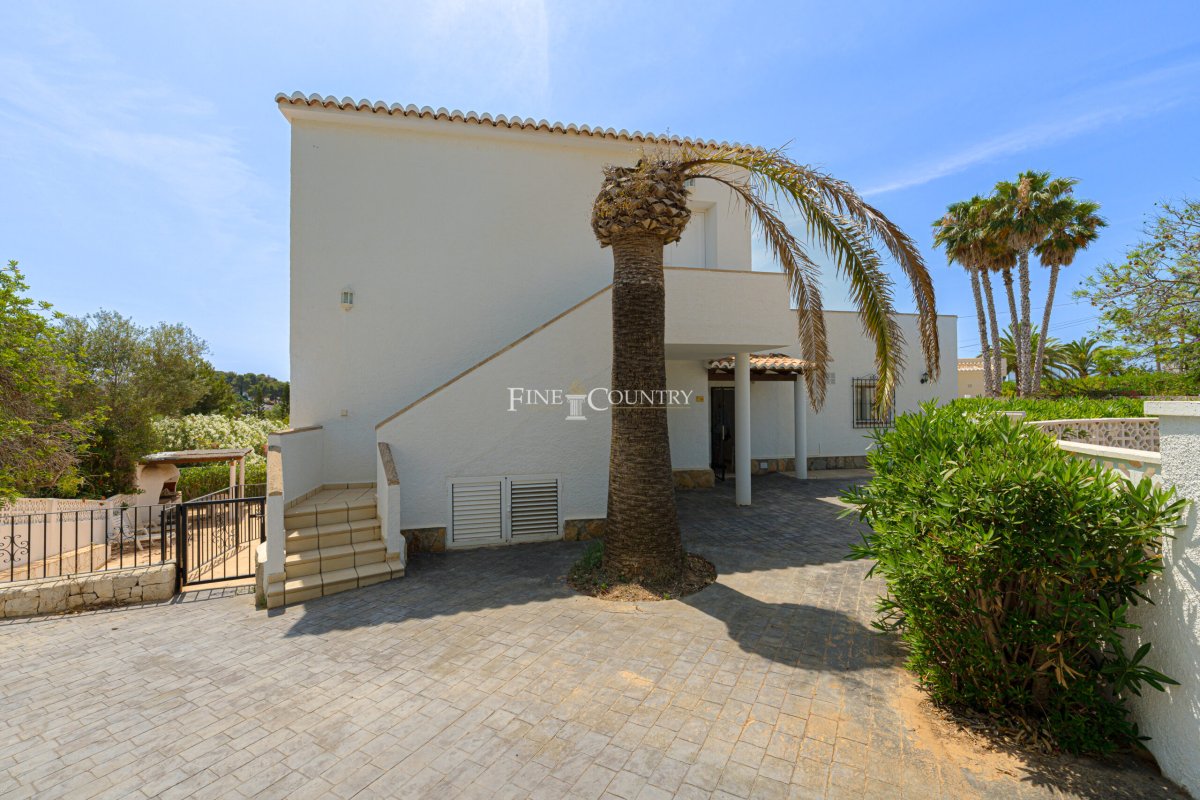
Architecture & Design This white-painted villa blends traditional Mediterranean lines with modern potential, offering a blank canvas ready for transformation. Built across three levels, its tiered layout adapts perfectly for multi-generational living and when hosting visitors. The home is positioned to maximise light and privacy, with wide terraces and an open design that connects indoor and outdoor living.
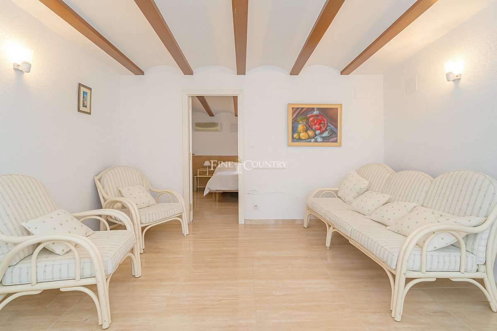
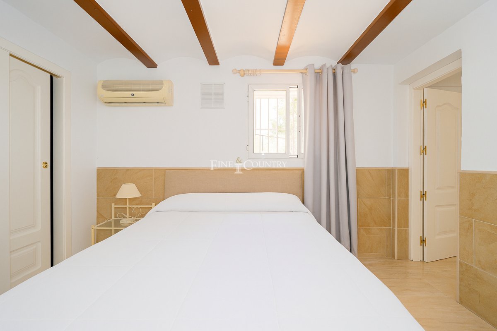
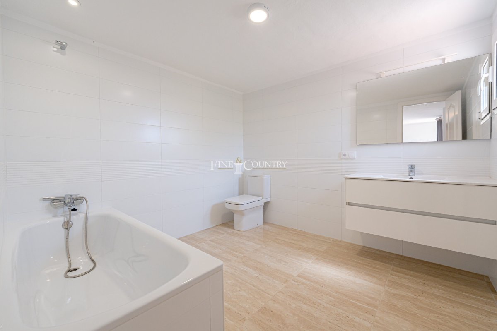
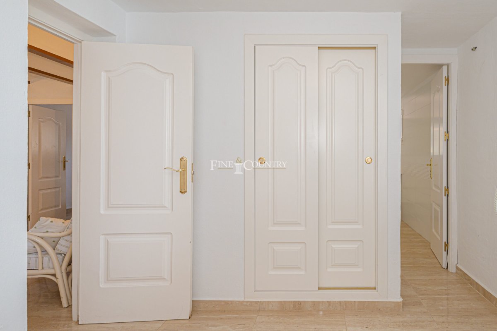
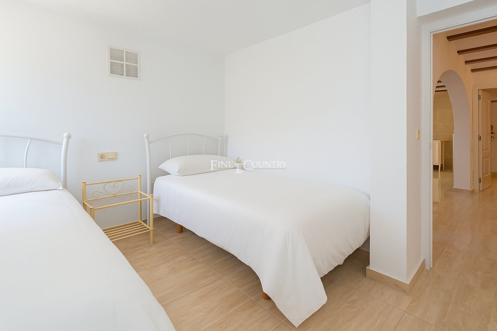
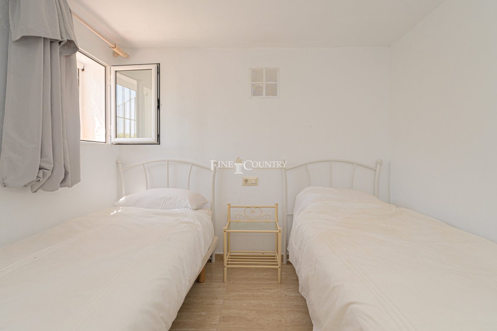
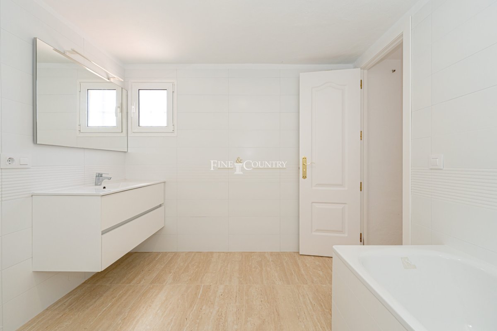
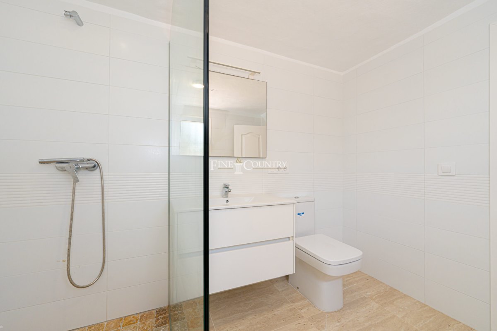
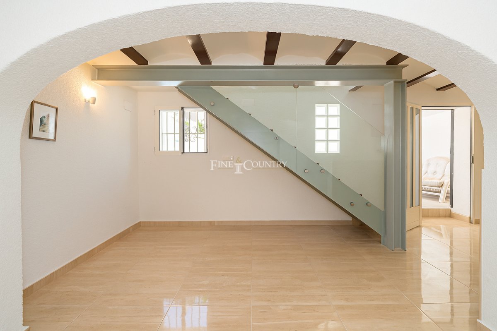
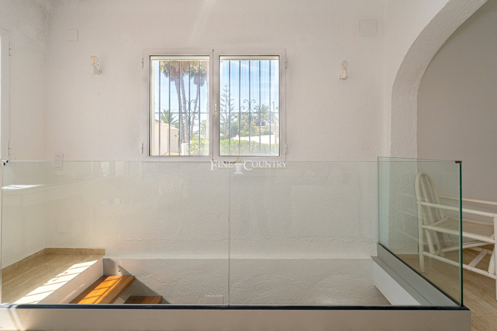
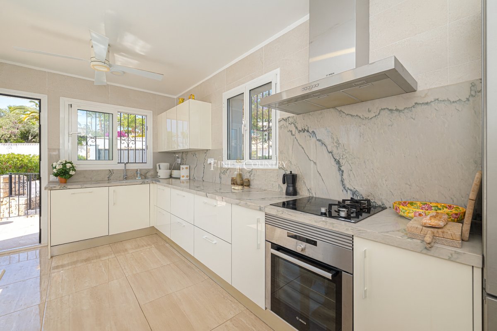
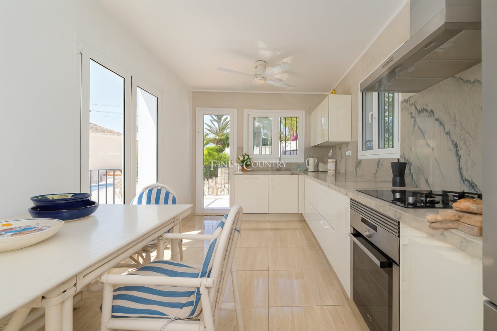
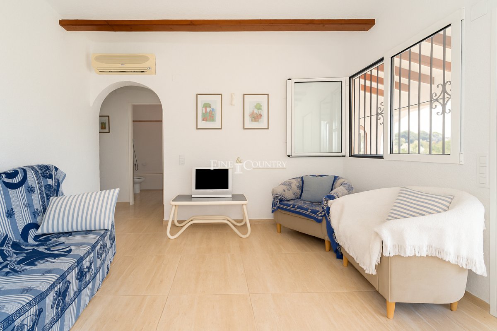
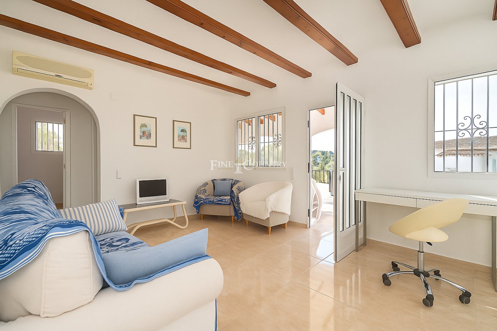
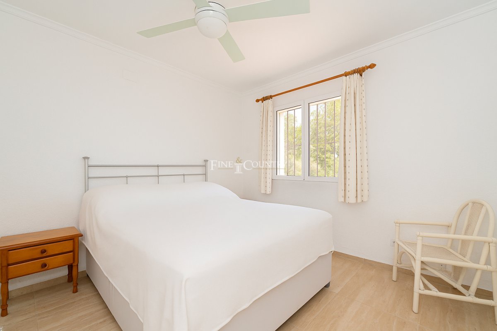
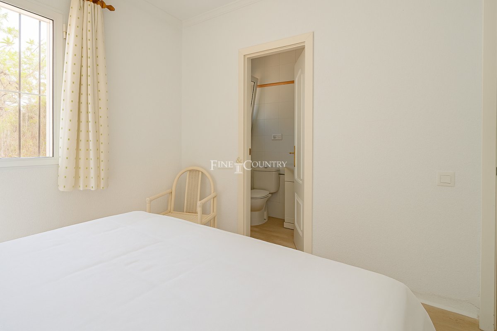
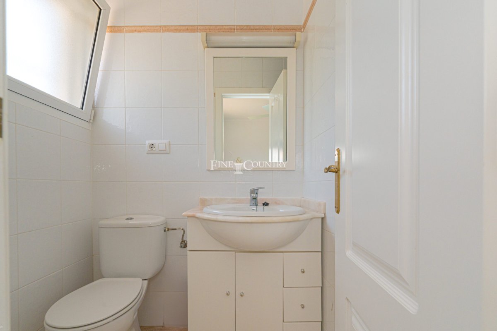
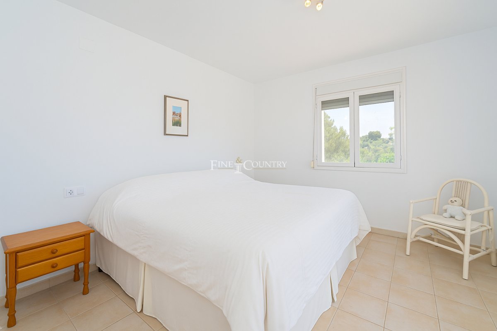
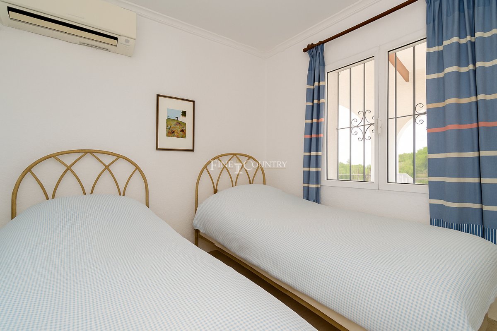
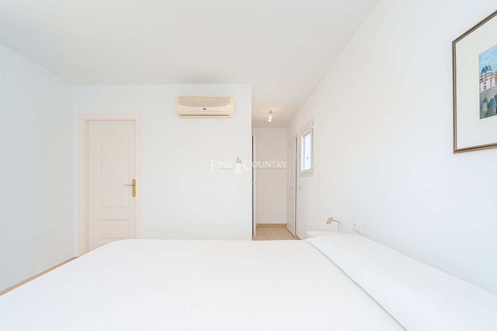
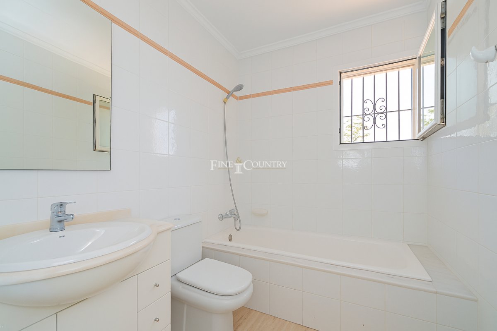
Interior Layout The main level welcomes with a compact entrance hall that leads into a bright, comfortable lounge, which also includes a dedicated home office area—ideal for remote work or study. The adjacent kitchen is practical and light-filled, featuring a dining area, and direct access to the outside terraces. This floor comprises three bedrooms: a principal suite with ensuite bathroom, and two additional bedrooms that share a family bathroom. The upper-level penthouse suite has its own private front door entrance, ensuring full independence, as well as a spacious ensuite and access to the roof terrace. The lower level includes a self-contained guest apartment with a small lounge, utility room, and two further ensuite bedrooms—allowing for seamless access to the pool and a shaded chill-out area.
Amenities The villa offers key comforts including full hot and cold air-conditioning, five bathrooms (four ensuite), and ample storage throughout. Each level is independently accessible, allowing for privacy between occupants.
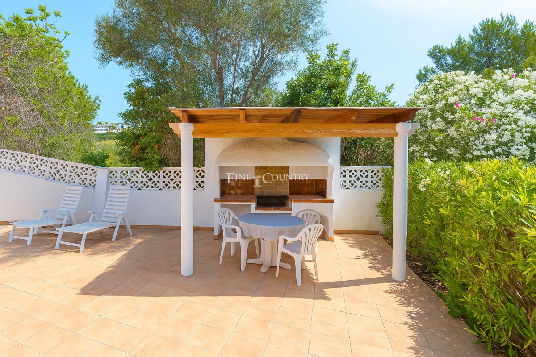
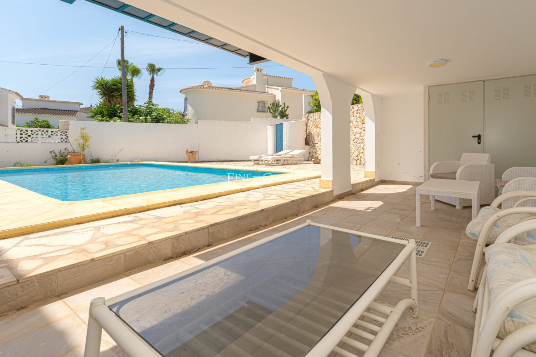
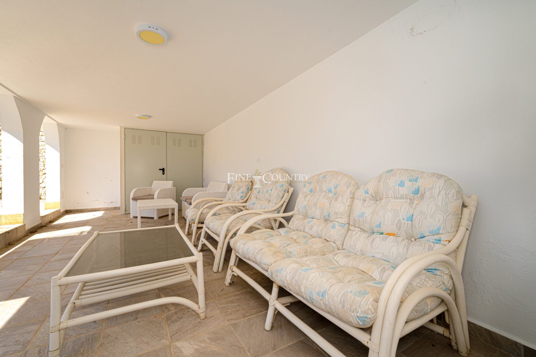
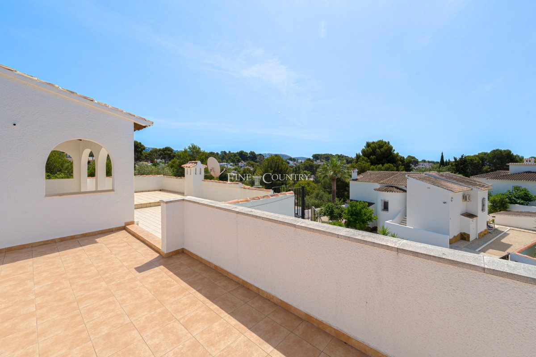
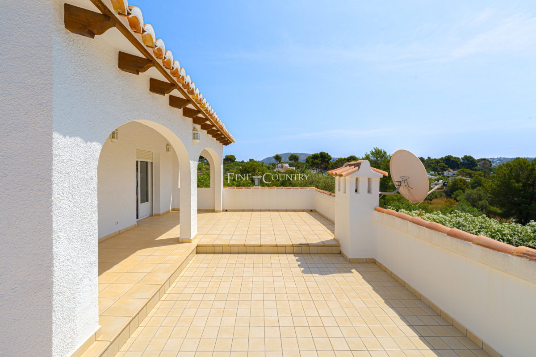
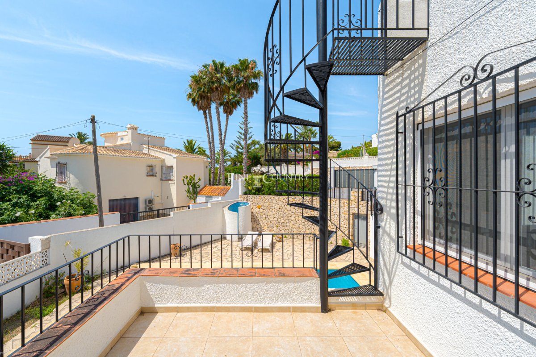
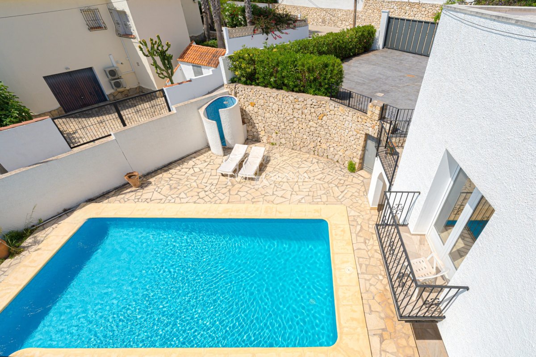
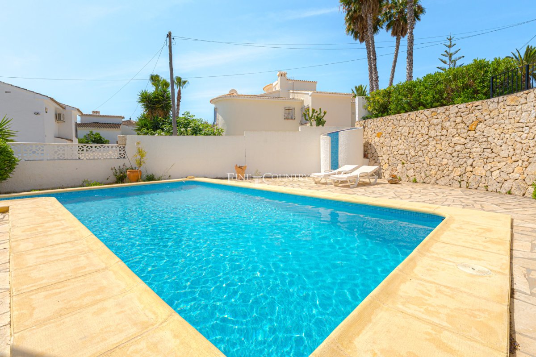
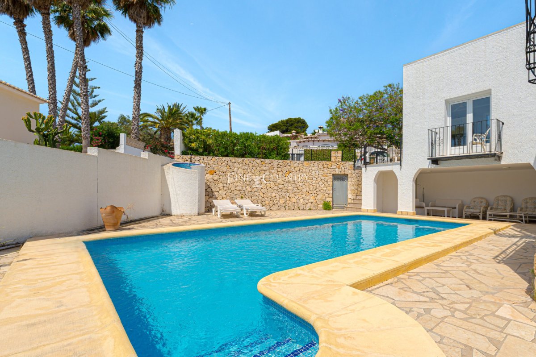
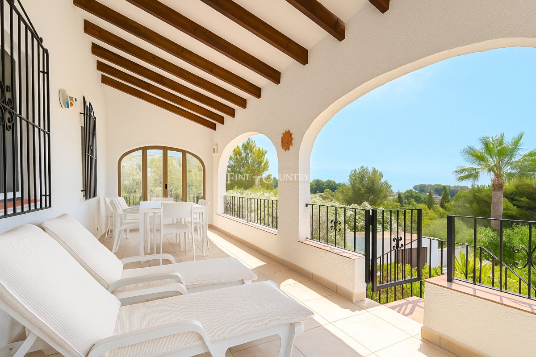
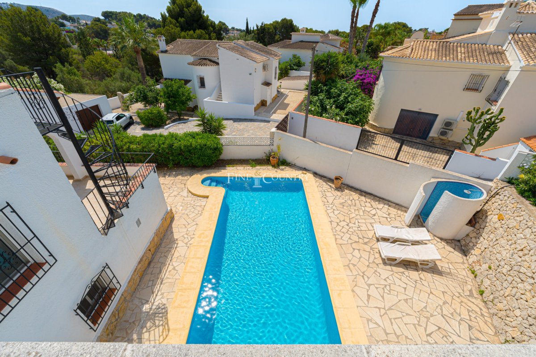
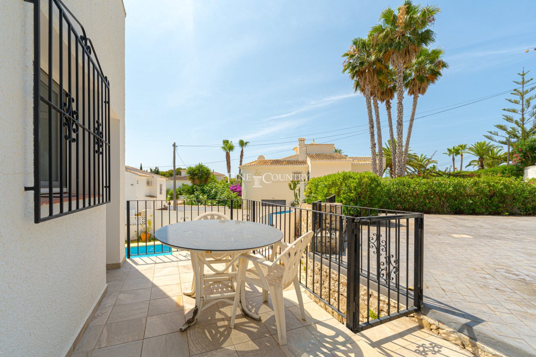
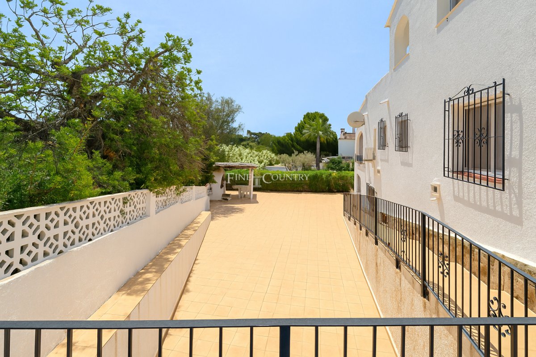
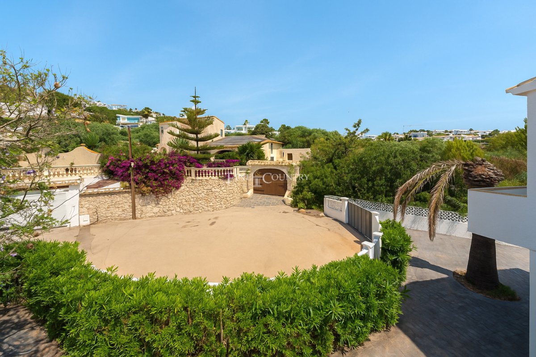
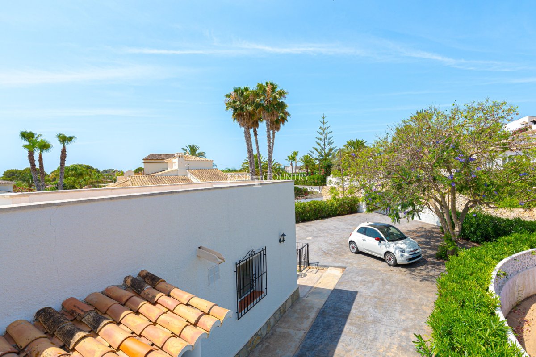
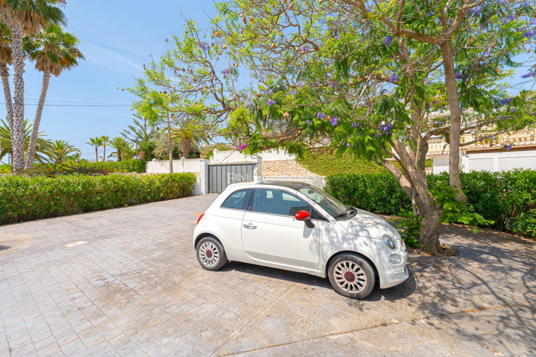
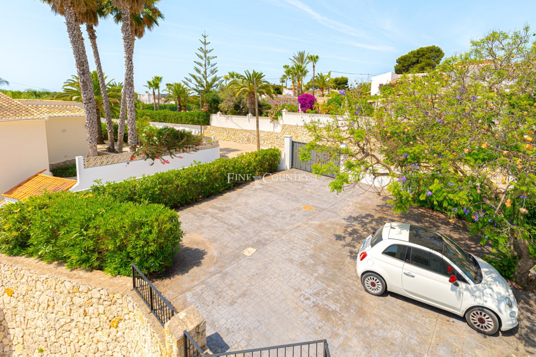
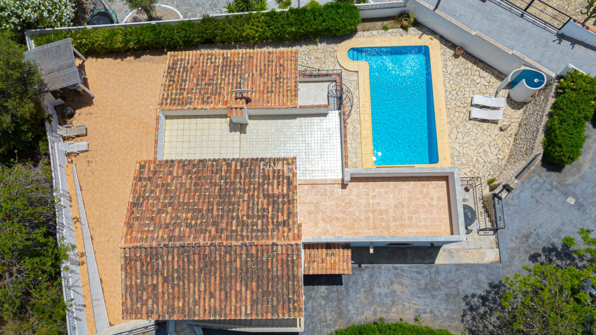
Outdoor Living Outdoor Living The villa’s south-facing outdoor zones are optimised for year-round enjoyment. A generously sized pool is bordered by a sun terrace and outdoor shower, while an adjacent pergola-shaded BBQ area with built-in summer kitchen and dining space offers the perfect setting for alfresco meals. A covered naya with open views over the pool provides a shaded chill-out terrace. The upper-level terrace offers further space for sunbathing or dining, while a spiral staircase leads to the expansive roof terrace—a true highlight. This vast area is a blank canvas for the new owners to design their ultimate entertainment zone, with potential for an outdoor lounge/dining area, bar, summer kitchen, or even a rooftop cinema. The entire plot is gated and secure, with low-maintenance landscaping and ample off-street parking—making it ideal for families and effortless to lock up and leave.
Unique Features Backing onto a protected green zone, the property enjoys uninterrupted natural views and long-term privacy. From the upper terraces, a soft sea view enhances the sense of escape. The location, just five minutes from Moraira’s town centre and beaches, combines tranquillity with convenience—making this a smart choice for a holiday home or second residence.
Architecture & Design This white-painted villa blends traditional Mediterranean lines with modern potential, offering a blank canvas ready for transformation. Built across three levels, its tiered layout adapts perfectly for multi-generational living and when hosting visitors. The home is positioned to maximise light and privacy, with wide terraces and an open design that connects indoor and outdoor living.
Interior Layout The main level welcomes with a compact entrance hall that leads into a bright, comfortable lounge, which also includes a dedicated home office area—ideal for remote work or study. The adjacent kitchen is practical and light-filled, featuring a dining area, and direct access to the outside terraces. This floor comprises three bedrooms: a principal suite with ensuite bathroom, and two additional bedrooms that share a family bathroom. The upper-level penthouse suite has its own private front door entrance, ensuring full independence, as well as a spacious ensuite and access to the roof terrace. The lower level includes a self-contained guest apartment with a small lounge, utility room, and two further ensuite bedrooms—allowing for seamless access to the pool and a shaded chill-out area.
Amenities The villa offers key comforts including full hot and cold air-conditioning, five bathrooms (four ensuite), and ample storage throughout. Each level is independently accessible, allowing for privacy between occupants.
Outdoor Living Outdoor Living The villa’s south-facing outdoor zones are optimised for year-round enjoyment. A generously sized pool is bordered by a sun terrace and outdoor shower, while an adjacent pergola-shaded BBQ area with built-in summer kitchen and dining space offers the perfect setting for alfresco meals. A covered naya with open views over the pool provides a shaded chill-out terrace. The upper-level terrace offers further space for sunbathing or dining, while a spiral staircase leads to the expansive roof terrace—a true highlight. This vast area is a blank canvas for the new owners to design their ultimate entertainment zone, with potential for an outdoor lounge/dining area, bar, summer kitchen, or even a rooftop cinema. The entire plot is gated and secure, with low-maintenance landscaping and ample off-street parking—making it ideal for families and effortless to lock up and leave.
Unique Features Backing onto a protected green zone, the property enjoys uninterrupted natural views and long-term privacy. From the upper terraces, a soft sea view enhances the sense of escape. The location, just five minutes from Moraira’s town centre and beaches, combines tranquillity with convenience—making this a smart choice for a holiday home or second residence.
ข้อมูลเกี่ยวกับอสังหาริมทรัพย์
- รหัสอ้างอิงทรัพย์สิน.FCD2244DO
- ประเภททรัพย์สินบ้าน
- สถานะทรัพย์สินsale
- ราคา€ 649,950
- ห้องนอน6
- ห้องน้ำ5
- สร้าง200
- ที่ตั้งโมไรร่า, อาลิกันเต้, สเปน
- ข้อความราคา649,950 EUR
- ราคาตัวเลข649,950 EUR
- มีจำหน่ายตั้งแต่19 ม.ค. 2026
สอบถาม
ที่ตั้งและสิ่งอำนวยความสะดวกใกล้เคียง
บ้านที่คล้ายกัน
สินค้าคงคลังที่เกี่ยวข้องจากพื้นที่หรือแหล่งที่มาเดียวกัน


ตัวแทนและแหล่งที่มา

ตัวแทนขาย
Fine & Country Costa Blanca North
Fine & Country Costa Blanca North
jacqueline.hara@fineandcountry.com 34 966675768 Marina de Denia, EdificioE, Bajo 2, Darsena de Babor, Denia, (Alicante), 03700
แหล่งที่มาที่ได้รับการยืนยัน
ขับเคลื่อนด้วยฟีด HME แบบเรียลไทม์
กิจกรรมที่บันทึกไว้
รายการโปรดและการสอบถามจะยังคงเชื่อมโยงกับรายการนี้
บริบทท้องถิ่น
แผนที่และสิ่งอำนวยความสะดวกใกล้เคียงจะปรากฏพร้อมกับภาพที่พัก
หน่วยงาน
Fine & Country Costa Blanca North
เมือง
โมไรร่า
ภูมิภาค
อาลิกันเต้
ประเทศ
สเปน
แหล่งที่มา
HME/propertyfeed