


Опис
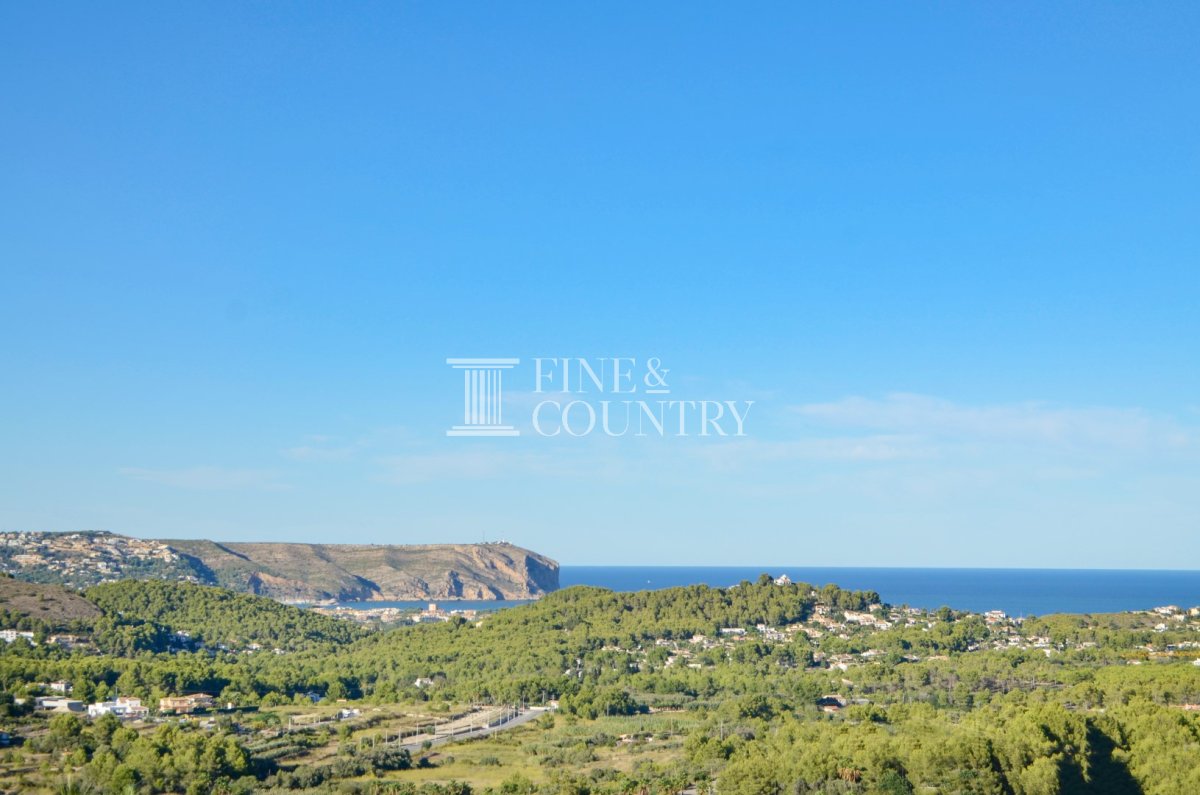
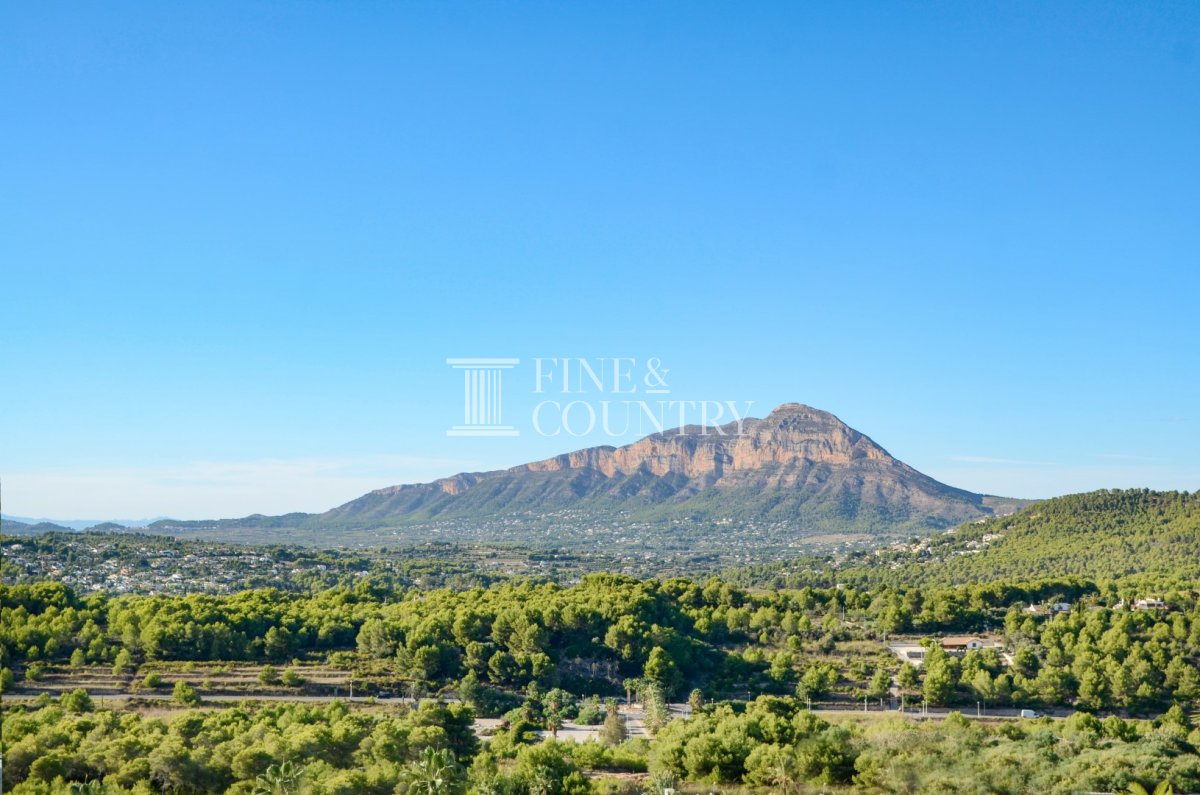
PROPERTY AT A GLANCE Set within one of Jávea’s most modern and sought-after residential areas, this exceptional contemporary villa is an architectural statement defined by organic form and refined design. Just minutes from the beach, the property enjoys sea and mountain views while offering a private and elevated lifestyle immersed in light, space and natural surroundings. Conceived as a unique residential project, the villa blends bold modern architecture with a strong connection to the landscape, creating a home designed for both elegant living and effortless outdoor enjoyment.
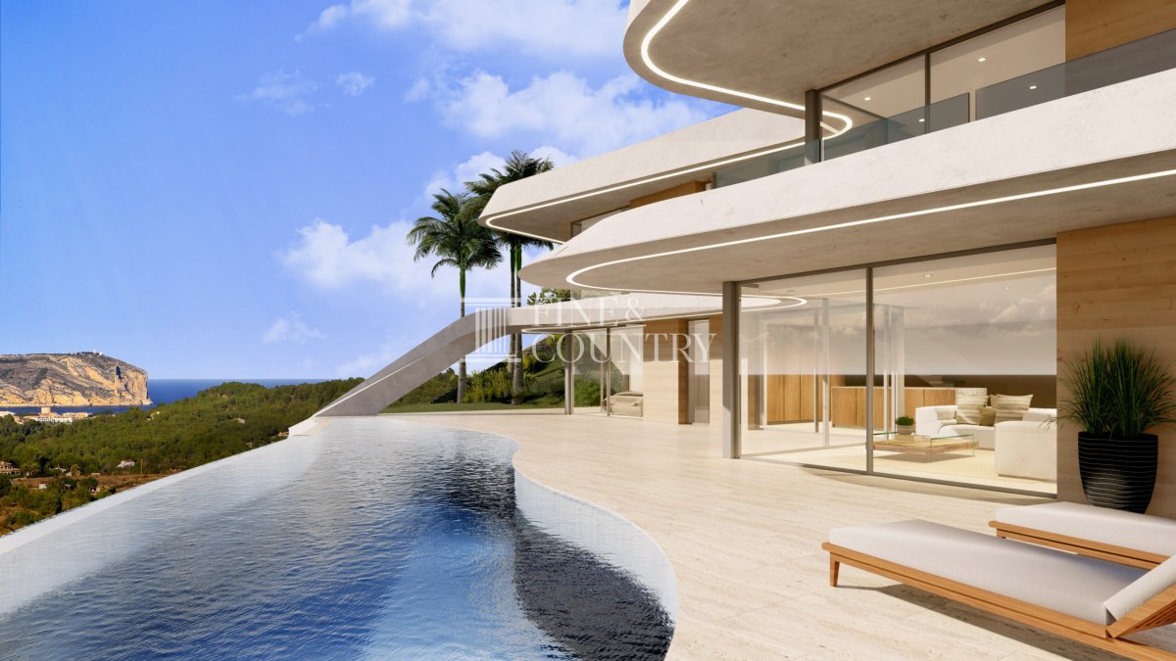
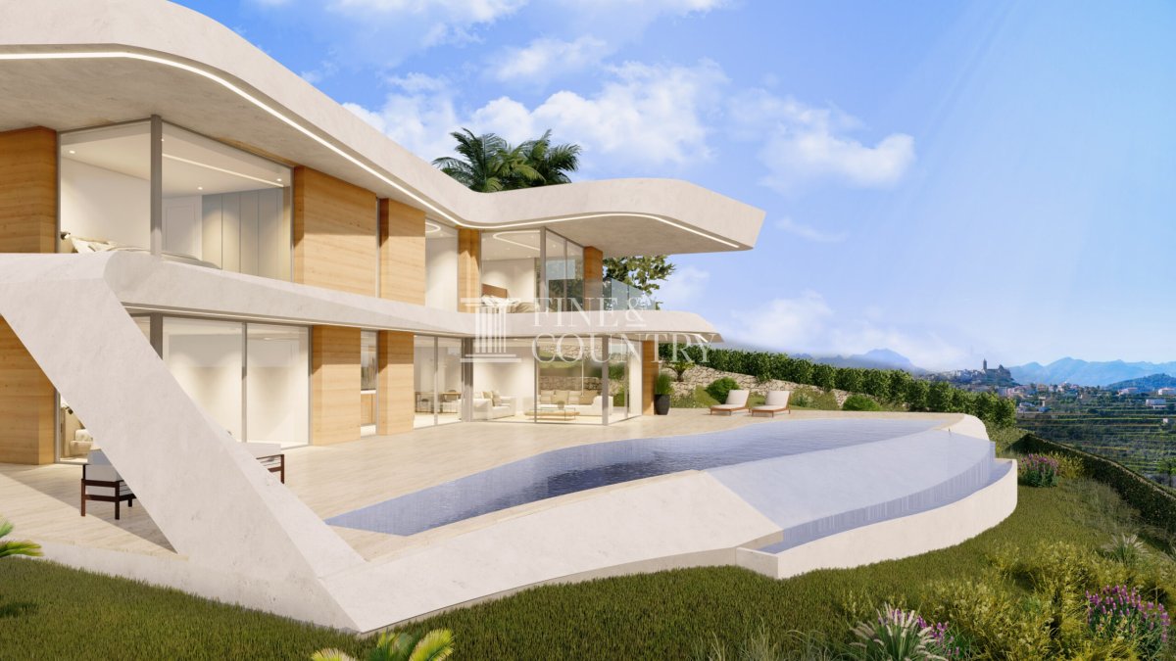
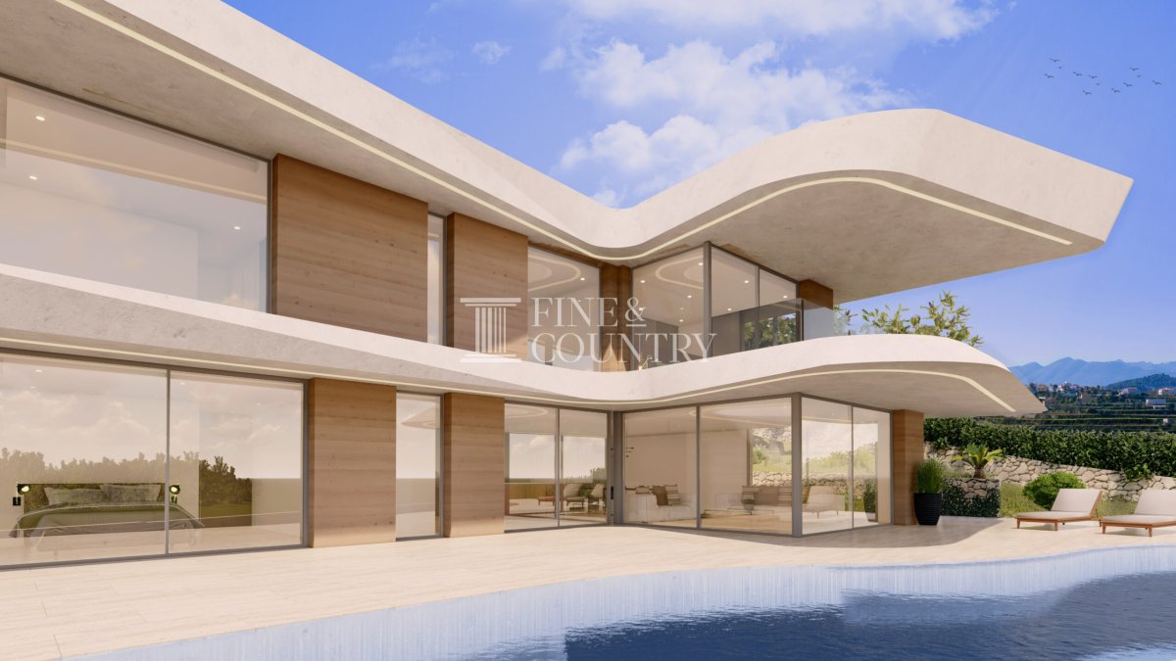
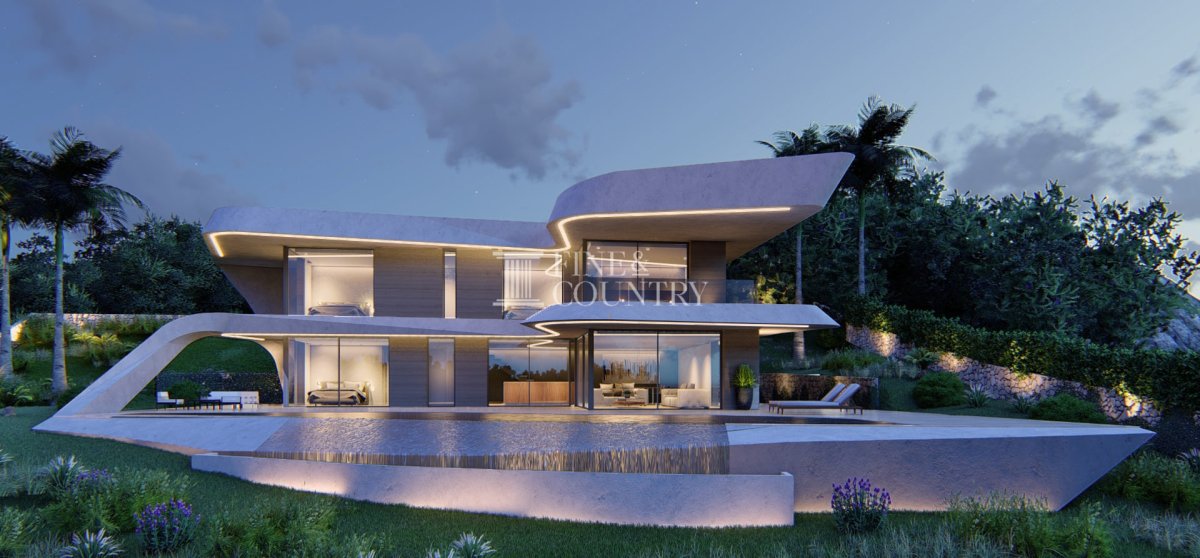
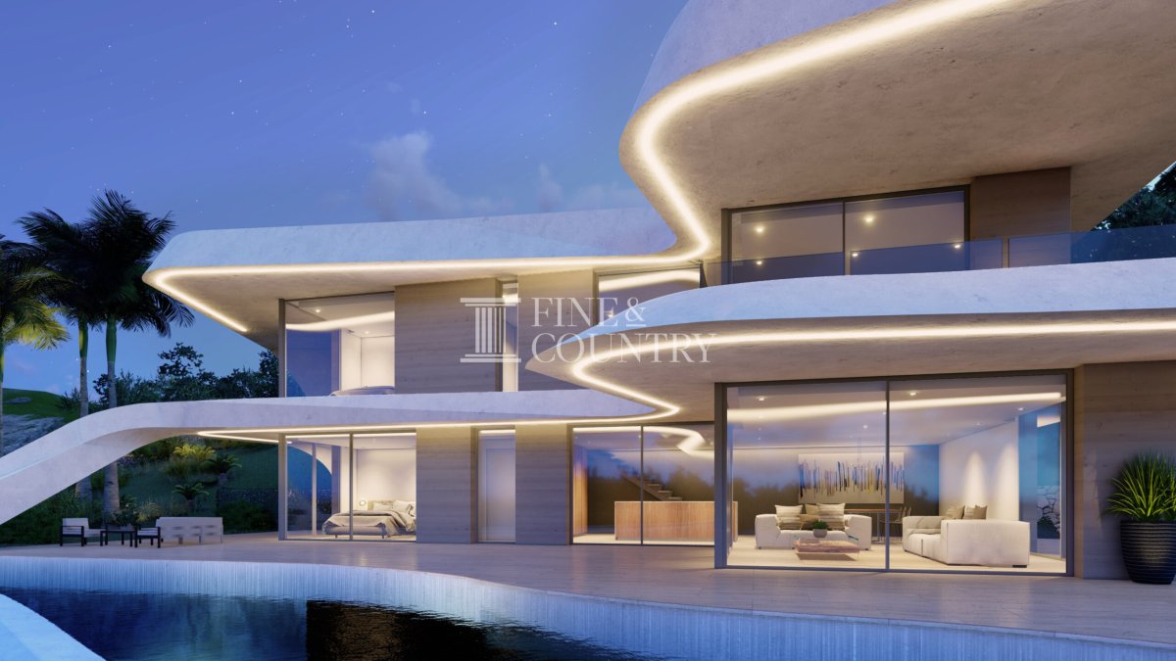
PROPERTY DETAILS Architecture & Design This striking villa is characterised by free-flowing, organic lines and bold contemporary architecture that set it apart as a truly unique design. The exterior is enhanced by carefully planned lighting, accentuating its sculptural form both day and night. Expansive glazing and high ceilings reinforce the sense of openness, while high-quality finishes and refined materials ensure a sophisticated and enduring aesthetic that sits harmoniously within its natural setting.
Interior Layout The main level is designed around open-plan living, with a spacious and light-filled living area seamlessly connected to the dining space and a fully equipped designer kitchen. This level also includes a guest bathroom and a generously proportioned bedroom with en-suite facilities. Upstairs, the principal suite occupies a privileged position, enjoying exceptional sea and mountain views, a private terrace, fitted wardrobes and a refined en-suite bathroom. Two additional bedrooms are also located on this floor, each with fitted wardrobes and en-suite bathrooms, ensuring comfort and privacy throughout the home. In total, the villa offers four bedrooms and five bathrooms, all arranged to maximise flow, light and functionality.
Amenities The villa is equipped to the highest modern standards, incorporating underfloor heating, central hot and cold air conditioning, home automation and electric blinds. Aluminium double-glazed windows enhance thermal efficiency, while high-quality finishes and integrated systems ensure comfort, convenience and ease of living. Security is enhanced by a closed circuit system, providing peace of mind within this exclusive residential environment.
Outdoor Living Outdoor spaces are a defining feature of this home, designed as a natural extension of the interior. Sinuous architectural lines flow outward onto expansive terraces totalling 189.5 m², creating ideal spaces for relaxation, dining and entertaining. The infinity swimming pool, measuring 11.50 m by 3.50 m, sits gracefully within the terrace, framing sea and mountain views. Landscaped gardens, green areas and a roof garden further enhance the lifestyle offering, while a barbecue area and exterior lighting complete the setting. A carport provides parking for two vehicles with convenient access to the property.
Unique Features With a built area of 415 m² on a 1,000 m² plot and approximately 165 m² of interior living space, this villa stands out for its architectural individuality and seamless integration of indoor and outdoor living. As a contemporary project in a prime location, it offers a rare opportunity to enjoy a distinctive modern home that celebrates design, light and the Mediterranean lifestyle.
PROPERTY DETAILS Architecture & Design This striking villa is characterised by free-flowing, organic lines and bold contemporary architecture that set it apart as a truly unique design. The exterior is enhanced by carefully planned lighting, accentuating its sculptural form both day and night. Expansive glazing and high ceilings reinforce the sense of openness, while high-quality finishes and refined materials ensure a sophisticated and enduring aesthetic that sits harmoniously within its natural setting.
Interior Layout The main level is designed around open-plan living, with a spacious and light-filled living area seamlessly connected to the dining space and a fully equipped designer kitchen. This level also includes a guest bathroom and a generously proportioned bedroom with en-suite facilities. Upstairs, the principal suite occupies a privileged position, enjoying exceptional sea and mountain views, a private terrace, fitted wardrobes and a refined en-suite bathroom. Two additional bedrooms are also located on this floor, each with fitted wardrobes and en-suite bathrooms, ensuring comfort and privacy throughout the home. In total, the villa offers four bedrooms and five bathrooms, all arranged to maximise flow, light and functionality.
Amenities The villa is equipped to the highest modern standards, incorporating underfloor heating, central hot and cold air conditioning, home automation and electric blinds. Aluminium double-glazed windows enhance thermal efficiency, while high-quality finishes and integrated systems ensure comfort, convenience and ease of living. Security is enhanced by a closed circuit system, providing peace of mind within this exclusive residential environment.
Outdoor Living Outdoor spaces are a defining feature of this home, designed as a natural extension of the interior. Sinuous architectural lines flow outward onto expansive terraces totalling 189.5 m², creating ideal spaces for relaxation, dining and entertaining. The infinity swimming pool, measuring 11.50 m by 3.50 m, sits gracefully within the terrace, framing sea and mountain views. Landscaped gardens, green areas and a roof garden further enhance the lifestyle offering, while a barbecue area and exterior lighting complete the setting. A carport provides parking for two vehicles with convenient access to the property.
Unique Features With a built area of 415 m² on a 1,000 m² plot and approximately 165 m² of interior living space, this villa stands out for its architectural individuality and seamless integration of indoor and outdoor living. As a contemporary project in a prime location, it offers a rare opportunity to enjoy a distinctive modern home that celebrates design, light and the Mediterranean lifestyle.
Чињенице о некретнини
- Референца својстваFCD2397C
- Тип некретнинеКућа
- Статус некретнинеsale
- Цена€ 1,425,000
- Спаваће собе4
- Купатила5
- Изграђено415
- ЛокацијаХавеа, Аликанте, Шпанија
- Текст цене1,425,000 EUR
- Нумеричка цена1,425,000 EUR
- Доступно од02 feb. 2026
Упит
Локација и оближњи садржаји
Сличне куће
Повезани инвентар из истог подручја или извора


Агент и извор

Агент за листинг
Fine & Country Costa Blanca North
Fine & Country Costa Blanca North
jacqueline.hara@fineandcountry.com 34 966675768 Marina de Denia, EdificioE, Bajo 2, Darsena de Babor, Denia, (Alicante), 03700
Проверен извор
Покреће га уживо HME фид
Сачувана активност
Омиљени огласи и упити остају повезани са овим огласом
Локални контекст
Мапа и оближњи садржаји остају уз приказ објекта
Агенција
Fine & Country Costa Blanca North
Град
Хавеа
Регион
Аликанте
Земља
Шпанија
Извор
HME/propertyfeed