
Popis
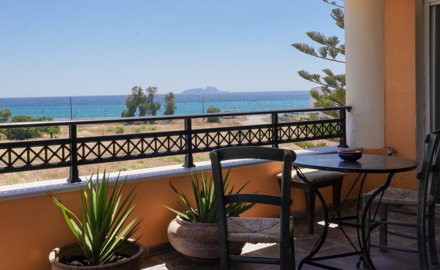
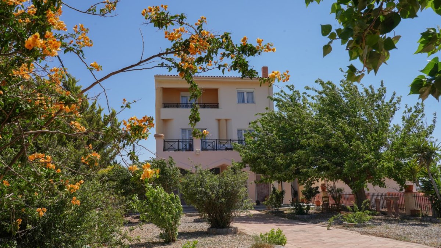
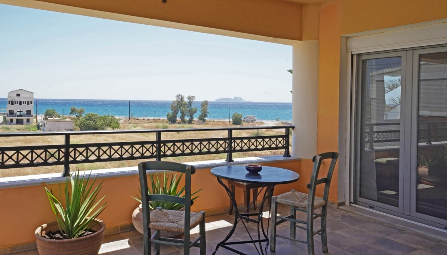
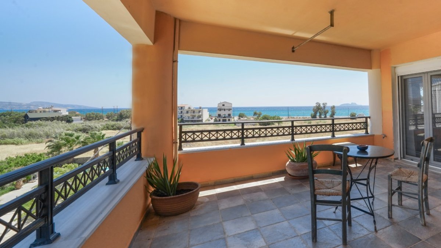
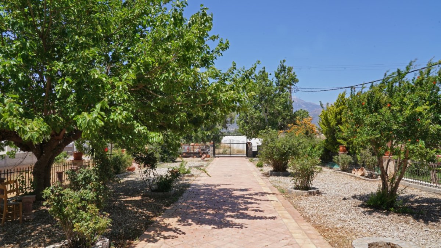
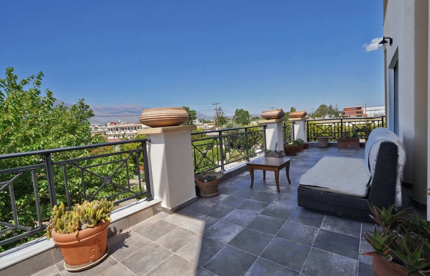
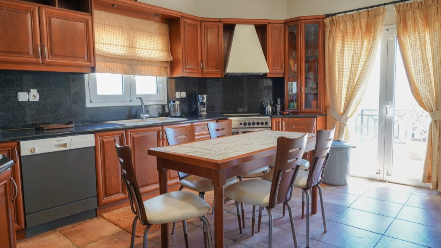
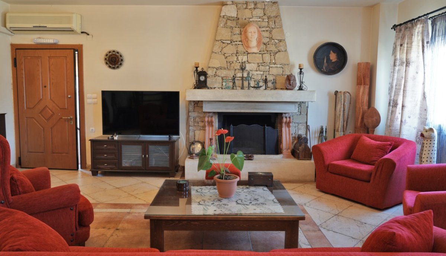
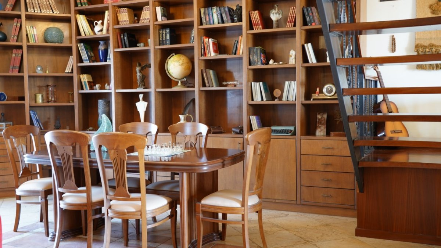
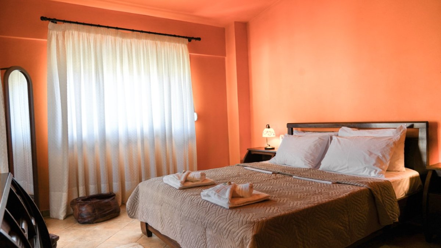
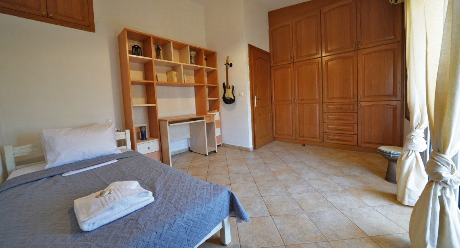
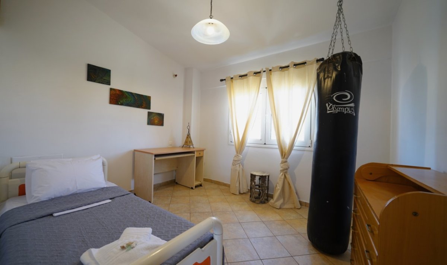
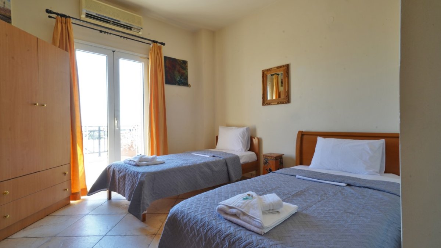
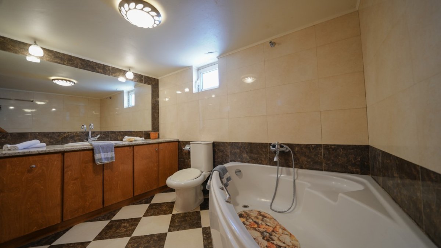
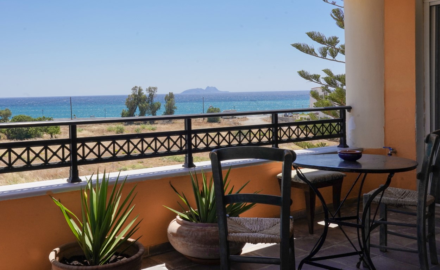
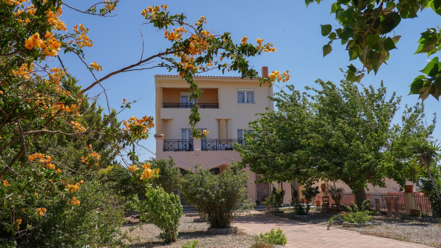
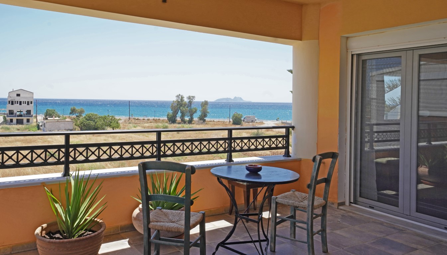
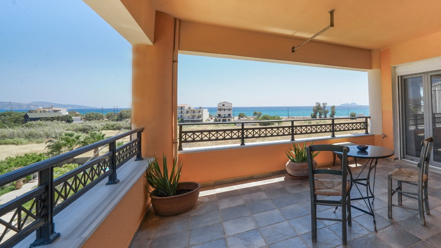
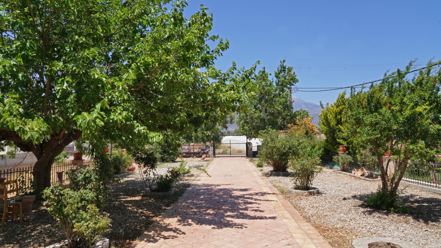
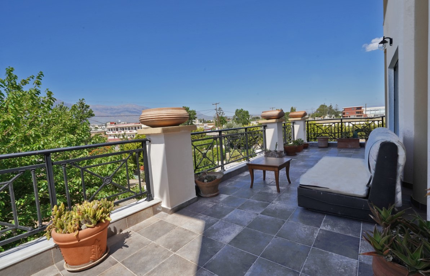
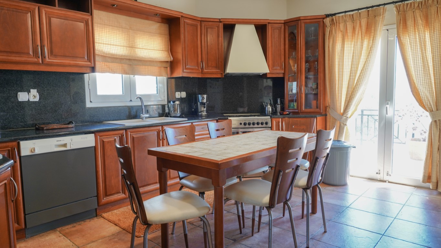
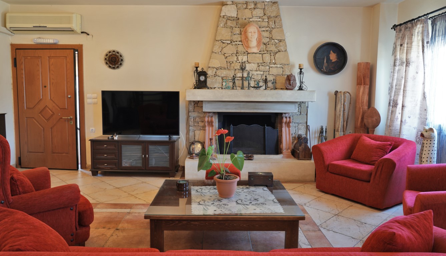
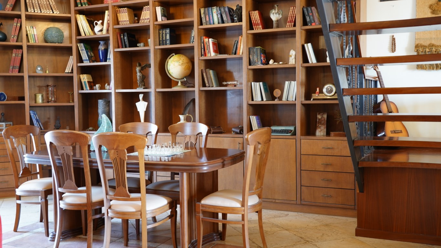
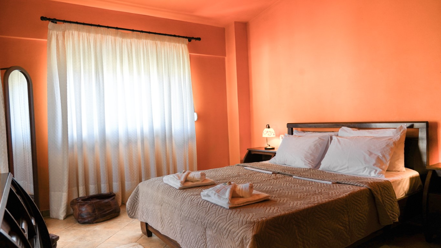
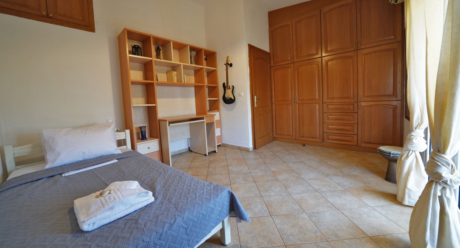
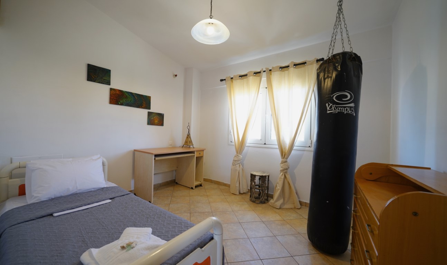
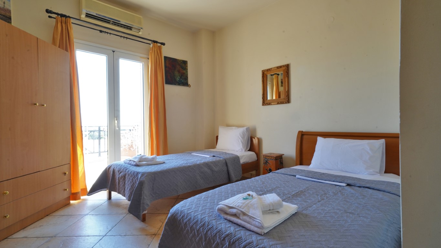
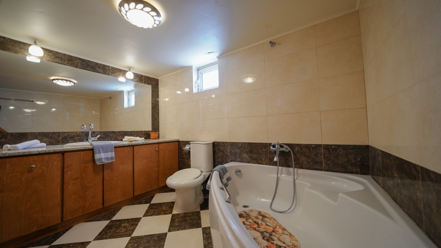
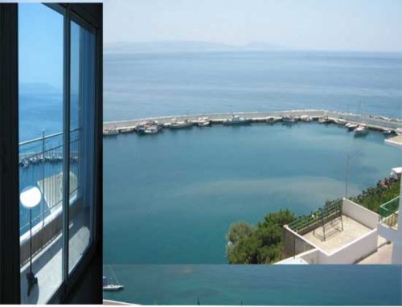
On a land plot of 750m2 this spacious property features a two storey four-bedroom villa of 175m2, a ground floor workshop of 150m2 and a basement of 150m2, offering endless potential for additional living or storage space. The villa on the upper floor comprises of a large and bright living area with fireplace and dining area with patio doors to the second balcony overlooking the lush garden, which is filled with fruit trees, creating a peaceful retreat. Large fully equipped kitchen with a pantry room a patio door to the balcony with fantastic panoramic views of the sea and sunset. A double bedroom with fitted wardrobes and patio door to the balcony with fantastic sea views. Also a small charming bathroom with shower. Through a wooden staircase to the upper floor a master bedroom with fantastic sea views, fitted wardrobes, air-condition, large windows and a patio to a balcony overlooking the Libyan sea perfect for outdoor sitting enjoying the sunset at the south coast. A bedroom with a single bed where a double bed can be placed or it can be transformed to an office with a window overlooking the garden.A bedroom with large fitted wardrobes and a balcony overlooking the garden. At the same floor a large bathroom with a large bathtub. Outside, there's parking space for two cars within the secure gated area. Just a short walk from the beach, this villa offers the perfect combination of convenience, tranquility, and coastal living. Ideal for those seeking both relaxation and functionality in a prime location. Interior Features of the villa: On the 1st floor Open space of living area with fire place, dining area with patio doors to a large balcony overlooking the garden. Fully equipped kitchen with pantry room and patio door to the balcony over looking the sea. Large double bedroom with wardobe, air-condition and fantastic sea views. Small bathroom with shower On the upper floor through a wooden staircase: Master bedroom with large windows with sea view, patio door to a balcony overlooking the libyan sea perfect for outdoor sitting, fitted wardrobes, air-condition. Large Bathroom with a large bathtub Bedroom with single bed window to overlooking the garden. Bedroom with fitted wardrobes and balcony over looking the garden. At the ground floor a workshop of 150m2 Spacious and bright with fantastic sea views Basement of 150m2 providing spacious storage Additional Amenities: Aluminium doors and windows Air-condition units Solar-Electric Boiler Fireplace Garden in front Back garden Storage fast internet connections
Funkcie
Fakty o nehnuteľnosti
- Referenčné číslo nehnuteľnostiVKP336
- Typ nehnuteľnostiDom
- Stav nehnuteľnostisale
- Cena€ 600,000
- Spálne4
- Kúpeľne0
- Postavené325
- PolohaJužná Kréta, Kréta - Heraklion, Grécko
- Cenový text600,000 EUR
- Číselná cena600,000 EUR
- Spotreba energieunder_issuance
- Emisie energieunder_issuance
- K dispozícii od03 jún 2026
Dopyt
Poloha a vybavenie v okolí
Podobné domy
Súvisiaci inventár z rovnakej oblasti alebo zdroja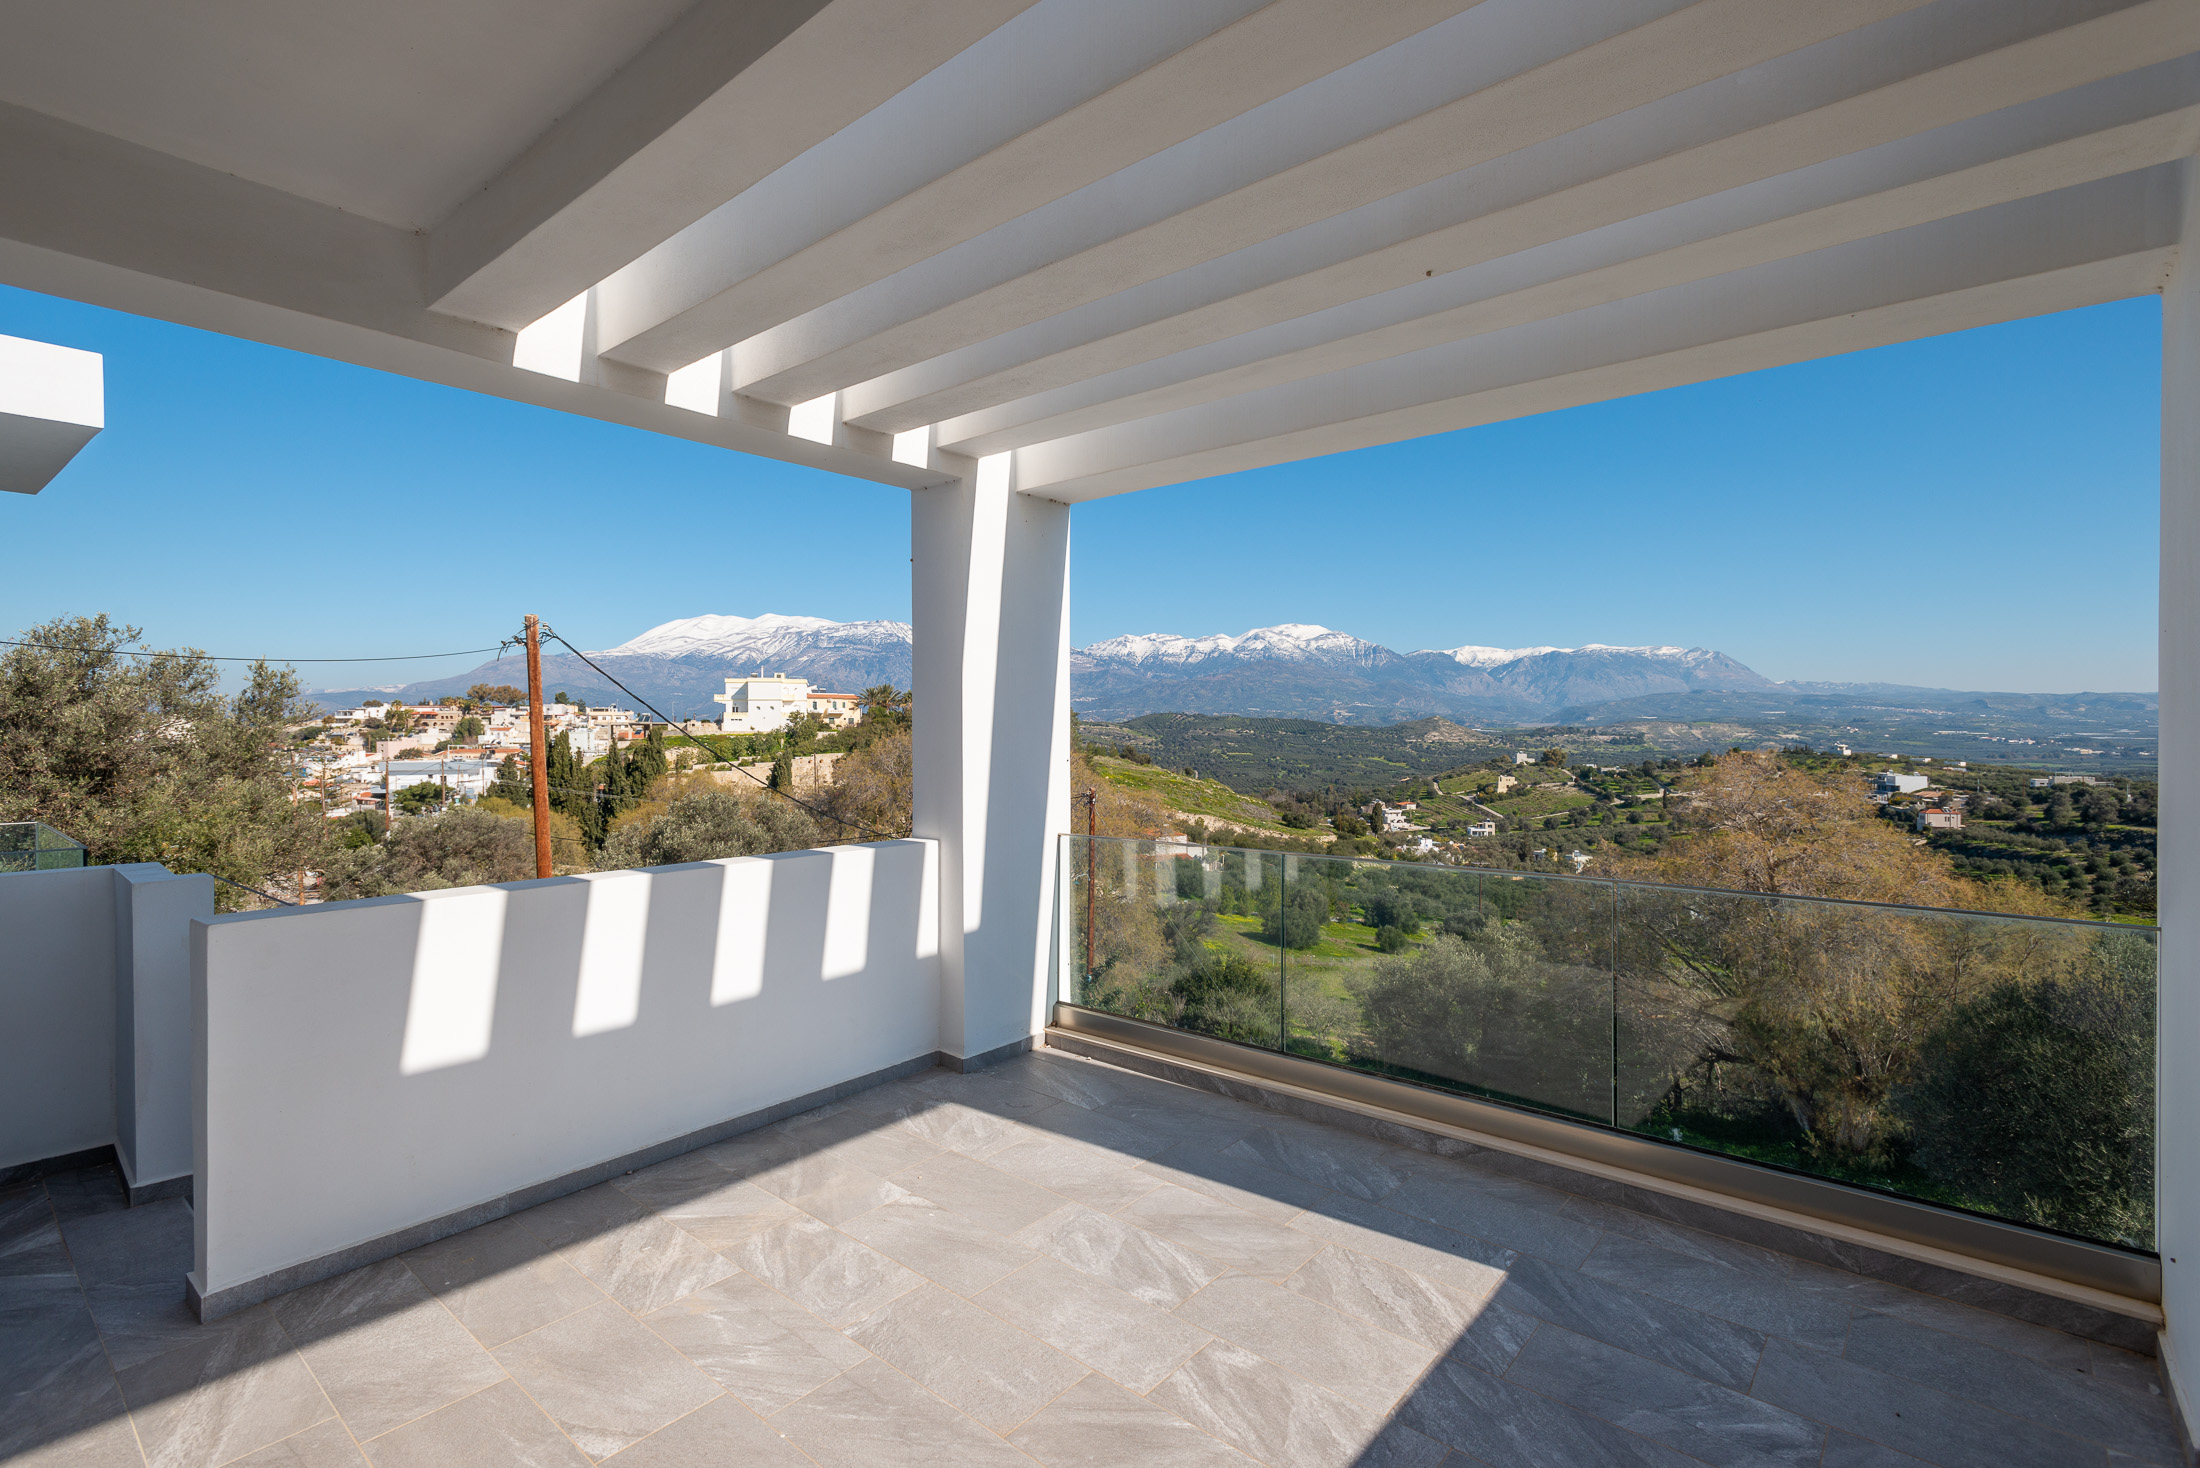
Agent a zdroj

Agent pre inzerciu
Liza Moutsatsou
Crete Homes
office@crete-homes.com 306948140729 Kapetan Tavla 12, Lasithi Crete, 72100
Overený zdroj
Poháňané živým HME prenosom
Uložená aktivita
Obľúbené položky a dopyty zostávajú prepojené s týmto záznamom
Lokálny kontext
Mapa a vybavenie v okolí zostávajú v zobrazení nehnuteľnosti
Agentúra
Crete Homes
Mesto
Južná Kréta
Región
Kréta - Heraklion
Krajina
Grécko
Zdroj
HME/propertyfeed