
Popis
WE PRESENT THE UNIQUE VILLA JAZMIN, WITH ITS EXCELLENT LOCATION AND THE BEST VIEWS
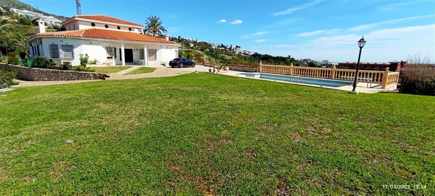
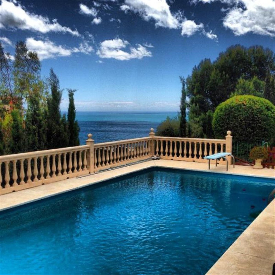
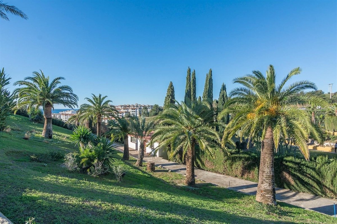
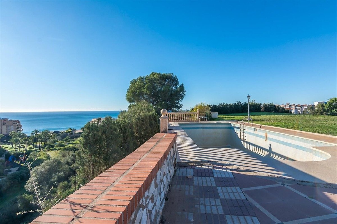
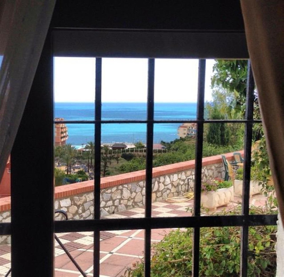
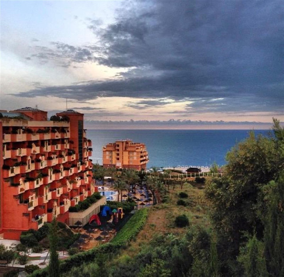
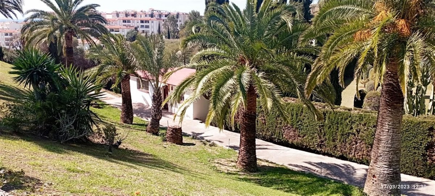
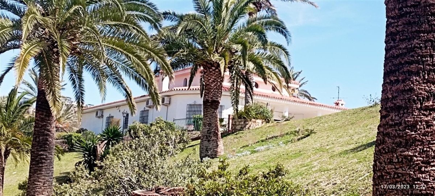
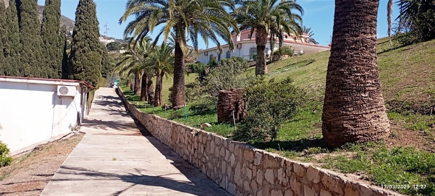
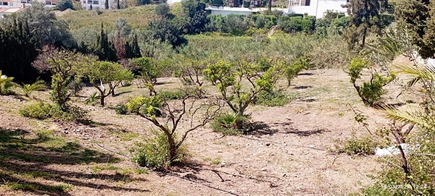
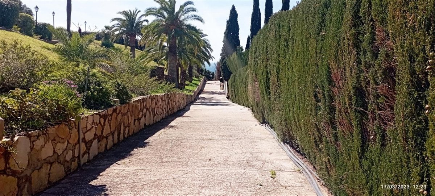
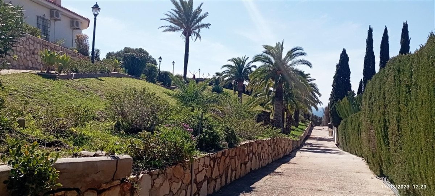
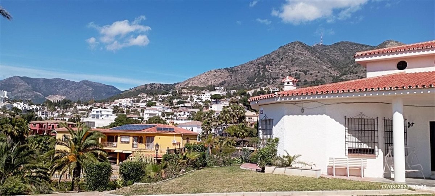
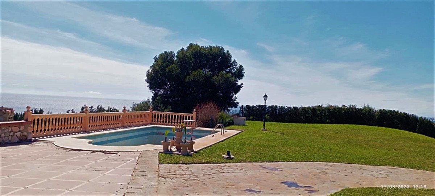
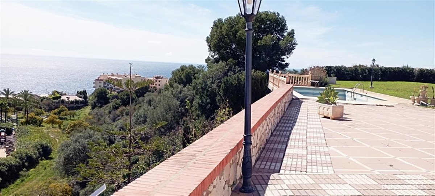
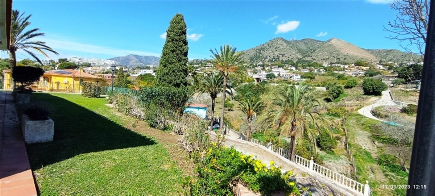
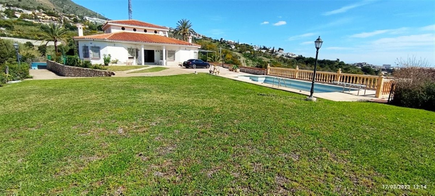
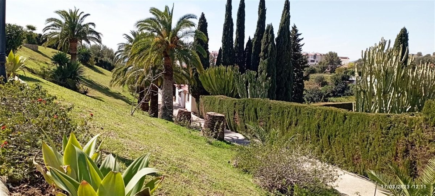
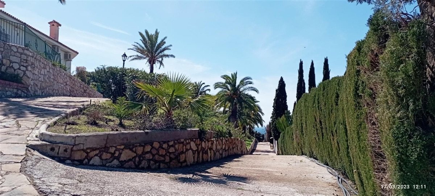
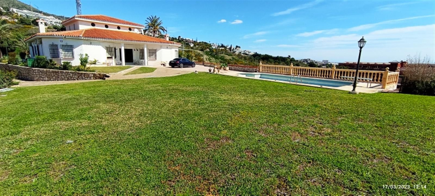
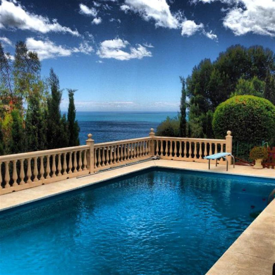
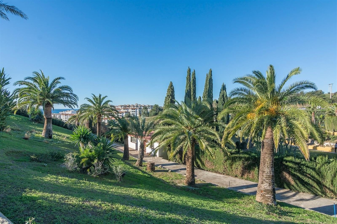
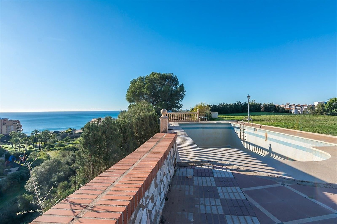
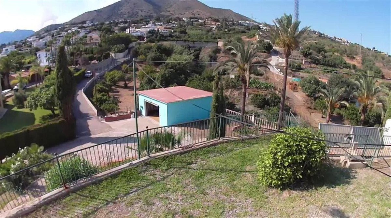
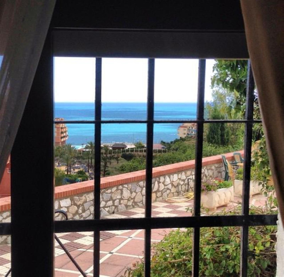
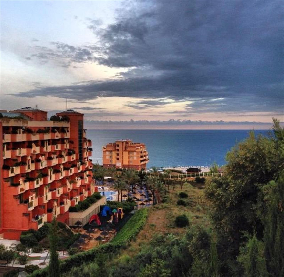
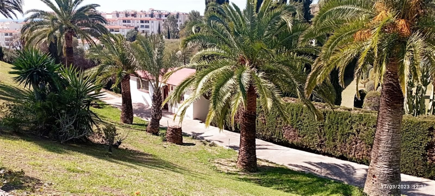
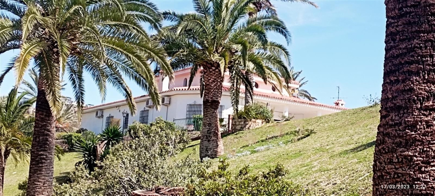
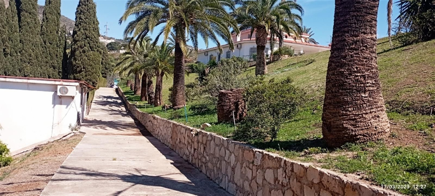
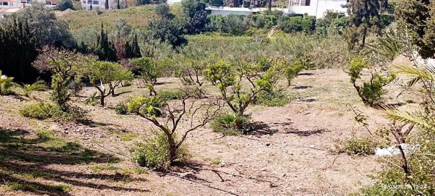
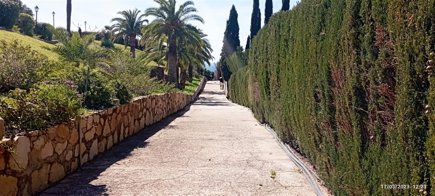
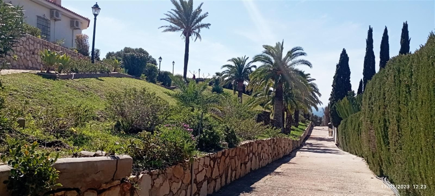
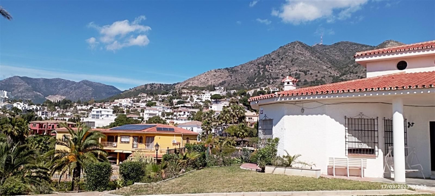
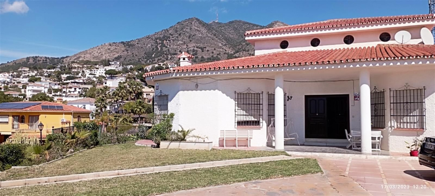
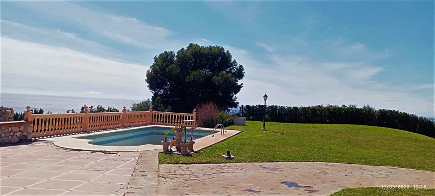
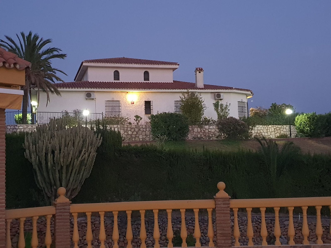
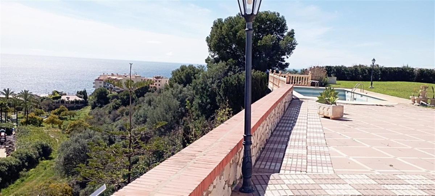
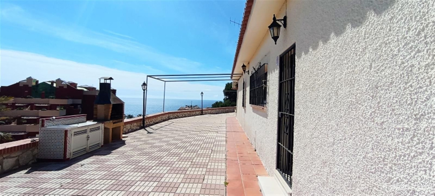
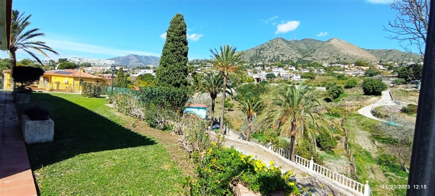
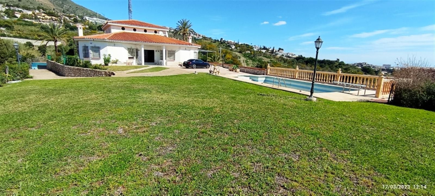
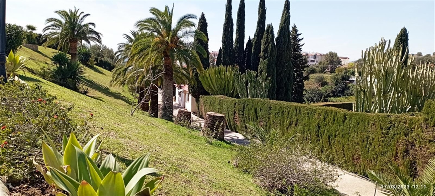
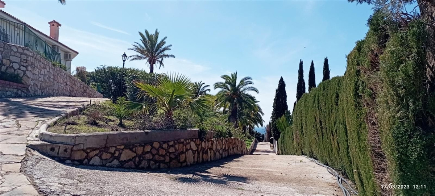
We find this exclusive property, on a large plot of 9,085 M², with fantastic mountain and sea views and large beautifully landscaped areas with a private pool.
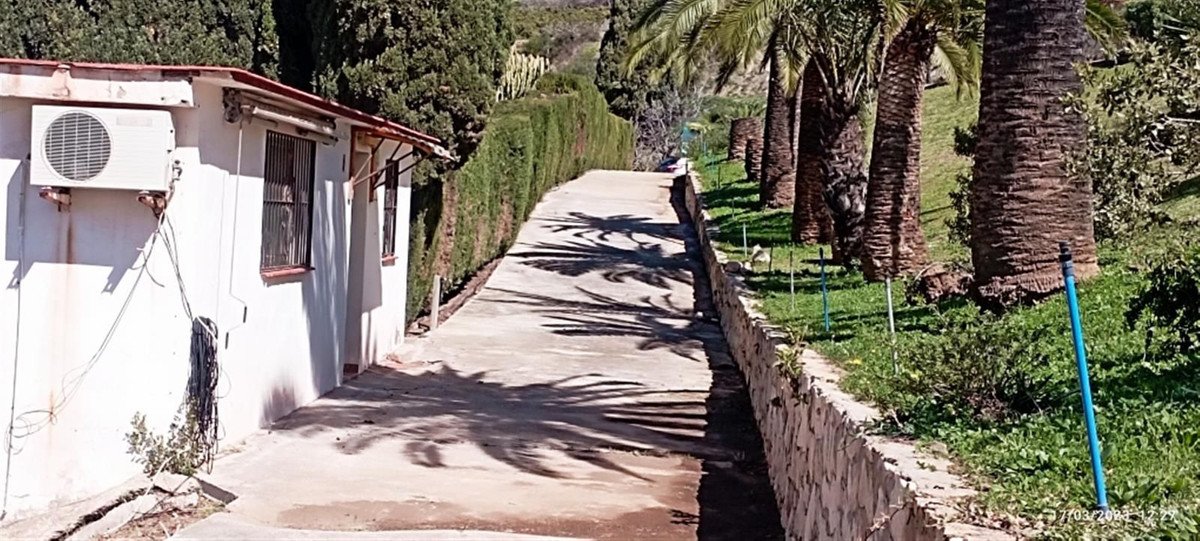
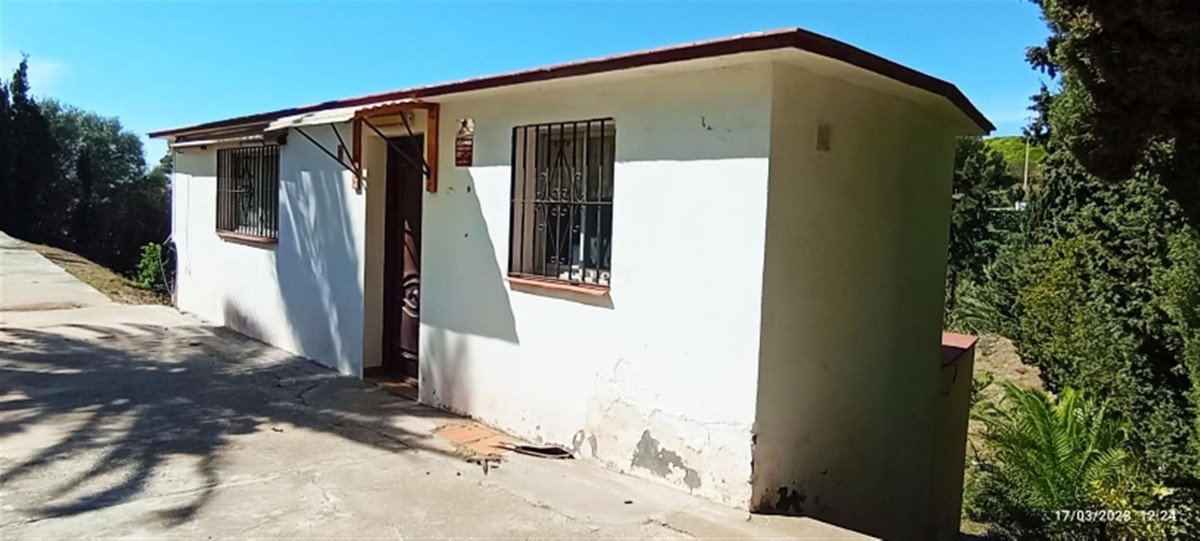
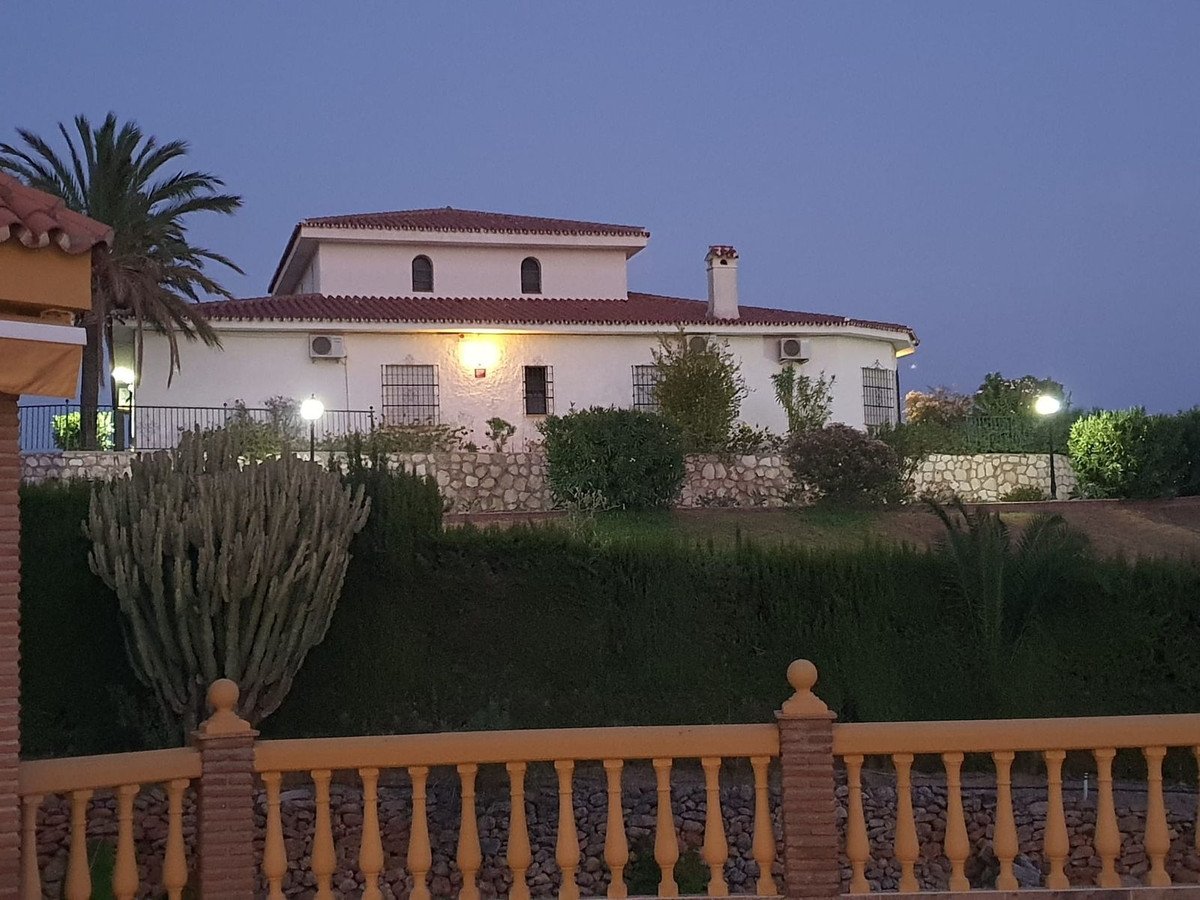
On the plot there are 3 duly registered buildings.
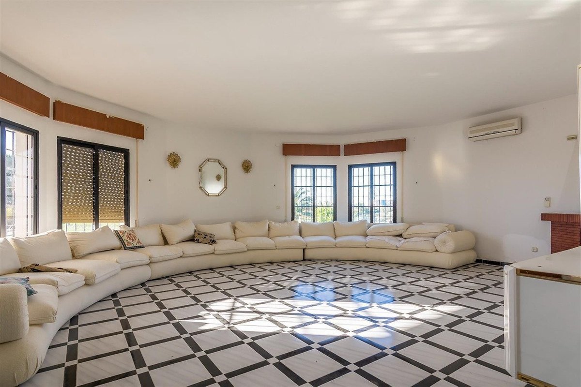
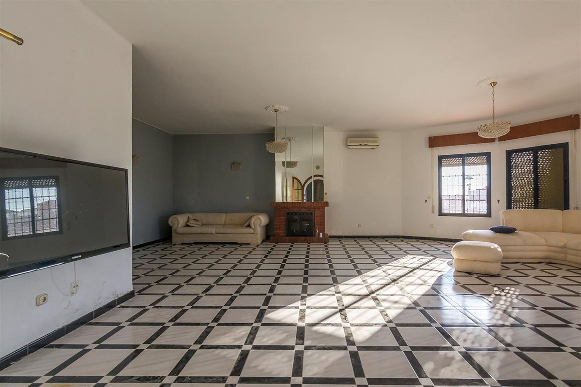
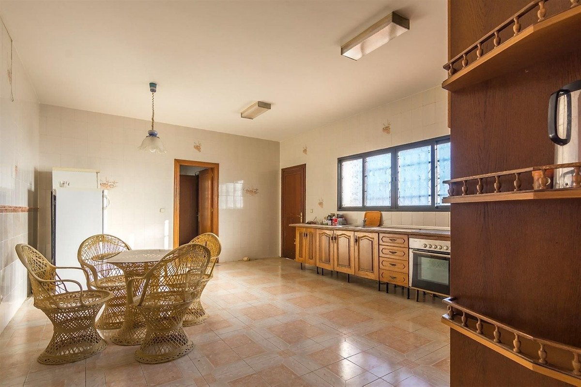
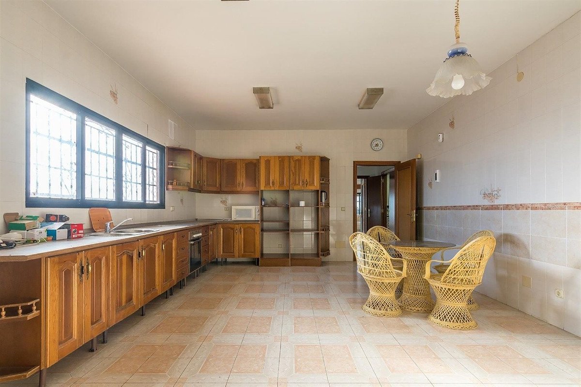
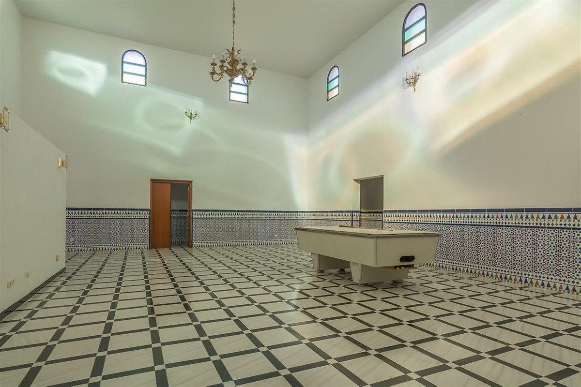
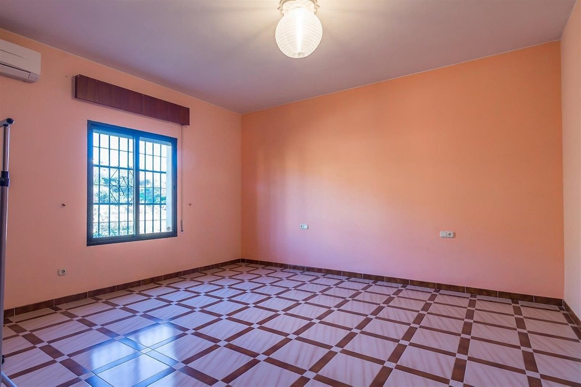
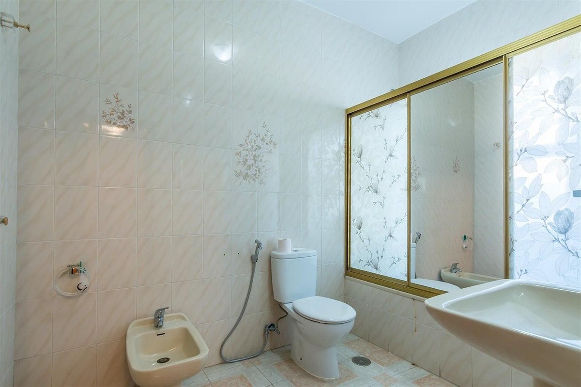

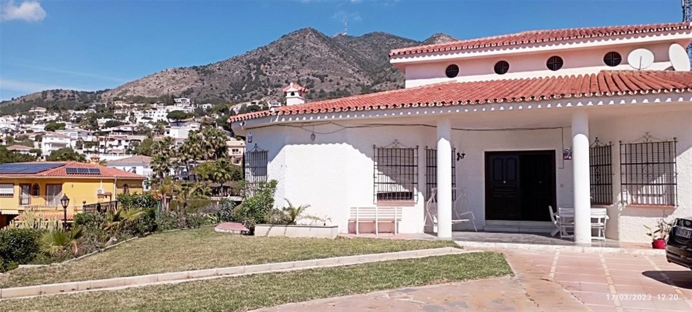
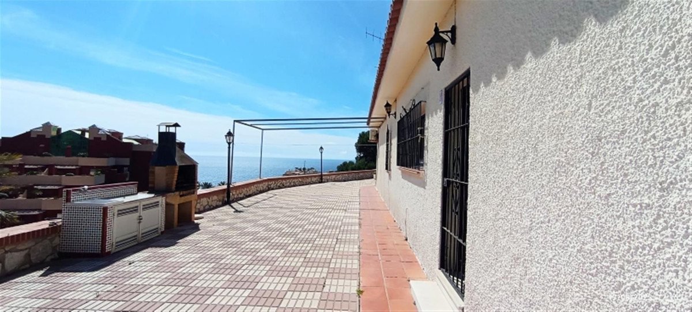
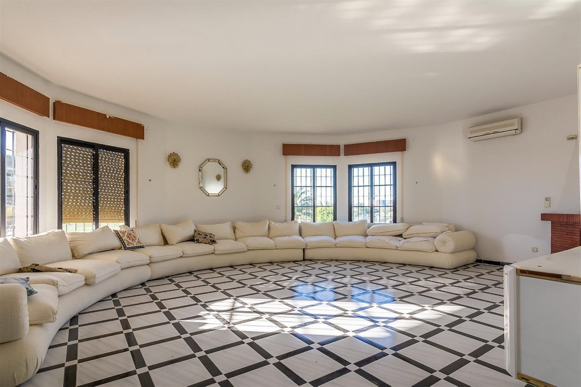
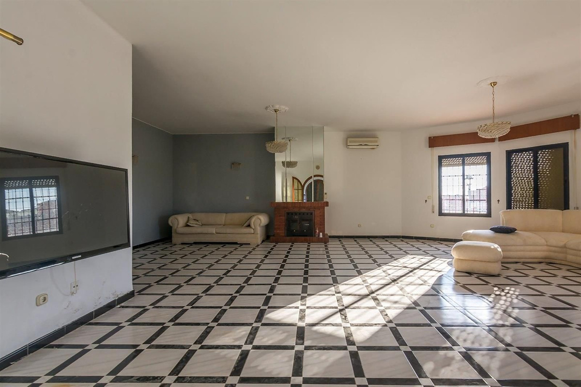
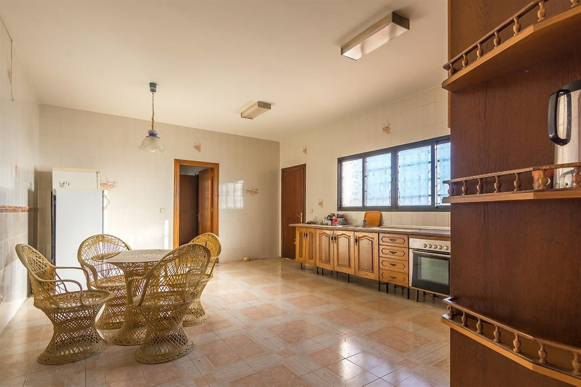
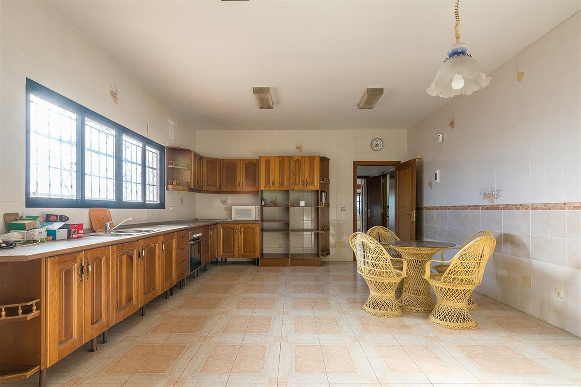
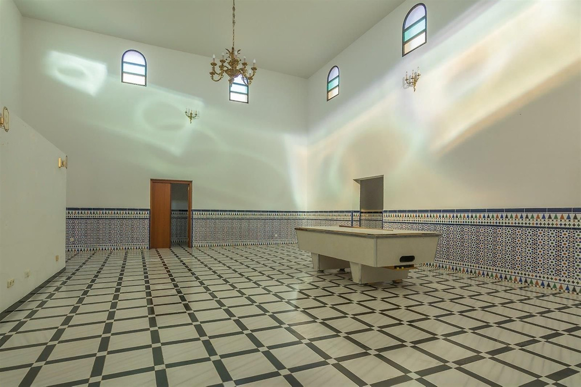
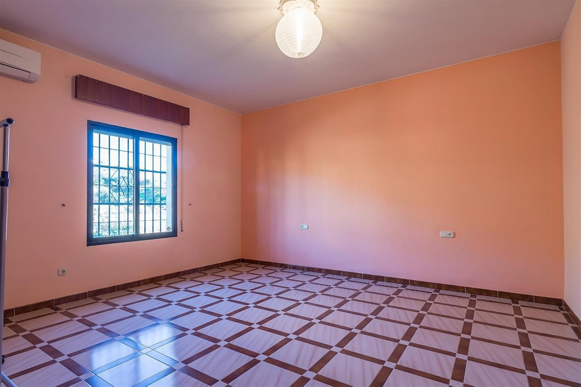
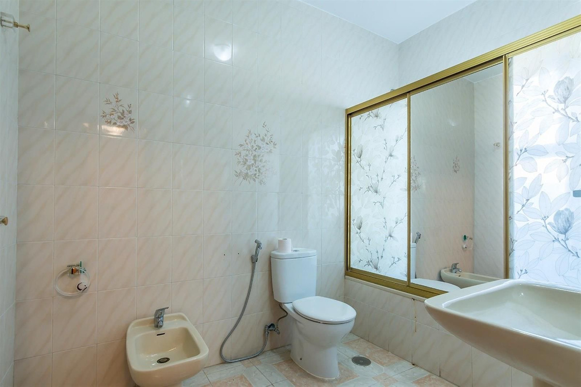
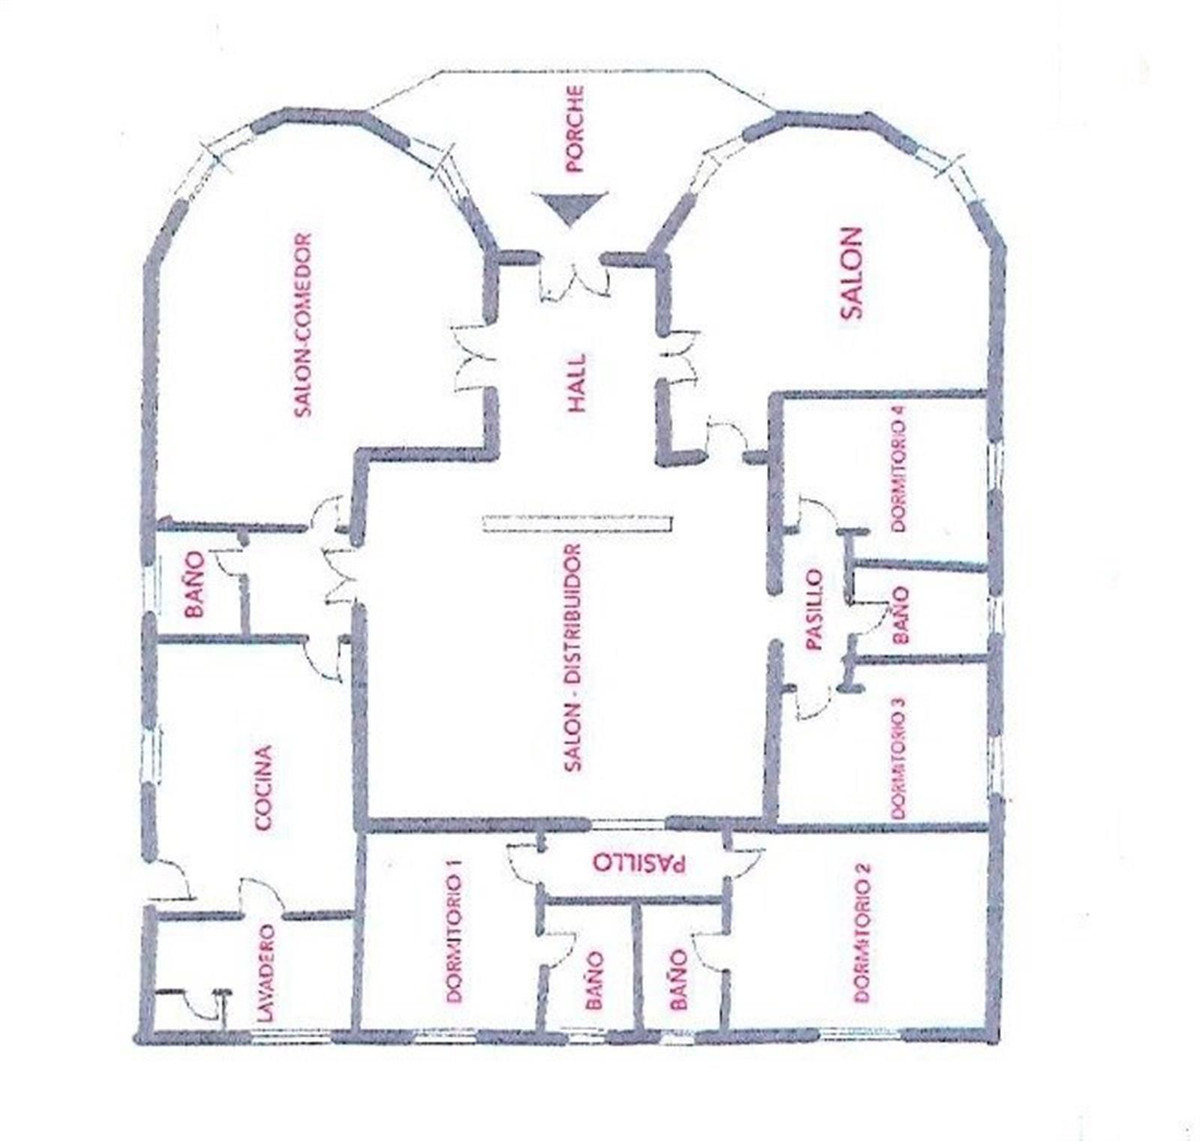
The main house has 412m² built on one level, currently divided into two large living rooms with fireplaces, a large double-height central recreation room, 4 bedrooms, 4 bathrooms (2 of them en suite), a toilet, and a large kitchen with a utility room with access to the terrace and barbecue area.
The house needs a full renovation and could be a magnificent project that allows a host of ideas and possibilities, the double height of the central area allows, without modifying the structure of the house, to make a second floor with up to 3 spacious suites or whatever your imagination allows.
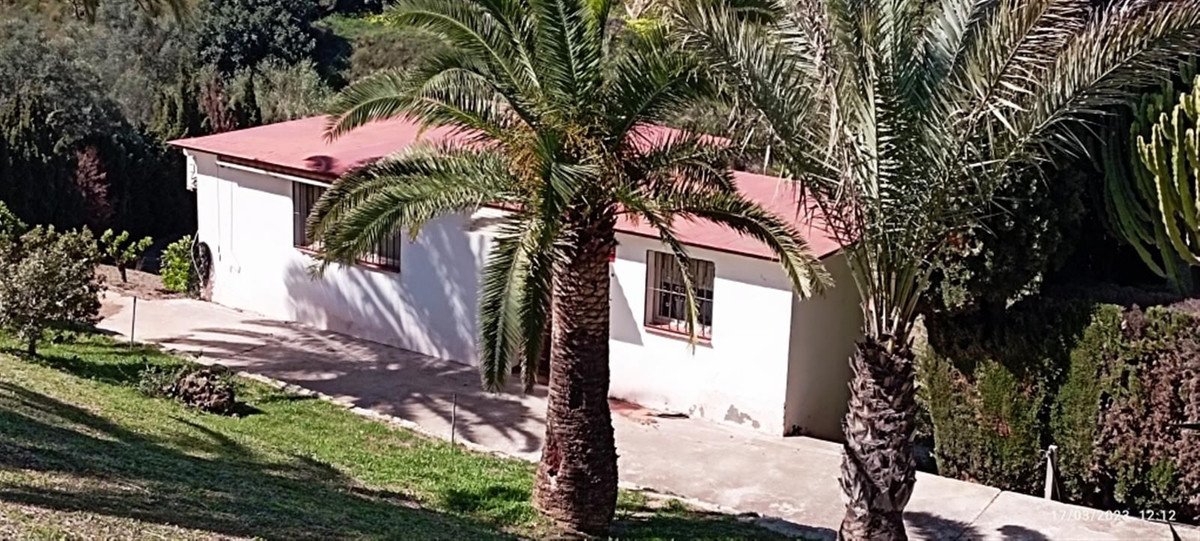
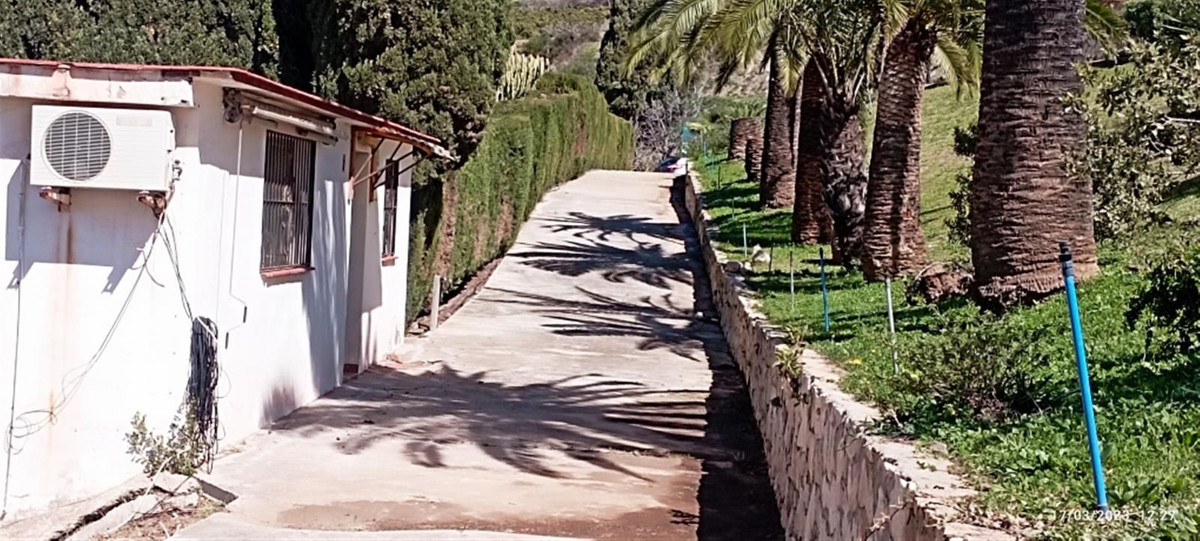
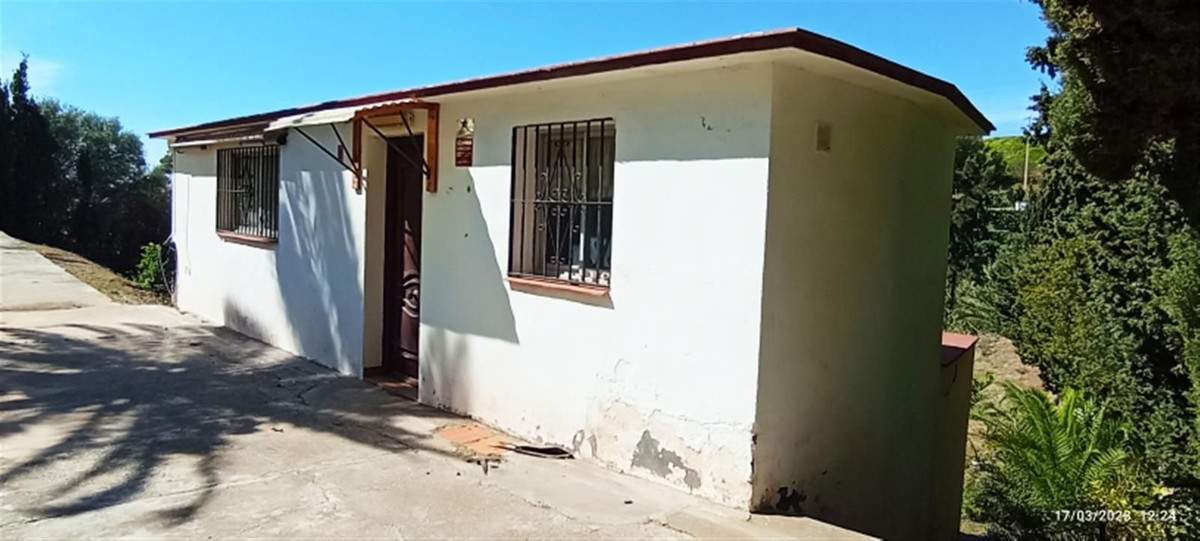
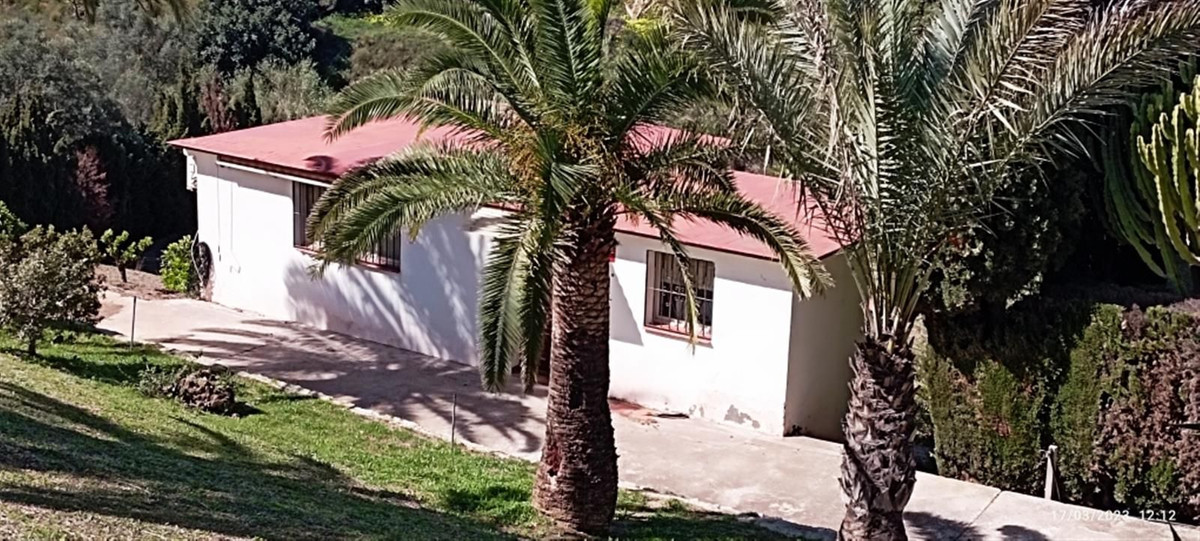
Separated from the house we find a guest house with a constructed area of 83m² that is distributed over 2 floors connected by an internal staircase. On the lower floor there is a bedroom and a bathroom; on the upper floor there is a living room and the kitchen.
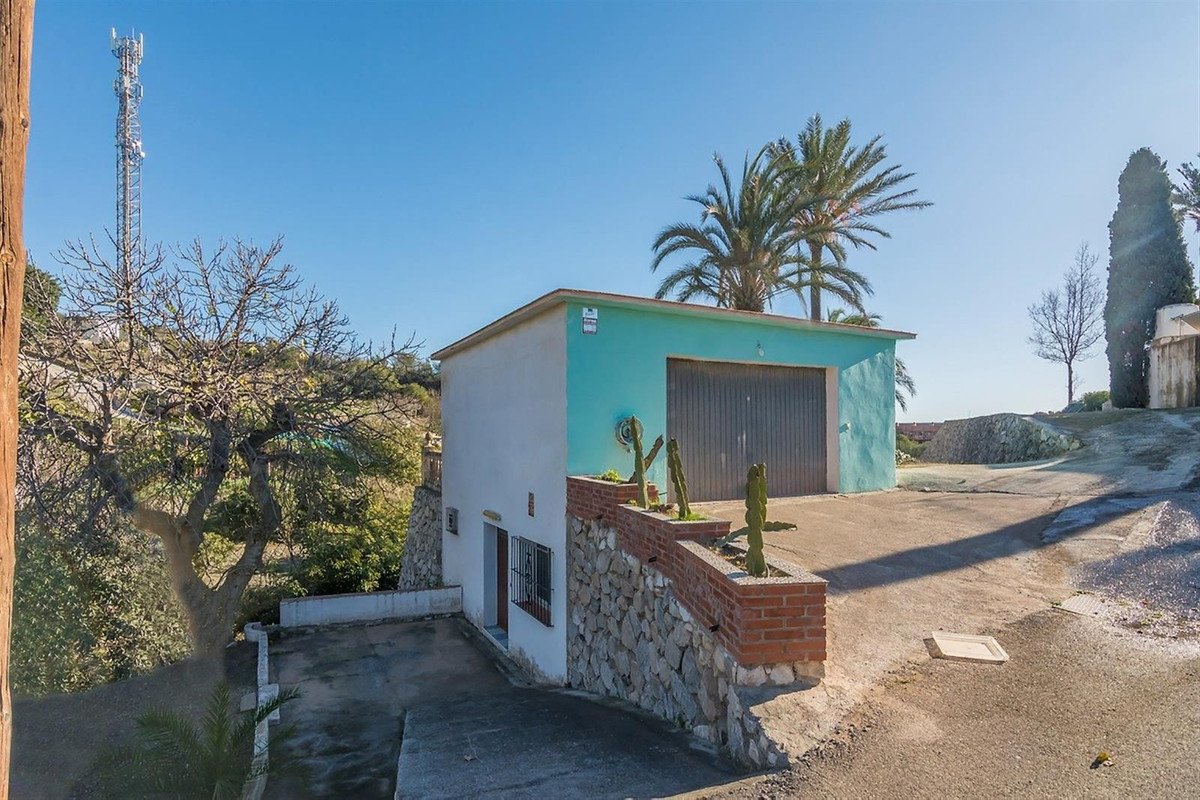
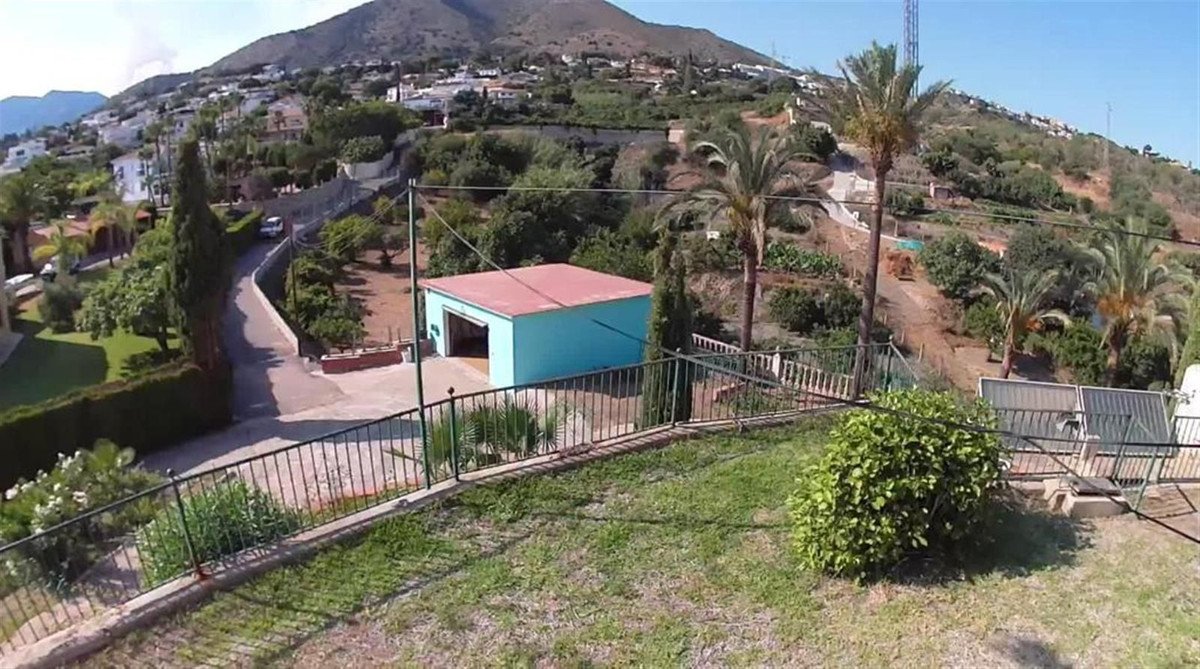
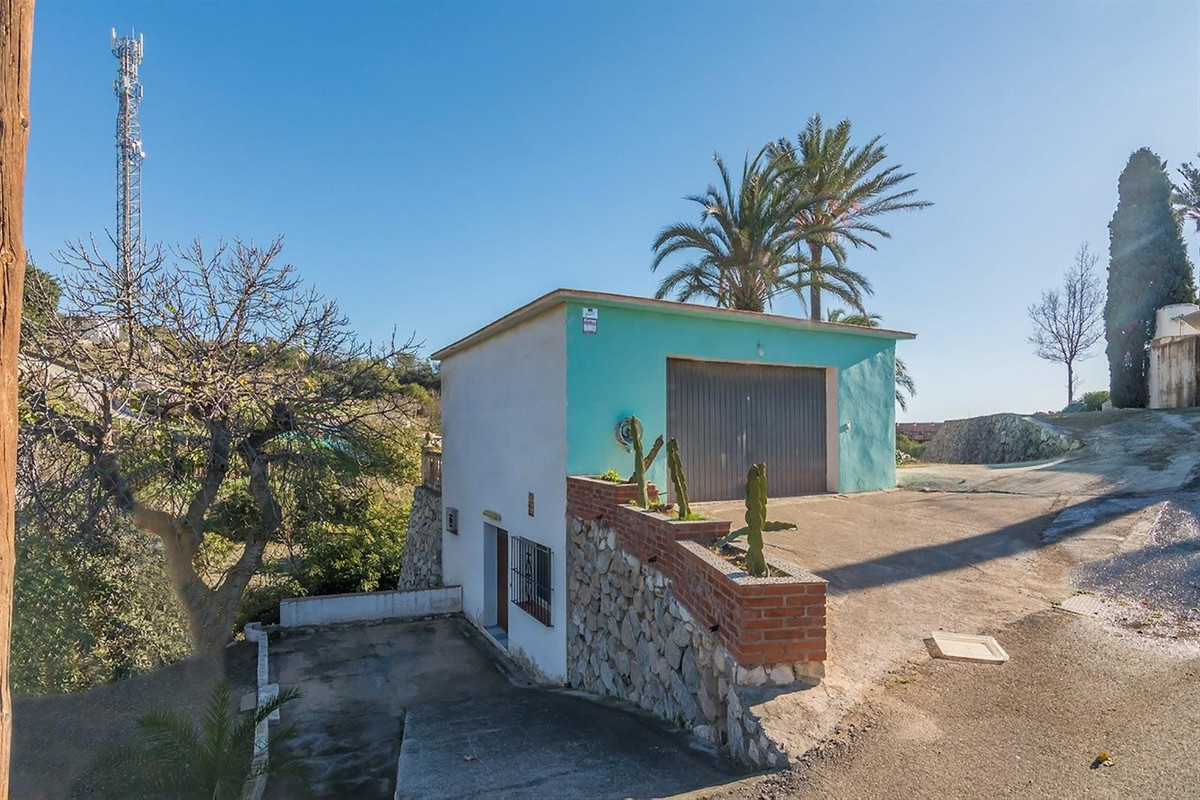
Finally, the third building with an area of 89 m² consists of two levels, one for guest accommodation with a living room, a bedroom and a bathroom, and the upper floor is a garage.
Due to its privacy, incredible views and immense possibilities this is a unique property that is worth visiting.
We find this exclusive property, on a large plot of 9,085 M², with fantastic mountain and sea views and large beautifully landscaped areas with a private pool.
On the plot there are 3 duly registered buildings.
The main house has 412m² built on one level, currently divided into two large living rooms with fireplaces, a large double-height central recreation room, 4 bedrooms, 4 bathrooms (2 of them en suite), a toilet, and a large kitchen with a utility room with access to the terrace and barbecue area.
The house needs a full renovation and could be a magnificent project that allows a host of ideas and possibilities, the double height of the central area allows, without modifying the structure of the house, to make a second floor with up to 3 spacious suites or whatever your imagination allows.
Separated from the house we find a guest house with a constructed area of 83m² that is distributed over 2 floors connected by an internal staircase. On the lower floor there is a bedroom and a bathroom; on the upper floor there is a living room and the kitchen.
Finally, the third building with an area of 89 m² consists of two levels, one for guest accommodation with a living room, a bedroom and a bathroom, and the upper floor is a garage.
Due to its privacy, incredible views and immense possibilities this is a unique property that is worth visiting.
Funkcie
Fakty o nehnuteľnosti
- Referenčné číslo nehnuteľnostiR4265404
- Typ nehnuteľnostiDom
- Stav nehnuteľnostisale
- Cena€ 1,765,000
- Spálne7
- Kúpeľne6
- Postavené595
- PolohaIné, Málaga, Španielsko
- Cenový text1,765,000 EUR
- Číselná cena1,765,000 EUR
- K dispozícii od26 máj 2026
Dopyt
Poloha a vybavenie v okolí
Podobné domy
Súvisiaci inventár z rovnakej oblasti alebo zdroja



Agent a zdroj

Agent pre inzerciu
Sales Team
The Property Group
sales@thepropertygroup.info 34711066986 Edif. Golden B, 1ª Planta, Avda. Ricardo Soriano, 72, Marbella, Andalucía, 29601, Spain, Marbella, Málaga, 29601
Overený zdroj
Poháňané živým HME prenosom
Uložená aktivita
Obľúbené položky a dopyty zostávajú prepojené s týmto záznamom
Lokálny kontext
Mapa a vybavenie v okolí zostávajú v zobrazení nehnuteľnosti
Agentúra
The Property Group
Mesto
Iné
Región
Málaga
Krajina
Španielsko
Zdroj
HME/propertyfeed