
Popis
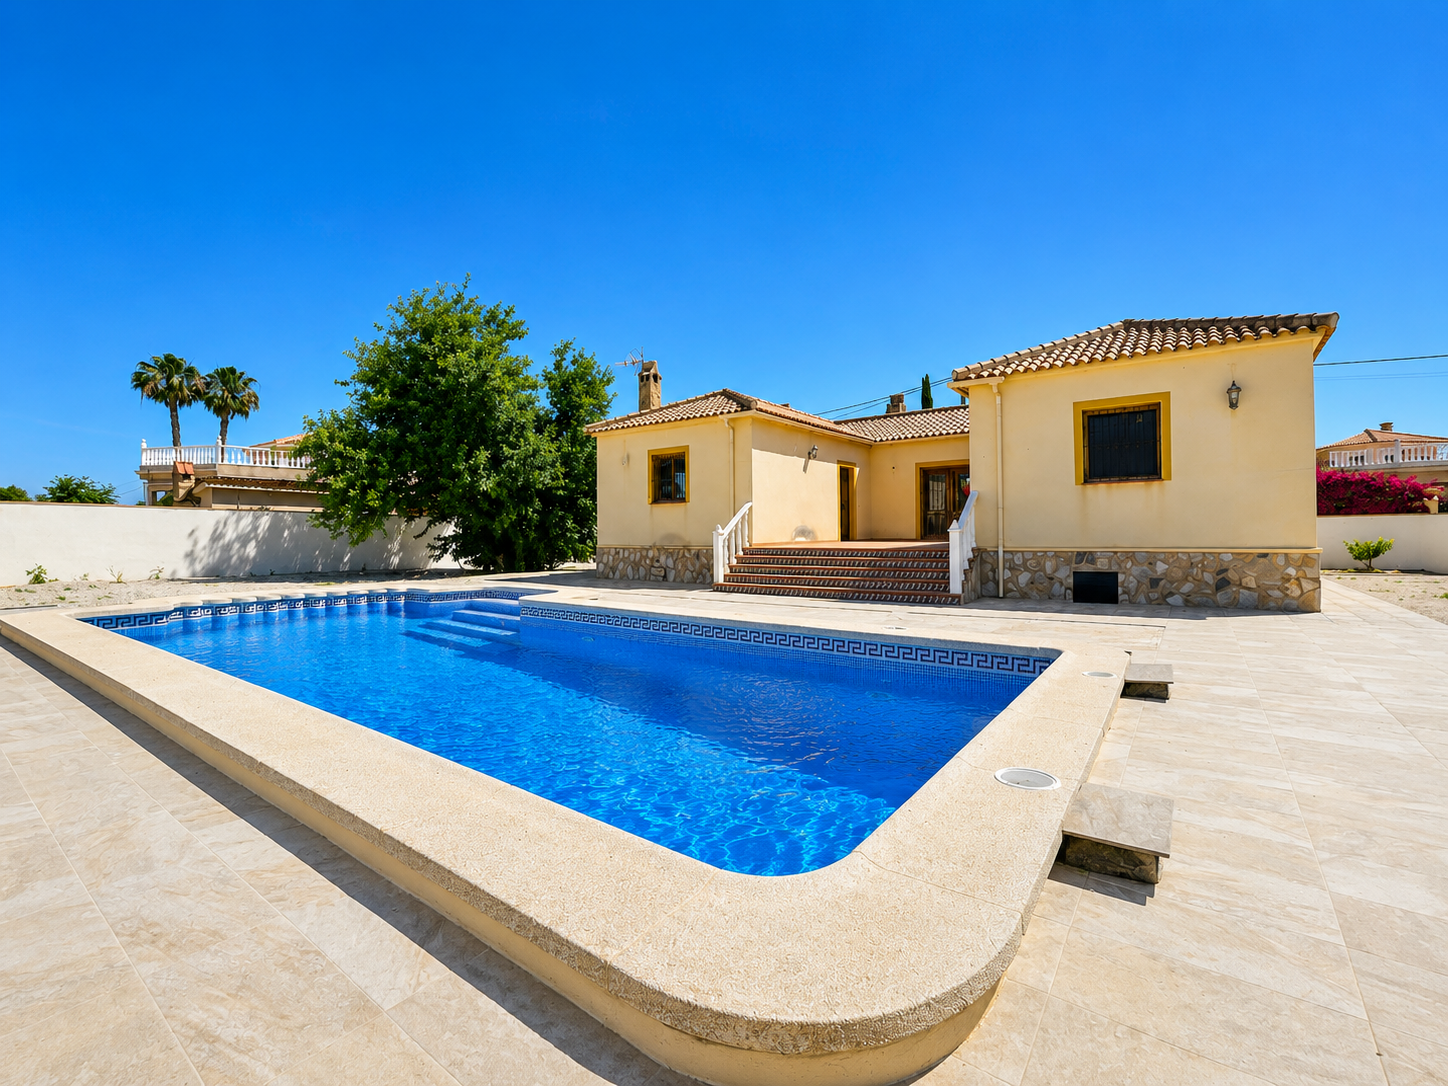
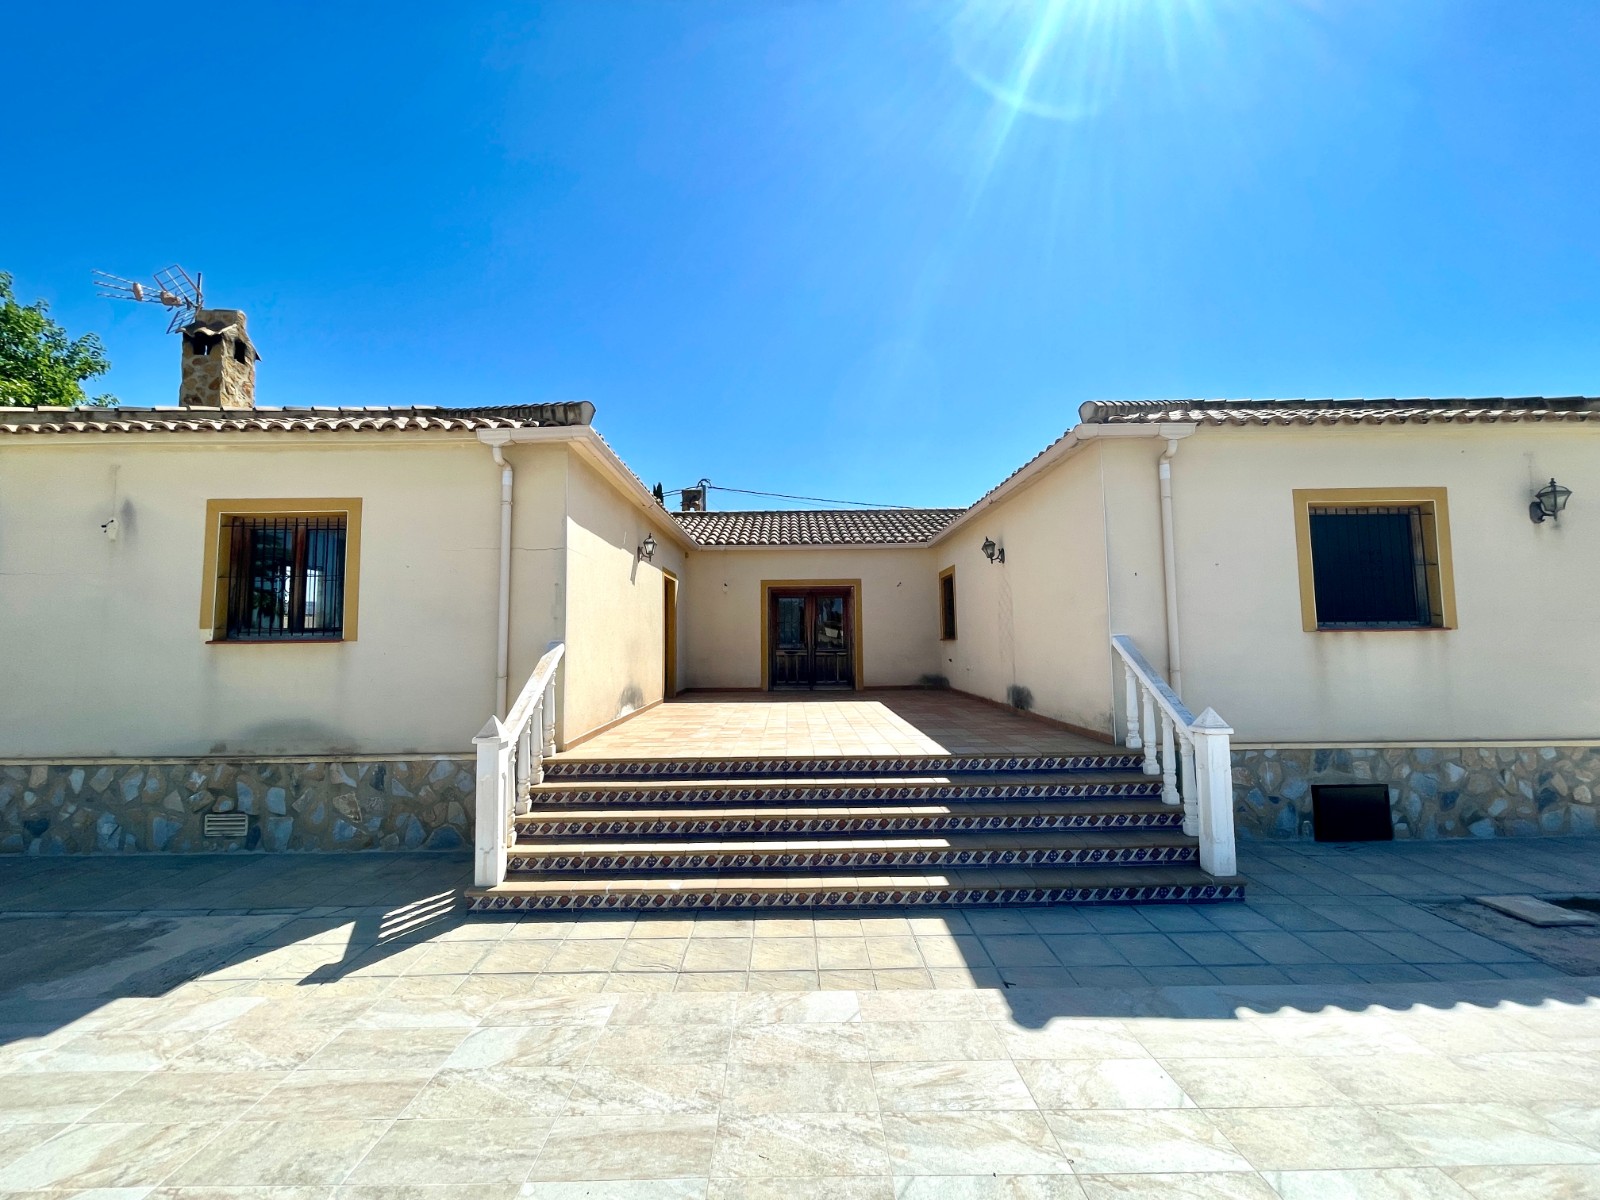
If you are looking for a detached villa with space, privacy, natural light, and comfort, this property offers everything needed to enjoy from day one
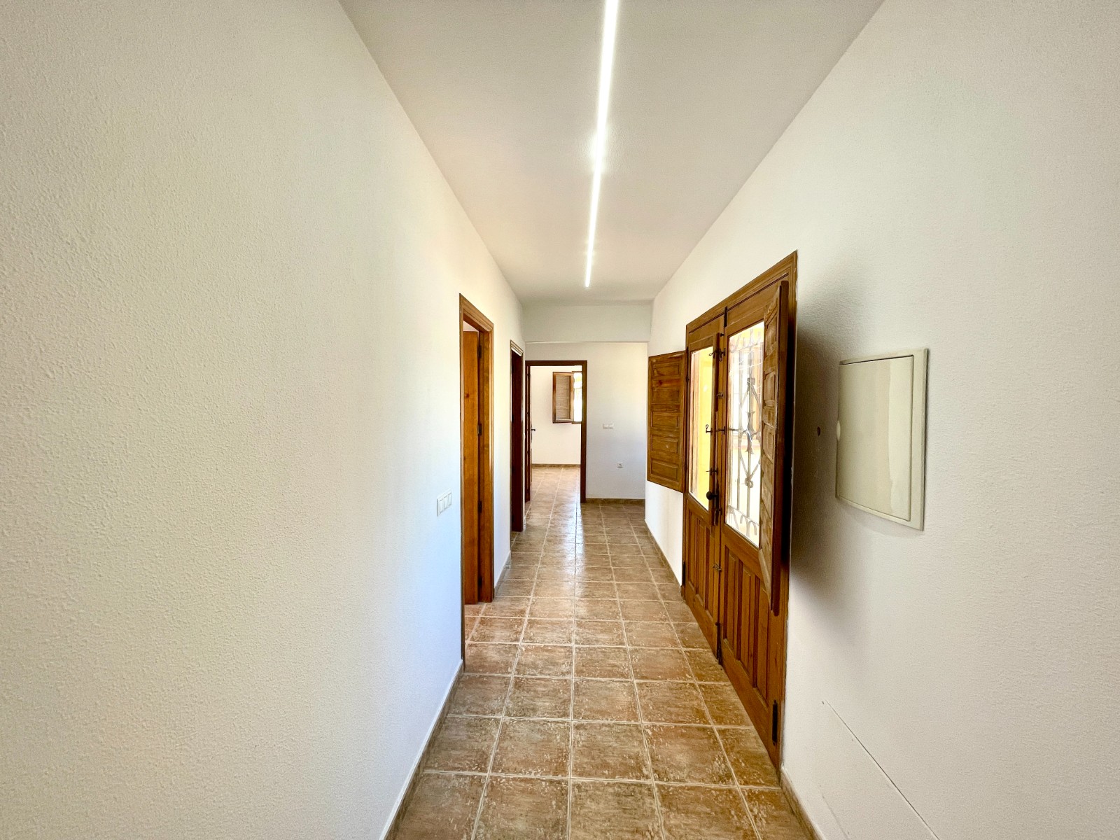
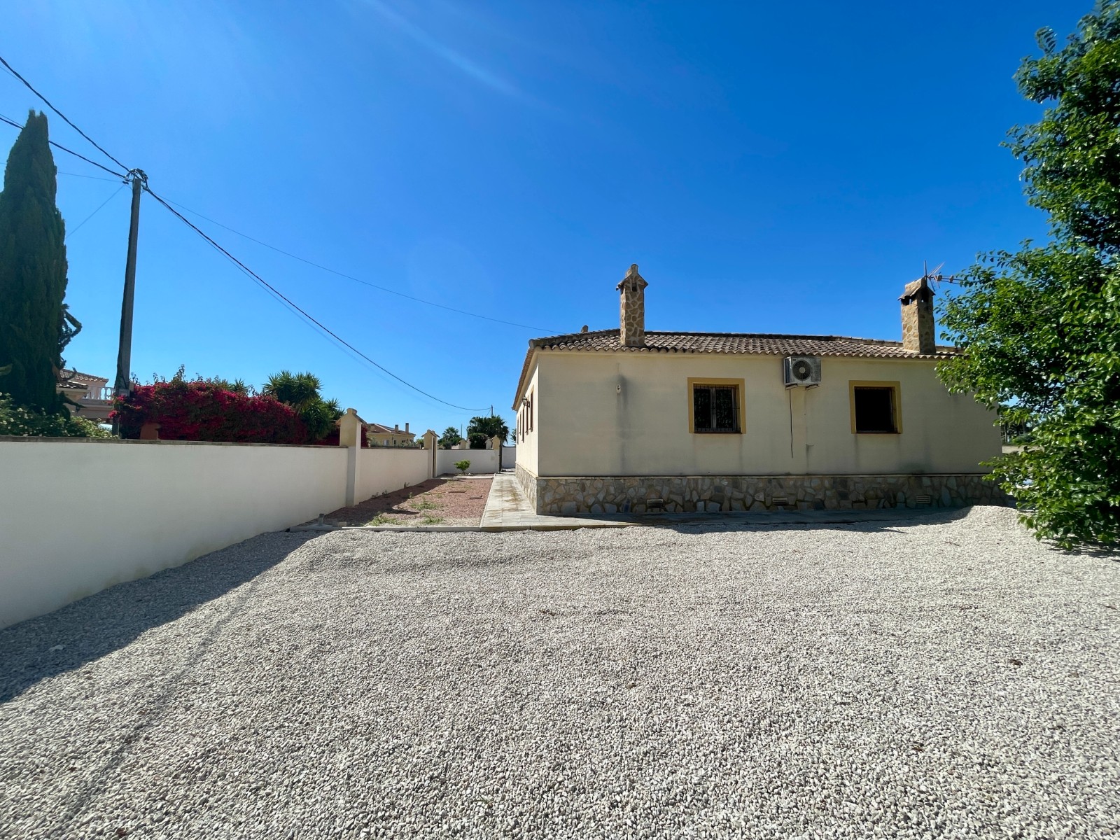
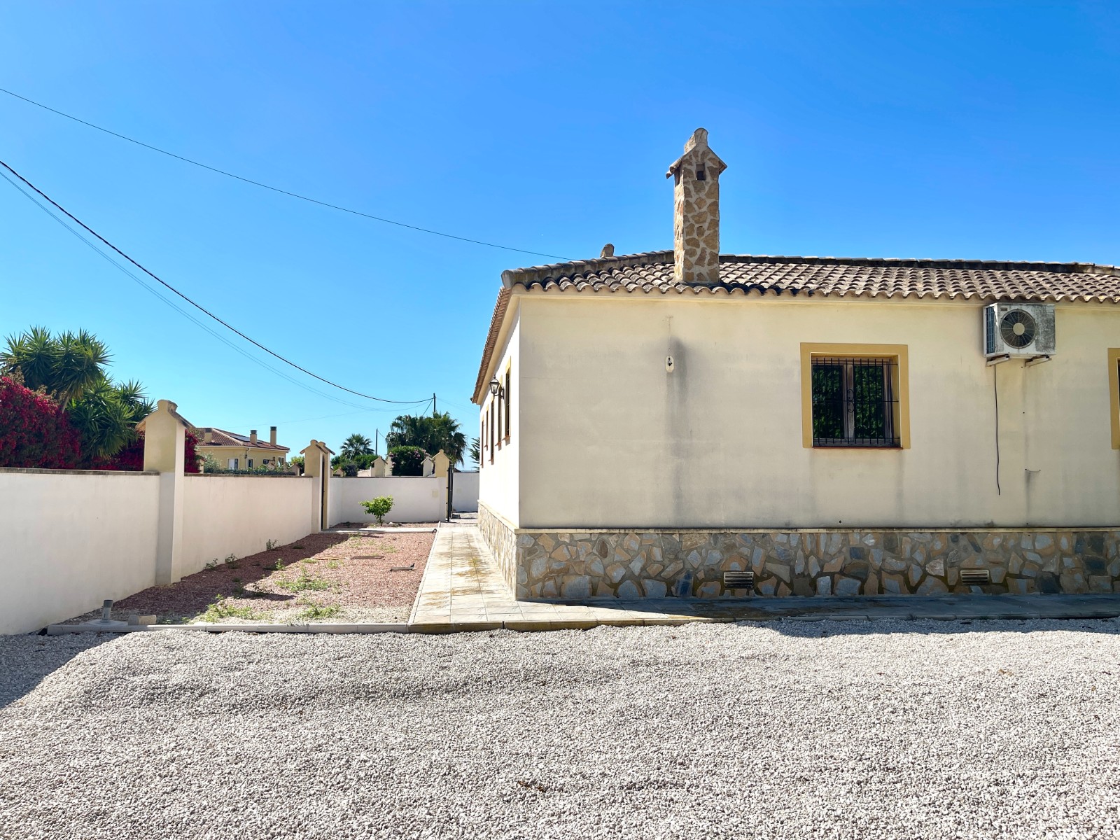
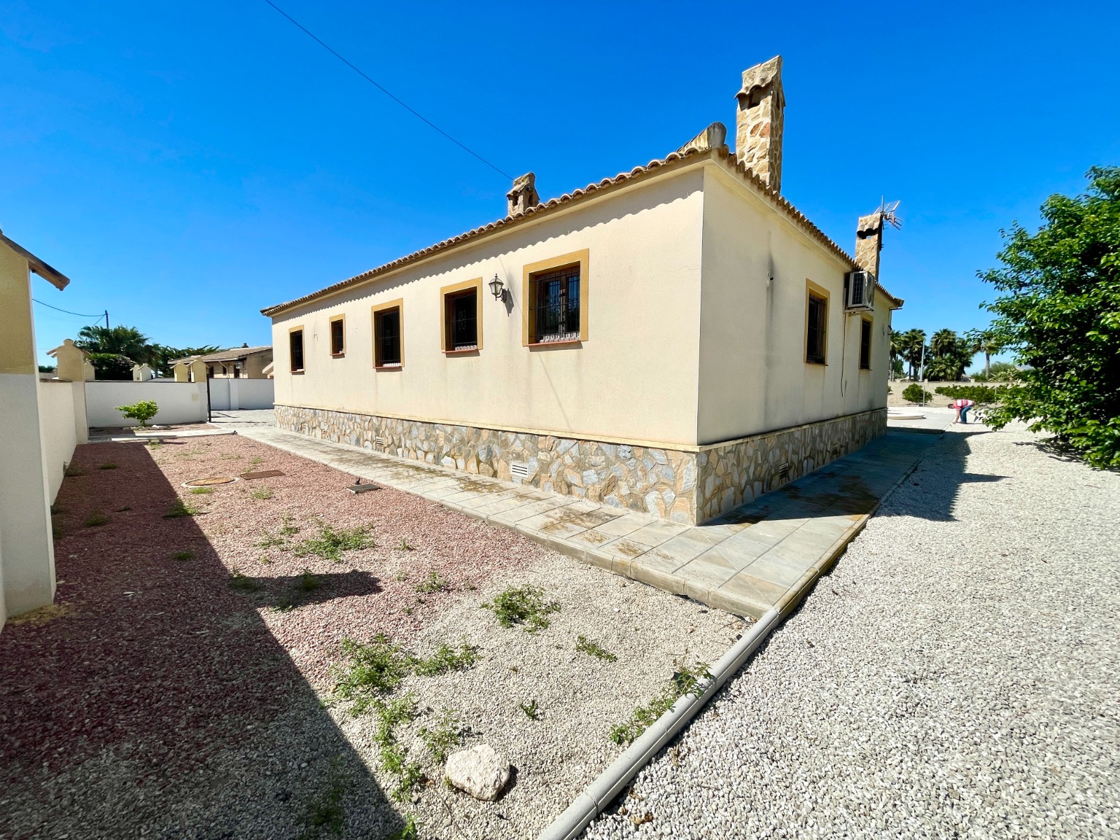
The house offers 162 m² built on a fully fenced 2,000 m² plot, combining tranquillity, privacy, and proximity to neighbouring homes
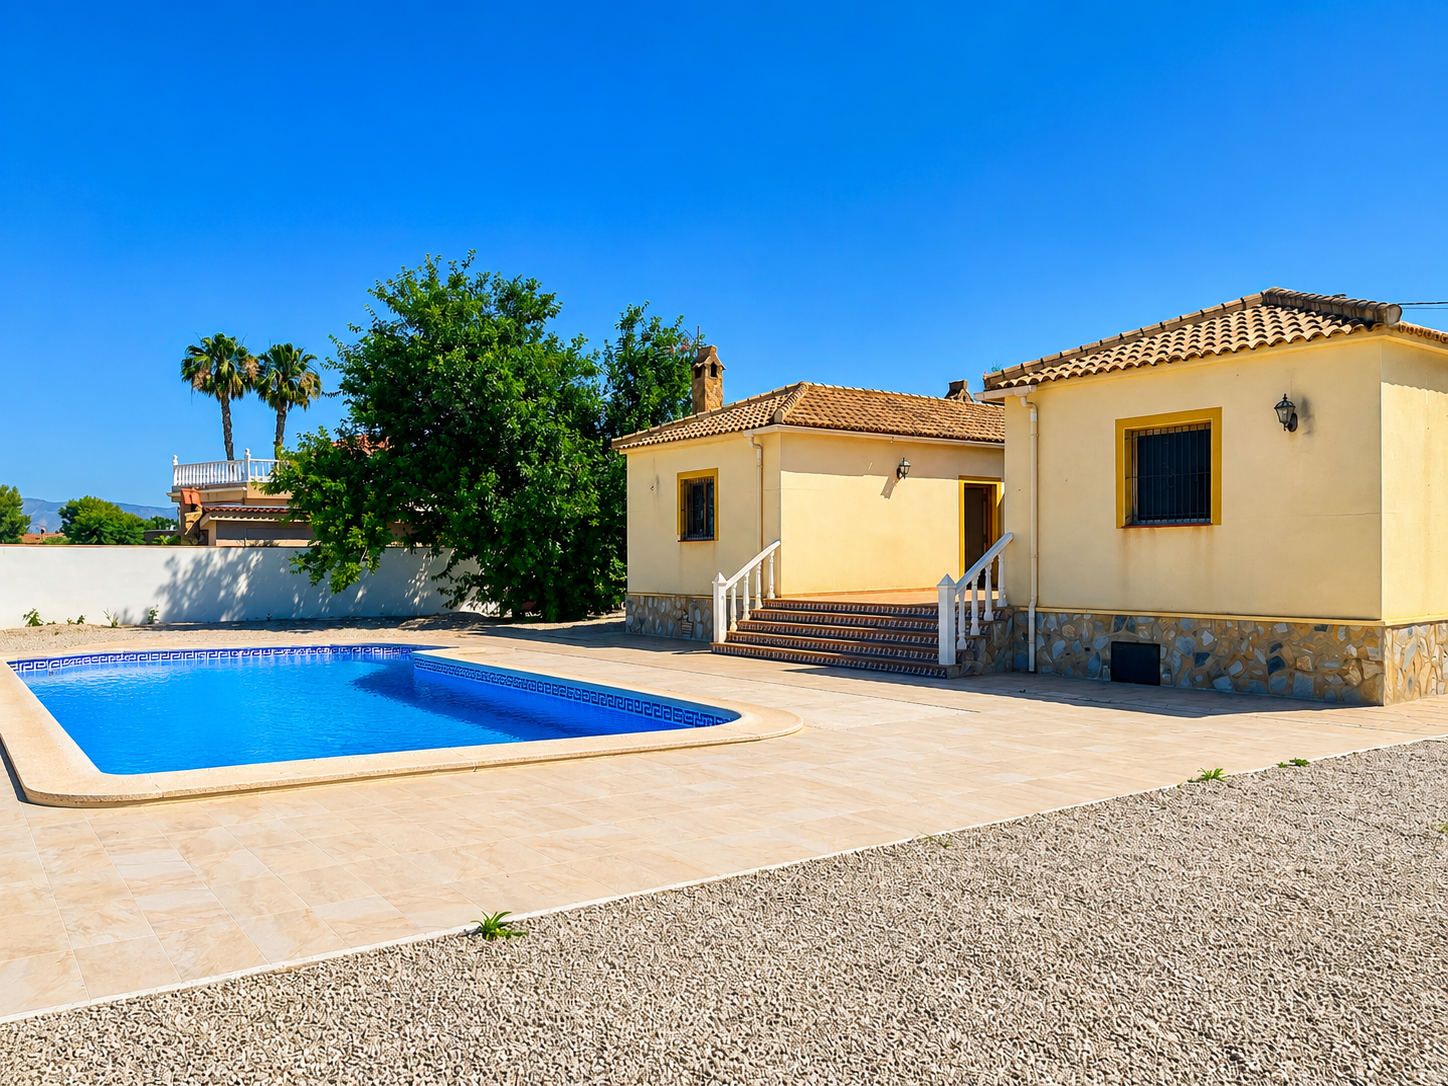
One of its main highlights is the recently renovated 12 x 5 m private swimming pool, equipped with a new motor and renewed surrounding flooring Next to the pool there is a 21 m² porch with open views and pre-installation for electricity and TV connection, perfect for creating a chill-out area or covered outdoor dining space
Layout & Features
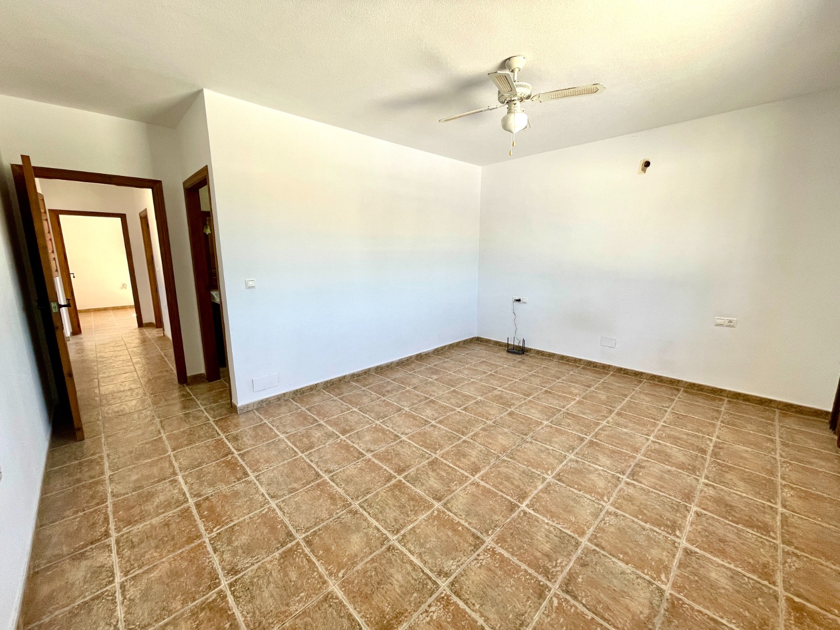
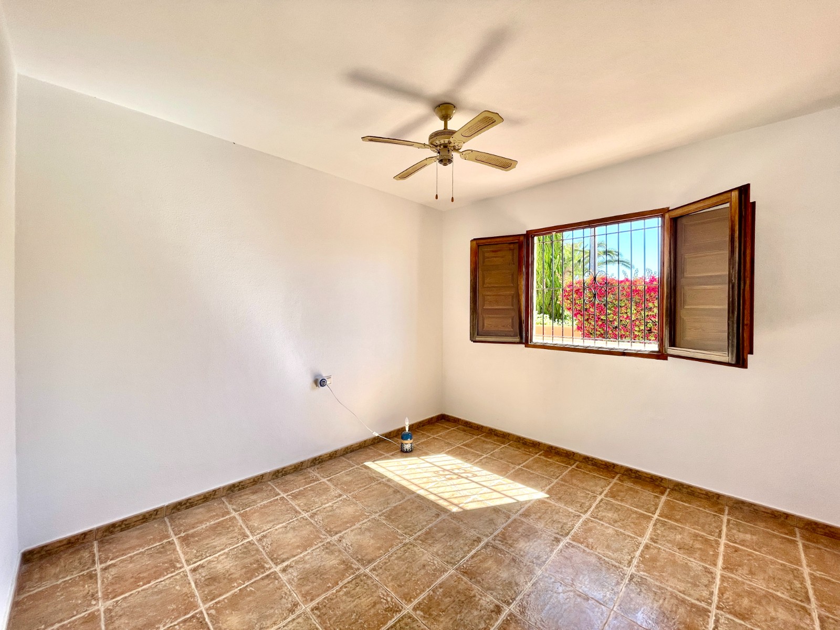
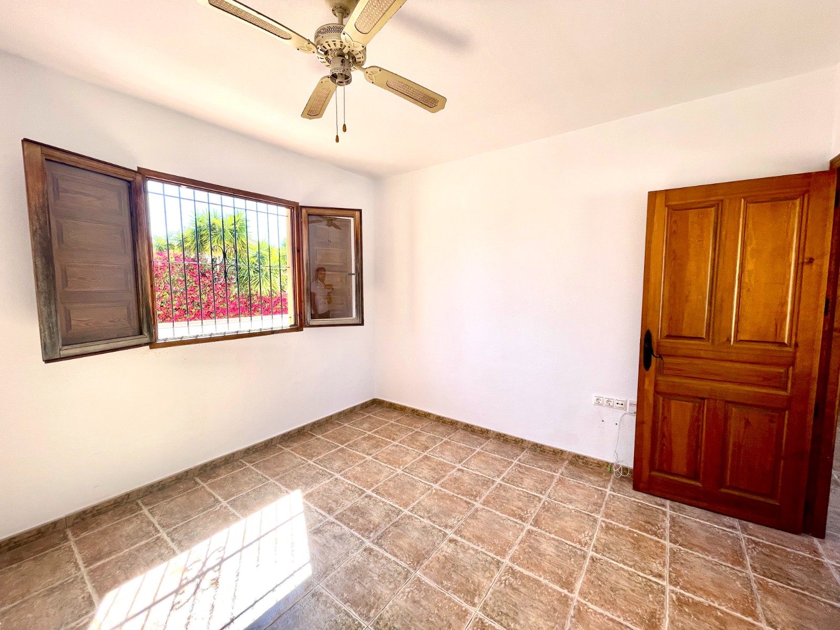
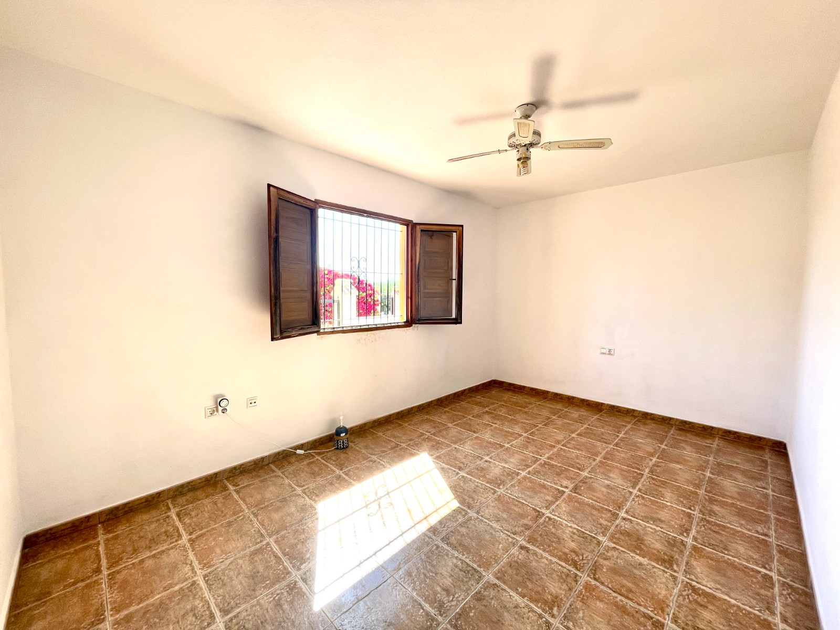
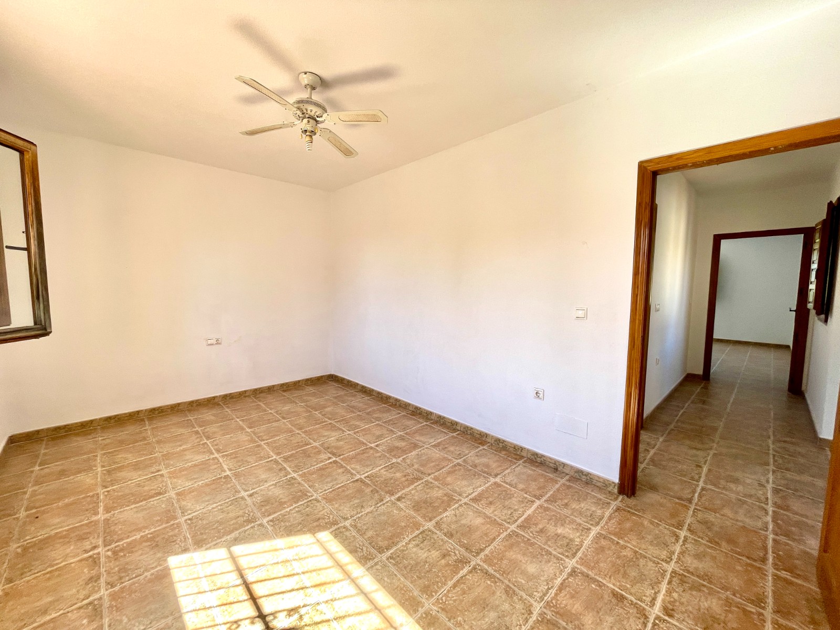
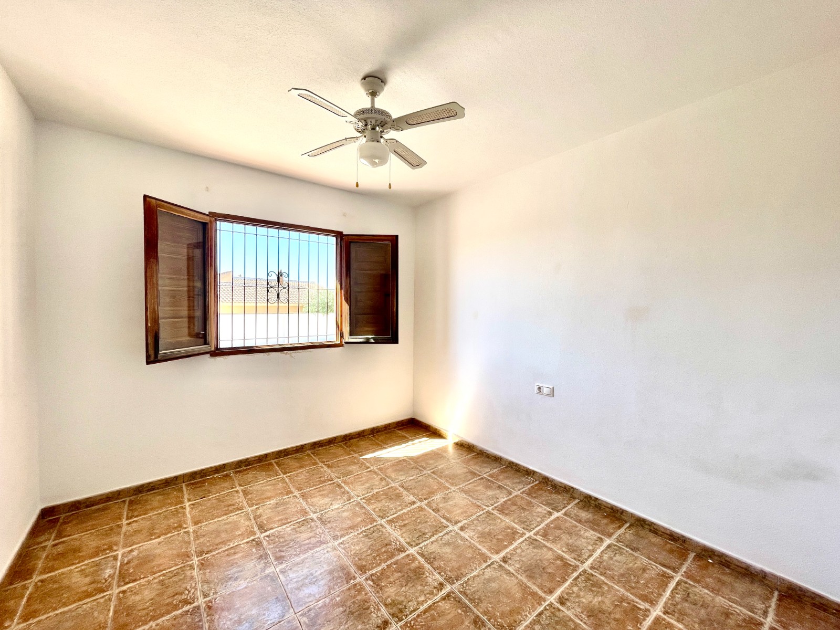
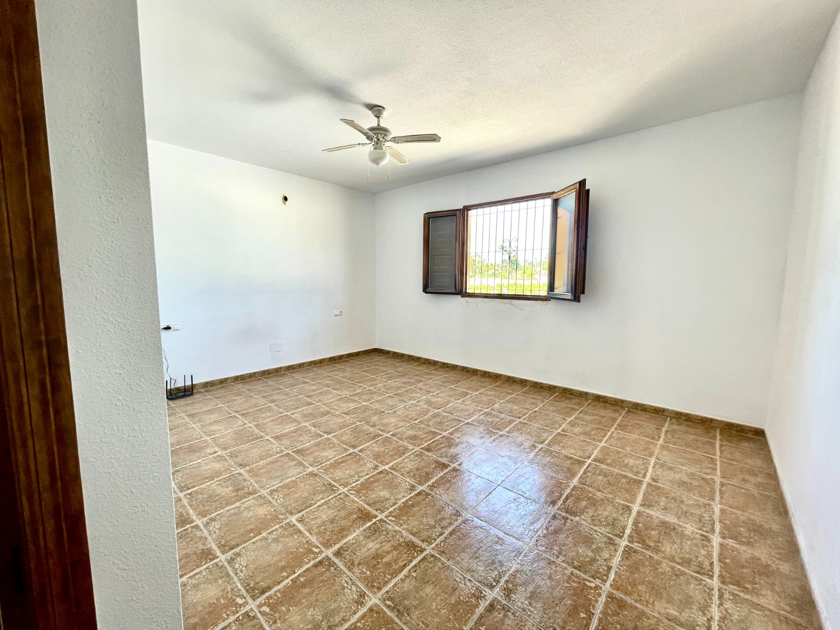
4 bedrooms, including 2 double rooms
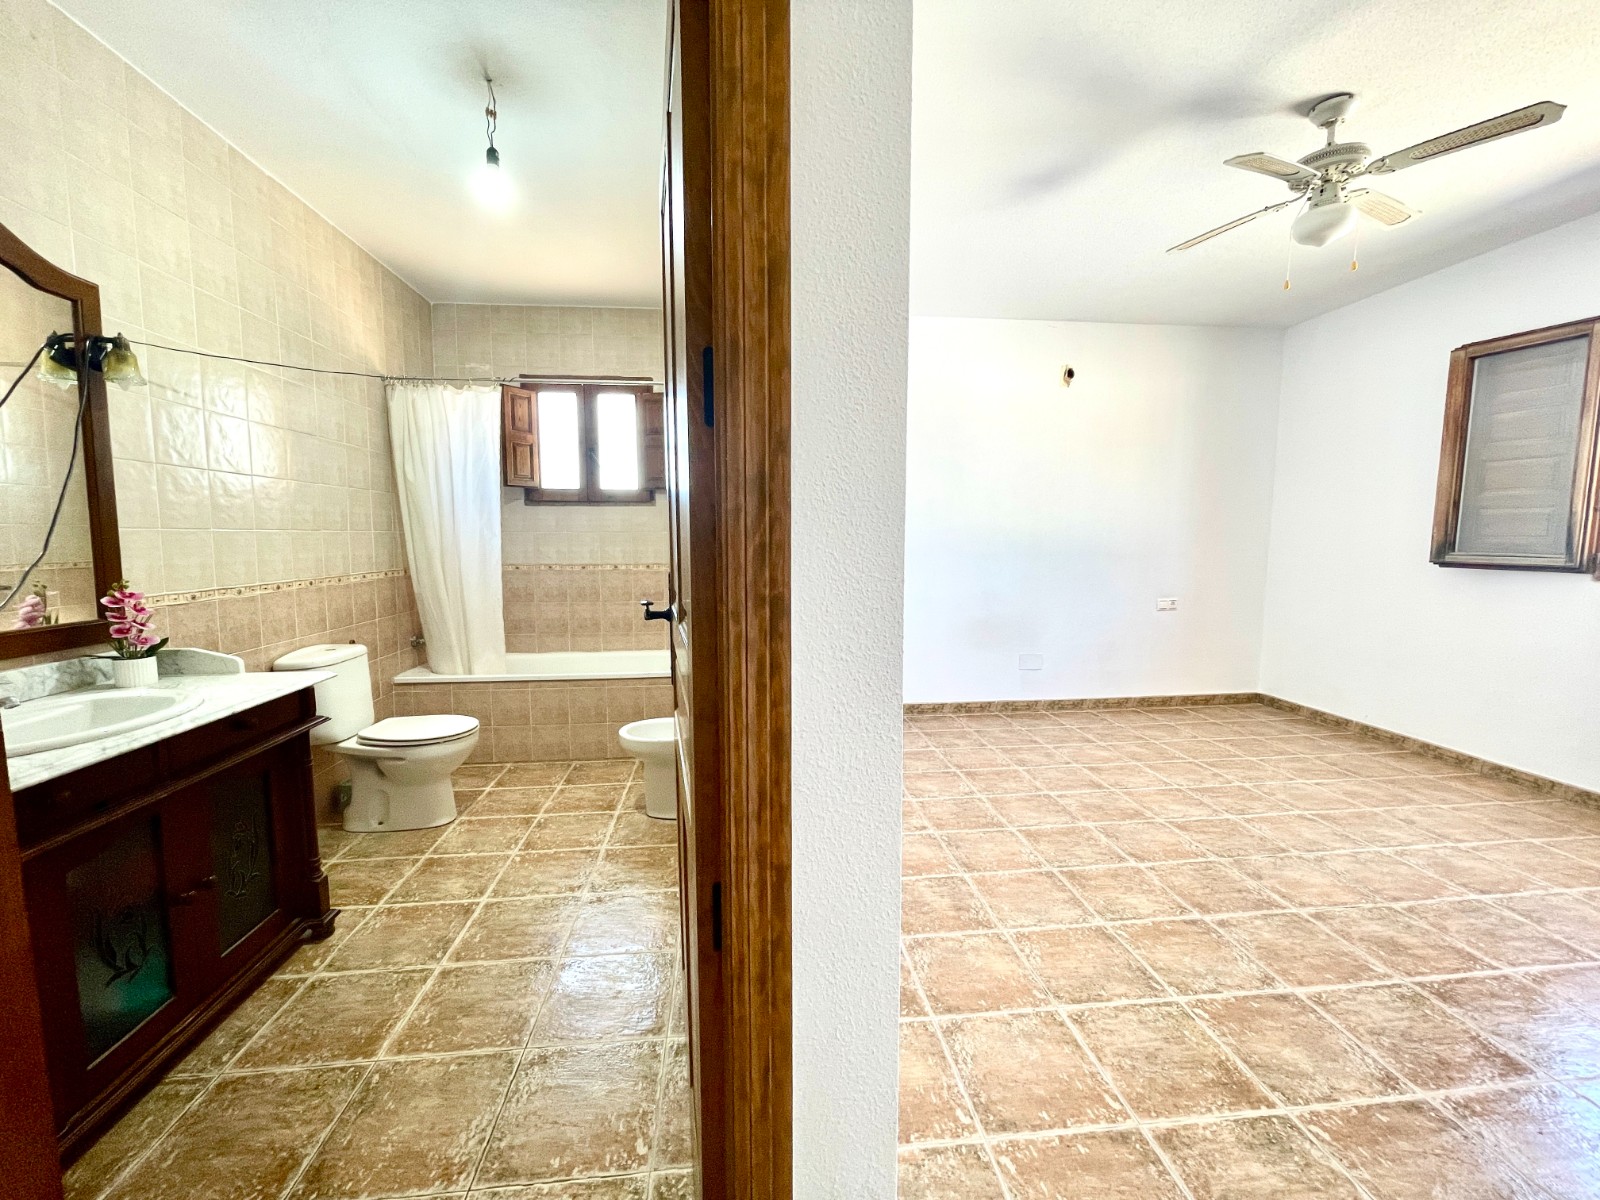
Master bedroom with en-suite bathroom
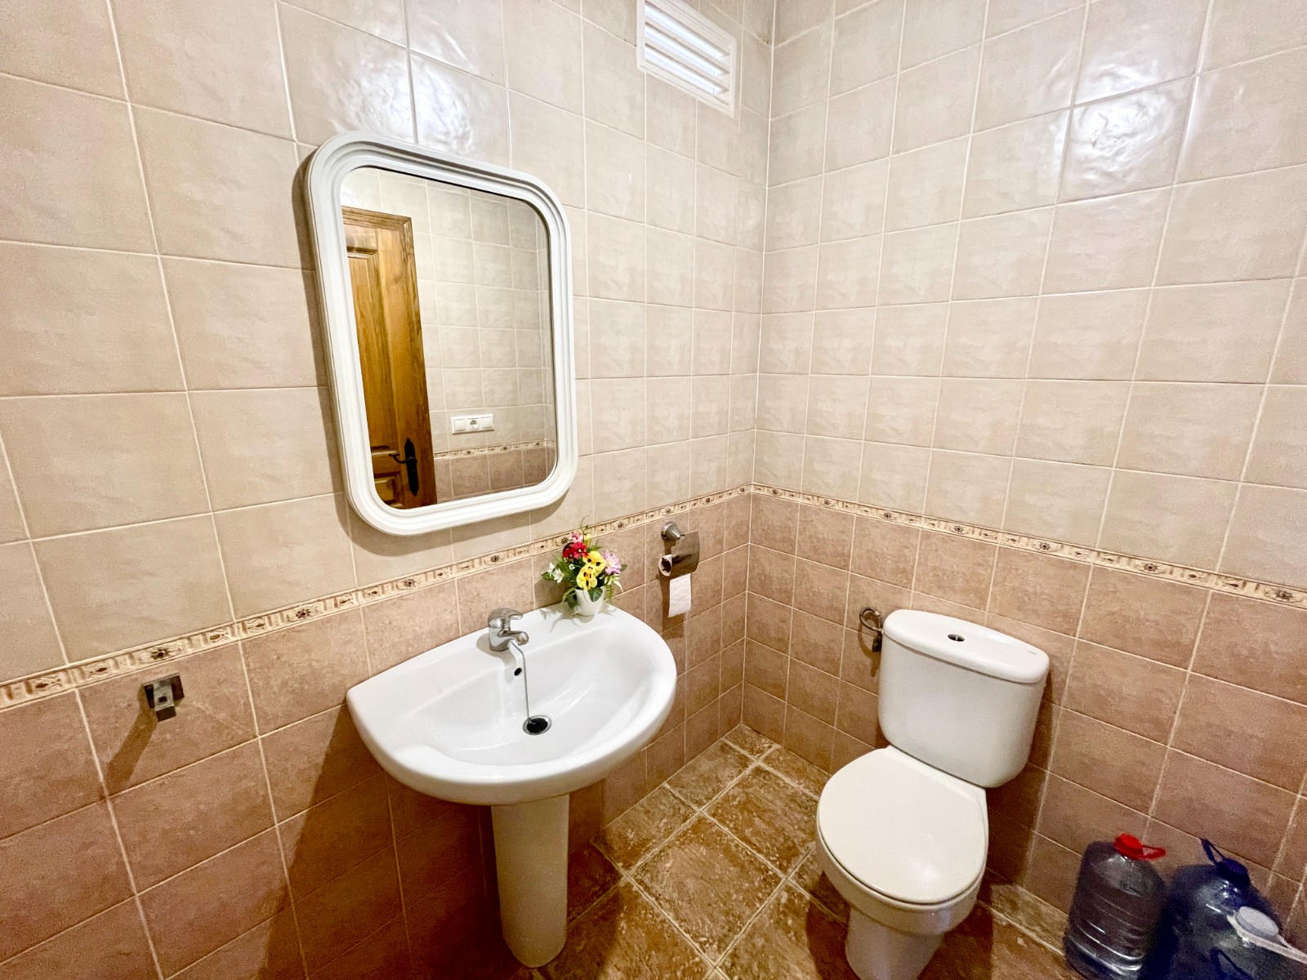
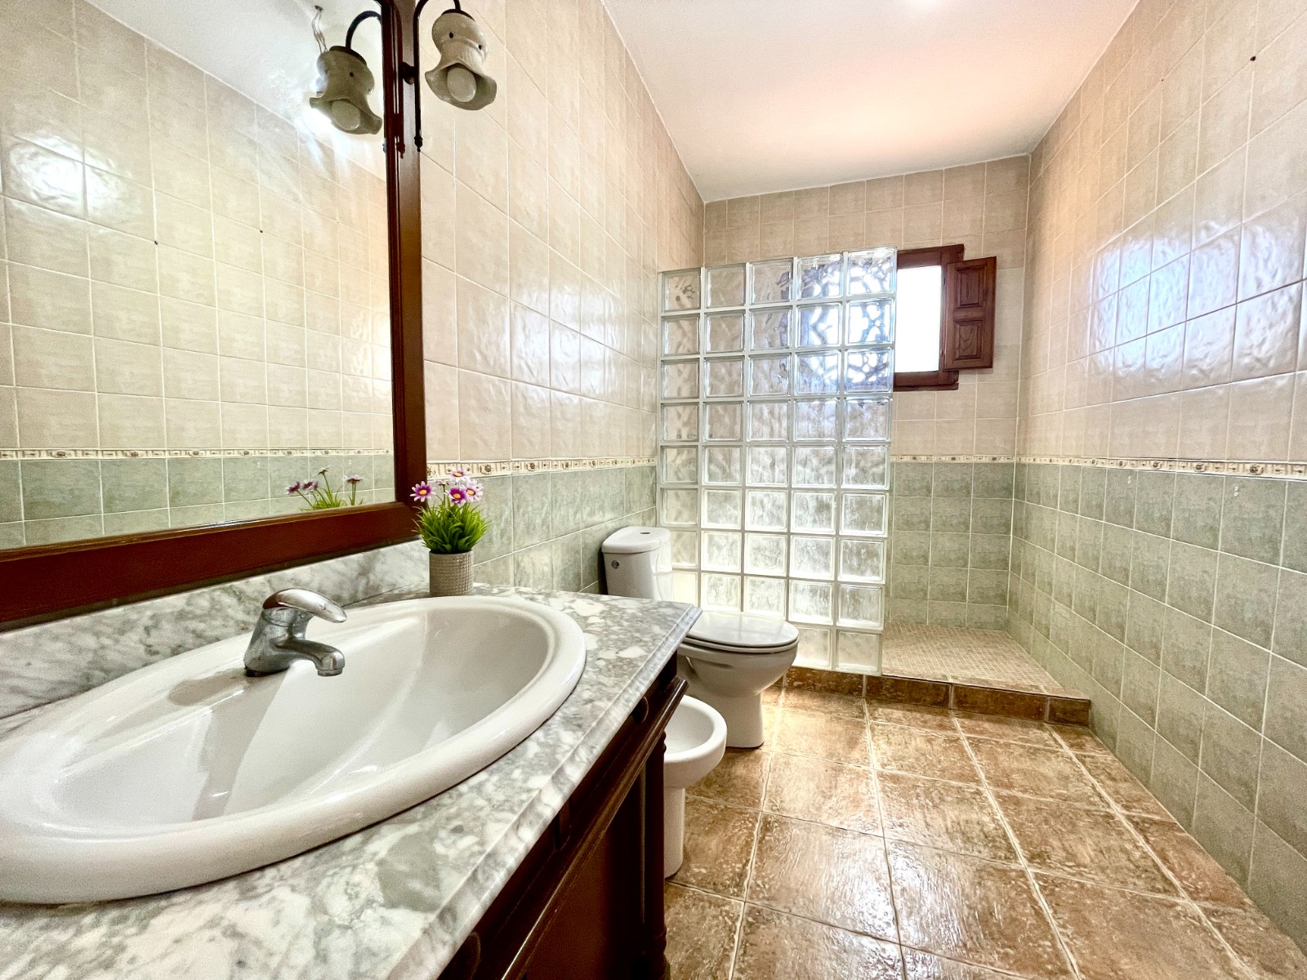
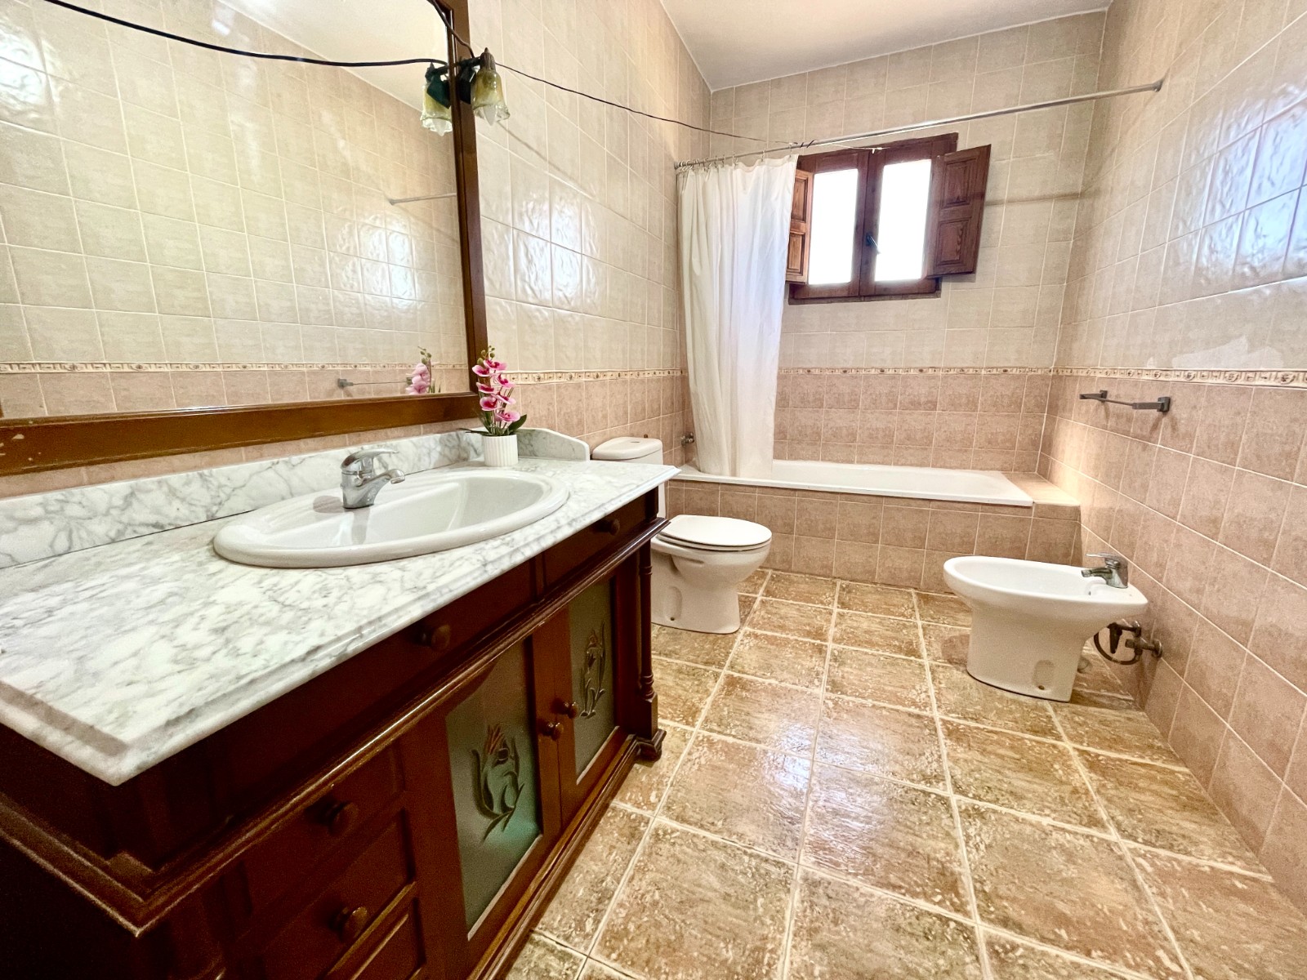
2 full bathrooms + 1 guest toilet
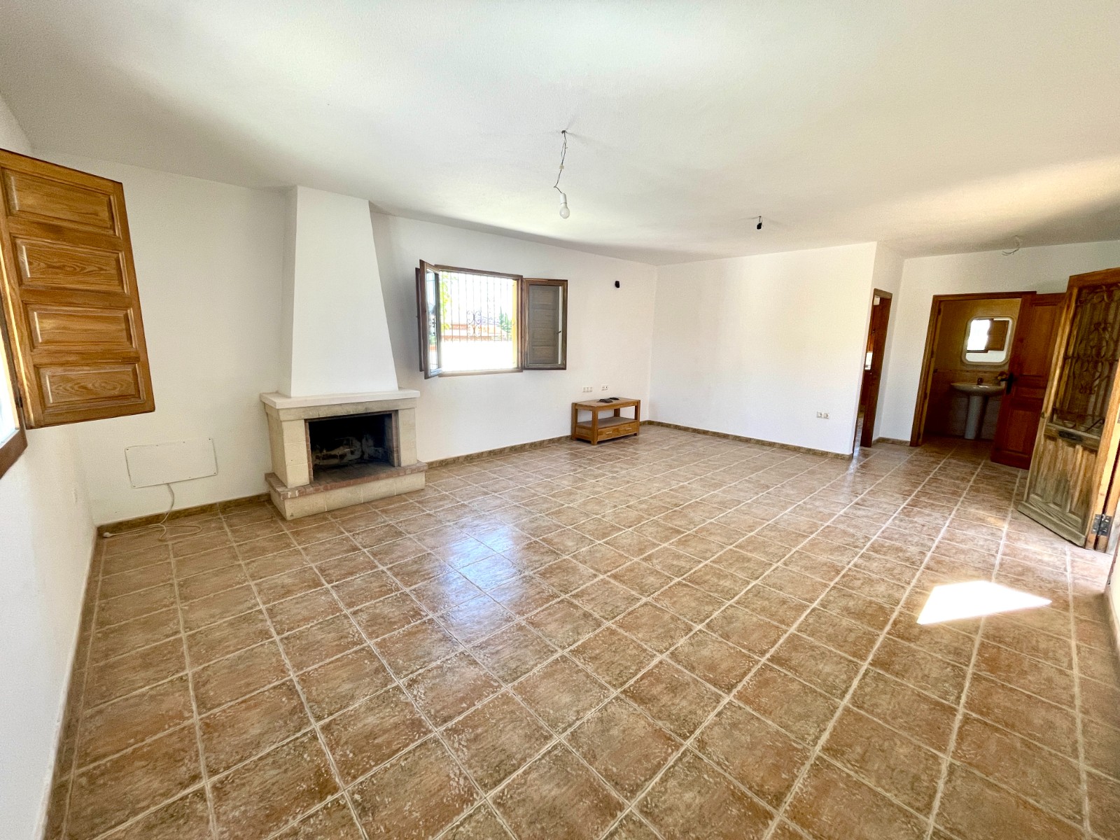
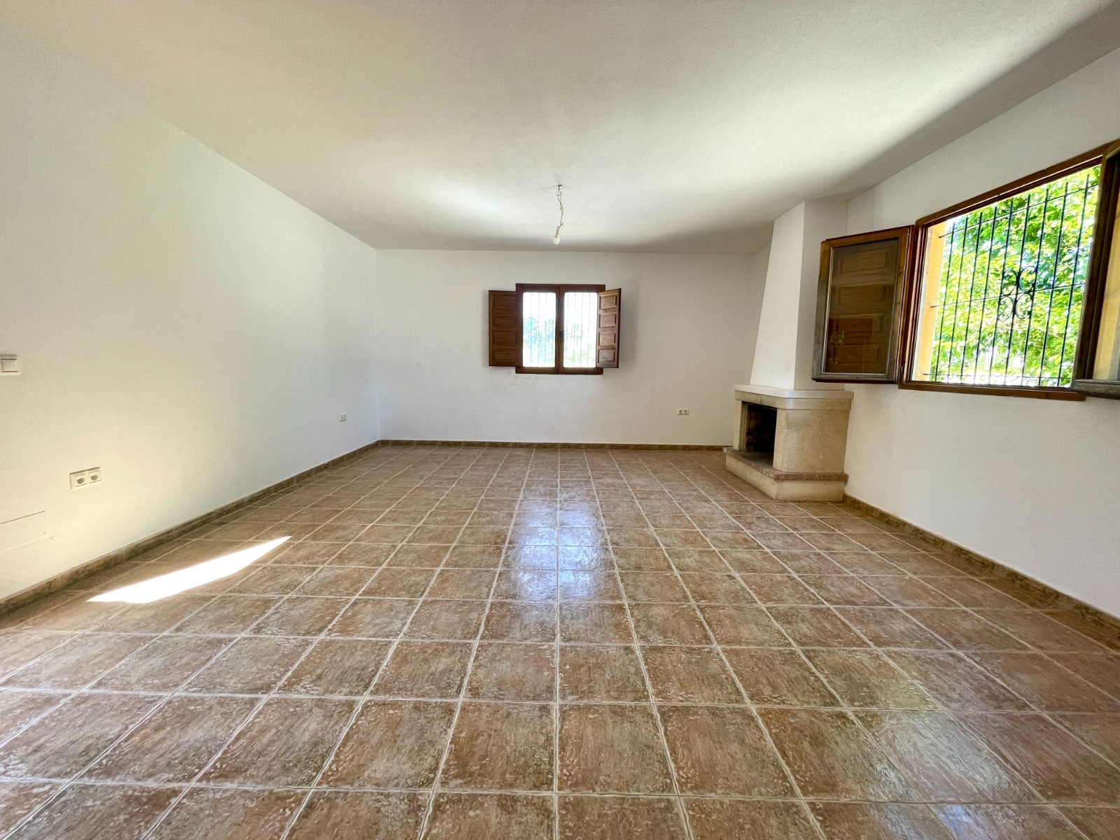
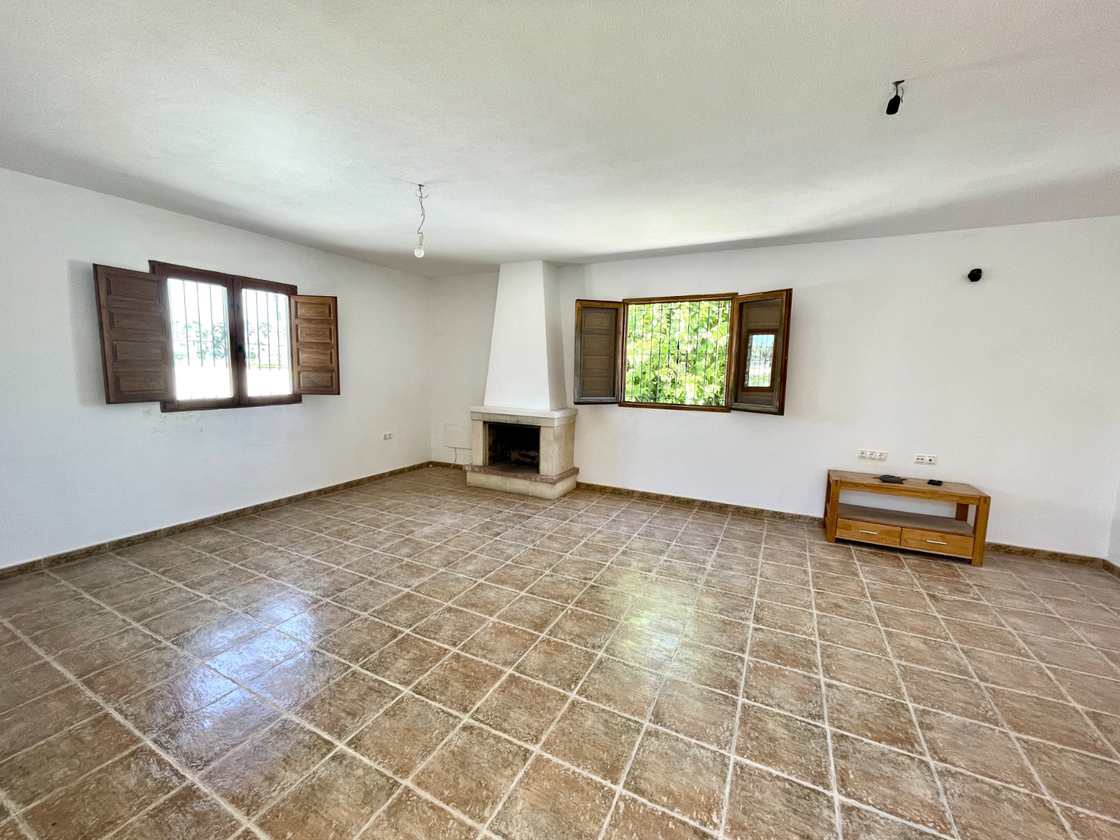
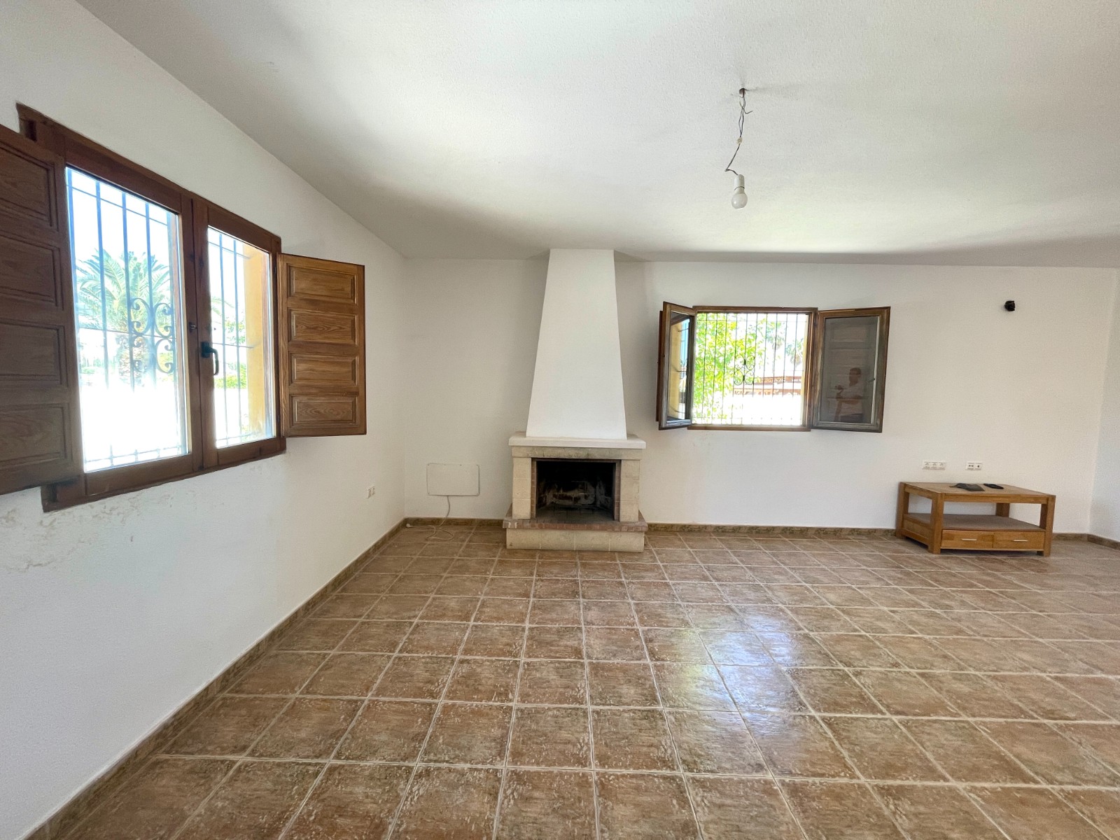
Spacious living-dining room with functional fireplace
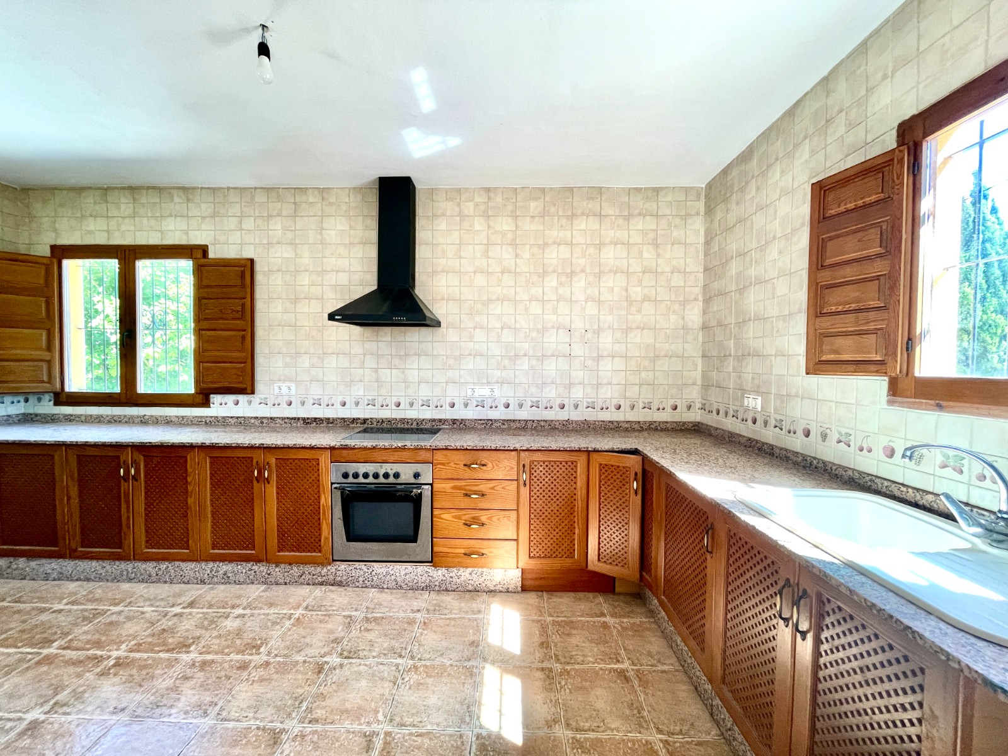
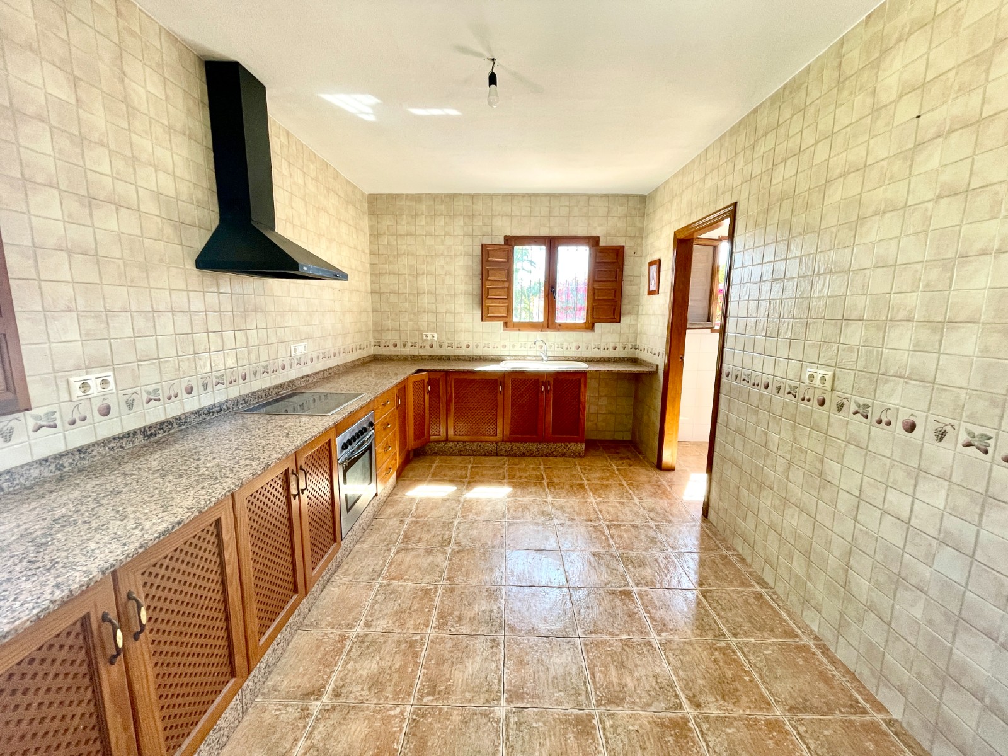
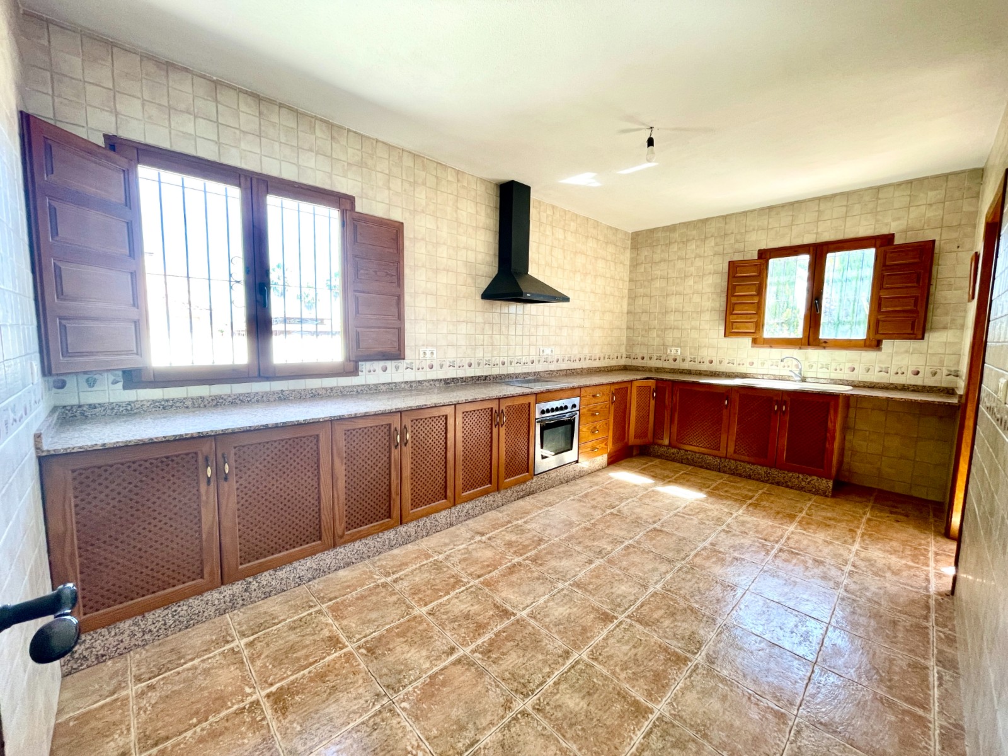
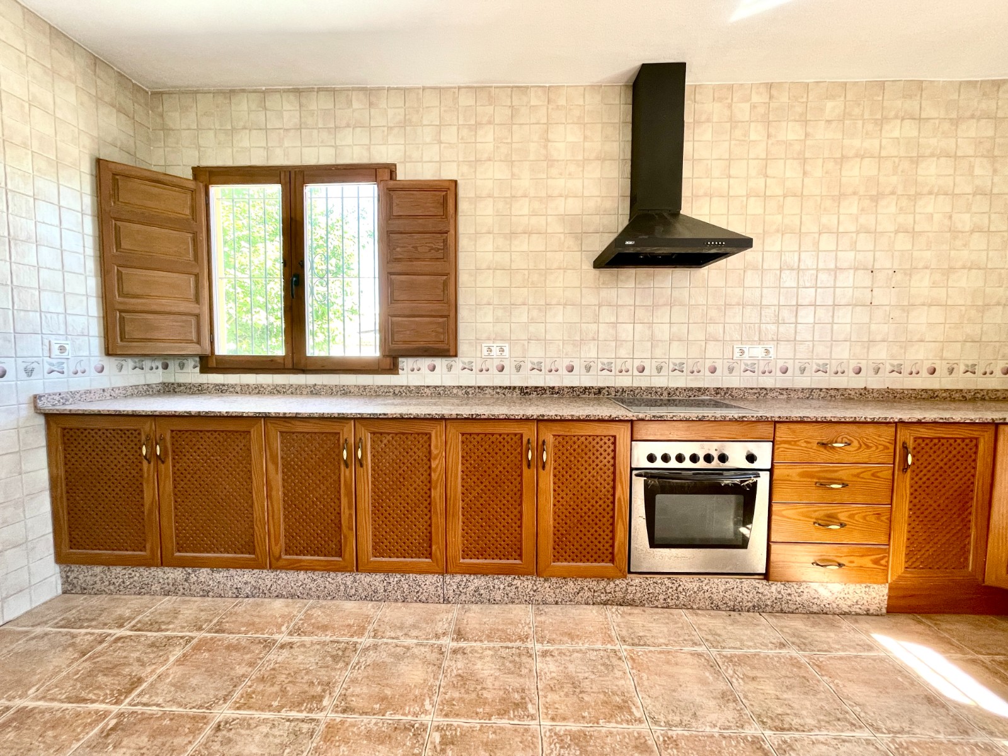
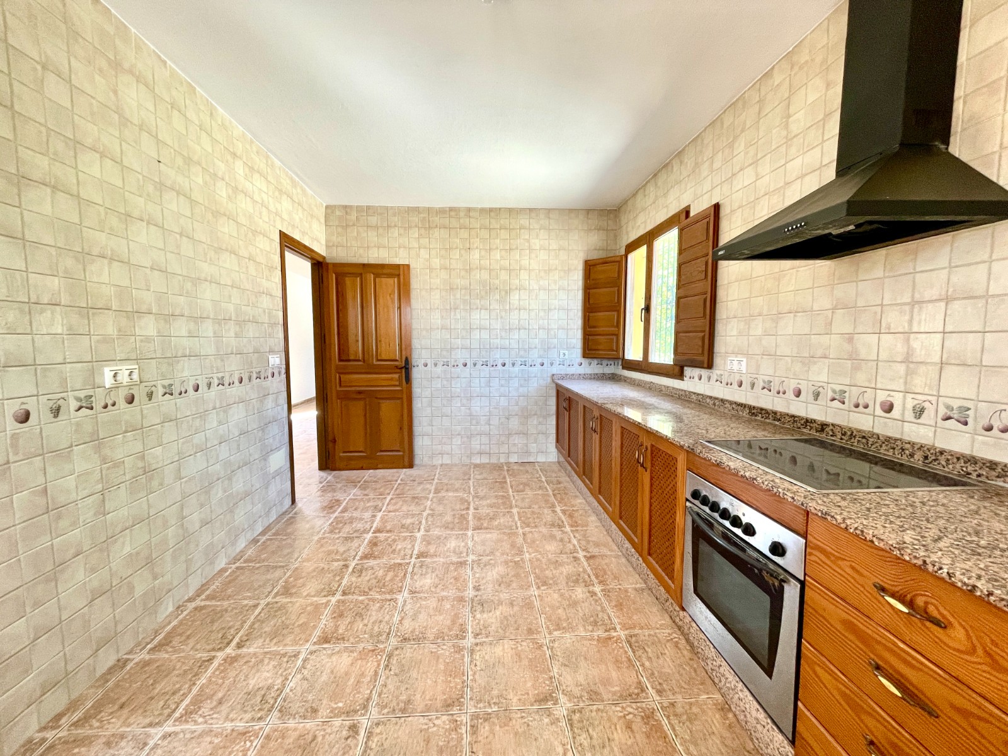
Independent fully equipped kitchen
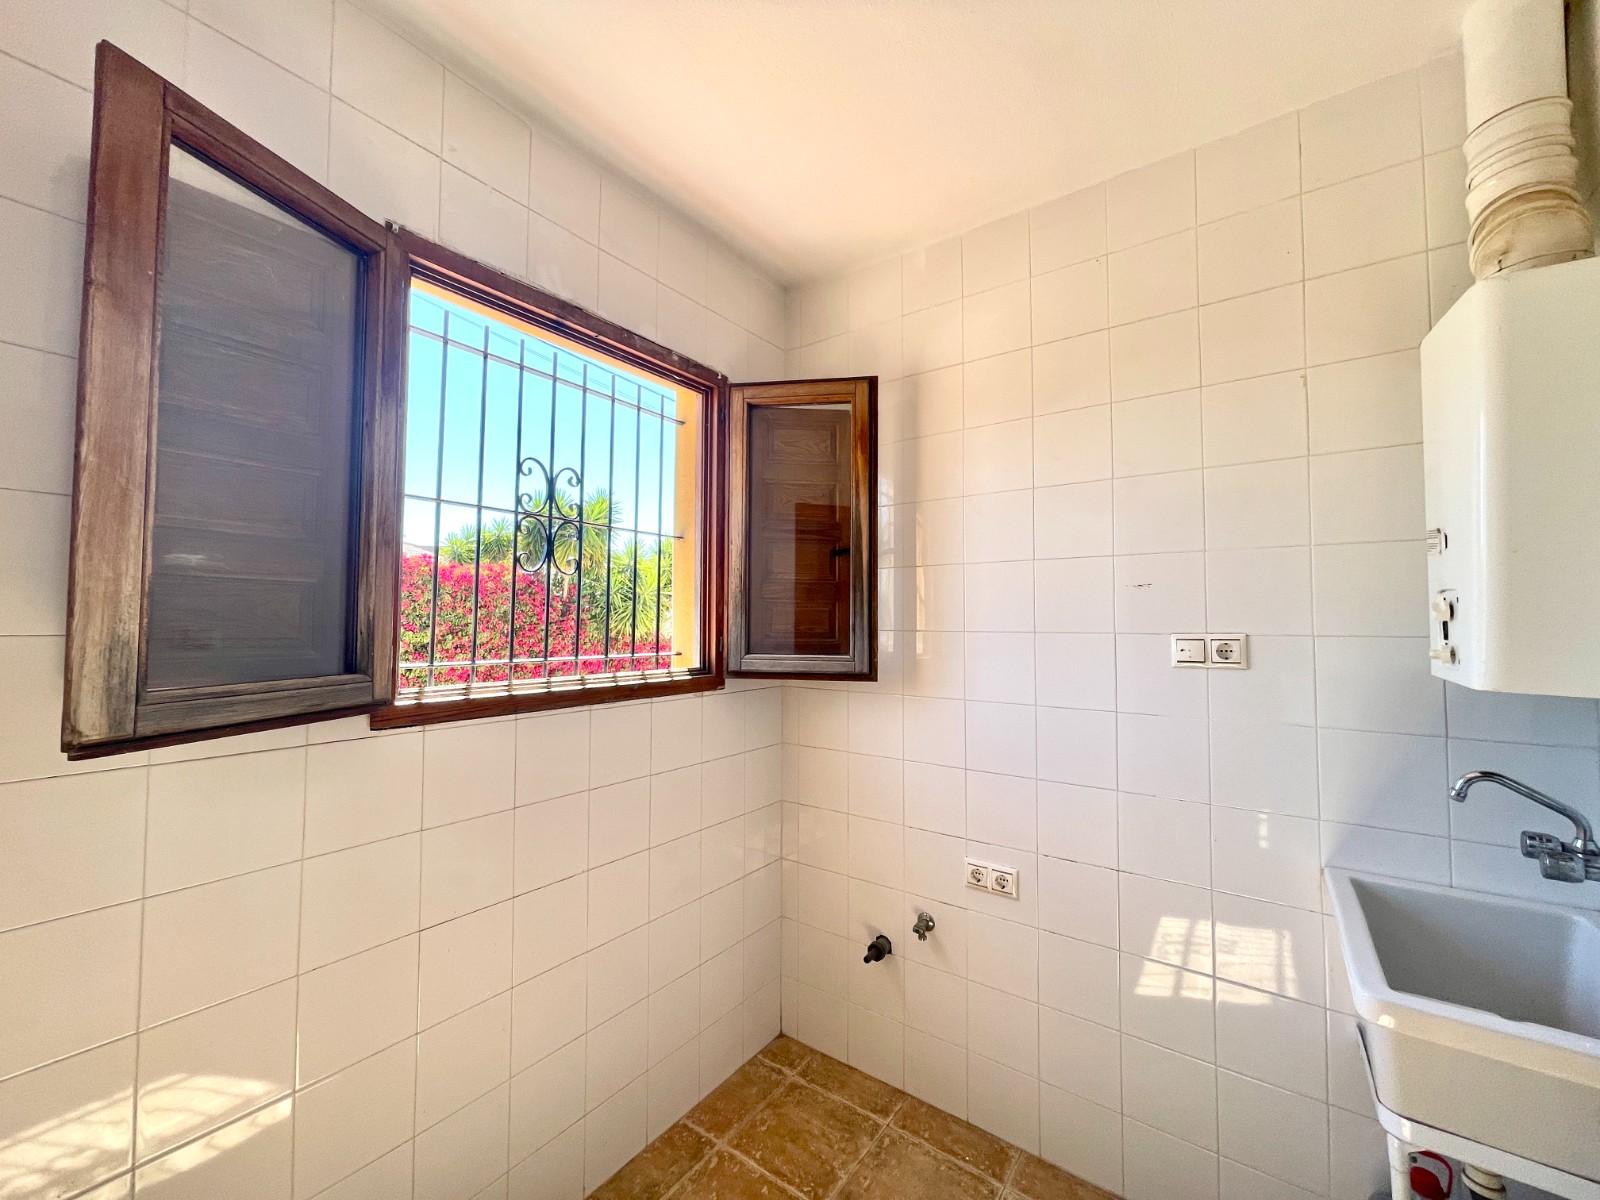
Utility/laundry room with storage space
The property benefits from Climalit double-glazed windows throughout
South-facing orientation
The south-facing orientation guarantees natural light all day long
Outdoor areas
The large plot offers endless possibilities: garden, vegetable patch, barbecue area, playground, chill-out zone, or covered garage
Recent upgrades
Renovated swimming pool with new motor
Exterior walls finished with perimeter lighting
Updated drainage system and septic tank connection
Motorised entrance gate controlled via mobile phone
Landscaped rear area with decorative gravel and anti-weed mesh
Natural stone access paths
New intercom system
Two air conditioning units included, ready for installation
Important information
The property is legally registered and has active electricity supply
The house is not connected to mains water
The property requires the installation of an approximately 12,000-litre water tank, a common system used in many homes in the area
The property does not currently have a habitation certificate or second occupancy certificate
However, the property is fully registered and local property tax (IBI) has been paid since construction
A property with this level of maintenance, space, and features is hard to find Contact us today to arrange a viewing
Fakty o nehnuteľnosti
- Referenčné číslo nehnuteľnostiMLSC8732033
- Typ nehnuteľnostiDom
- Stav nehnuteľnostisale
- Cena€ 329,900
- Spálne4
- Kúpeľne3
- Postavené150
- PolohaCatral, Alicante, Španielsko
- Cenový text329,900 EUR
- Číselná cena329,900 EUR
- K dispozícii od02 jún 2026
Dopyt
Poloha a vybavenie v okolí
Podobné domy
Súvisiaci inventár z rovnakej oblasti alebo zdroja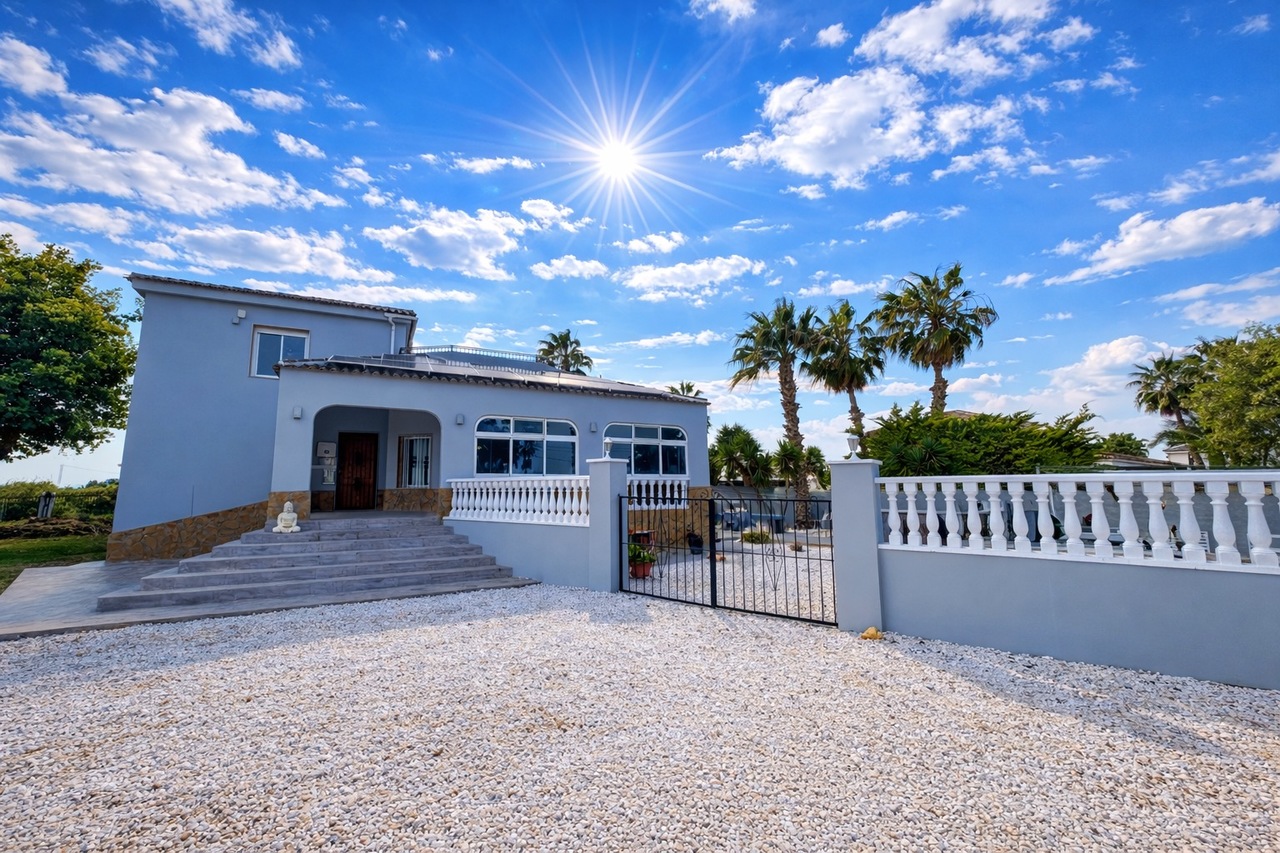
Agent a zdroj

Agent pre inzerciu
Sales Team
The Property Group
sales@thepropertygroup.info 34711066986 Edif. Golden B, 1ª Planta, Avda. Ricardo Soriano, 72, Marbella, Andalucía, 29601, Spain, Marbella, Málaga, 29601
Overený zdroj
Poháňané živým HME prenosom
Uložená aktivita
Obľúbené položky a dopyty zostávajú prepojené s týmto záznamom
Lokálny kontext
Mapa a vybavenie v okolí zostávajú v zobrazení nehnuteľnosti
Agentúra
The Property Group
Mesto
Catral
Región
Alicante
Krajina
Španielsko
Zdroj
HME/propertyfeed