


Popis
Ref. 779
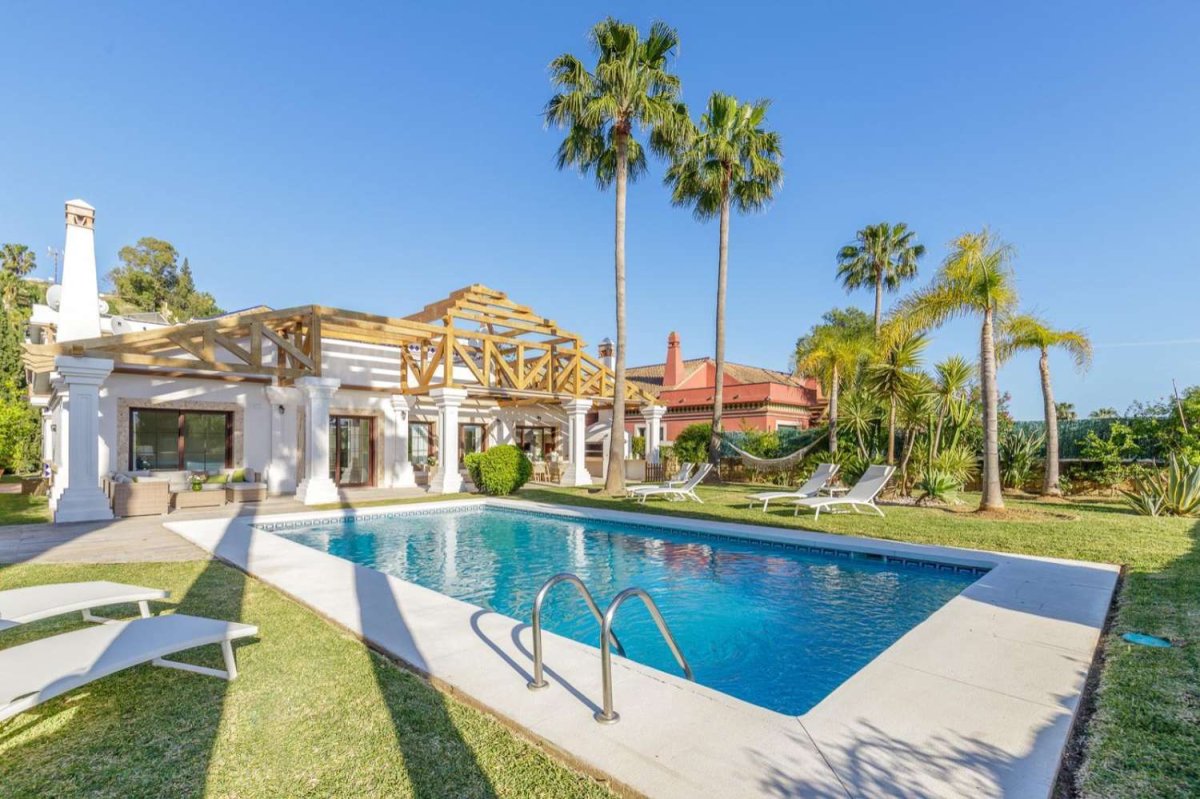
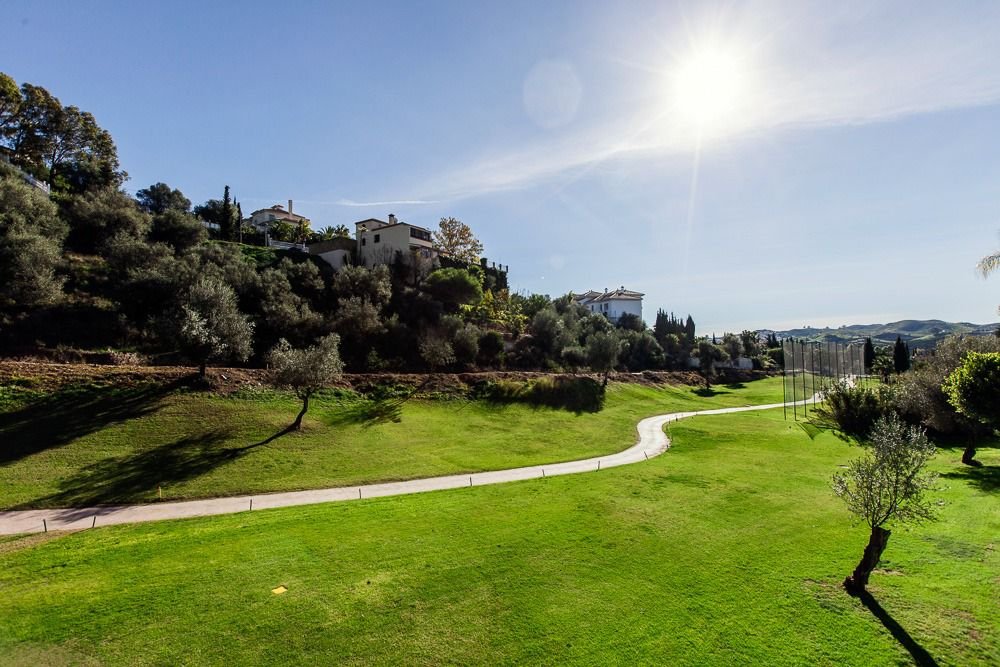
Wonderful villa for sale in Mijas Golf
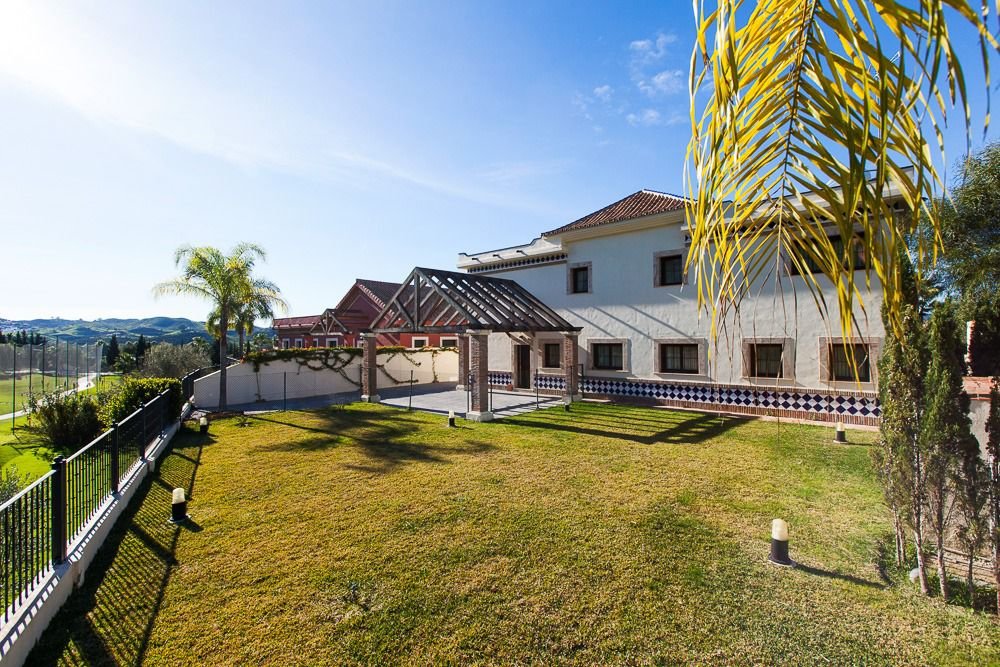
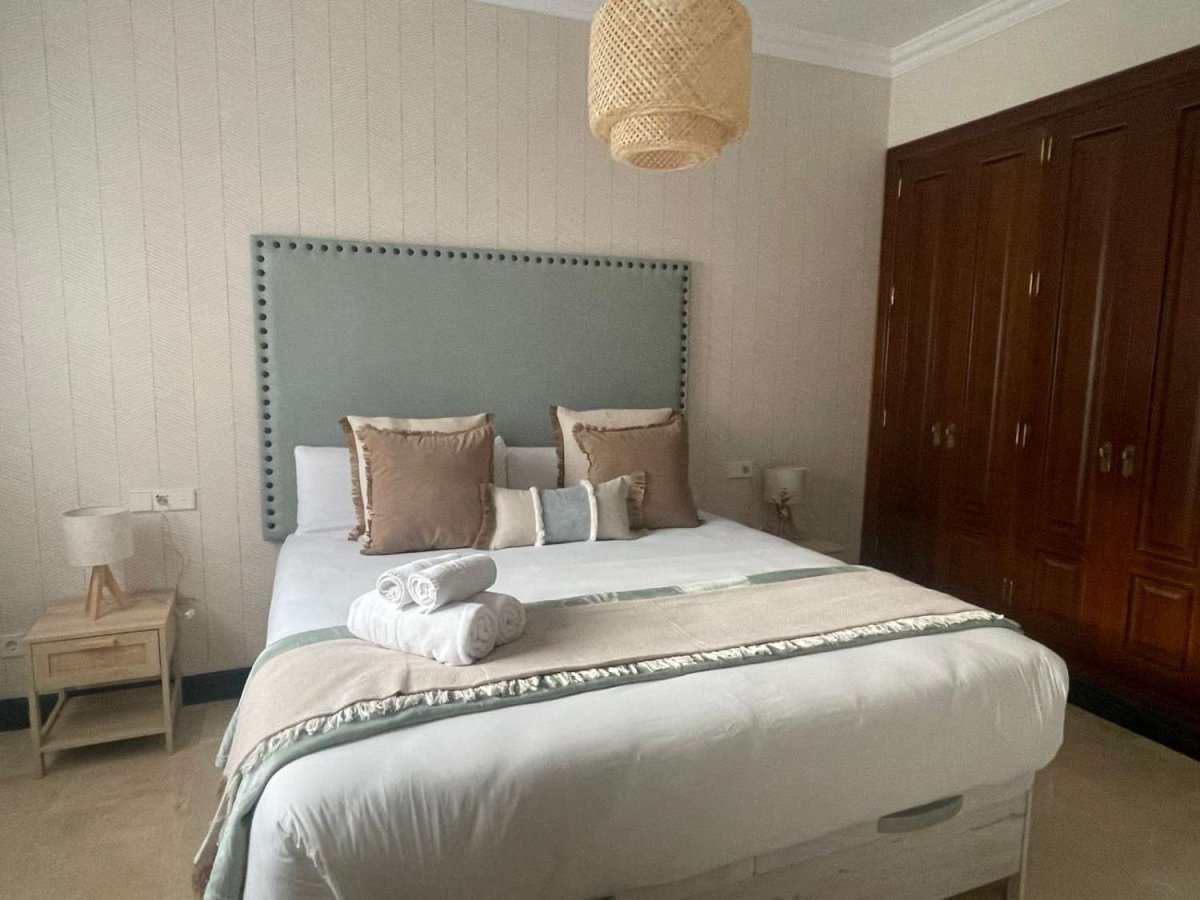
The house is built on a rectangular plot of 1,365 m2 and has a real, verifiable size of 597 m2 built, testable, as well as about 300 m2 of terraces and porches.
The distribution is as follows:
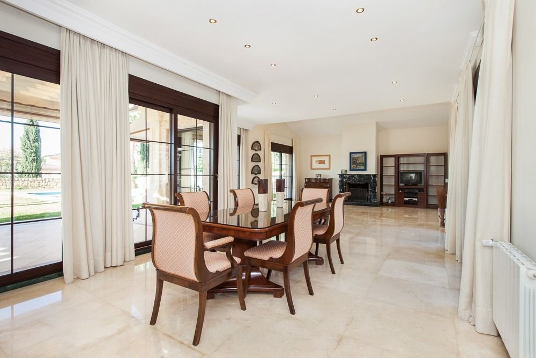
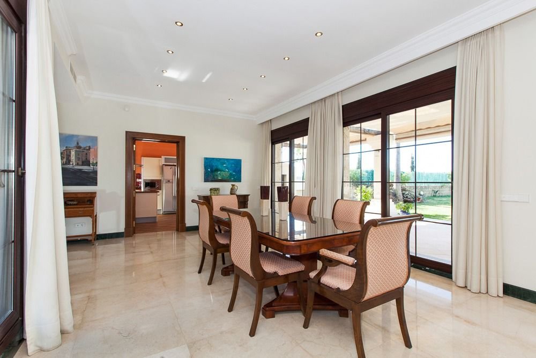
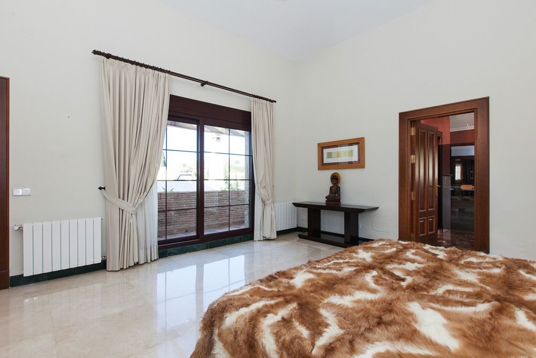
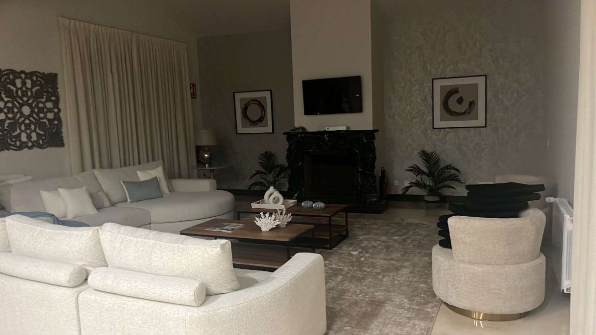
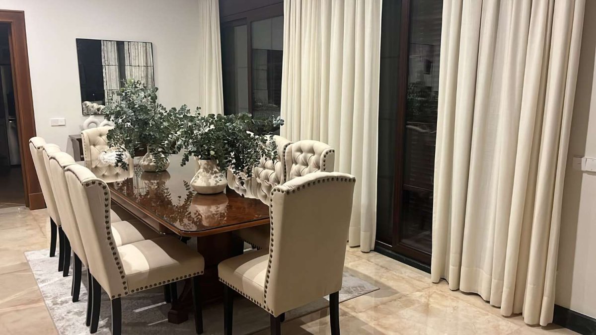
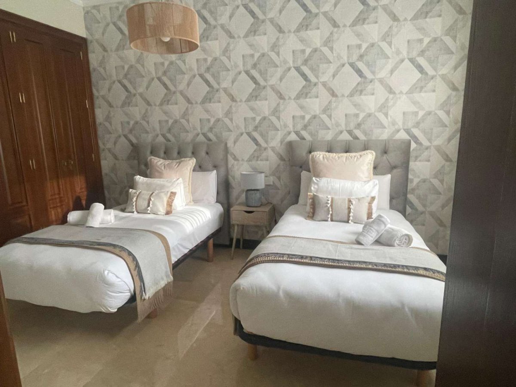
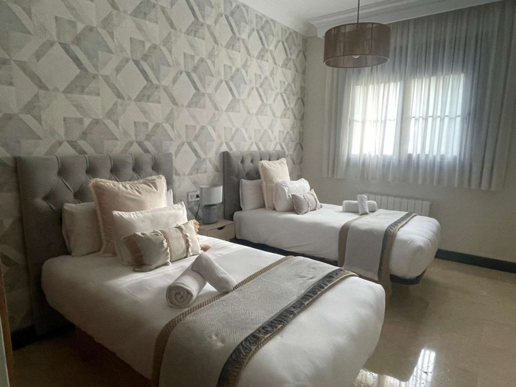
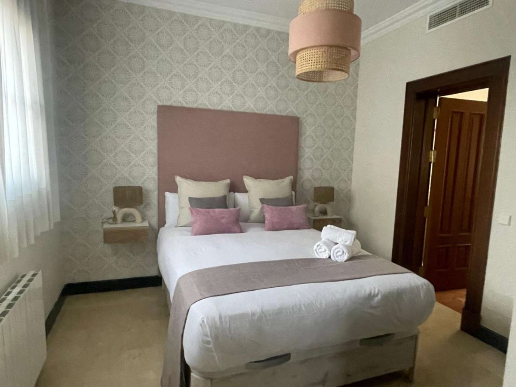
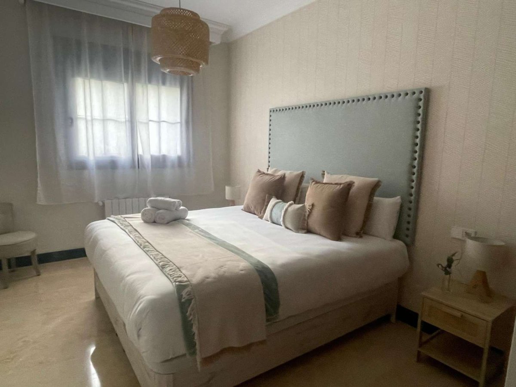
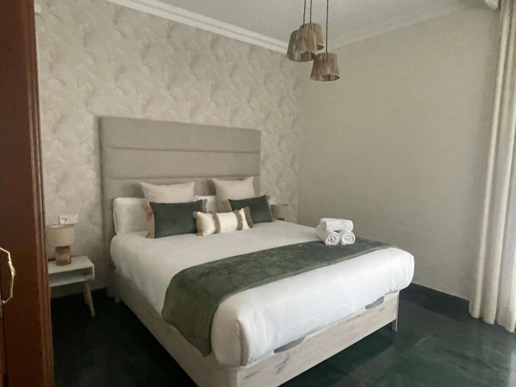
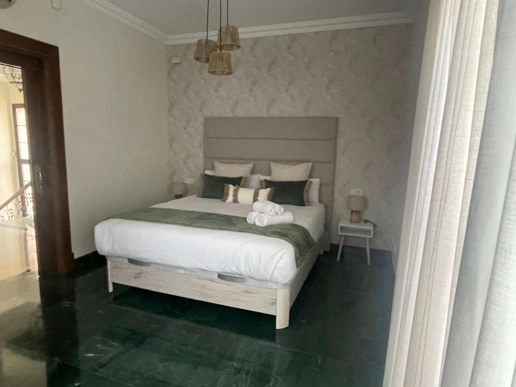
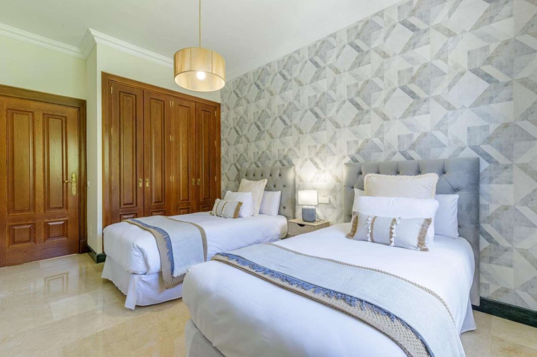
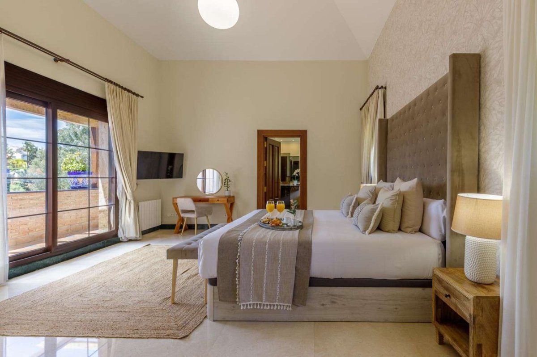
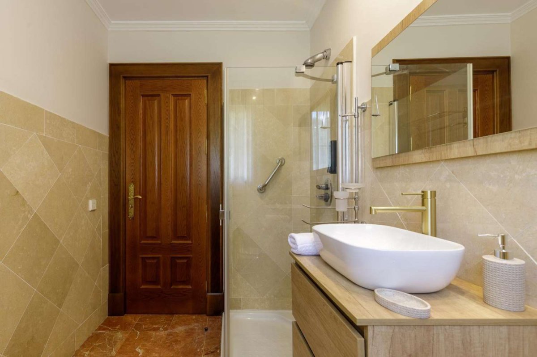
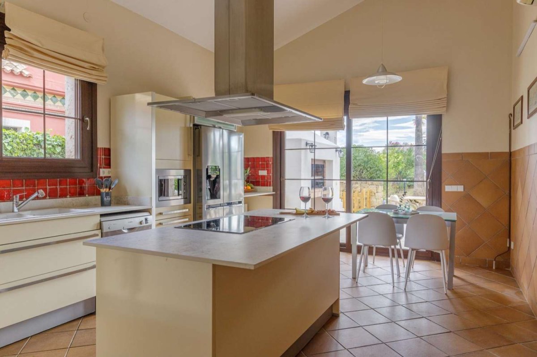
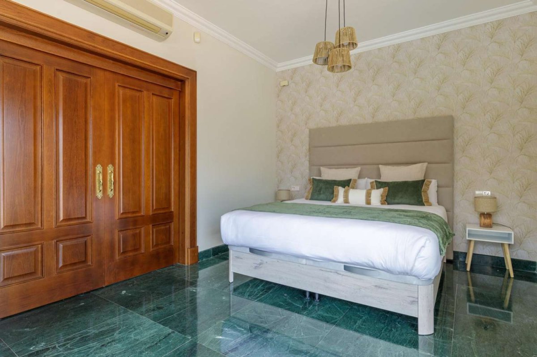
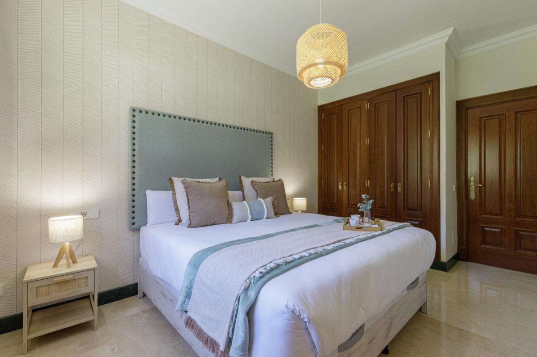
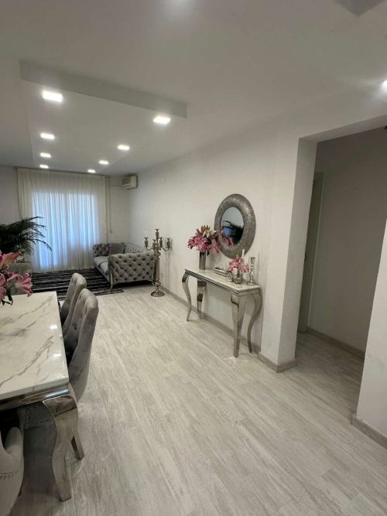
• Ground Floor.- Living room, dining room, kitchen, 3 bedrooms with their en-suite bathrooms, 1 toilet, laundry room, storage room, entrance hall, kitchen-dining room-diary.
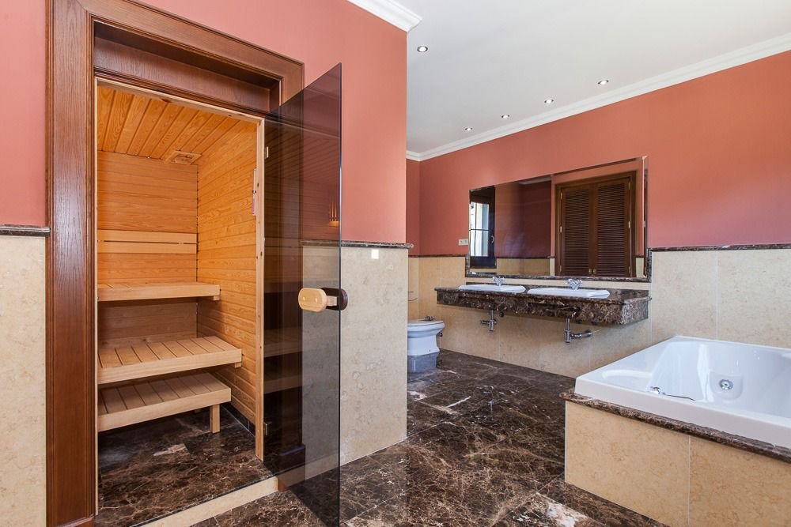
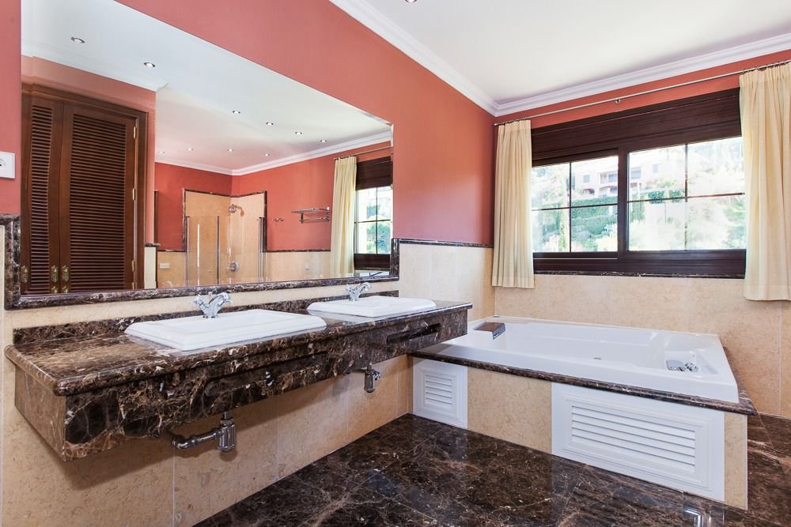
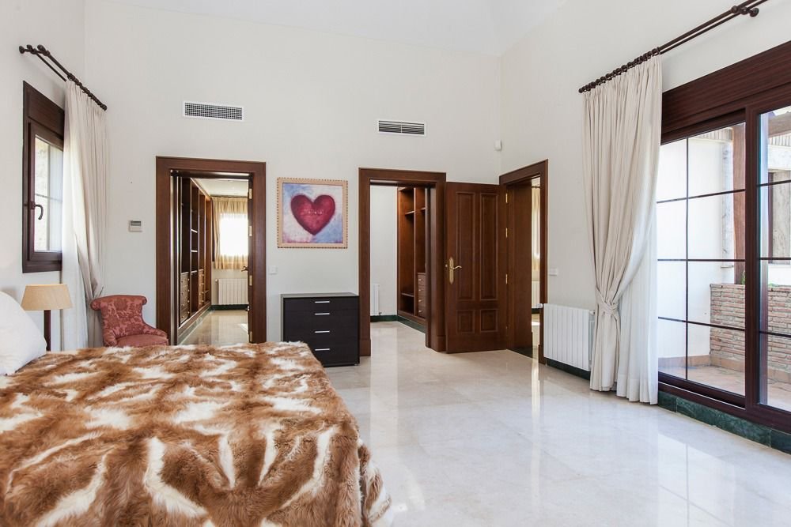
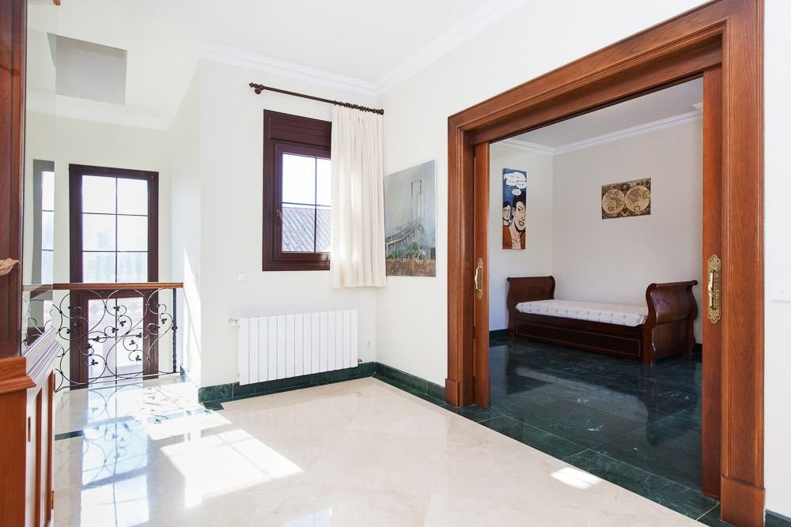
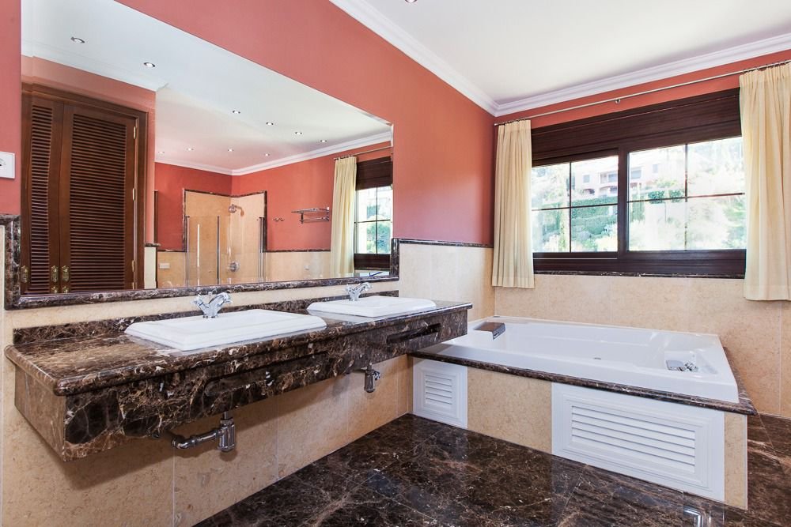
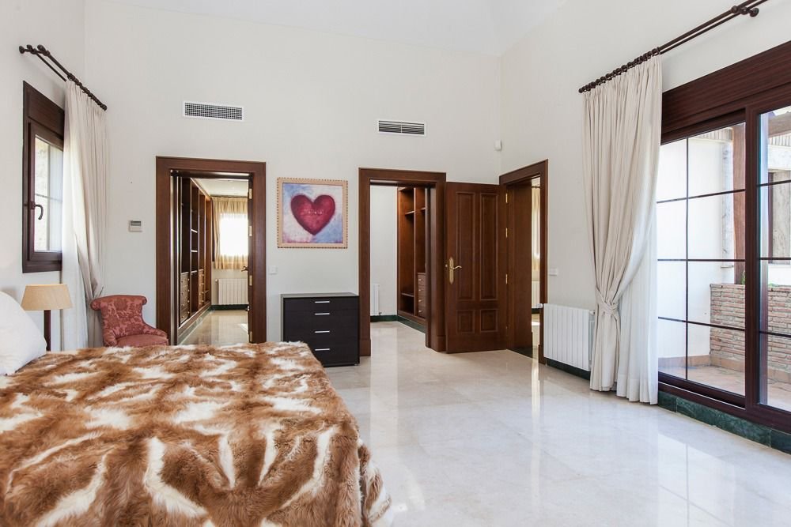
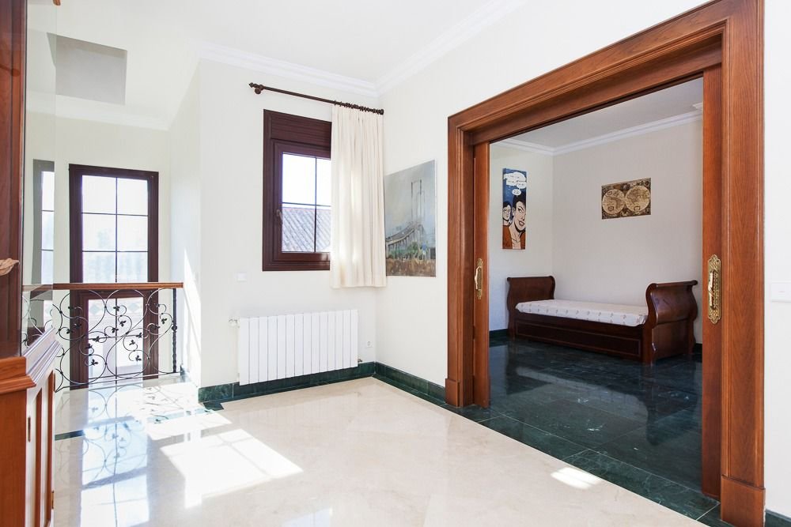
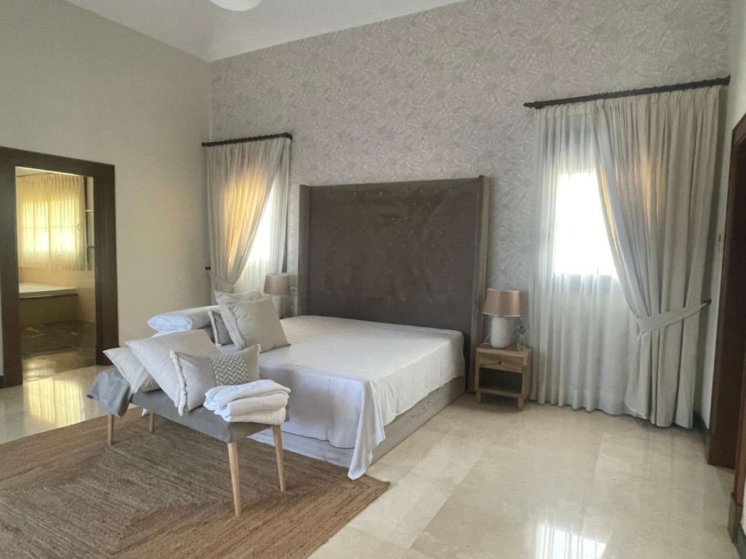
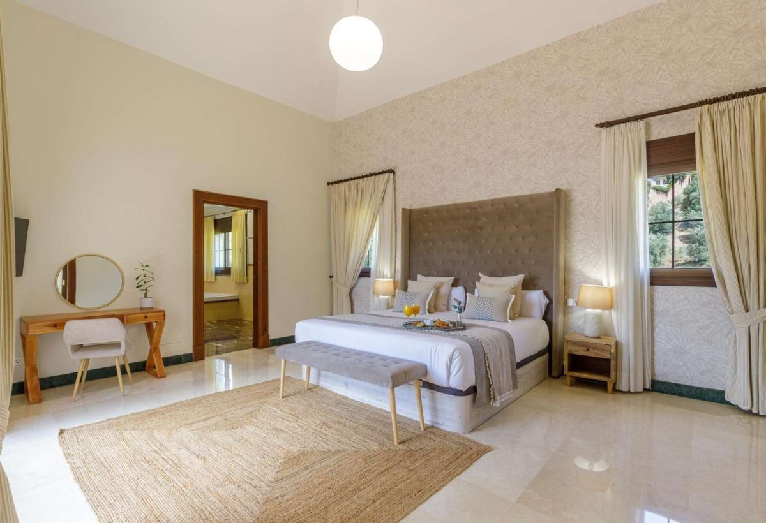
• Panta Alta.- Hall, study-desk, 1 bedroom with two dressing rooms, and 1 bathroom with jacuzzi, shower and sauna.
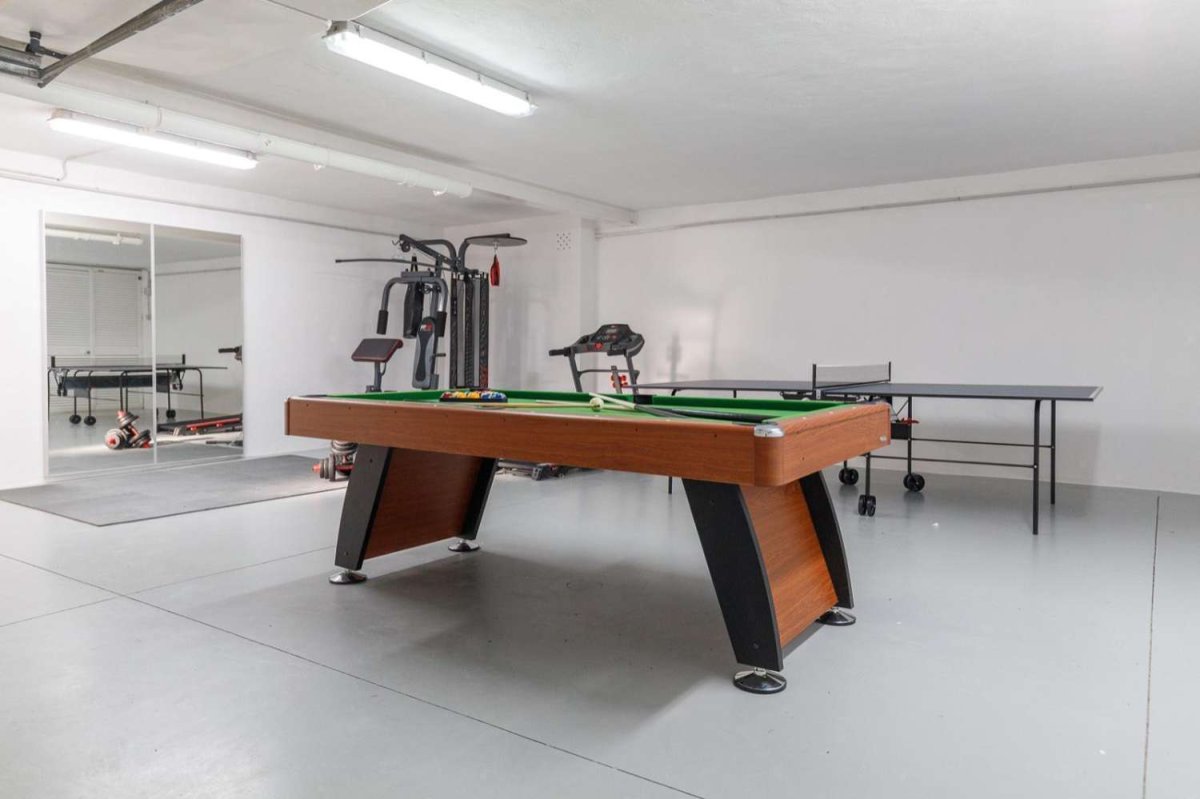
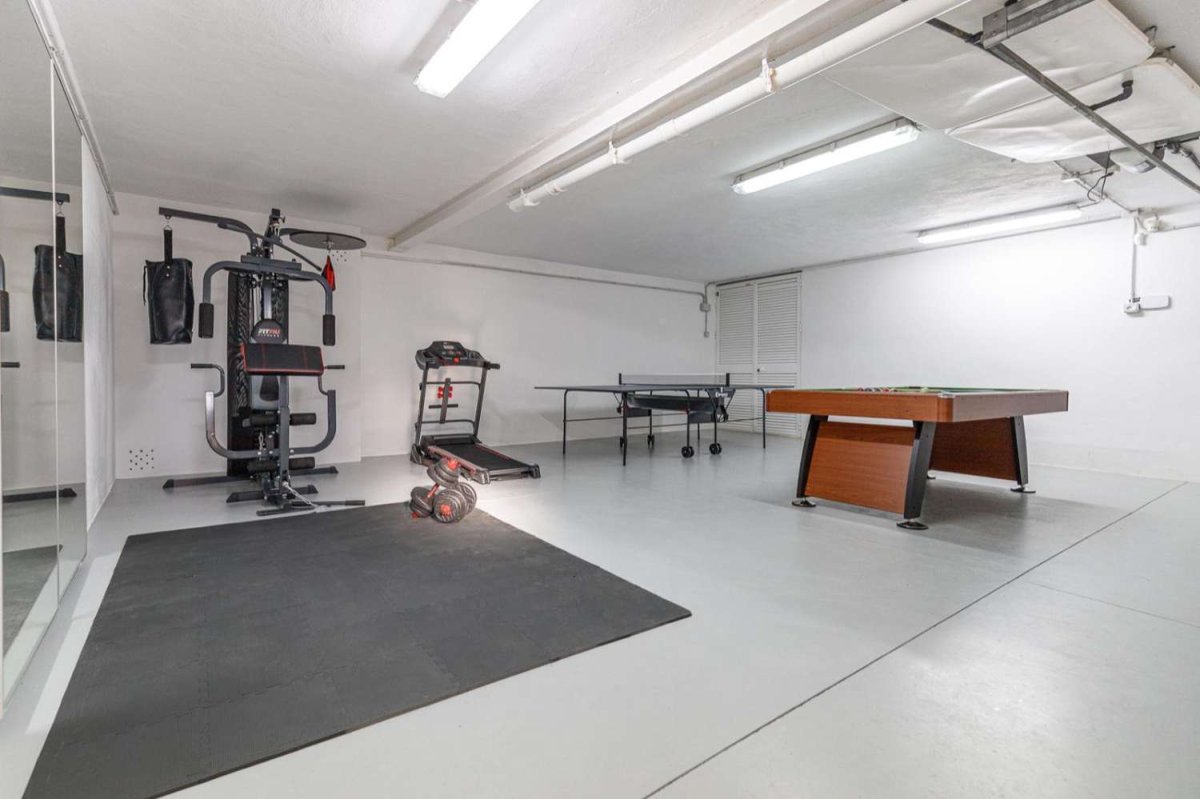
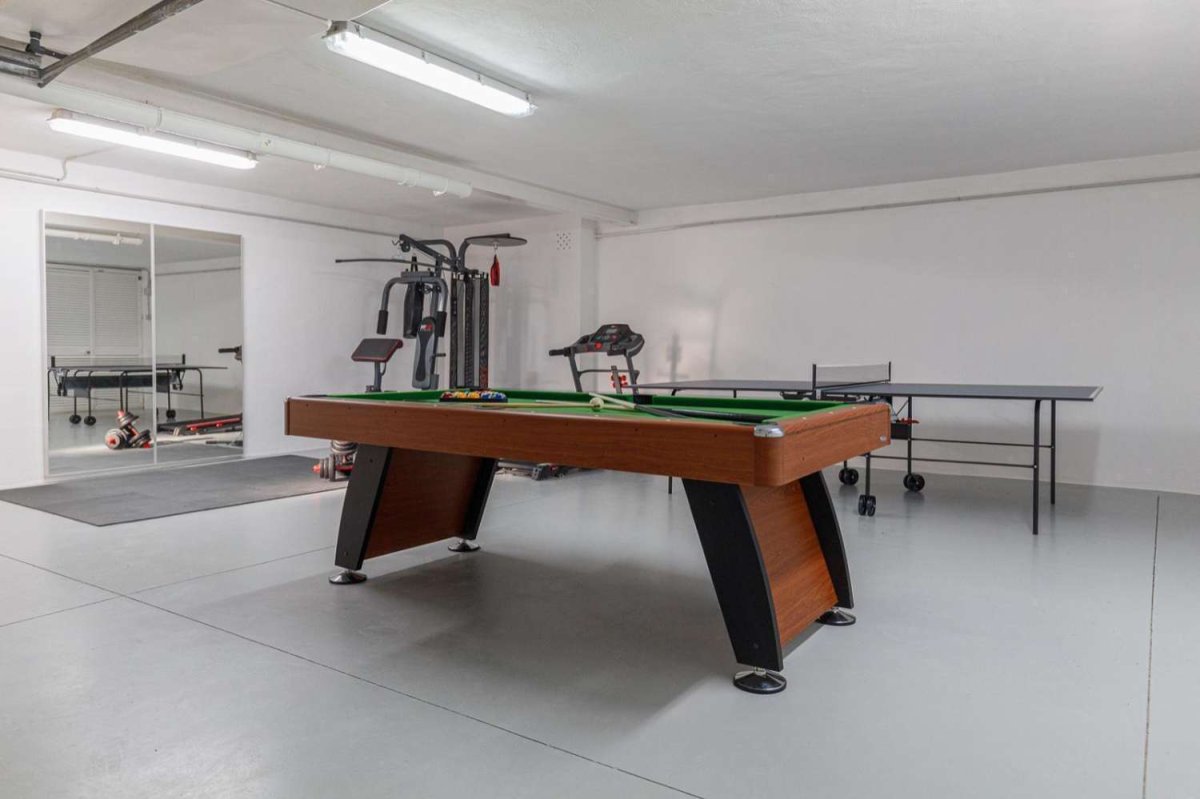
• Garage.- Which is separated from the house, has space for about 3 cars, there is also 1 service bedroom, 1 kitchen and 1 bathroom, as well as the room for the pool engines, water purification, water pump, cistern and there is also a room where there are two tanks of 1000 liters each for diesel.
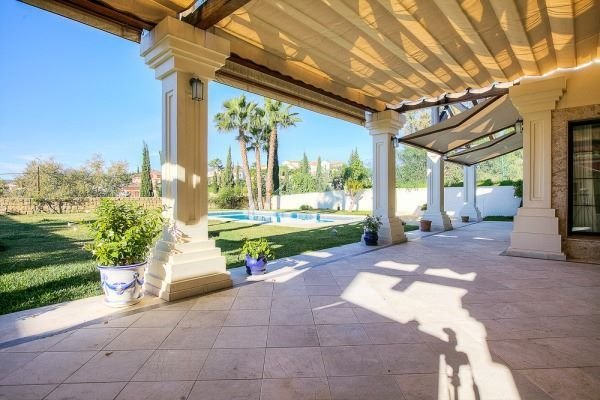
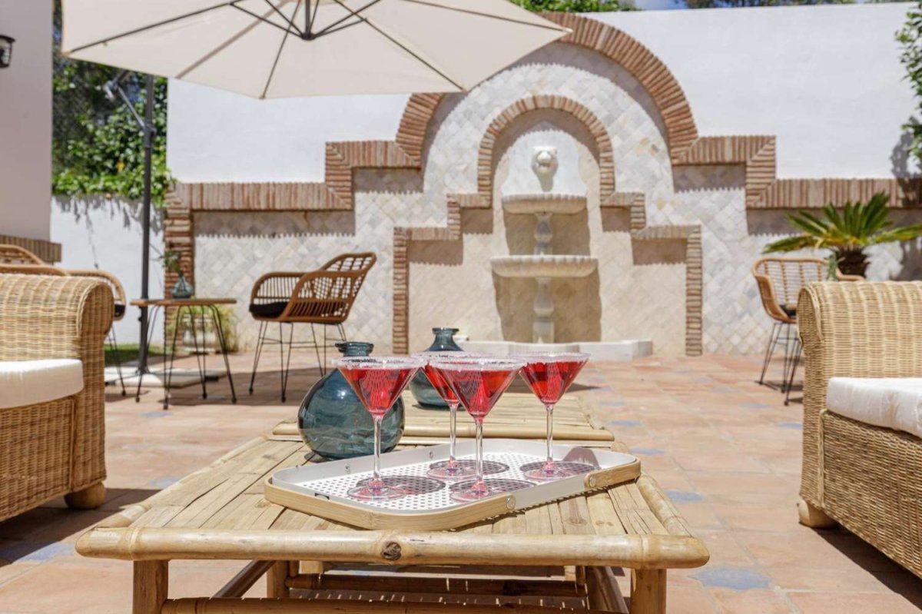
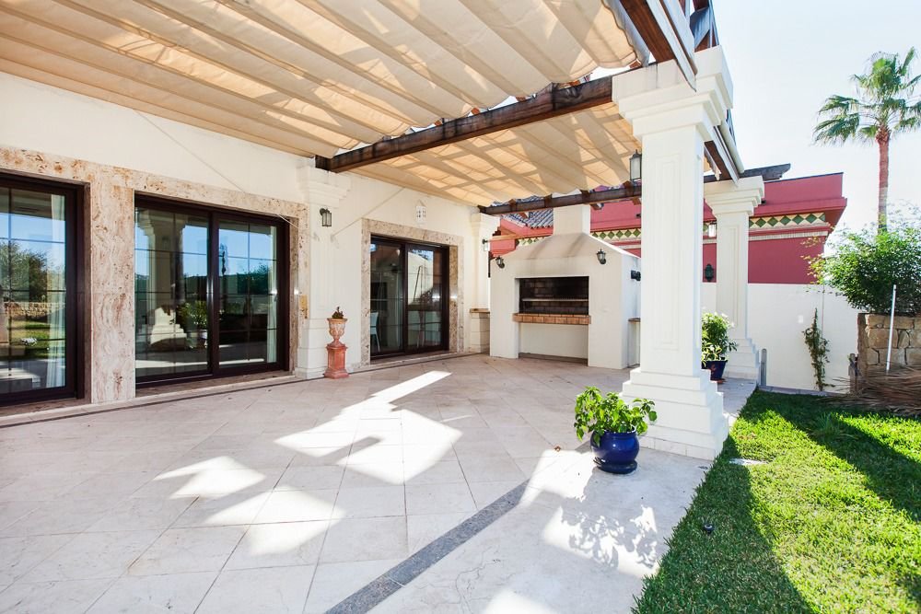
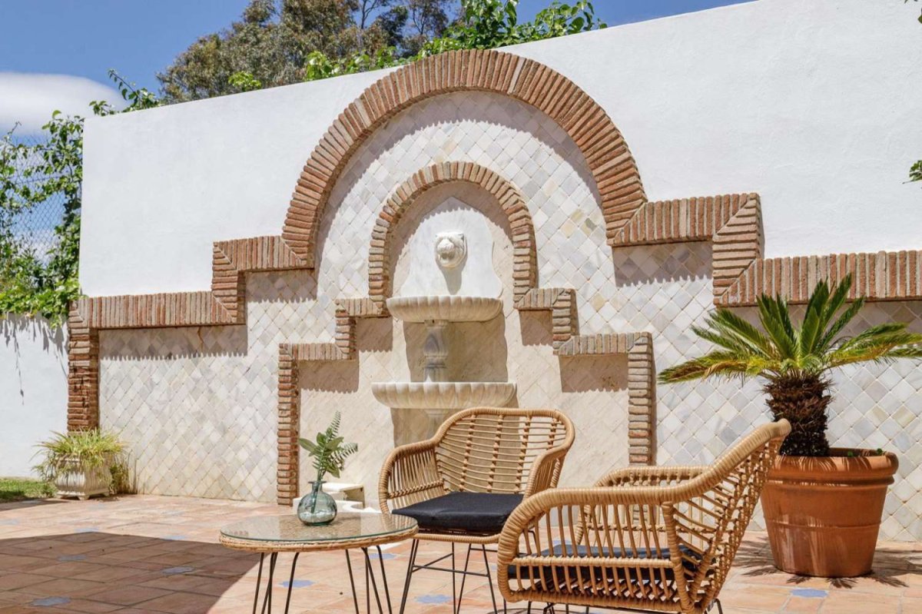
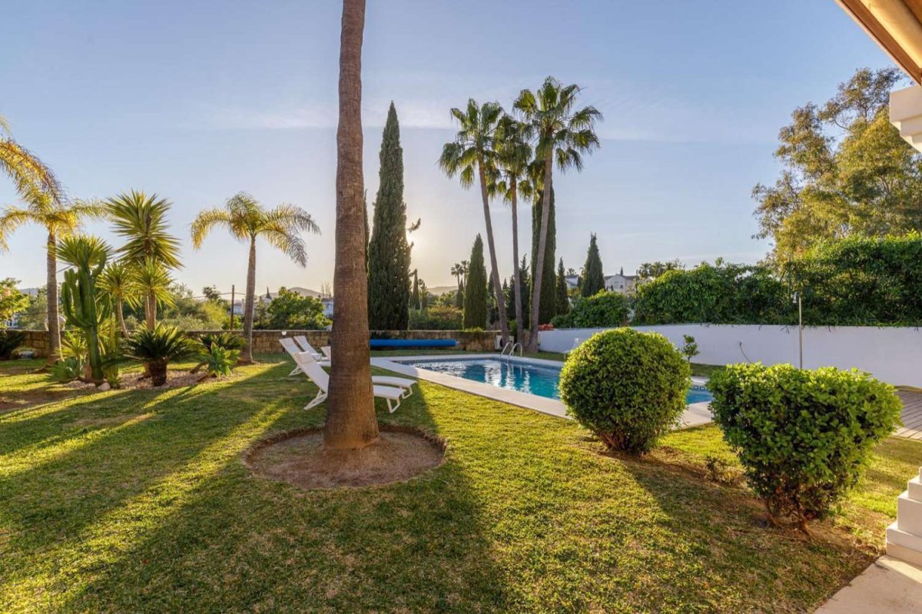
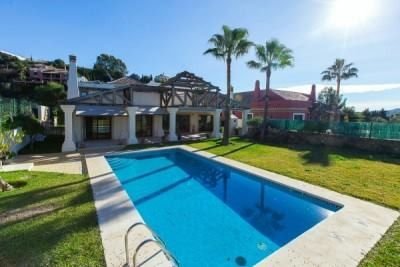
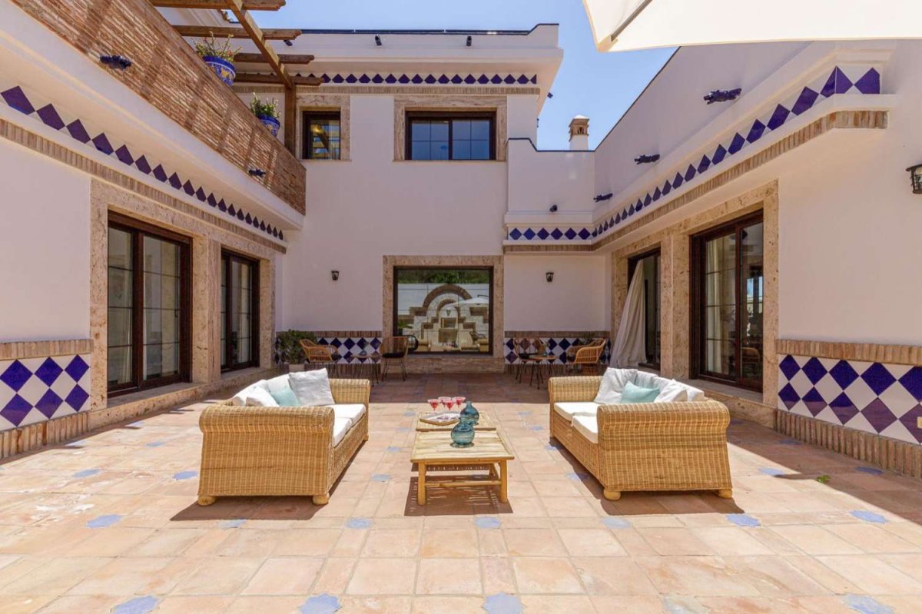
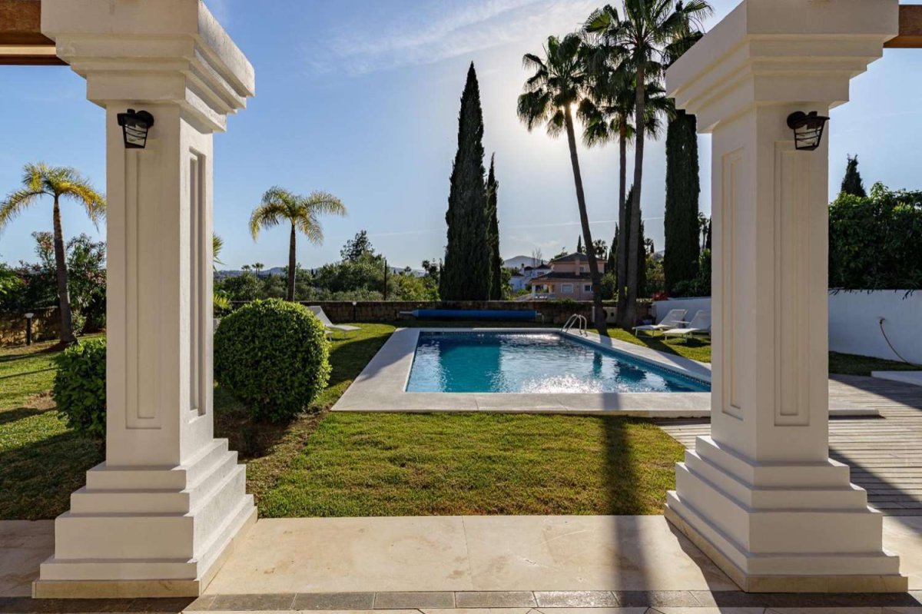
• Large Porch.- On the front with a solid pergola of iroco wood, where there is a large barbecue and a swimming pool of 9 x 5 meters.
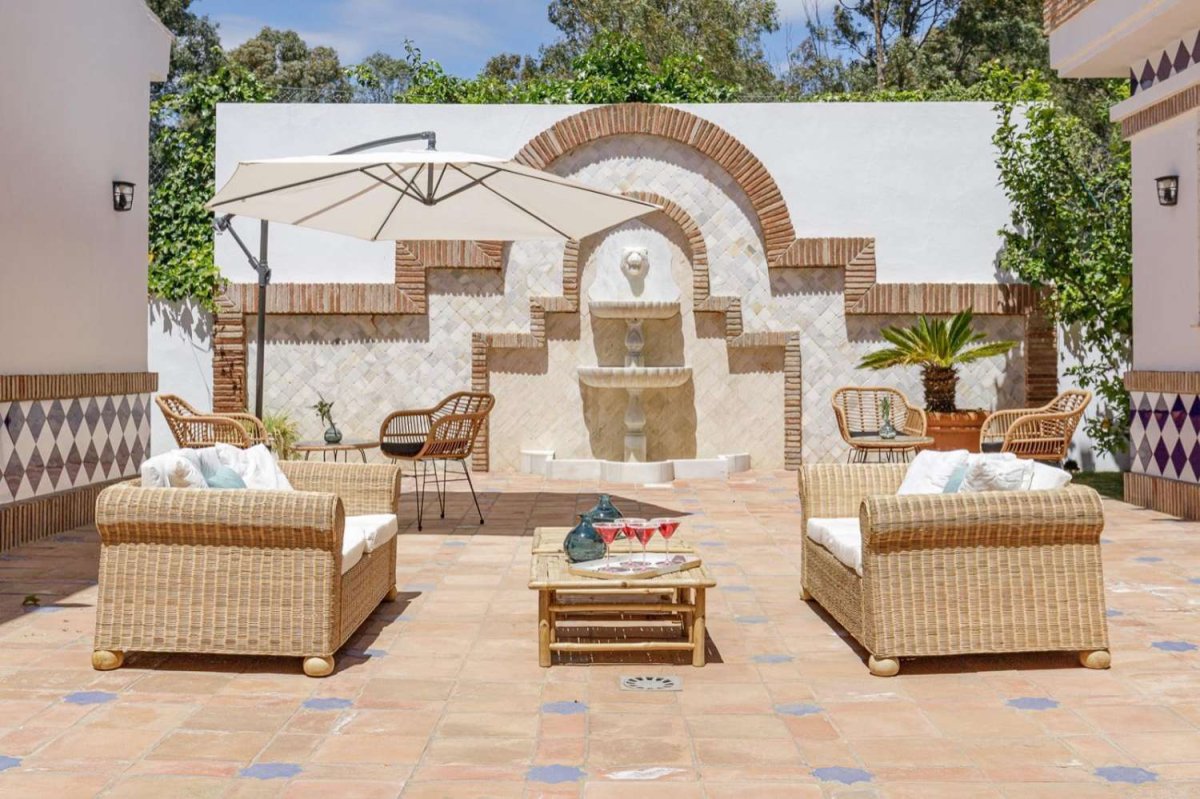
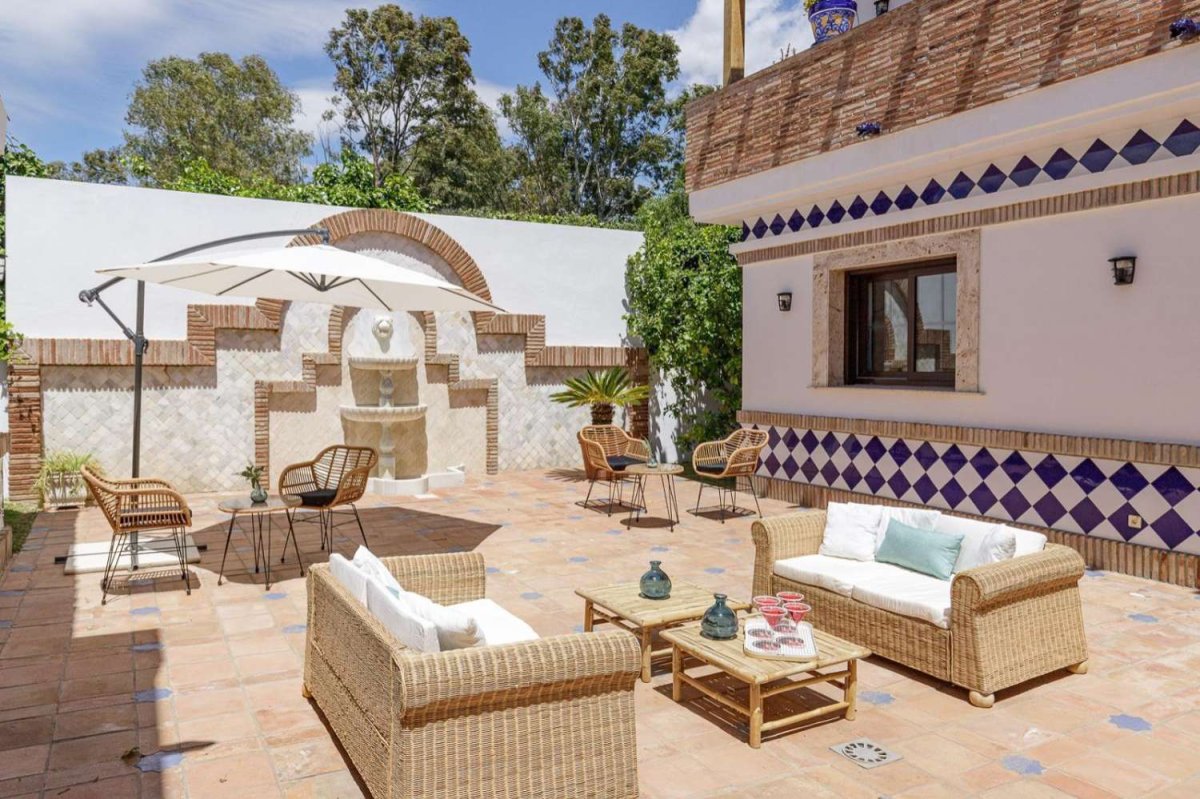
• Patio Solado.- Also covered with pergola of the same quality, where up to 3 cars park and garden area at the back.
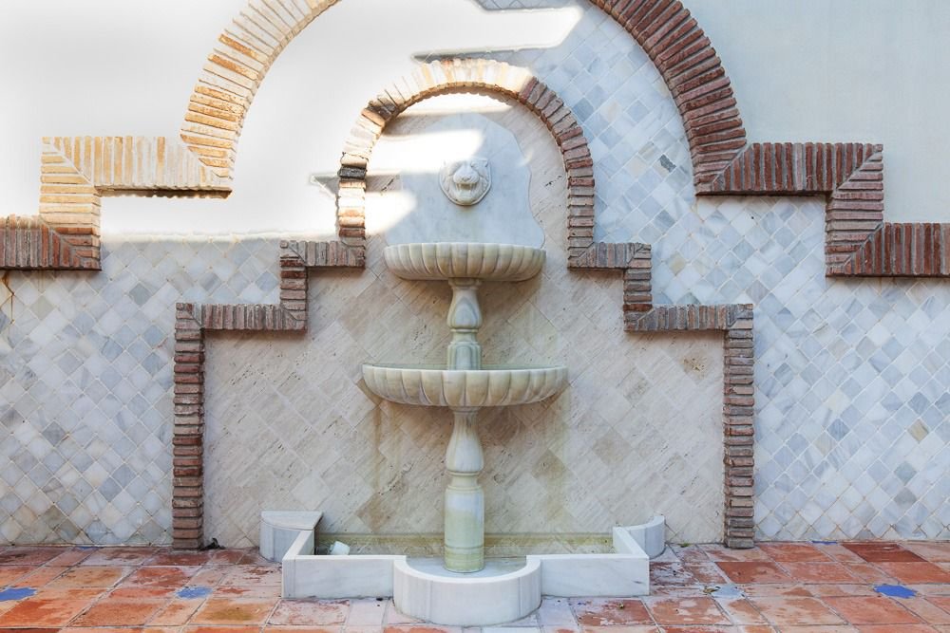
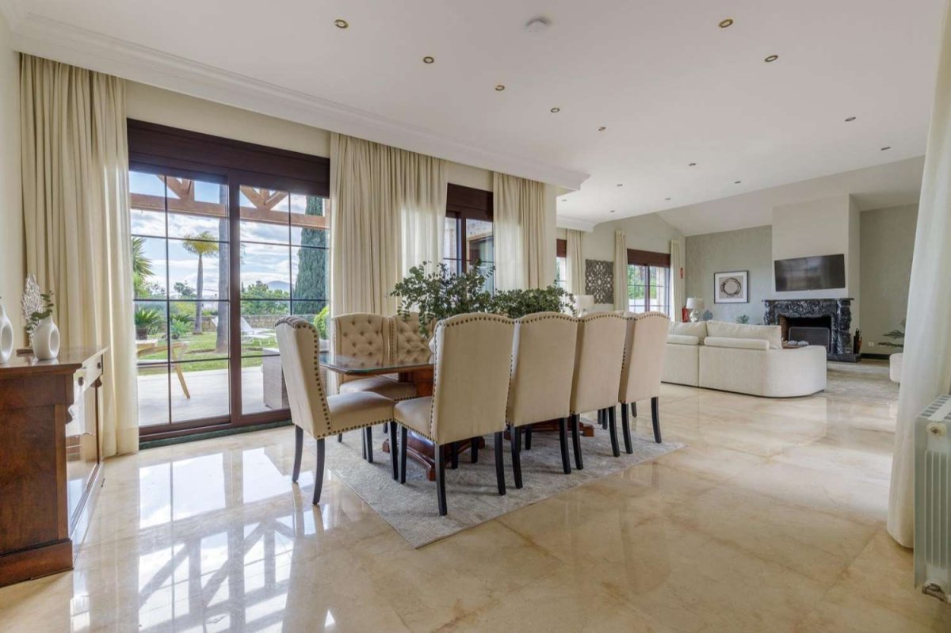
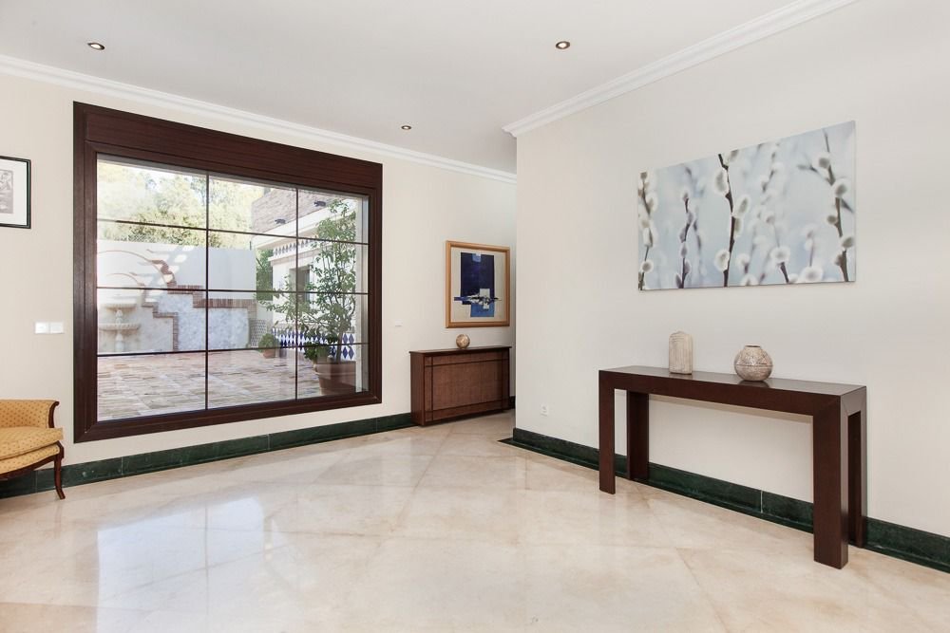
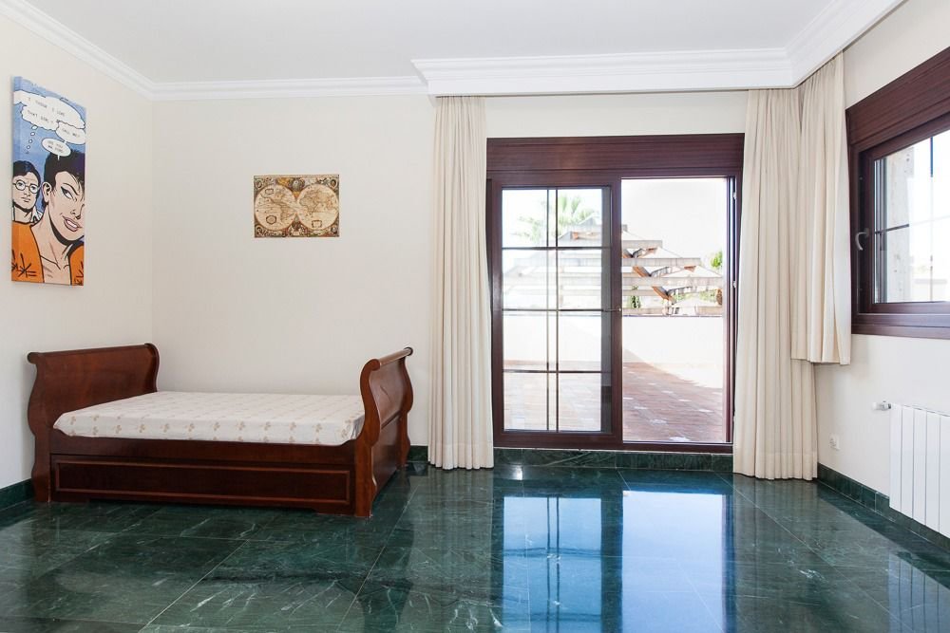
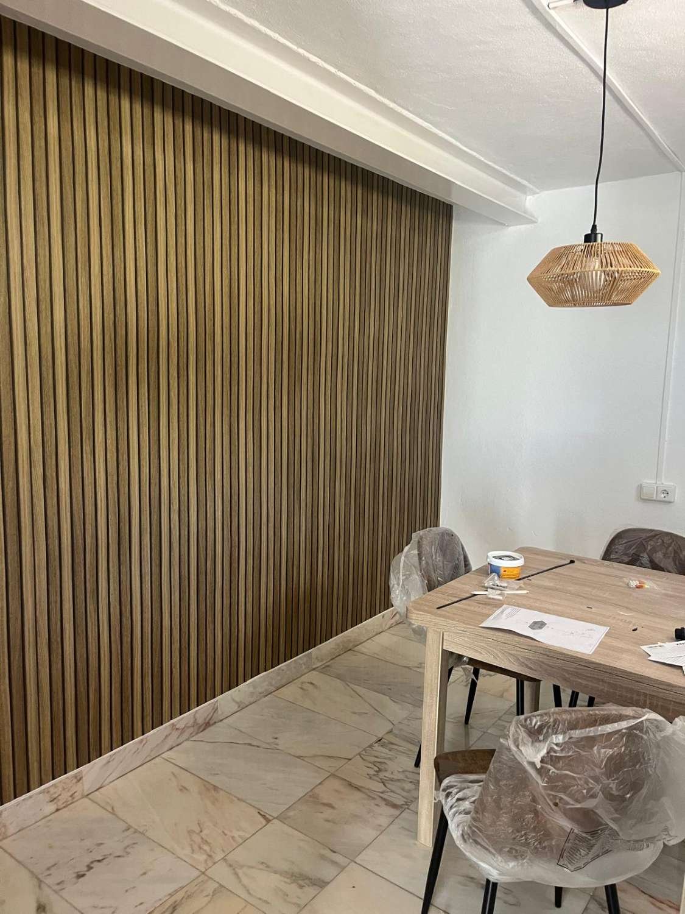
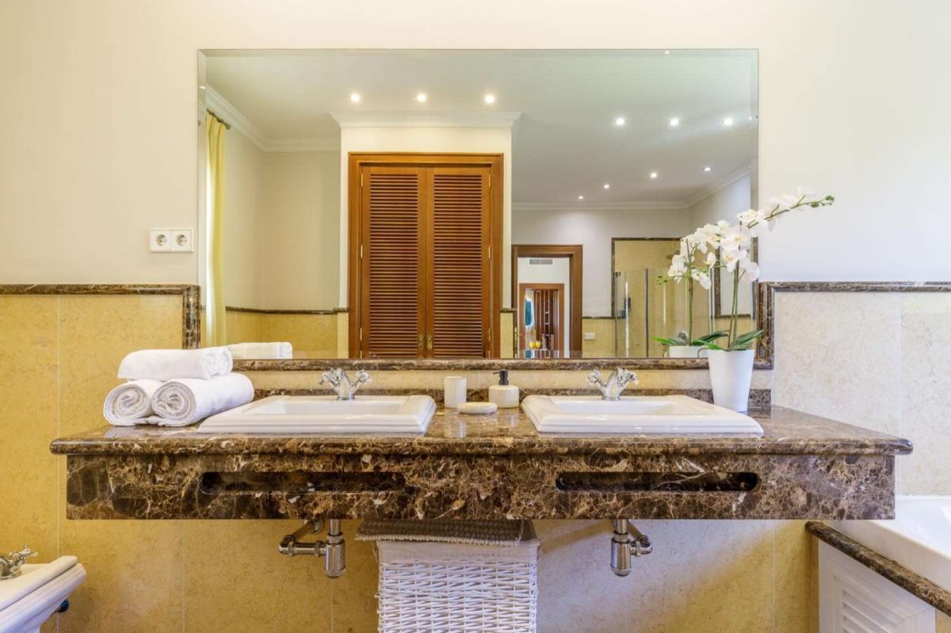
The main qualities are: selected cream and Indian green marble flooring of 70 x 70 cm. PVC windows with double glazed glass in brown color. Stained oak wood doors and wood-lined frames. Electric aluminum blinds, with individual and unique control for total closure. Underfloor heating in the bathrooms. Hot and cold air conditioning, with individual machines per room of the Daikin brand. Oil central heating. Heated pool. Solar hot water. Kitchen with iroko countertop and fully furnished. The front porch is marble and the rest of the terraces and porches are mud.
Wonderful villa for sale in Mijas Golf
The house is built on a rectangular plot of 1,365 m2 and has a real, verifiable size of 597 m2 built, testable, as well as about 300 m2 of terraces and porches.
The distribution is as follows:
• Ground Floor.- Living room, dining room, kitchen, 3 bedrooms with their en-suite bathrooms, 1 toilet, laundry room, storage room, entrance hall, kitchen-dining room-diary.
• Panta Alta.- Hall, study-desk, 1 bedroom with two dressing rooms, and 1 bathroom with jacuzzi, shower and sauna.
• Garage.- Which is separated from the house, has space for about 3 cars, there is also 1 service bedroom, 1 kitchen and 1 bathroom, as well as the room for the pool engines, water purification, water pump, cistern and there is also a room where there are two tanks of 1000 liters each for diesel.
• Large Porch.- On the front with a solid pergola of iroco wood, where there is a large barbecue and a swimming pool of 9 x 5 meters.
• Patio Solado.- Also covered with pergola of the same quality, where up to 3 cars park and garden area at the back.
The main qualities are: selected cream and Indian green marble flooring of 70 x 70 cm. PVC windows with double glazed glass in brown color. Stained oak wood doors and wood-lined frames. Electric aluminum blinds, with individual and unique control for total closure. Underfloor heating in the bathrooms. Hot and cold air conditioning, with individual machines per room of the Daikin brand. Oil central heating. Heated pool. Solar hot water. Kitchen with iroko countertop and fully furnished. The front porch is marble and the rest of the terraces and porches are mud.
Funkcie
Fakty o nehnuteľnosti
- Referenčné číslo nehnuteľnosti779
- Typ nehnuteľnostiDom
- Stav nehnuteľnostisale
- Cena€ 1,600,000
- Spálne5
- Kúpeľne5
- Postavené897
- PolohaMijas, Málaga, Španielsko
- Cenový text1,600,000 EUR
- Číselná cena1,600,000 EUR
- Bazény1
- Spotreba energieX
- Emisie energieX
- K dispozícii od13 mar 2026
Dopyt
Poloha a vybavenie v okolí
Podobné domy
Súvisiaci inventár z rovnakej oblasti alebo zdroja

Agent a zdroj

Overený zdroj
Poháňané živým HME prenosom
Uložená aktivita
Obľúbené položky a dopyty zostávajú prepojené s týmto záznamom
Lokálny kontext
Mapa a vybavenie v okolí zostávajú v zobrazení nehnuteľnosti
Agentúra
BENALSUN PROPERTIES
Mesto
Mijas
Región
Málaga
Krajina
Španielsko
Zdroj
HME/propertyfeed