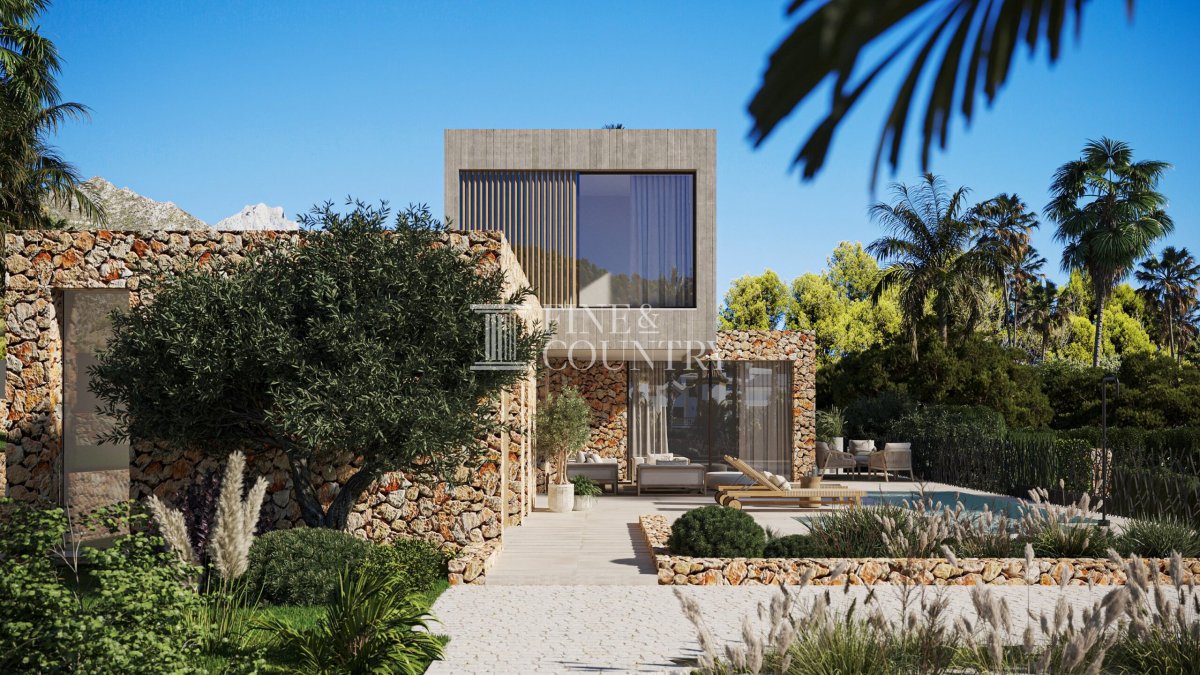
PROPERTY AT A GLANCE This elegant contemporary villa project with license in Jávea presents a refined vision of modern Mediterranean living, offered with an approved building licence and a carefully considered architectural design. Combining natural stone with clean contemporary lines, the villa has been conceived to maximise light, privacy and panoramic mountain views. Arranged across three levels and oriented to the south, the home blends sophisticated interiors with generous outdoor spaces, creating a residence designed for both relaxed daily living and refined entertaining, all within a short drive of Jávea’s town centre and less than ten minutes from the beach.
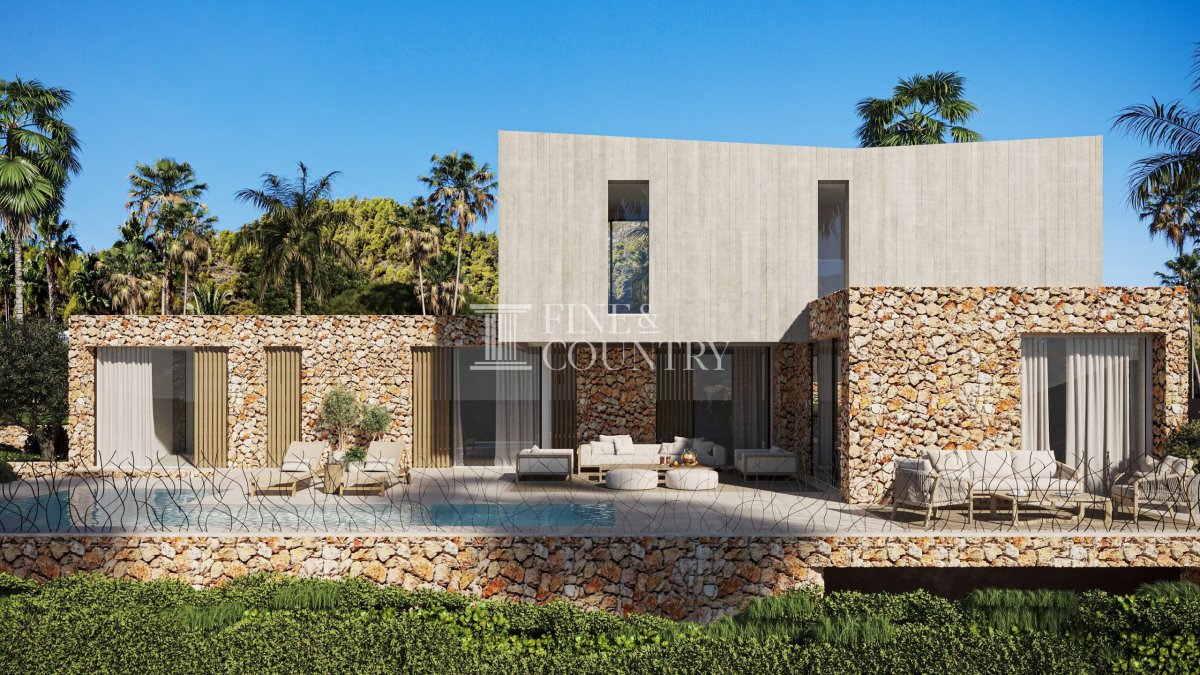
PROPERTY DETAILS Architecture and Design The architectural concept reflects a contemporary Mediterranean approach, where natural materials and modern geometry coexist in harmony. Textured natural stone walls anchor the home visually within its surroundings while the upper level introduces a crisp architectural volume that contrasts elegantly with the organic tones of the stone.
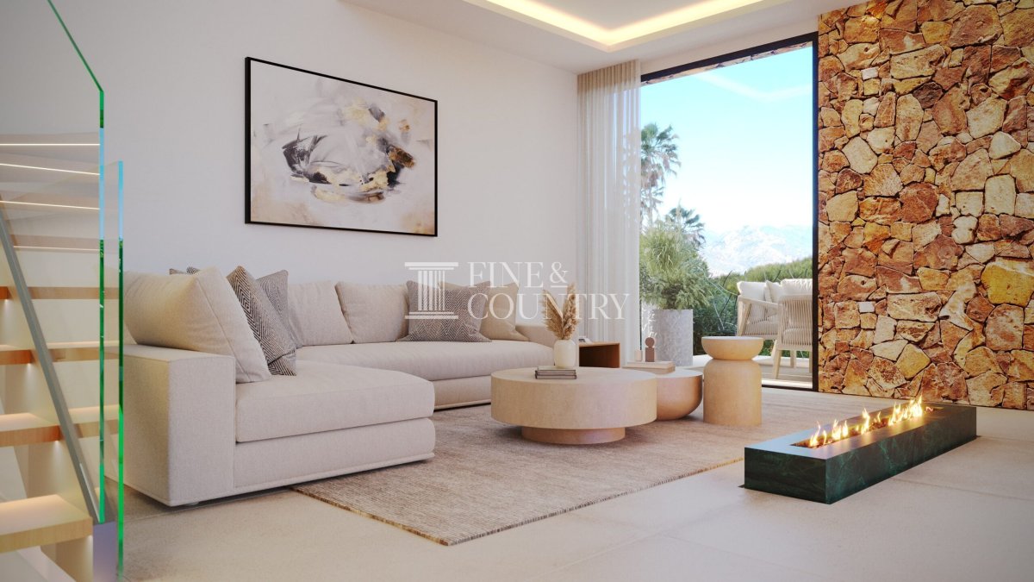
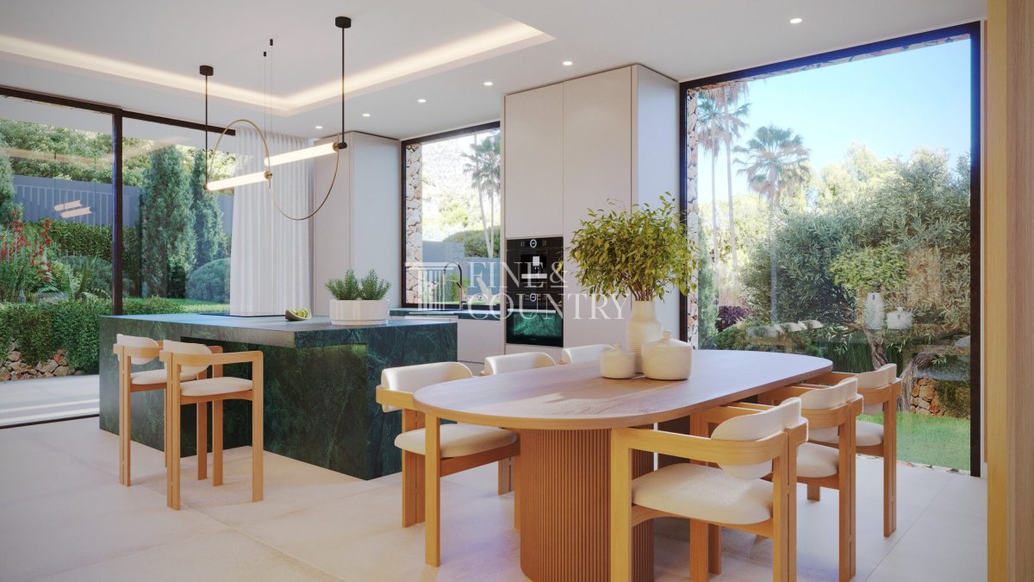
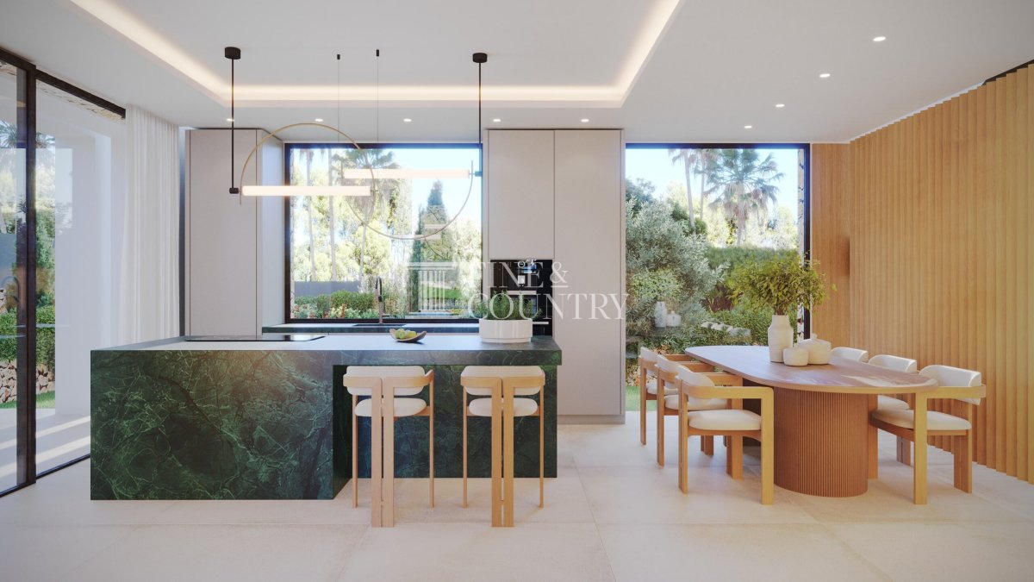
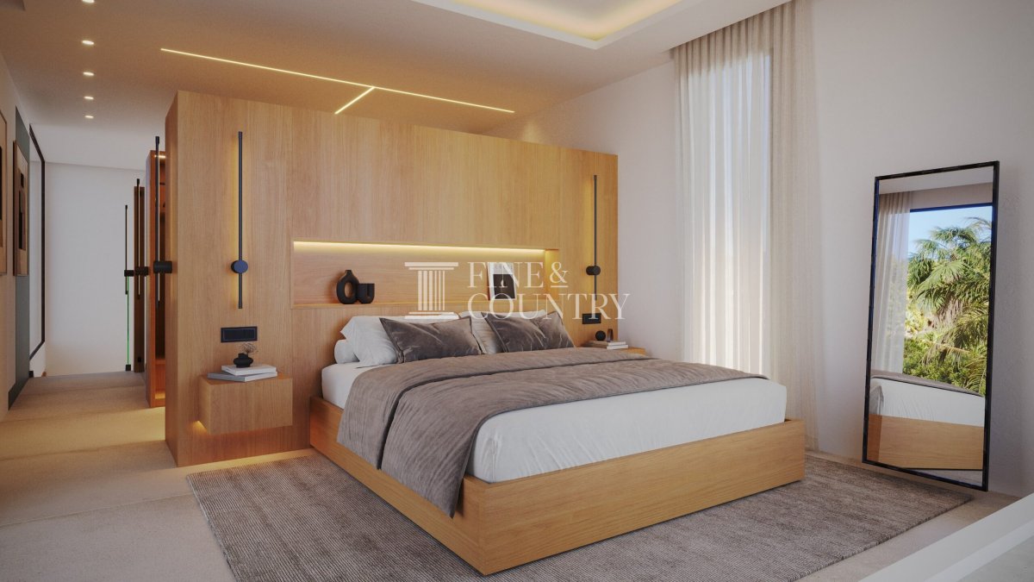
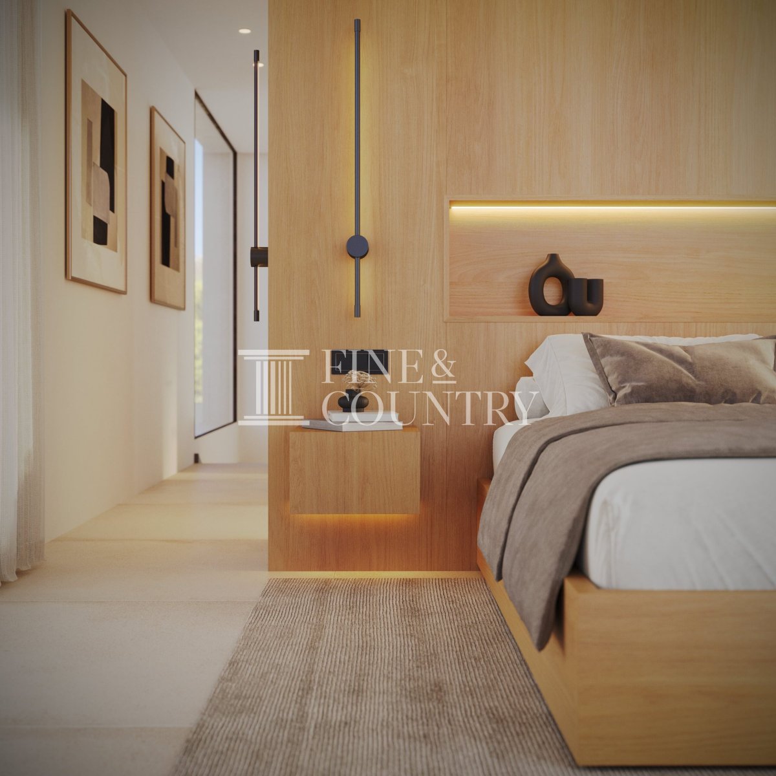
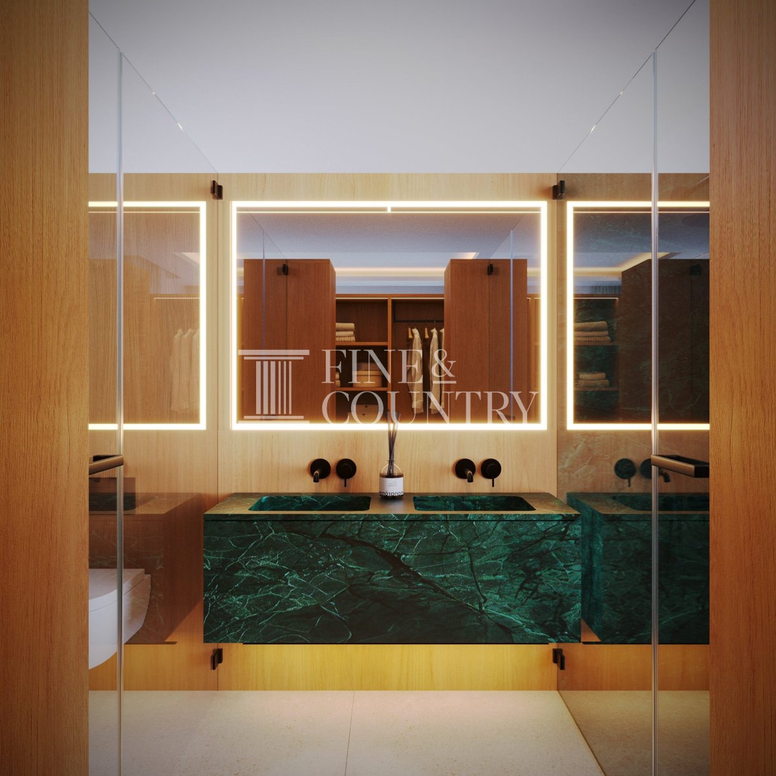
Large expanses of glazing allow natural light to flow through the interiors while framing views of the surrounding greenery and distant mountains. The interior design embraces a calm palette of warm wood, refined stone and soft neutral tones, creating an atmosphere that feels both sophisticated and welcoming. Integrated lighting and carefully selected finishes enhance the sense of understated luxury throughout the home.
Interior Layout Planned across three levels, the layout has been designed to combine open social areas with private spaces for rest and retreat.
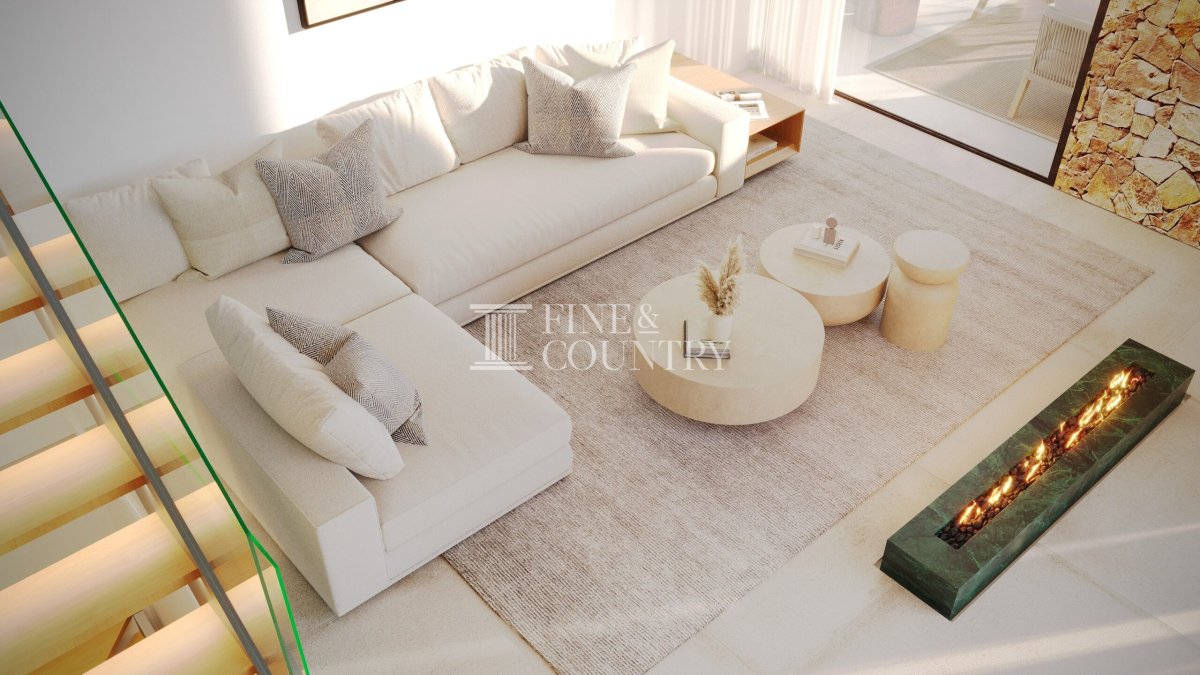
The ground floor forms the centre of daily life, where a spacious living and dining area flows naturally into a contemporary kitchen arranged around a central island. Expansive sliding glass doors open directly onto the terraces and pool area, creating a seamless transition between indoor comfort and outdoor living.
This level also accommodates three bedrooms, including a generous principal suite with its own bathroom. A further shared bathroom, guest toilet and entrance hall complete the functional yet elegant layout of this floor.
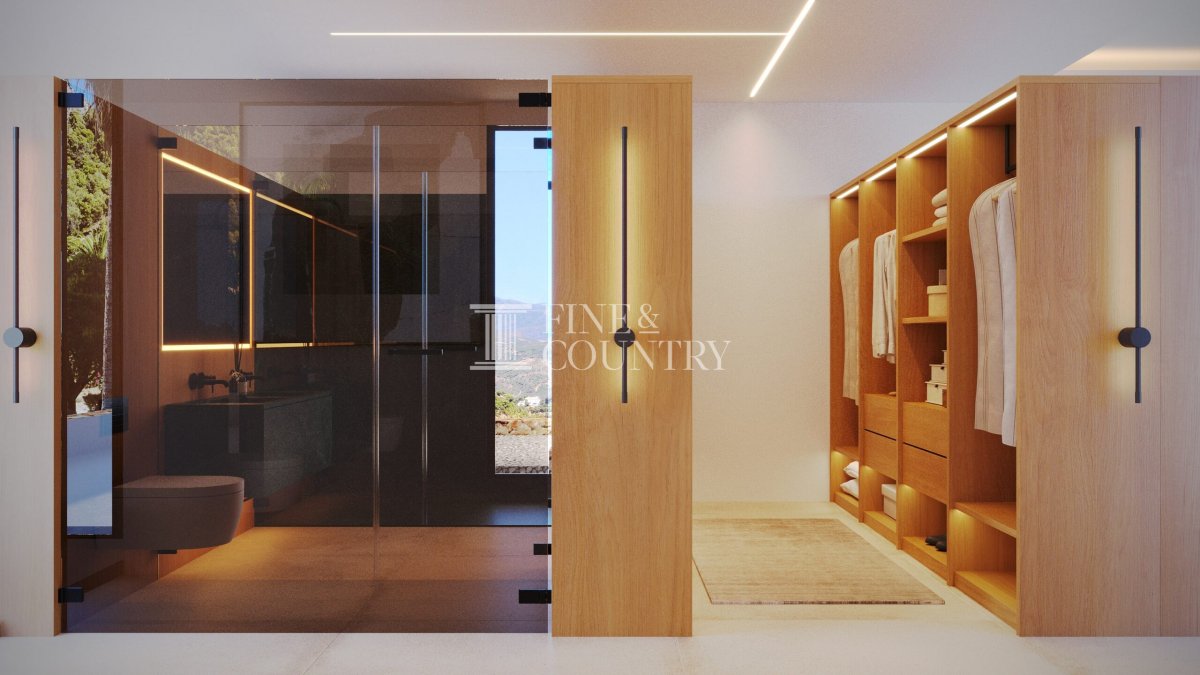
The upper level is dedicated to a second master suite designed as a private sanctuary. With its own dressing room and en suite bathroom, it offers an elevated and tranquil retreat while maintaining visual connection with the surrounding landscape.
The basement level adds versatility and practicality, featuring an open garage, a bathroom, guest toilet and a multipurpose space that can adapt to a variety of uses. An open room and patio introduce natural light and flexibility to this level, ensuring it remains an integral part of the home rather than purely functional space.
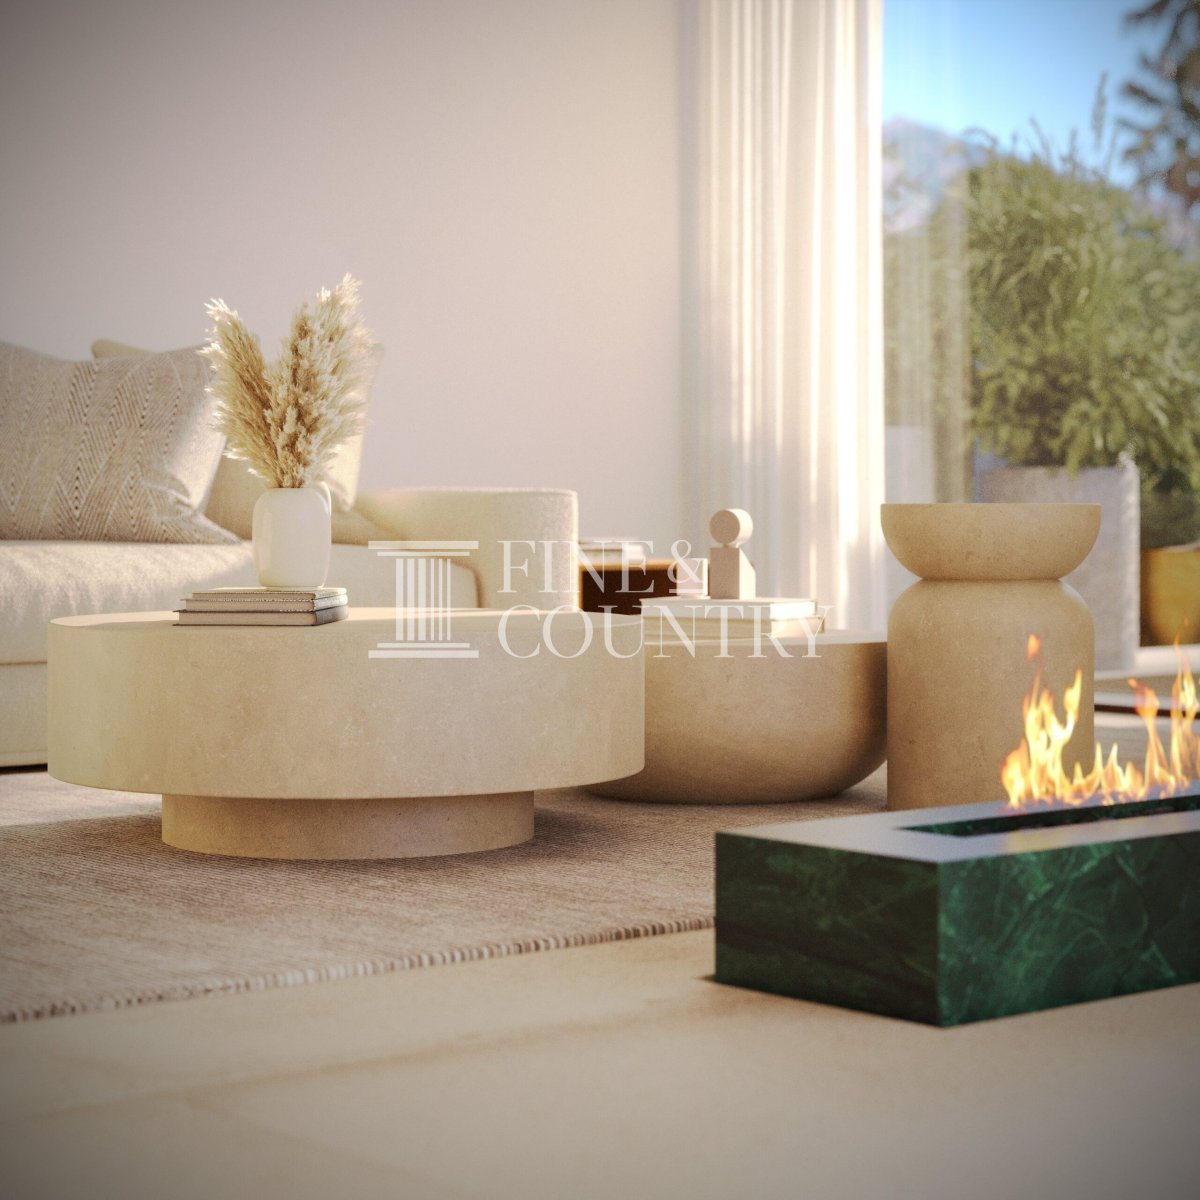
Amenities The villa integrates a range of contemporary features designed to enhance comfort and lifestyle. A modern gas fireplace provides a striking focal point within the living area, creating warmth and atmosphere during cooler evenings.
The kitchen is designed as a central social space, equipped with built in appliances and a generous island ideal for both everyday use and entertaining. High quality materials, integrated lighting and carefully considered design details ensure the home offers both aesthetic refinement and practical comfort.
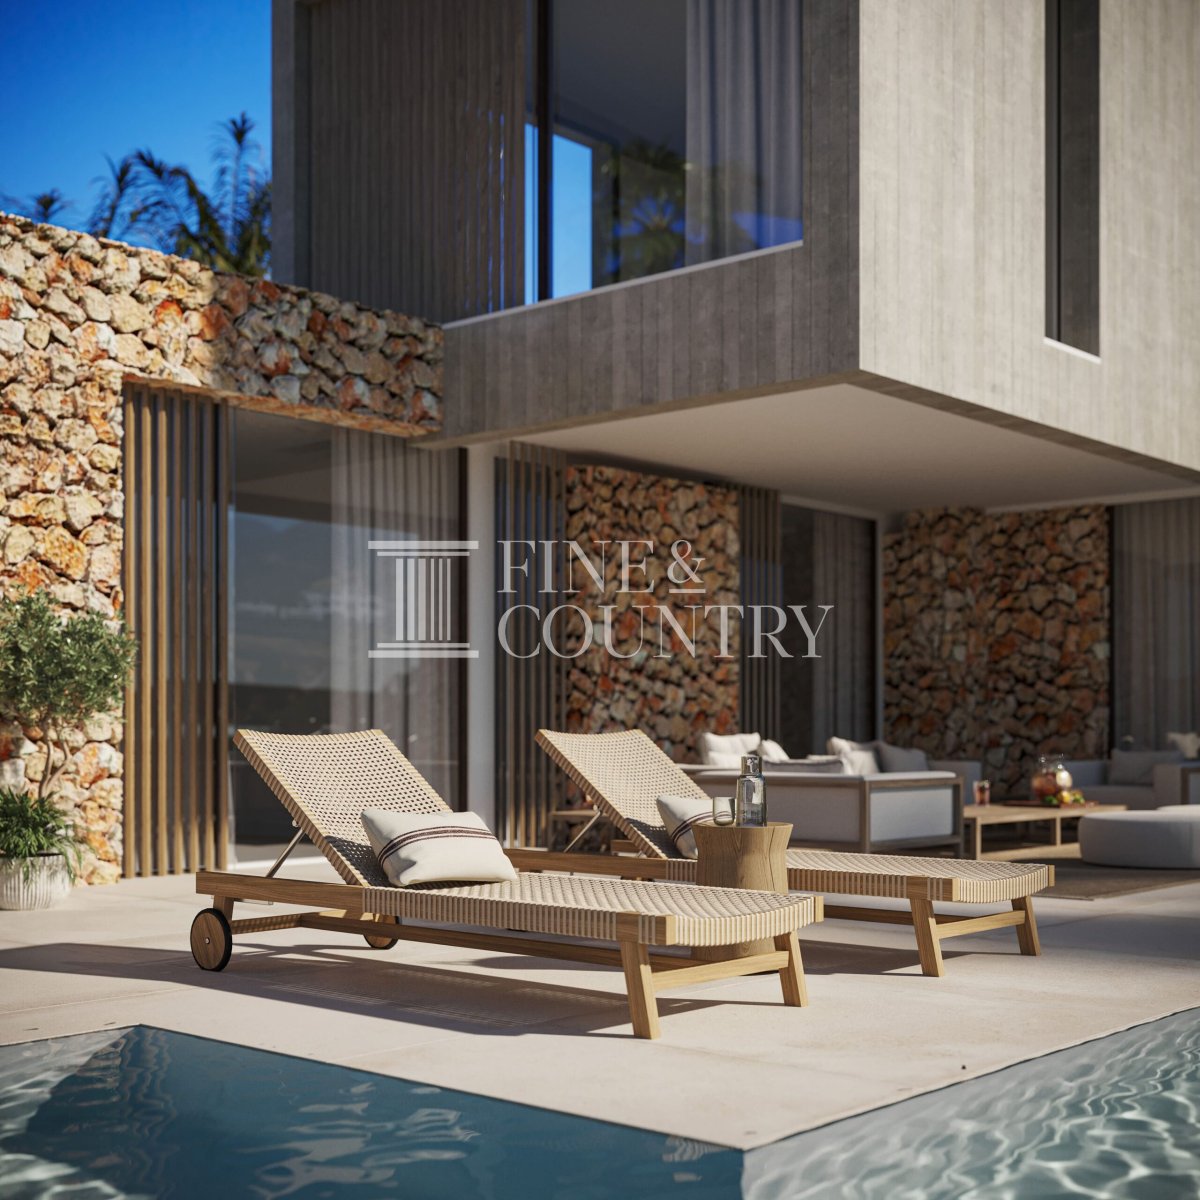
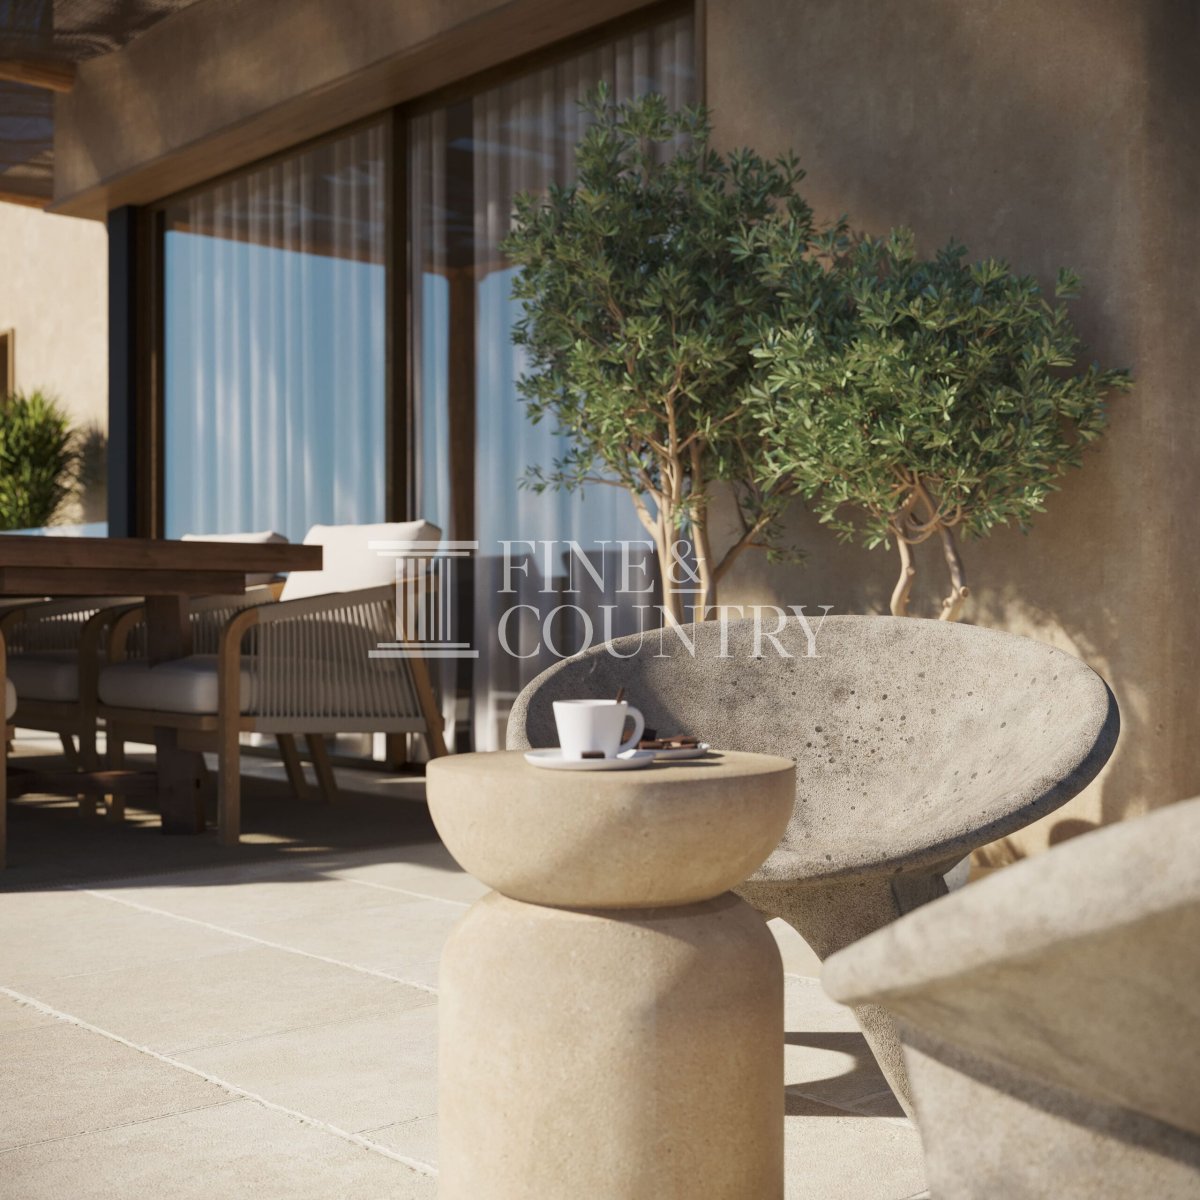
Outdoor Living Outdoor spaces have been designed as an extension of the interior living areas. On the ground floor, two covered terraces provide shaded areas for relaxation, one of which frames the swimming pool to create an inviting lounge environment overlooking the water.
Two additional open terraces allow residents to enjoy the Mediterranean climate throughout the day. The terrace beside the kitchen is particularly well suited to outdoor dining and social gatherings, while the pool terrace offers a tranquil setting for sunbathing and leisure.
Mediterranean landscaping and natural stone elements enhance the connection between architecture and landscape, creating a peaceful outdoor environment that complements the villa’s modern design.
Unique Features This villa stands out for its distinctive architectural concept and the quality of its materials, combining contemporary design with the warmth of natural stone and wood. The approved project with building licence offers the advantage of a thoughtfully designed home ready to be realised without the uncertainty of planning approval.
Its south facing orientation ensures abundant sunlight throughout the day while capturing panoramic mountain views. Combined with its proximity to the coastline and Jávea’s vibrant centre, the property offers an exceptional opportunity to create a striking modern residence in one of the most desirable locations on the Costa Blanca North.
Факты о недвижимости
Ссылка на объект недвижимостиFCD2458C
Тип недвижимостиДом
Статус недвижимостиsale
Цена€ 2,200,000
Спальни4
Ванные комнаты5
Построен468
РасположениеХавеа, Аликанте, Испания
Текст цены2,200,000 EUR
Числовая цена2,200,000 EUR
Доступно с05 мар 2026
Расследование
Расположение и близлежащие удобства
Похожие дома
Аналогичные товары из того же региона или источника.
Проверенный источникРаботает на основе прямой трансляции HME.
Сохраненная активностьИзбранное и запросы остаются привязанными к этому объявлению.
Локальный контекстКарта и информация о близлежащих удобствах остаются с видом на объект недвижимости.
АгентствоFine & Country Costa Blanca North
ГородХавеа
ОбластьАликанте
СтранаИспания
ИсточникHME/propertyfee
Запрос по недвижимости
Мы уважаем вашу конфиденциальность.Мы используем аналитику, чтобы понять поведение пользователей при просмотре веб-страниц и улучшить пользовательский опыт. Вы можете принять или отклонить отслеживание.
Более спокойный способ вести учет
Сохраняйте информацию о домах, запросах и своем месте в поиске.
Создайте учетную запись Keyily, чтобы хранить избранные объявления, просмотренные дома и последующие действия в одном удобном месте.
Сохраняйте дома на разных рынкахВозобновите поиск быстрееНалаживайте контакт с агентами, не повторяясь.