
Descriere
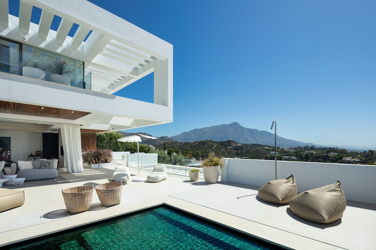
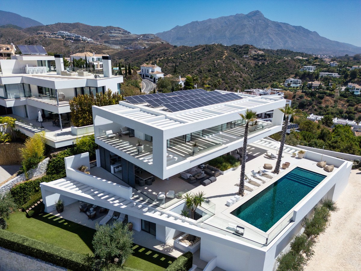
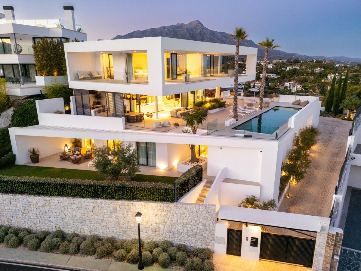
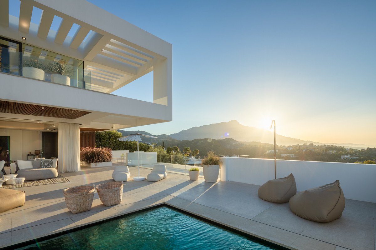
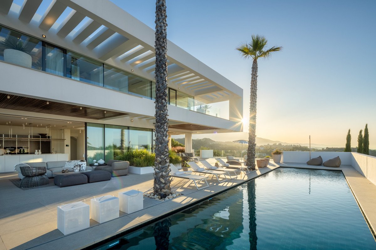
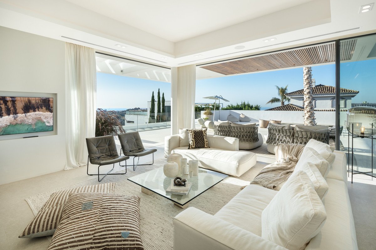
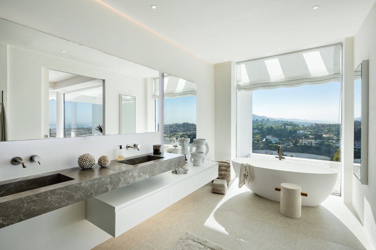
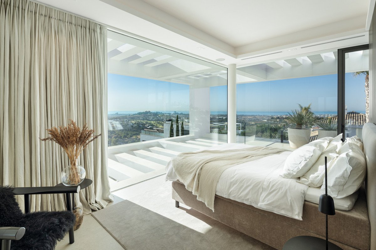
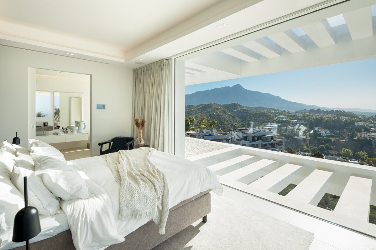
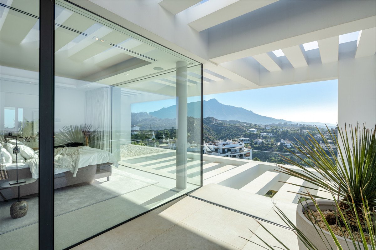
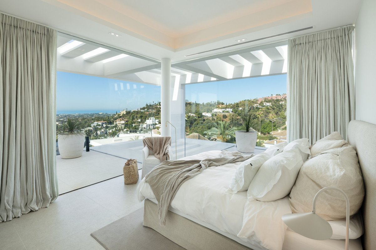
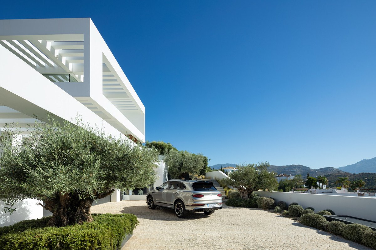
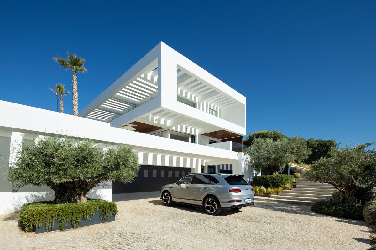
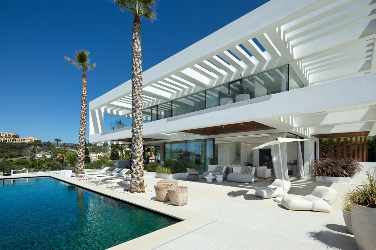
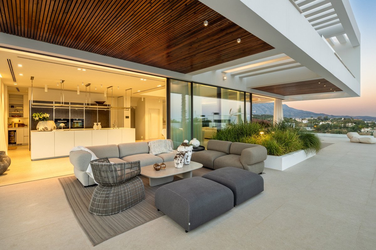
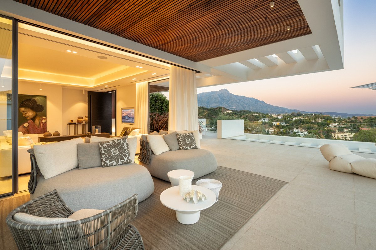
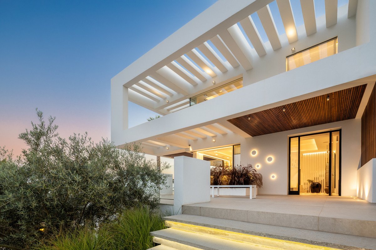
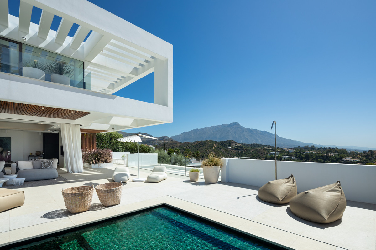
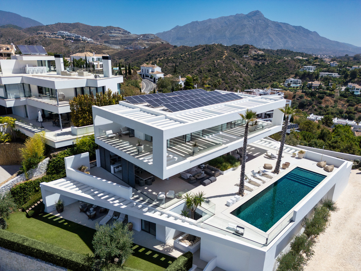
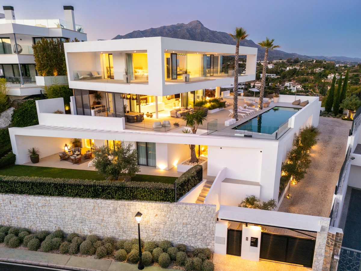
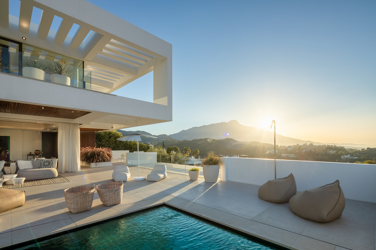
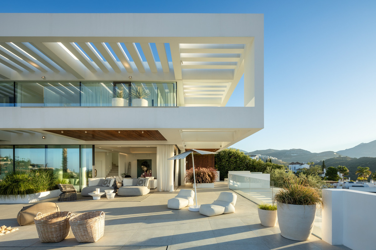
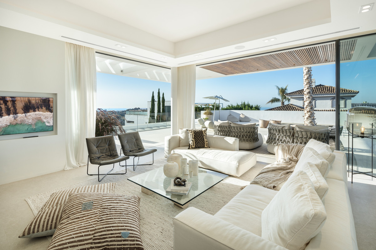
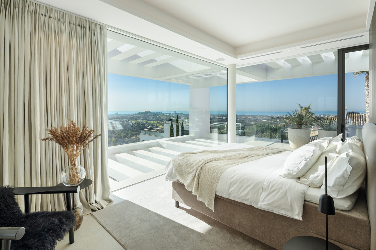
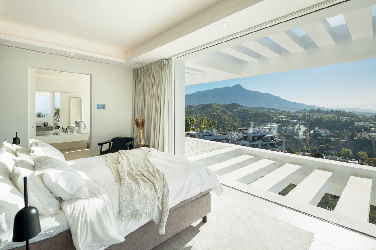
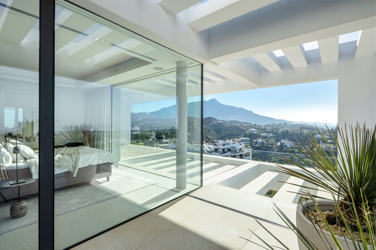
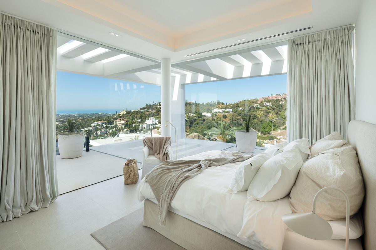
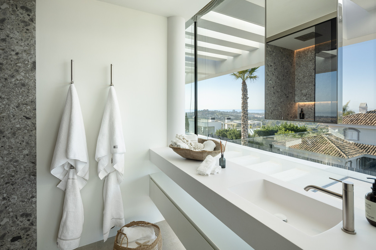
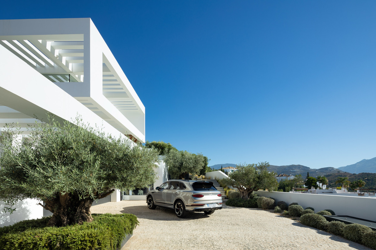
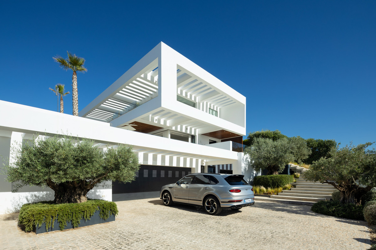
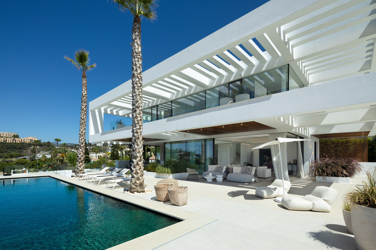
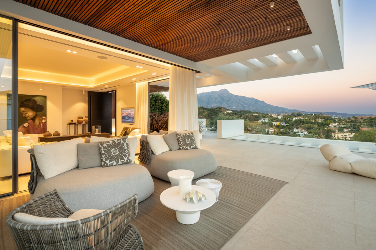
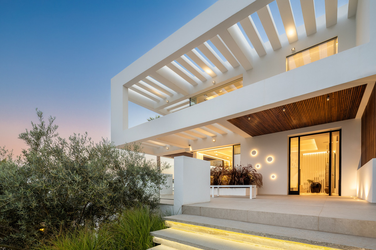
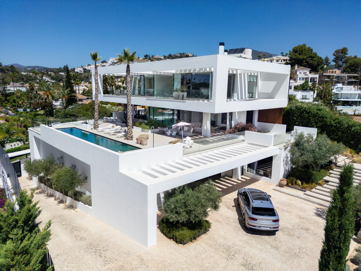
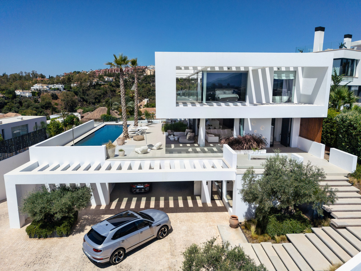
Nestled in the serene enclave of La Quinta, this contemporary villa, built in 2021, is designed to capture the essence of luxury living. South-facing, it offers stunning, sweeping views from the impressive La Concha Mountain to the Mediterranean Sea and even Gibraltar, making every sunrise and sunset a picture of peace and beauty.
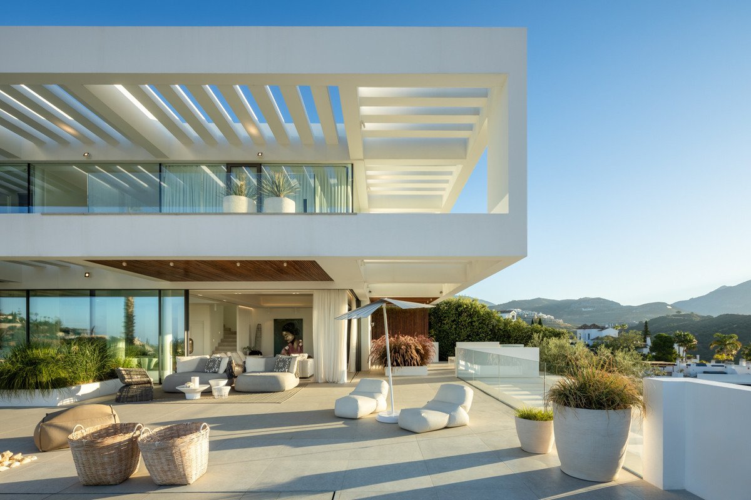
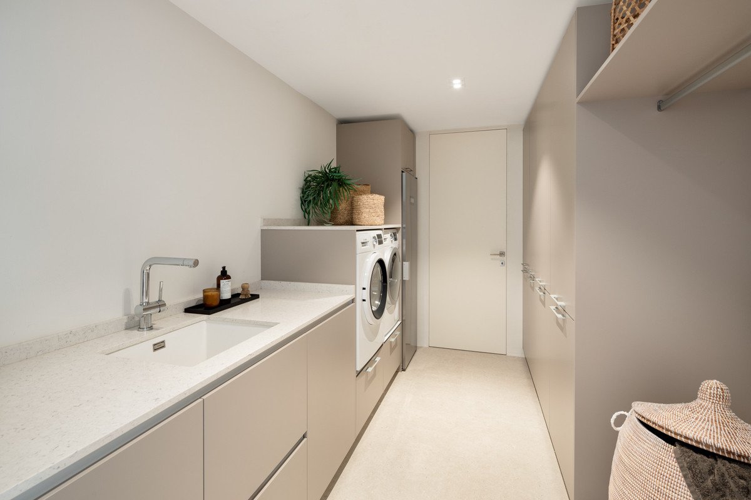
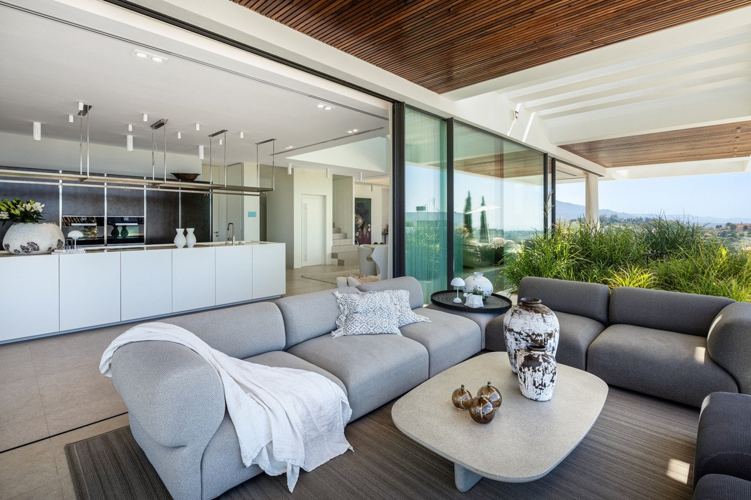
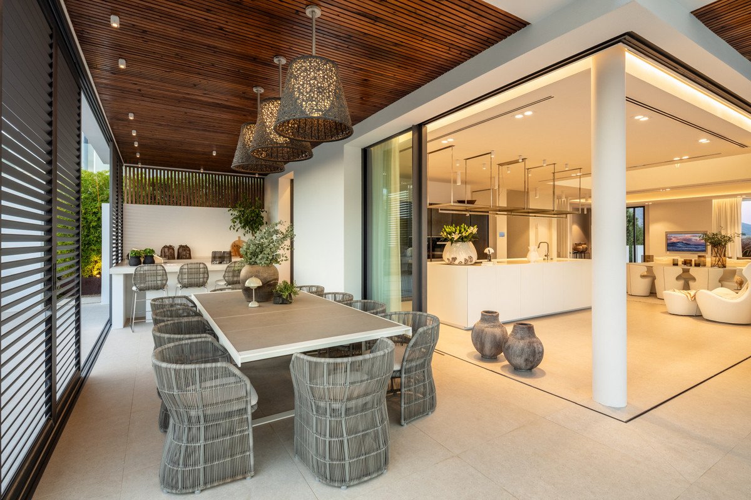
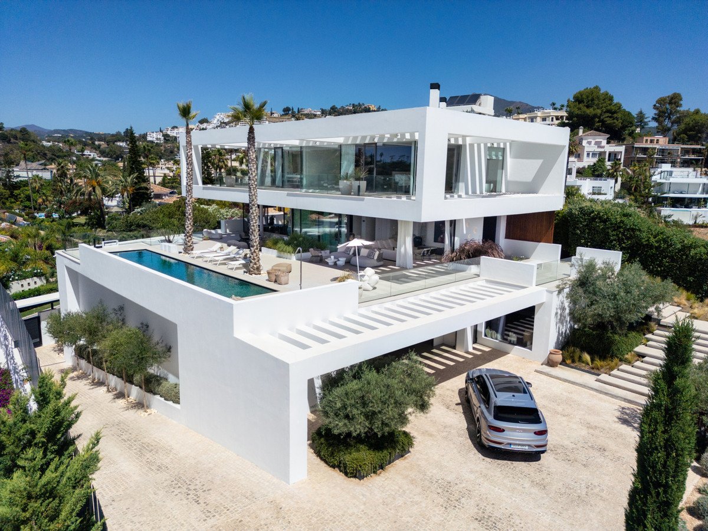
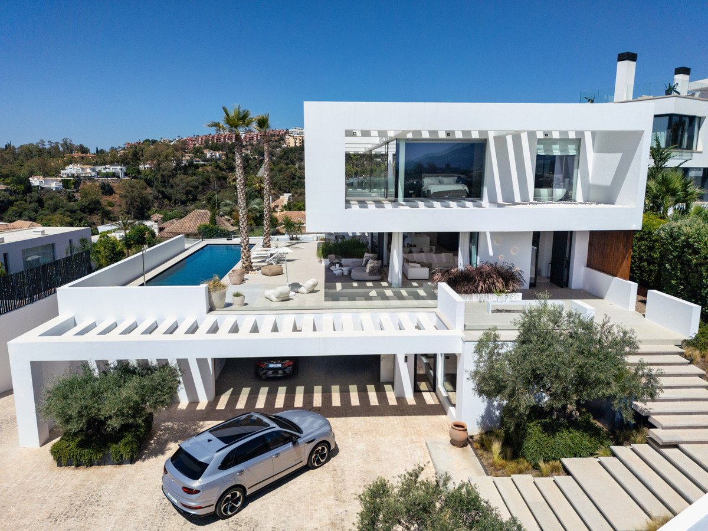
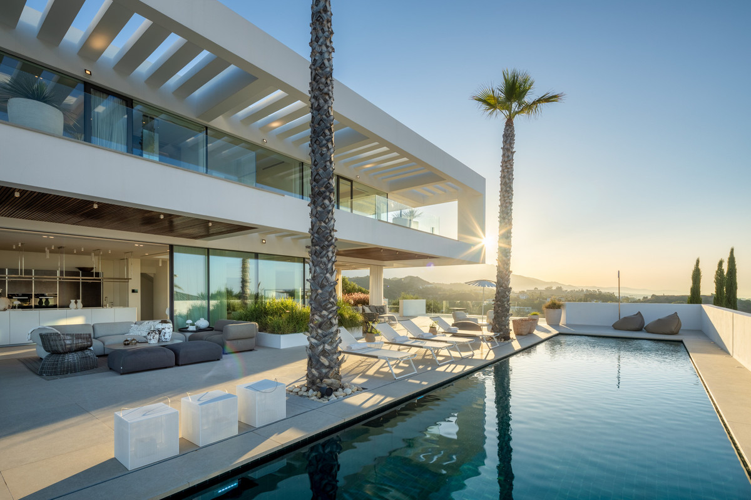
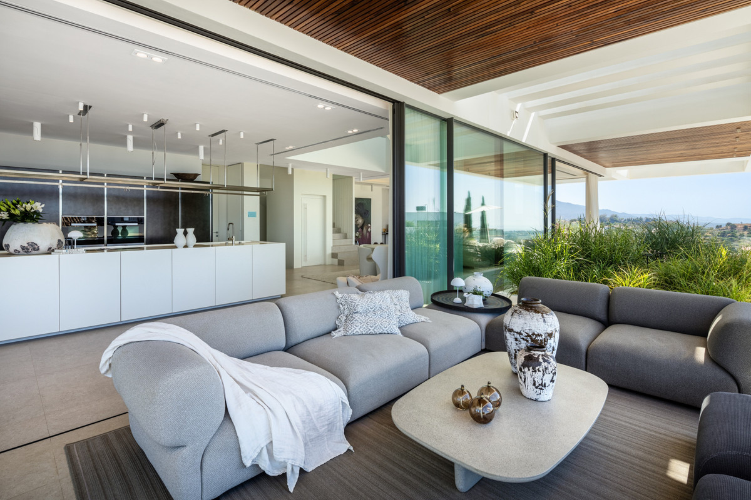
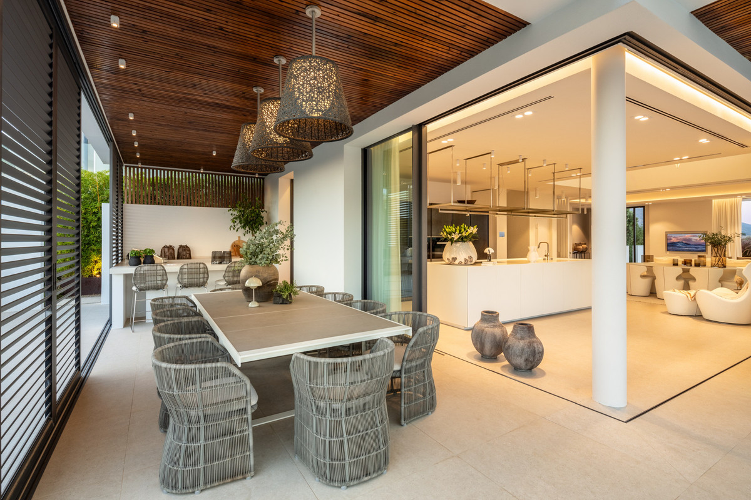
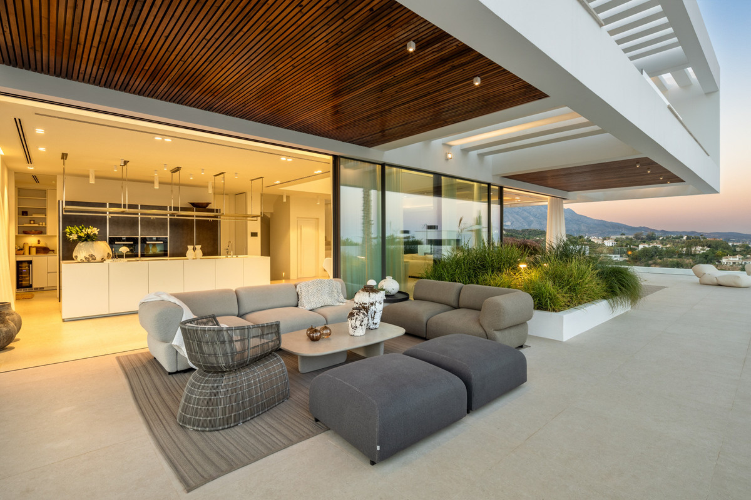
With a total of 799 square meters of refined architecture set on a 1,431 square meter plot, the home spans three meticulously crafted levels. Inside, a generous 880 square meters of living space welcomes you, while 365 square meters of terrace areas seamlessly blend indoor and outdoor life. The outdoor spaces elevate entertainment with a sleek kitchen and barbecue area—perfect for hosting gatherings or savoring quiet, sunlit moments.
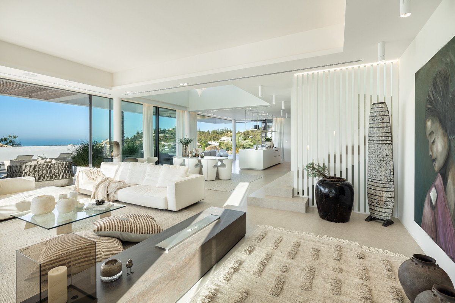
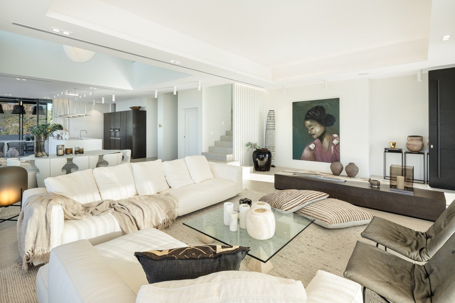
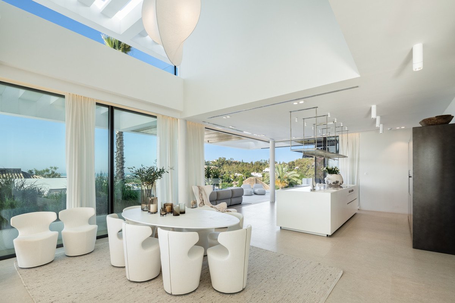
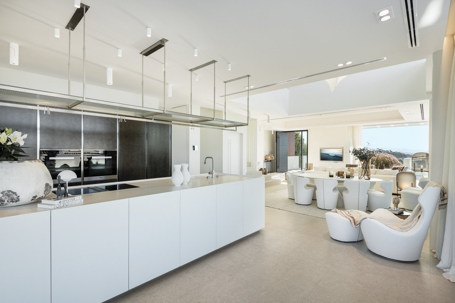
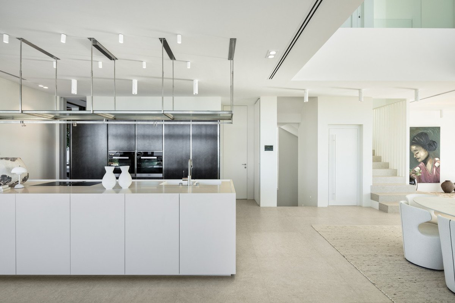
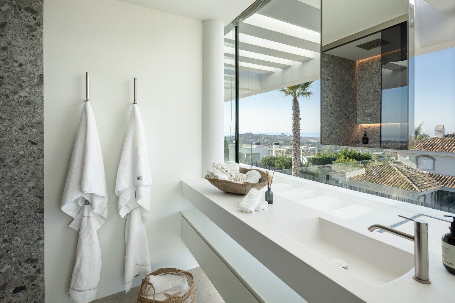
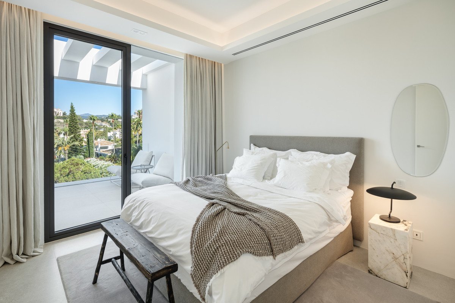
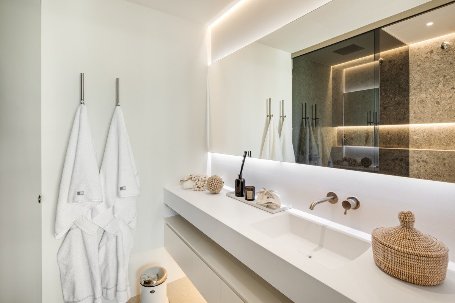
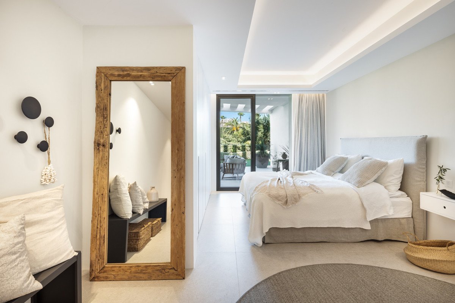
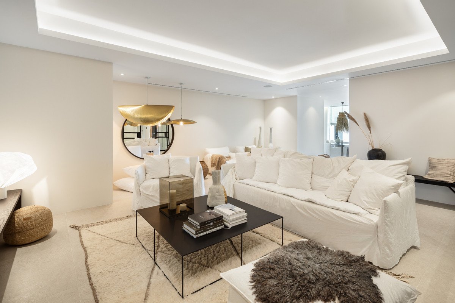
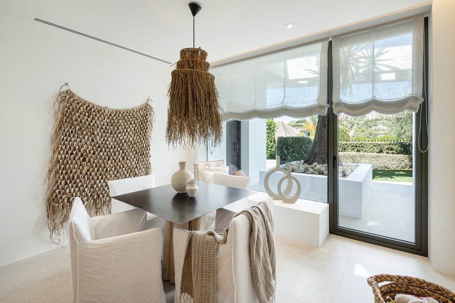
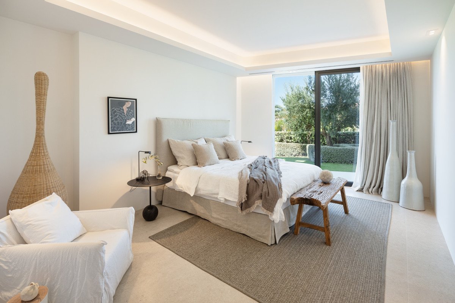
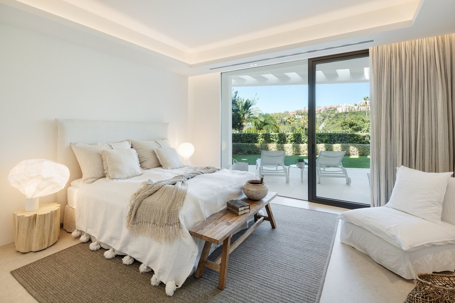
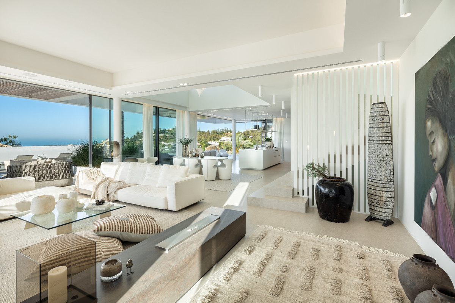
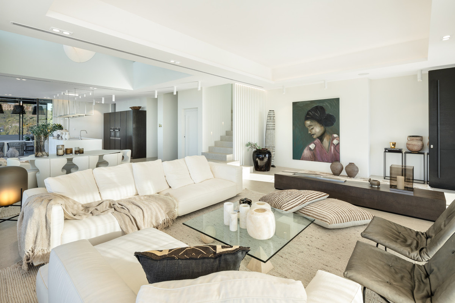
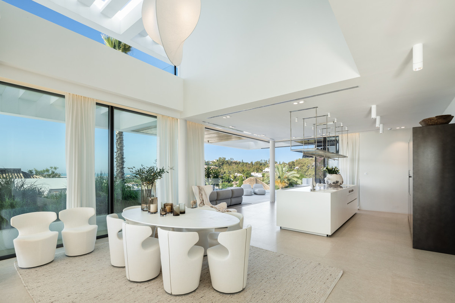
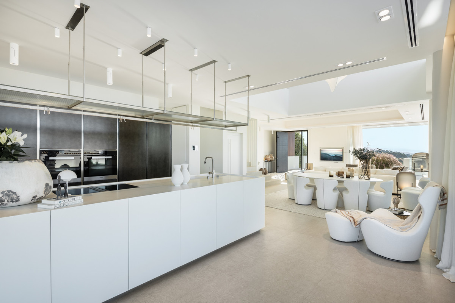
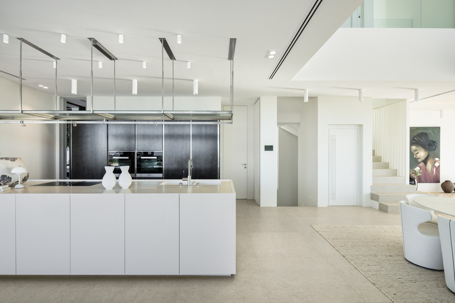
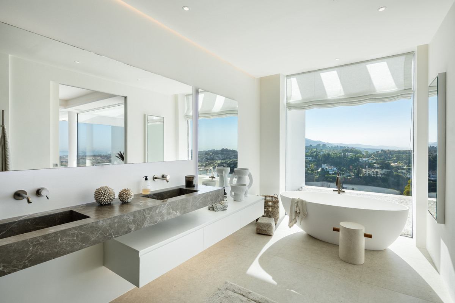
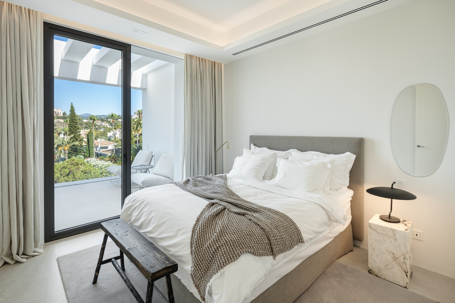
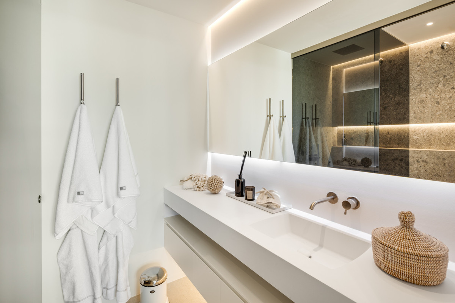
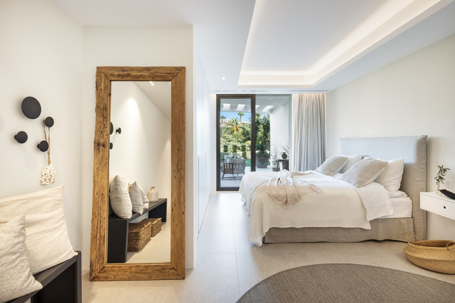
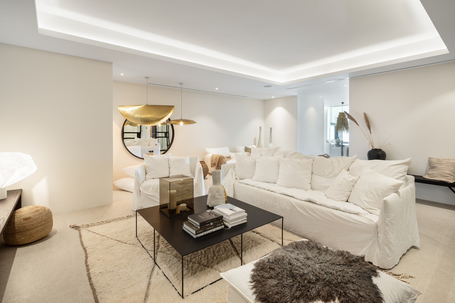
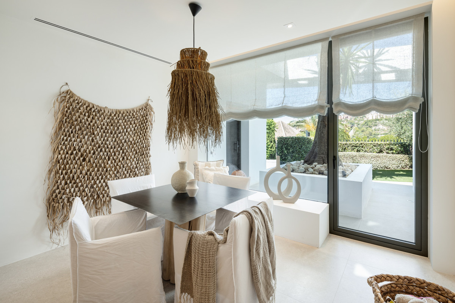
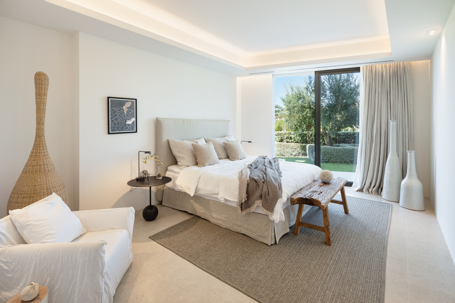
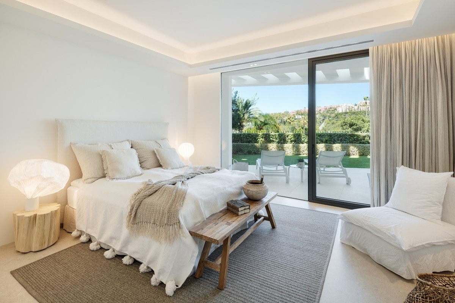
The main level opens into an expansive living and dining space, complemented by two kitchens: one as a primary cooking space, the other designed for those with a passion for culinary artistry and hosting. Each of the six bedrooms is a private sanctuary, featuring en-suite bathrooms that ensure comfort and seclusion for both residents and guests.
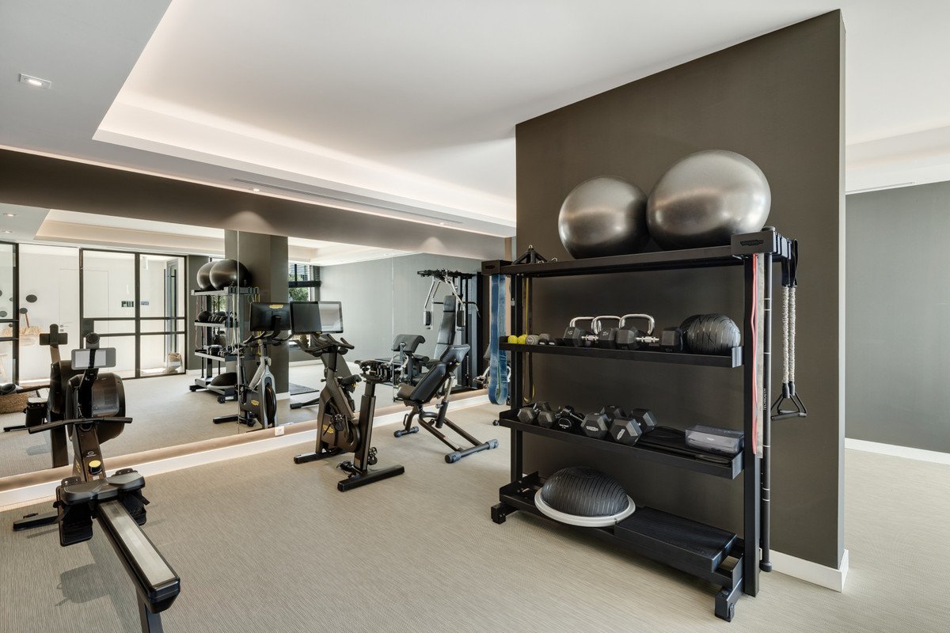
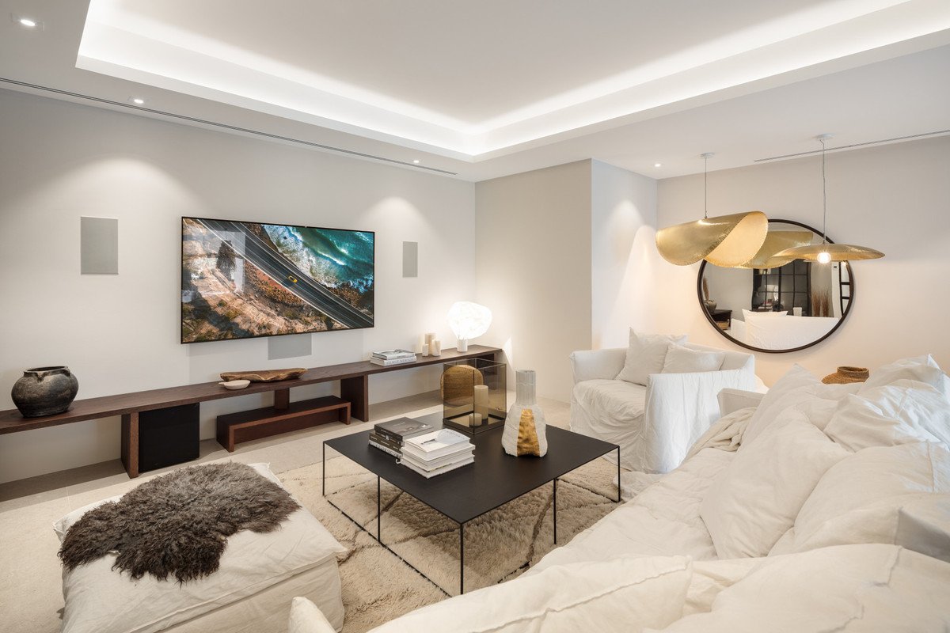
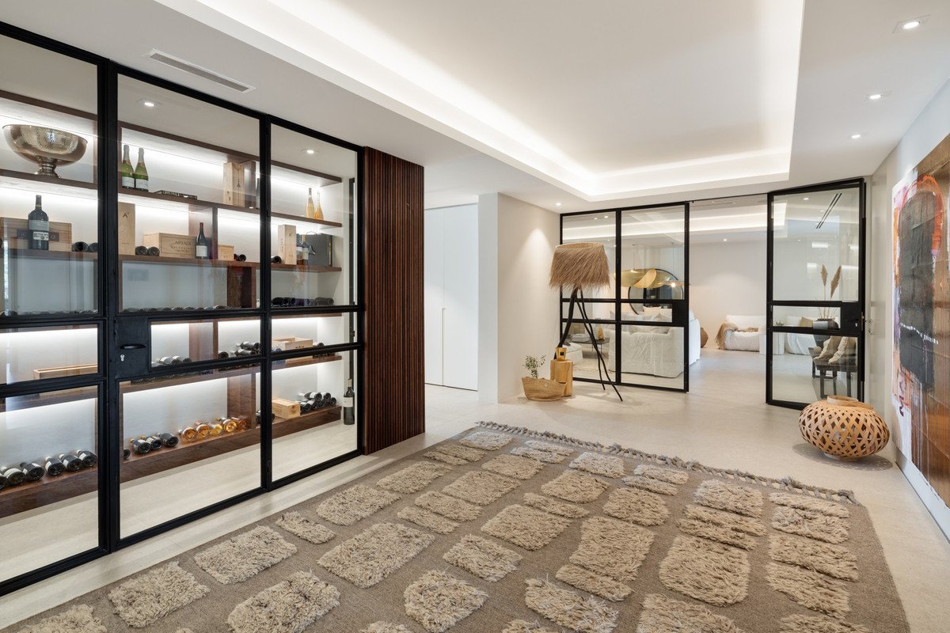
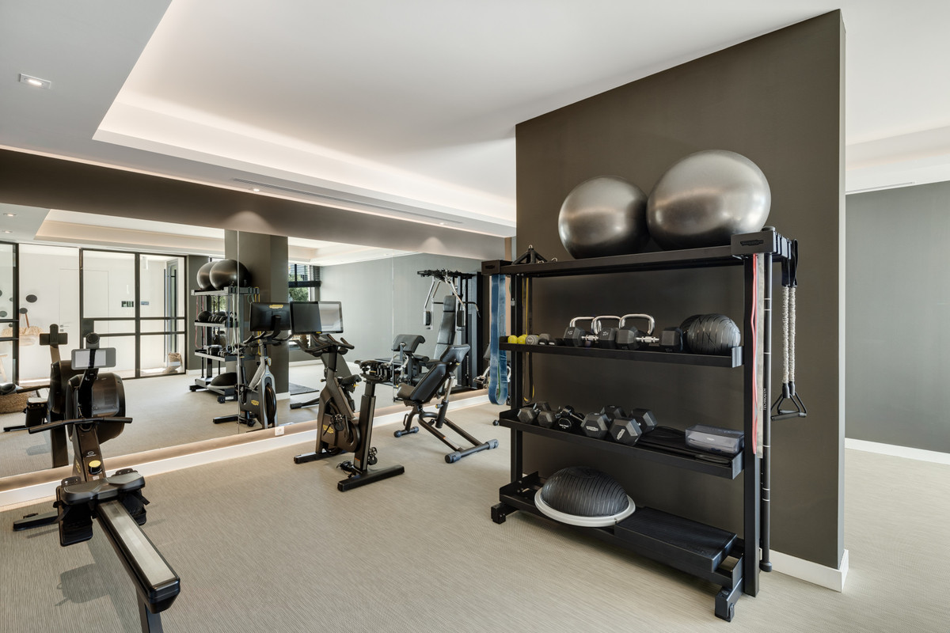
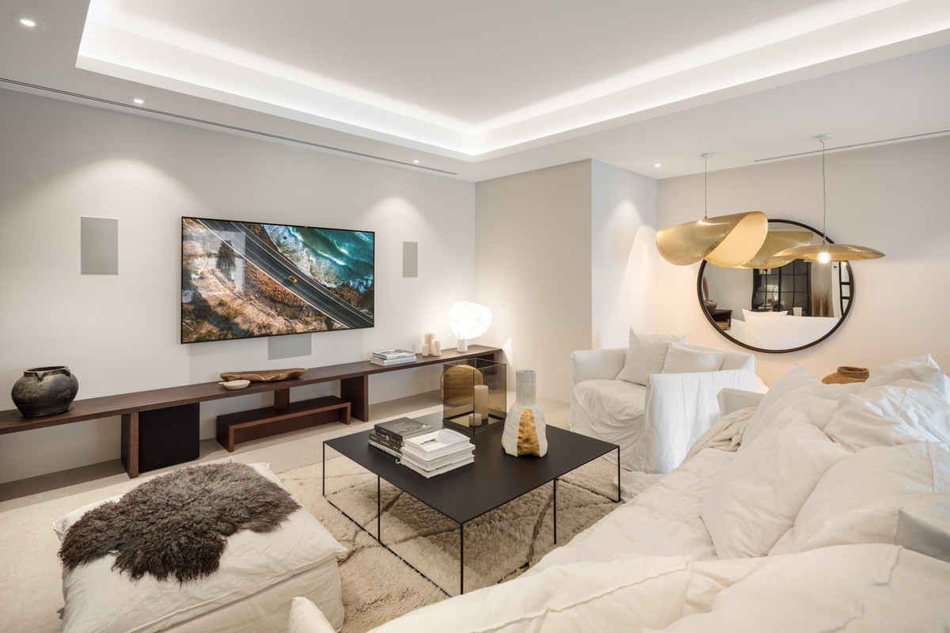
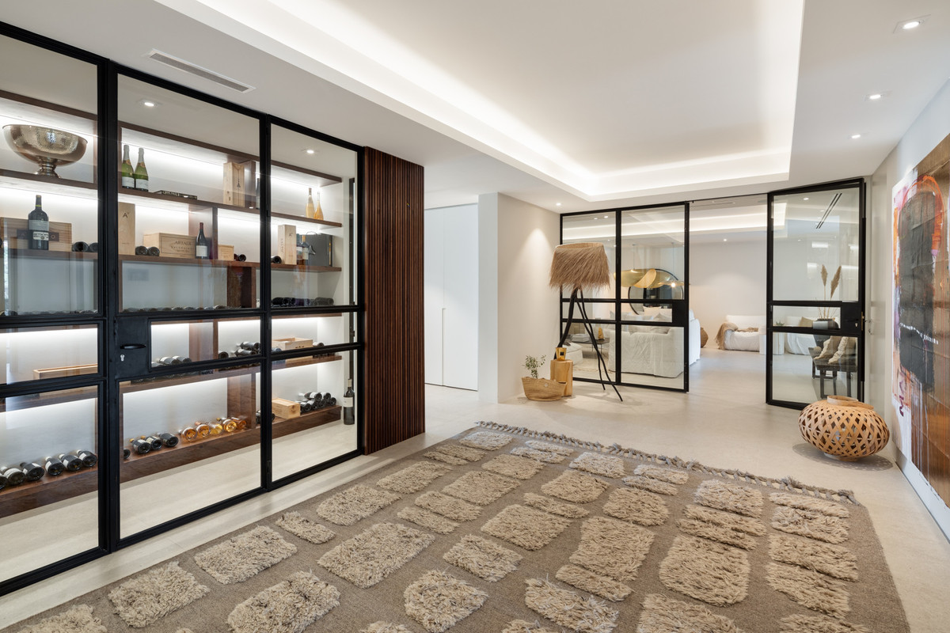
The basement is thoughtfully designed, balancing leisure with functionality. It includes a gym, a cozy media area, additional guest bedrooms, and a garage, all accessible by a lift that connects each floor. This level epitomizes the villa's fusion of elegance with practical living.
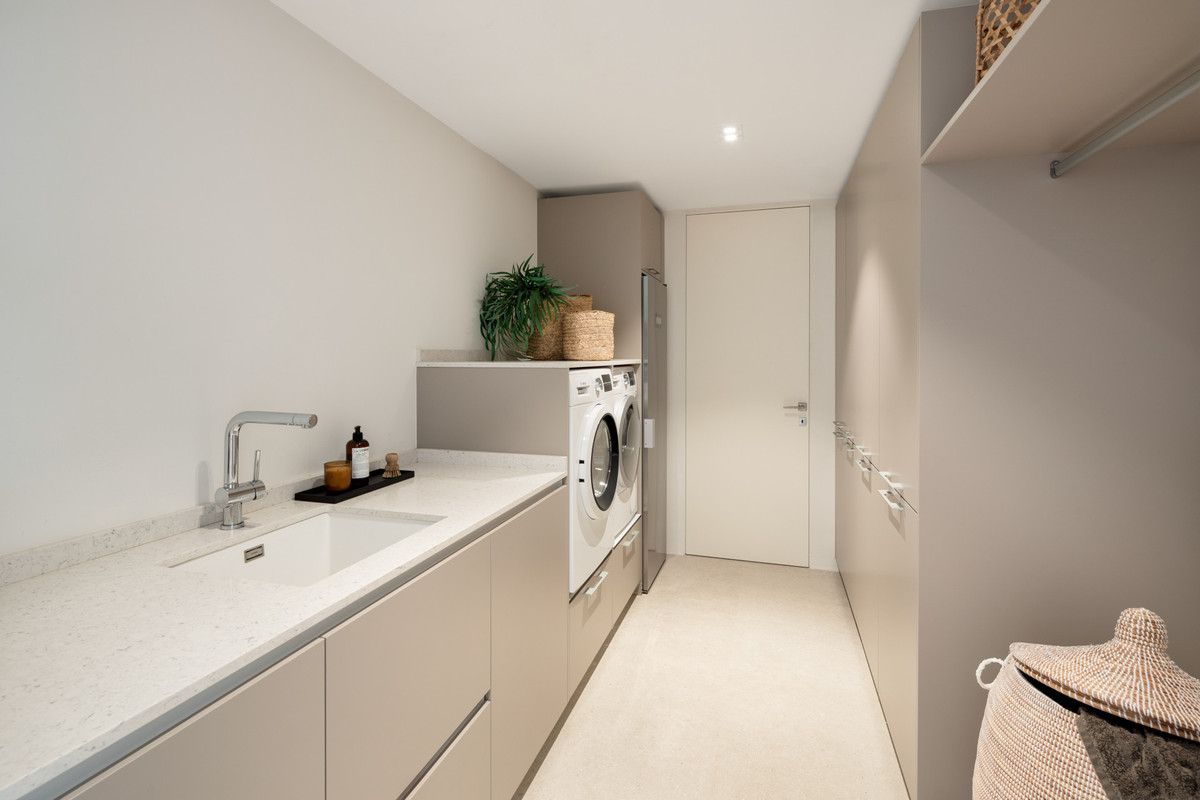
Every detail in this home reflects a commitment to a modern, minimalist aesthetic, from top-quality electric blinds to a high-tech irrigation system and security network. Double-glazed windows, a heated pool, and security shutters further enhance both luxury and privacy. Crafted by renowned developers and architects, this residence harmonizes beauty with cutting-edge technology, ensuring it remains timeless and inviting.
Located just minutes from essential amenities—shops and schools are a five-minute drive away, while beautiful beaches lie just ten minutes from the doorstep—this villa offers the best of both worlds: a peaceful neighborhood with effortless access to daily conveniences.
Every corner of this exquisite property is designed to inspire and create a true sense of home. Whether it's the breathtaking views, the thoughtful design, or the tranquil surroundings, this villa embodies a lifestyle of elegance, comfort, and sophistication.
With a total of 799 square meters of refined architecture set on a 1,431 square meter plot, the home spans three meticulously crafted levels. Inside, a generous 880 square meters of living space welcomes you, while 365 square meters of terrace areas seamlessly blend indoor and outdoor life. The outdoor spaces elevate entertainment with a sleek kitchen and barbecue area—perfect for hosting gatherings or savoring quiet, sunlit moments.
The main level opens into an expansive living and dining space, complemented by two kitchens: one as a primary cooking space, the other designed for those with a passion for culinary artistry and hosting. Each of the six bedrooms is a private sanctuary, featuring en-suite bathrooms that ensure comfort and seclusion for both residents and guests.
The basement is thoughtfully designed, balancing leisure with functionality. It includes a gym, a cozy media area, additional guest bedrooms, and a garage, all accessible by a lift that connects each floor. This level epitomizes the villa's fusion of elegance with practical living.
Every detail in this home reflects a commitment to a modern, minimalist aesthetic, from top-quality electric blinds to a high-tech irrigation system and security network. Double-glazed windows, a heated pool, and security shutters further enhance both luxury and privacy. Crafted by renowned developers and architects, this residence harmonizes beauty with cutting-edge technology, ensuring it remains timeless and inviting.
Located just minutes from essential amenities—shops and schools are a five-minute drive away, while beautiful beaches lie just ten minutes from the doorstep—this villa offers the best of both worlds: a peaceful neighborhood with effortless access to daily conveniences.
Every corner of this exquisite property is designed to inspire and create a true sense of home. Whether it's the breathtaking views, the thoughtful design, or the tranquil surroundings, this villa embodies a lifestyle of elegance, comfort, and sophistication.
Caracteristici
Informații despre proprietate
- Referință proprietateR5253547
- Tipul proprietățiiCasă
- Statutul proprietățiisale
- Preţ€ 6,900,000
- Dormitoare6
- Băi7
- Construit799
- LocaţieAlte, Málaga, Spania
- Textul prețului6,900,000 EUR
- Preț numeric6,900,000 EUR
- Disponibil de la28 mai 2026
Anchetă
Locație și facilități din apropiere
Case similare
Inventar similar din aceeași zonă sau sursă



Agent și sursă

Agent imobiliar
Sales Team
The Property Group
sales@thepropertygroup.info 34711066986 Edif. Golden B, 1ª Planta, Avda. Ricardo Soriano, 72, Marbella, Andalucía, 29601, Spain, Marbella, Málaga, 29601
Sursă verificată
Susținut de fluxul live HME
Activitate salvată
Favoritele și solicitările rămân legate de această listare
Contextul local
Harta și facilitățile din apropiere rămân cu vizualizarea proprietății
Agenţie
The Property Group
Oraş
Alte
Regiune
Málaga
Ţară
Spania
Sursă
HME/propertyfeed