
Descrição
Authentic Townhouse – A Step Back in Time
. Ideal for a Bed & Breakfast
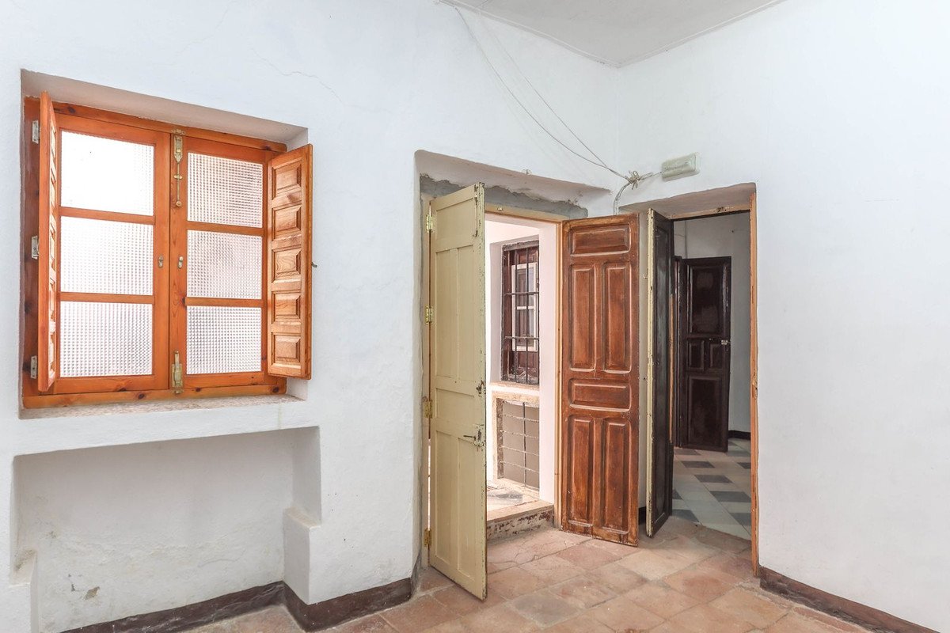
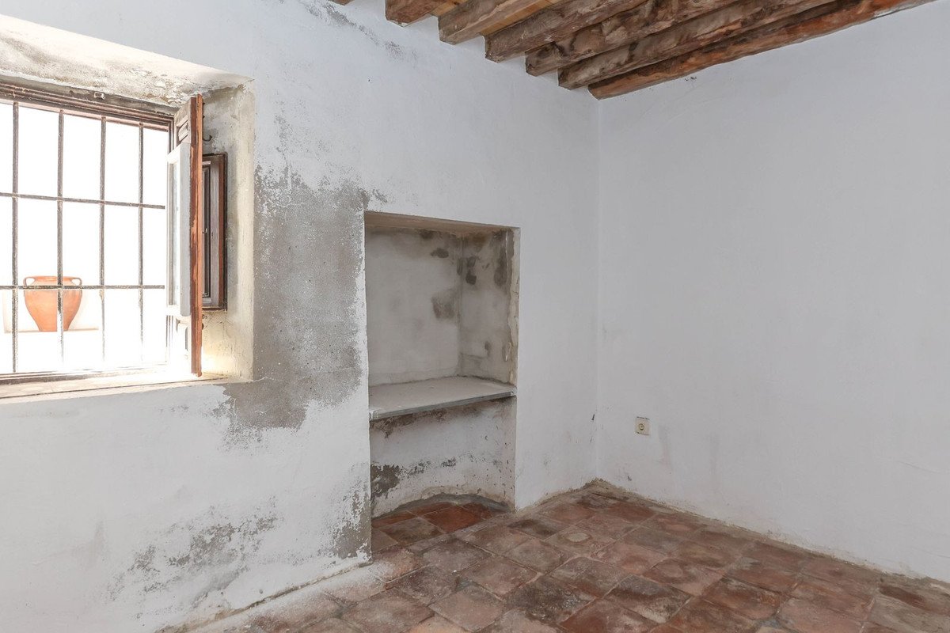
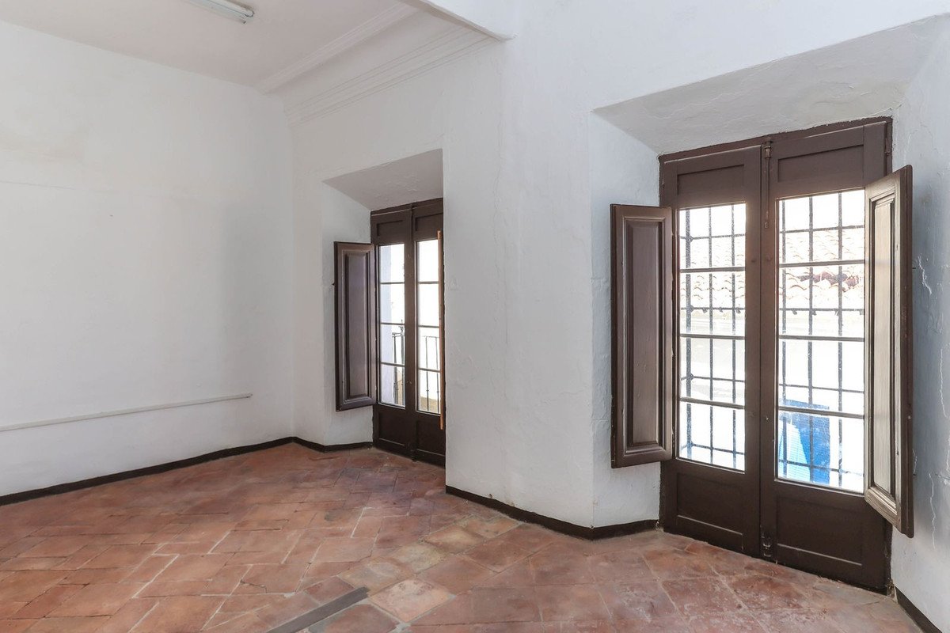
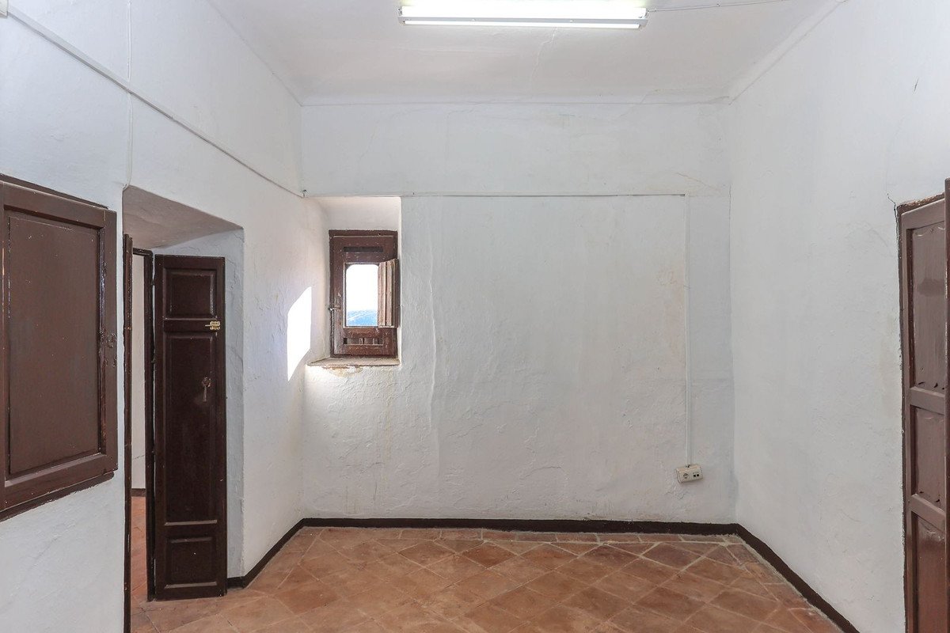
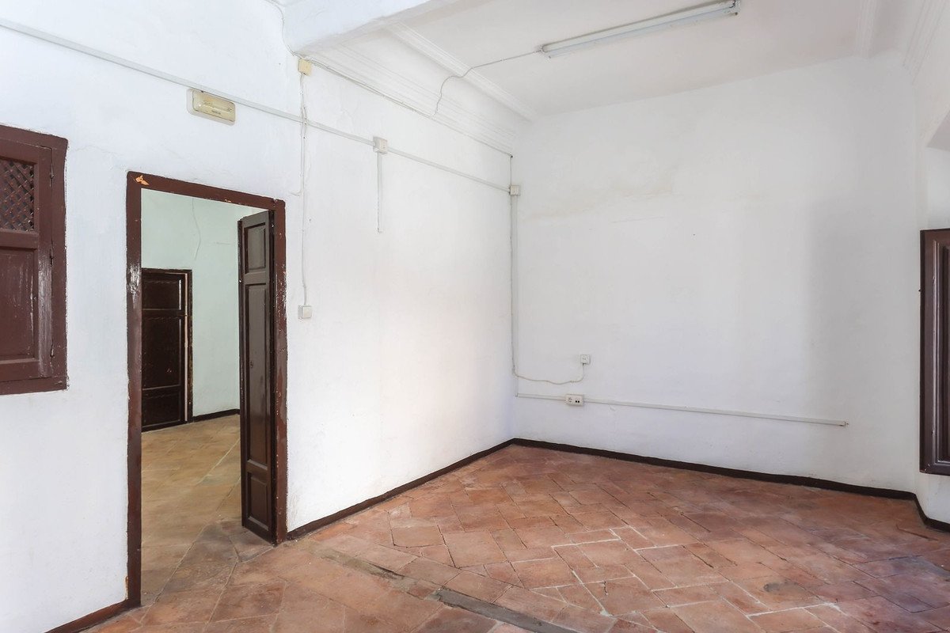
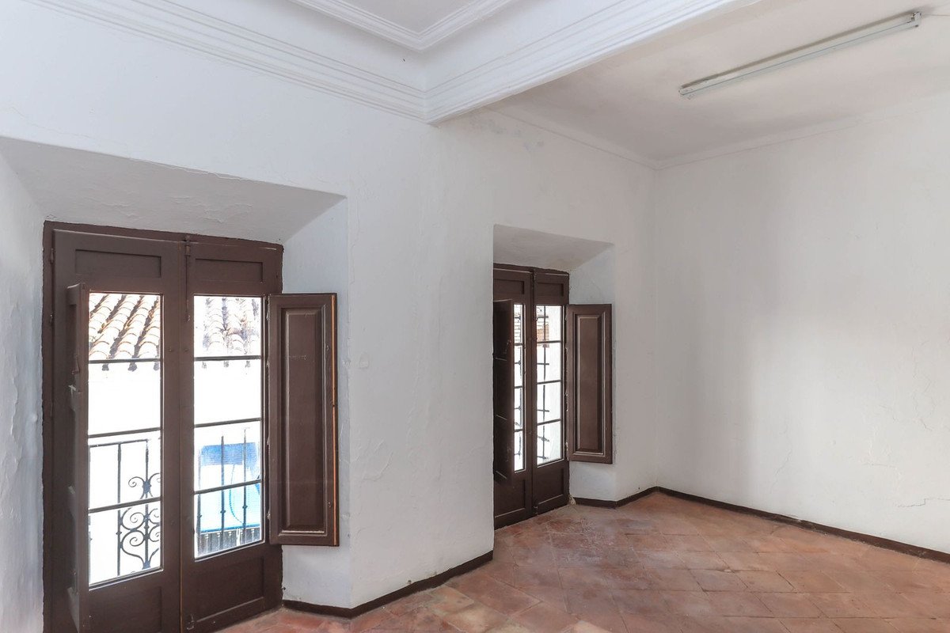
. Many Beautiful Original Features
. Exceptionally Spacious
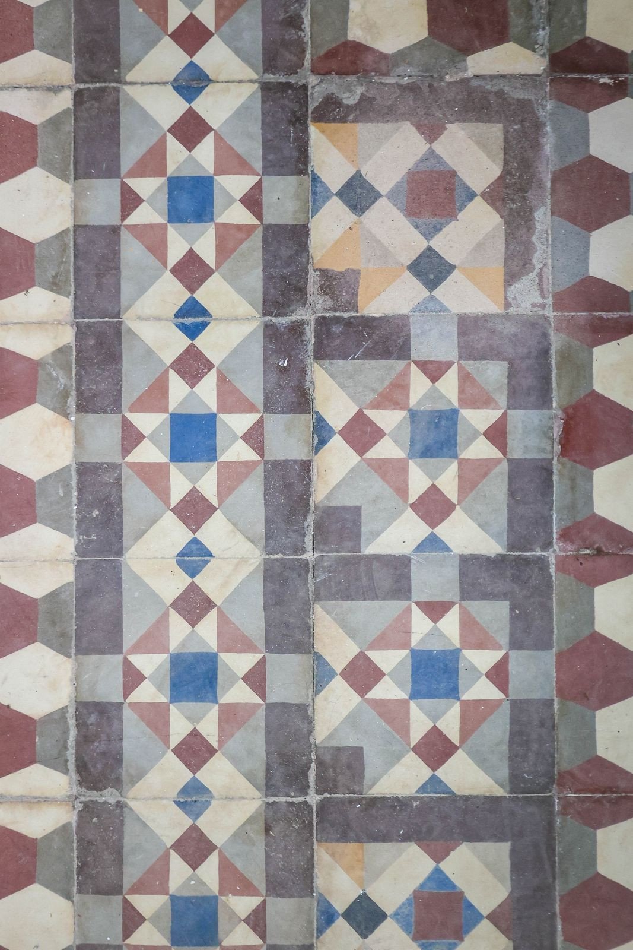
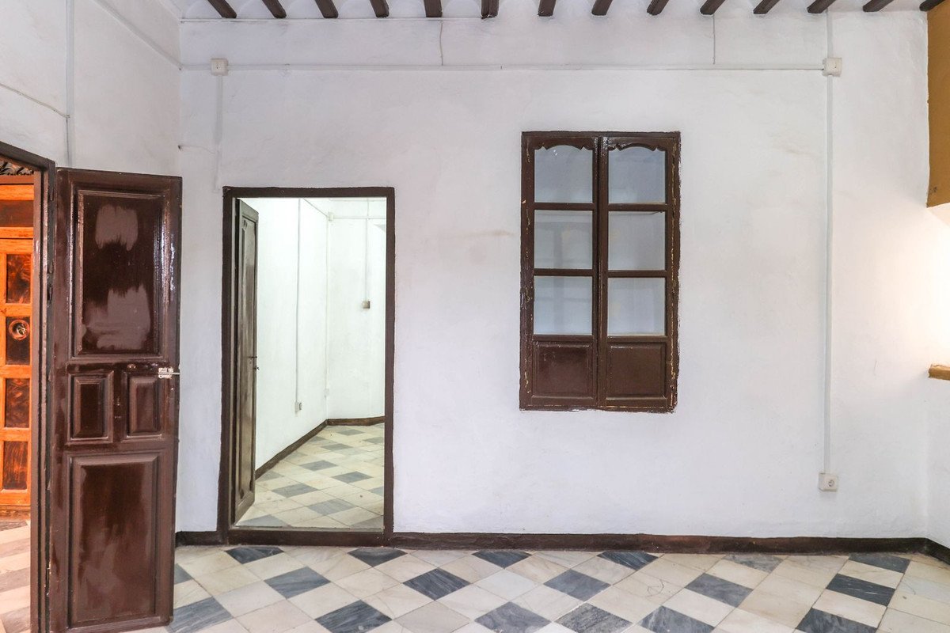
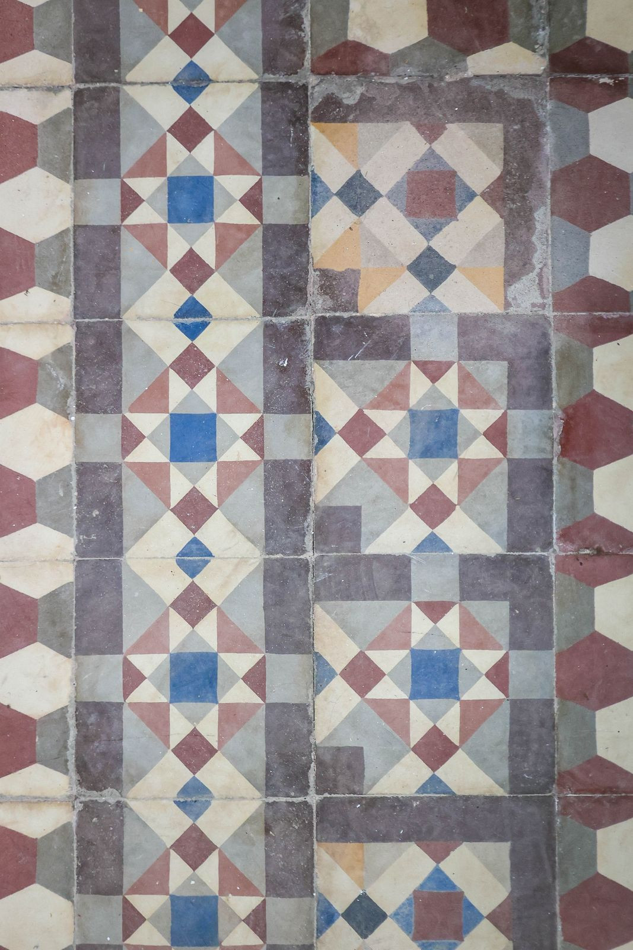
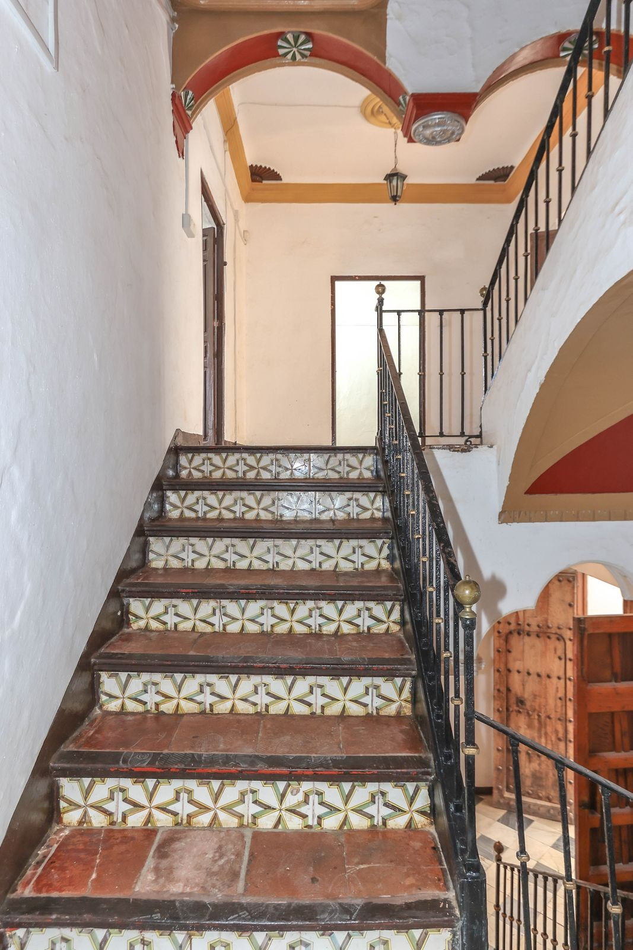
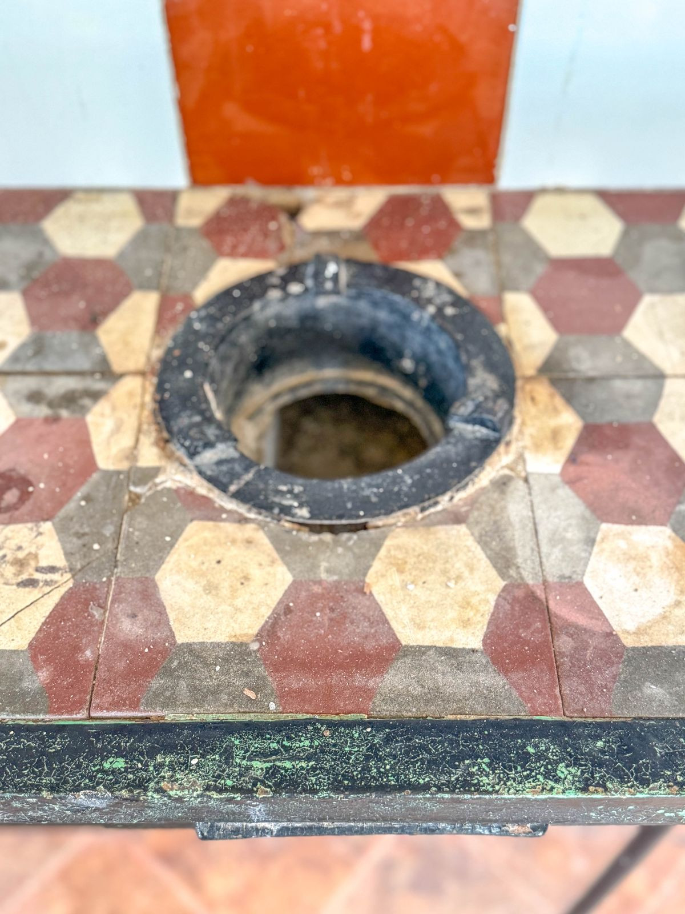
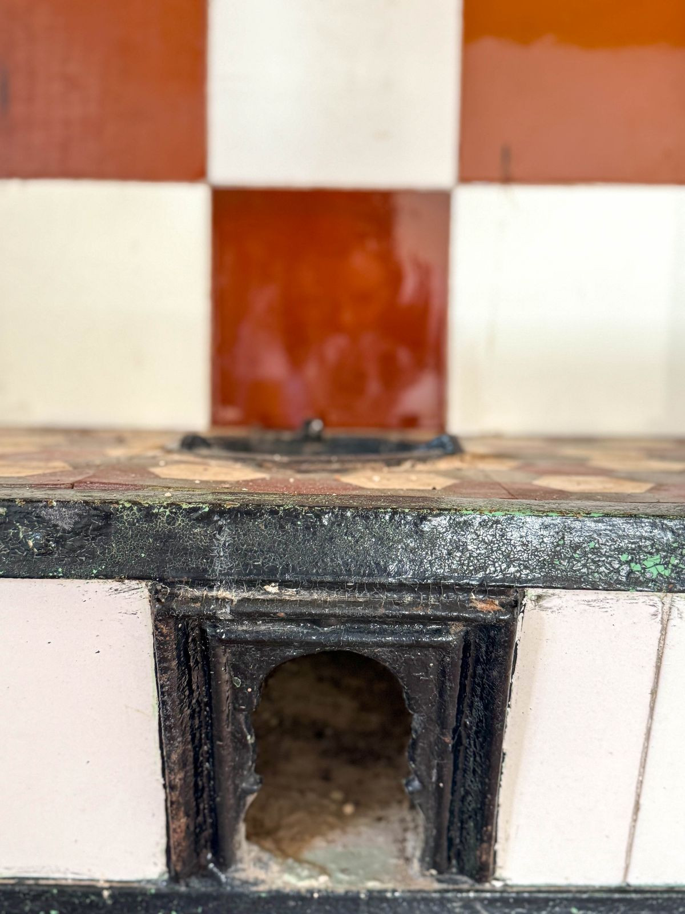
. Stunning Traditional Ceramics
. Wine Cellar
. Private Courtyard
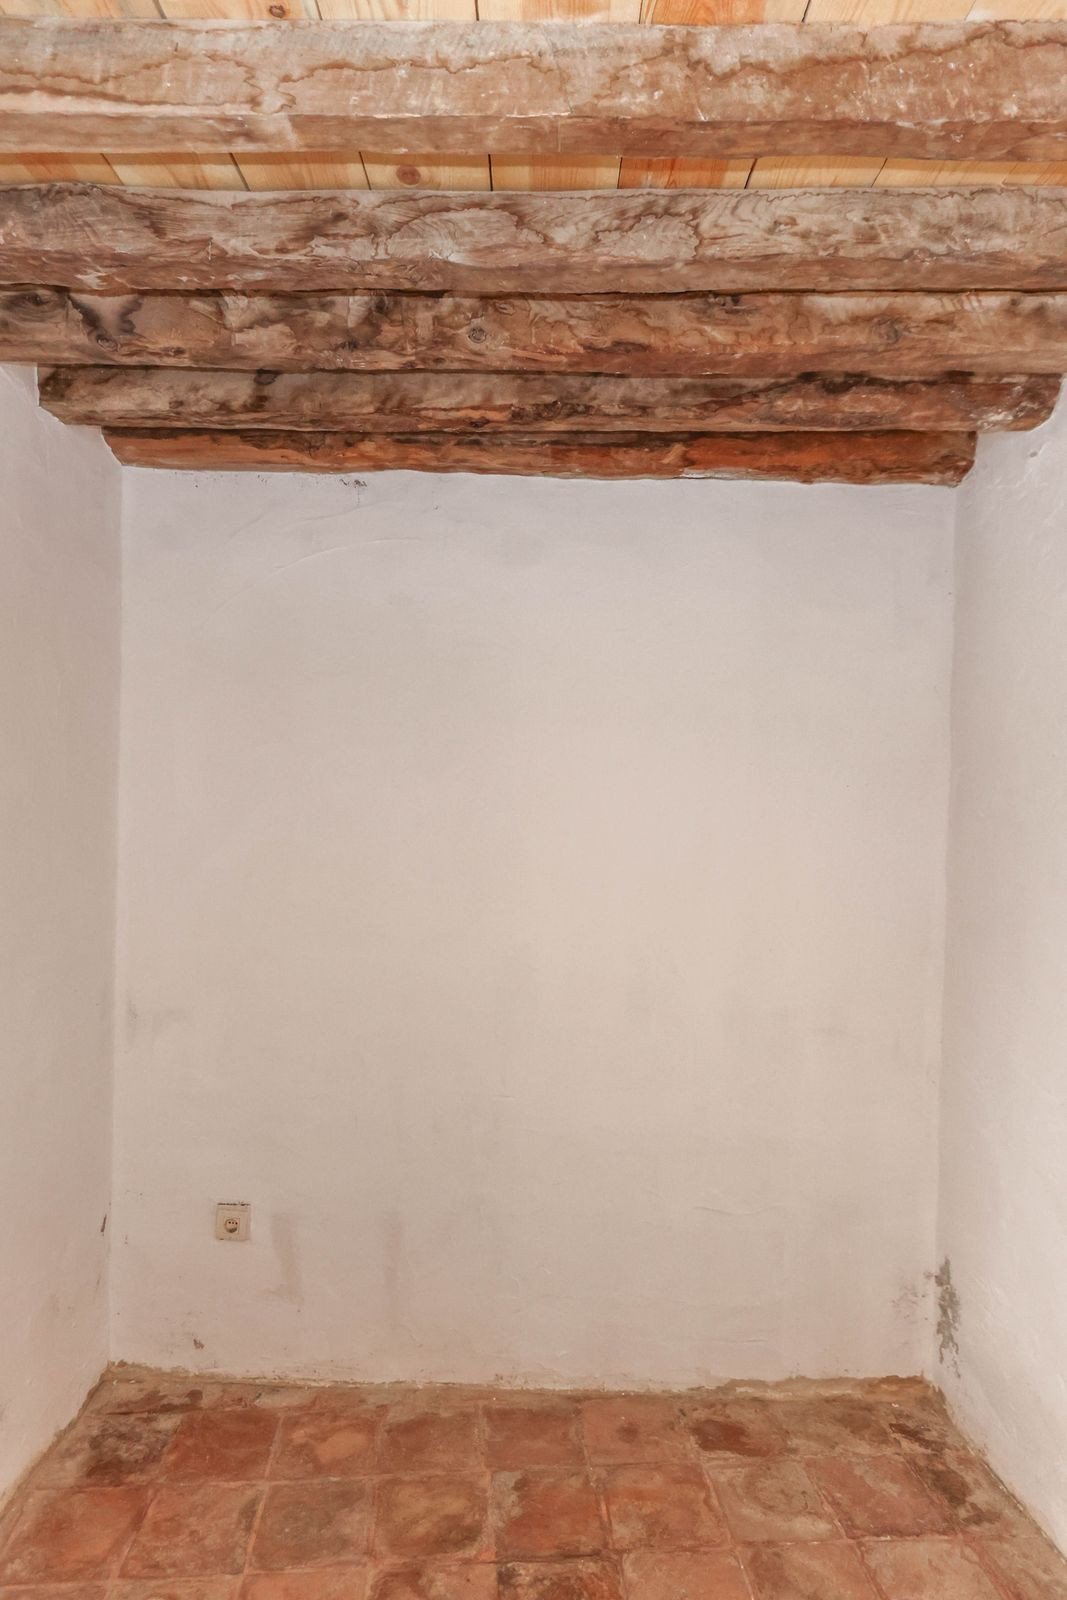
. New Roof
Description
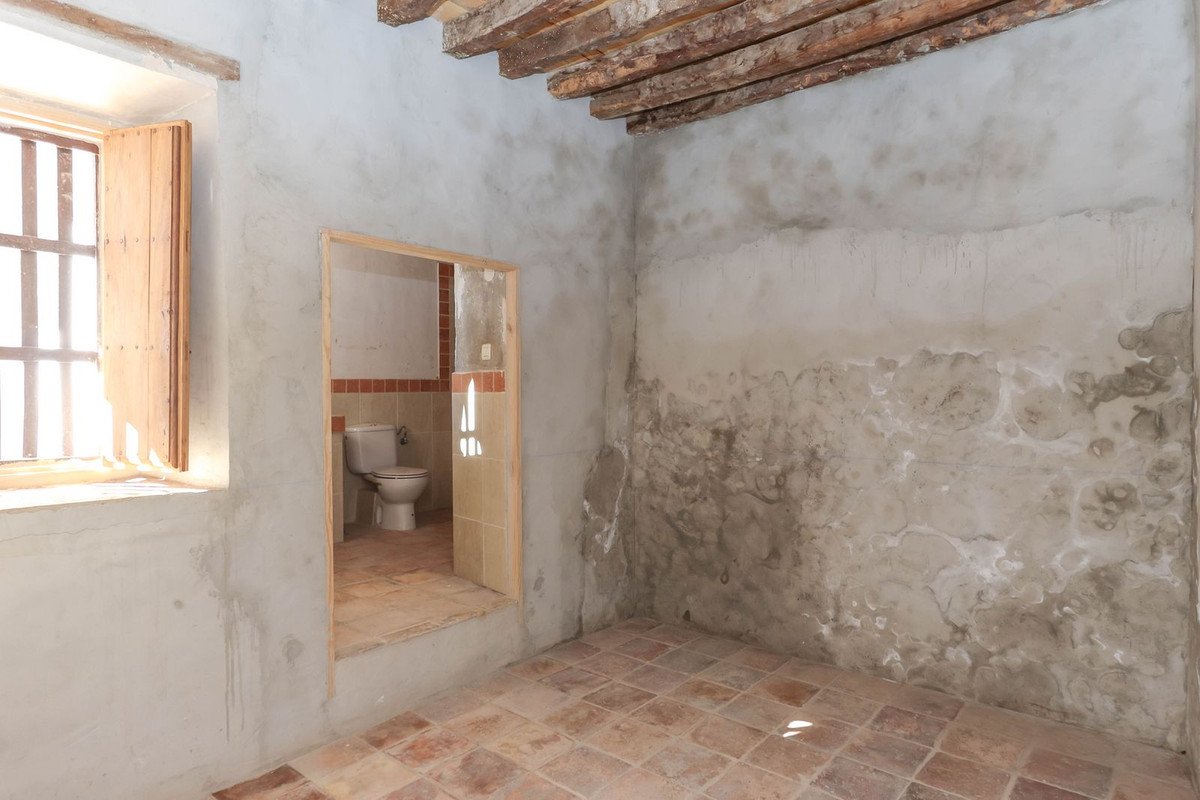
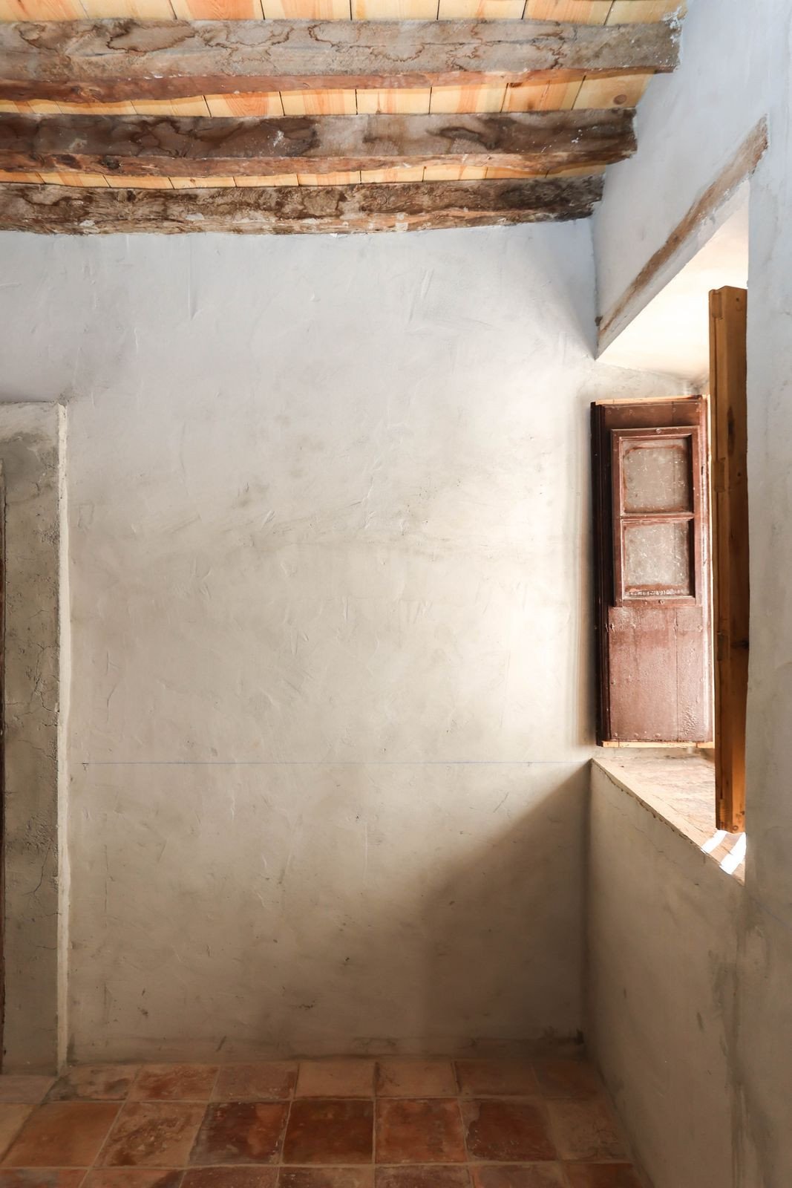
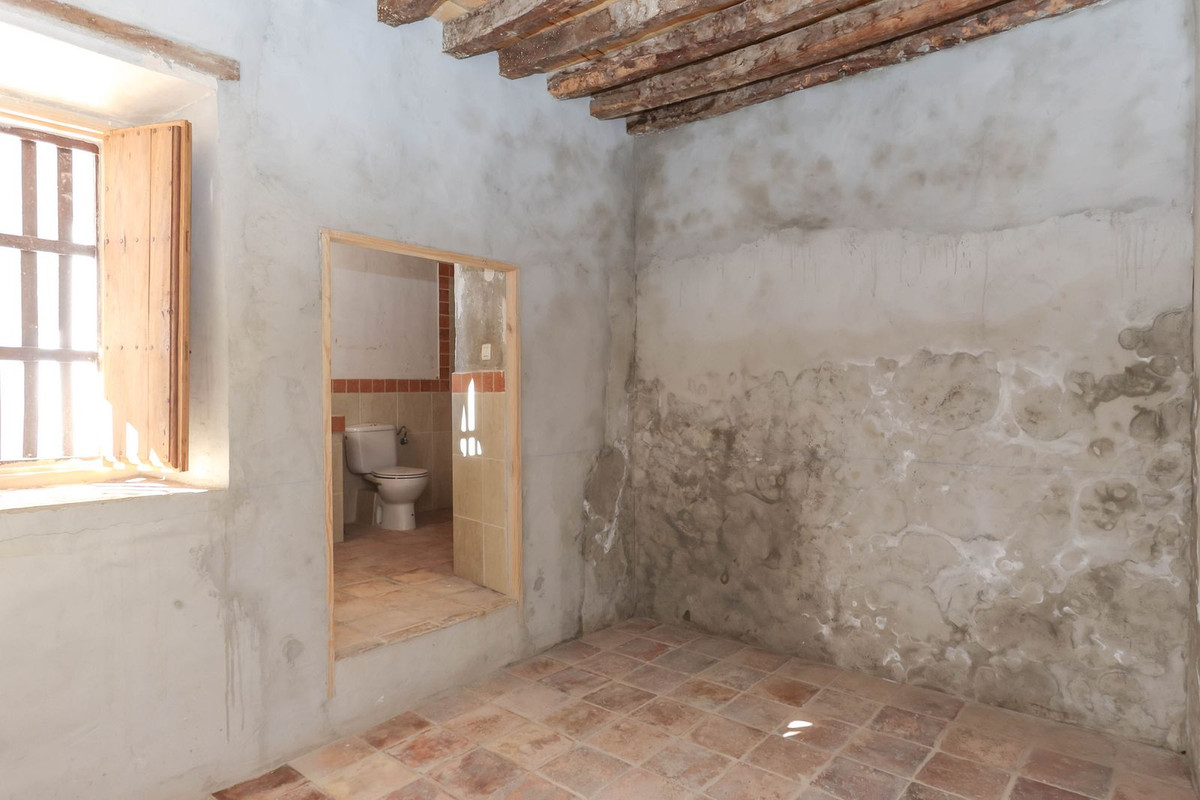
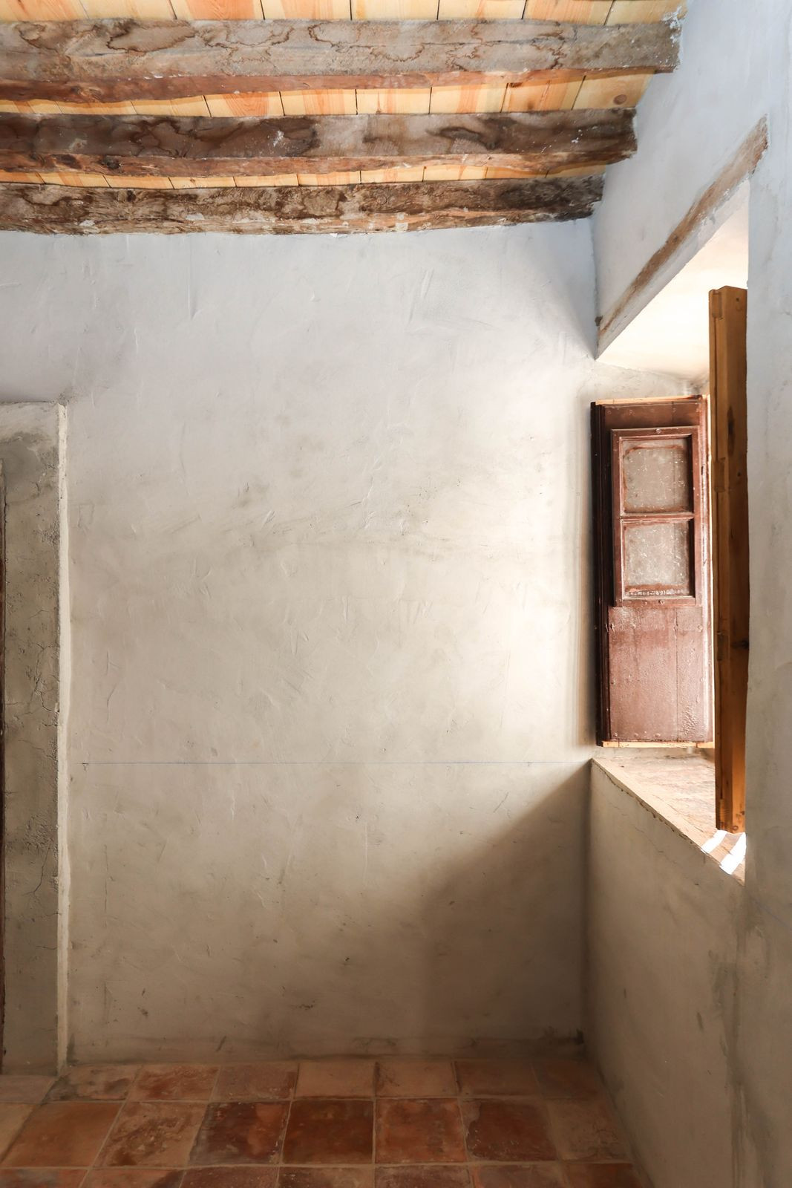
This double-fronted, three-storey townhouse in the heart of Casarabolena offers a rare glimpse into a bygone era. The current owners have already begun renovations, leaving the perfect opportunity for new owners to complete the transformation and make it their own.
Property Details

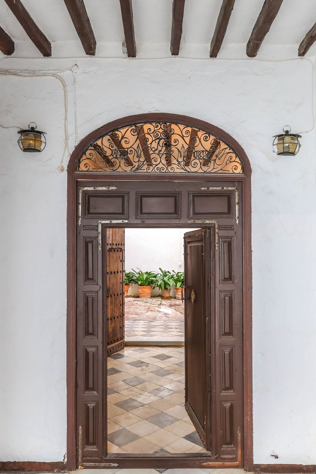
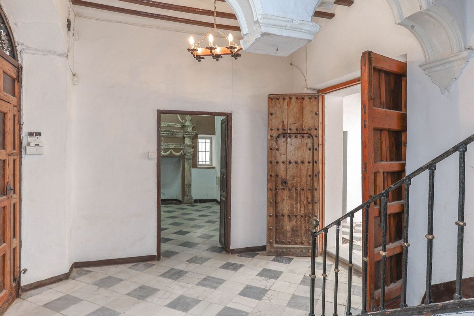

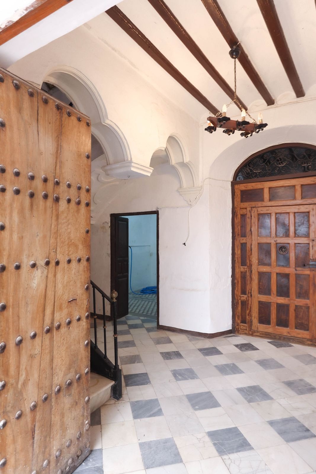
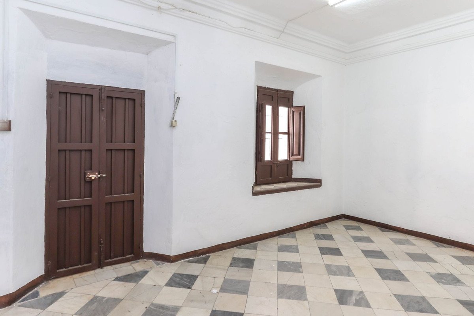
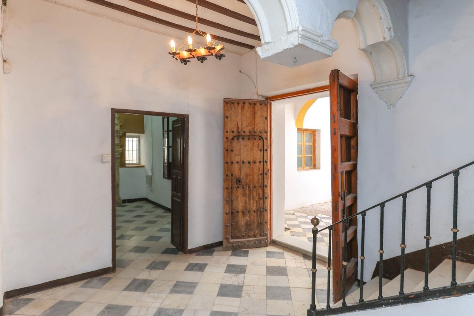
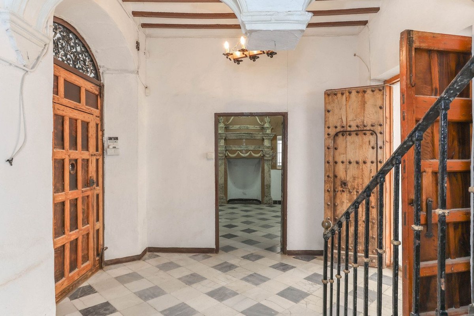
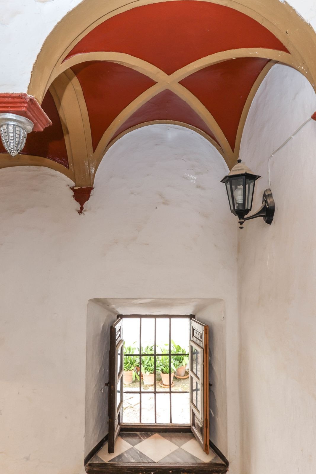
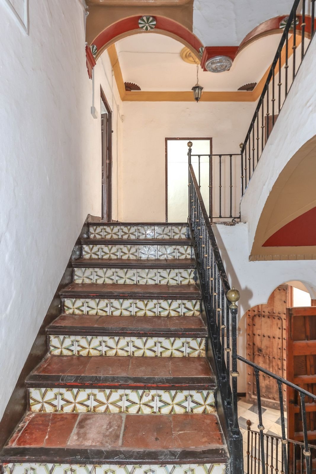
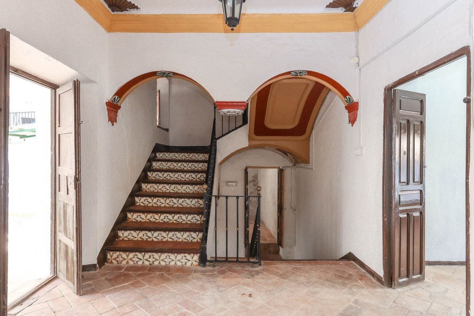
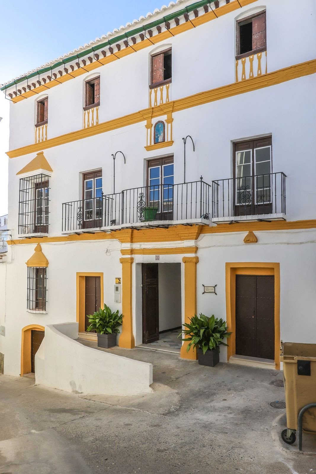
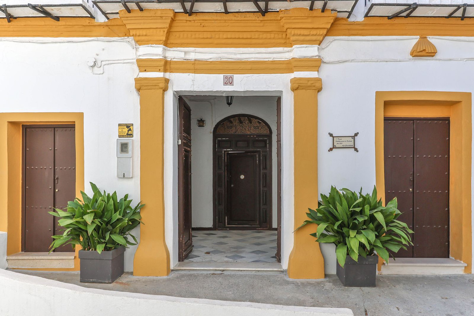
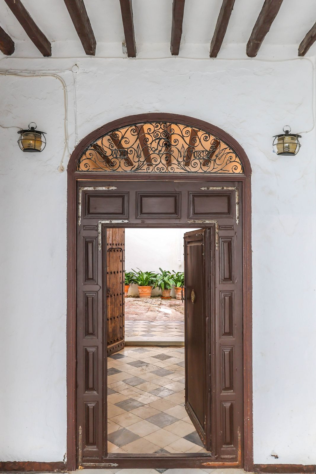
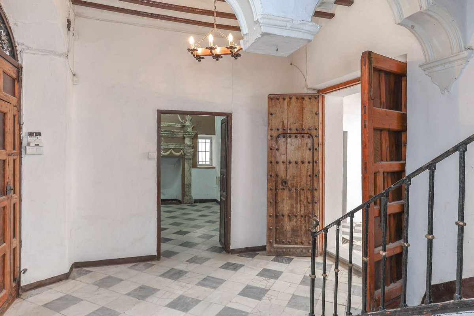
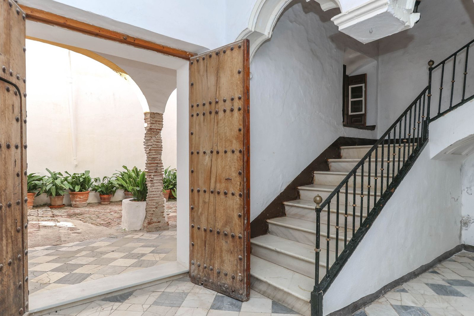
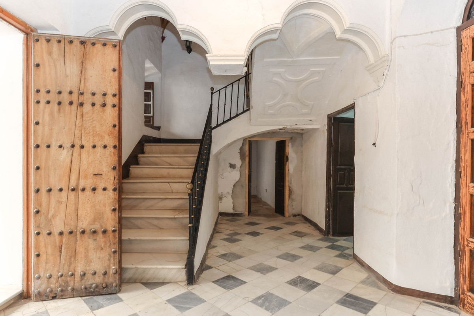
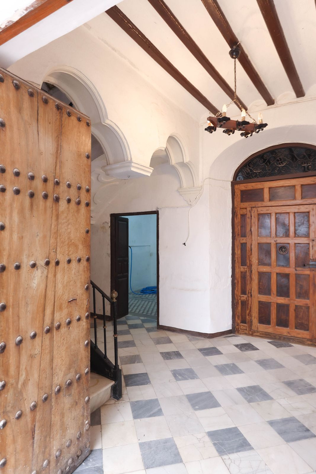
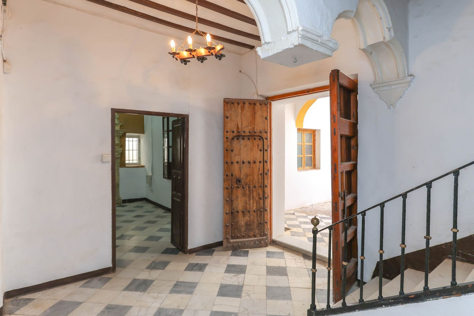
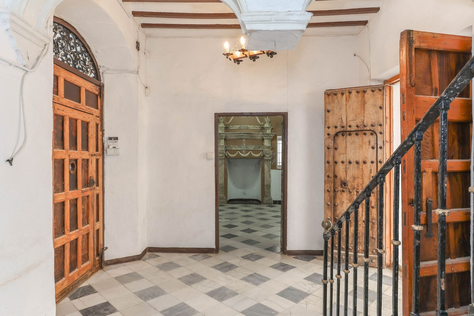
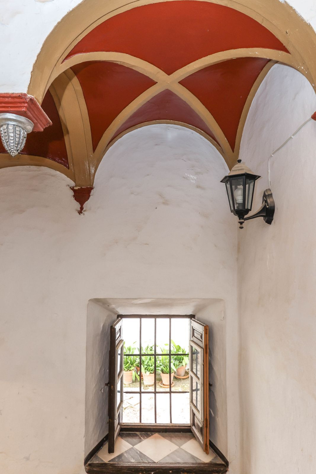
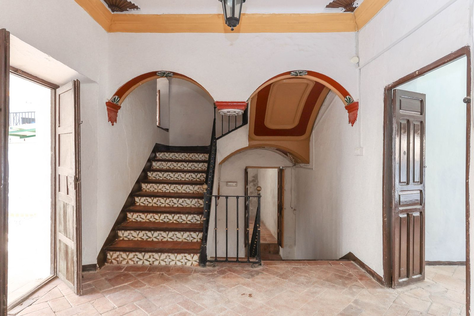
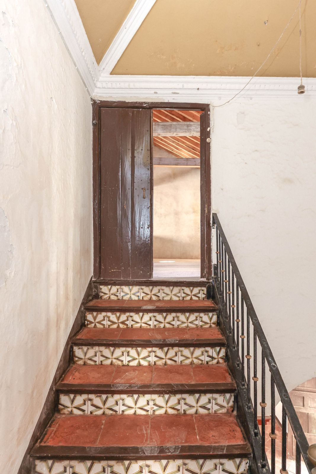
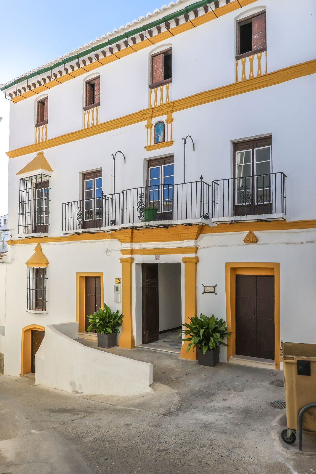
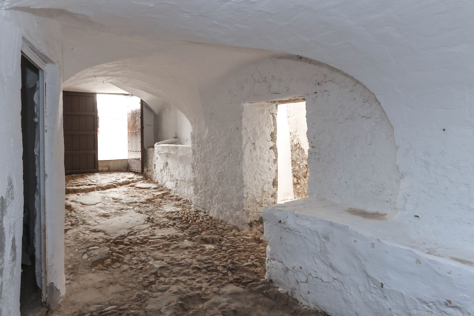
The impressive façade of this historic home immediately draws you in. Large Andalusian wooden double doors open into a grand entrance hall with high vaulted ceilings. A second set of wooden doors with decorative ironwork leads you into the main hallway, where an elegant turning staircase ascends to the upper floors.
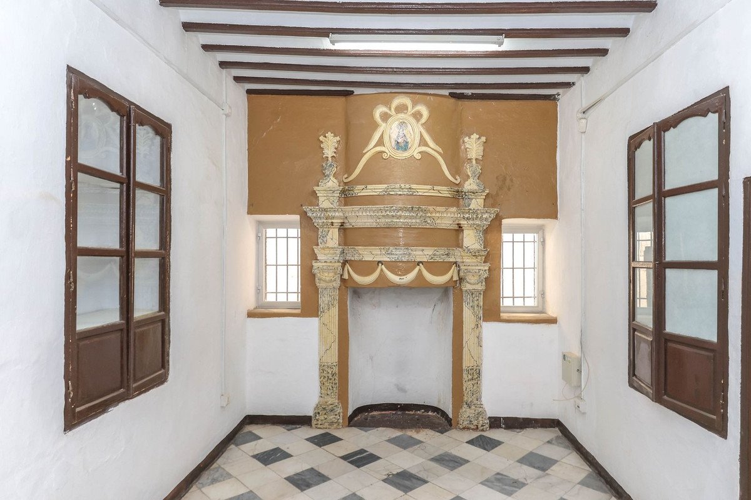
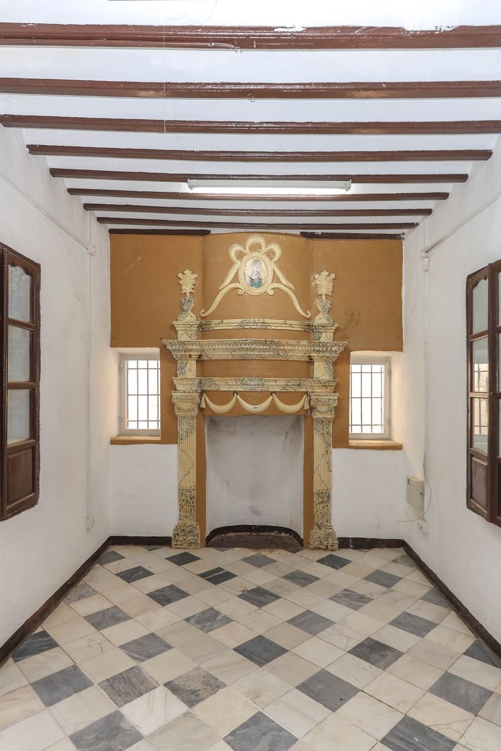
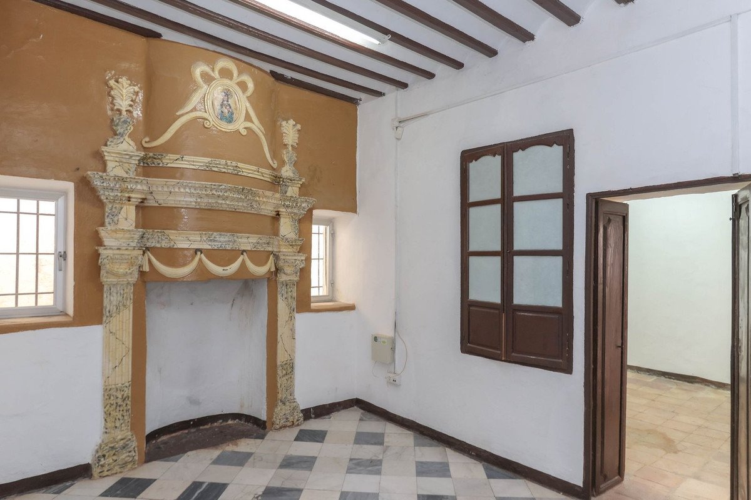
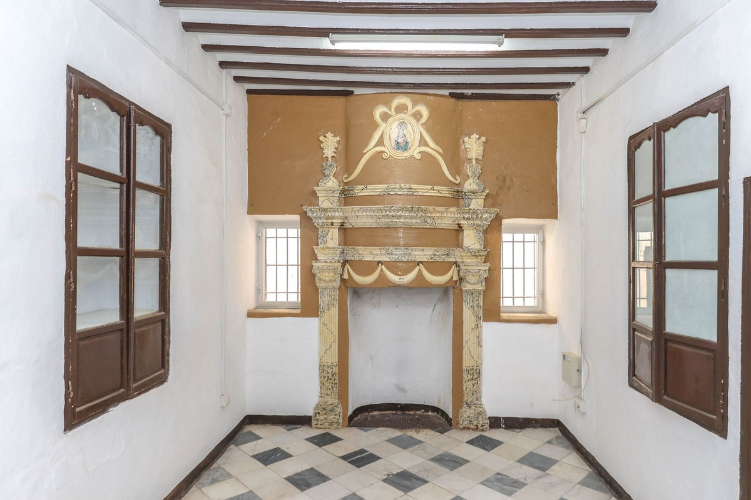
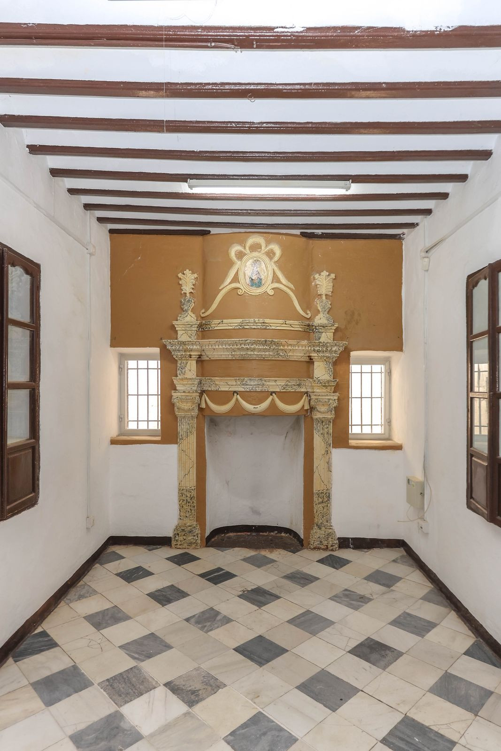
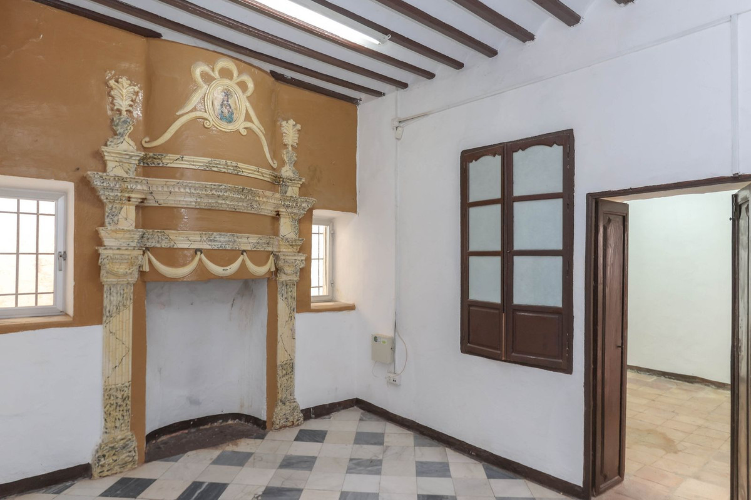
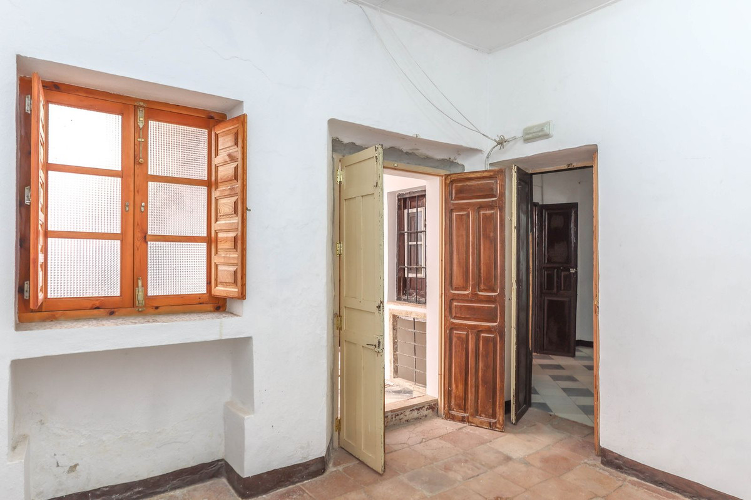
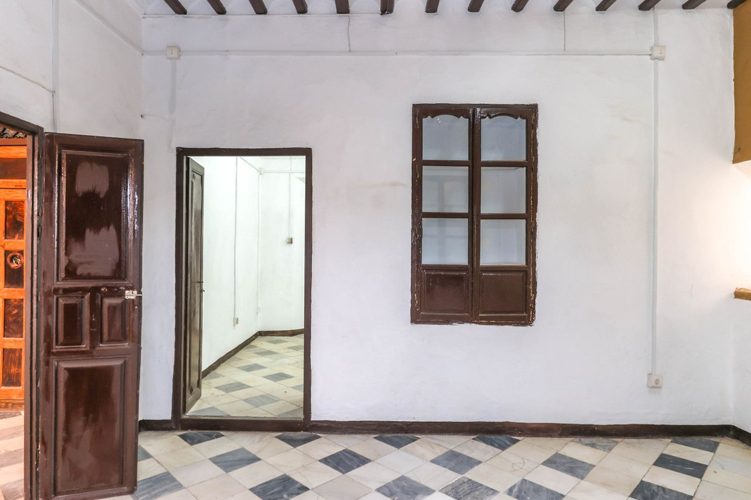
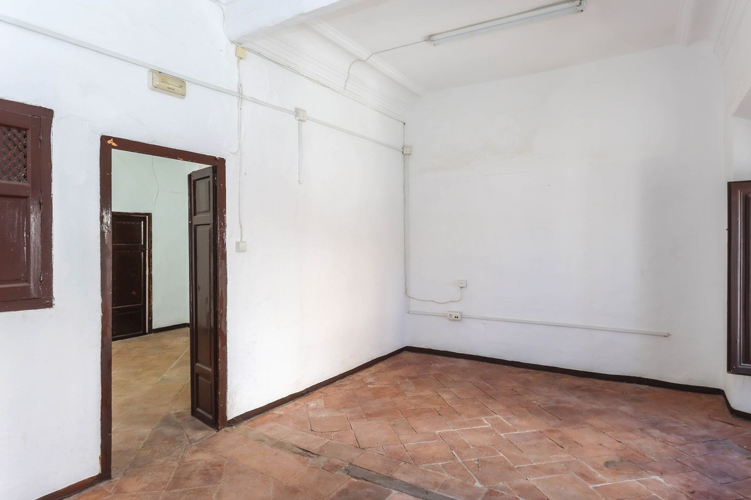
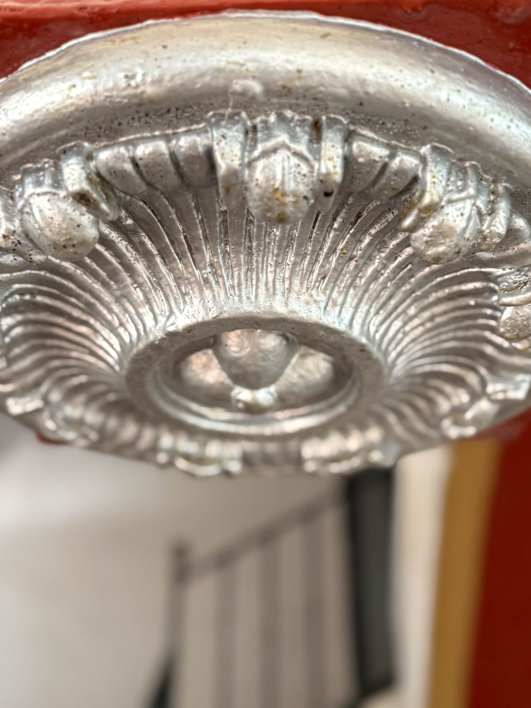
To the right, a formal lounge features a magnificent original fireplace with ornate plaster mouldings. This leads to a second reception room, which opens onto the inner courtyard. From there, a third adjoining room also enjoys courtyard access—creating a versatile flow ideal for entertaining or guest accommodation.
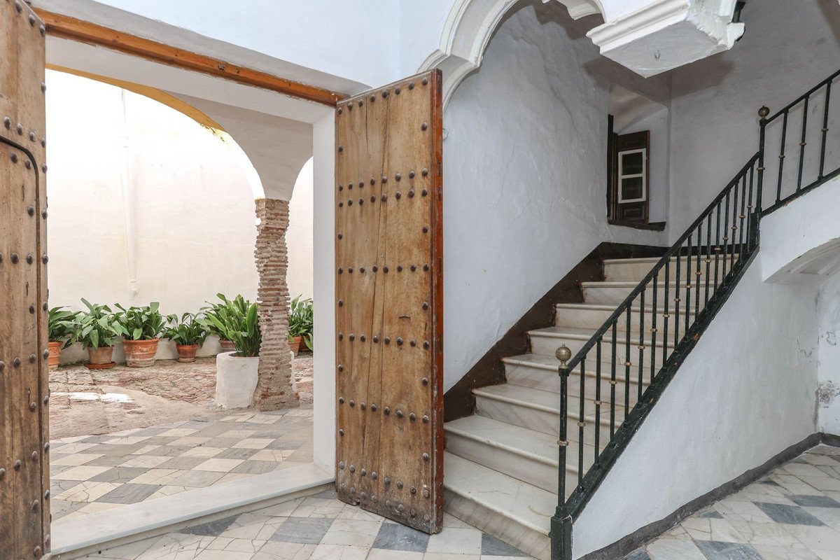
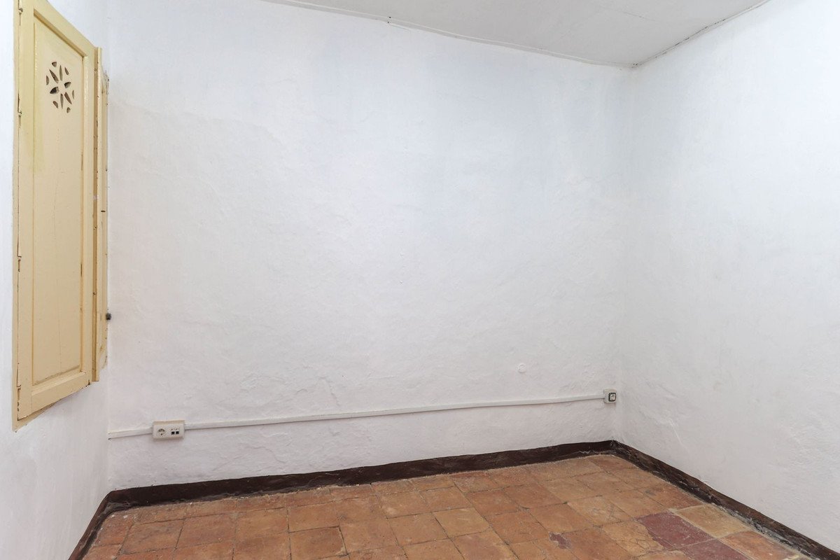
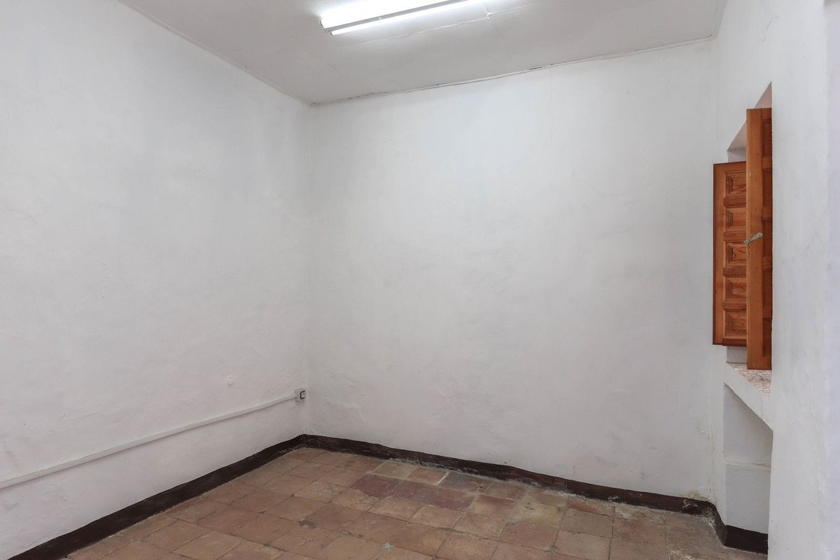
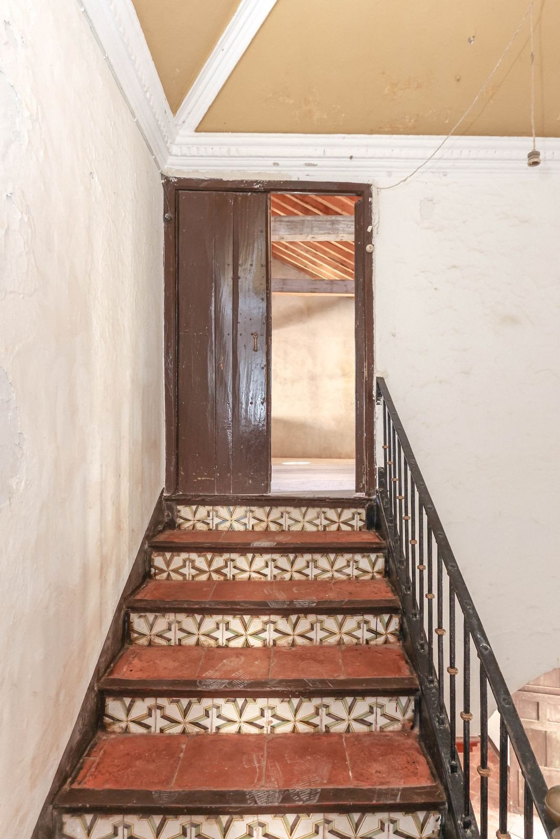
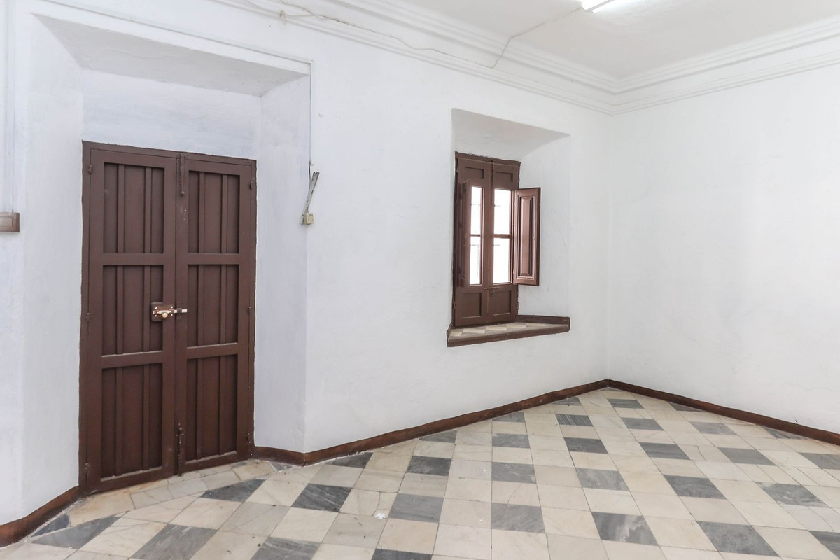
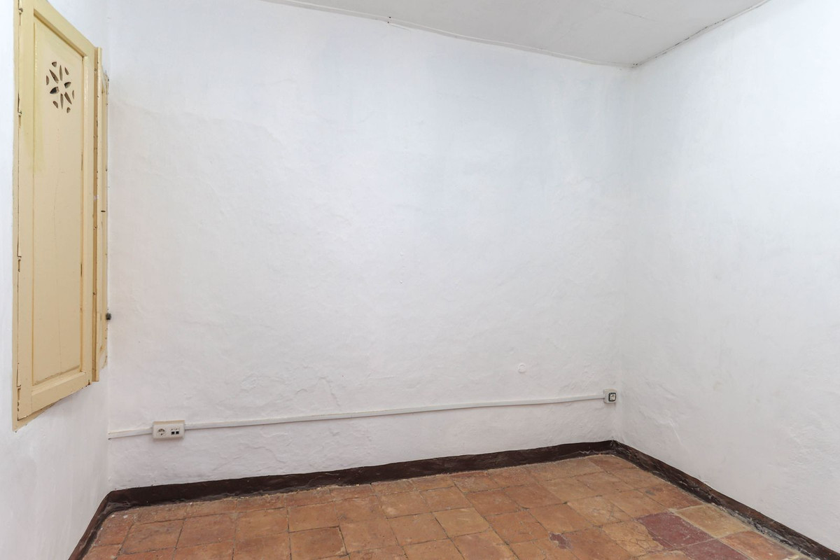
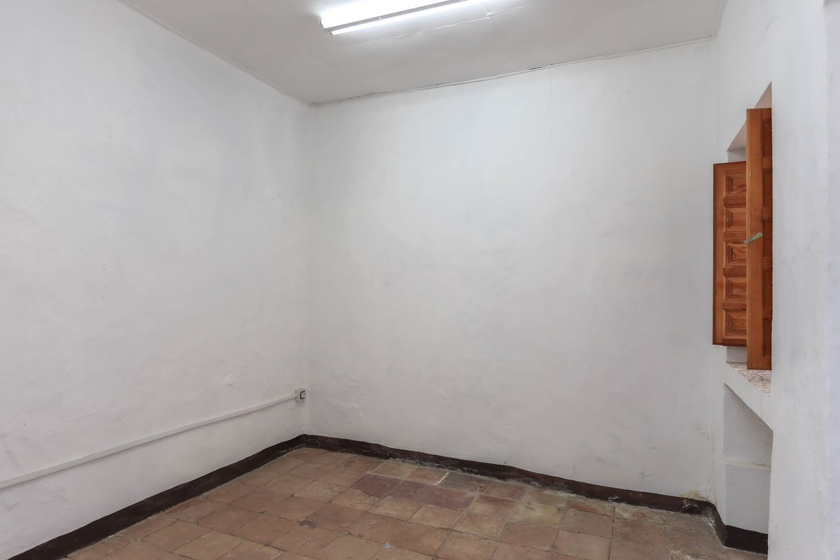
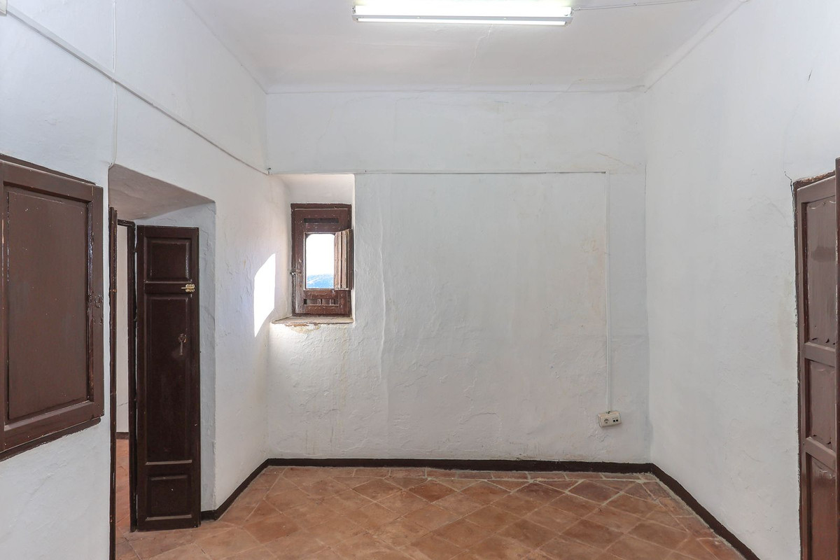
On the left side of the hallway are two additional rooms, perfect for conversion into a study, library, or further living spaces. The staircase itself is a beautiful feature, adorned with traditional tiling and a simple yet stylish balustrade.
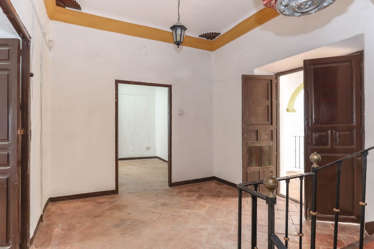
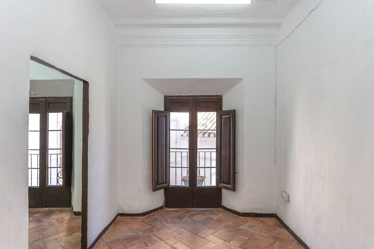
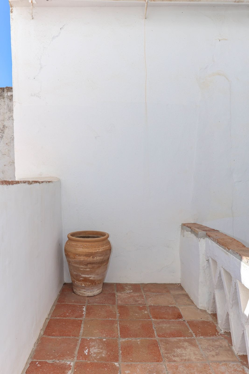
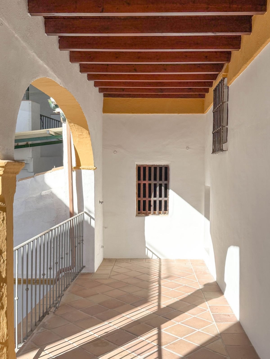
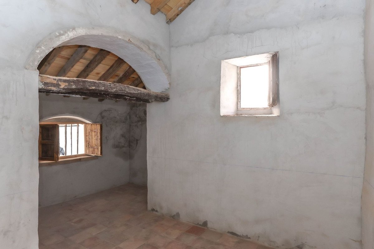
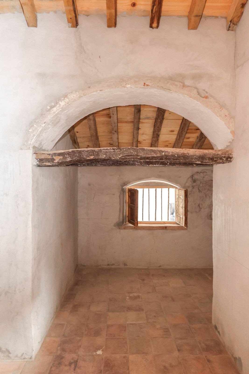
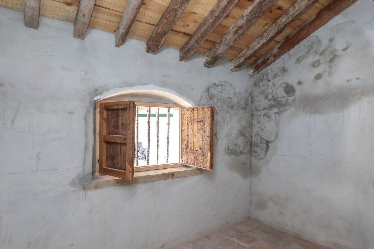
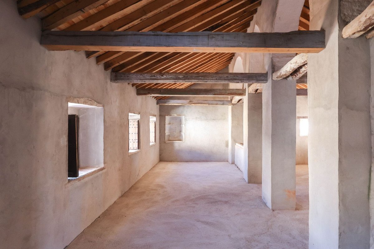
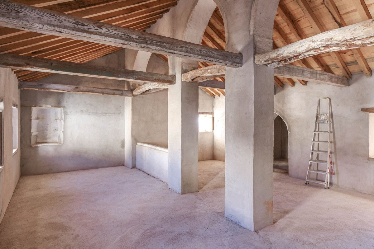
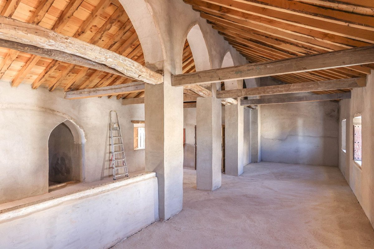
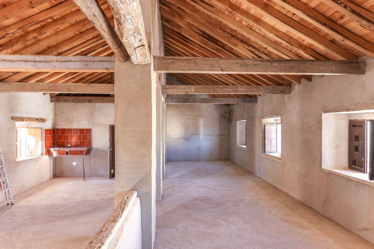
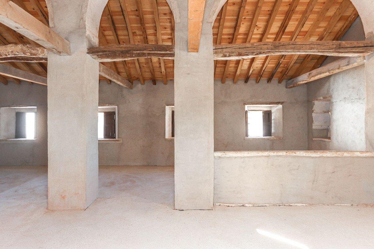
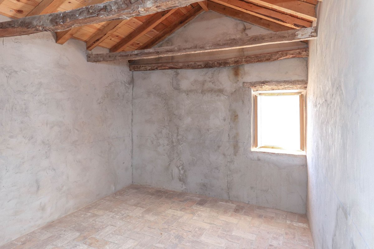
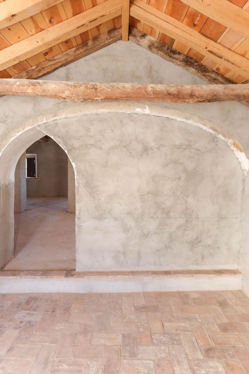
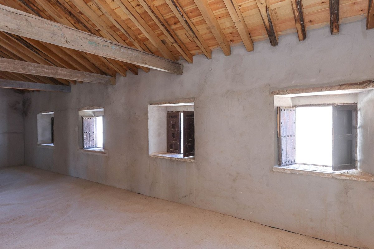
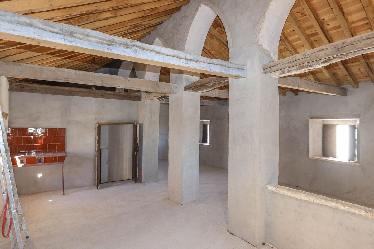
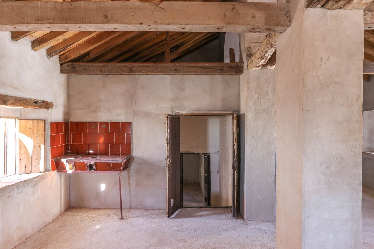
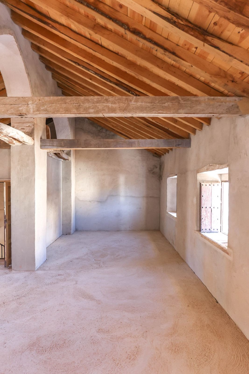
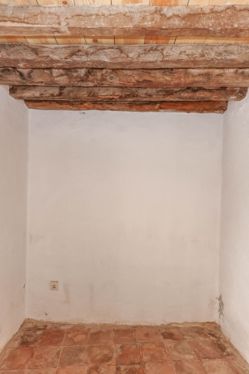
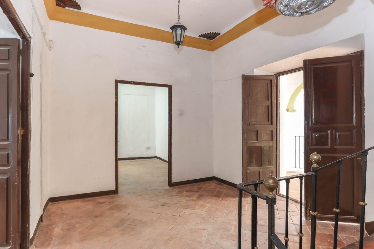
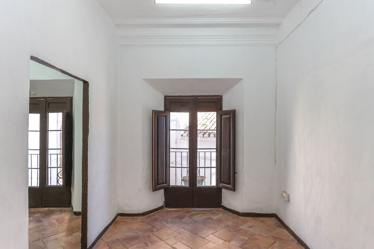
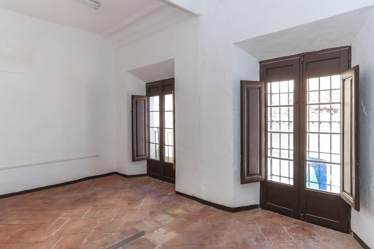
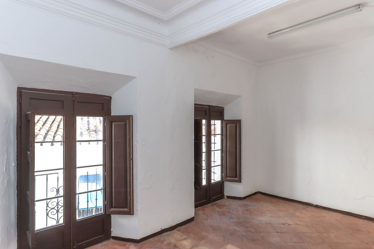
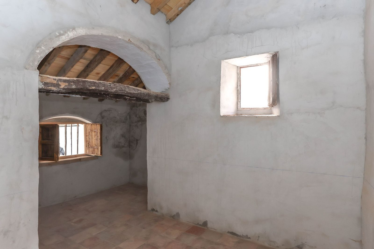
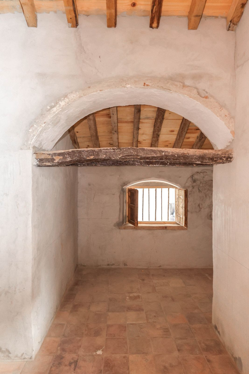
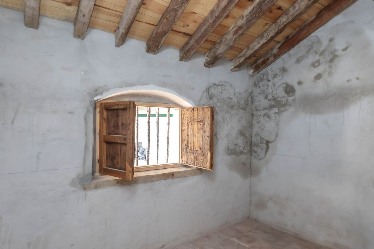
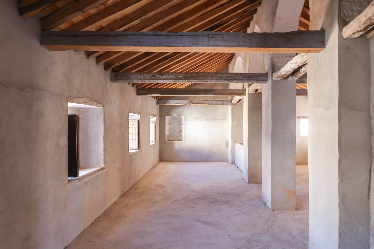
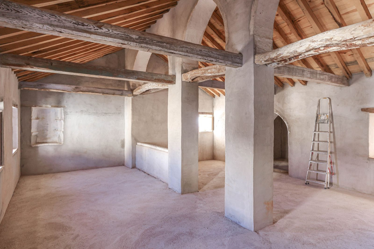
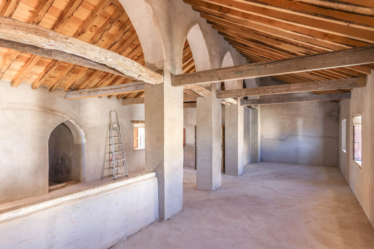
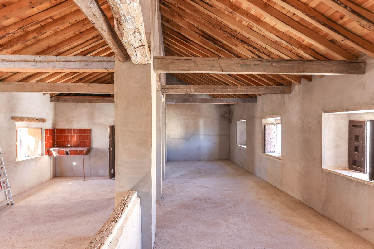
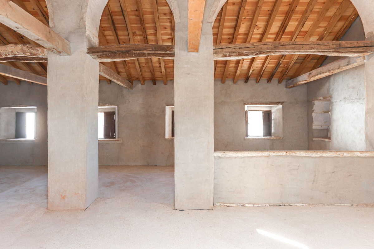
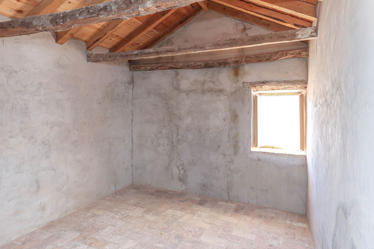
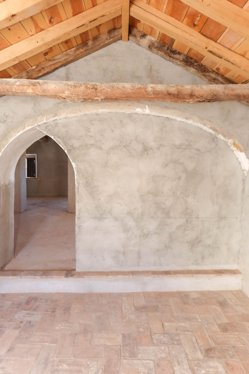
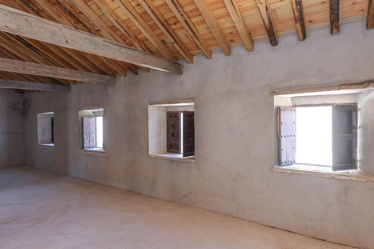
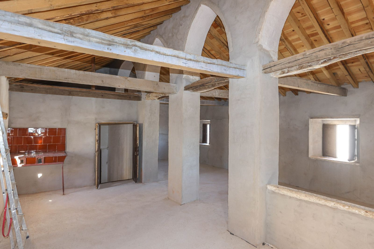
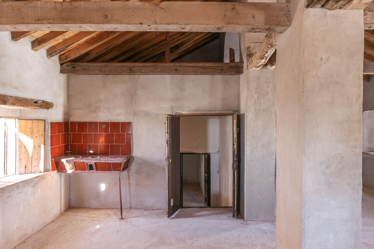
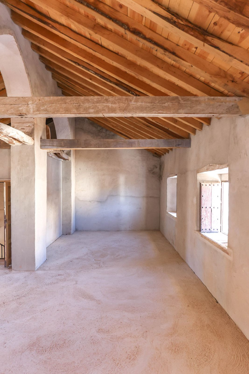
The first floor offers several bedrooms, some with access to an elevated terrace, evoking a truly romantic, old-world charm. On the top floor, a large attic space provides a blank canvas—ideal for creating a studio, additional bedroom, or private retreat.
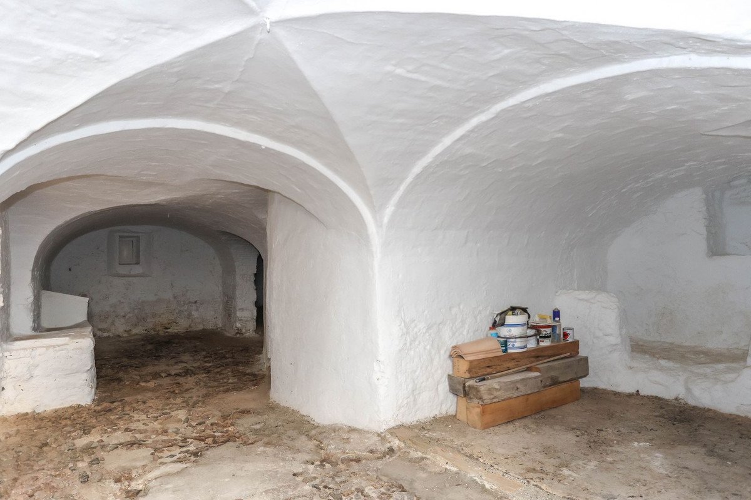
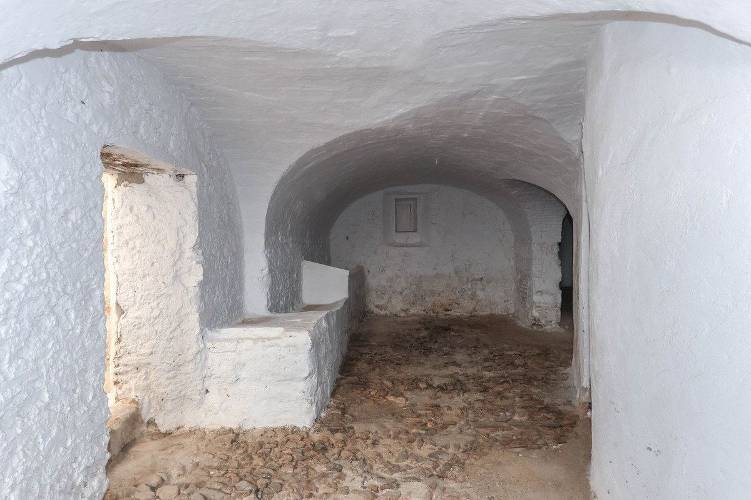
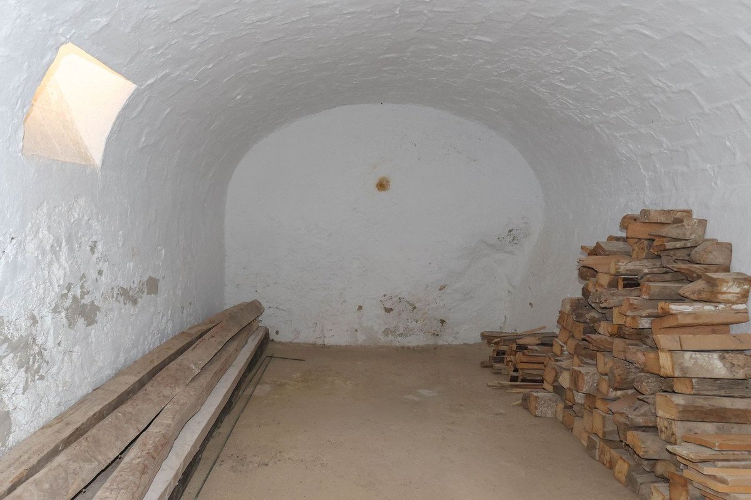
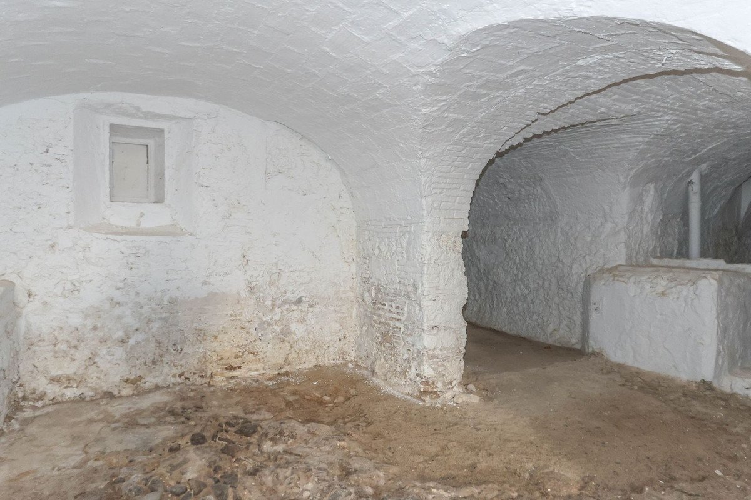
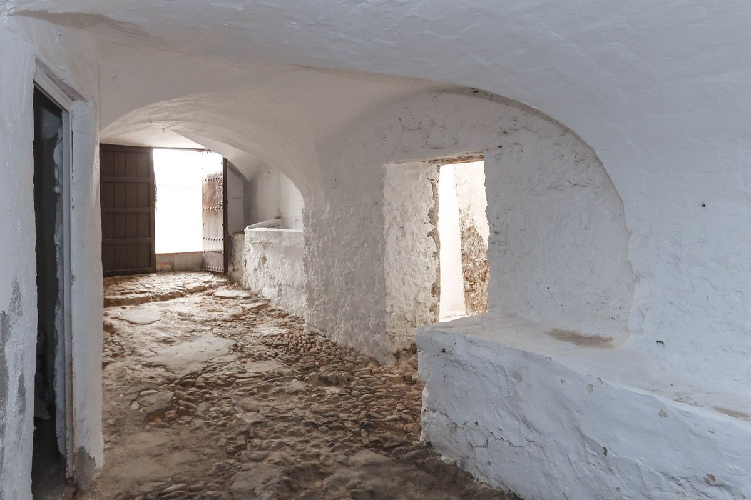
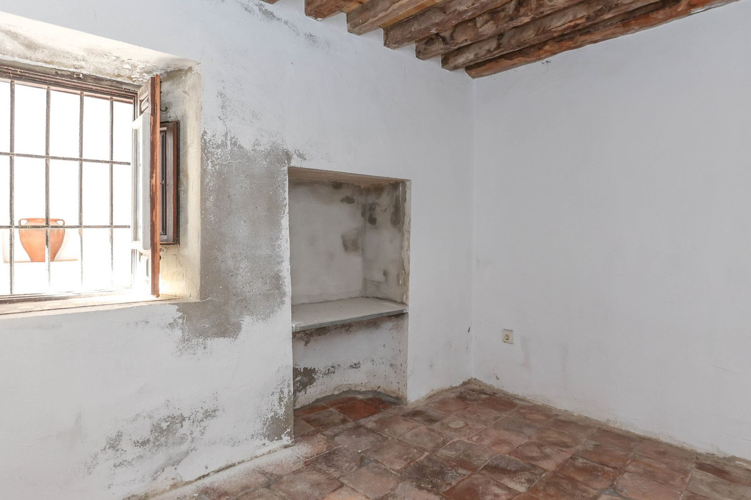
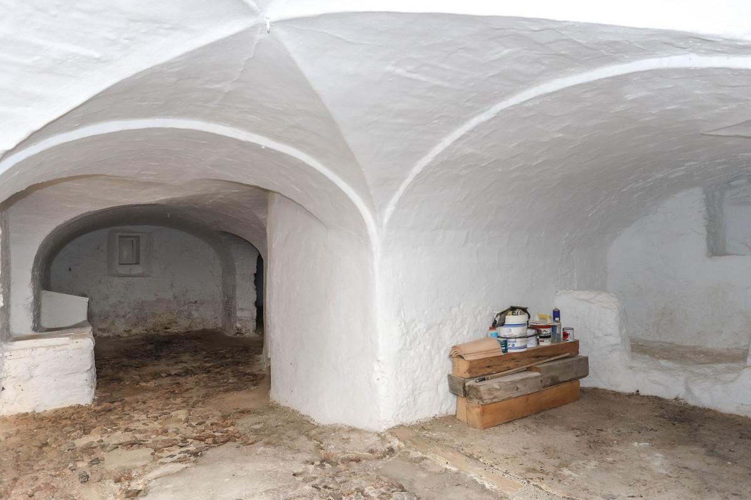
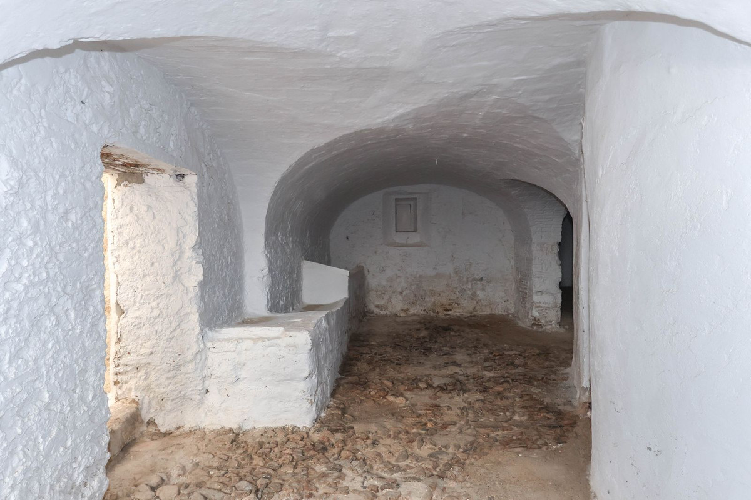
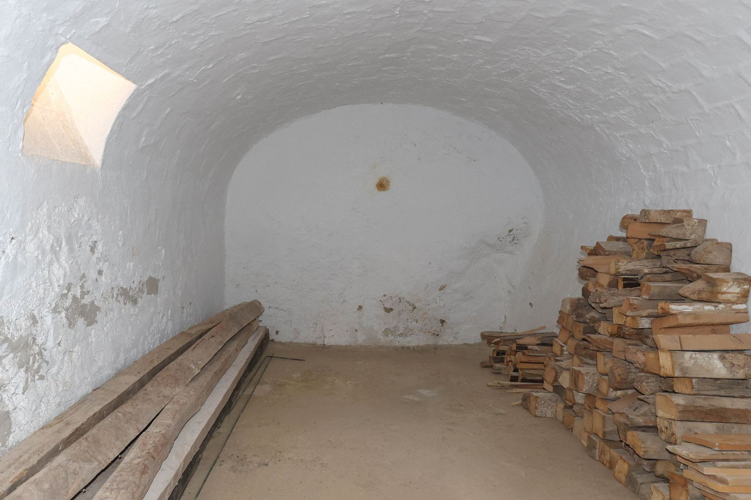
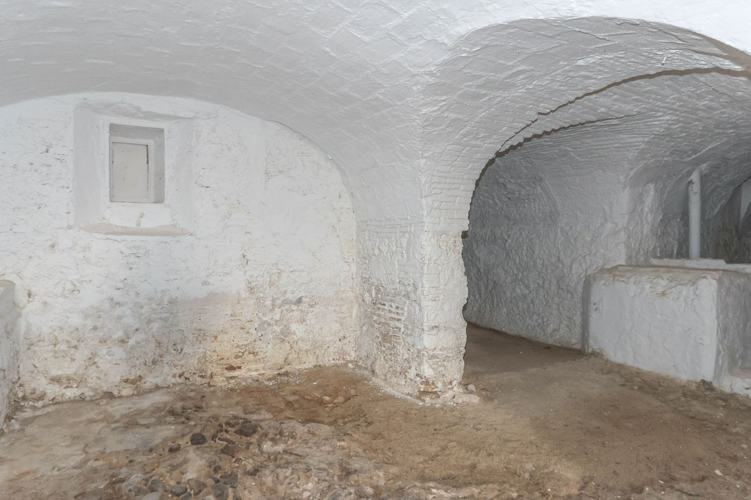
The Bodega has a separate access and sits to side under the property. This property has been used for Film Festivals in the past and Legend says that Napolians Brother and Cervants once stayed in this property.
Outdoor Areas
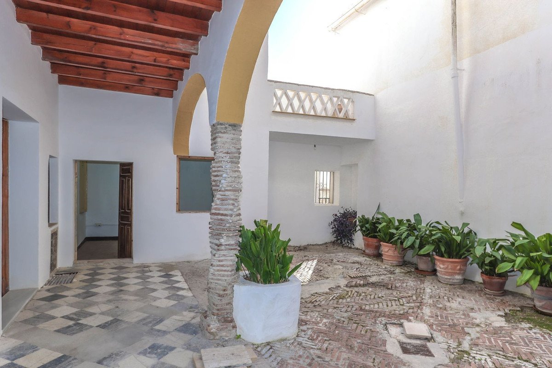
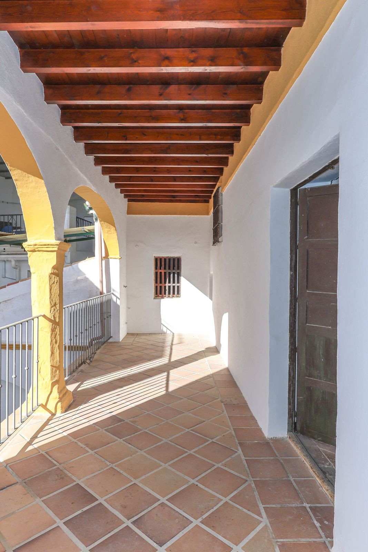
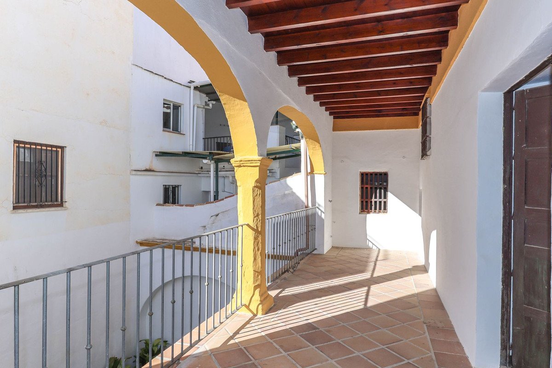
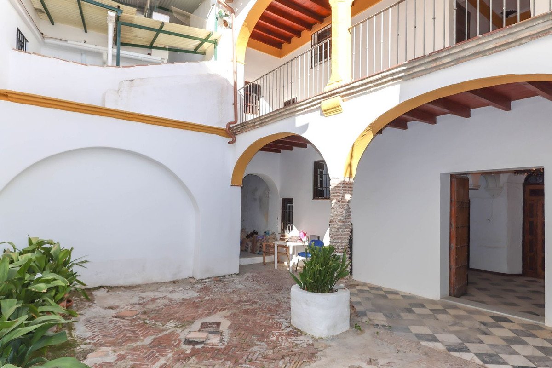
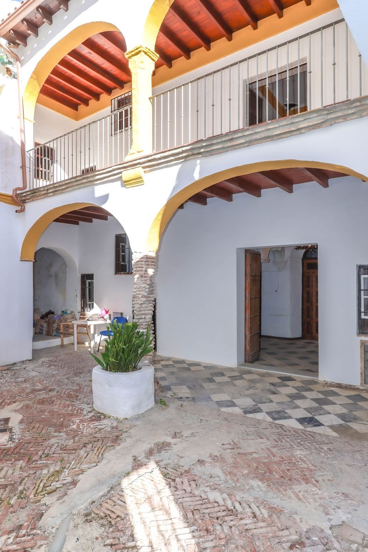
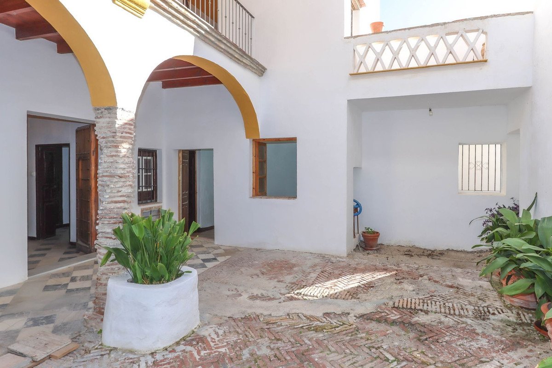
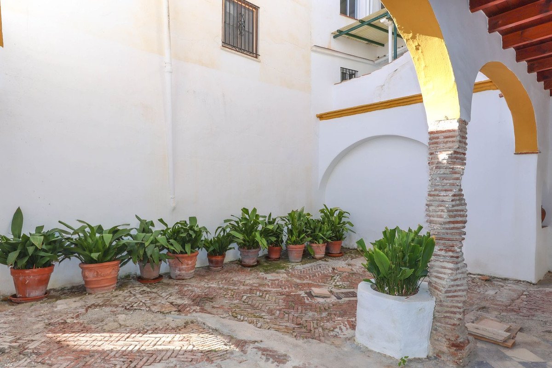
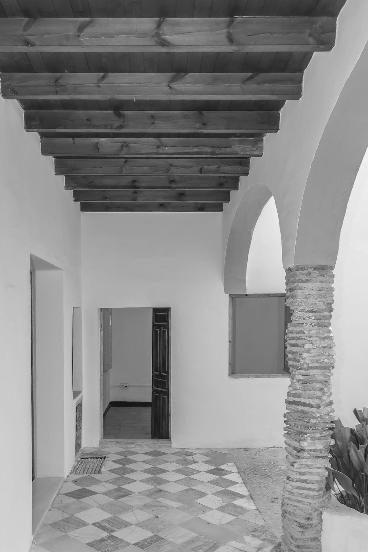
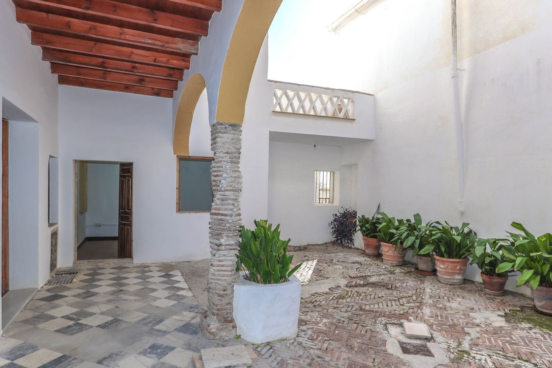
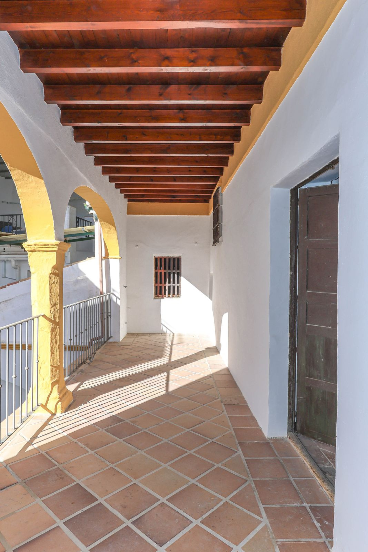
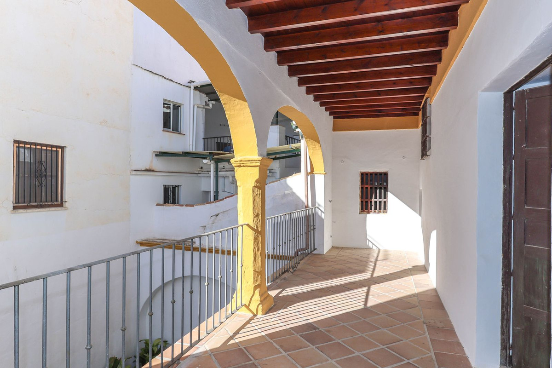
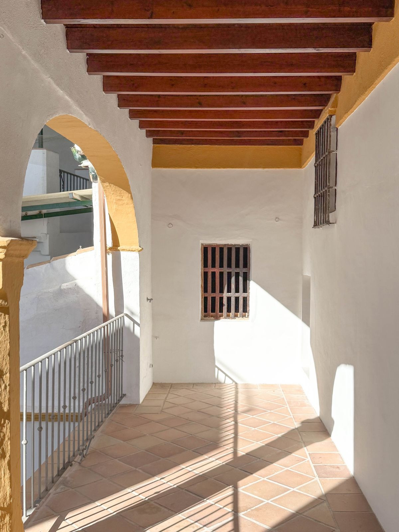
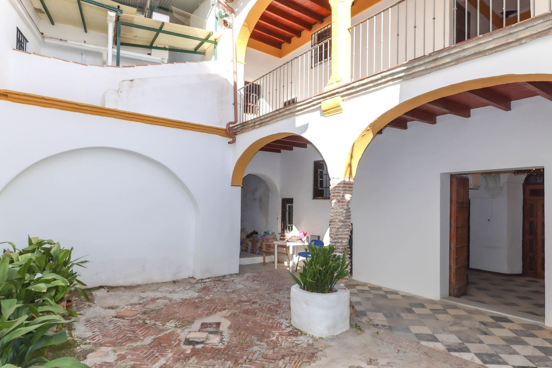
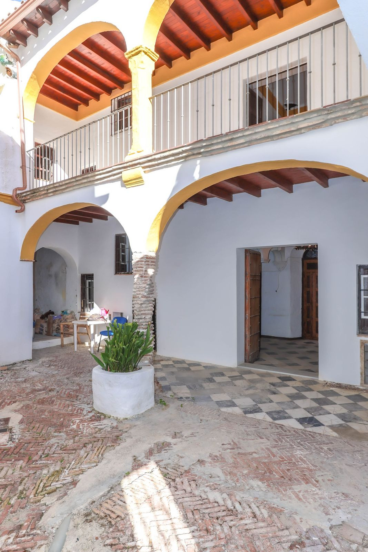
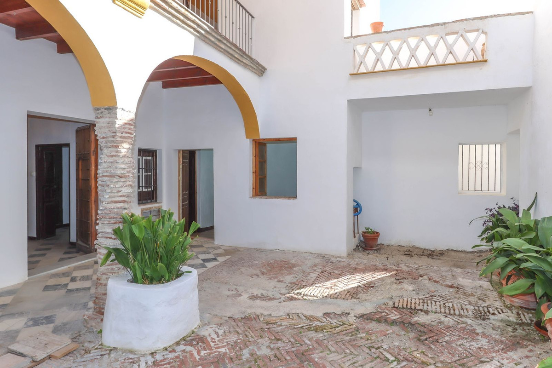
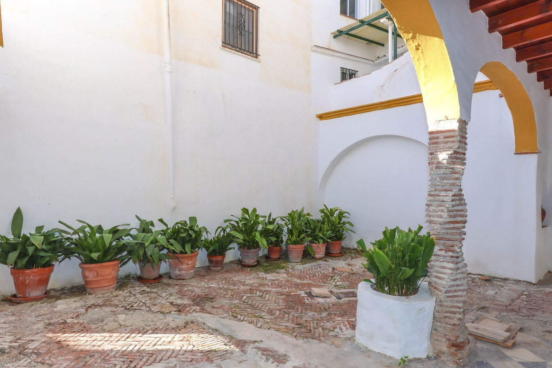
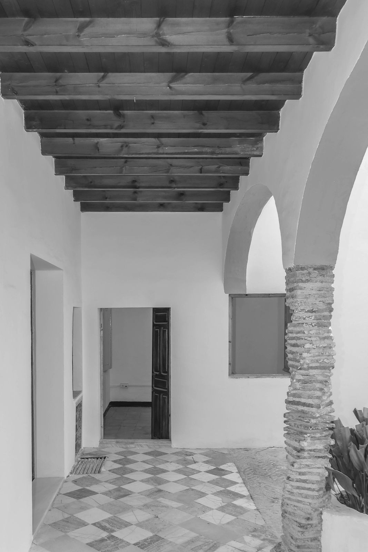
The internal courtyard is utterly enchanting, featuring beautiful ceramic tiling and arched, shaded seating areas—a serene space to relax and unwind.
Additional Features
Wine cellar
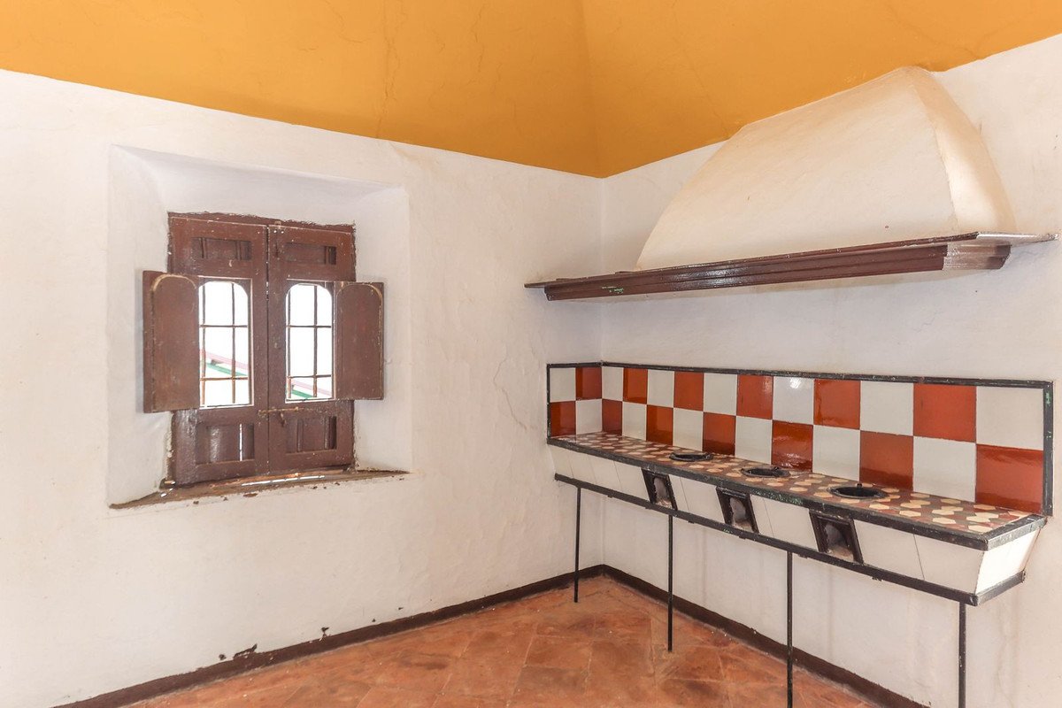
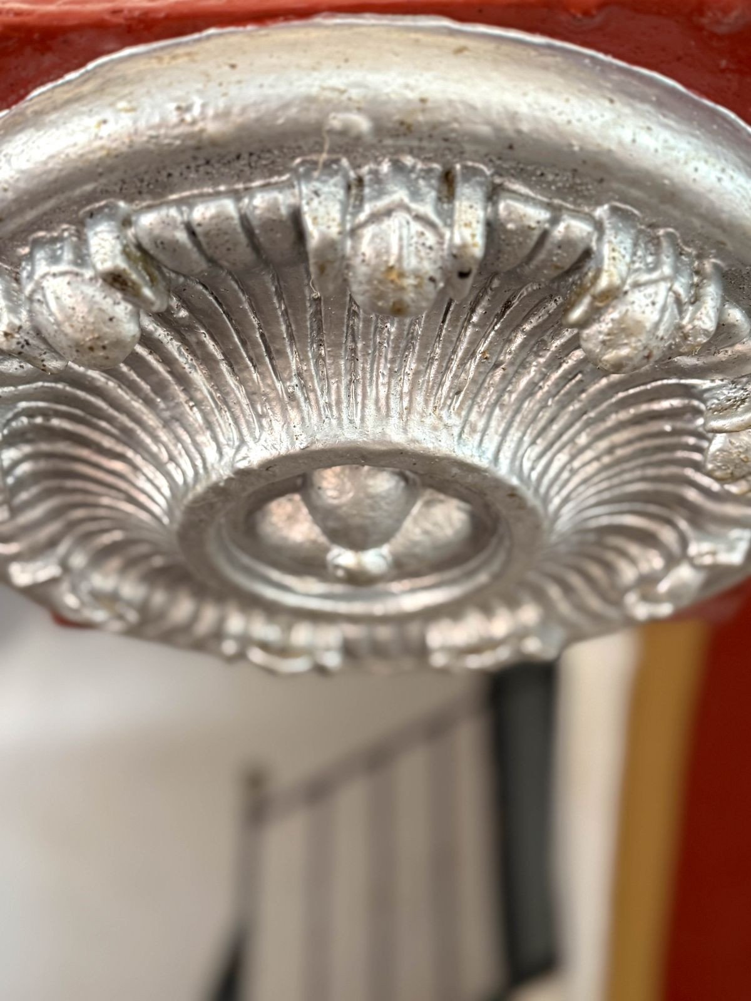
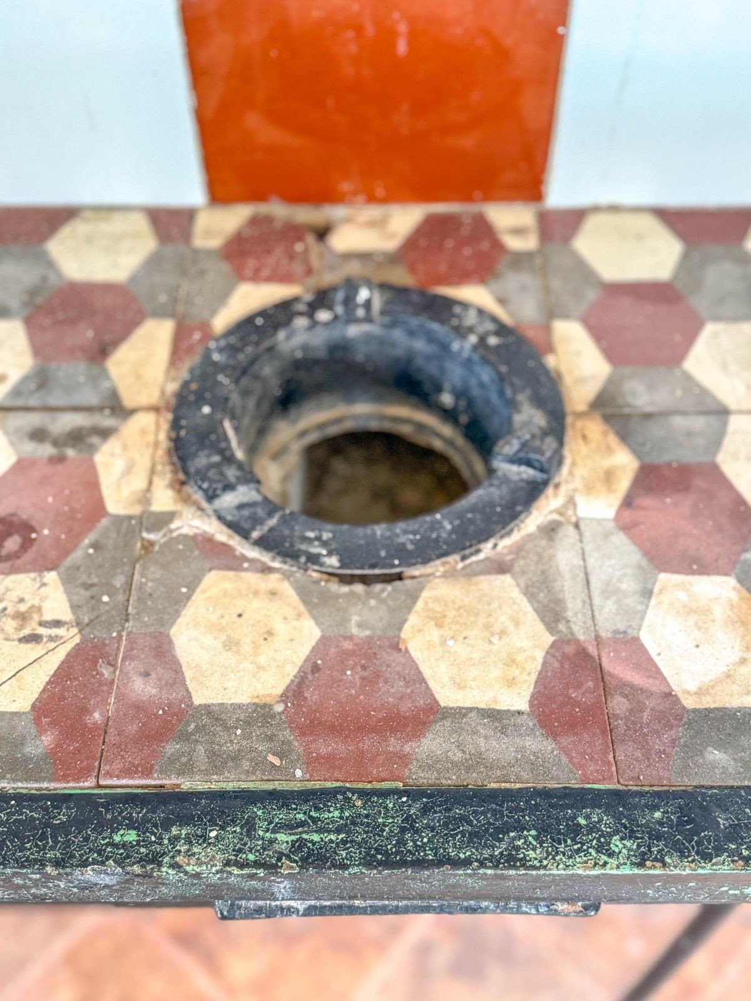
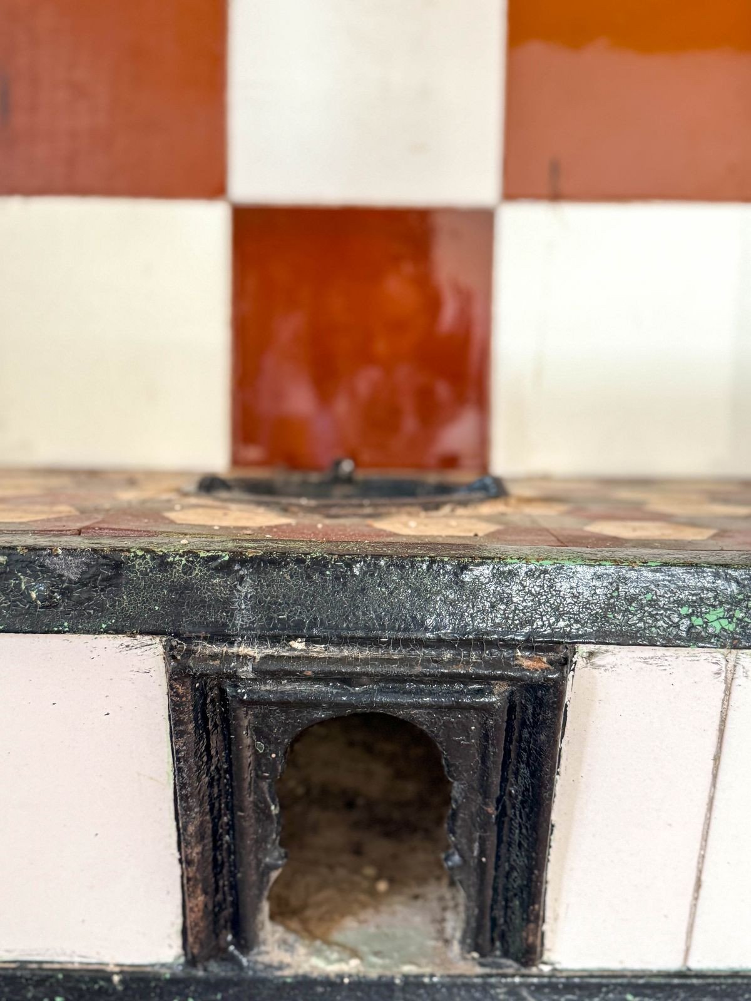
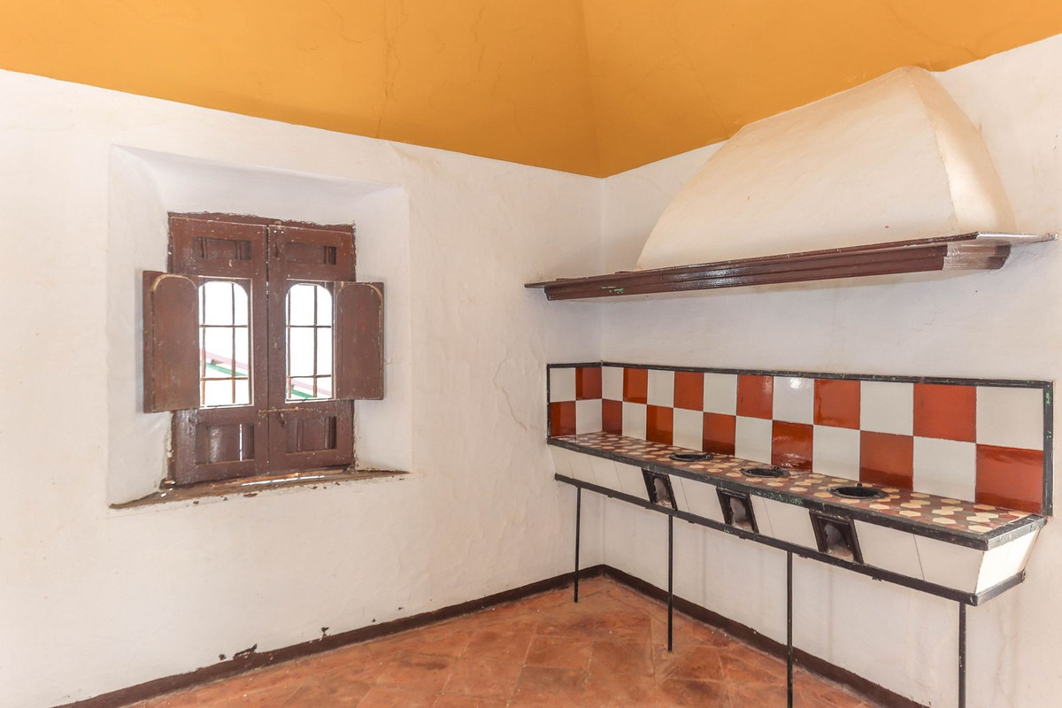
Traditional architecture and ceramics throughout
Walking access through the village
Views
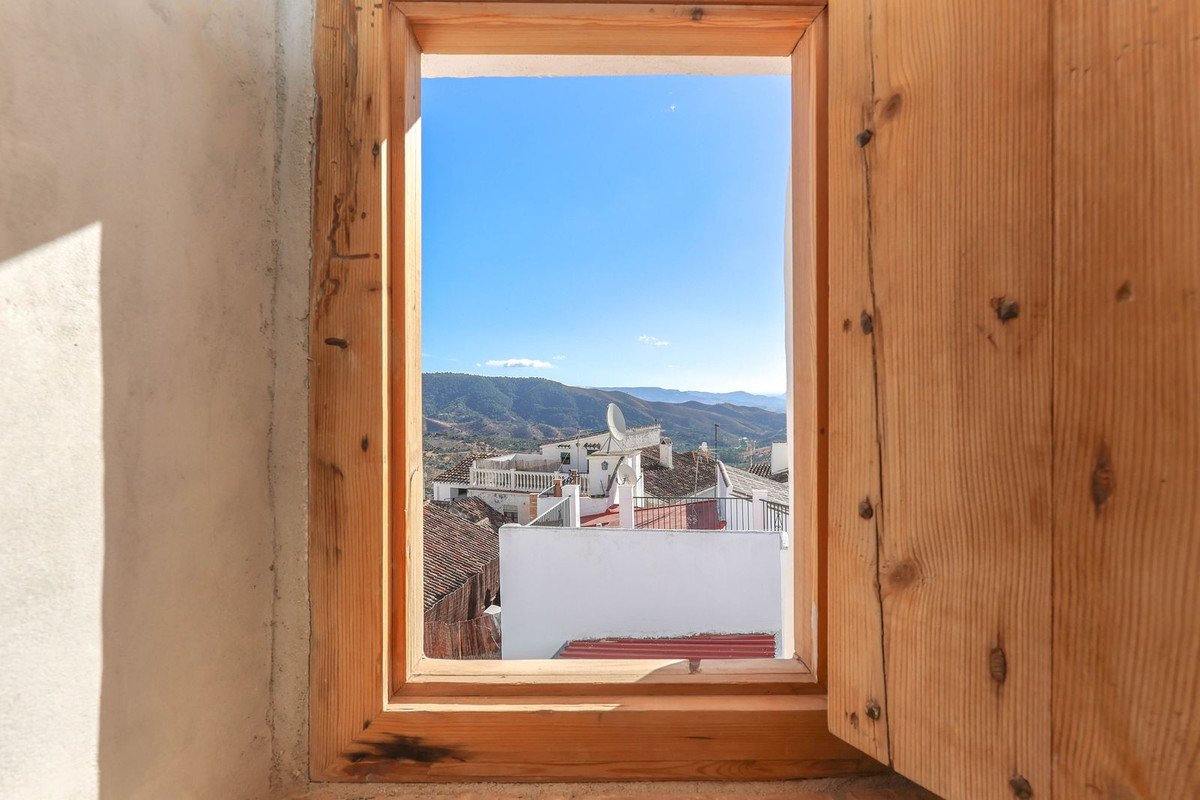
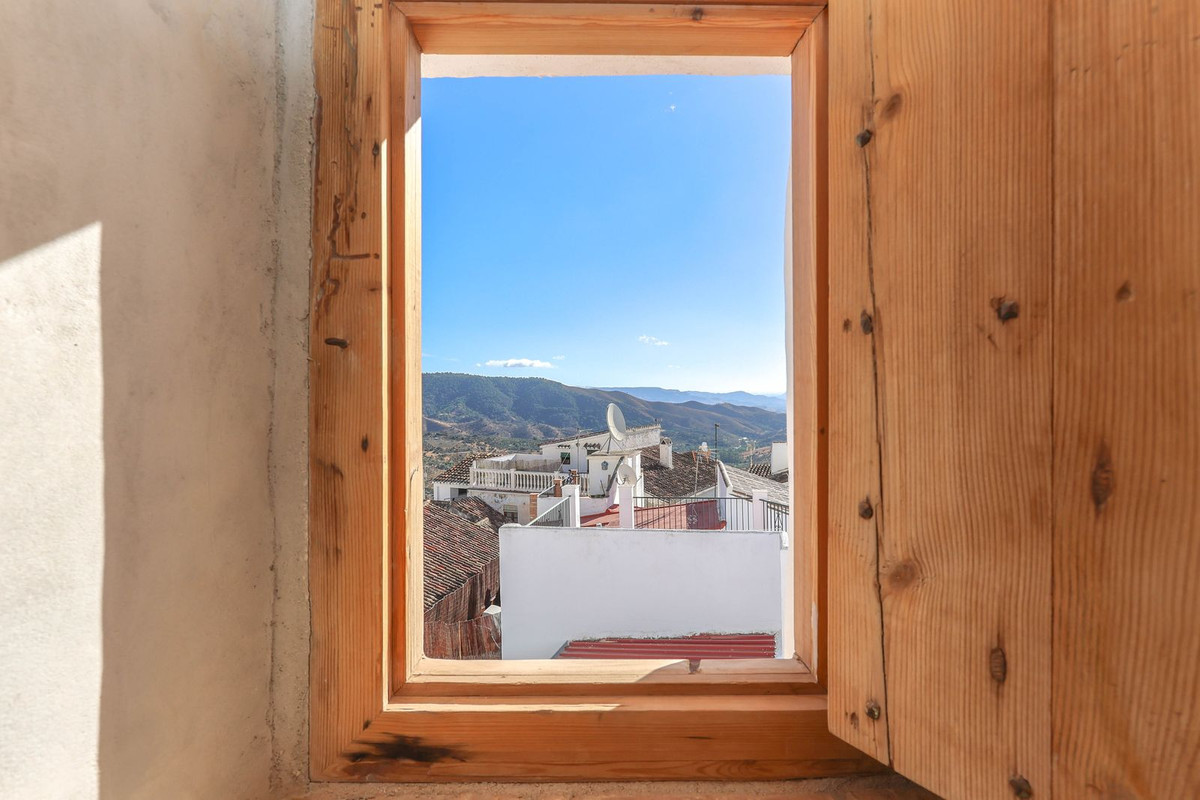
Charming village views surround the property, adding to its timeless appeal.
. Ideal for a Bed & Breakfast
. Many Beautiful Original Features
. Exceptionally Spacious
. Stunning Traditional Ceramics
. Wine Cellar
. Private Courtyard
. New Roof
Description
This double-fronted, three-storey townhouse in the heart of Casarabolena offers a rare glimpse into a bygone era. The current owners have already begun renovations, leaving the perfect opportunity for new owners to complete the transformation and make it their own.
Property Details
The impressive façade of this historic home immediately draws you in. Large Andalusian wooden double doors open into a grand entrance hall with high vaulted ceilings. A second set of wooden doors with decorative ironwork leads you into the main hallway, where an elegant turning staircase ascends to the upper floors.
To the right, a formal lounge features a magnificent original fireplace with ornate plaster mouldings. This leads to a second reception room, which opens onto the inner courtyard. From there, a third adjoining room also enjoys courtyard access—creating a versatile flow ideal for entertaining or guest accommodation.
On the left side of the hallway are two additional rooms, perfect for conversion into a study, library, or further living spaces. The staircase itself is a beautiful feature, adorned with traditional tiling and a simple yet stylish balustrade.
The first floor offers several bedrooms, some with access to an elevated terrace, evoking a truly romantic, old-world charm. On the top floor, a large attic space provides a blank canvas—ideal for creating a studio, additional bedroom, or private retreat.
The Bodega has a separate access and sits to side under the property. This property has been used for Film Festivals in the past and Legend says that Napolians Brother and Cervants once stayed in this property.
Outdoor Areas
The internal courtyard is utterly enchanting, featuring beautiful ceramic tiling and arched, shaded seating areas—a serene space to relax and unwind.
Additional Features
Wine cellar
Traditional architecture and ceramics throughout
Walking access through the village
Views
Charming village views surround the property, adding to its timeless appeal.
Características
Informações sobre o imóvel
- Referência do imóvelR5210317
- Tipo de propriedadeCasa
- Situação do imóvelsale
- Preço€ 595,000
- Quartos7
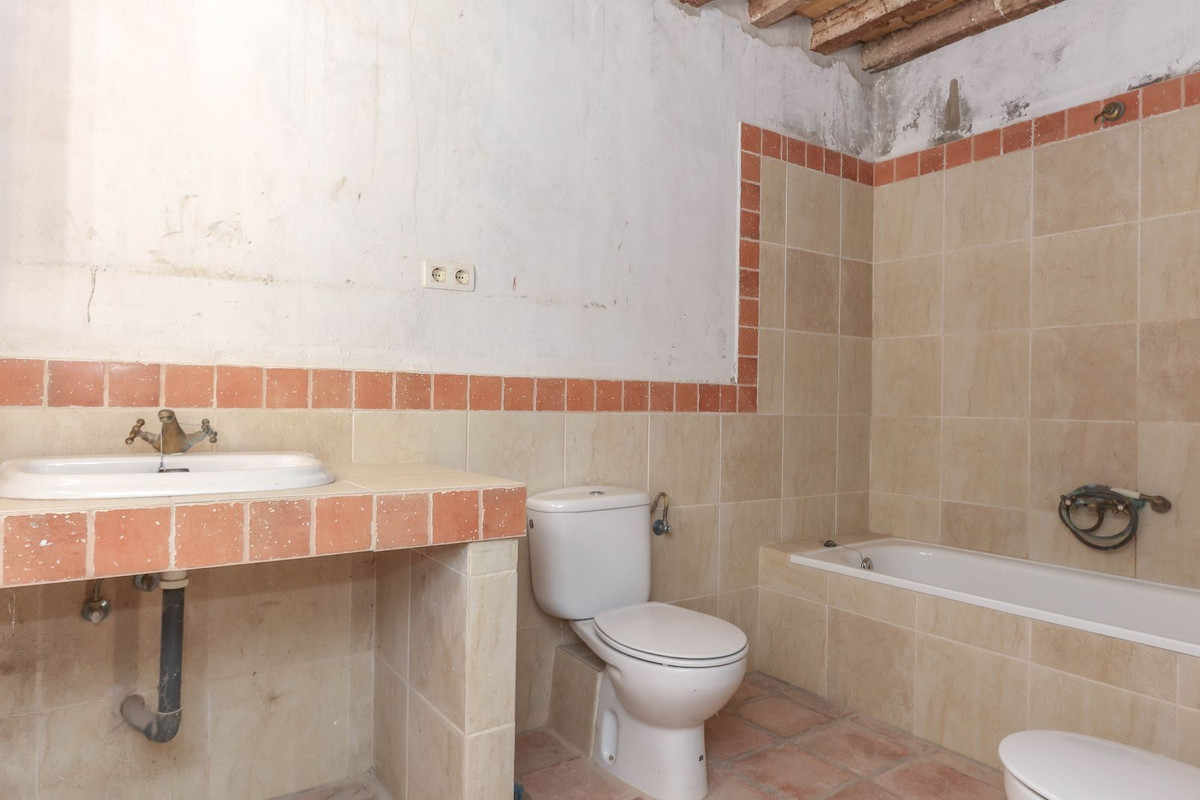
- Banheiros1
- Construído535
- LocalizaçãoOutro, málaga, Espanha
- Texto do preço595,000 EUR
- Preço numérico595,000 EUR
- Disponível em01 jun 2026
Investigação
Localização e comodidades próximas
Casas semelhantes
Inventário relacionado da mesma área ou fonte



Agente e fonte

Agente imobiliário
Sales Team
The Property Group
sales@thepropertygroup.info 34711066986 Edif. Golden B, 1ª Planta, Avda. Ricardo Soriano, 72, Marbella, Andalucía, 29601, Spain, Marbella, Málaga, 29601
Fonte verificada
Alimentado pelo feed HME ao vivo
Atividade salva
Os favoritos e as consultas permanecem vinculados a este anúncio.
Contexto local
O mapa e as comodidades próximas acompanham a vista da propriedade.
Agência
The Property Group
Cidade
Outro
Região
málaga
País
Espanha
Fonte
HME/feed de propriedades